
1 Panache Court, Sheidow Park
Just Listed
Elevated Hillside Living with Space, Comfort & Entertaining in Mind
Please contact Danielle Comer for viewing times.
Enjoy a wonderful combination of space, comfort and lifestyle appeal at 1 Panache Court, Sheidow Park, where beautiful views across the rolling hills and valleys create a stunning backdrop to everyday living. Set on a generously sized corner allotment, this inviting three-bedroom home offers a versatile floorplan, multiple living areas, a warm and welcoming atmosphere, and excellent outdoor entertaining, all complemented by practical features designed to make family life that little bit easier.
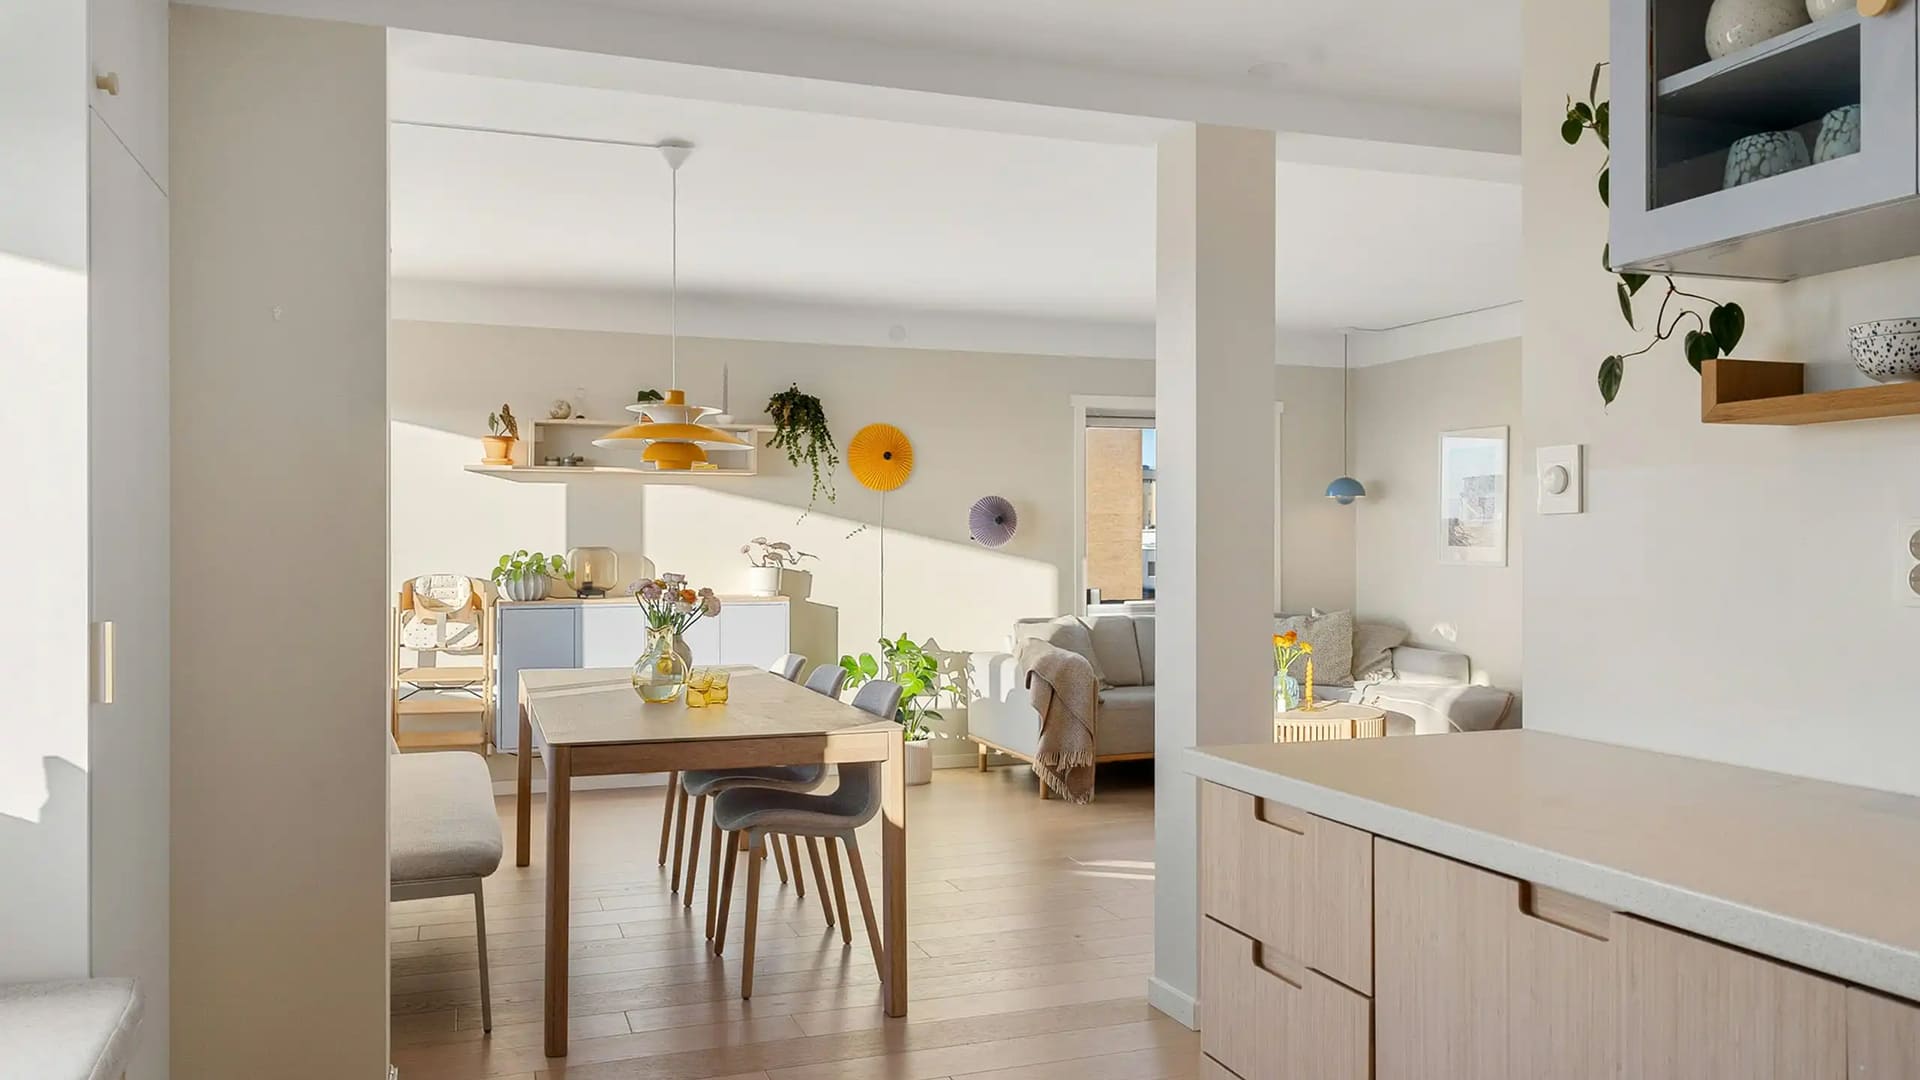
From the moment you arrive, the elevated outlook across the surrounding hills and valleys sets the scene, with the beautiful scenery providing a lovely welcome right from your doorstep. Step inside to discover a dedicated formal lounge positioned near the entrance, offering a separate space to relax, unwind or entertain guests away from the main living areas. Continuing through the home, the floorplan opens into a spacious, open-plan family, kitchen and dining zone, creating a natural hub for everyday life. A split-system air conditioner helps maintain year-round comfort, while a cosy combustion wood heater brings warmth and ambience to the cooler months, making this a particularly inviting space to gather with family and friends.
The adjoining kitchen has been thoughtfully appointed with stylish waterfall stone benchtops that add a contemporary touch, complemented by a dishwasher for everyday convenience and generous preparation space to make cooking and entertaining a pleasure. Overlooking the dining and family areas, the kitchen allows you to remain connected to the conversation while preparing meals, with the open-plan design flowing effortlessly towards the outdoor entertaining area beyond.
Accommodation is thoughtfully arranged to provide separation between the main bedroom and the additional bedrooms. Privately positioned, the master bedroom enjoys lovely views of its own, together with a ceiling fan and direct access to the main bathroom, creating a convenient ensuite-style arrangement. A separate second toilet further enhances the practicality of the floorplan, particularly during busy mornings and when guests are visiting. Bedrooms two and three are located along a separate hallway from the main living zone, offering a degree of separation that is ideal for children, teenagers, family members or guests. The dedicated laundry is also well positioned, adding to the home's everyday functionality.
Step outside to discover an appealing setting for entertaining and enjoying the outdoors, with a covered entertaining area providing a sheltered place for weekend barbecues, relaxed afternoon gatherings or simply unwinding at the end of the day. The good-sized backyard offers plenty of room to enjoy, with established garden beds adding colour and character around the yard, while a handy toolshed provides useful storage for gardening equipment and outdoor essentials. Whether you enjoy pottering in the garden, creating an outdoor retreat or giving children room to play, there is excellent scope to make the outdoor space your own.
Adding further appeal is the generous corner allotment, which provides valuable flexibility and convenient side access through automatic gates to the carport. The expansive carport offers substantial undercover vehicle accommodation, with secure gated access providing a practical solution for those needing additional space for vehicles, trailers or recreational equipment, subject to their dimensions and access requirements. Solar panels add further appeal, helping to improve energy efficiency and manage ongoing electricity costs. Combined with the useful outdoor storage and generous yard, this is a property that delivers more than just comfortable interiors, offering space and versatility to suit a range of lifestyles.
Positioned in the established southern suburb of Sheidow Park, the home is conveniently located close to Hallett Cove Shopping Centre for everyday shopping, with further retail and dining options available at Southgate Plaza in Morphett Vale and Westfield Marion at Oaklands Park. Families are well catered for with nearby Woodend Primary School, Seaview High School and St Martin de Porres School, while Hugh Johnson Boulevard Reserve offers a popular destination for outdoor play and recreation. For those who enjoy the outdoors, Hallett Cove Conservation Park and its spectacular coastal boardwalk provide scenic walking trails and ocean views. With easy access to Lonsdale Road, Main South Road and the Southern Expressway, travelling to neighbouring suburbs, the southern beaches and Adelaide CBD is straightforward.
Combining three-bedroom accommodation, separate formal and open-plan living, a stylish kitchen, cosy wood heating, split-system comfort, a covered outdoor entertaining area and a generously proportioned corner allotment with gated side access, 1 Panache Court presents an appealing opportunity to secure a comfortable home with space to grow, room to entertain and beautiful hillside views to enjoy every day.
Please note that all floorplans, photos, and text are for illustrative purposes only and are not intended to be part of any contract. All measurements are approximate, and details intended to be relied upon should be independently verified.
Magain Real Estate Happy Valley
RLA | 222182