

1 Reserve Parade, MORPHETT VALE
Sold
Sold
1 Reserve Parade, MORPHETT VALE
- 3 Bed
-
1Bath
-
1Car
-
762 sqmLand
this could be the one
please contact Craig Thomson for viewing times.
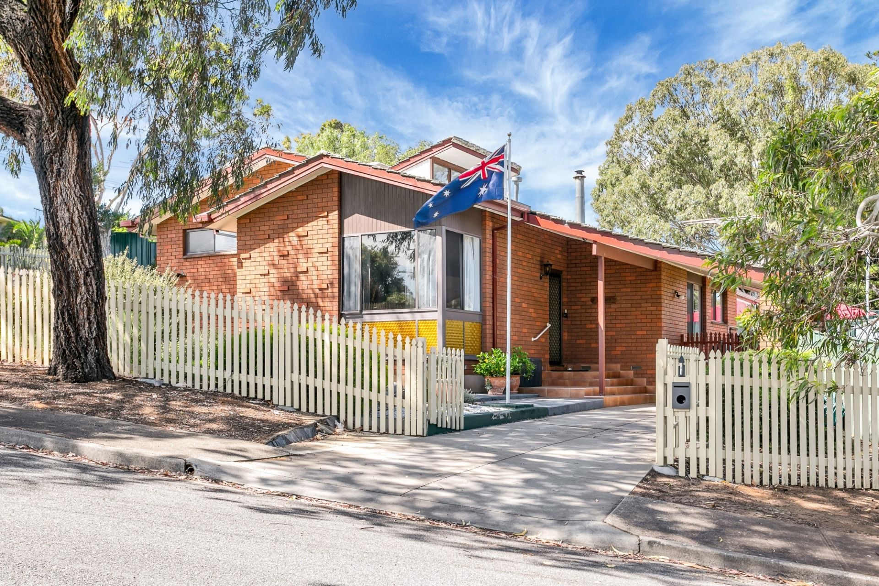
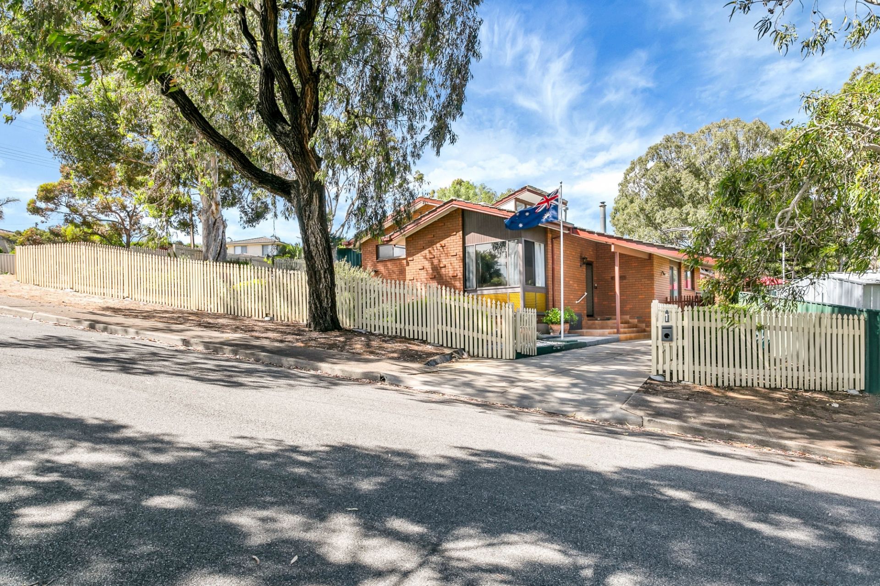
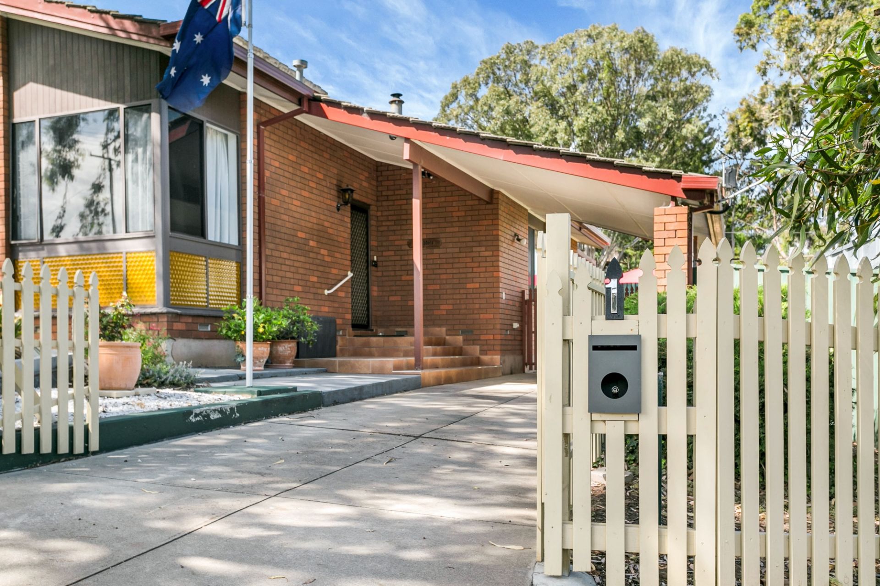
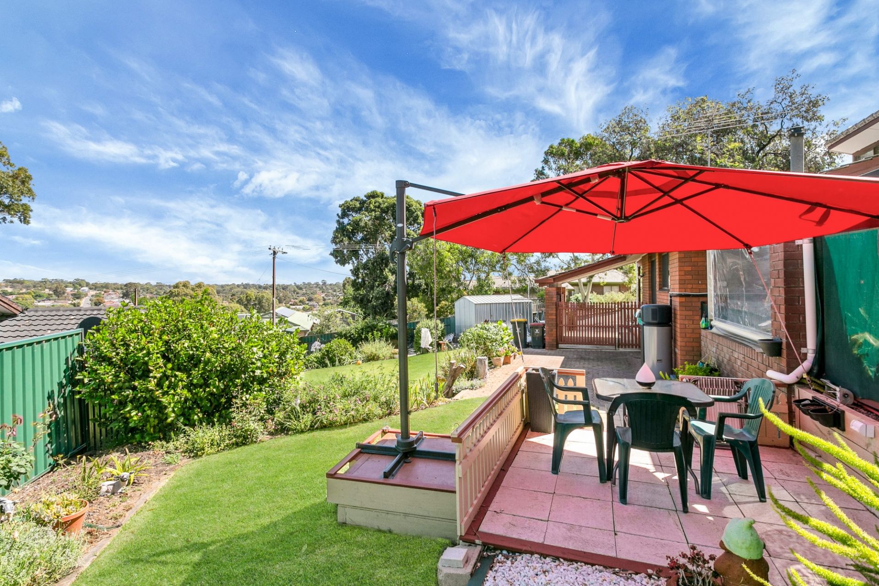
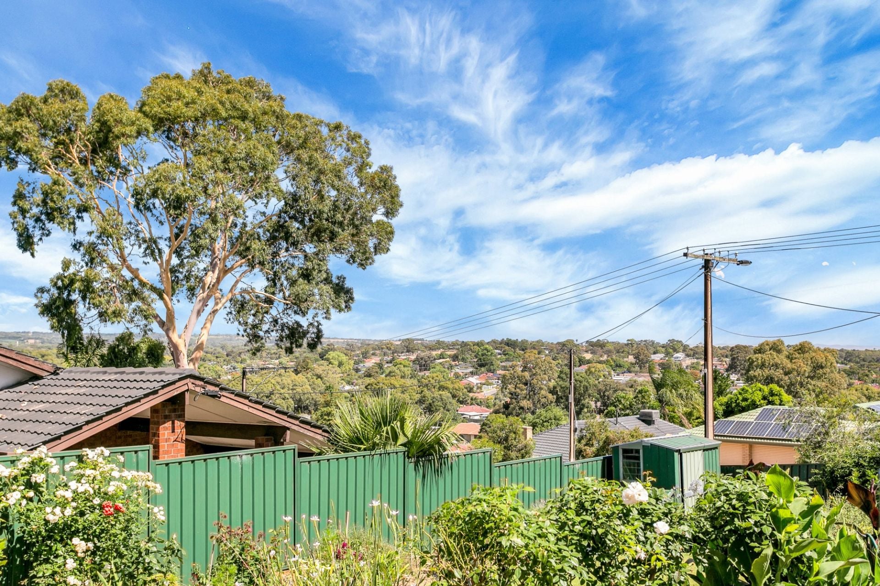
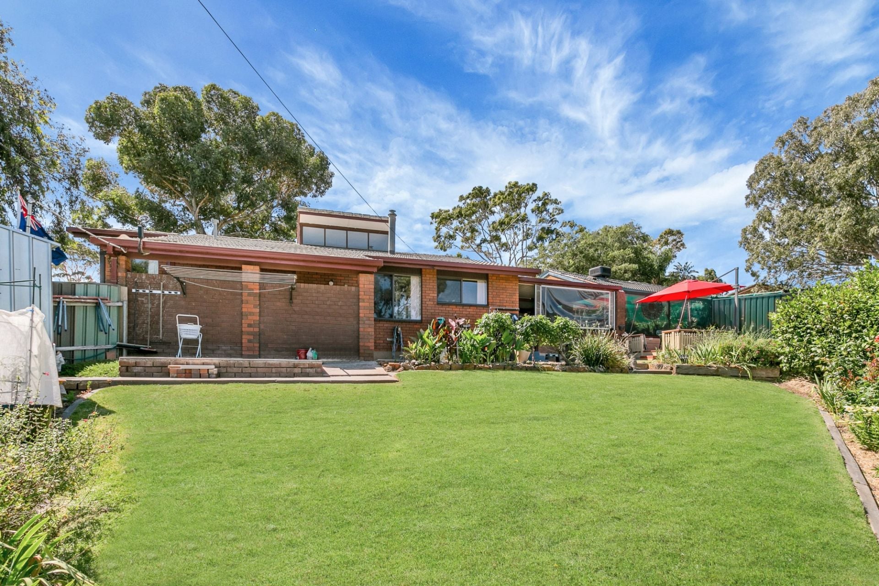
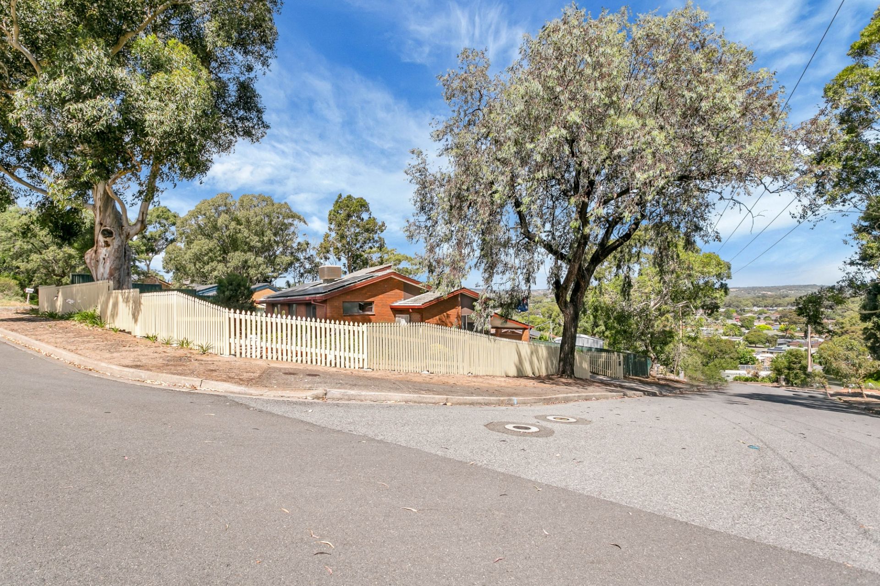
This beautiful all electric home sits on a large 760sqm corner allotment, a perfect start for first home buyers or young families looking in this popular pocket. Family life is made easier with schools, transport and an abundance of local shopping all located close by.
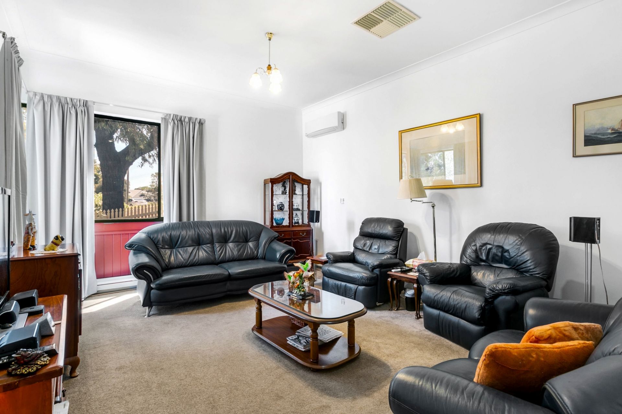
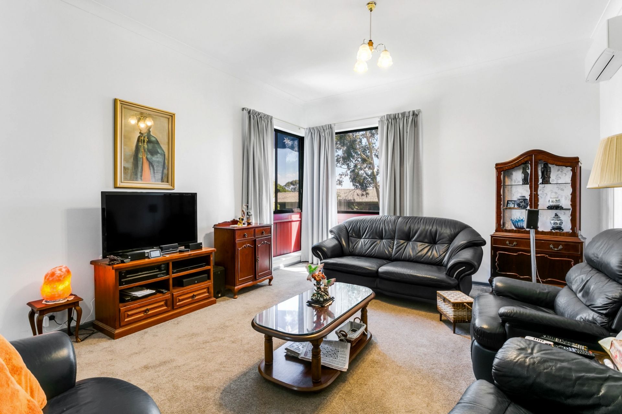
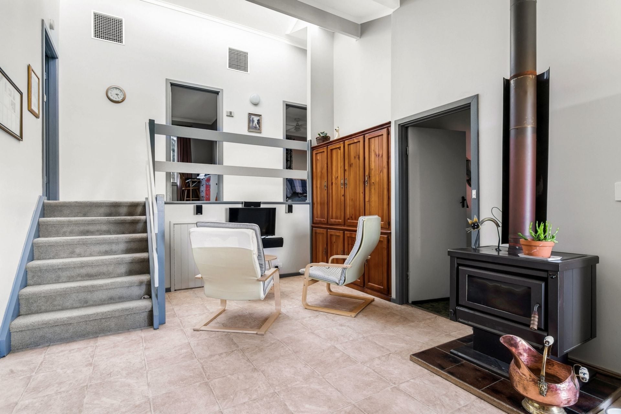
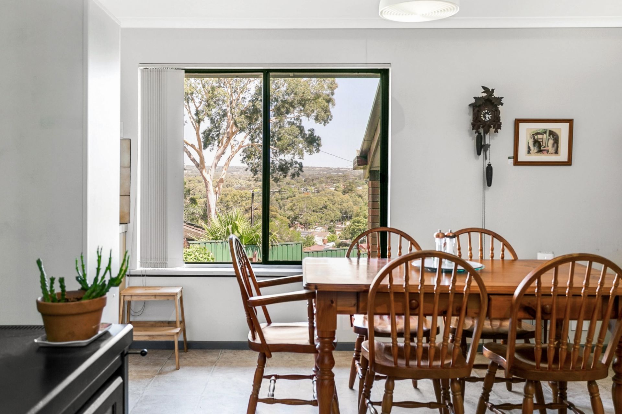
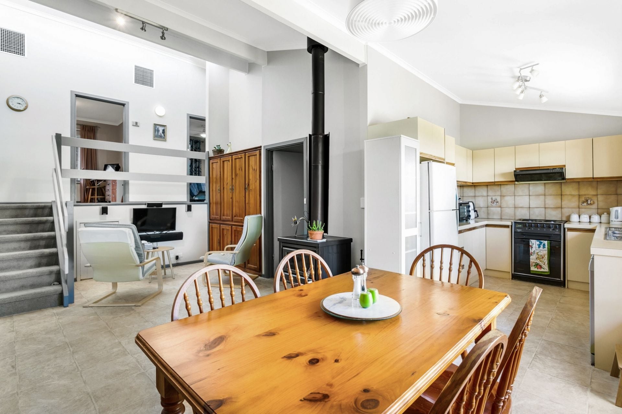
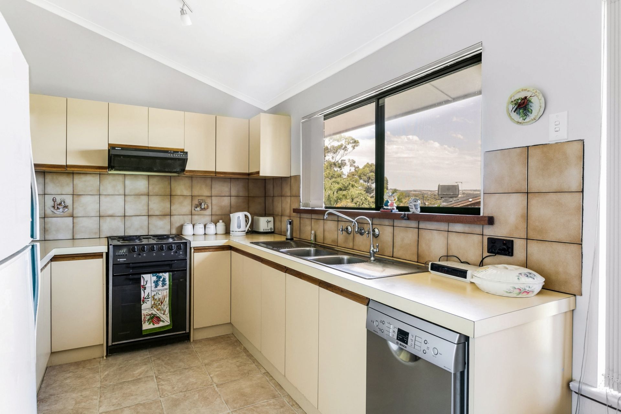
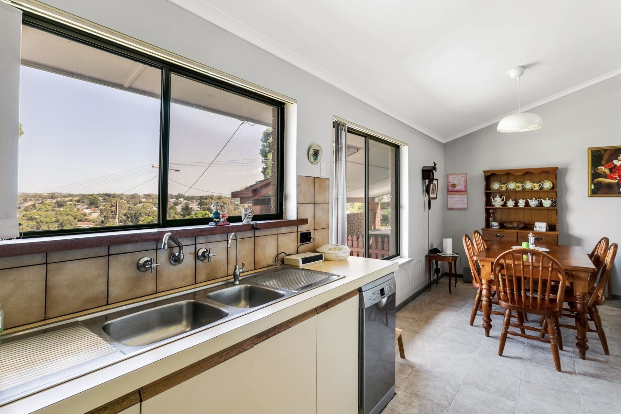
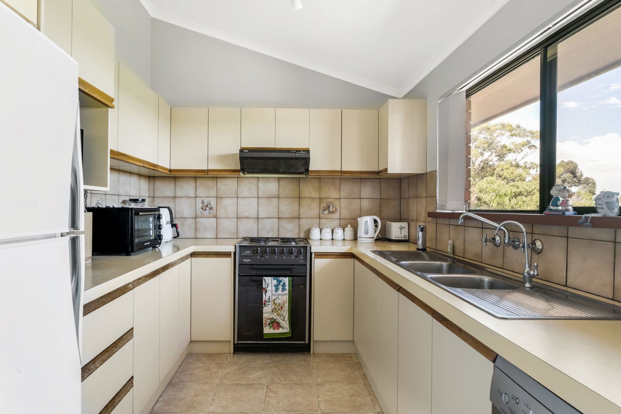
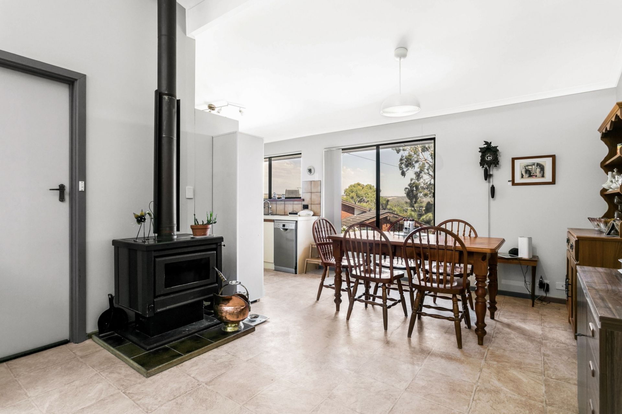
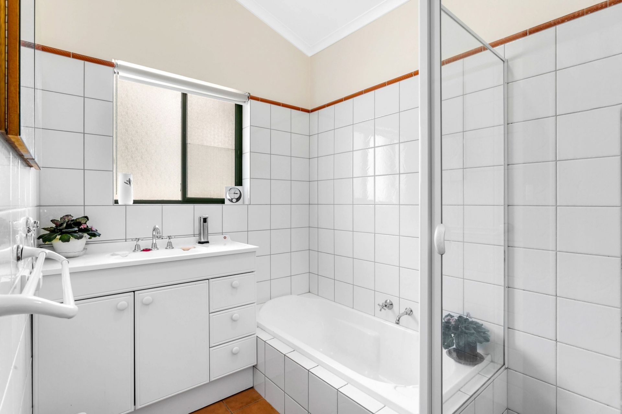
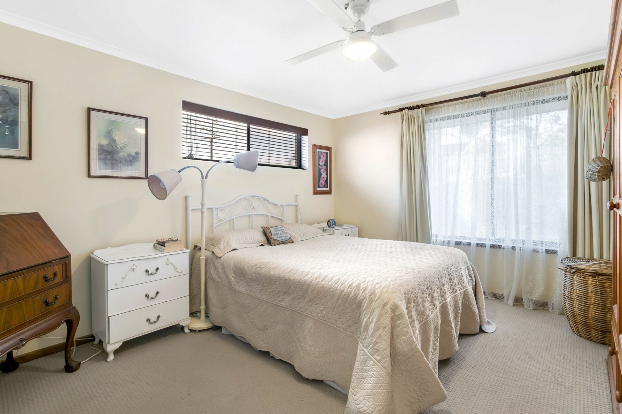
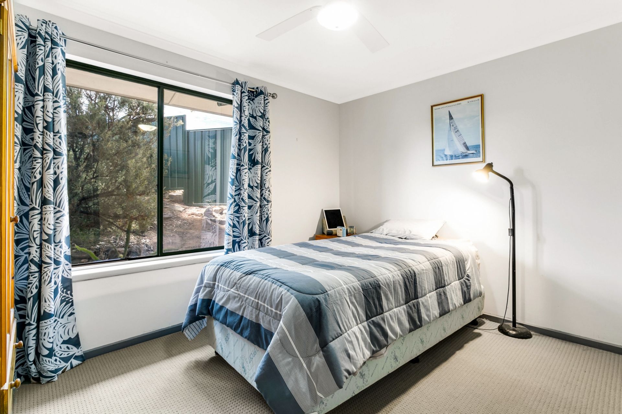
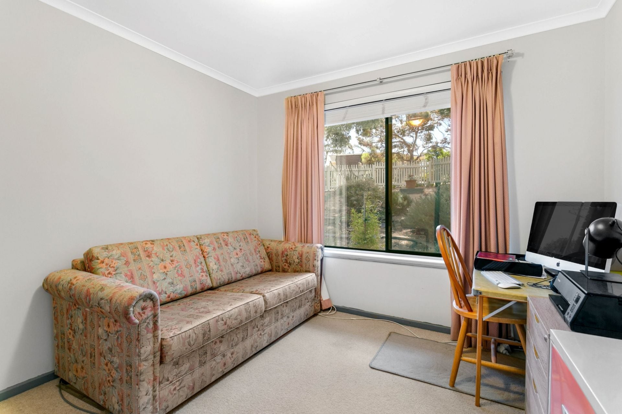
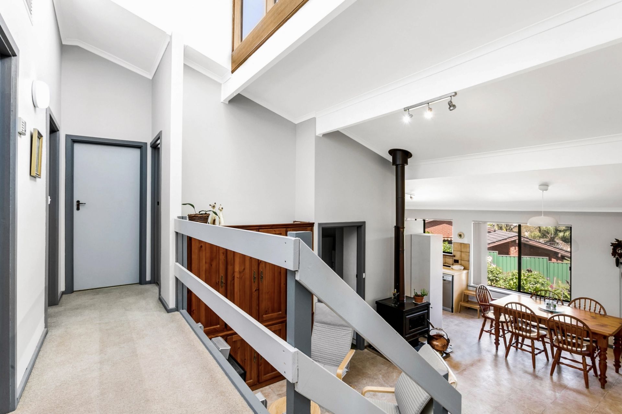
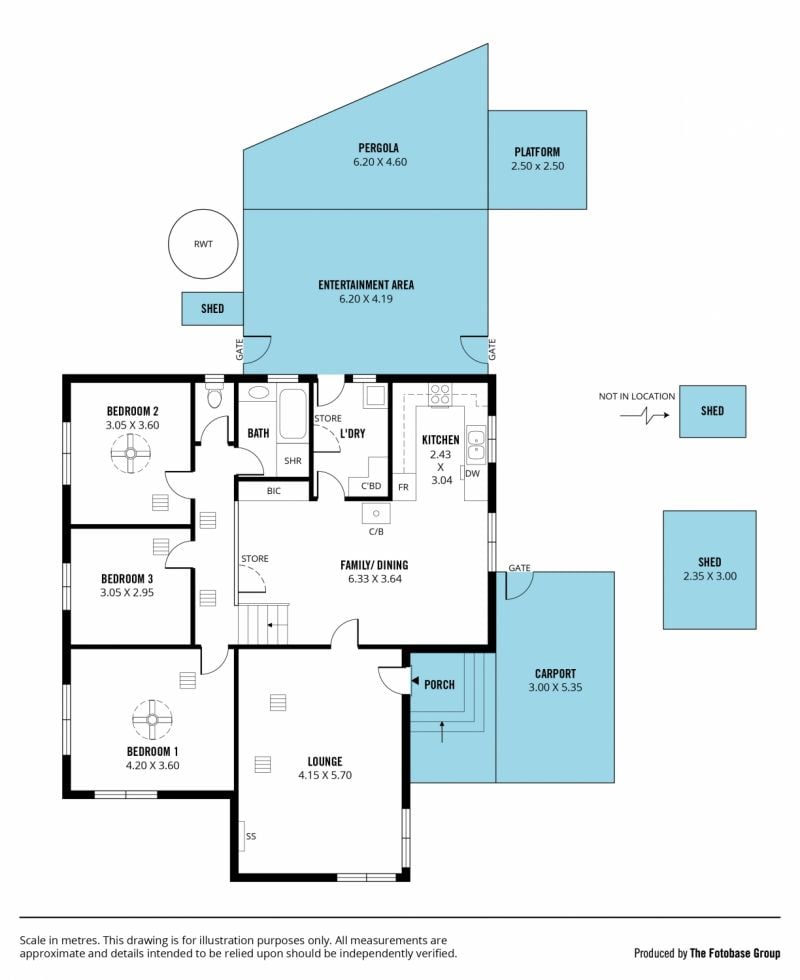
The spacious split level floor plan offers three generous bedrooms, a large separate formal lounge room plus an open plan family room & dining area with lofty cathedral style ceiling, letting in plenty of natural light, slow combustion wood heater and large storage cabinets. The kitchen features good bench & cupboard space, double sink, BOSCH dishwasher and looks out large picture windows over the garden. There is a catwalk that looks down over the family room leading the main bathroom with separate toilet. There is also added storage space in the laundry & under the walkway.
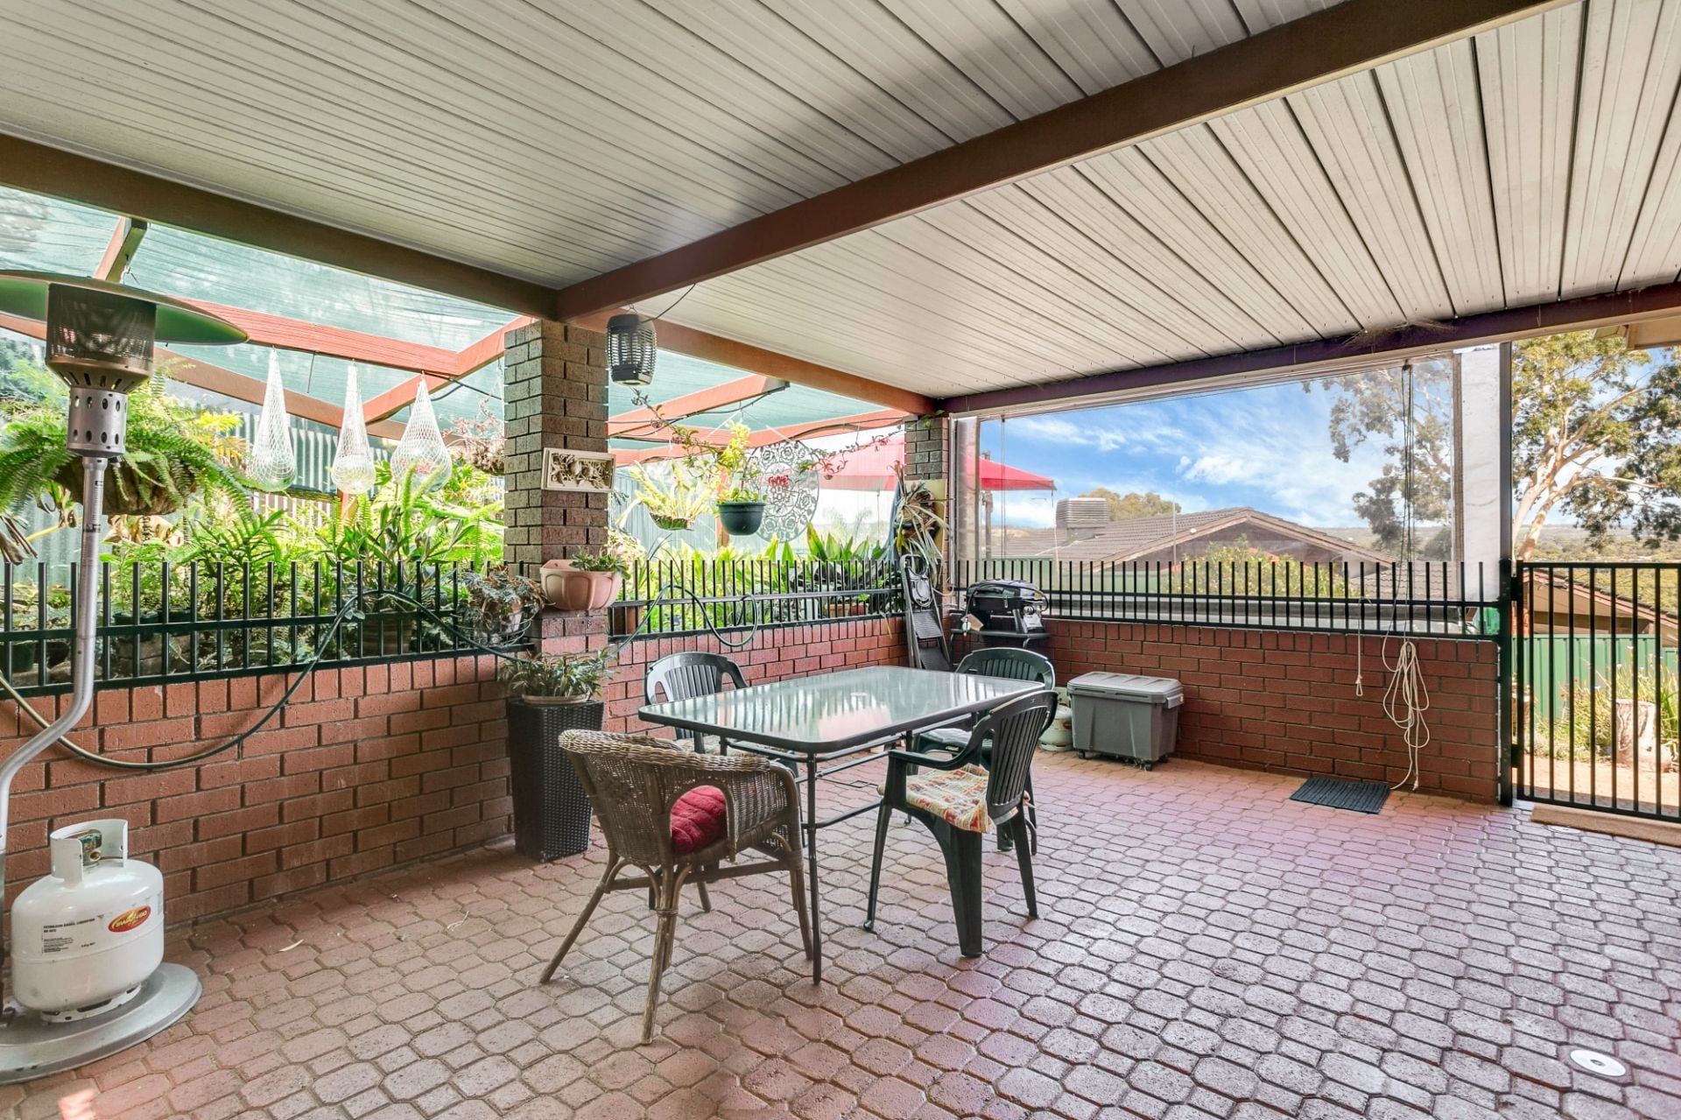
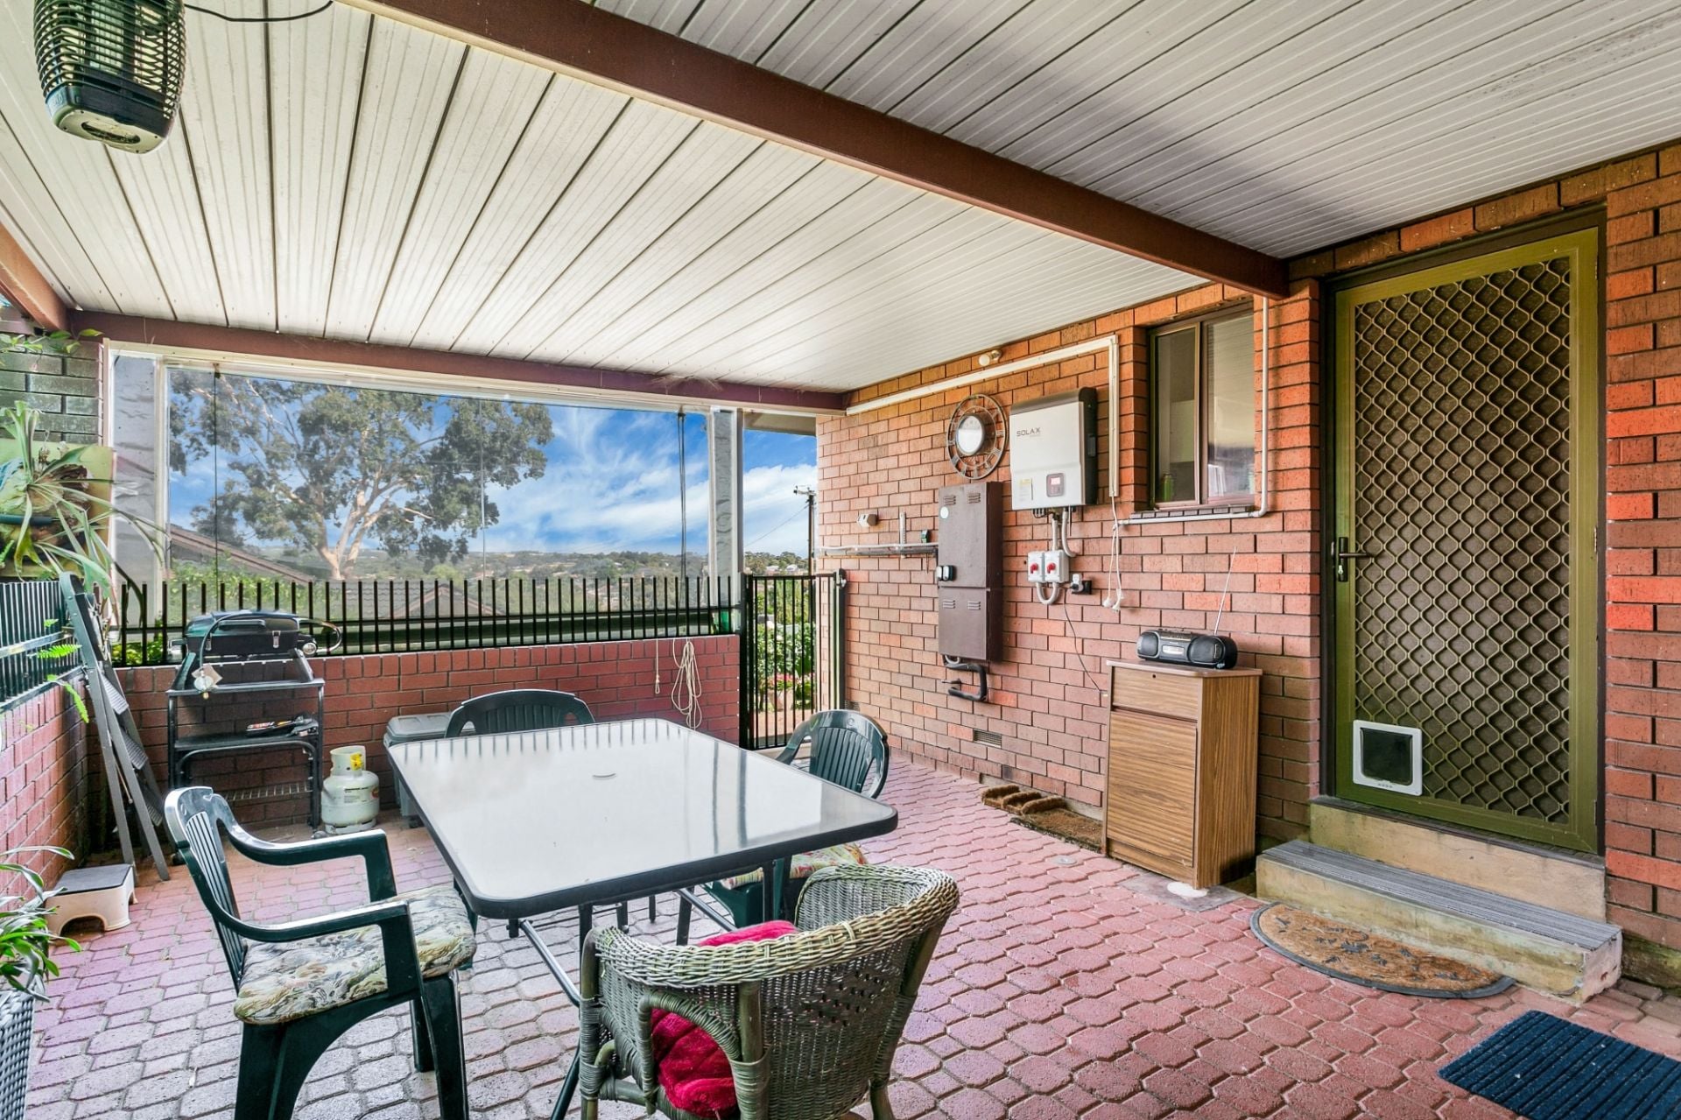
Outside you will find a partially enclosed entertaining area, overlooked by a beautifully established shaded fernery, a perfect spot to relax with family & friends all year round. There is an undercover carport plus extra off street parking provisions and a handy garden shed and separate tool for added storage.
What the owners love about this property.
slow combustion heater providing heating to the entire house
heat pump hot water
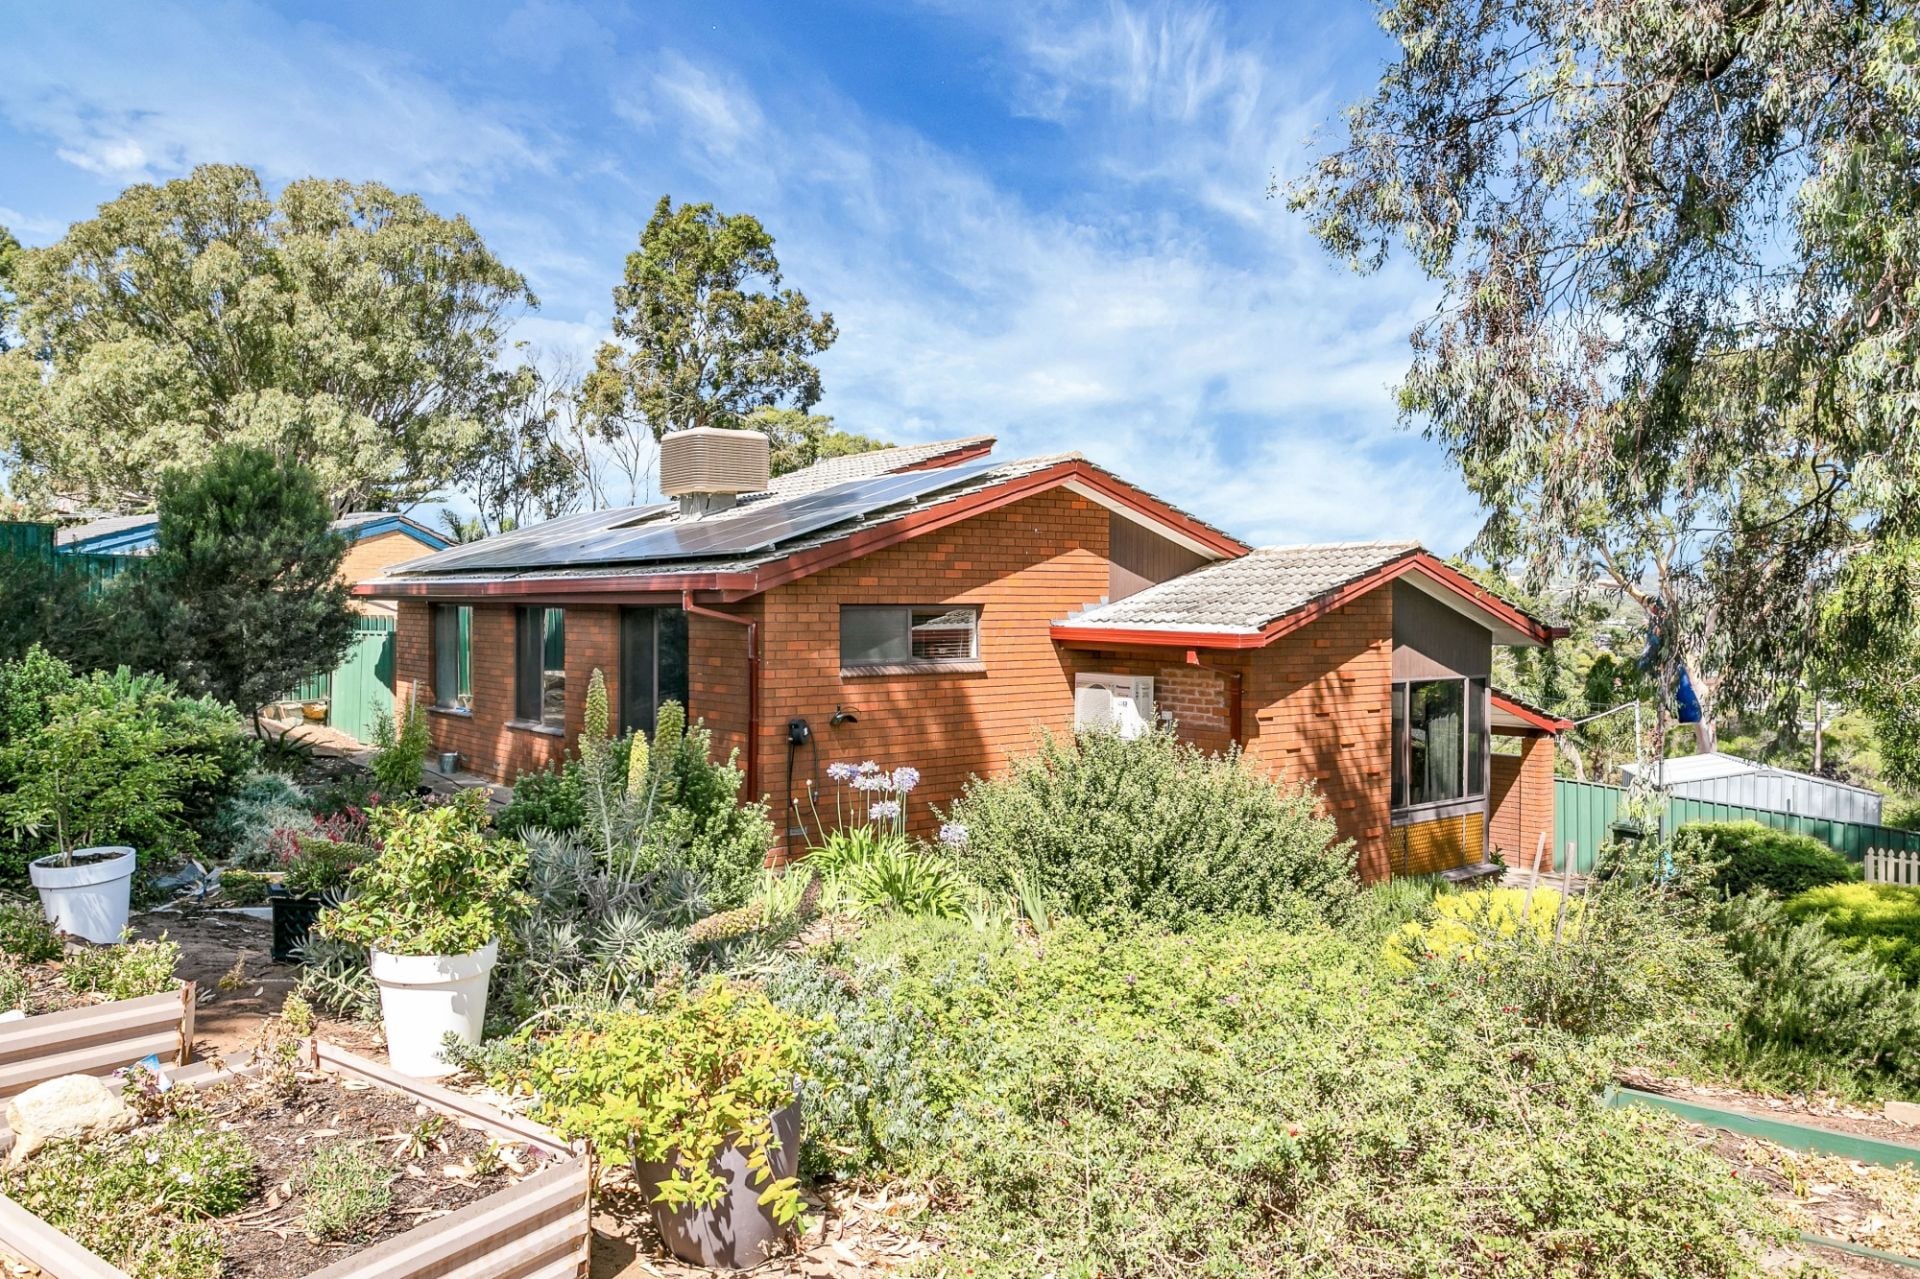
large yard space
Economic evaporative cooling to the entire house plus reverse cycle air conditioning to the house for those humid days.
Solar panels
The owners are also looking to sell some of the furniture separately.
This beautiful all electric home sits on a large 760sqm corner allotment, a perfect start for first home buyers or young families looking in this popular pocket. Family life is made easier with schools, transport and an abundance of local shopping all located close by.
The spacious split level floor plan offers three generous bedrooms, a large separate formal lounge room plus an open plan family room & dining area with lofty cathedral style ceiling, letting in plenty of natural light, slow combustion wood heater and large storage cabinets. The kitchen features good bench & cupboard space, double sink, BOSCH dishwasher and looks out large picture windows over the garden. There is a catwalk that looks down over the family room leading the main bathroom with separate toilet. There is also added storage space in the laundry & under the walkway.
Outside you will find a partially enclosed entertaining area, overlooked by a beautifully established shaded fernery, a perfect spot to relax with family & friends all year round. There is an undercover carport plus extra off street parking provisions and a handy garden shed and separate tool for added storage.
What the owners love about this property.
slow combustion heater providing heating to the entire house
heat pump hot water
large yard space
Economic evaporative cooling to the entire house plus reverse cycle air conditioning to the house for those humid days.
Solar panels
The owners are also looking to sell some of the furniture separately.
Contact Agents

Similar Properties
51 Conington Crescent, Morphett Vale
$800k - $850k
For Sale
- 3 Bed
- 1 Bath
- 2 Car
59 Suzanne Avenue, Morphett Vale
$749k - $799k
For Sale
- 3 Bed
- 1 Bath
- 2 Car
15 Simpson Court, Morphett Vale
$799k - $849k
For Sale
- 3 Bed
- 1 Bath
- 4 Car