

10 The Parade, BLAIR ATHOL
Sold
Sold
10 The Parade, BLAIR ATHOL
- 4 Bed
-
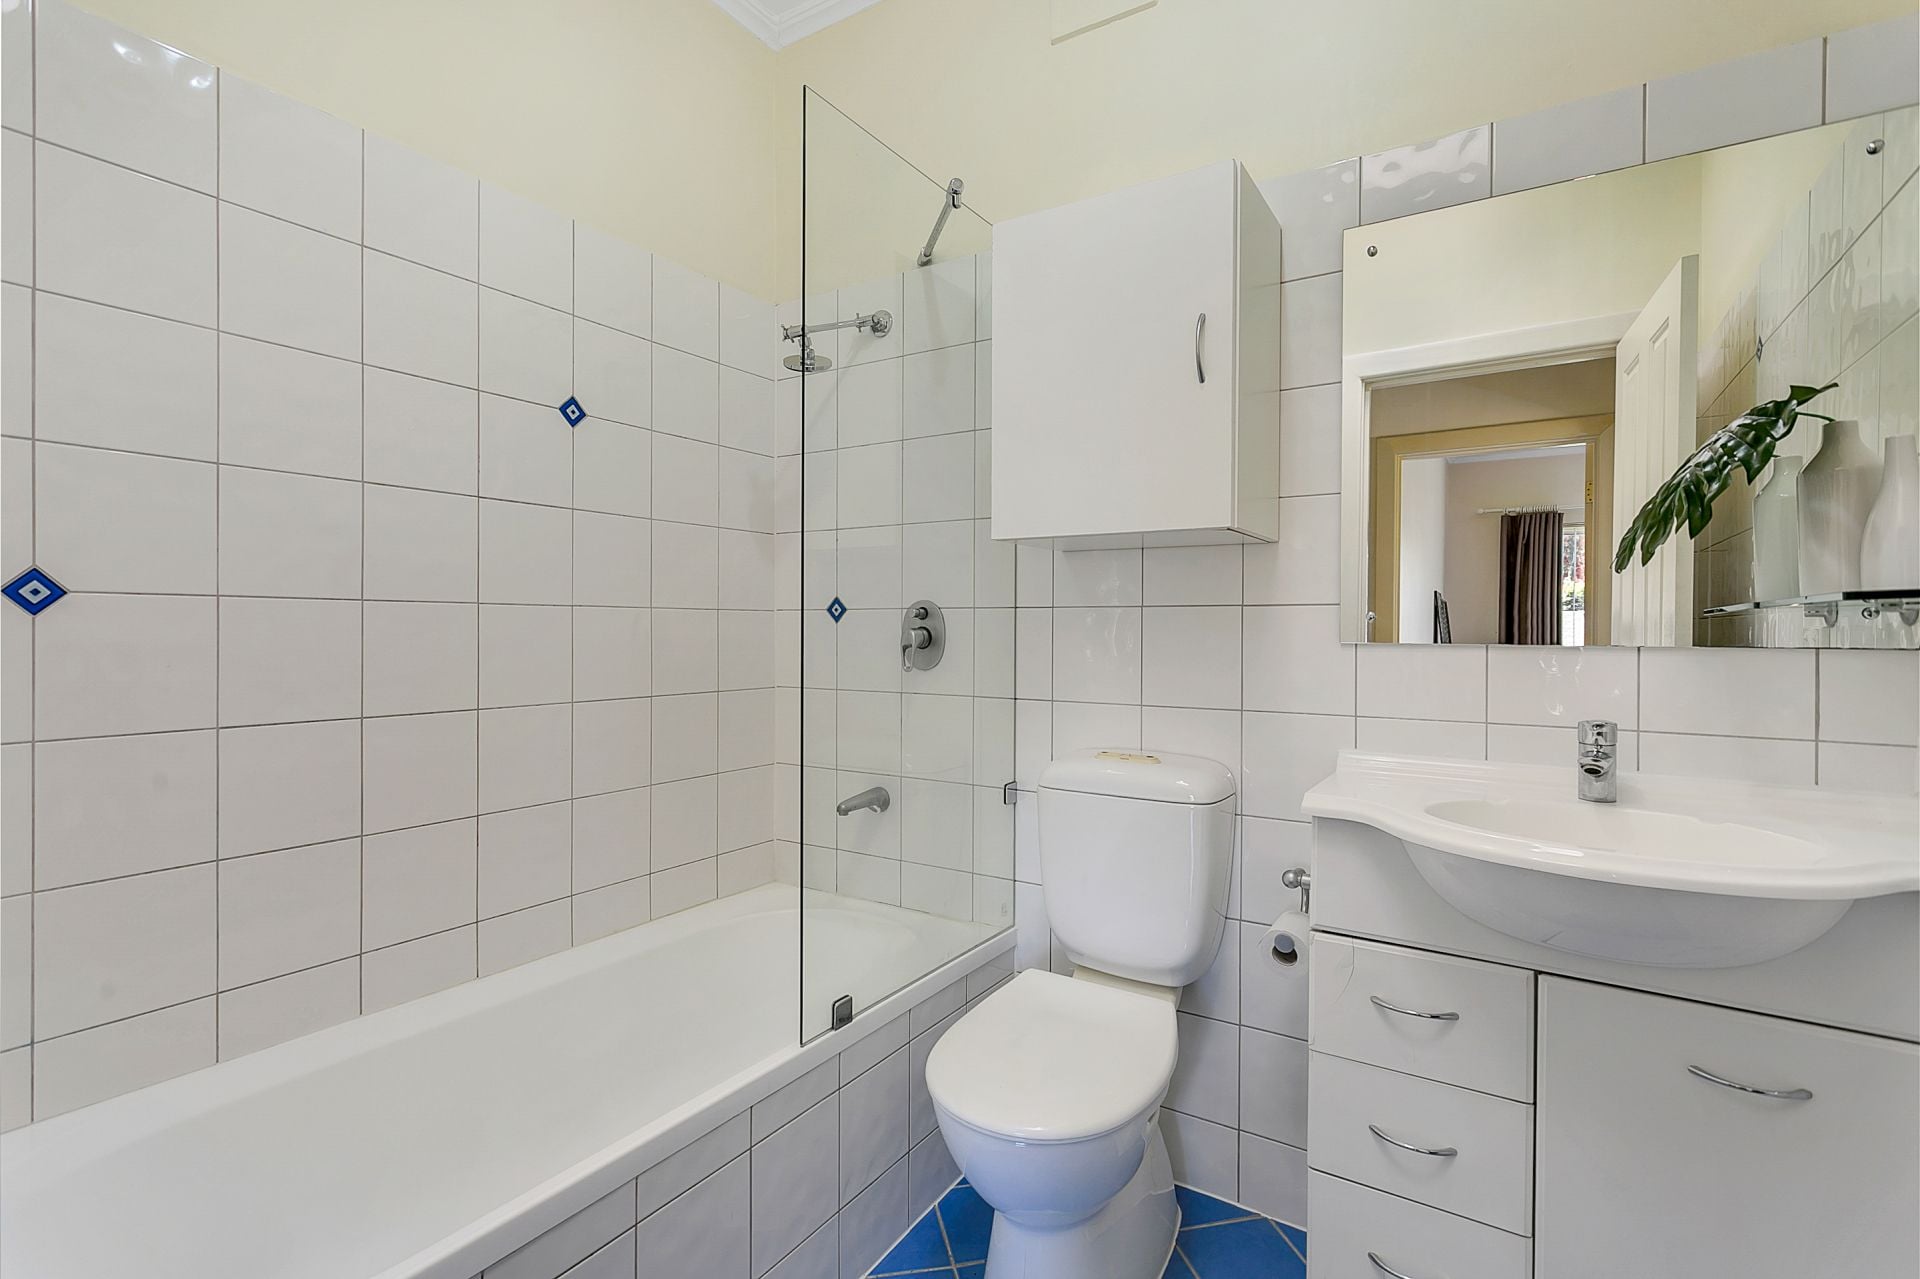
1Bath
-
2Car
-
886 sqmLand
Entertaining the whole family!
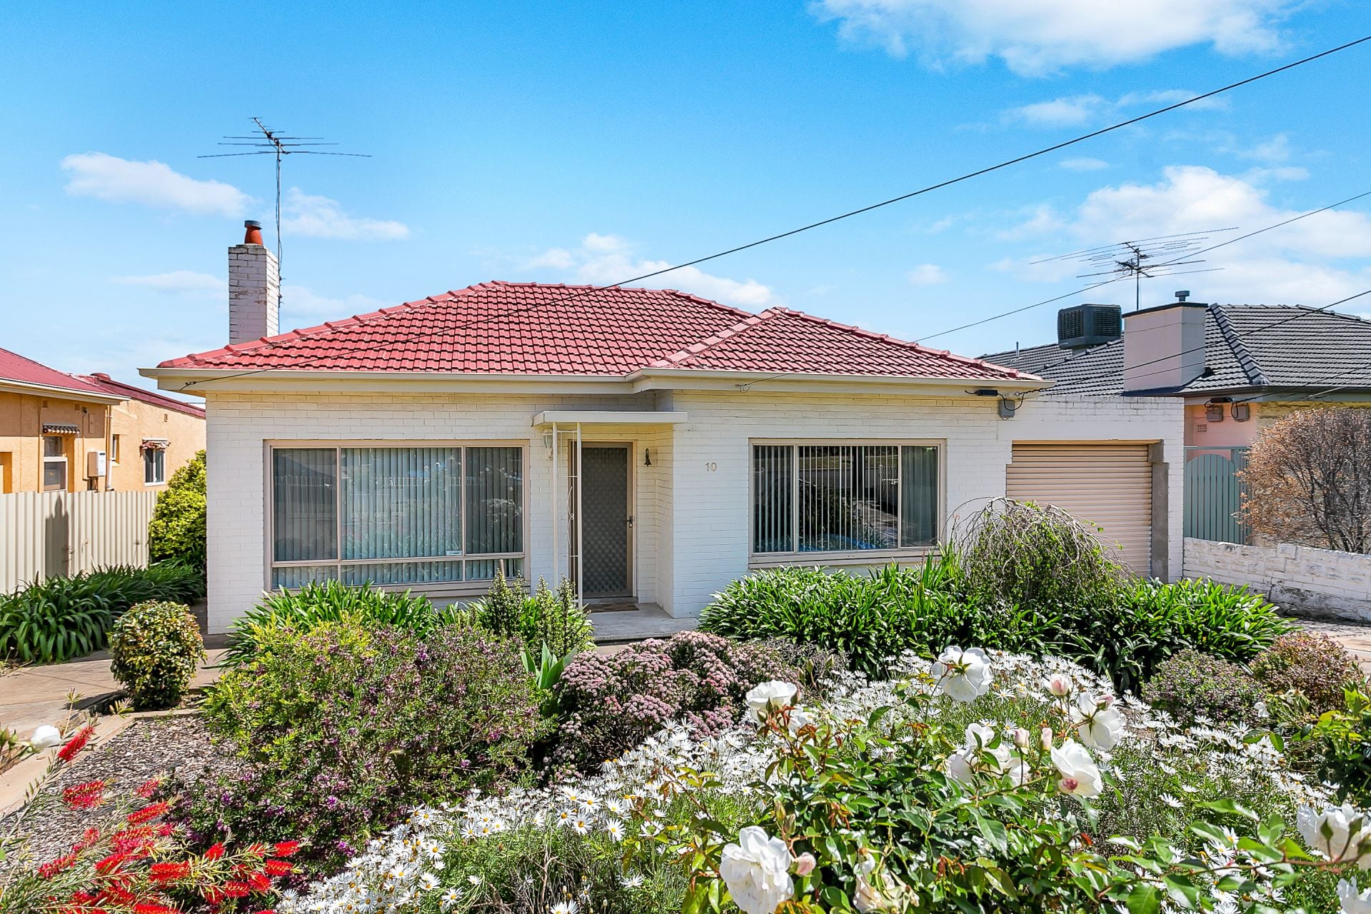
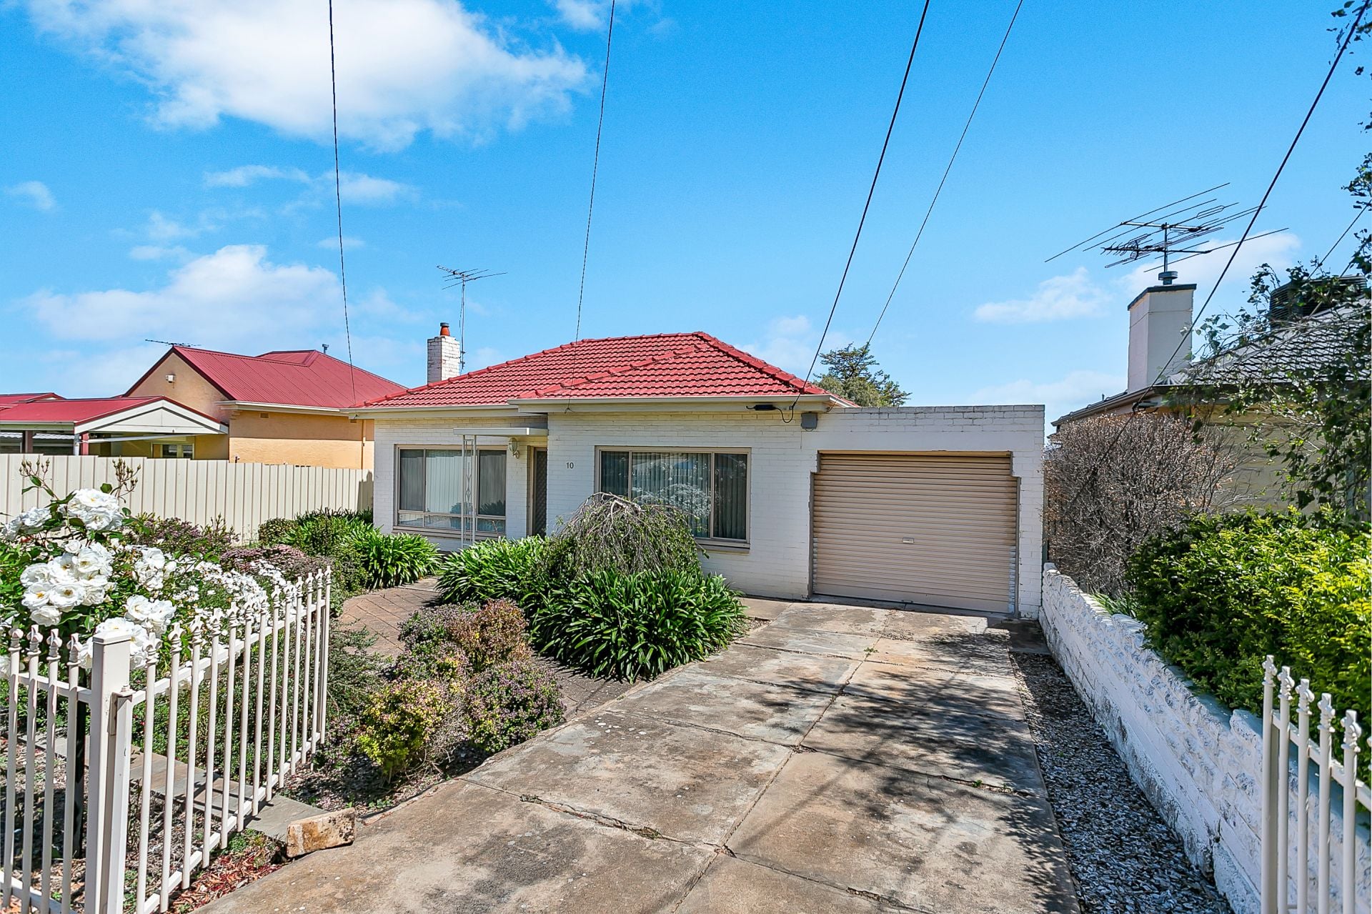
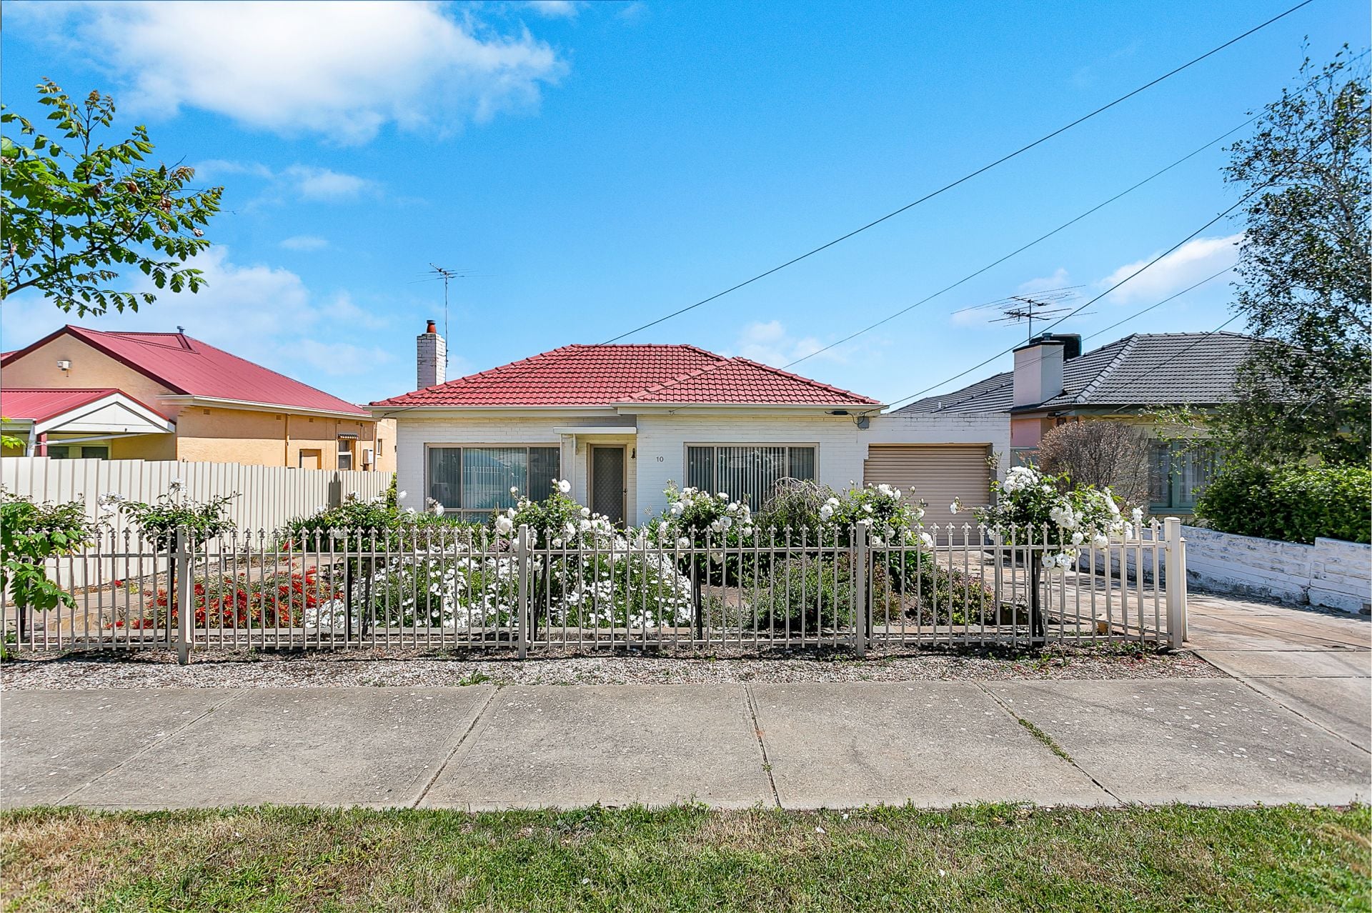
Located in such a convenient location, this beautifully presented home on an 886sqm block truly is perfect for the whole family.
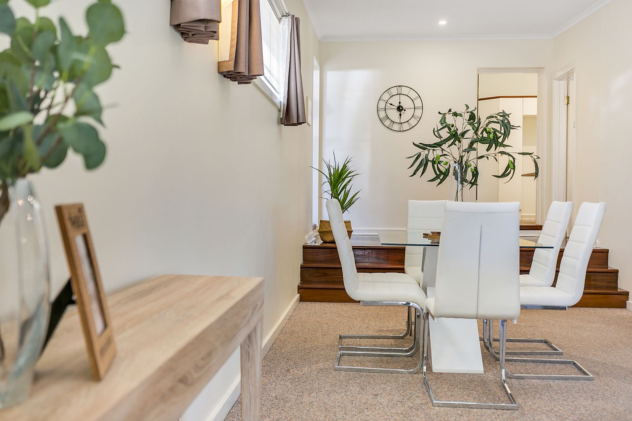
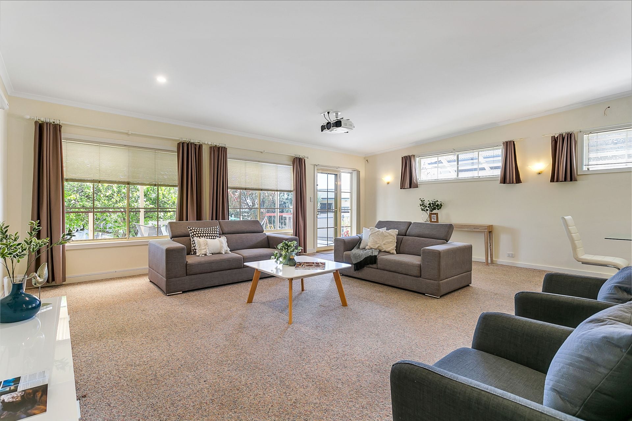
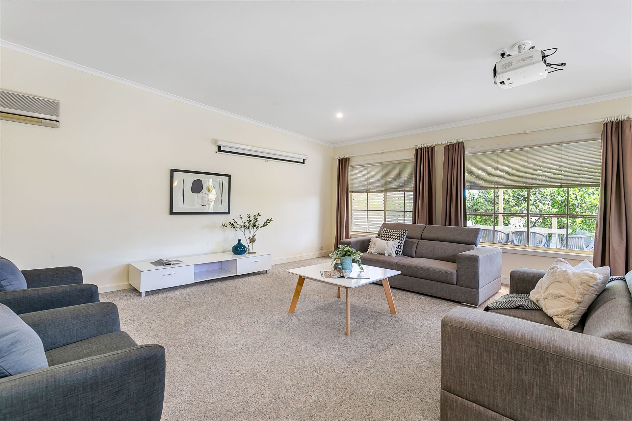
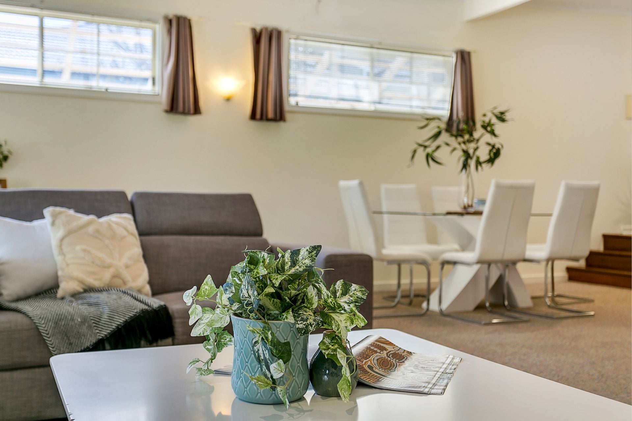
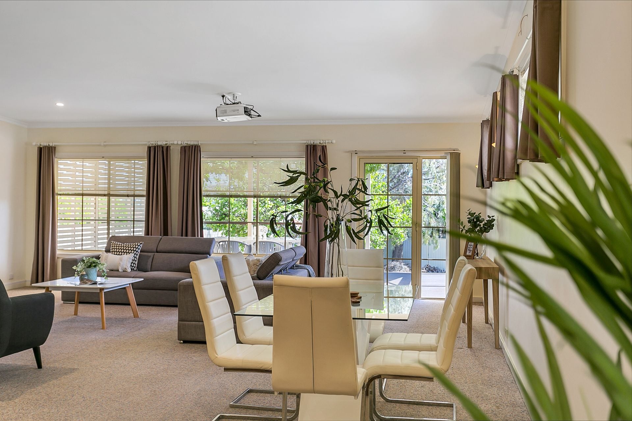
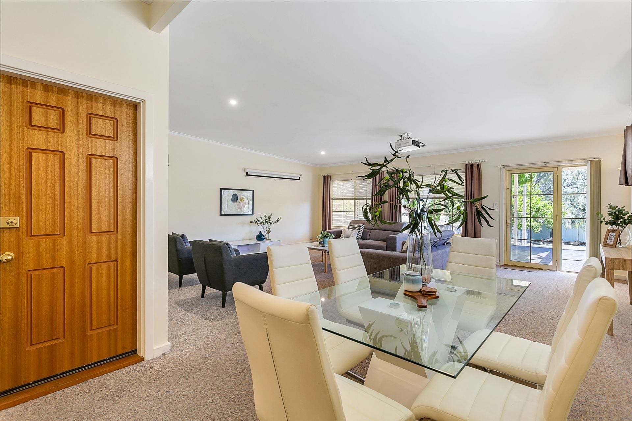
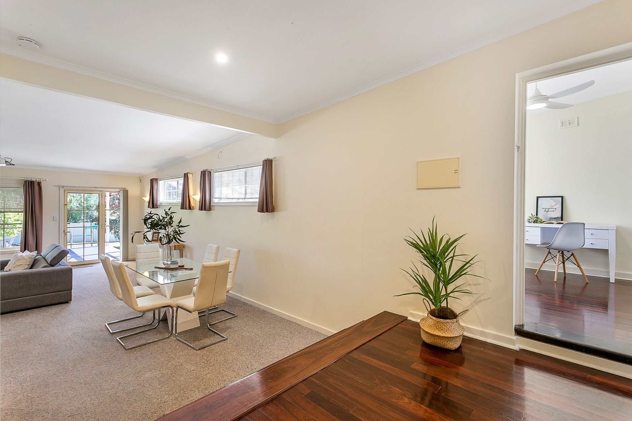
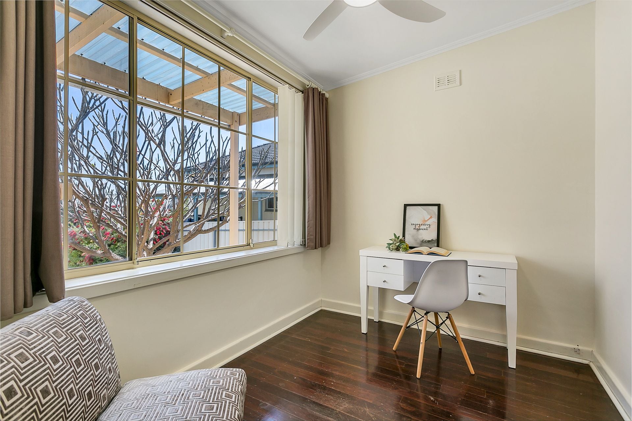
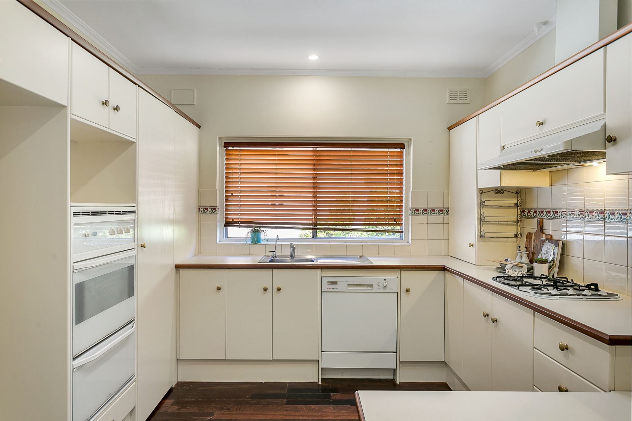
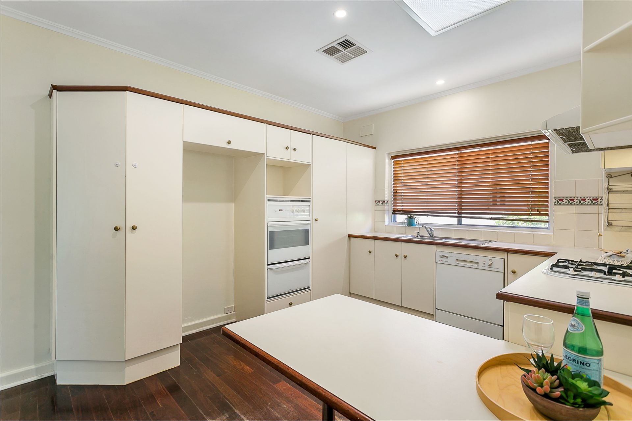
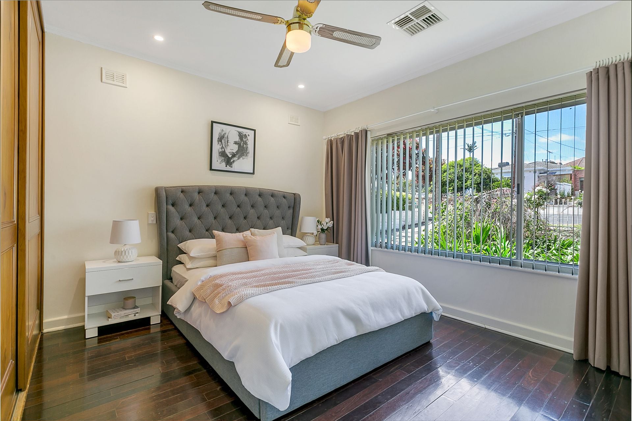
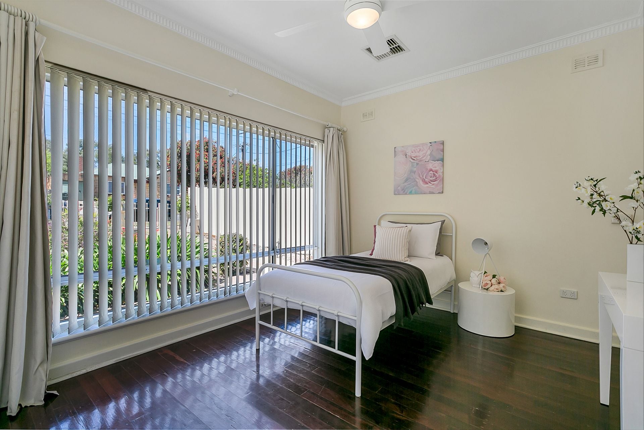
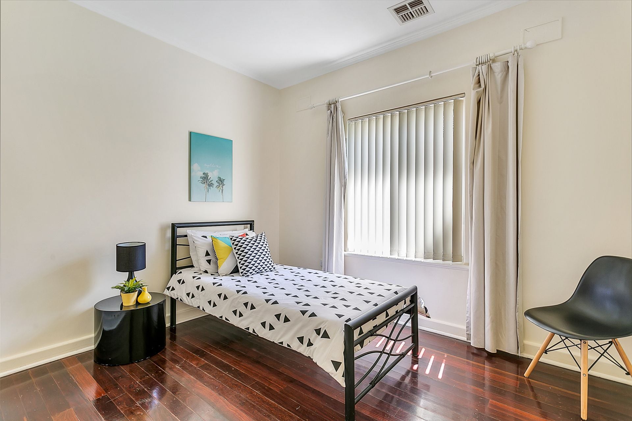
Boasting a huge open living area, three spacious bedrooms plus study, well equipped kitchen with plenty of storage space and dishwasher, ducted reverse cycle air conditioning, large solar system, and all wrapped up in a very practical floor plan.
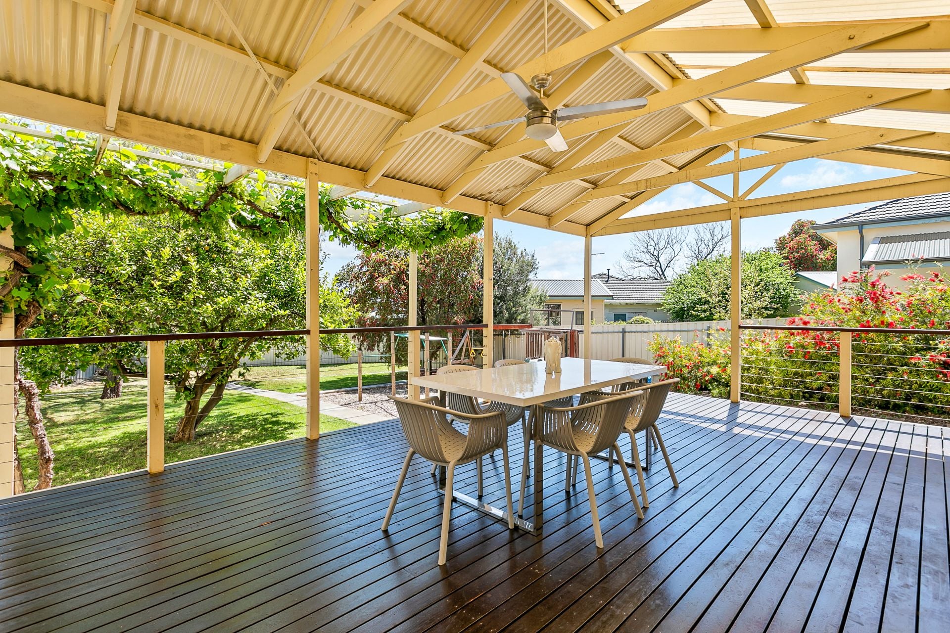
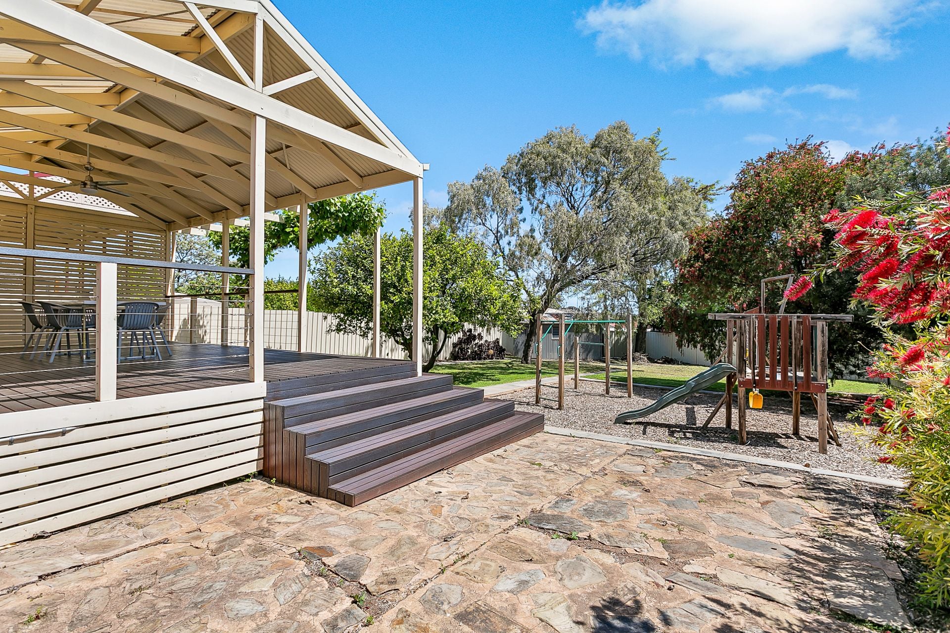
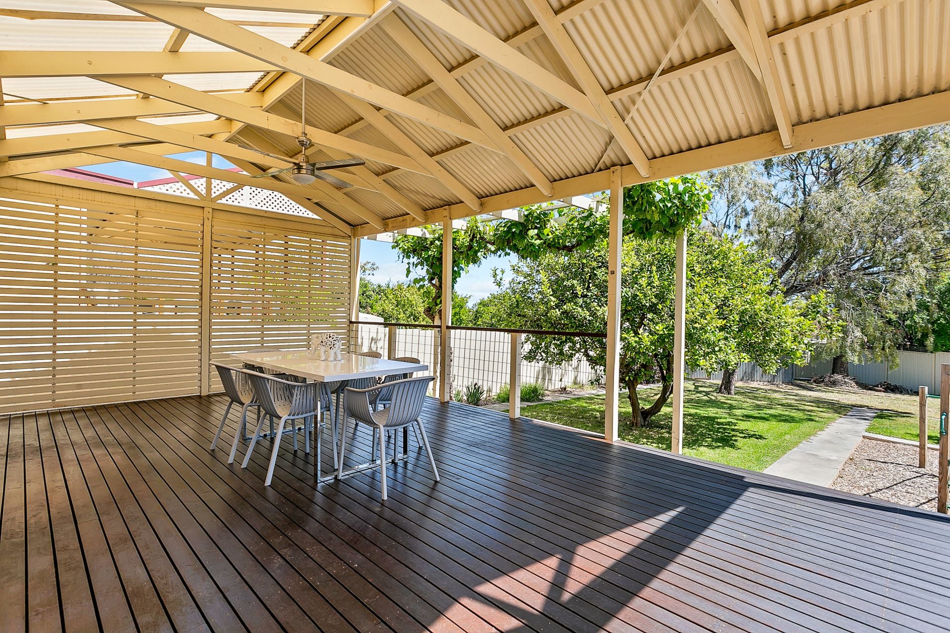
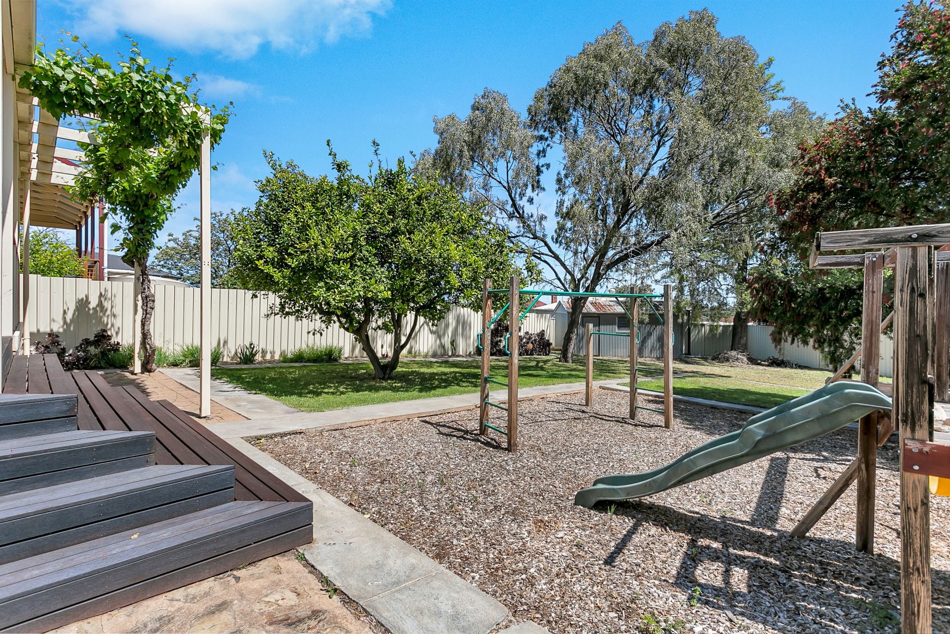
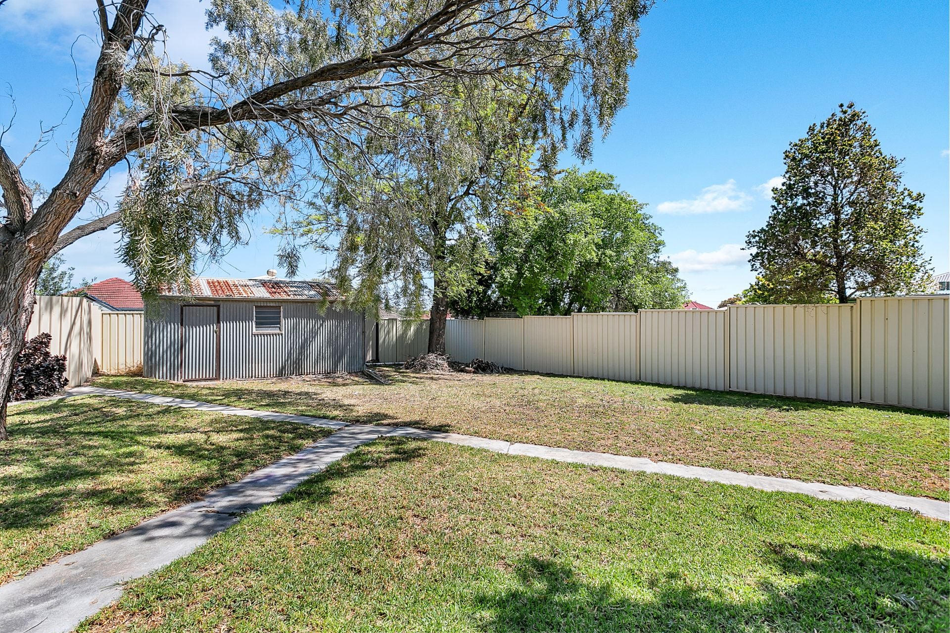
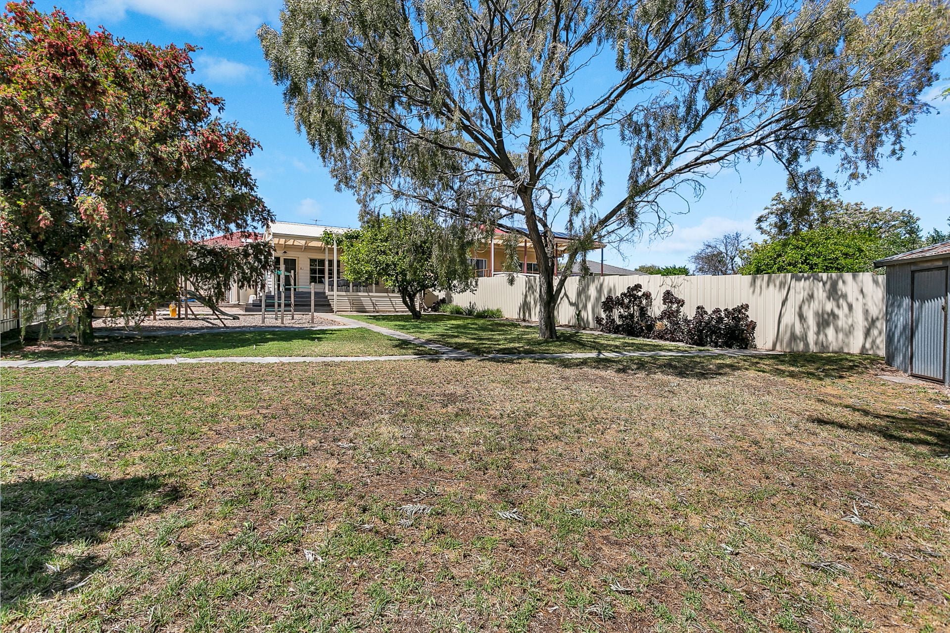
Outside you'll be amazed with the space, a proper family backyard with large decked outdoor area set for all year round entertaining, playground for the kids, and still plenty of room for the pool or shed (stcc). There is ample off street parking with single carport with drive through potential and secure driveway parking.
Close to quality schools, cafes, public transport, shopping, and the city; this property truly is a magical family home.
Specifications:
CT / 5341/672
Council / City of Port Adelaide Enfield
Zoning / R-Residential64-Residential East
Built / 1958
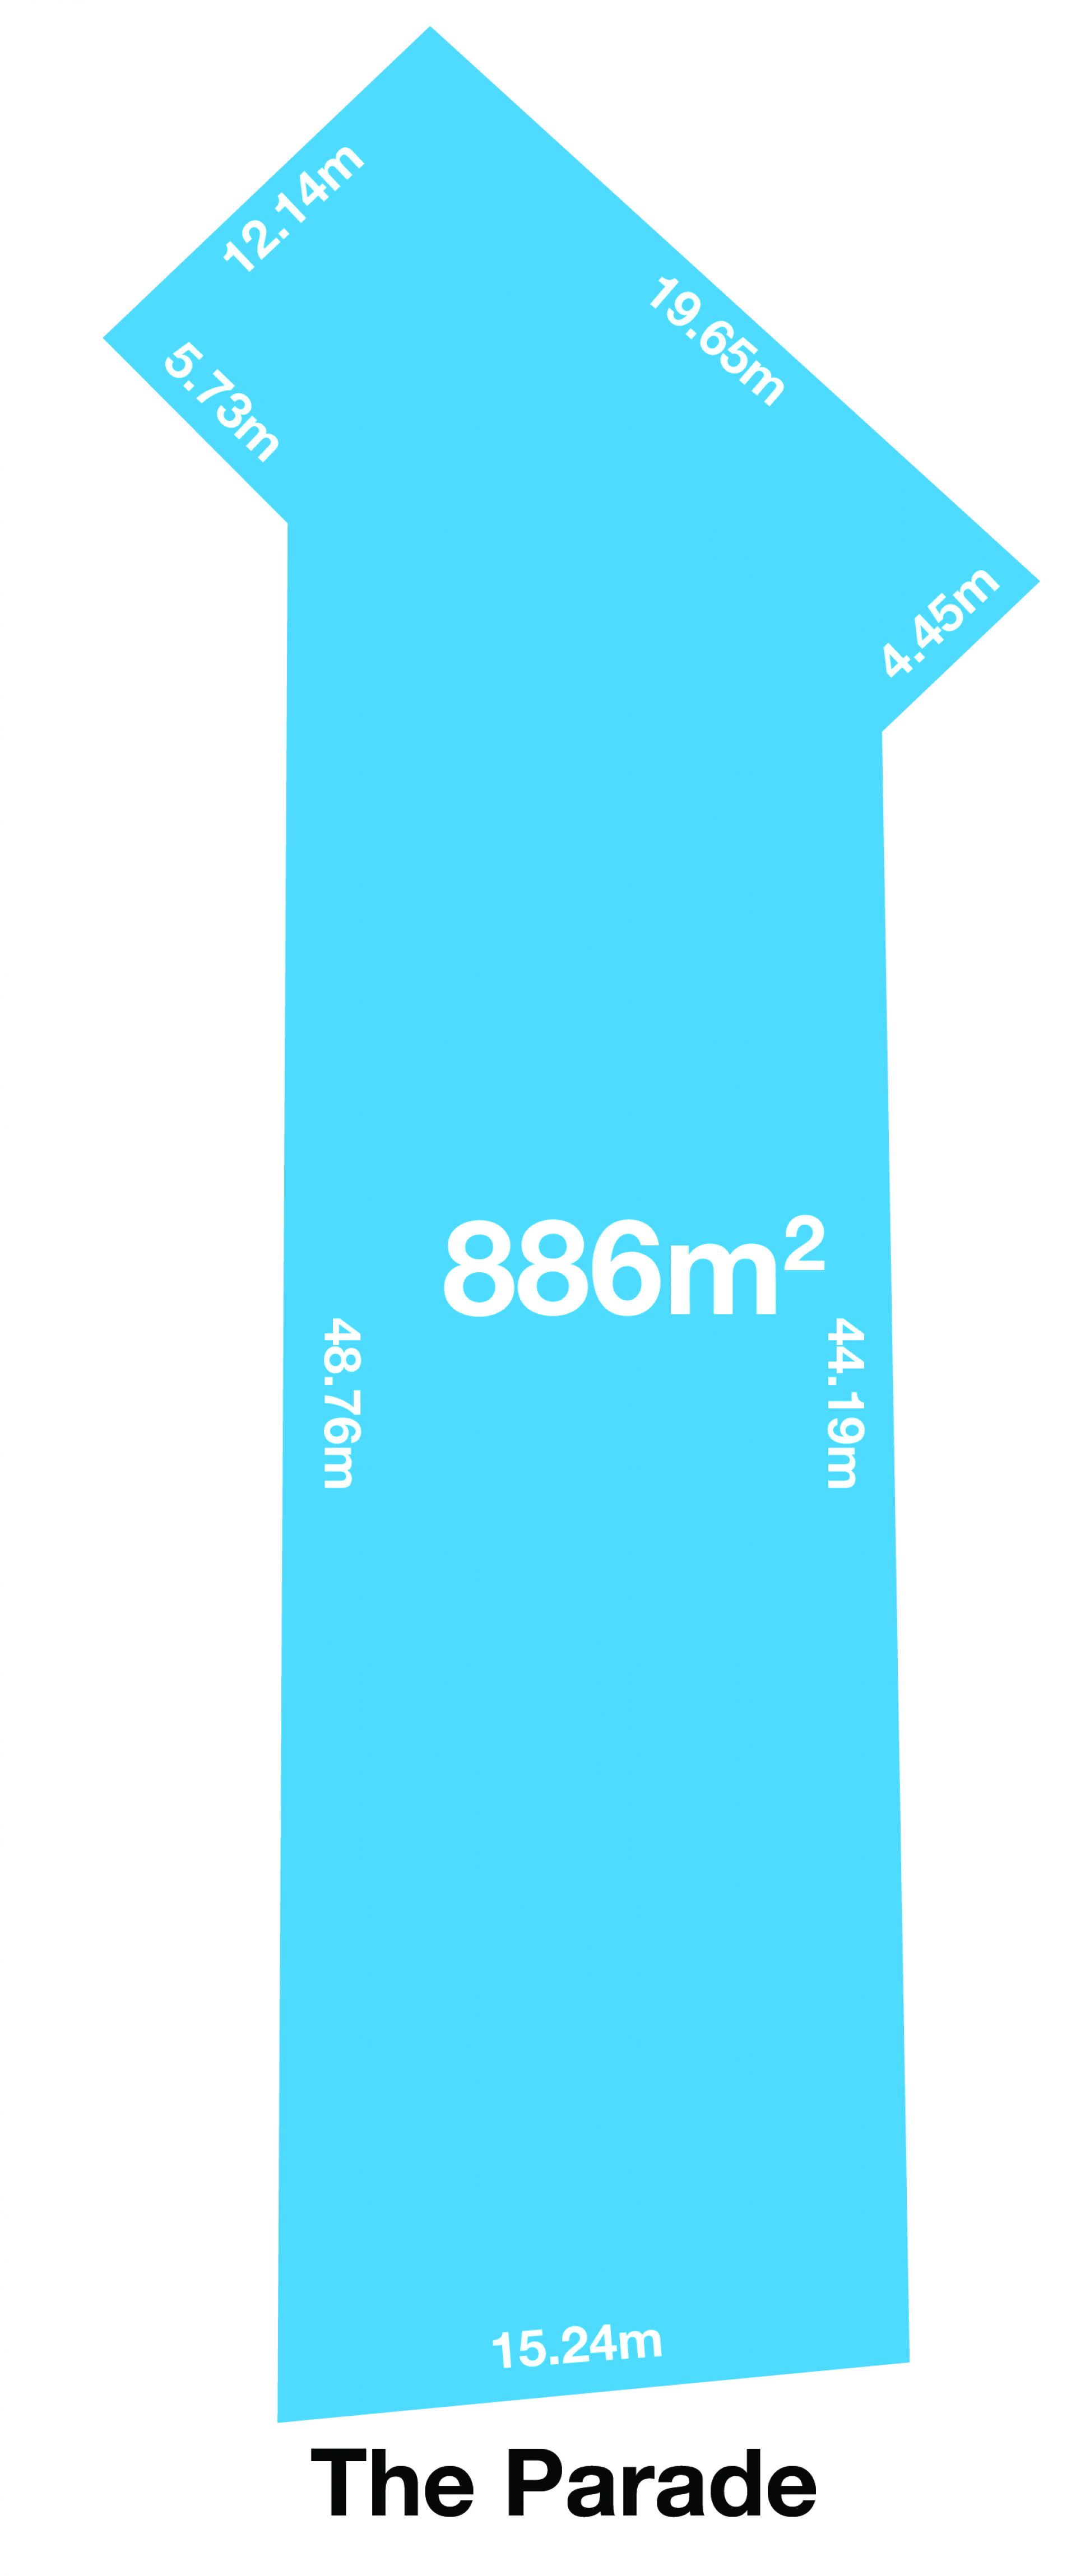
Frontage / 15.24m
All floor plans, photos and text are for illustration purposes only and are not intended to be part of any contract. All measurements are approximate and details intended to be relied upon should be independently verified. (RLA 222182)
Boasting a huge open living area, three spacious bedrooms plus study, well equipped kitchen with plenty of storage space and dishwasher, ducted reverse cycle air conditioning, large solar system, and all wrapped up in a very practical floor plan.
Outside you'll be amazed with the space, a proper family backyard with large decked outdoor area set for all year round entertaining, playground for the kids, and still plenty of room for the pool or shed (stcc). There is ample off street parking with single carport with drive through potential and secure driveway parking.
Close to quality schools, cafes, public transport, shopping, and the city; this property truly is a magical family home.
Specifications:
CT / 5341/672
Council / City of Port Adelaide Enfield
Zoning / R-Residential64-Residential East
Built / 1958
Frontage / 15.24m
All floor plans, photos and text are for illustration purposes only and are not intended to be part of any contract. All measurements are approximate and details intended to be relied upon should be independently verified. (RLA 222182)
