

10a Durant Road, Croydon Park
Sold
Sold
10a Durant Road, Croydon Park
- 3 Bed
-
2Bath
-
2Car
-
348 sqmLand
$ 715,000
Brand new easy care living..
For more information or to register your interest contact Josh Morrison.
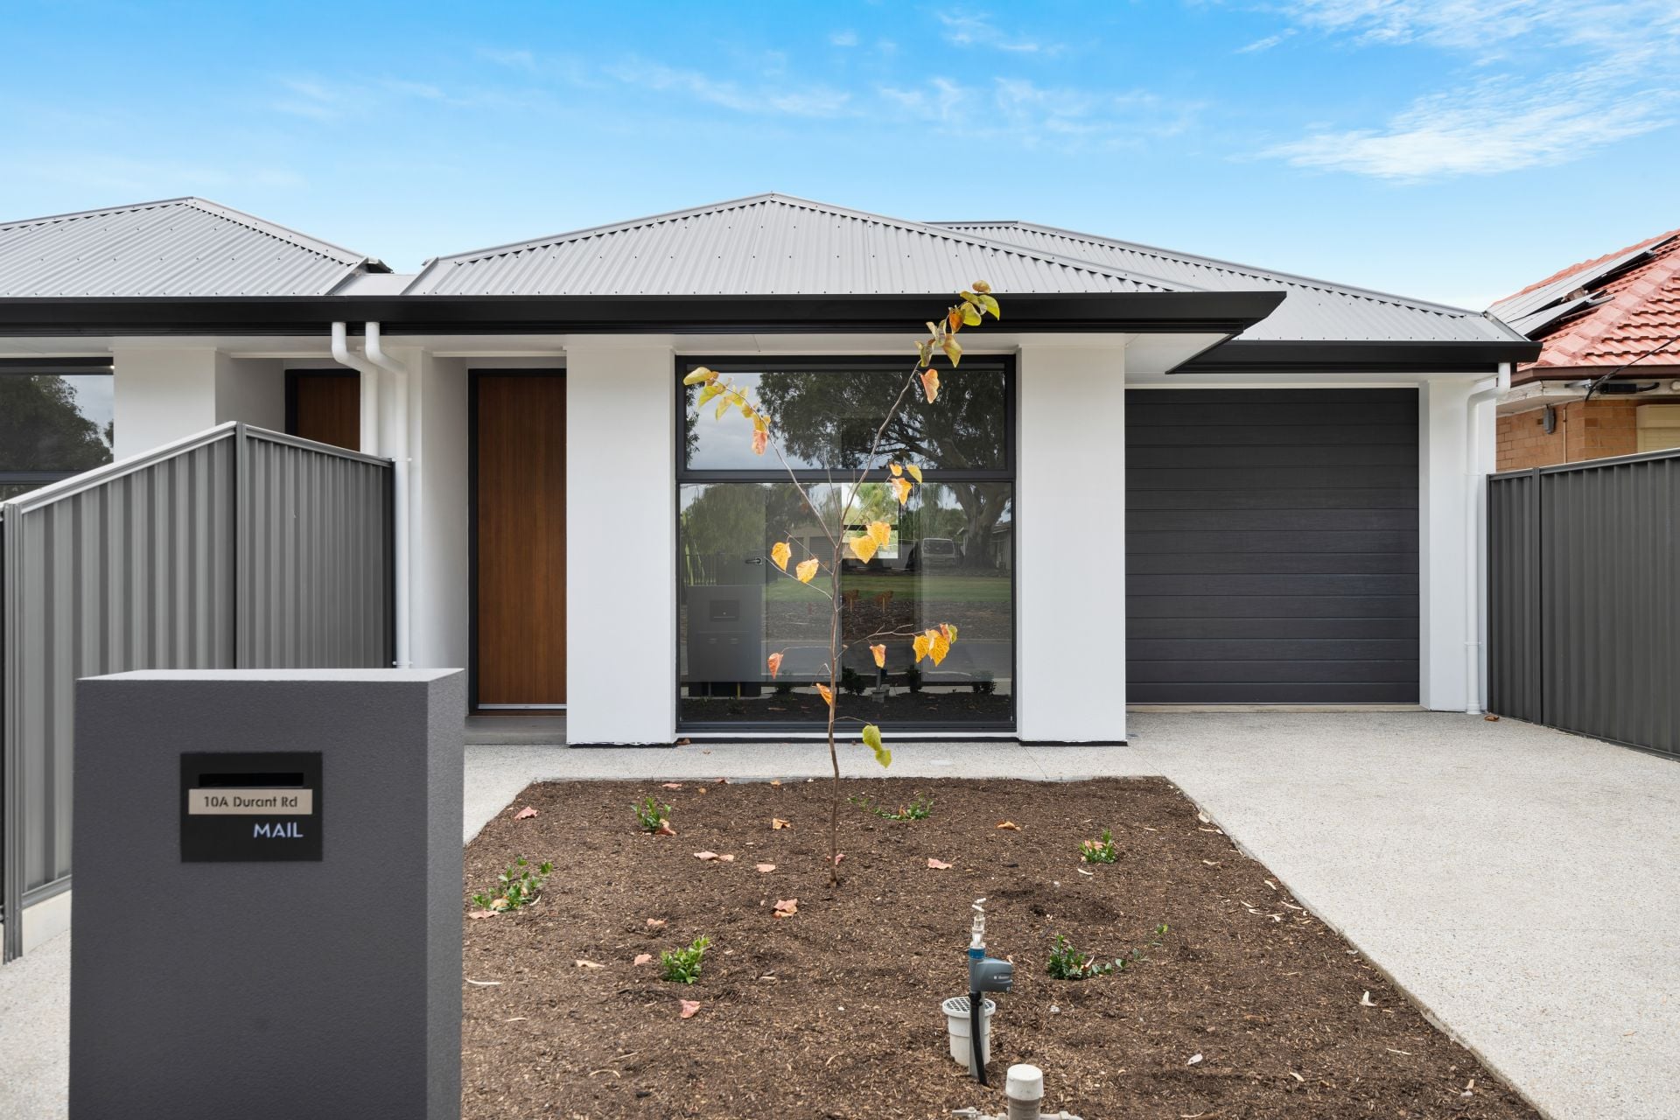
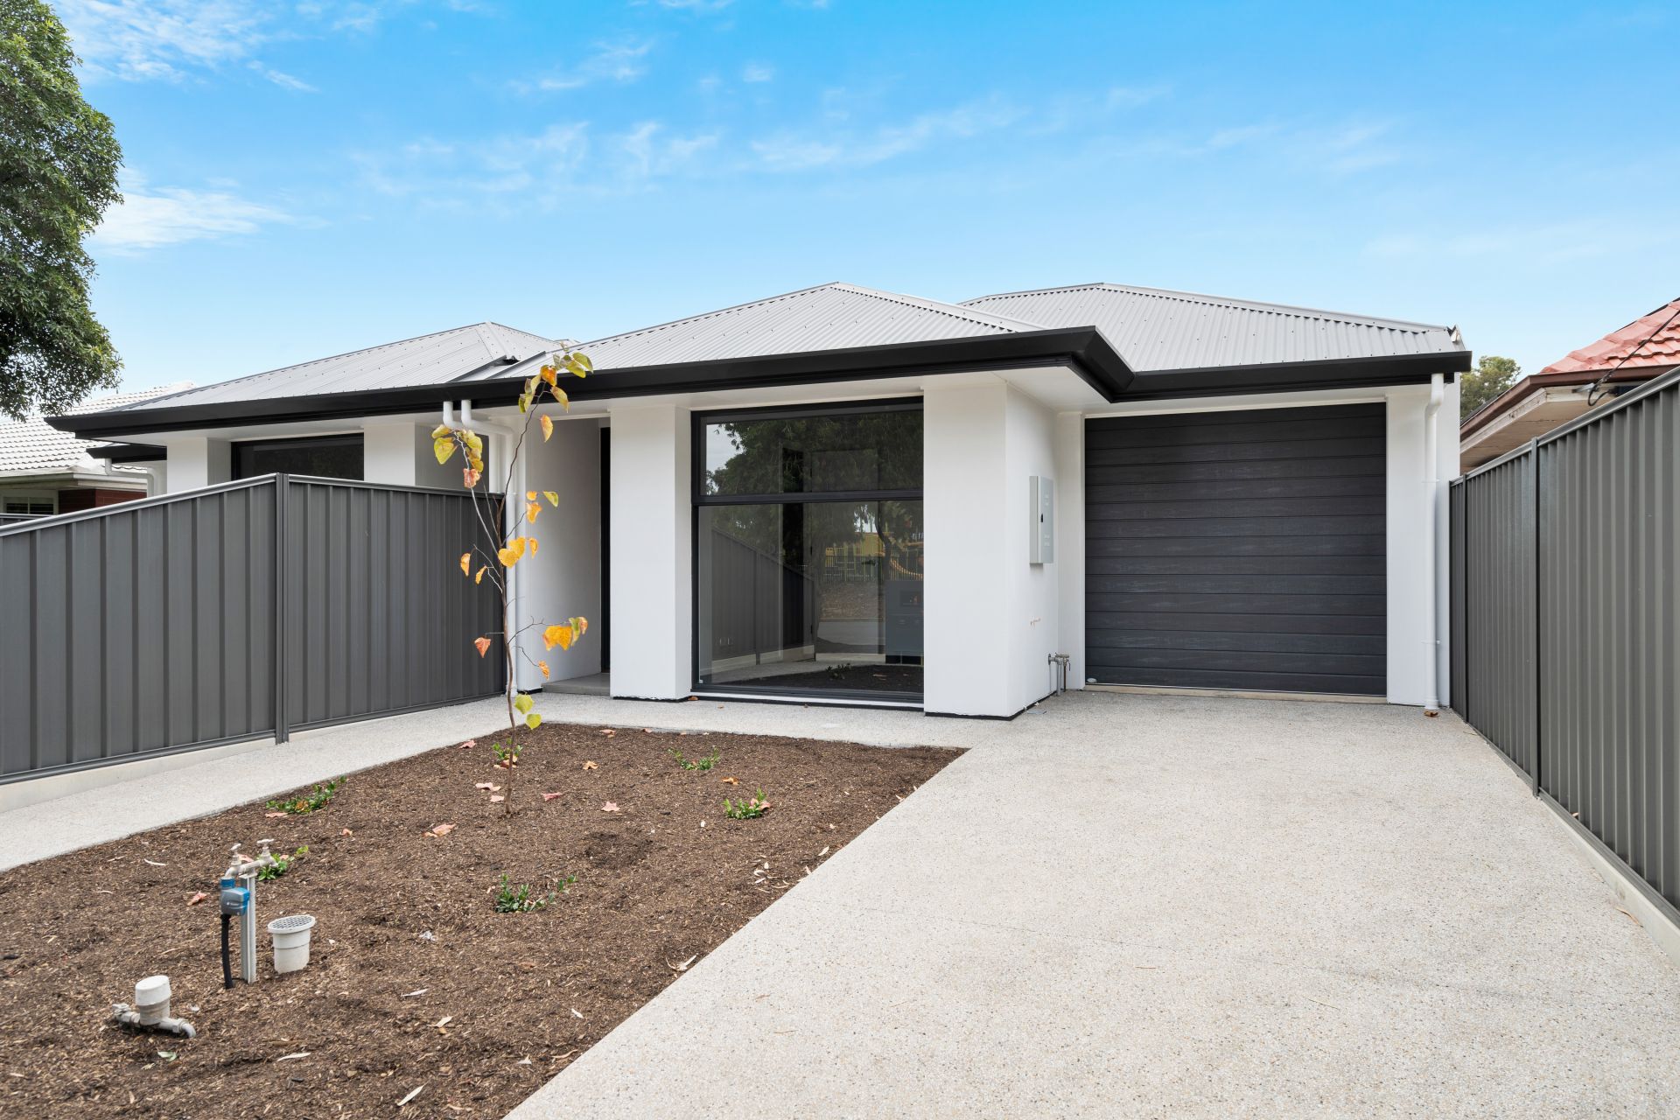
This architecturally designed custom built family home constructed by TJE Built sets the new standard for homes in the area.
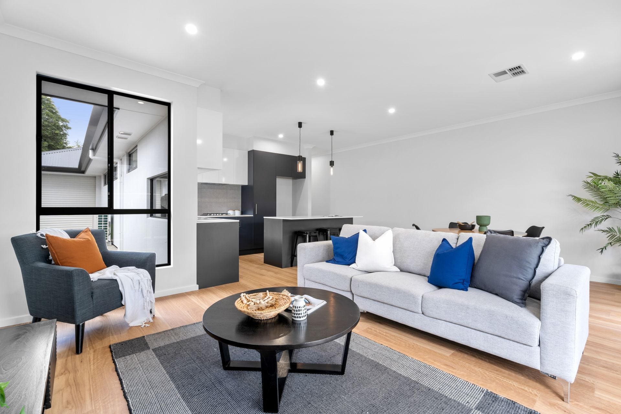
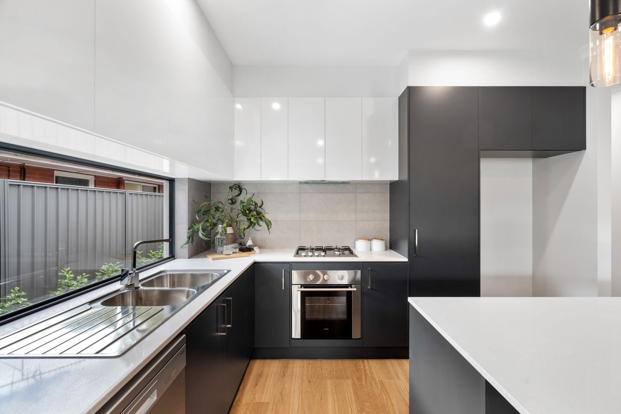
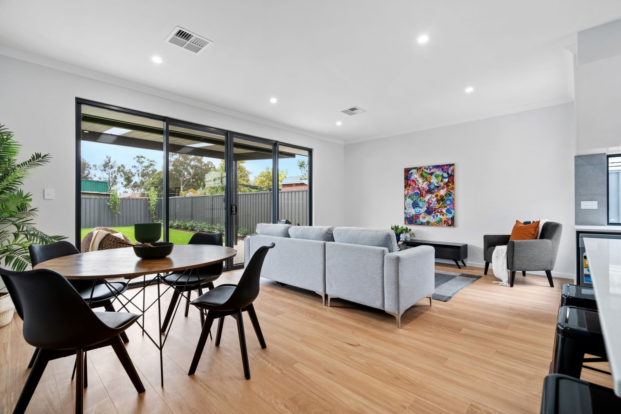
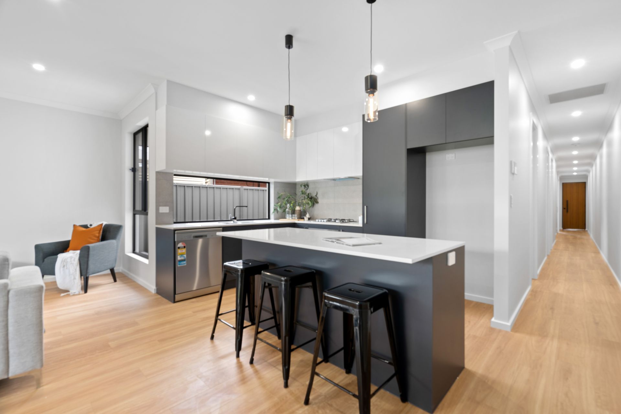
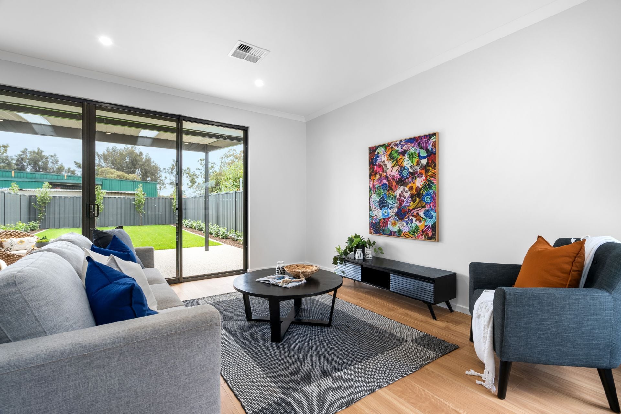
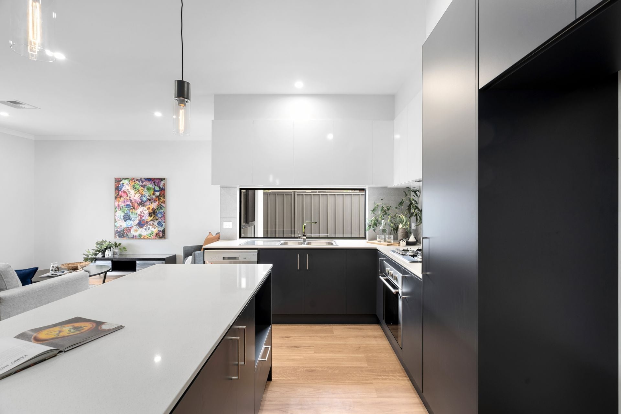
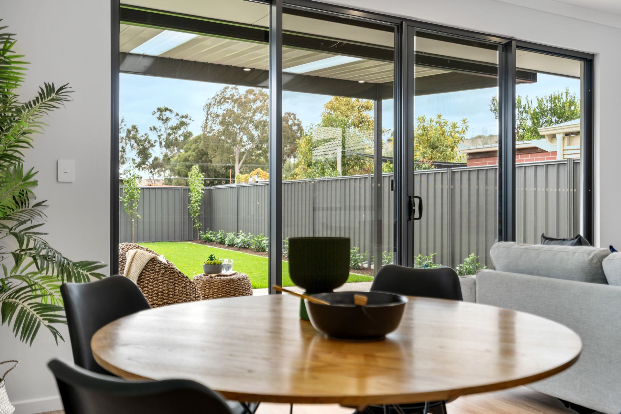
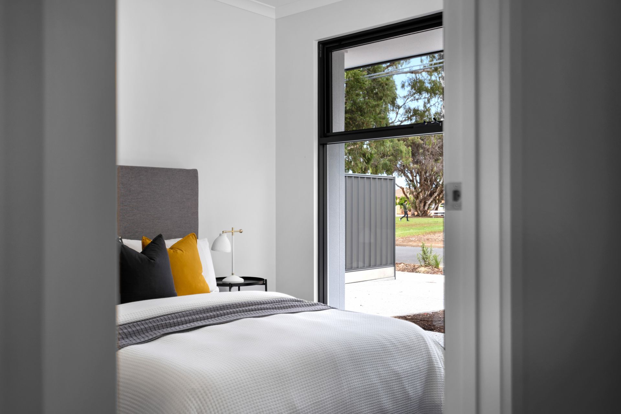
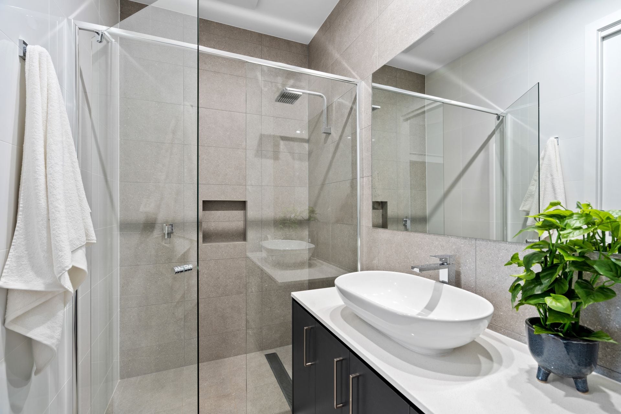
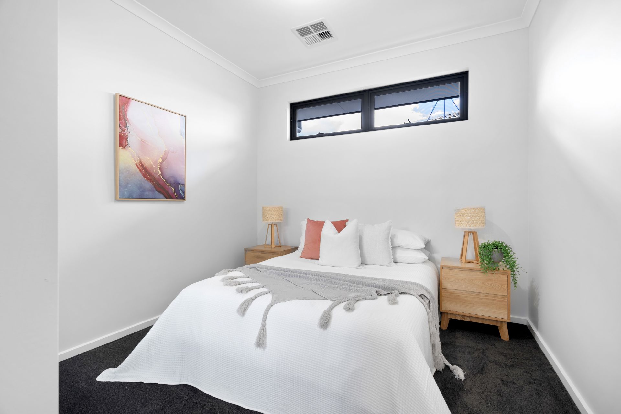
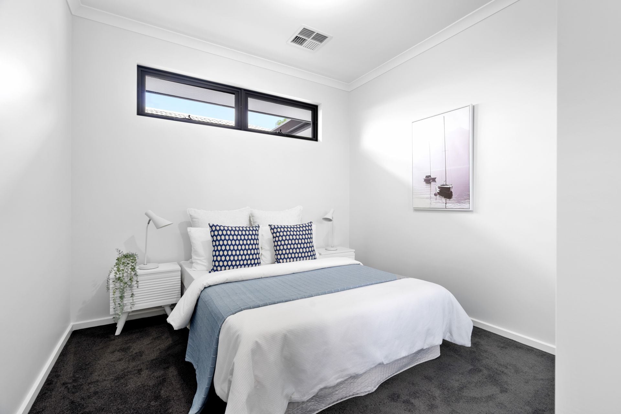
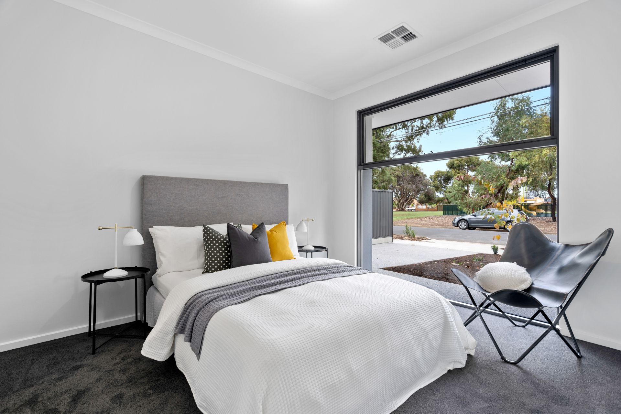
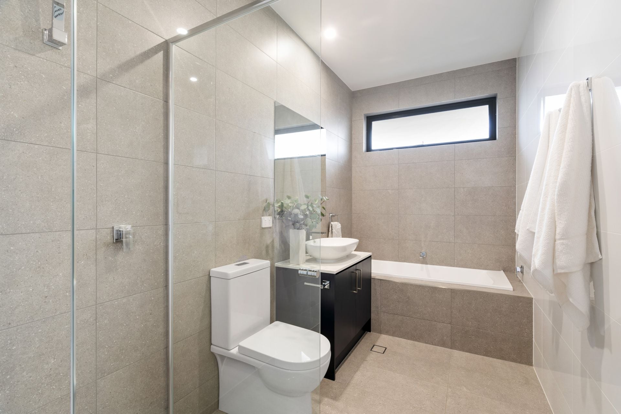
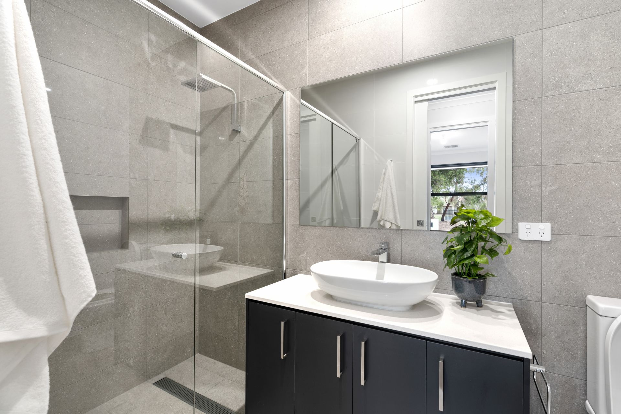
This modern three bedroom home with single garage offer definite street appeal. The stunning open plan living, dining and kitchen are ideal for entertaining your family and friends. All bedrooms are fitted with robes, the master has an ensuite and walk through robe. Both bathrooms have that luxury feel from the large shower heads to the in built recesses and vanity top sinks. The modern kitchen is equipped with two colour cabinetry encompassing numerous storage compartments, soft-close drawers, oversized wall tiles plus feature lighting over the island bench.
Features we love:
- 2.7m ceilings
- LED down lights
- Quality floating floors to all living spaces.
- Floor to ceiling tiles to all wet areas
- Quality carpet fitted to all bedrooms
- Ducted reverse cycle air conditioning
- Stainless steel Euro oven, gas cook top & dishwasher
- Overhead cupboards and fitted bench top to the laundry
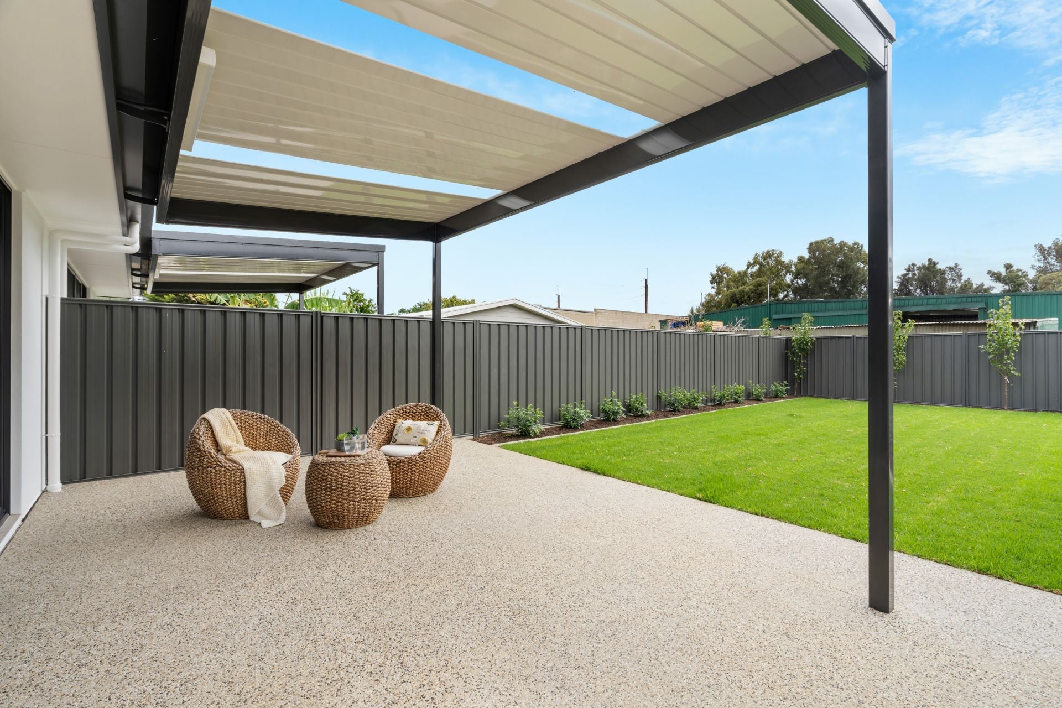
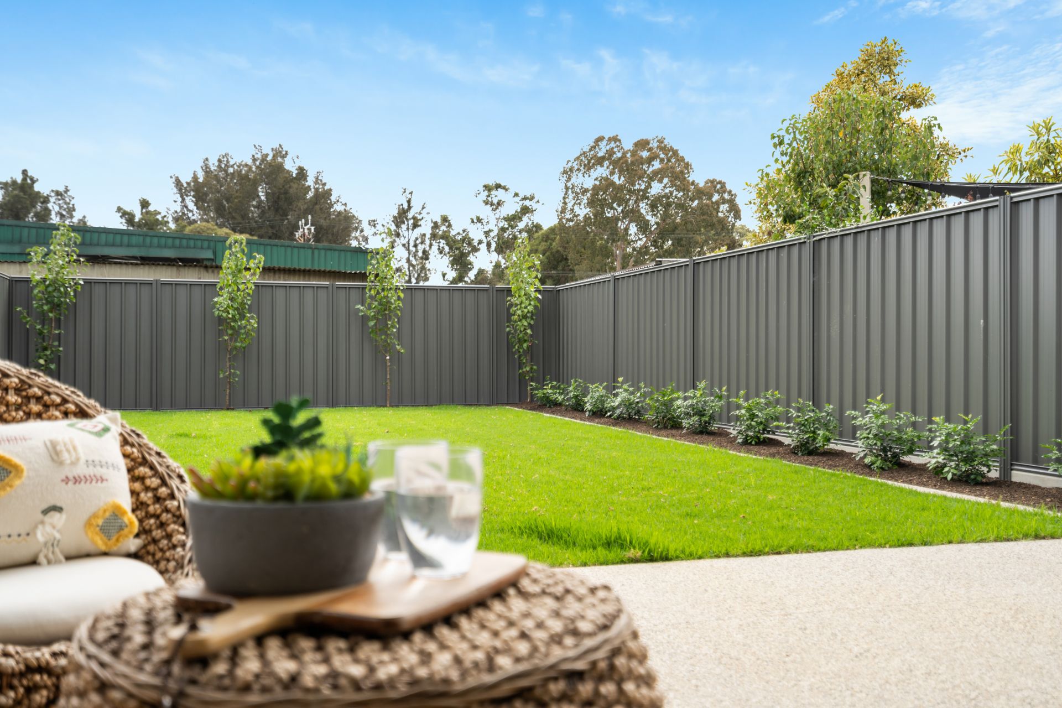
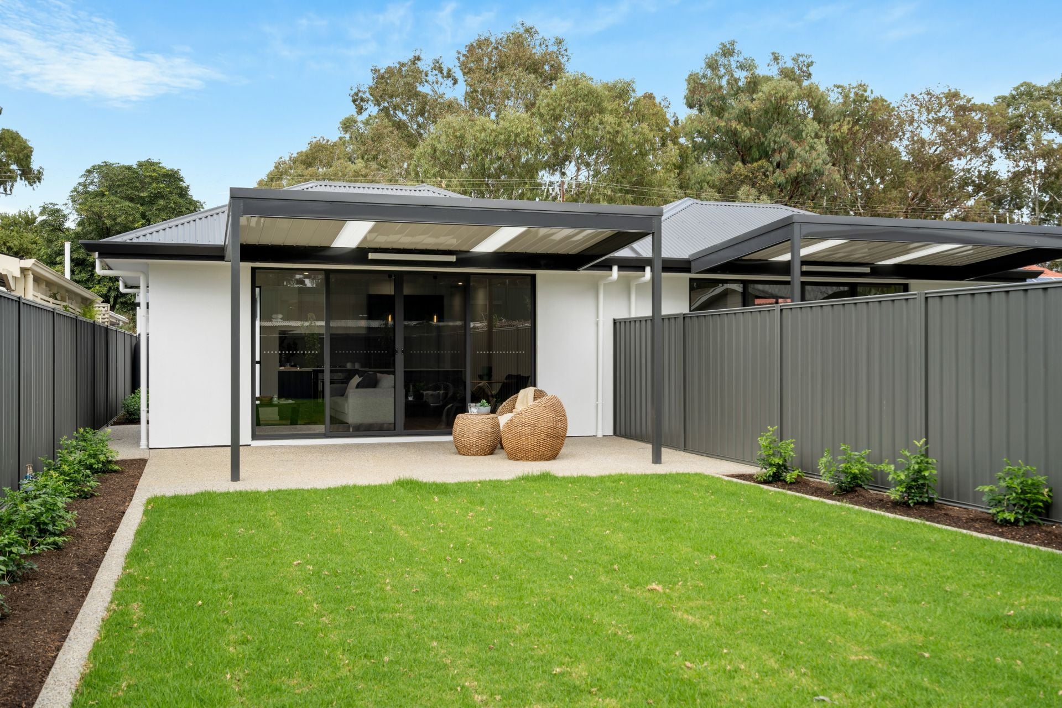
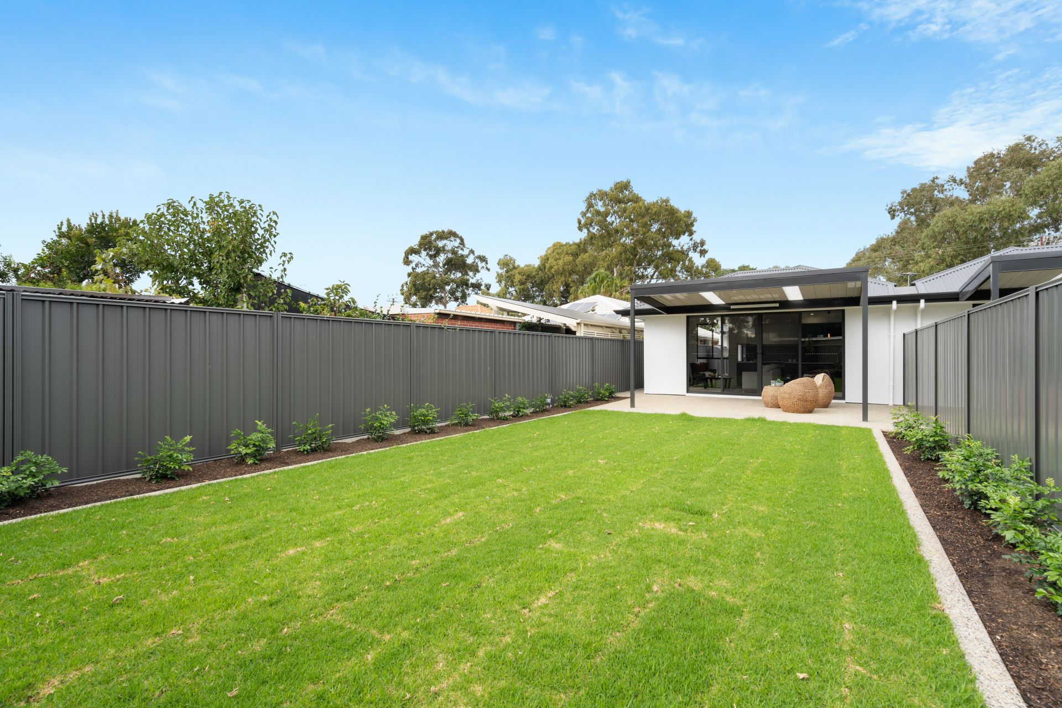
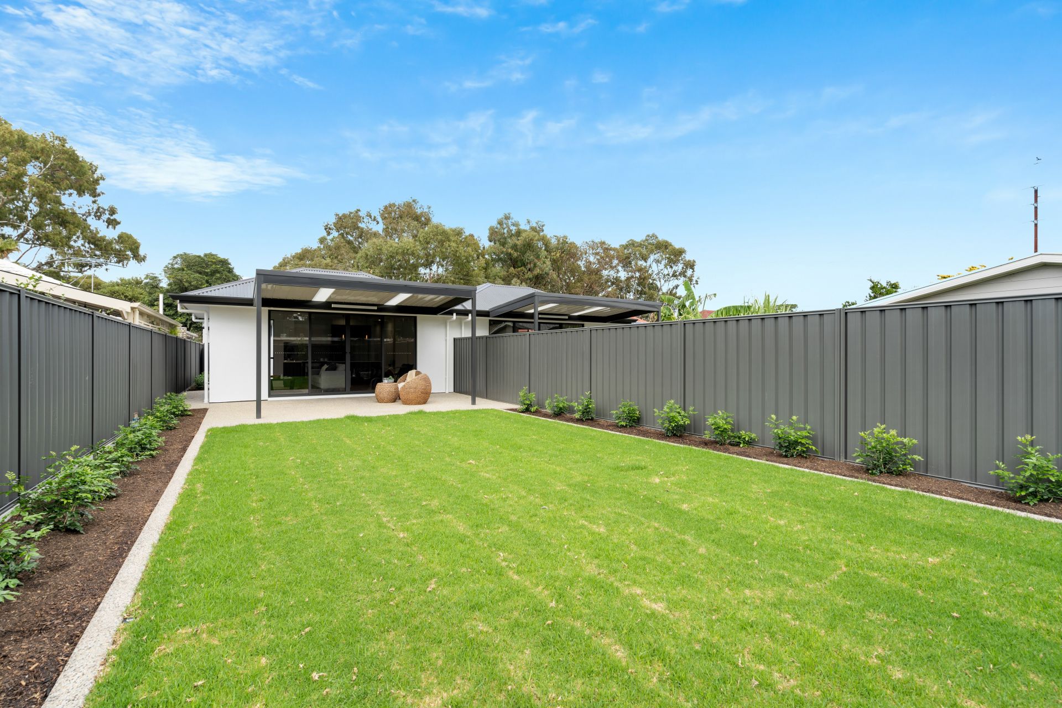
- Fully Landscaped low maintenance yard with alfresco entertaining
- Panel lift garage with rear roller door access
- Colour bond roofing and fences
- Rain water tank
Set in a great location opposite a reserve and playground, it's an easy City commute and with access to great shopping, transport links and less than an hour to the Barossa, these homes are sure to tick all the boxes. With only two to choose from they won't last long.
All floor plans, photos and text are for illustration purposes only and are not intended to be part of any contract. All measurements are approximate and details intended to be relied upon should be independently verified. (RLA 310071)
This architecturally designed custom built family home constructed by TJE Built sets the new standard for homes in the area.
This modern three bedroom home with single garage offer definite street appeal. The stunning open plan living, dining and kitchen are ideal for entertaining your family and friends. All bedrooms are fitted with robes, the master has an ensuite and walk through robe. Both bathrooms have that luxury feel from the large shower heads to the in built recesses and vanity top sinks. The modern kitchen is equipped with two colour cabinetry encompassing numerous storage compartments, soft-close drawers, oversized wall tiles plus feature lighting over the island bench.
Features we love:
- 2.7m ceilings
- LED down lights
- Quality floating floors to all living spaces.
- Floor to ceiling tiles to all wet areas
- Quality carpet fitted to all bedrooms
- Ducted reverse cycle air conditioning
- Stainless steel Euro oven, gas cook top & dishwasher
- Overhead cupboards and fitted bench top to the laundry
- Fully Landscaped low maintenance yard with alfresco entertaining
- Panel lift garage with rear roller door access
- Colour bond roofing and fences
- Rain water tank
Set in a great location opposite a reserve and playground, it's an easy City commute and with access to great shopping, transport links and less than an hour to the Barossa, these homes are sure to tick all the boxes. With only two to choose from they won't last long.
All floor plans, photos and text are for illustration purposes only and are not intended to be part of any contract. All measurements are approximate and details intended to be relied upon should be independently verified. (RLA 310071)
