

11 Cornwall Street, Sheidow Park
Sold
Sold
11 Cornwall Street, Sheidow Park
- 4 Bed
-
2Bath
-
2Car
-
452 sqmLand
$ 697,500
Under contract
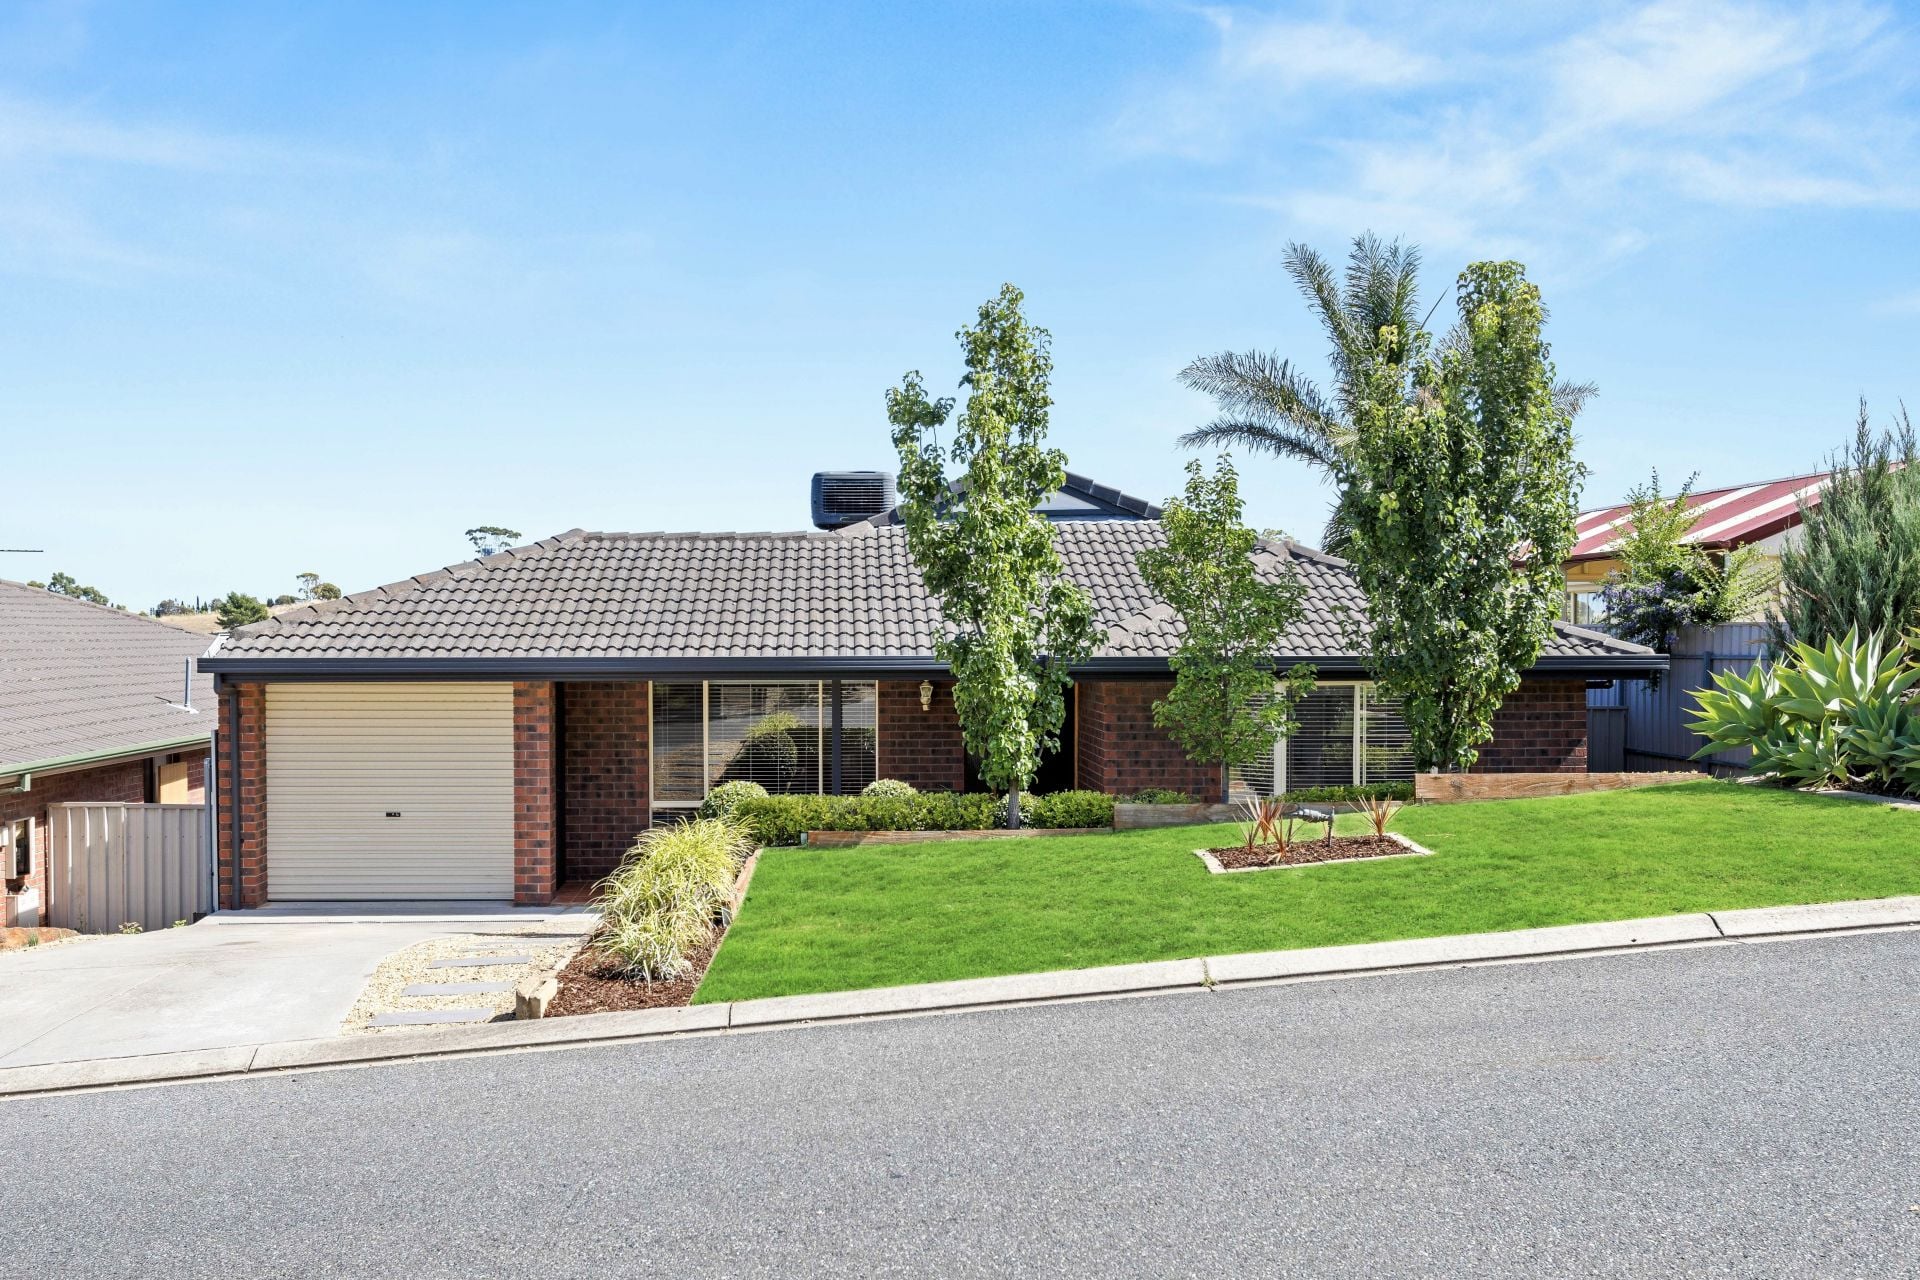
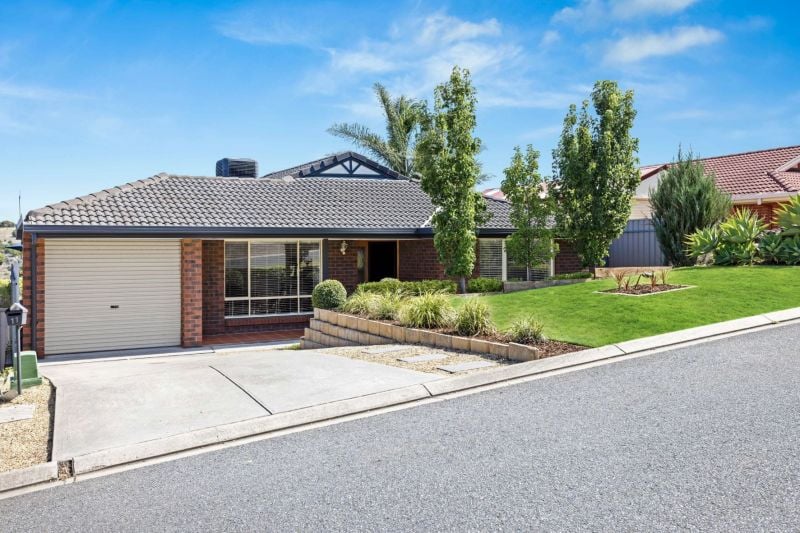
Peacefully situated amidst Sheidow Park's leafy streets and quality homes, 11 Cornwall Street is a home of flawless decor and impeccable presentation.
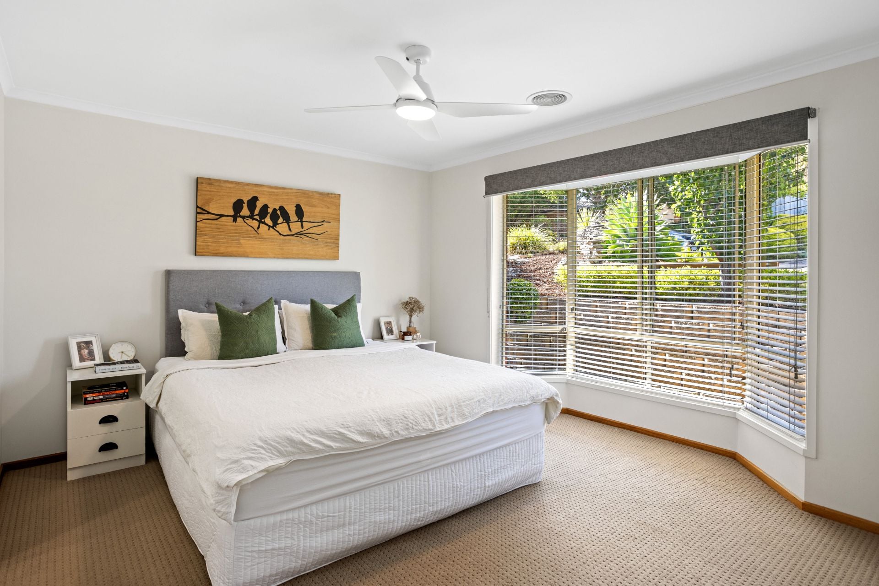
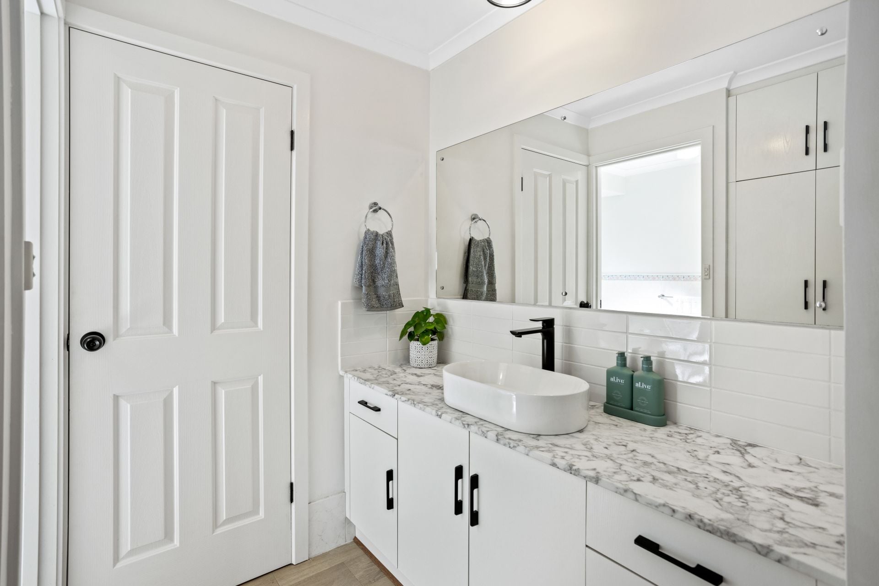
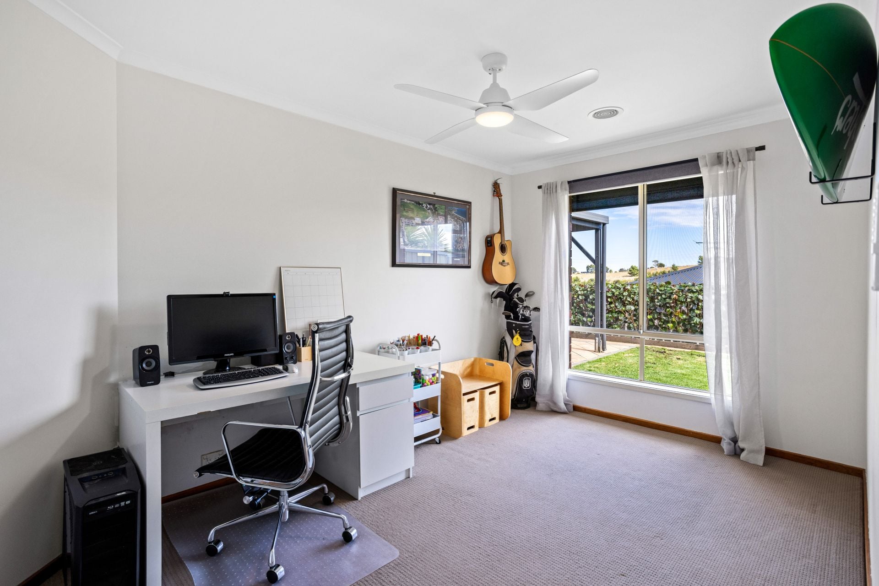
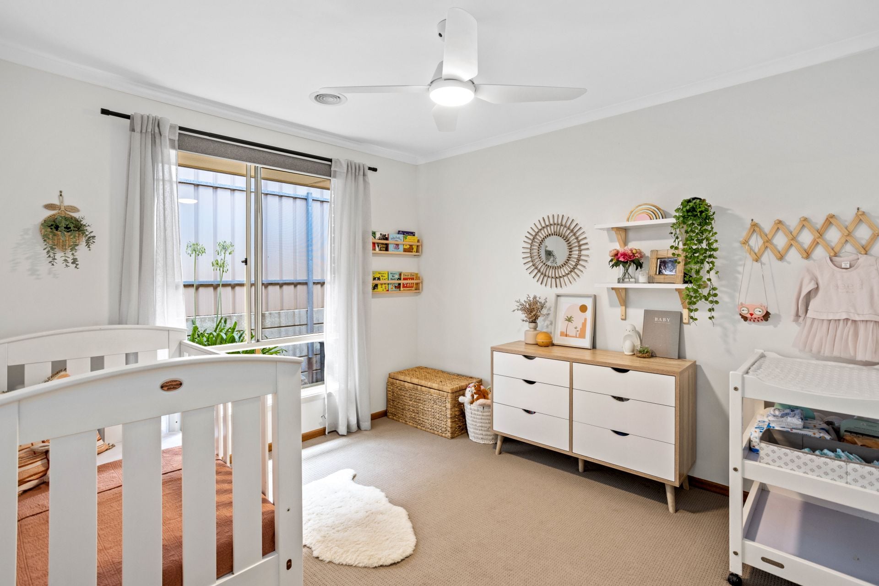
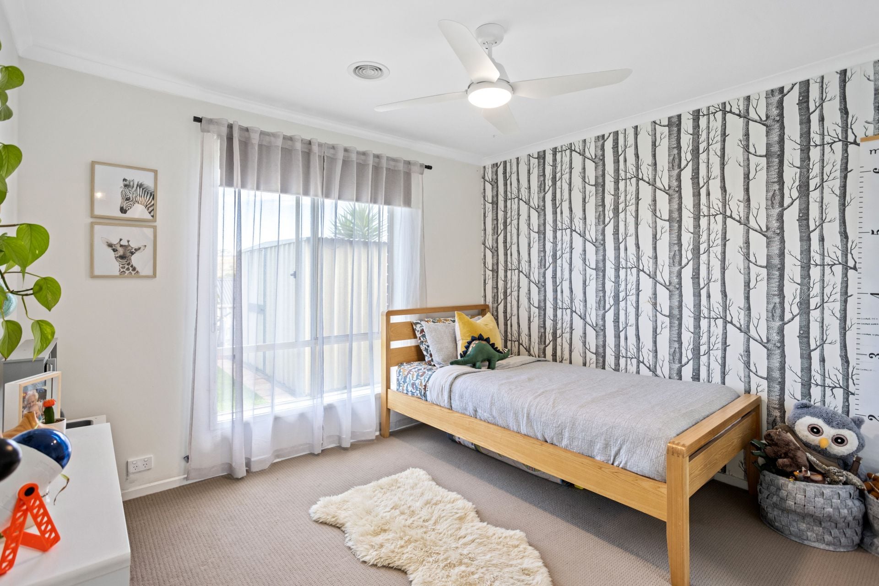
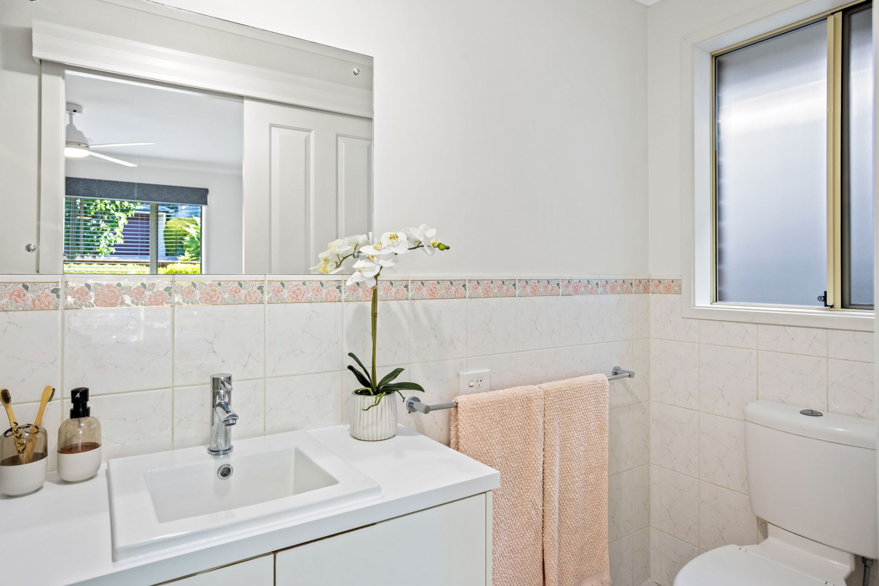
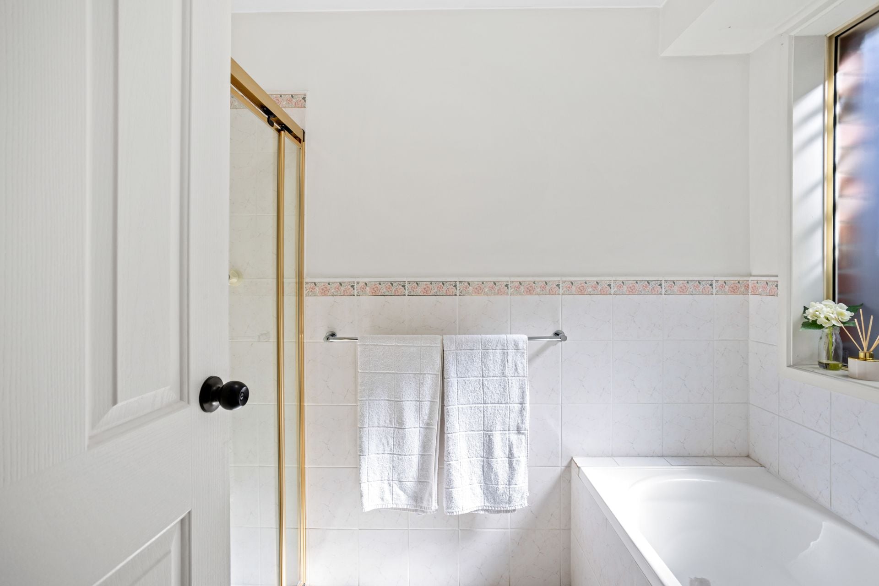
The home's spacious and flowing floorplan will perfectly cater to the growing family, comprising four double bedrooms - three with excellent robes - the generous master suite including a pristine ensuite and lovely big bay window.
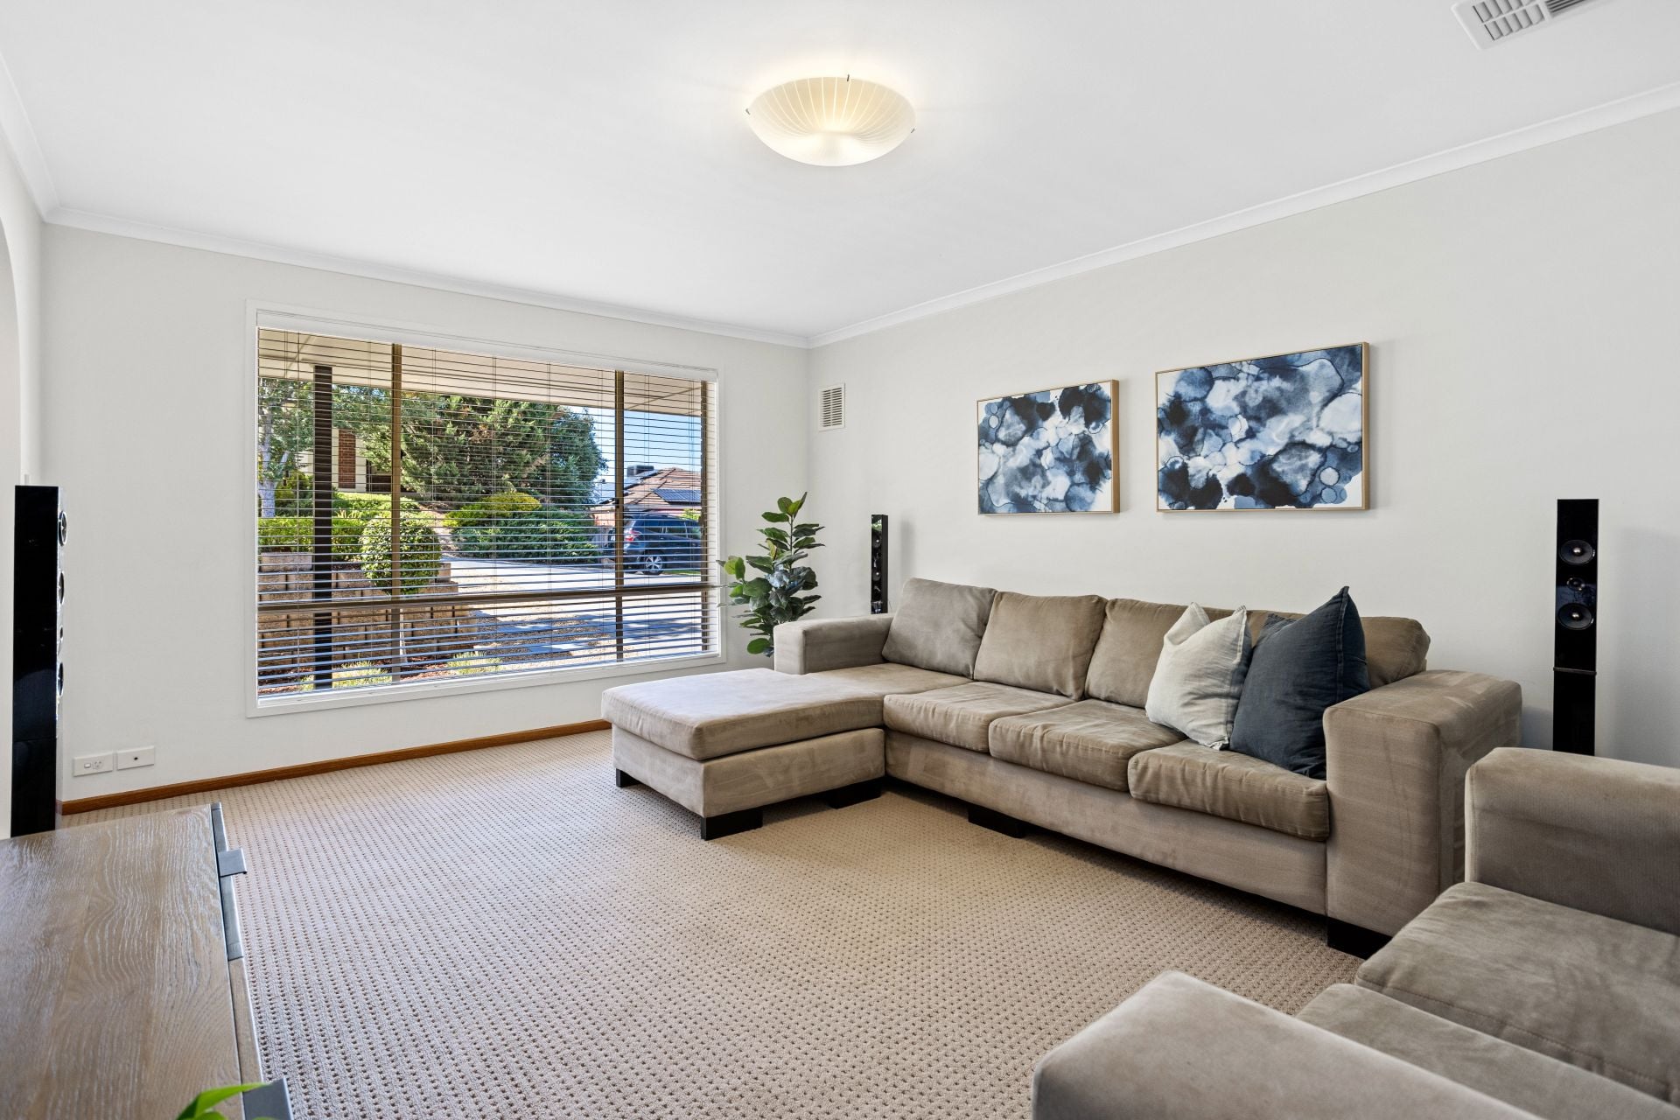
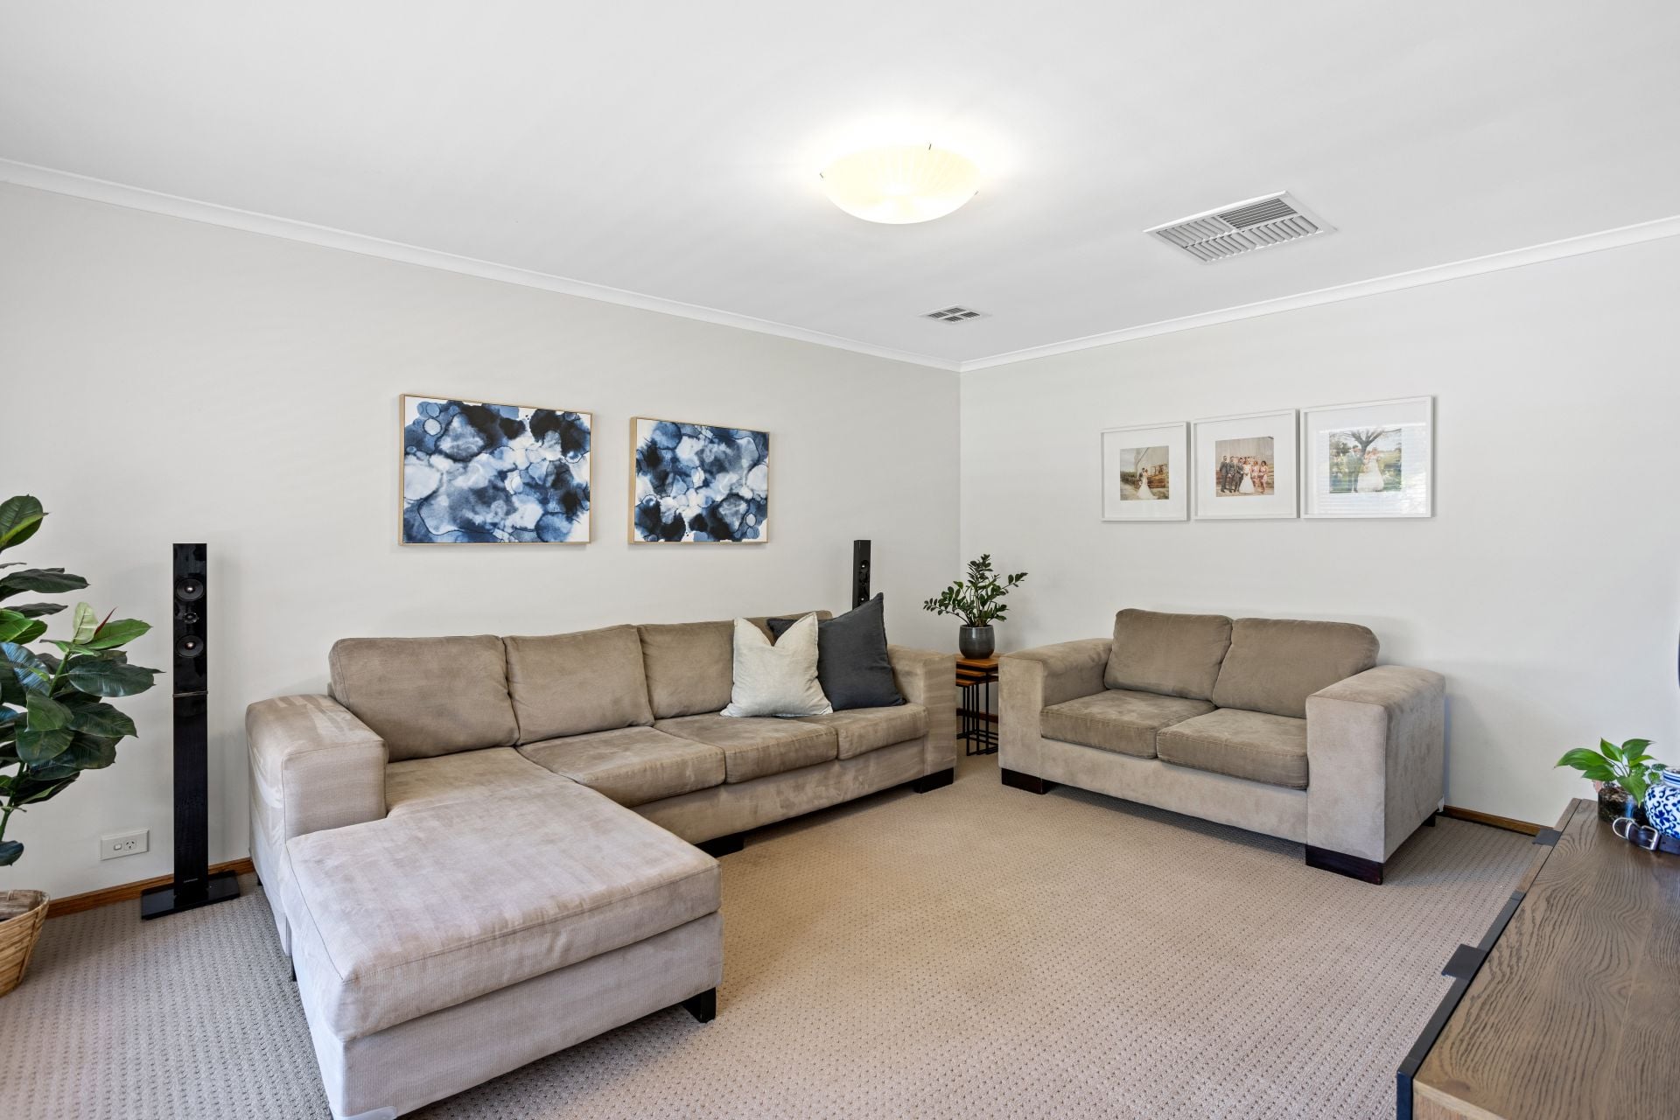
At the front of the home, you will find a delightful formal lounge, offering the perfect living space, bright and airy, with an abundance of natural light.
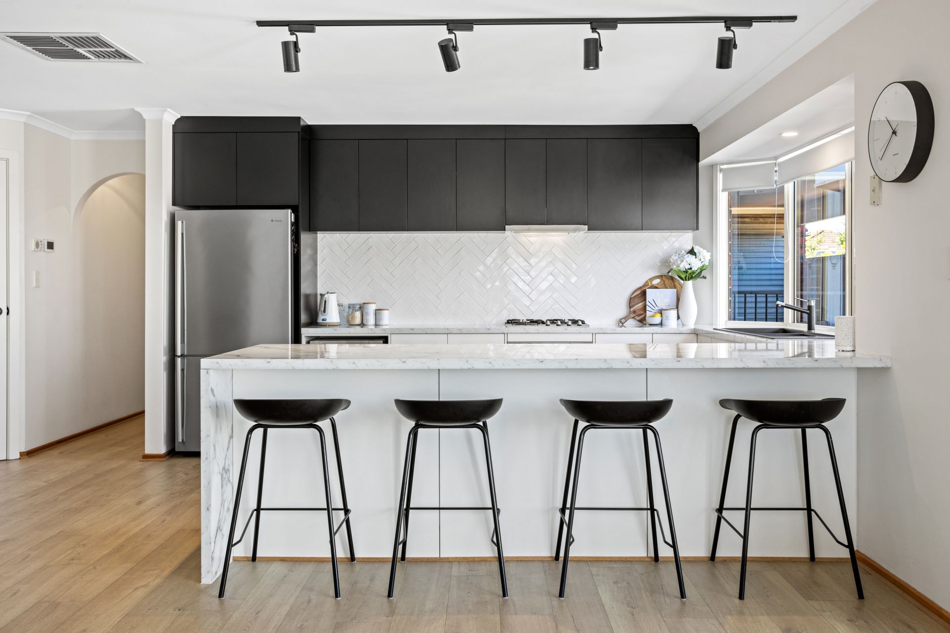
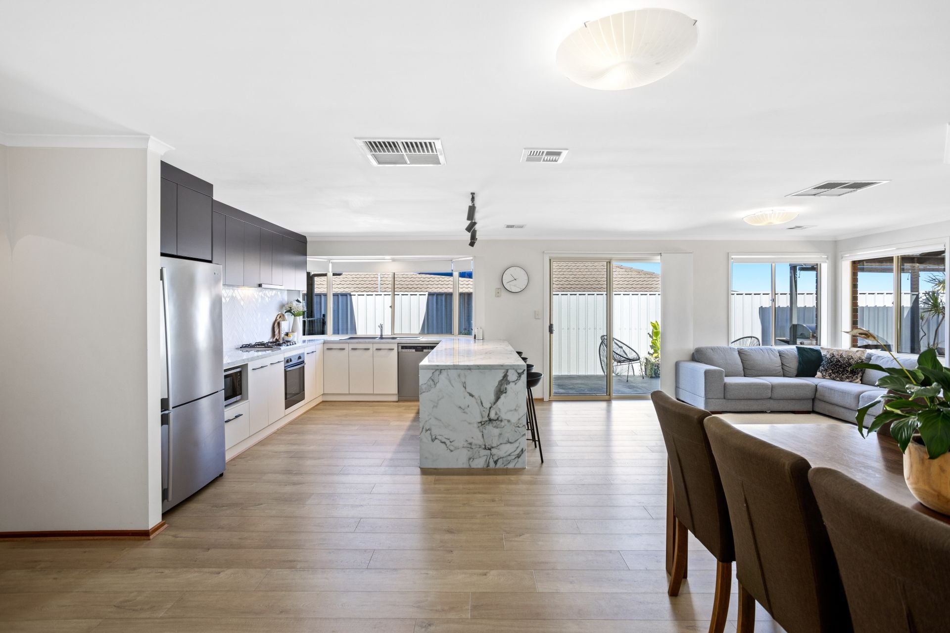
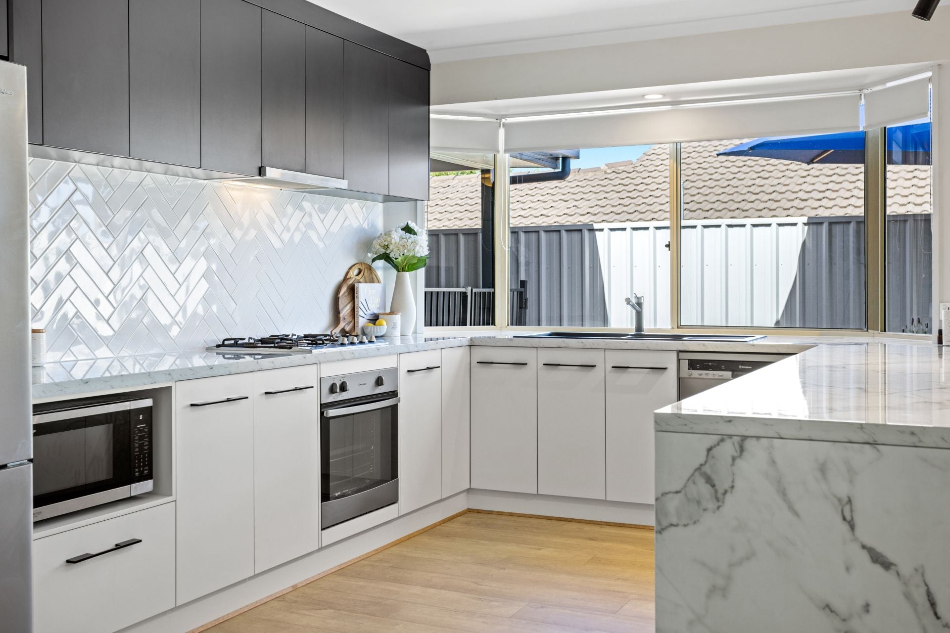
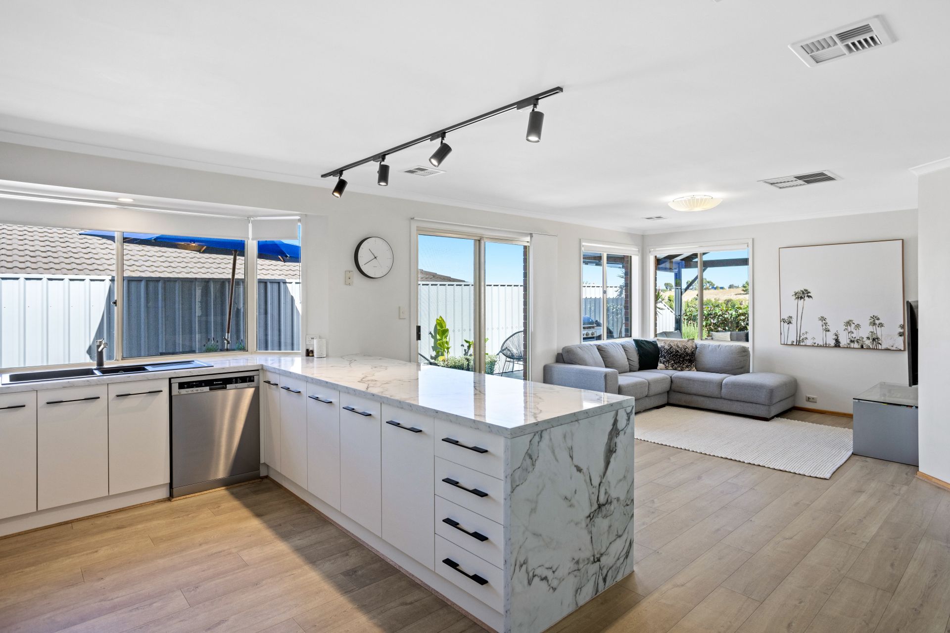
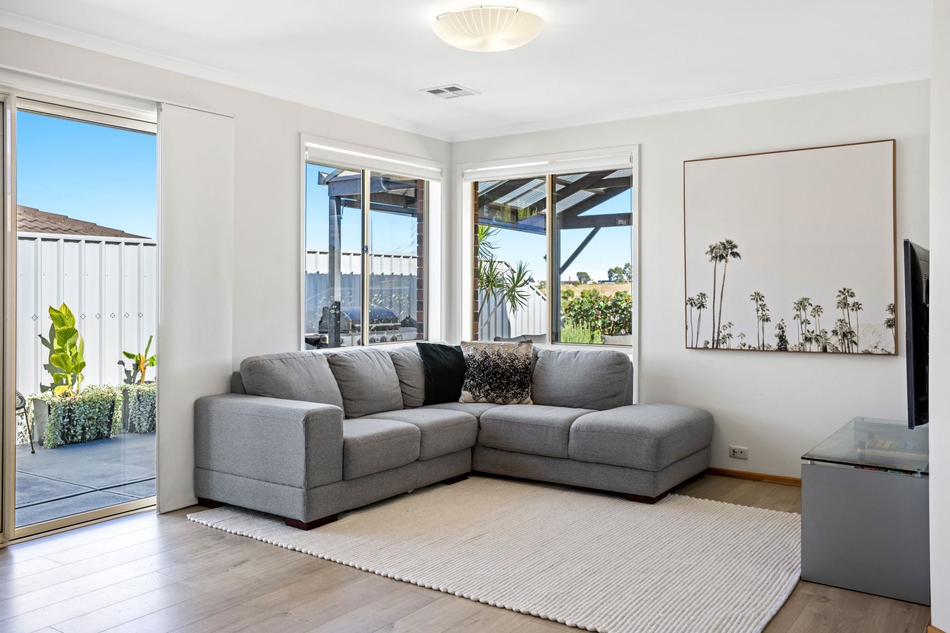
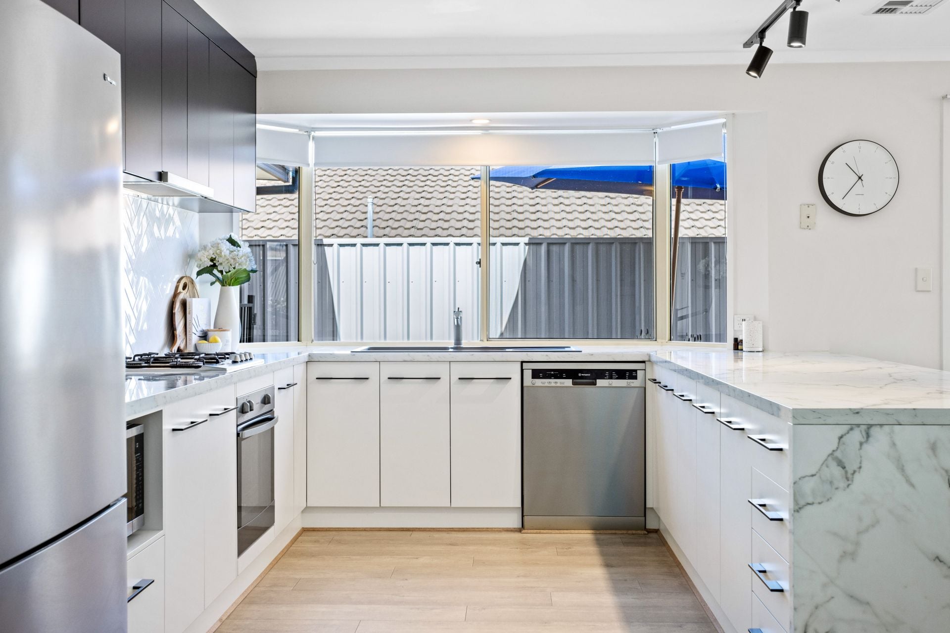
At the hub of the home, its open-plan kitchen, dining & living spaces are showcased by the stunning kitchen and its exquisite finishes, complemented by high-quality Westinghouse stainless steel appliances, including gas cooktop and dishwasher.
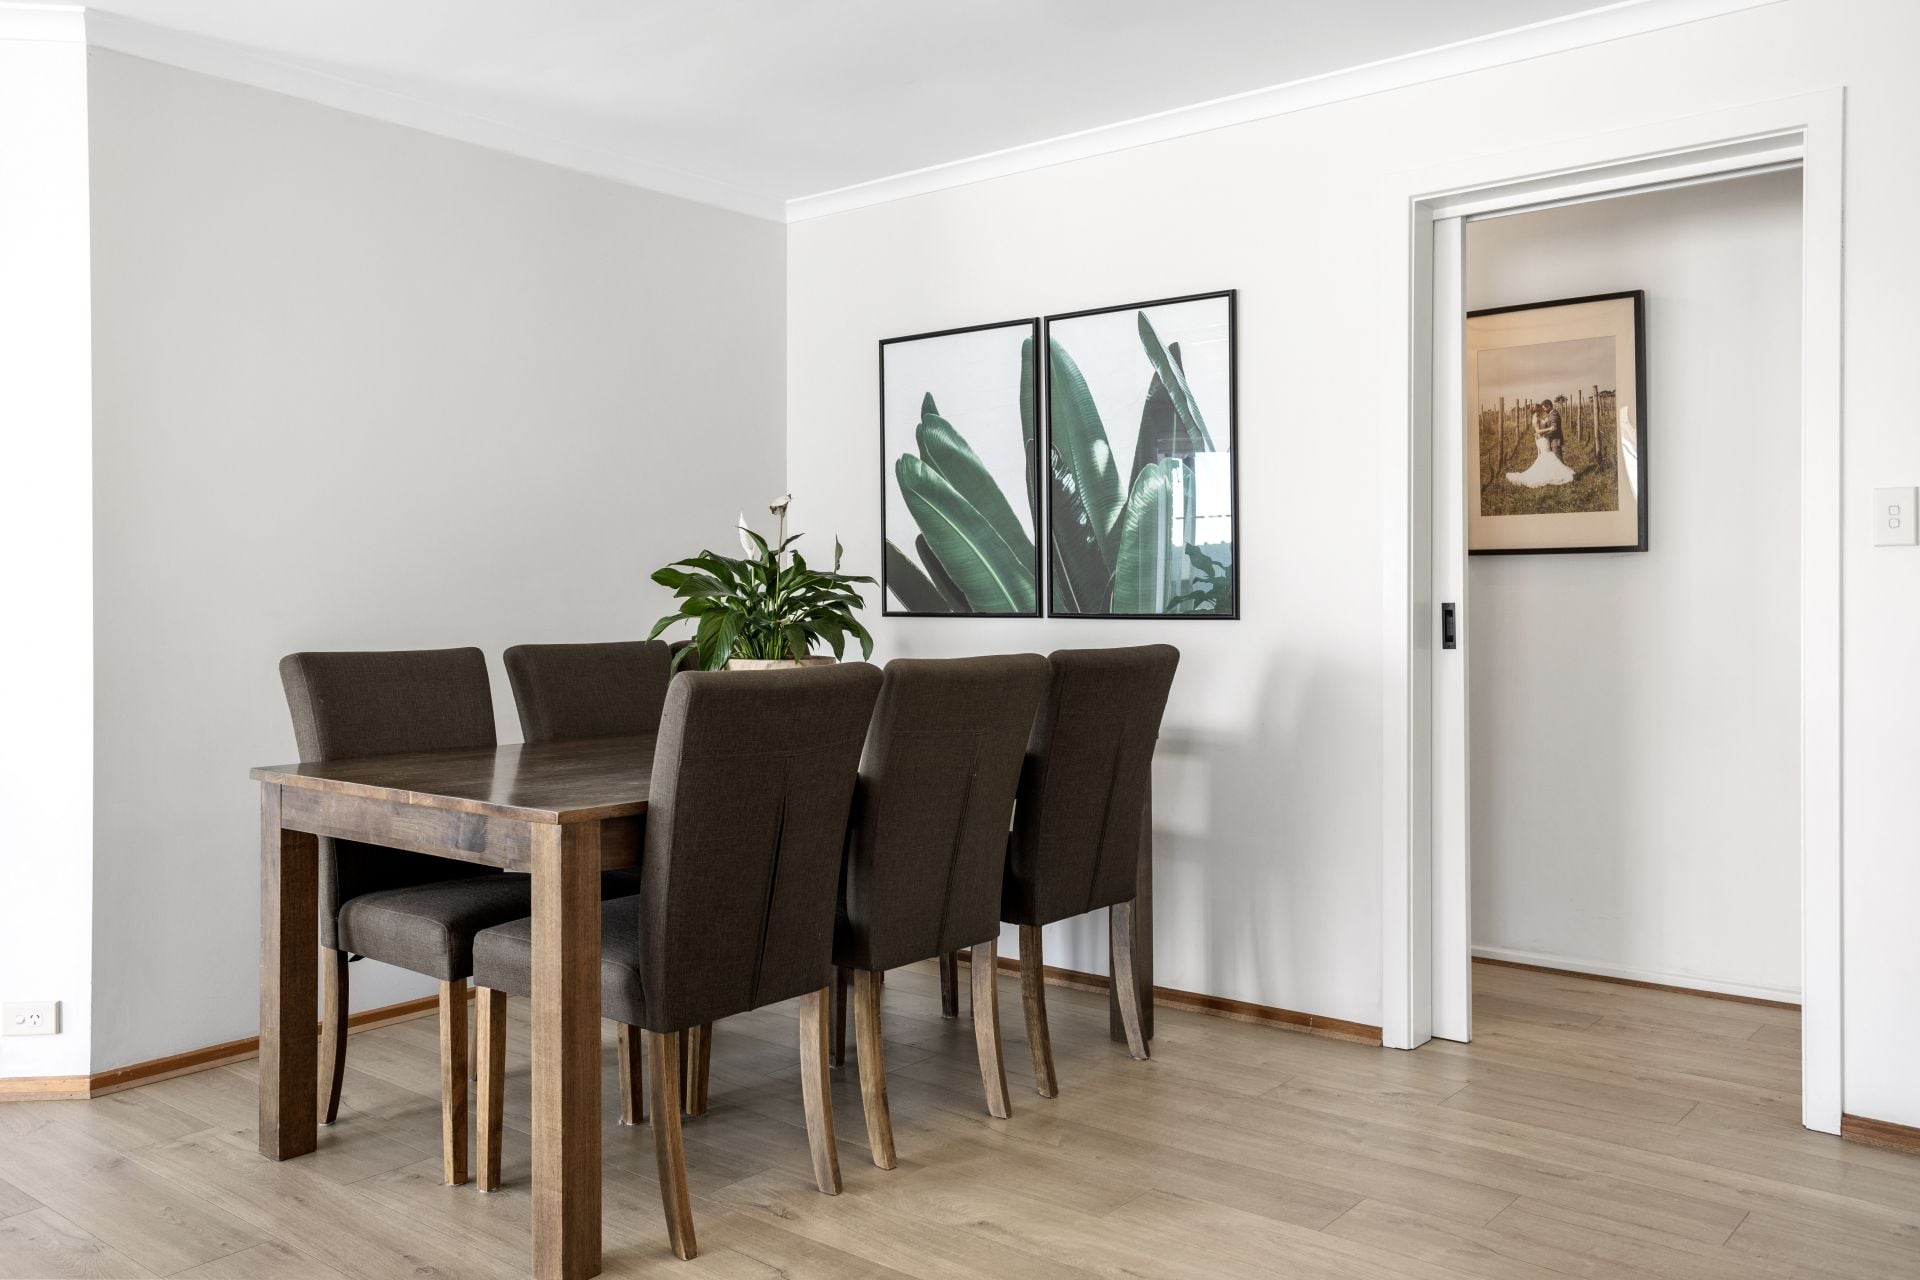
The kitchen also includes beautiful acrylic finishes, feature tiled splashback, plus maximum storage and preparation space, making it the perfect centrepiece to any home. Blending seamlessly with the adjoining formal dining and family areas, all of which gaze out to wonderful gardens and entertaining.
The perfect combination of ducted gas heating and ducted evaporative cooling ensures complete climate control throughout the home in all seasons.
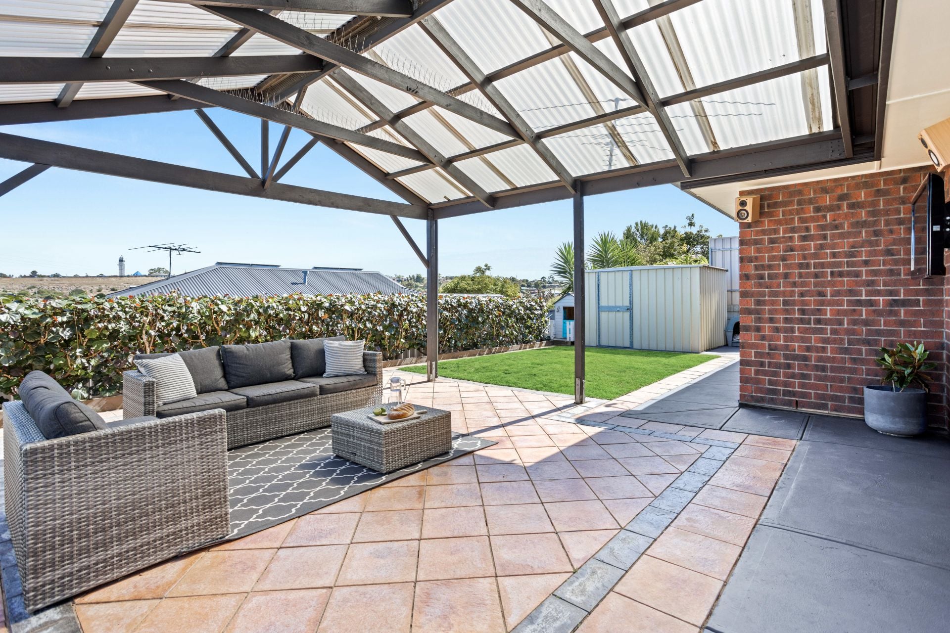
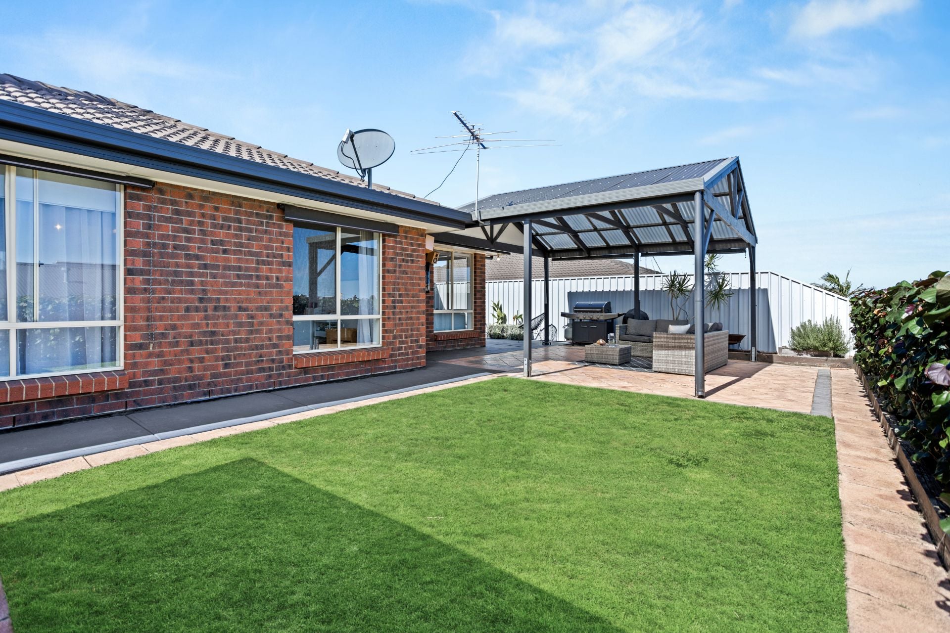
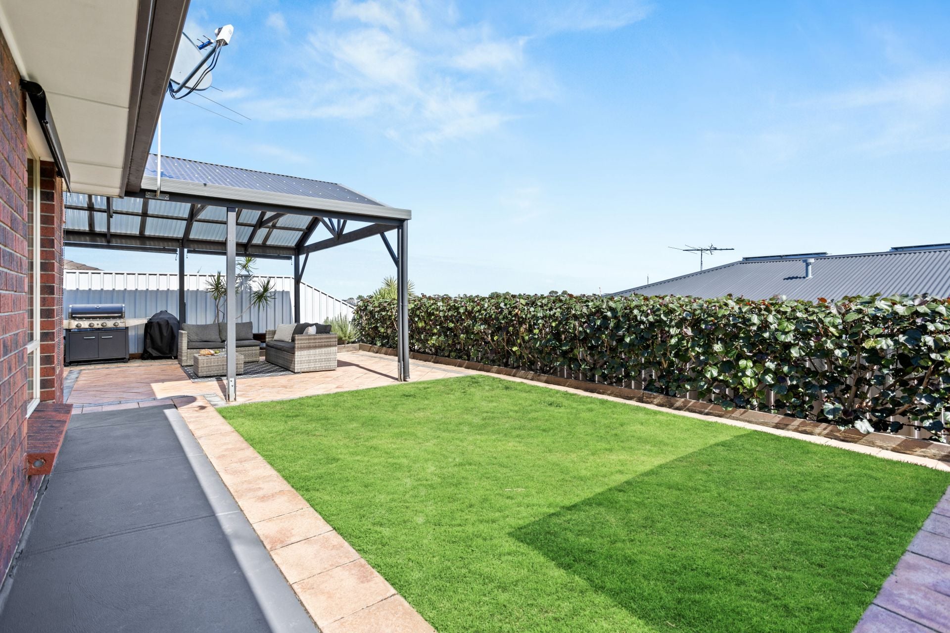
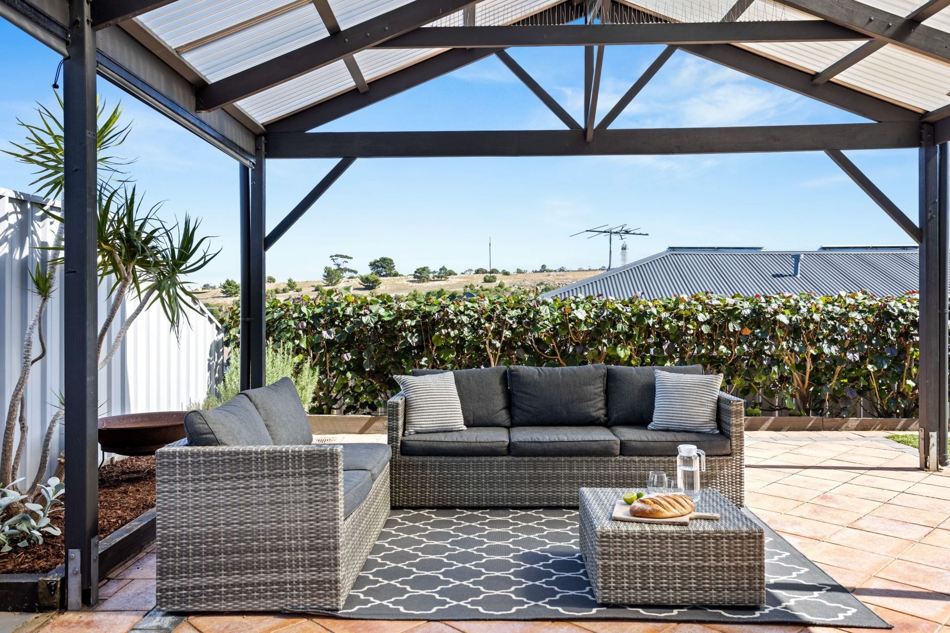
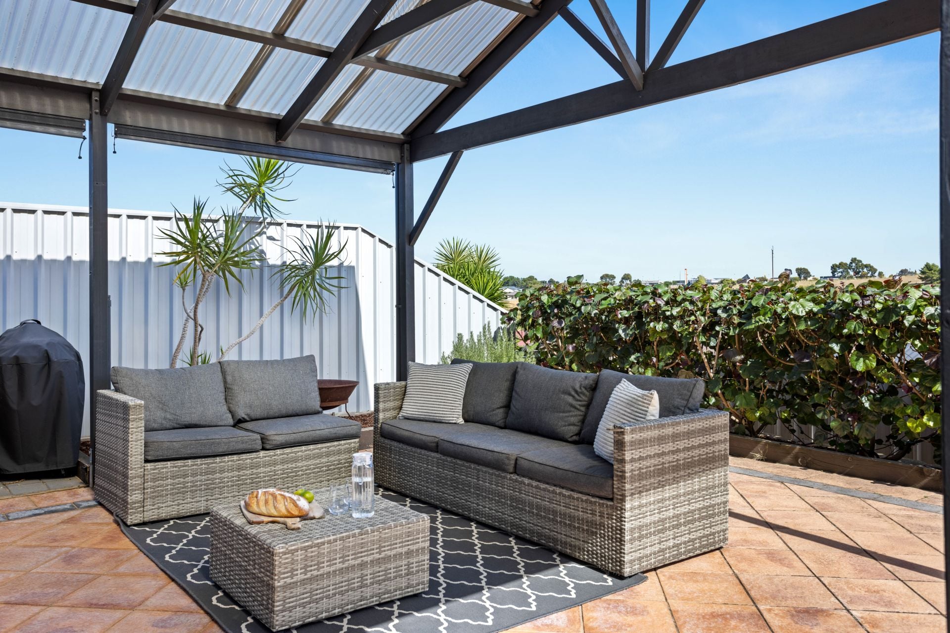
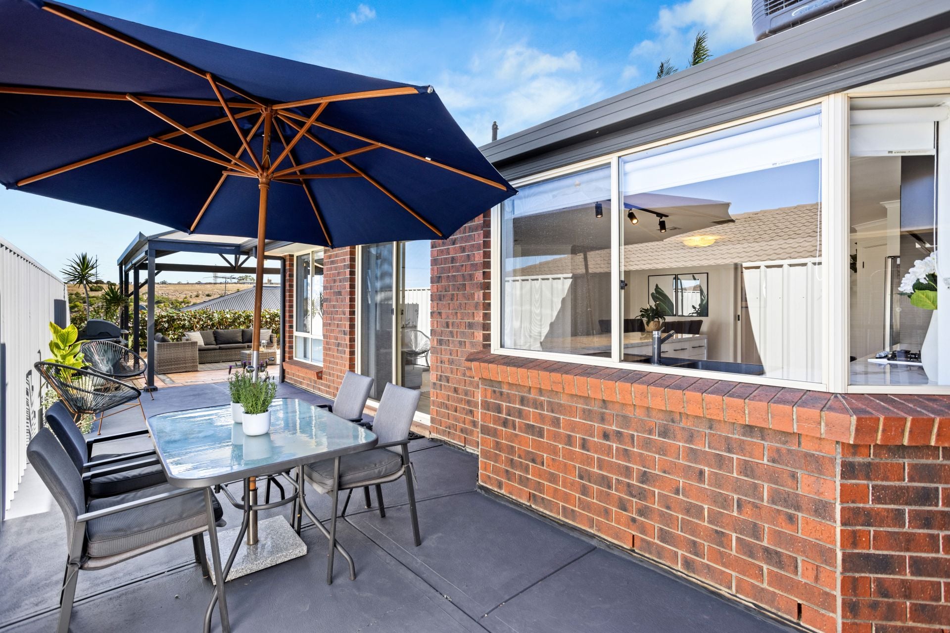
Externally, the home is equally impressive, with picture-perfect gardens, fabulous all-weather entertaining, manicured lawns, large patio and impressive views across the gully to the hillside beyond - all ensuring maximum enjoyment for adults and kids alike! Lockup garage under main roof provides handy drive-through access to the rear, and there is also a handy toolshed.
For young families seeking quality, style and space look no further than this fantastic property. for more information contact Denzil Cheesley today on 0422 300 718 / denzil@magain.com.au
Current rental appraisal: $650-$680pw
All floor plans, photos and text are for illustration purposes only and are not intended to be part of any contract. All measurements are approximate and details intended to be relied upon should be independently verified. (RLA 222182) hi
The home's spacious and flowing floorplan will perfectly cater to the growing family, comprising four double bedrooms - three with excellent robes - the generous master suite including a pristine ensuite and lovely big bay window.
At the front of the home, you will find a delightful formal lounge, offering the perfect living space, bright and airy, with an abundance of natural light.
At the hub of the home, its open-plan kitchen, dining & living spaces are showcased by the stunning kitchen and its exquisite finishes, complemented by high-quality Westinghouse stainless steel appliances, including gas cooktop and dishwasher.
The kitchen also includes beautiful acrylic finishes, feature tiled splashback, plus maximum storage and preparation space, making it the perfect centrepiece to any home. Blending seamlessly with the adjoining formal dining and family areas, all of which gaze out to wonderful gardens and entertaining.
The perfect combination of ducted gas heating and ducted evaporative cooling ensures complete climate control throughout the home in all seasons.
Externally, the home is equally impressive, with picture-perfect gardens, fabulous all-weather entertaining, manicured lawns, large patio and impressive views across the gully to the hillside beyond - all ensuring maximum enjoyment for adults and kids alike! Lockup garage under main roof provides handy drive-through access to the rear, and there is also a handy toolshed.
For young families seeking quality, style and space look no further than this fantastic property. for more information contact Denzil Cheesley today on 0422 300 718 / denzil@magain.com.au
Current rental appraisal: $650-$680pw
All floor plans, photos and text are for illustration purposes only and are not intended to be part of any contract. All measurements are approximate and details intended to be relied upon should be independently verified. (RLA 222182) hi
