

11 Montague Drive, SHEIDOW PARK
Sold
Sold
11 Montague Drive, SHEIDOW PARK
- 4 Bed
-
2Bath
-
2Car
-
290 sqmLand
Luxury family living on low maintenance block
Contact Danielle Comer for viewing times.
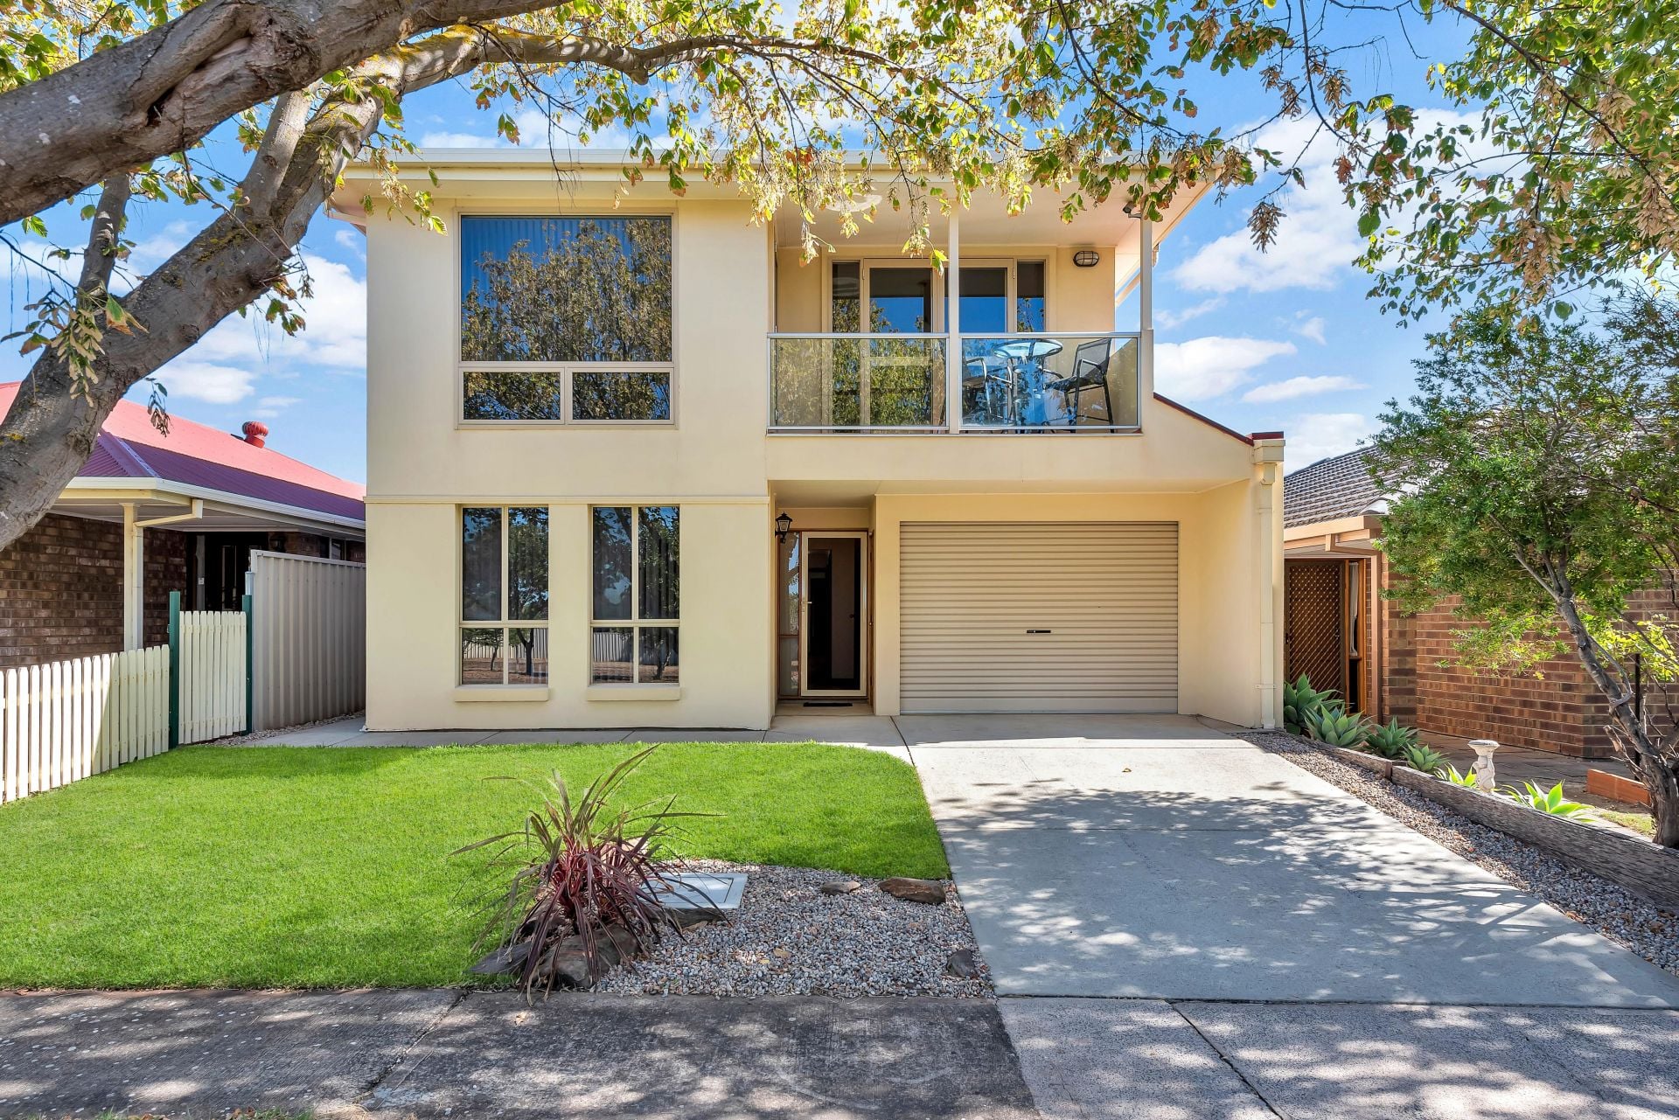
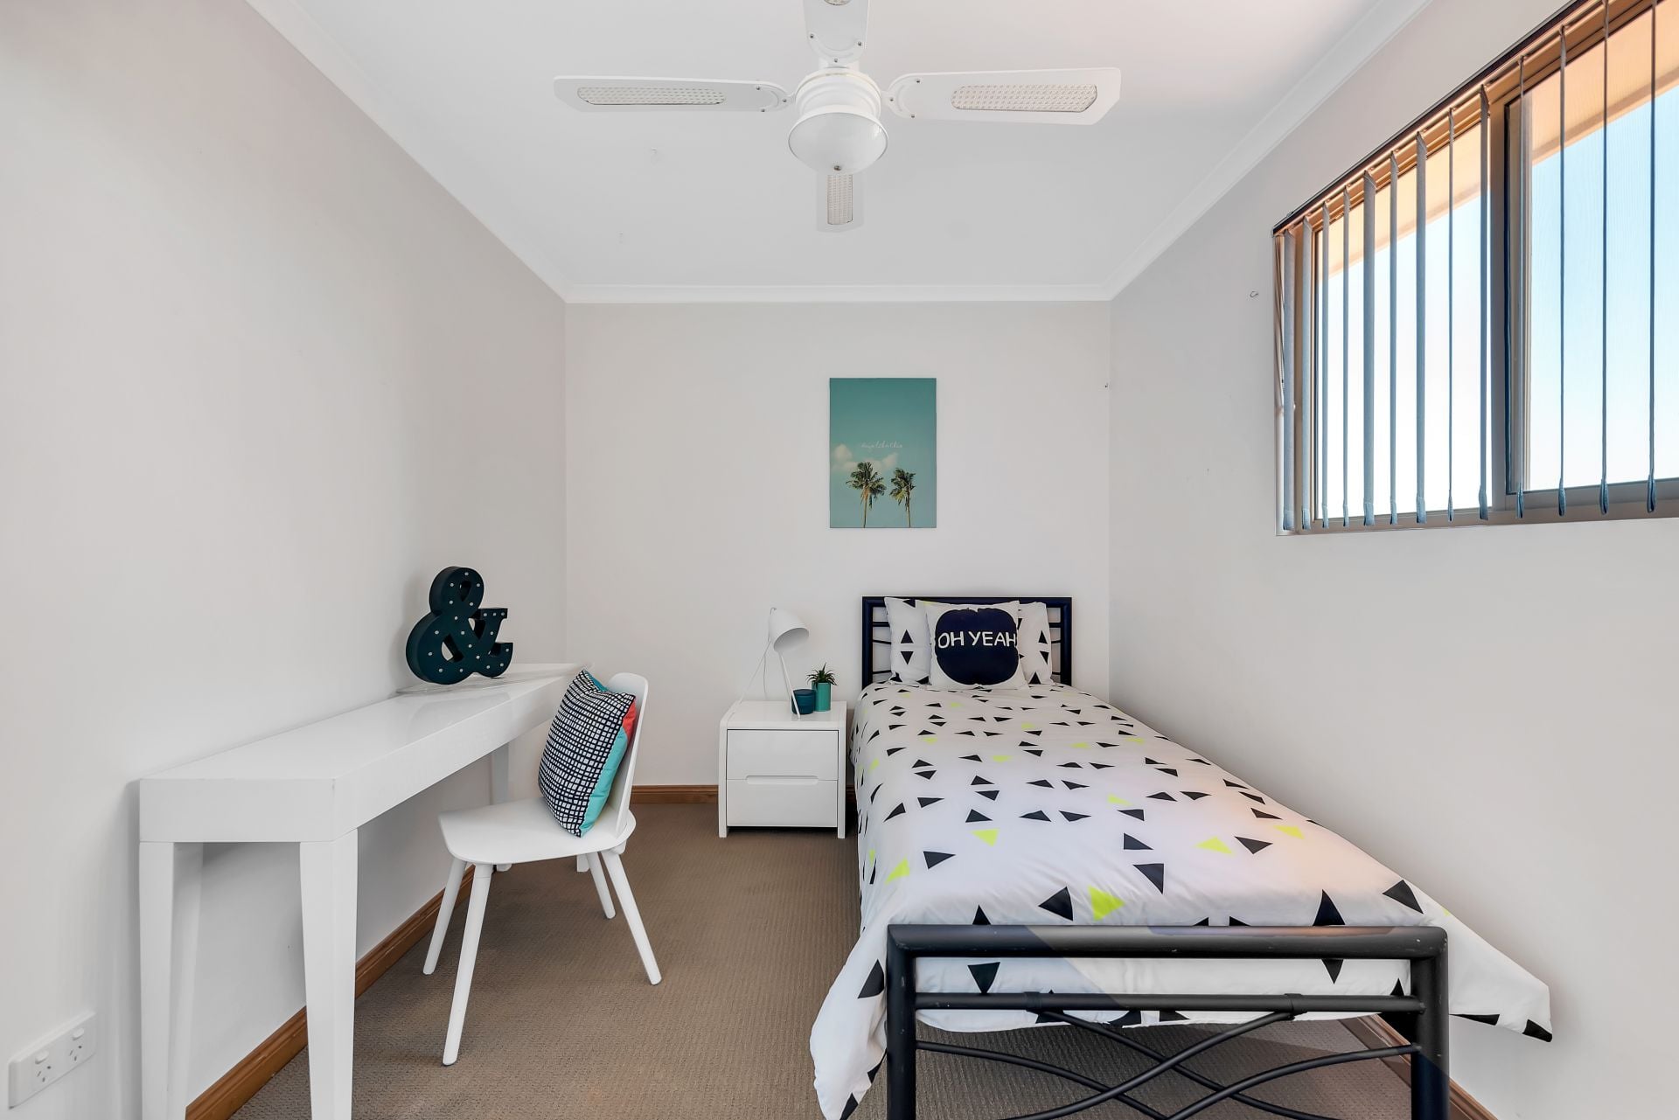
Positioned on a maintainable courtyard size block on a popular tree lined street in Sheidow Park, this family home presents a generous 200 square metres of internal and external living over two levels. Offering an abundance of high-end features and added extras, this four bedroom home is perfect for the large family who want low maintenance luxury living.
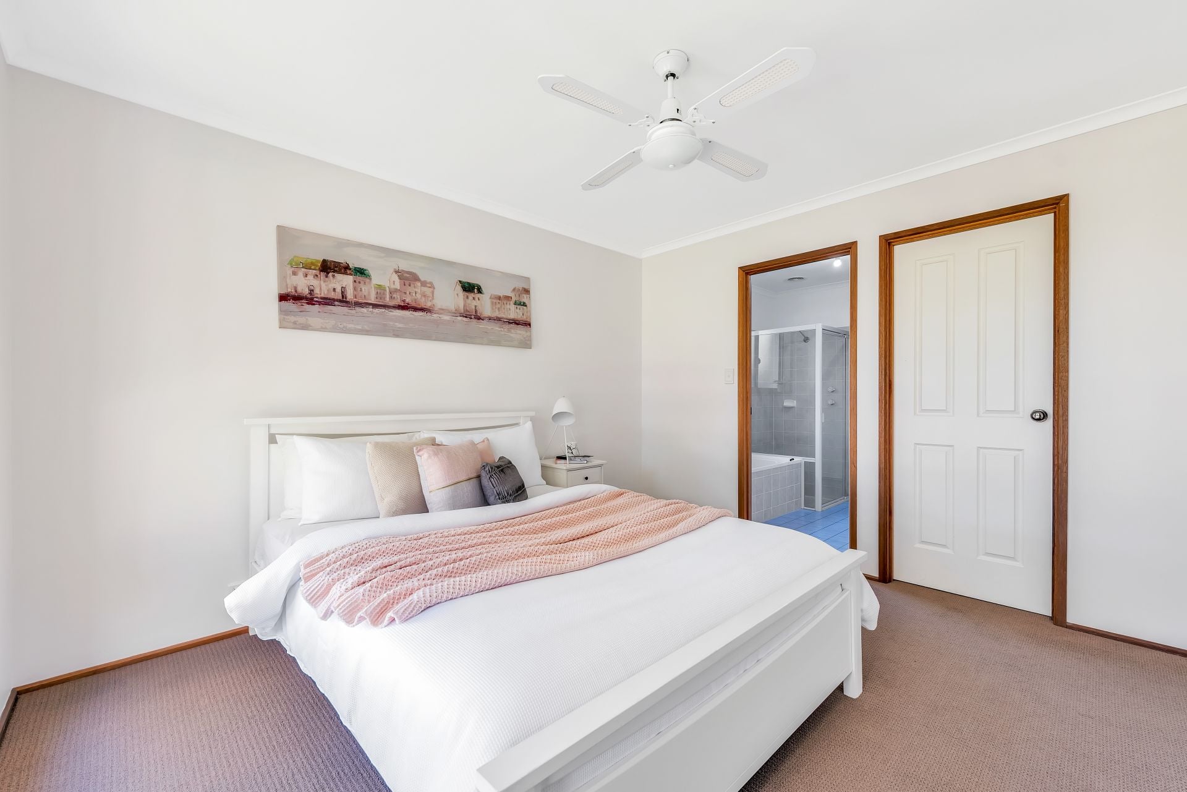
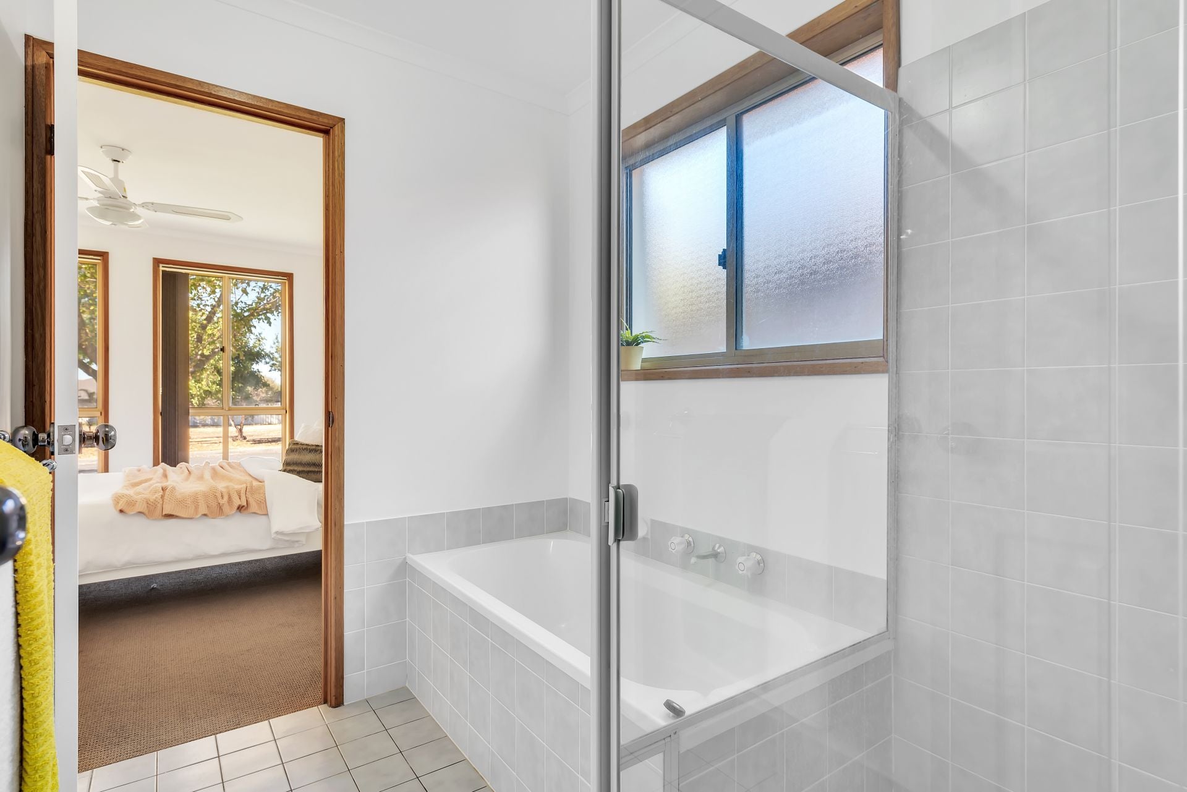
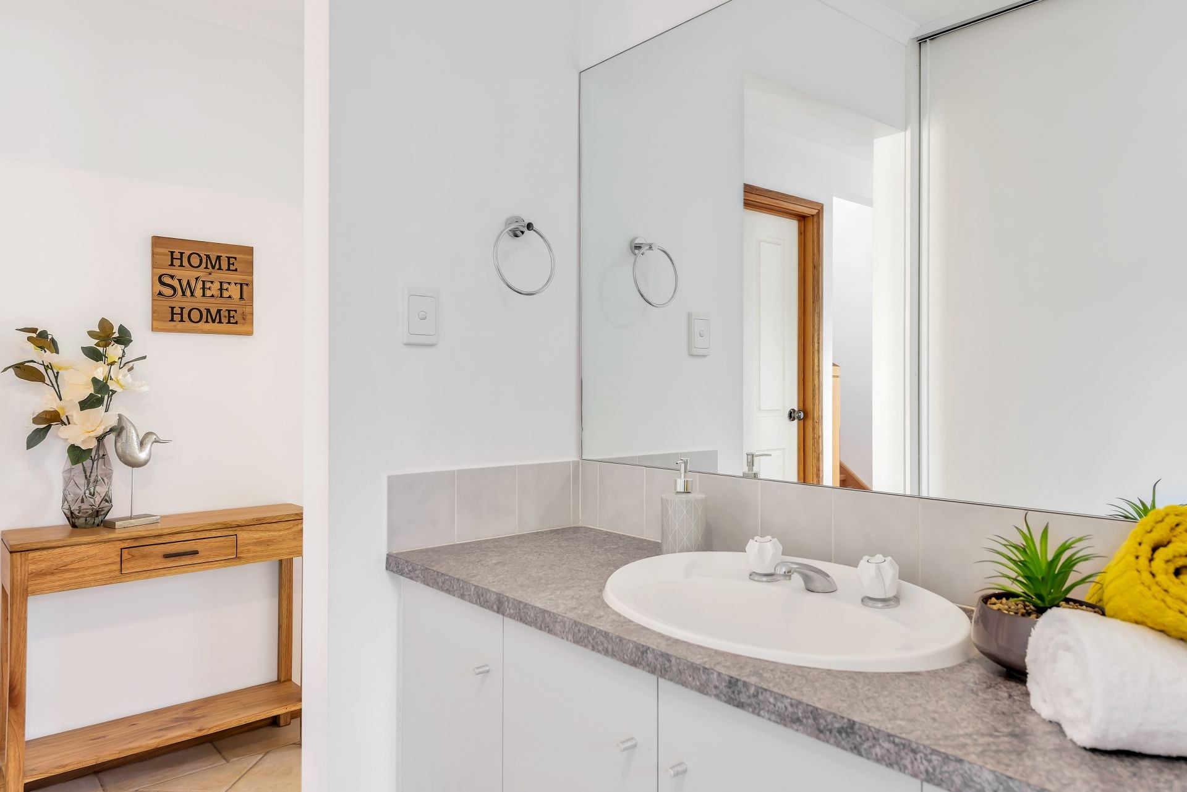
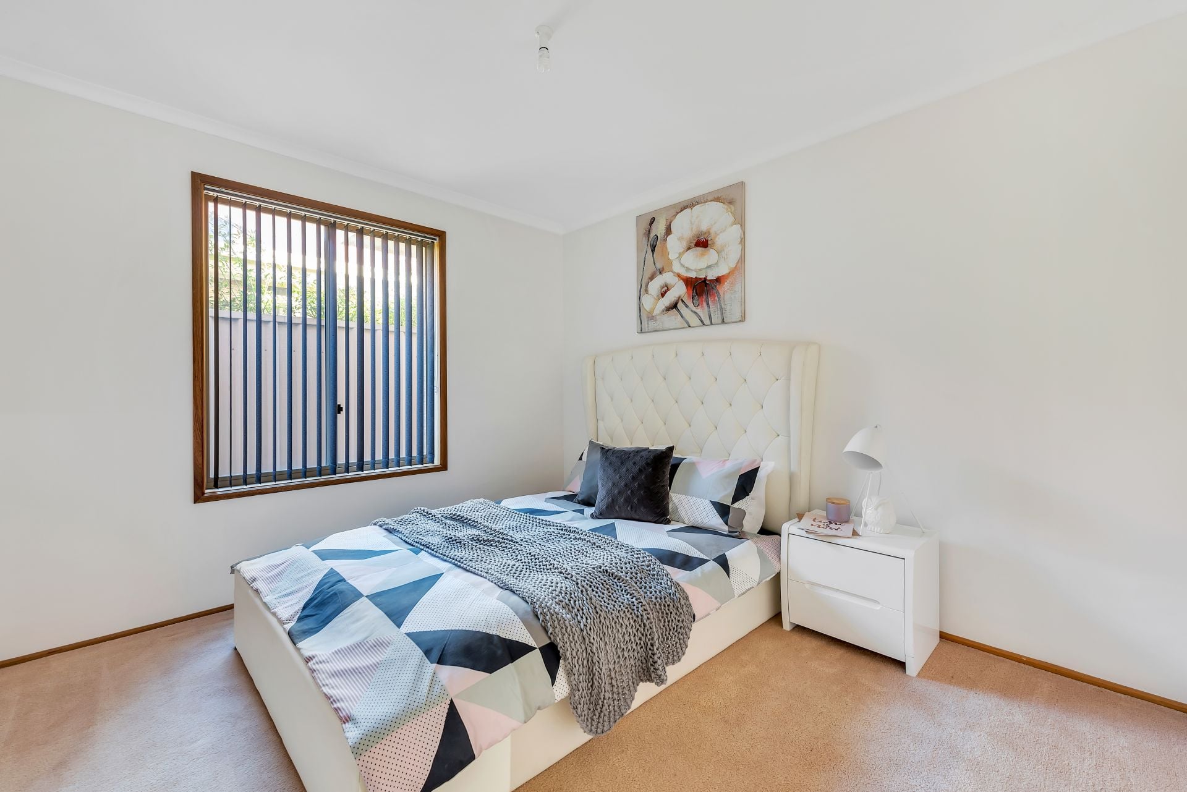
Upon entry you are greeted by a lovely wide hallway, bedroom two to the left with walk in robe and direct access to the two-way main bathroom, with separate toilet and vanity making it perfect for guests while also feeling like your own private en-suite.
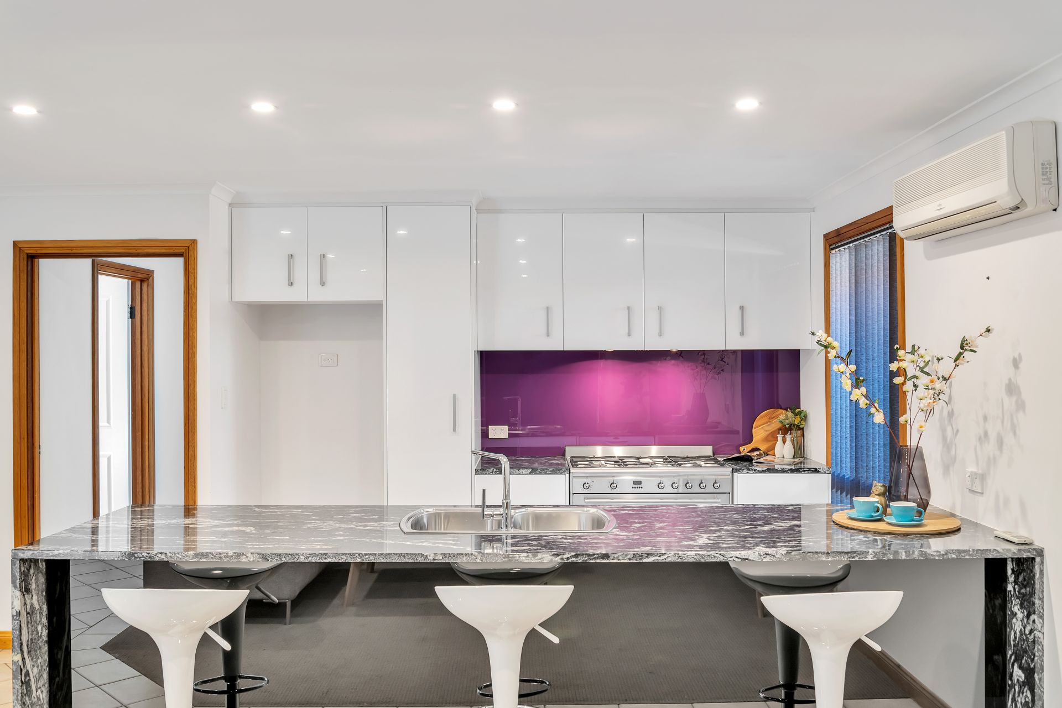
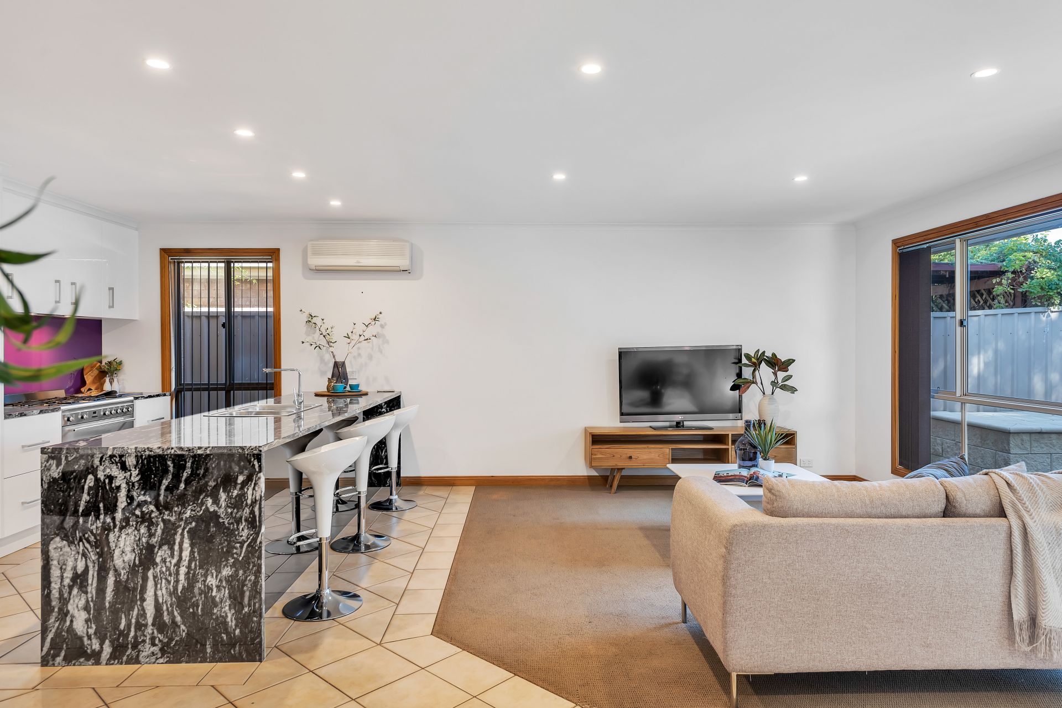
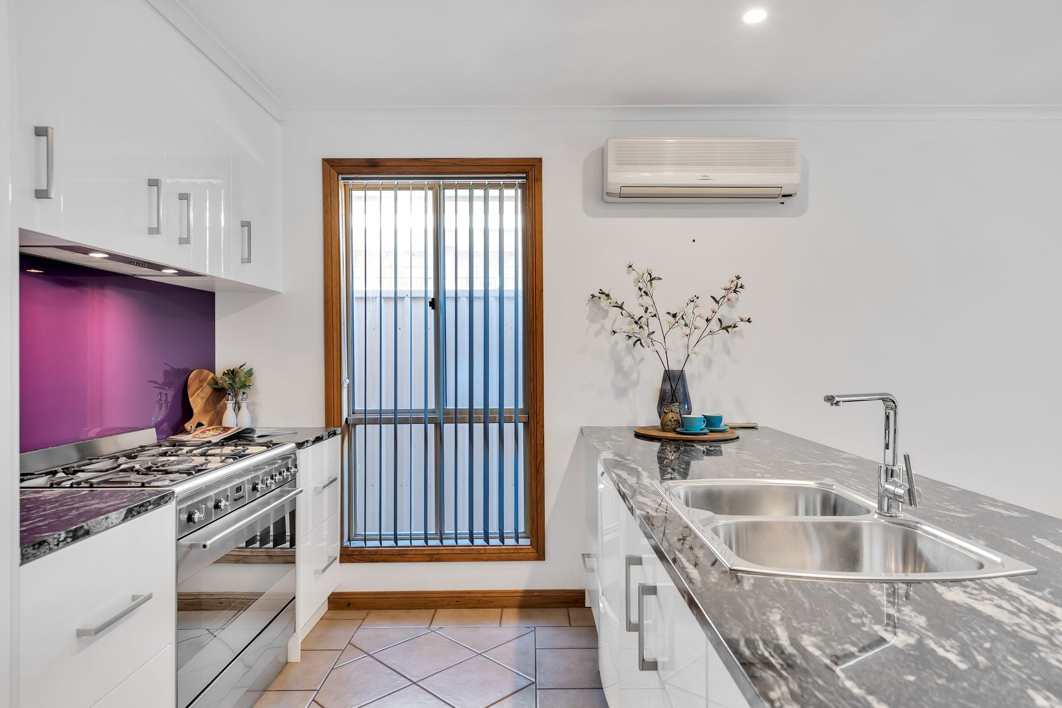
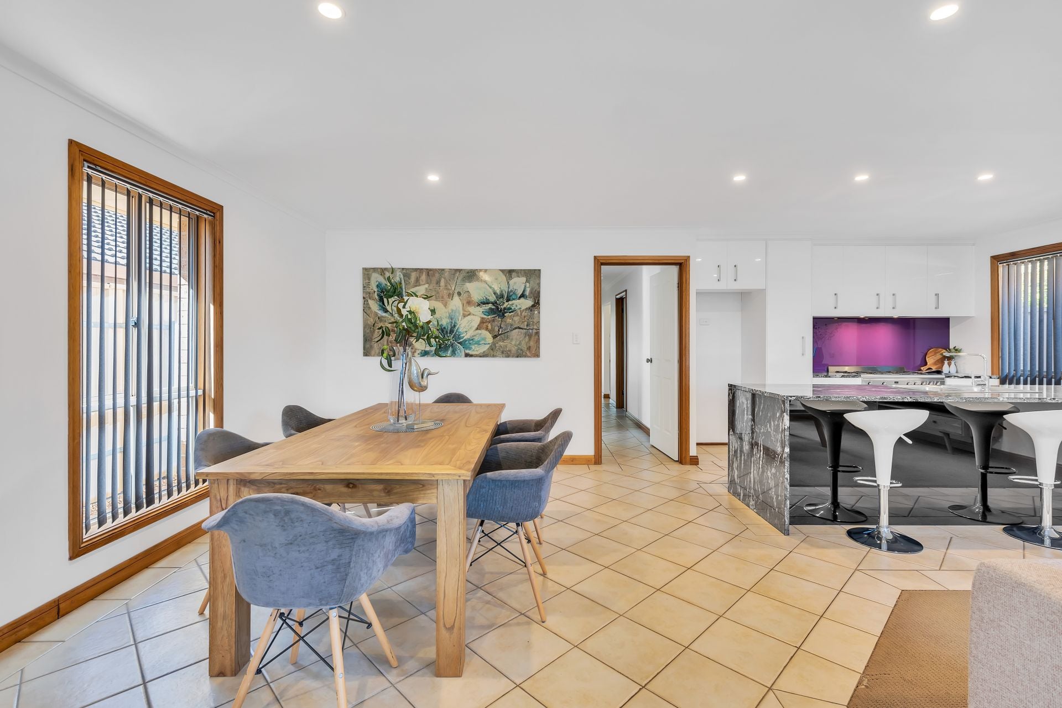
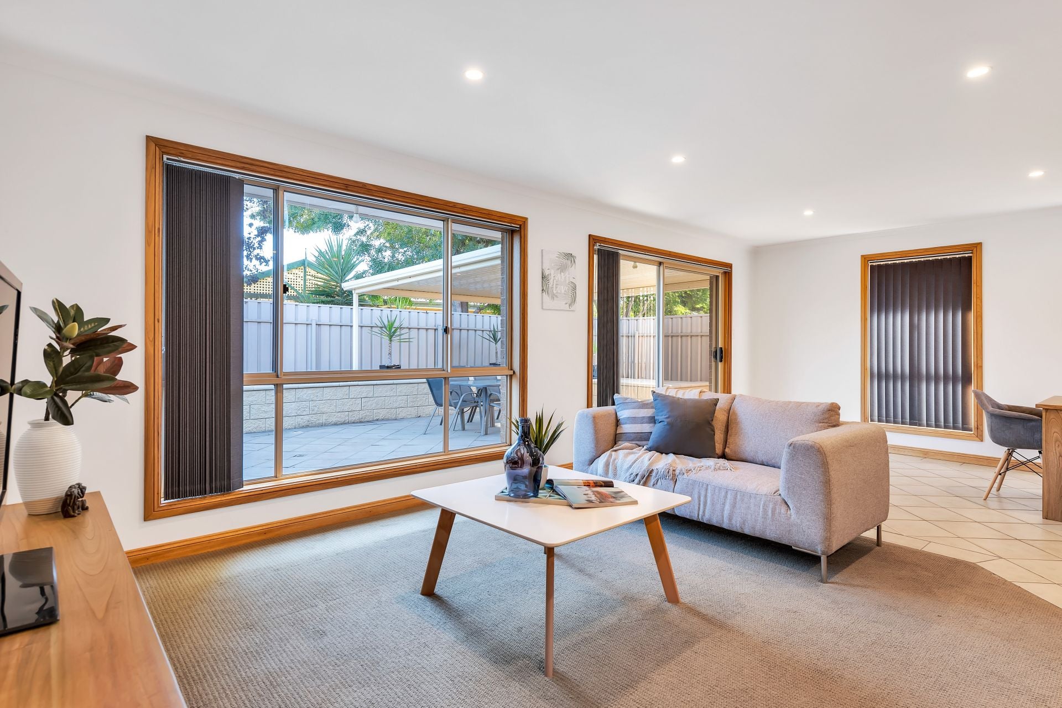
The hallway leads you past bedroom two and flows seamlessly down to the open plan family living, dining and brand new kitchen, featuring stunning granite bench tops, a 900ml oven and two drawer dishwasher. Beautiful LED lighting gives a feeling of modern light filled space, while the split system heating and cooling will keep you feeling comfortable year-round.
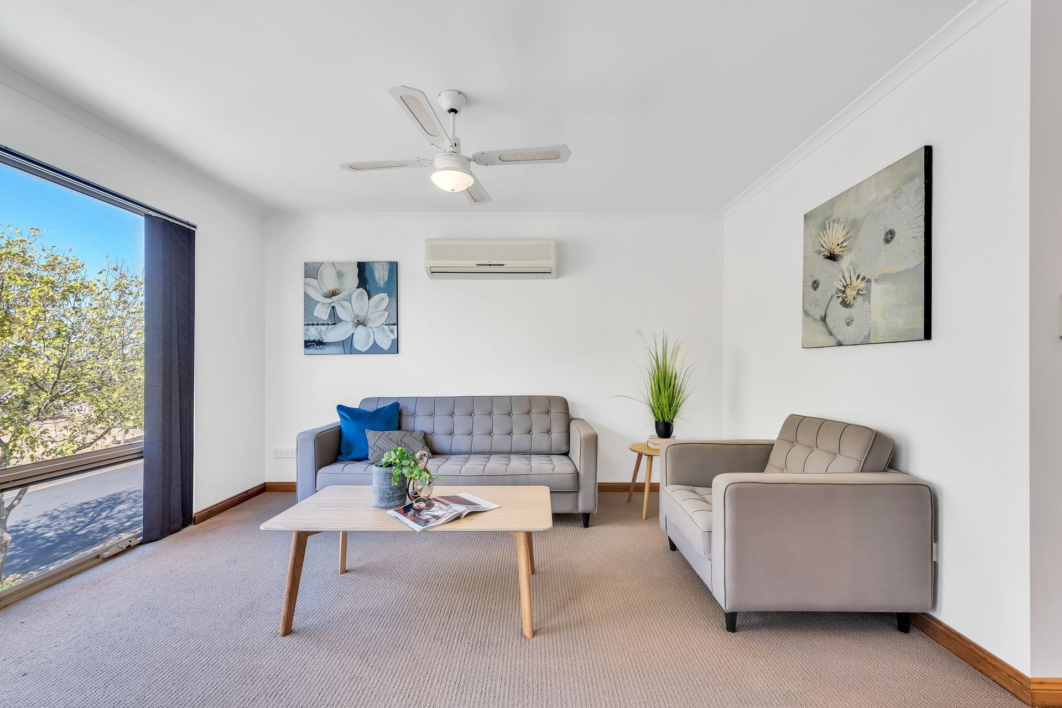
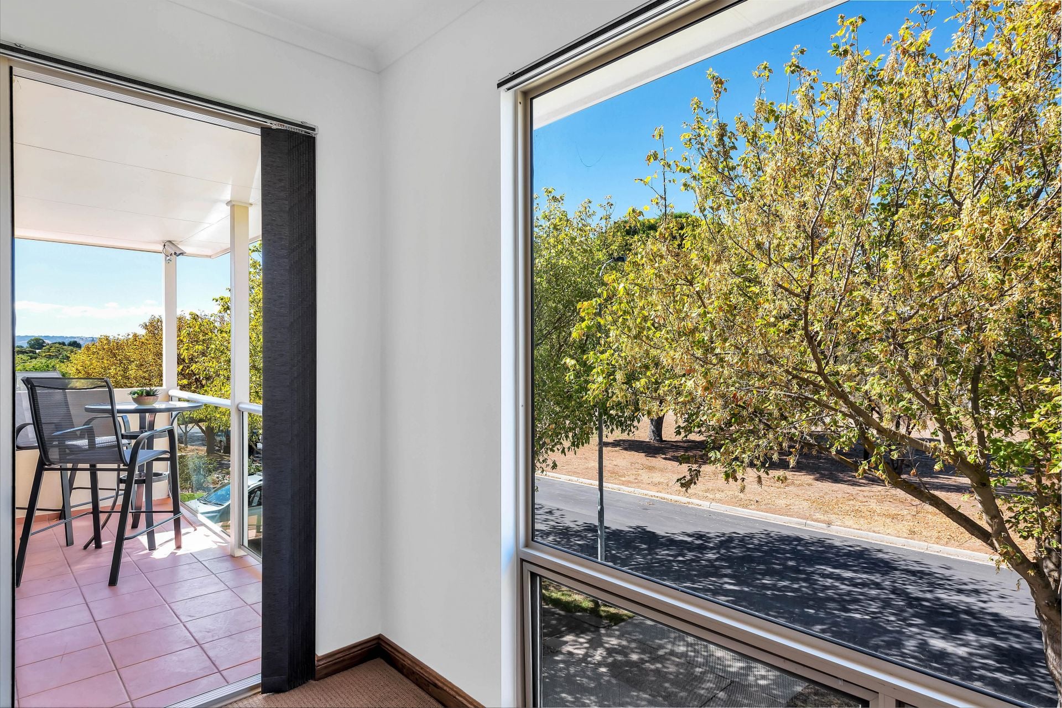
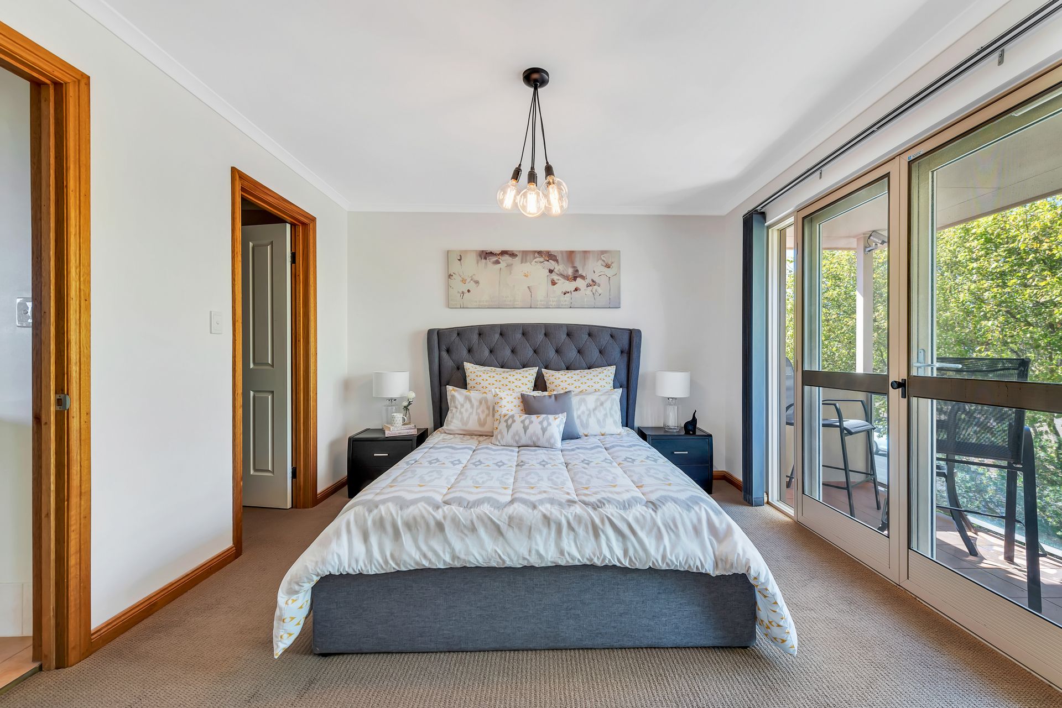
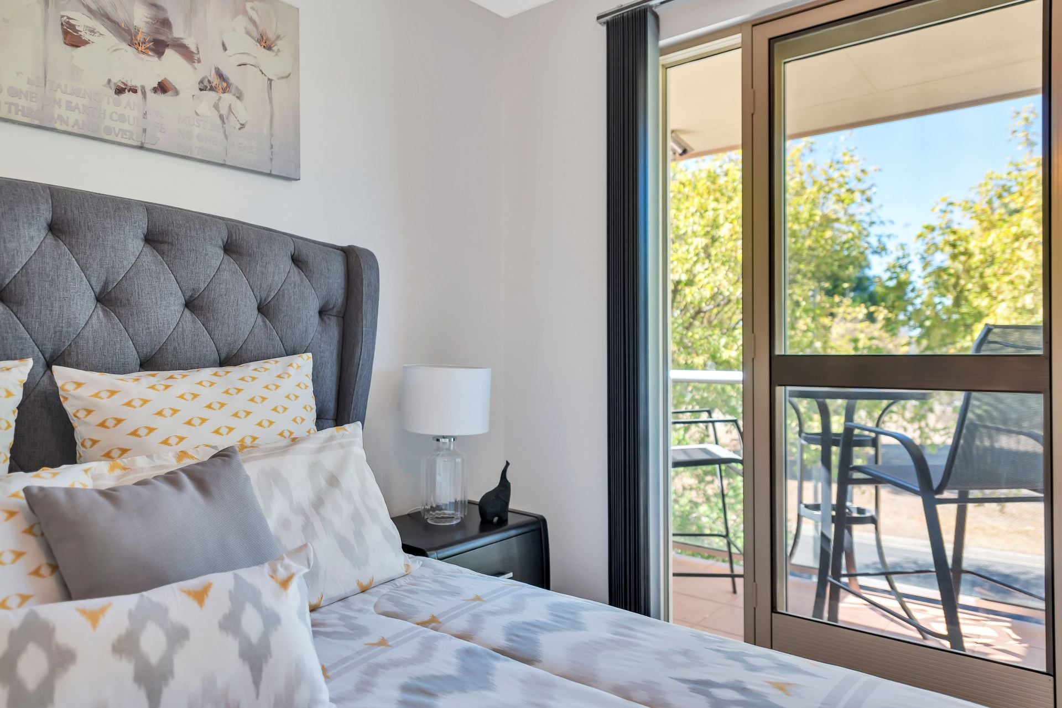
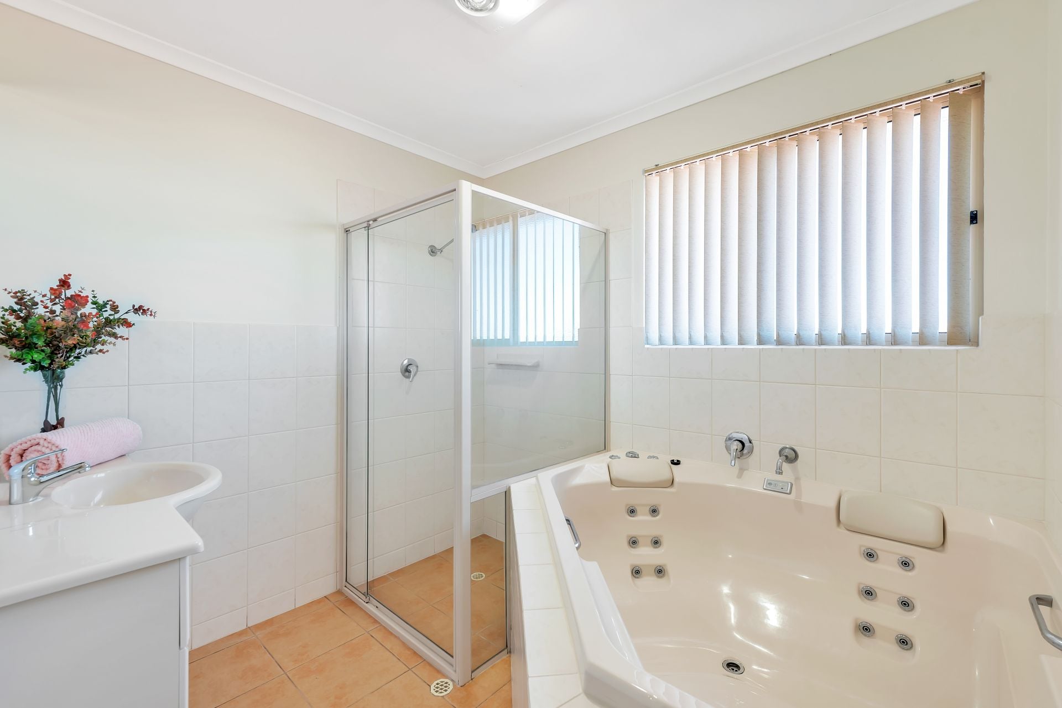
Making your way up the beautiful timber staircase, you'll find a great size retreat or second living, bedroom four, and the master bedroom with walk in robe, access to the shared two-way toilet and vanity, and your very own private balcony where tranquil views overlooking the opposite reserve can be soaked in. Also on this level is a second bathroom with corner spa bath and split system heating and cooling.
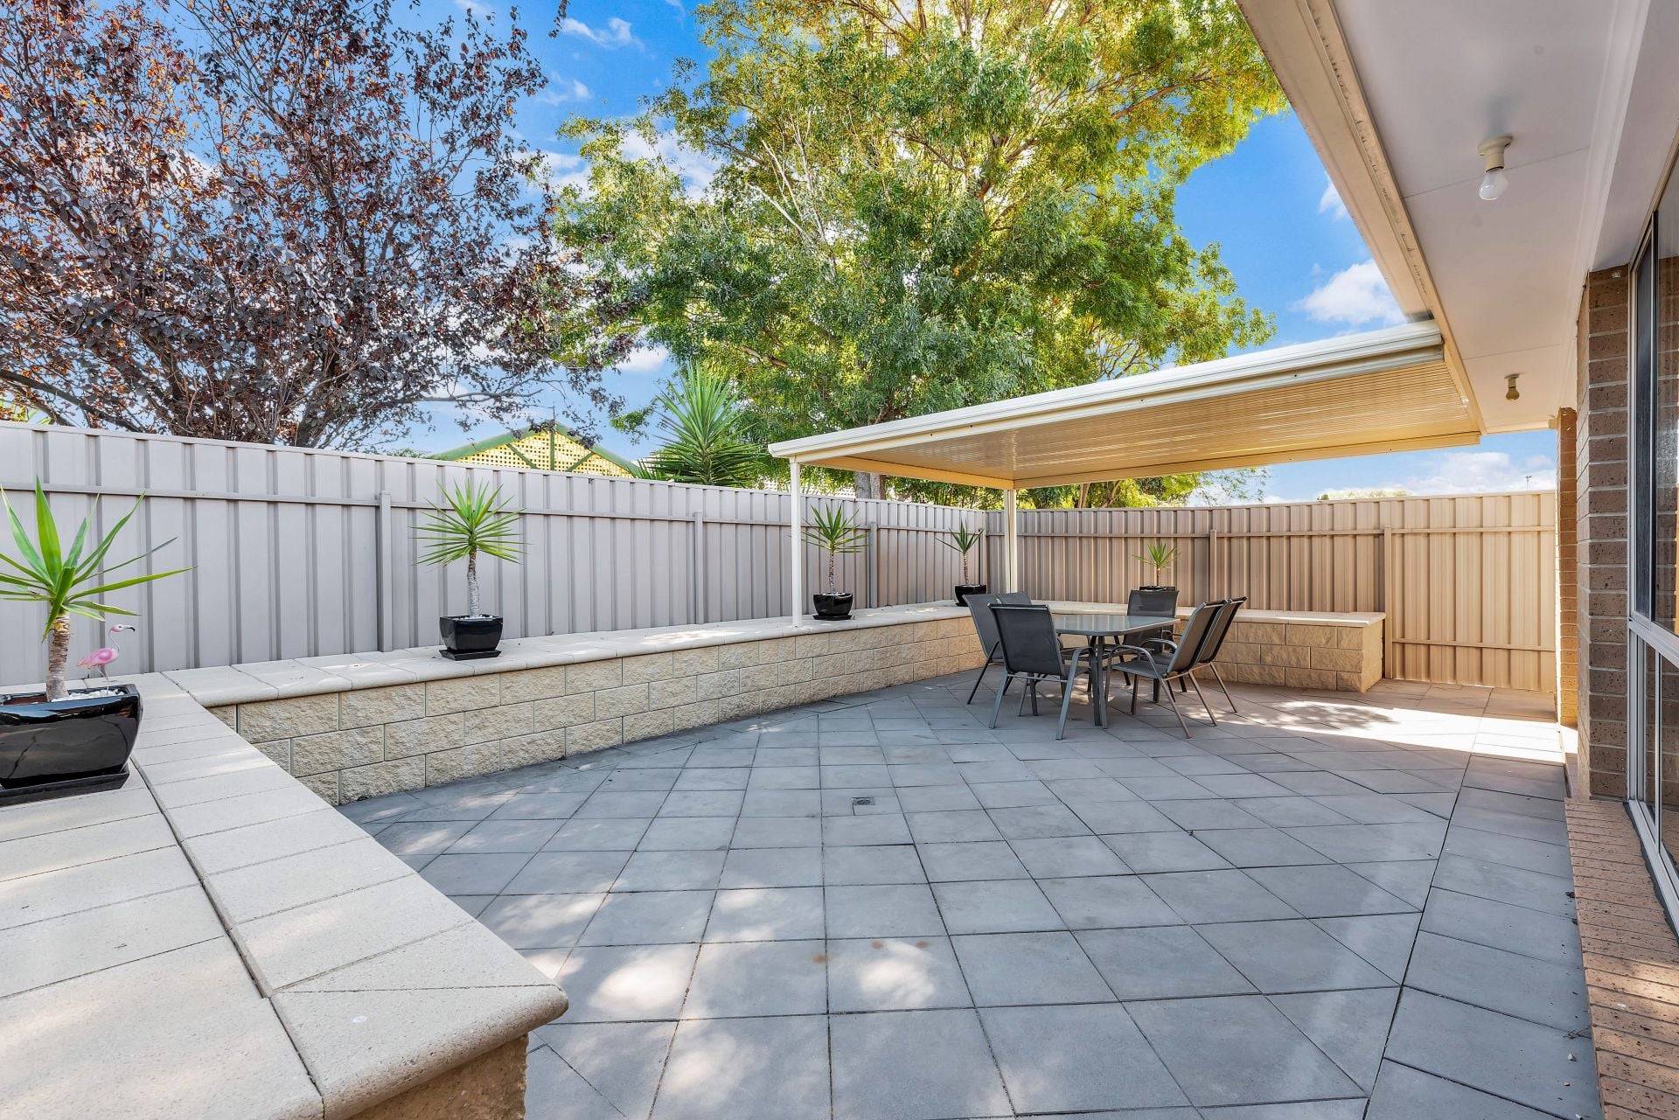
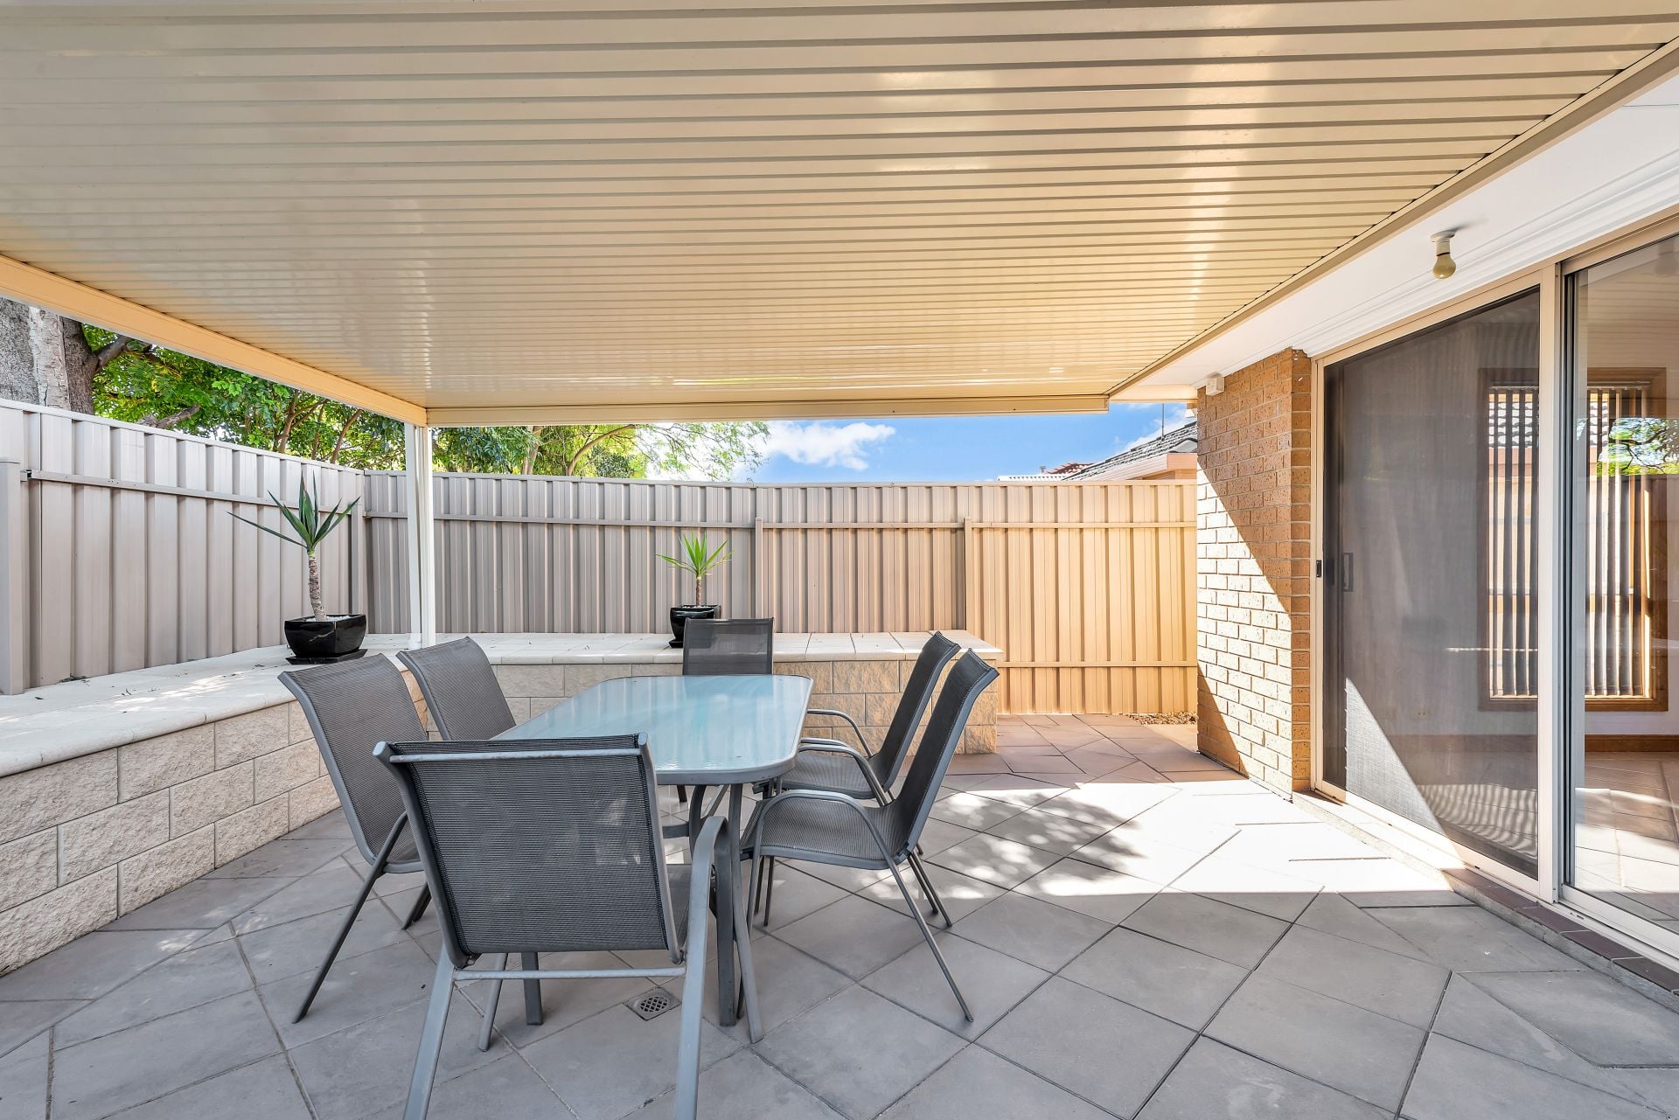
Through the sliding doors in the main living space on the lower level, is an all weather outdoor entertaining area. The perfect place to entertain family and friends all year round with space for the kids and pets to muck around.
Additional extras include: single automatic roller door garage, solar panels, under stair storage, linen press and plenty of added storage throughout.
Don't miss the opportunity to view this wonderful home. Enquire now!
All floorplans, photos and text are for illustration purposes only and are not intended to be part of any contract. All measurements are approximate and details intended to be relied upon should be independently verified.
Positioned on a maintainable courtyard size block on a popular tree lined street in Sheidow Park, this family home presents a generous 200 square metres of internal and external living over two levels. Offering an abundance of high-end features and added extras, this four bedroom home is perfect for the large family who want low maintenance luxury living.
Upon entry you are greeted by a lovely wide hallway, bedroom two to the left with walk in robe and direct access to the two-way main bathroom, with separate toilet and vanity making it perfect for guests while also feeling like your own private en-suite.
The hallway leads you past bedroom two and flows seamlessly down to the open plan family living, dining and brand new kitchen, featuring stunning granite bench tops, a 900ml oven and two drawer dishwasher. Beautiful LED lighting gives a feeling of modern light filled space, while the split system heating and cooling will keep you feeling comfortable year-round.
Making your way up the beautiful timber staircase, you'll find a great size retreat or second living, bedroom four, and the master bedroom with walk in robe, access to the shared two-way toilet and vanity, and your very own private balcony where tranquil views overlooking the opposite reserve can be soaked in. Also on this level is a second bathroom with corner spa bath and split system heating and cooling.
Through the sliding doors in the main living space on the lower level, is an all weather outdoor entertaining area. The perfect place to entertain family and friends all year round with space for the kids and pets to muck around.
Additional extras include: single automatic roller door garage, solar panels, under stair storage, linen press and plenty of added storage throughout.
Don't miss the opportunity to view this wonderful home. Enquire now!
All floorplans, photos and text are for illustration purposes only and are not intended to be part of any contract. All measurements are approximate and details intended to be relied upon should be independently verified.
