

14 Jervois Avenue, West Hindmarsh
Sold
Sold
14 Jervois Avenue, West Hindmarsh
- 3 Bed
-
1Bath
-
2Car
-
697 sqmLand
$ 815,000
SOLD BY JOSH MORRISON
Please contact Josh Morrison from Magain Real Estate for all your property advice.
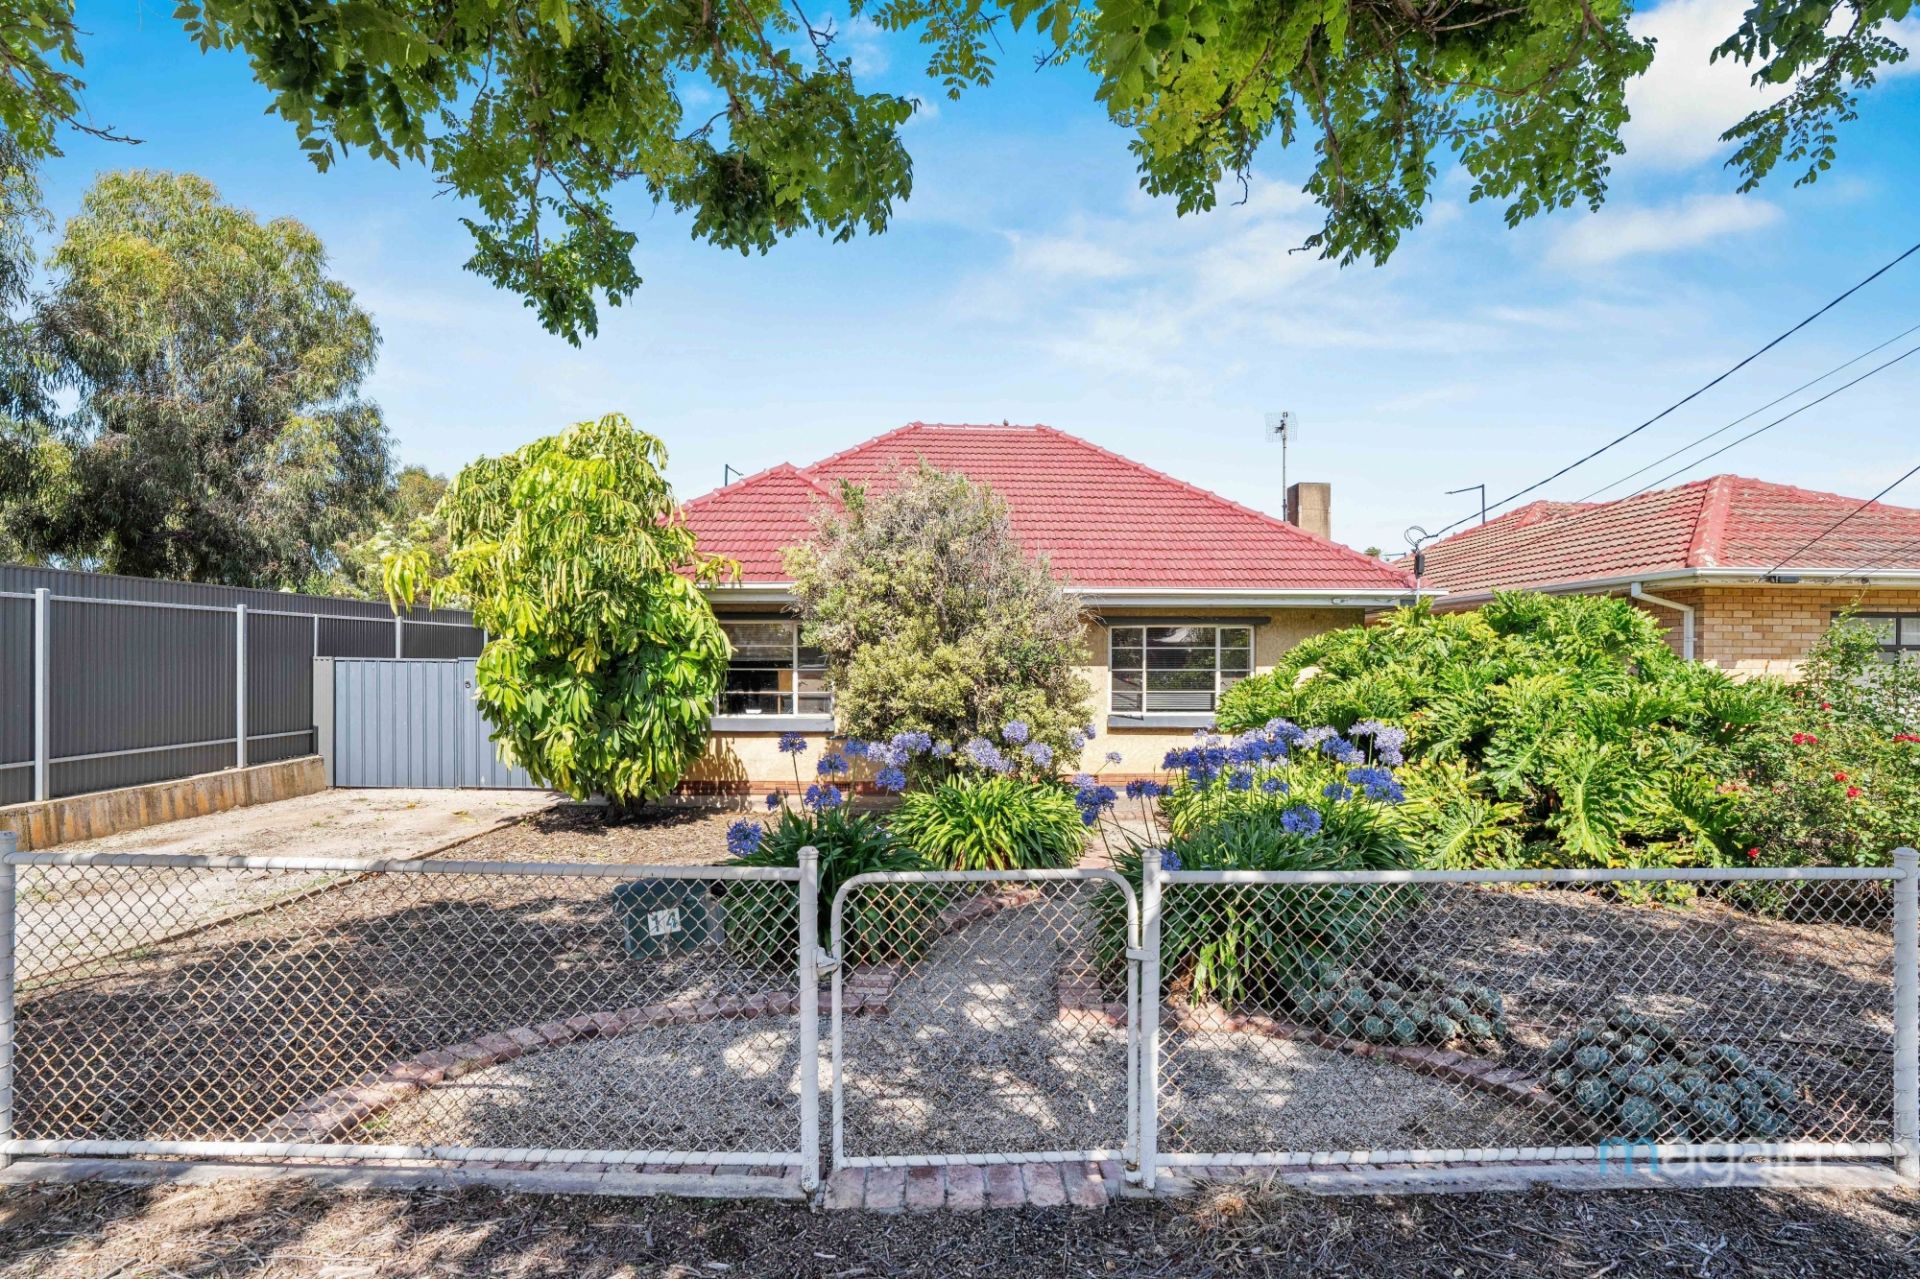
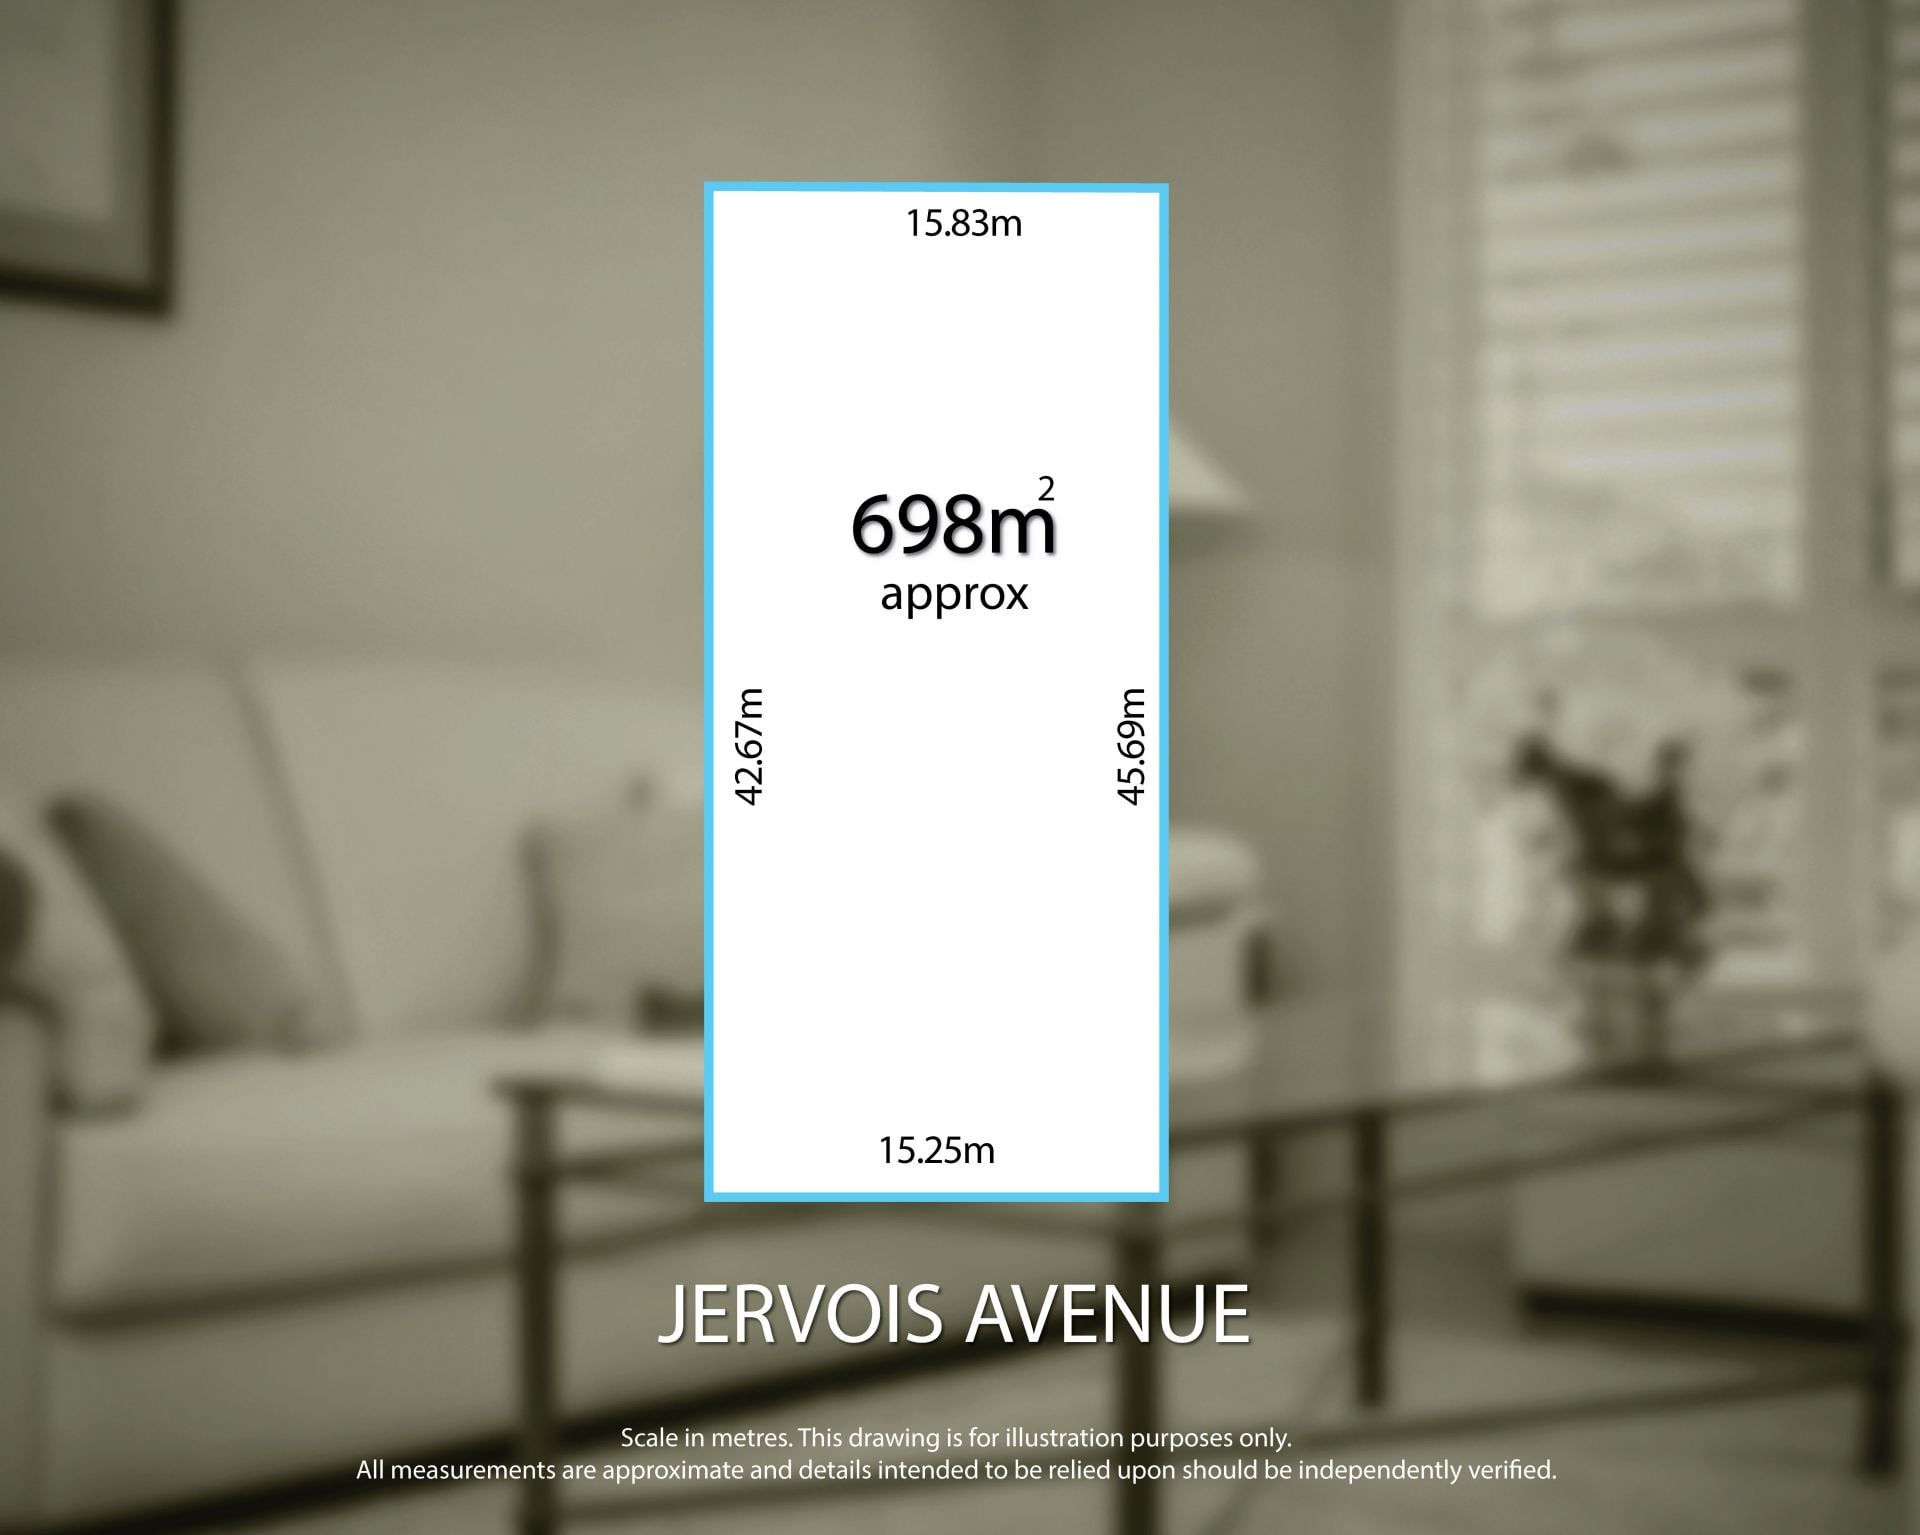
This solid brick home which sits on 697m2 (approx.) of land offers a great opportunity for Investors to add to their portfolio, up-sizers or the keen tradie or handyman looking for a project.
The property is currently tenanted until January 2024 @ $410 per week.
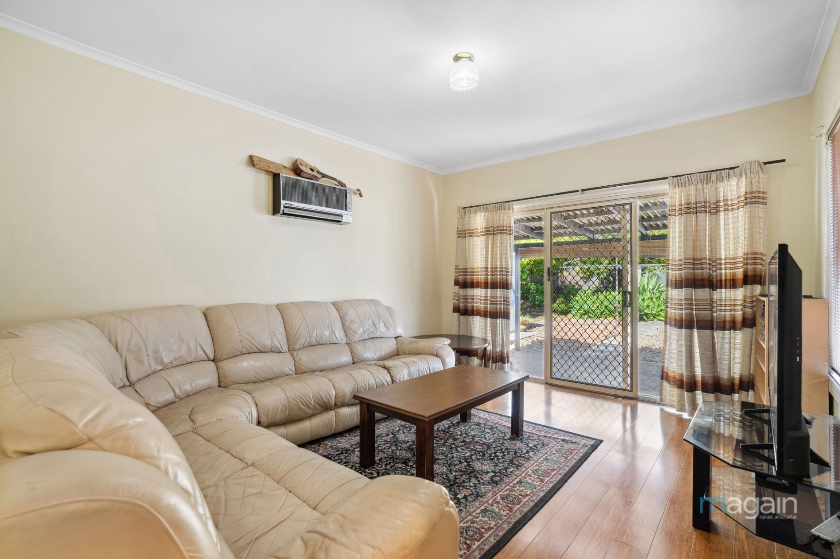
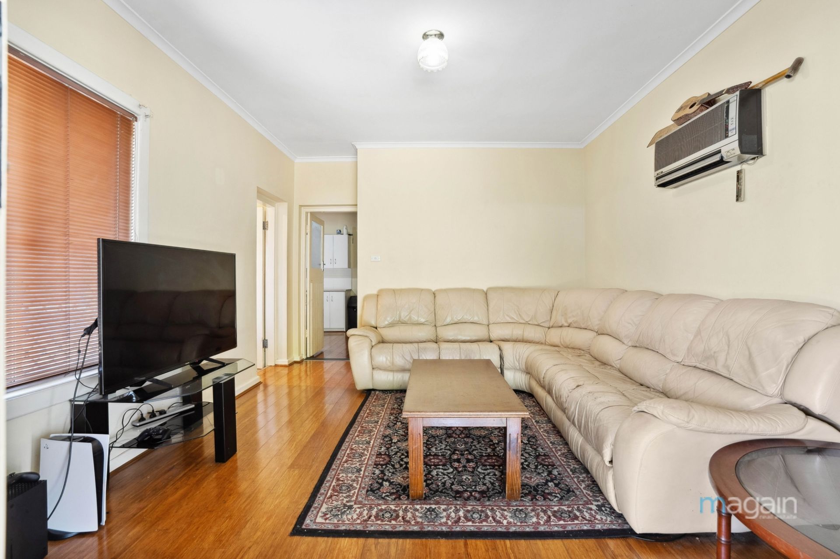
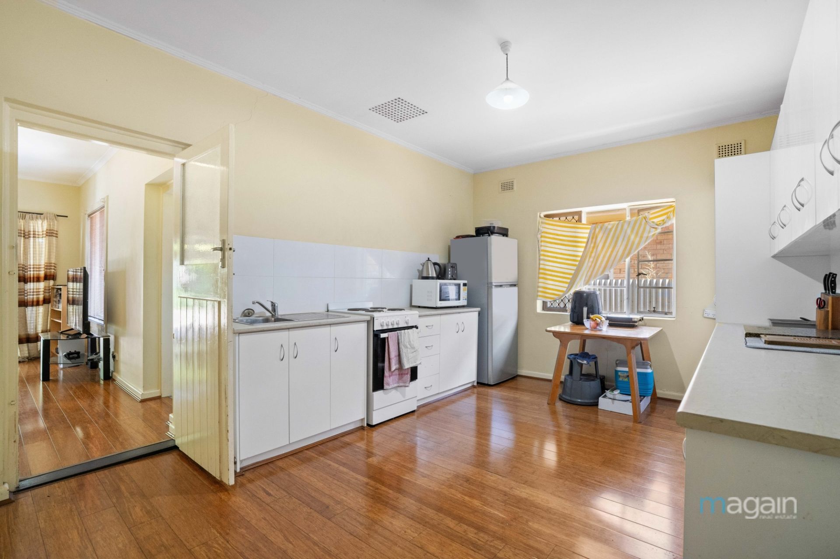
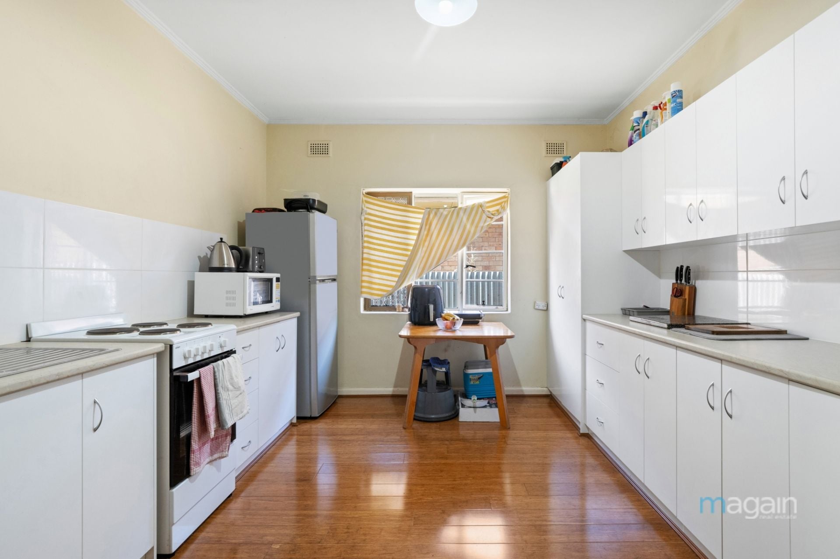
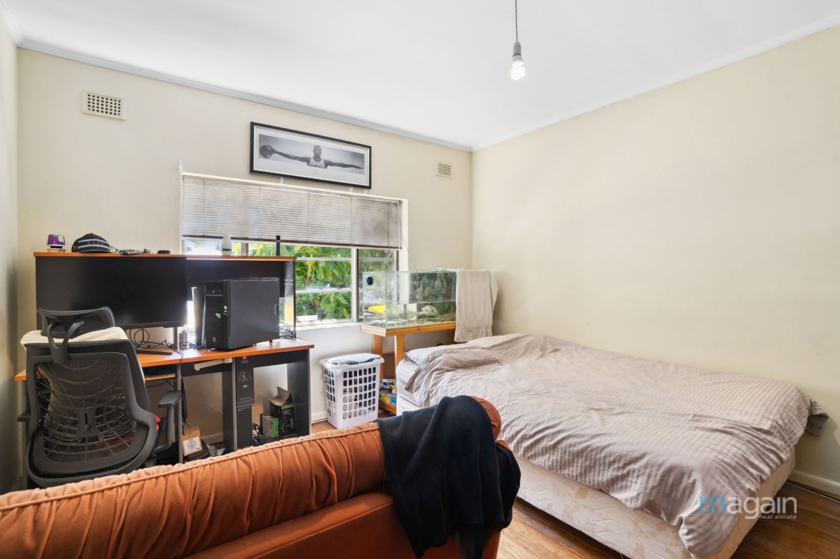
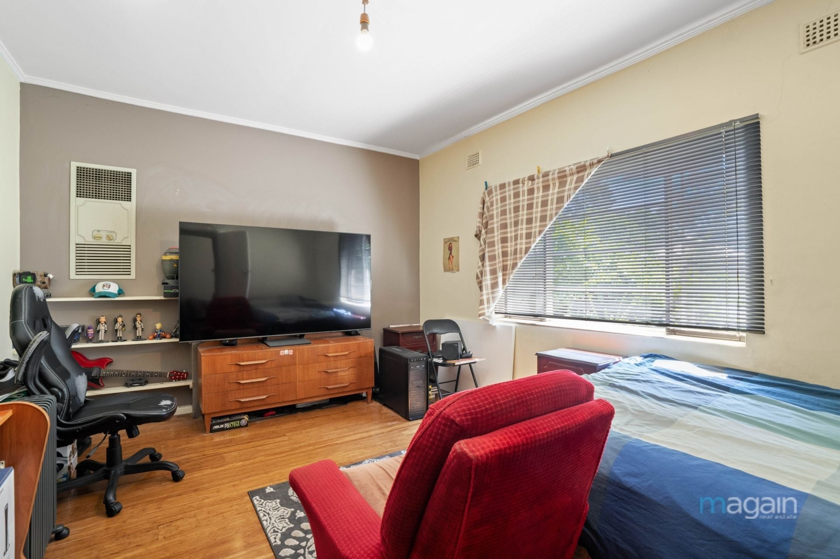
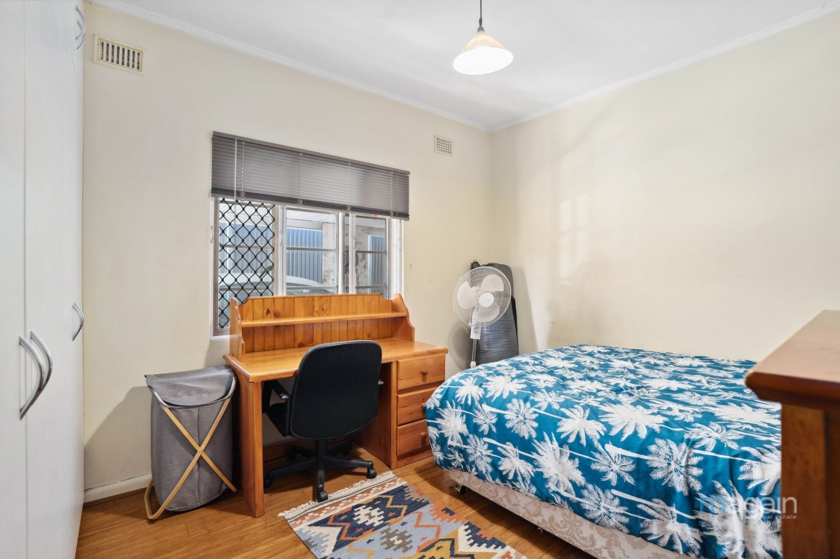
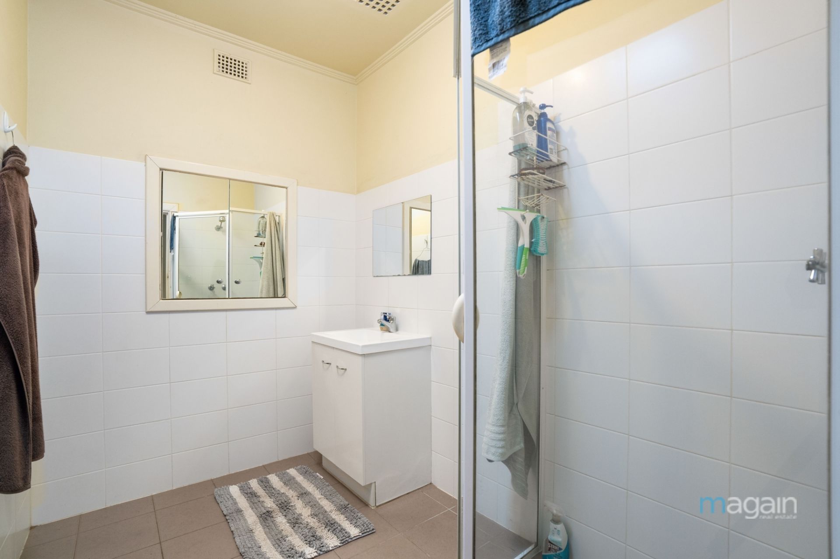
The three generous size bedrooms (two with built-in robes) are serviced by the main central bathroom with separate toilet and the large kitchen/dine which offers plenty of room with ample cupboard/bench space. The main living area is located at the back of the home with a split system air conditioner and opens to the outdoor entertaining area. In its current state, the home is very liveable but would respond well to some upgrading.
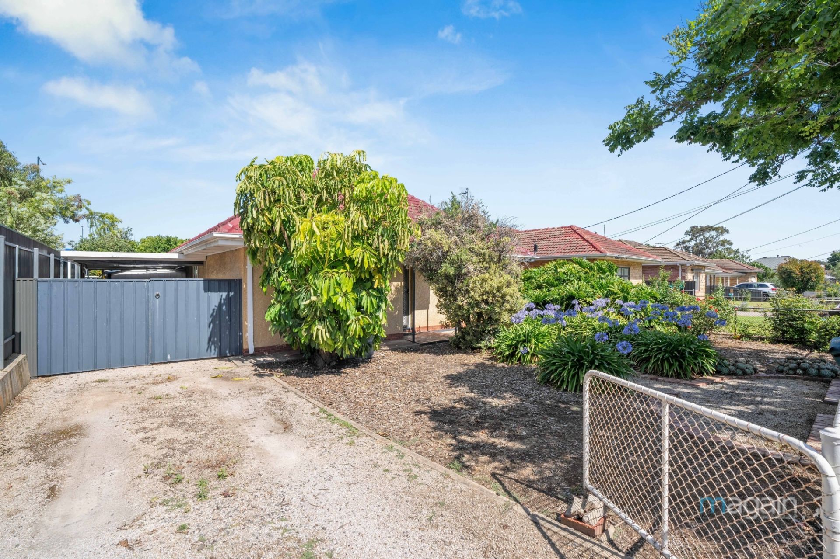
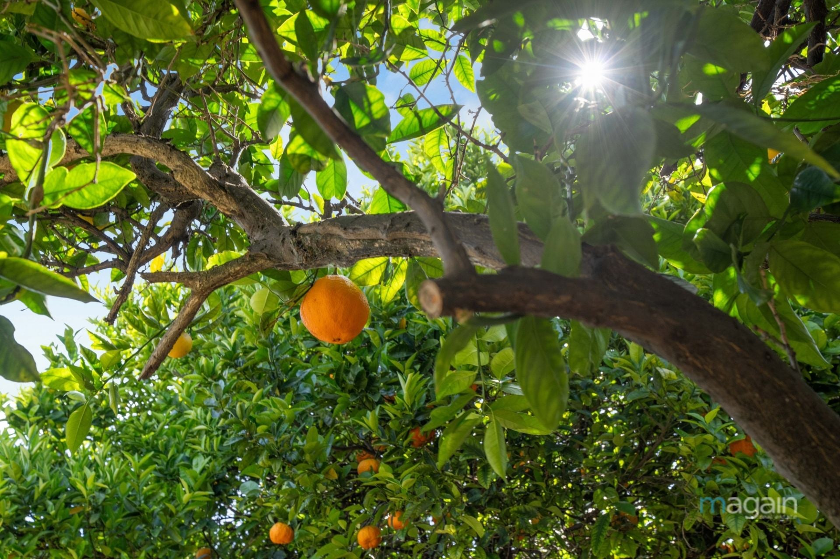
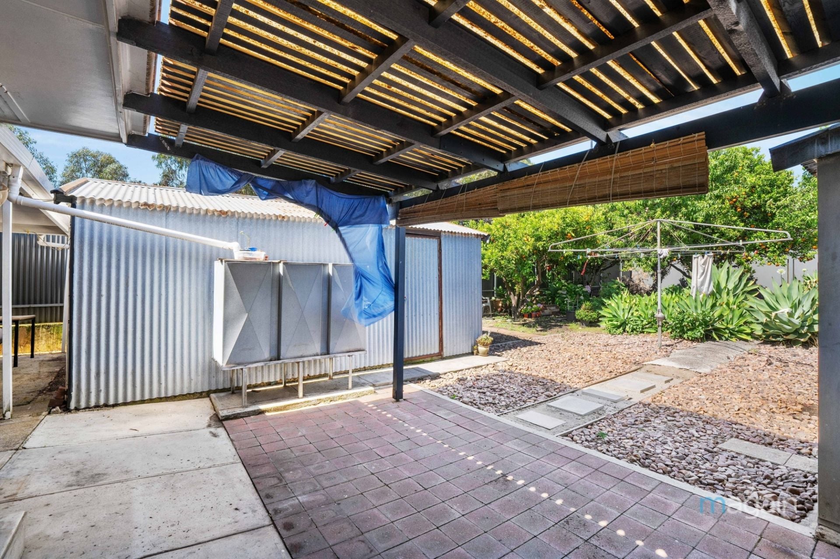
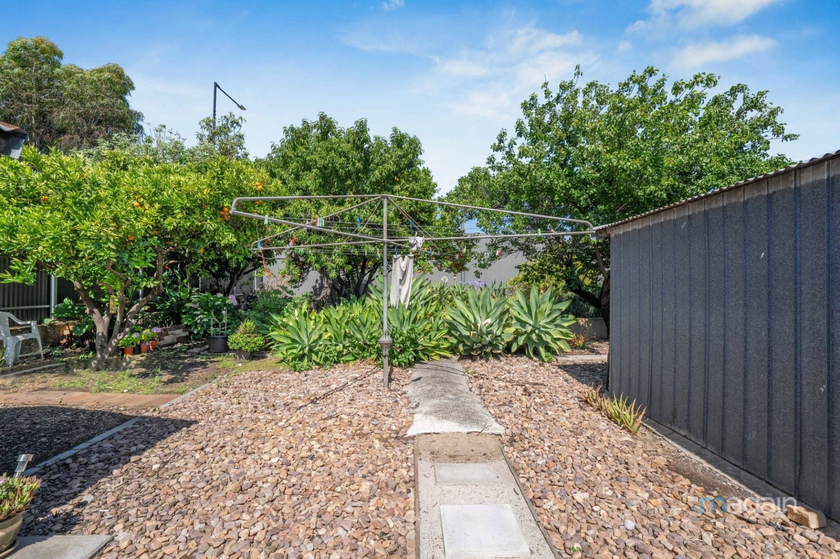
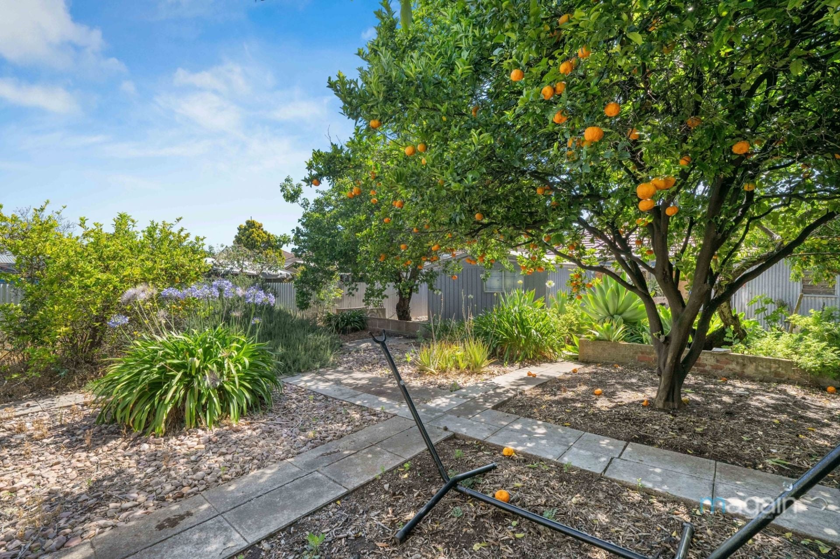
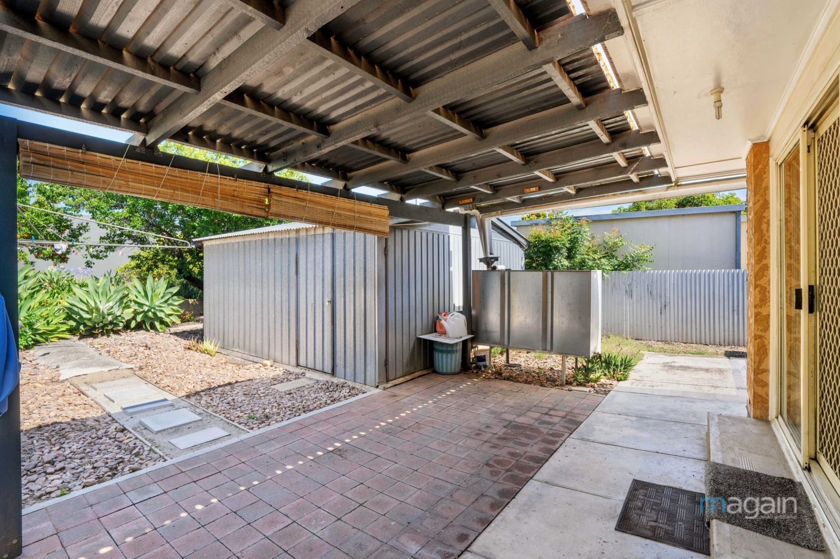
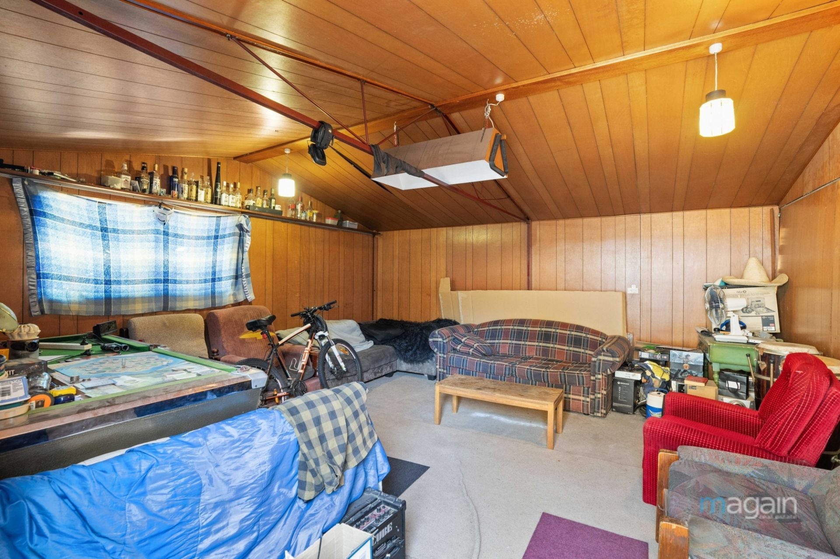
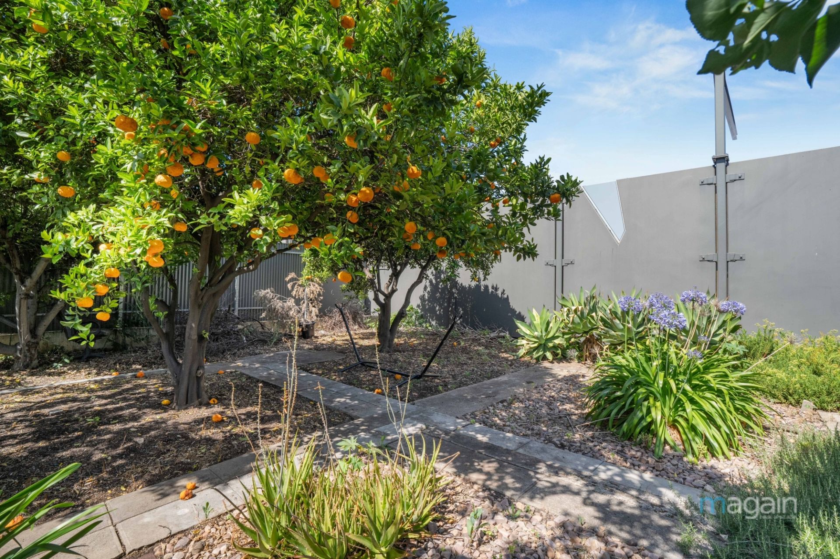
Outside offers a large backyard with plenty of space for the kids and pets to enjoy. The keen gardener can take advantage of creating stunning grounds with already established fruit trees. There is good off-street parking with a carport and garage plus a large shed/rumpus which could also be utilised as a workshop/man cave.
The location is perfect! Only a 10 minute drive to the CBD and 10 minutes in the other direction lands you at the beach. Close-by is public transport and provides an easy commute north or south on the motorway. The local pubs, Cafes & shopping options are exceptional as are the local parks, playgrounds, kindergartens and schools.
All floor plans, photos and text are for illustration purposes only and are not intended to be part of any contract. All measurements are approximate and details intended to be relied upon should be independently verified. (RLA 310071)
This solid brick home which sits on 697m2 (approx.) of land offers a great opportunity for Investors to add to their portfolio, up-sizers or the keen tradie or handyman looking for a project.
The property is currently tenanted until January 2024 @ $410 per week.
The three generous size bedrooms (two with built-in robes) are serviced by the main central bathroom with separate toilet and the large kitchen/dine which offers plenty of room with ample cupboard/bench space. The main living area is located at the back of the home with a split system air conditioner and opens to the outdoor entertaining area. In its current state, the home is very liveable but would respond well to some upgrading.
Outside offers a large backyard with plenty of space for the kids and pets to enjoy. The keen gardener can take advantage of creating stunning grounds with already established fruit trees. There is good off-street parking with a carport and garage plus a large shed/rumpus which could also be utilised as a workshop/man cave.
The location is perfect! Only a 10 minute drive to the CBD and 10 minutes in the other direction lands you at the beach. Close-by is public transport and provides an easy commute north or south on the motorway. The local pubs, Cafes & shopping options are exceptional as are the local parks, playgrounds, kindergartens and schools.
All floor plans, photos and text are for illustration purposes only and are not intended to be part of any contract. All measurements are approximate and details intended to be relied upon should be independently verified. (RLA 310071)
