

14 Ratcliffe Road, Aldinga Beach
Just Listed
Contemporary comfort and relaxed coastal living
Built in 2025, 14 Ratcliffe Road pairs warm, contemporary interiors with a practical floorplan and an inviting outdoor entertaining area. With two living spaces, a flexible fourth bedroom and an easy-care backyard, it's a home that will appeal to first home buyers and families looking to settle into life by the coast in Aldinga Beach.
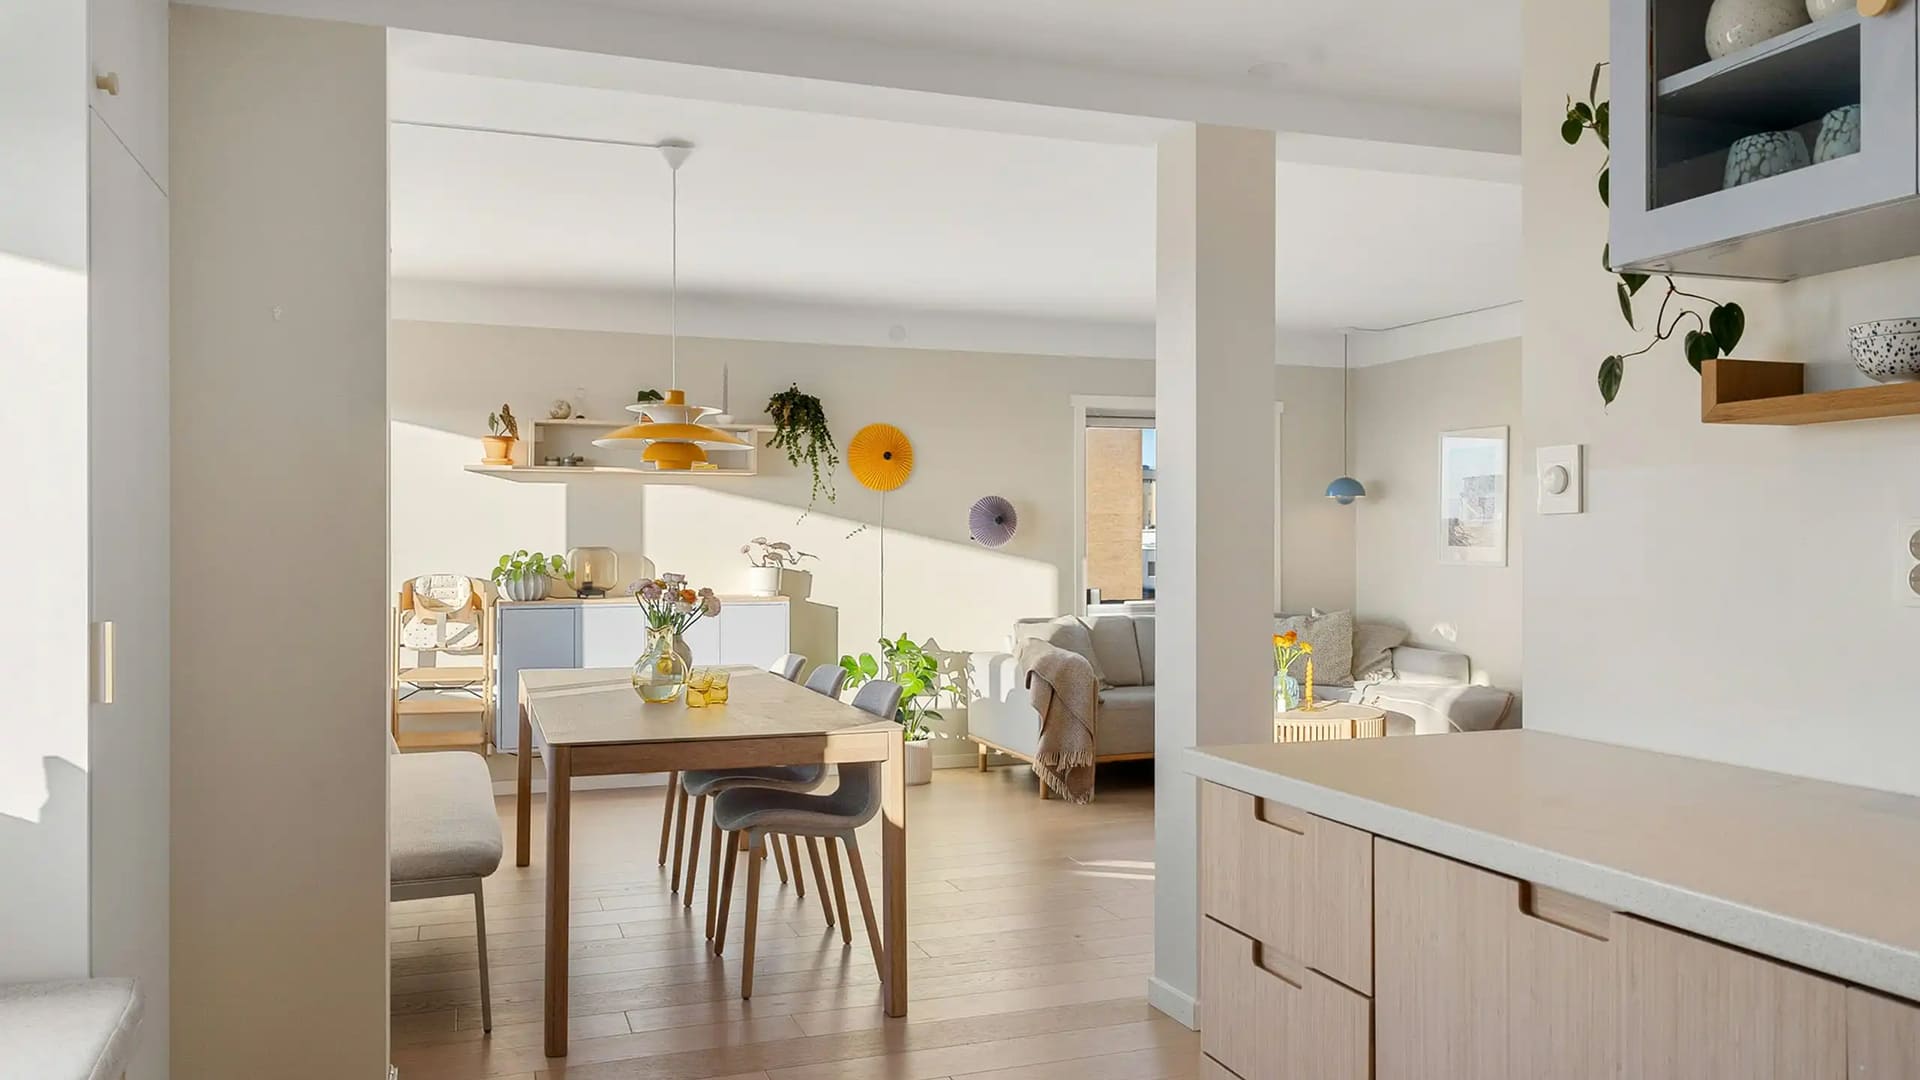
A sheltered porch leads into the front lounge, offering a comfortable second living space away from the main family area. Timber-look flooring and soft neutral tones carry through the home to the open-plan kitchen, dining and family area at the rear, where wide sliding doors frame the garden and draw natural light inside.
The kitchen combines timber-toned cabinetry with a tiled splashback, gas cooktop and waterfall island with breakfast bar seating. Tucked alongside, the butler's pantry includes its own sink and additional bench space, keeping everyday appliances and meal preparation neatly out of view.
Sliding doors connect the family area directly to the covered patio, a sheltered setting for weekend lunches or an evening outdoors. Beyond, a neatly presented lawn and simple garden beds leave room for children and pets to play.
The main bedroom features a walk-in robe and private ensuite with floor-to-ceiling tiling. Two further bedrooms include built-in robes, while the fourth offers flexibility as a guest bedroom or home office. The family bathroom includes a separate bath and shower, with an adjoining vanity area and separate toilet.
Ducted reverse-cycle air conditioning provides comfort throughout the seasons, while a separate laundry and double garage with internal access add everyday convenience. Local schools, shops and reserves are within easy reach, and the Aldinga Beach foreshore offers a lovely setting for an evening walk or a weekend by the water.
Disclaimer: All floor plans, photos and text are for illustration purposes only and are not intended to be part of any contract. All measurements are approximate, and details intended to be relied upon should be independently verified.
RLA 335761
Magain Real Estate Turner
A sheltered porch leads into the front lounge, offering a comfortable second living space away from the main family area. Timber-look flooring and soft neutral tones carry through the home to the open-plan kitchen, dining and family area at the rear, where wide sliding doors frame the garden and draw natural light inside.
The kitchen combines timber-toned cabinetry with a tiled splashback, gas cooktop and waterfall island with breakfast bar seating. Tucked alongside, the butler's pantry includes its own sink and additional bench space, keeping everyday appliances and meal preparation neatly out of view.
Sliding doors connect the family area directly to the covered patio, a sheltered setting for weekend lunches or an evening outdoors. Beyond, a neatly presented lawn and simple garden beds leave room for children and pets to play.
The main bedroom features a walk-in robe and private ensuite with floor-to-ceiling tiling. Two further bedrooms include built-in robes, while the fourth offers flexibility as a guest bedroom or home office. The family bathroom includes a separate bath and shower, with an adjoining vanity area and separate toilet.
Ducted reverse-cycle air conditioning provides comfort throughout the seasons, while a separate laundry and double garage with internal access add everyday convenience. Local schools, shops and reserves are within easy reach, and the Aldinga Beach foreshore offers a lovely setting for an evening walk or a weekend by the water.
Disclaimer: All floor plans, photos and text are for illustration purposes only and are not intended to be part of any contract. All measurements are approximate, and details intended to be relied upon should be independently verified.
RLA 335761
Magain Real Estate Turner
Contact Agents
Similar Properties
Just Listed
20 Halcyon Circuit, Aldinga Beach
$949k - $999k
For Sale
- 4 Bed
- 2 Bath
- 2 Car
6 Croser Avenue, Aldinga Beach
$949k - $979k
For Sale
- 3 Bed
- 2 Bath
- 3 Car
9 Scrub Avenue, Aldinga Beach
$999k - $1.098m
For Sale
- 5 Bed
- 2 Bath
- 2 Car