

17 Jennifer Drive, HAPPY VALLEY
Sold
Sold
17 Jennifer Drive, HAPPY VALLEY
- 3 Bed
-
1Bath
-
1Car
-
640 sqmLand
This little sweetie is sure to please
Please contact Danielle Comer or Rachael Farror for viewing times.
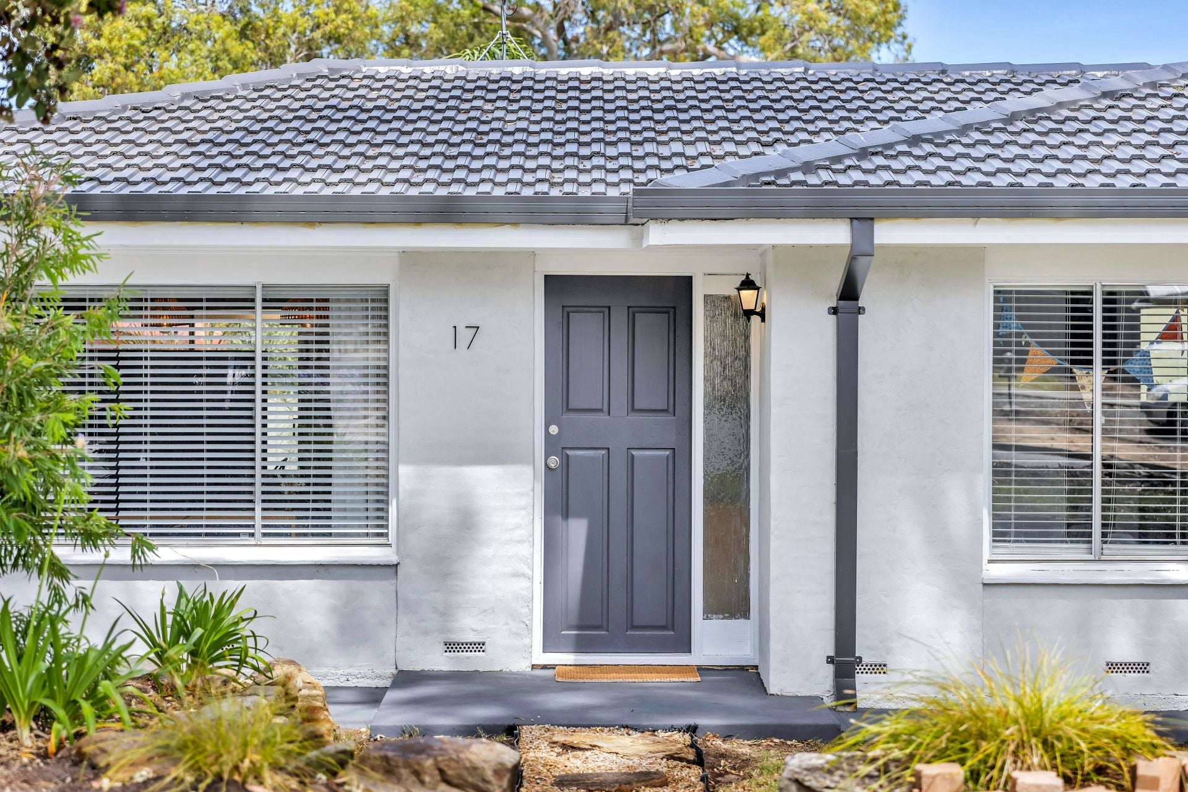
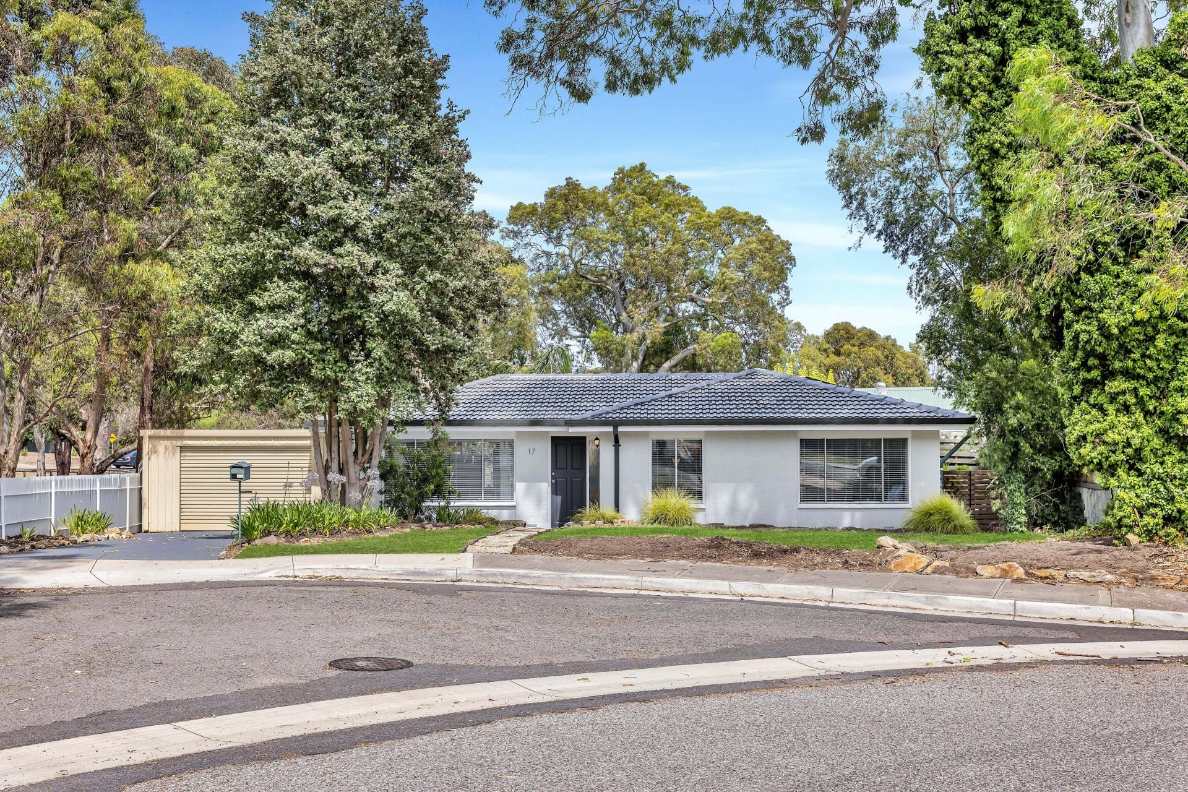
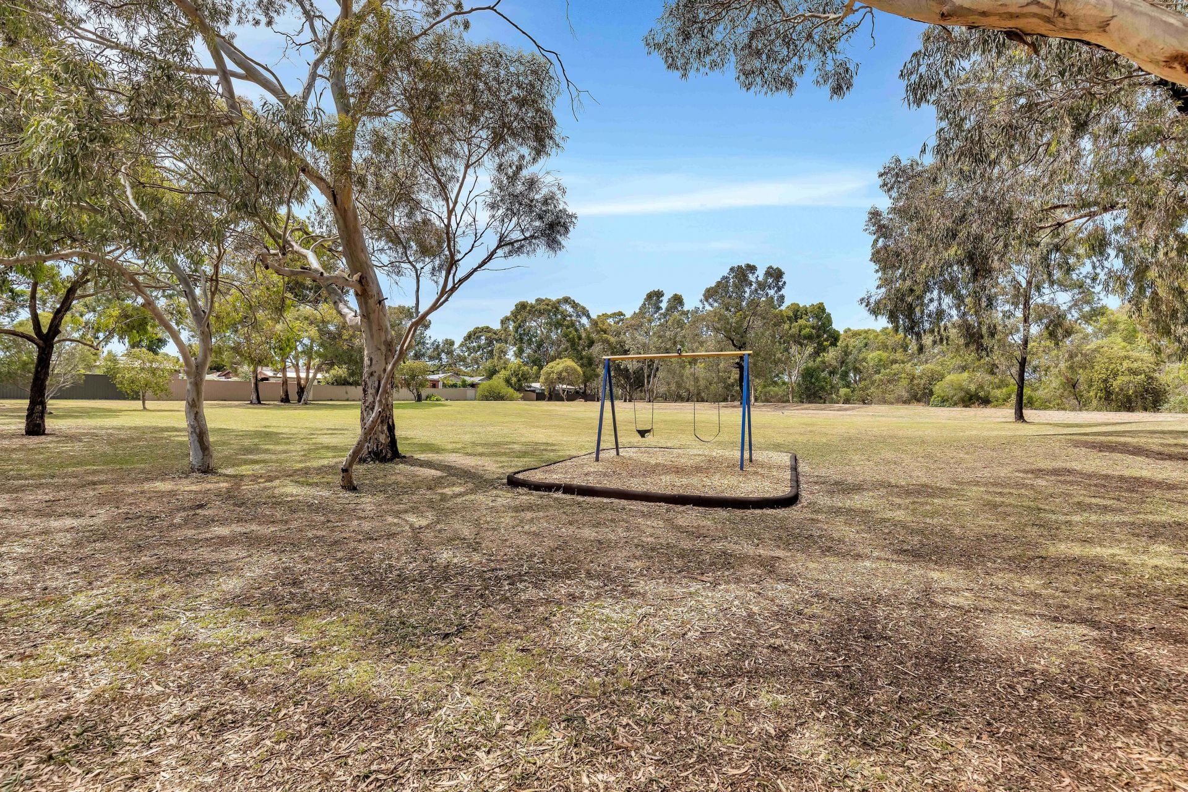
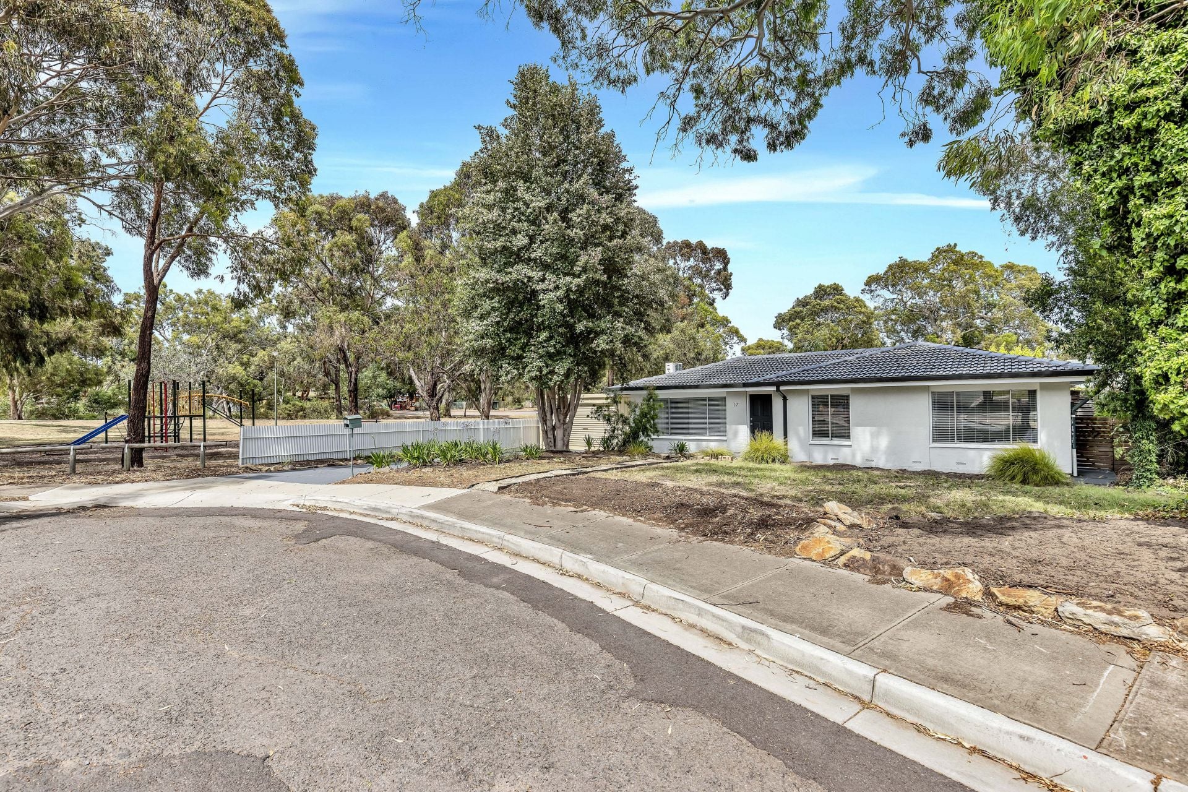
Positioned directly next to the Jennifer Drive Reserve on an easily maintainable 640sqm allotment, this impressive family home delivers contemporary living at its very best, while its floorplan is well designed to make great use of the space provided. Representing an outstanding opportunity for investors looking for that stand out property or the young family wanting nothing to do but move straight in.
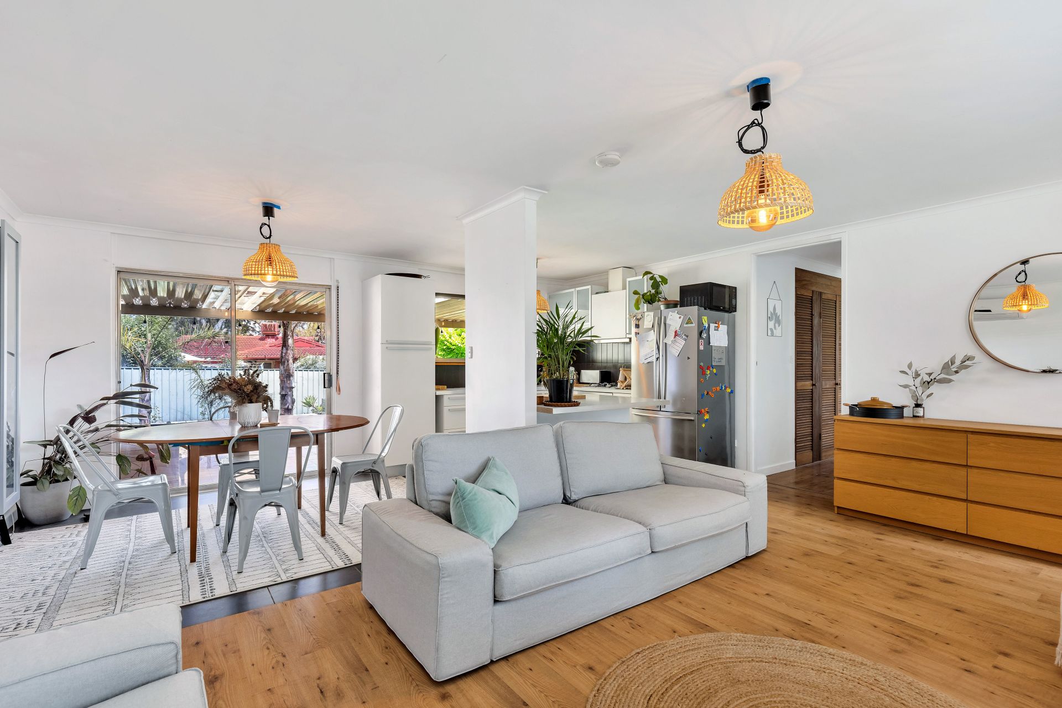
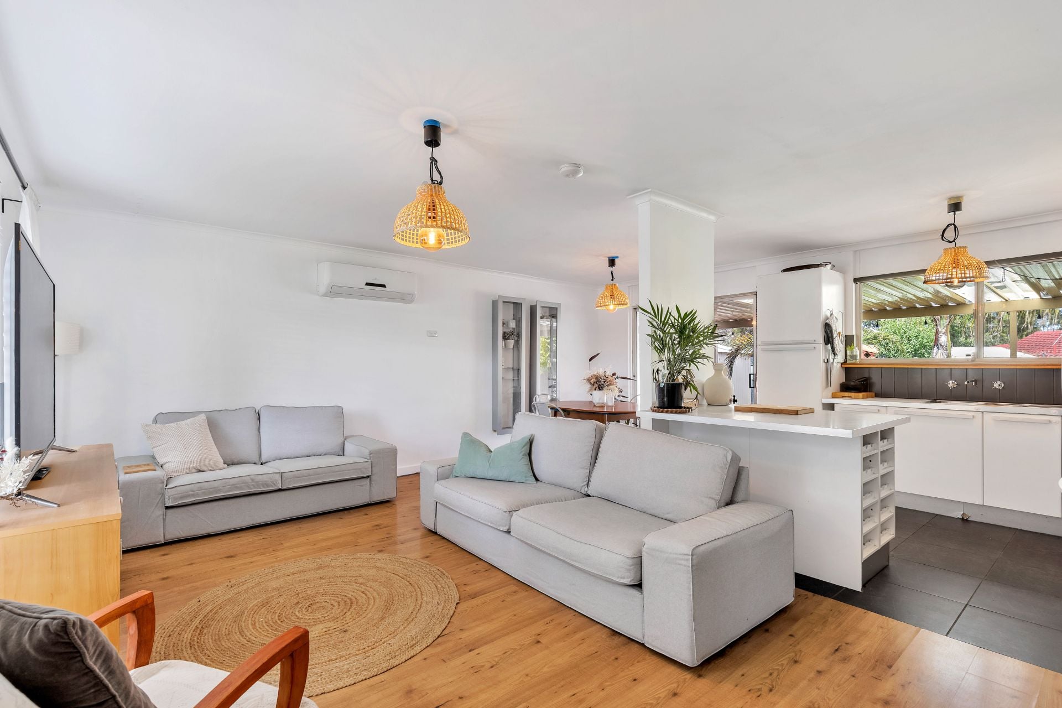
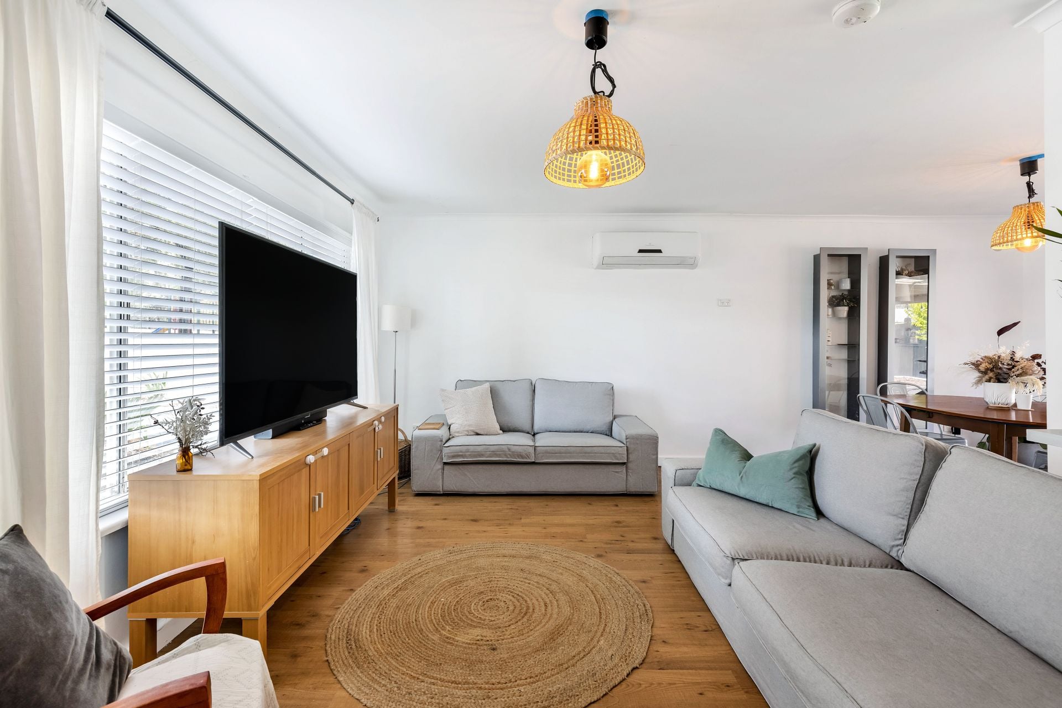
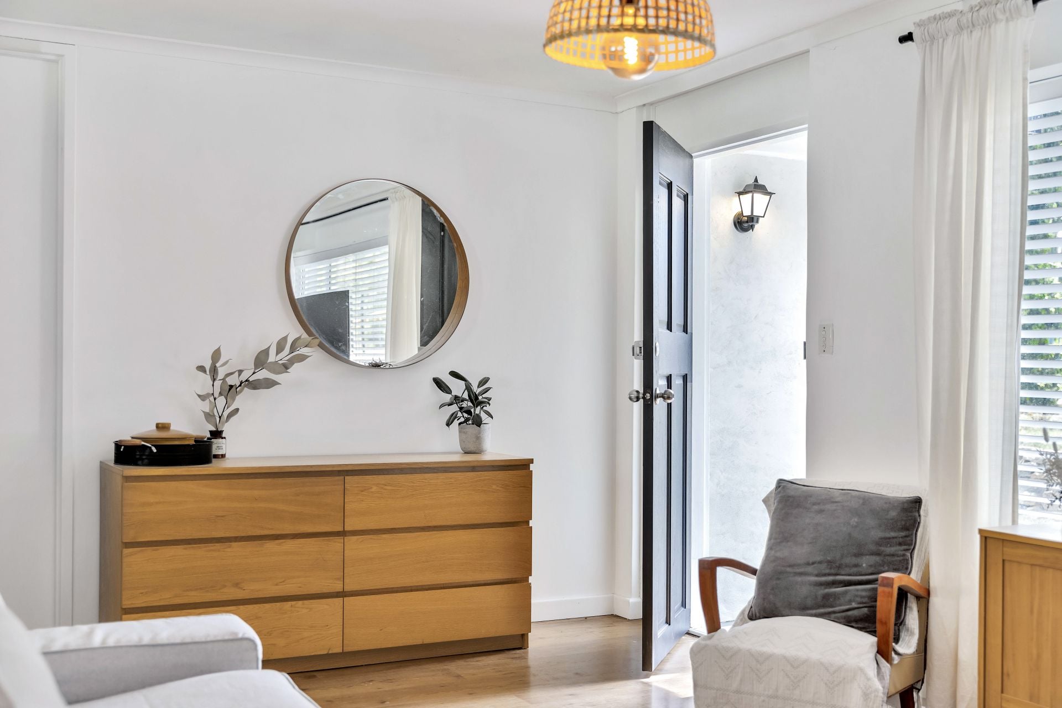
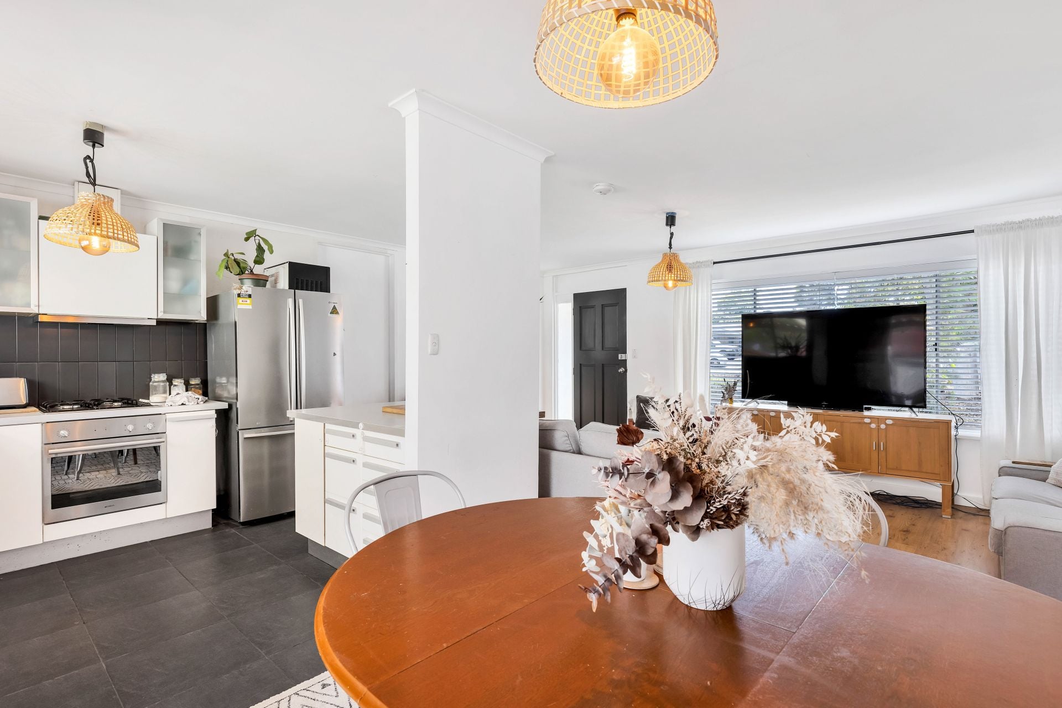
Upon entry you are greeted by a spacious open plan kitchen, living and dining room. With modern timber-like floors, a neutral palette and surrounding windows it gives the instant feeling of space and warmth throughout, while the split system heating and cooling will keep you comfortable year round.
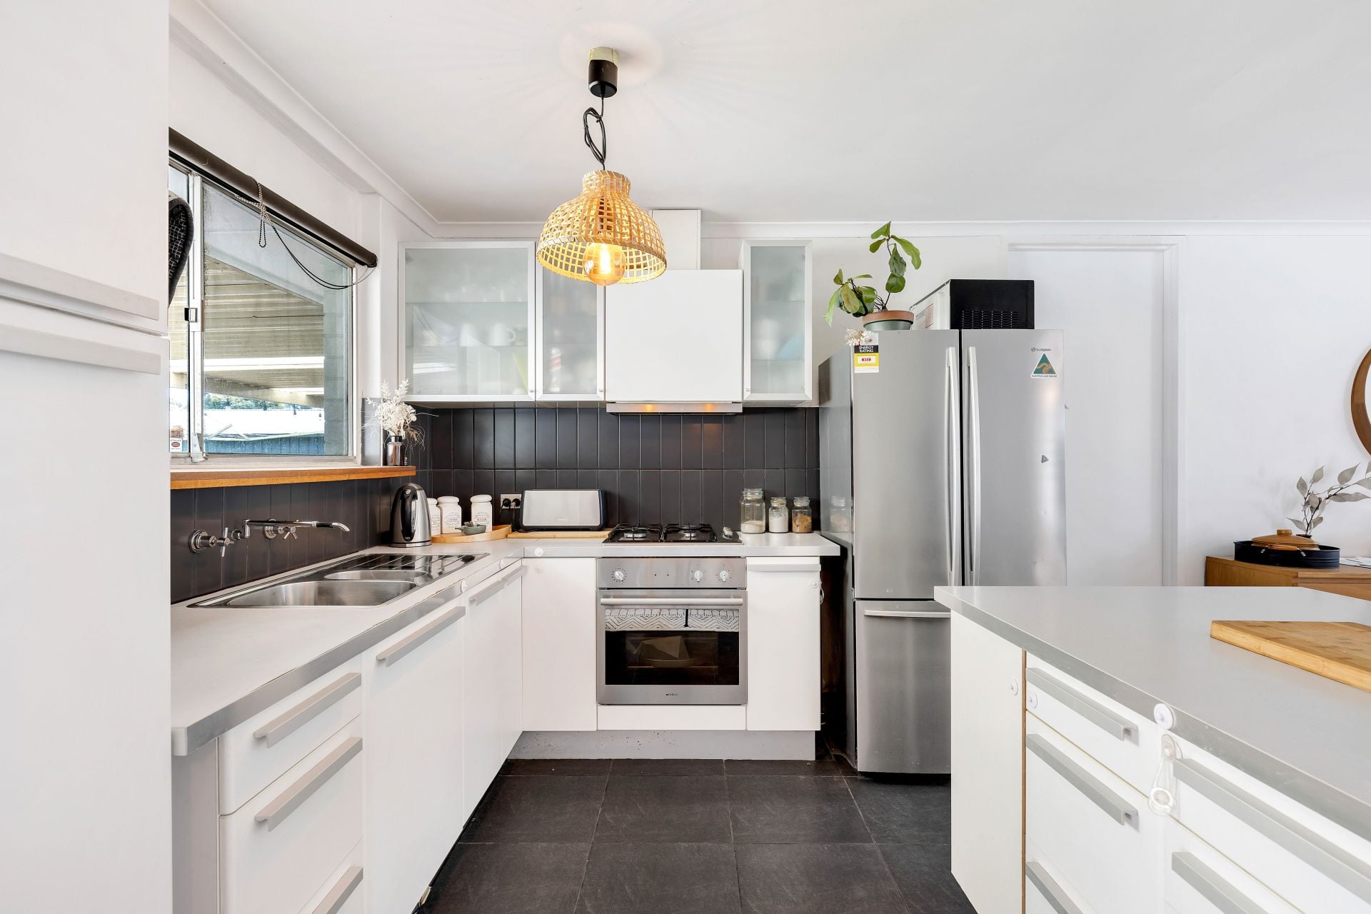
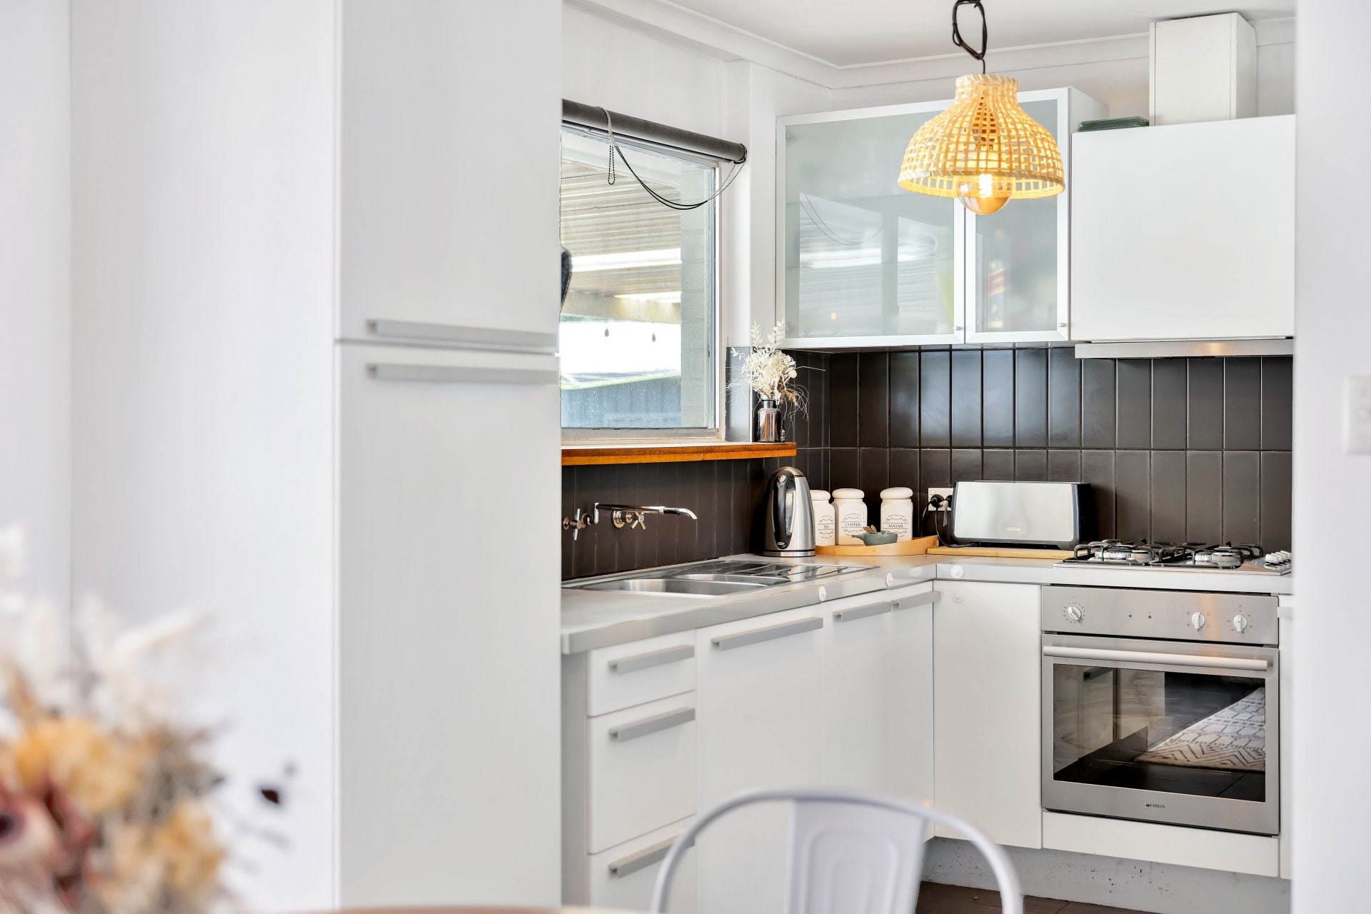
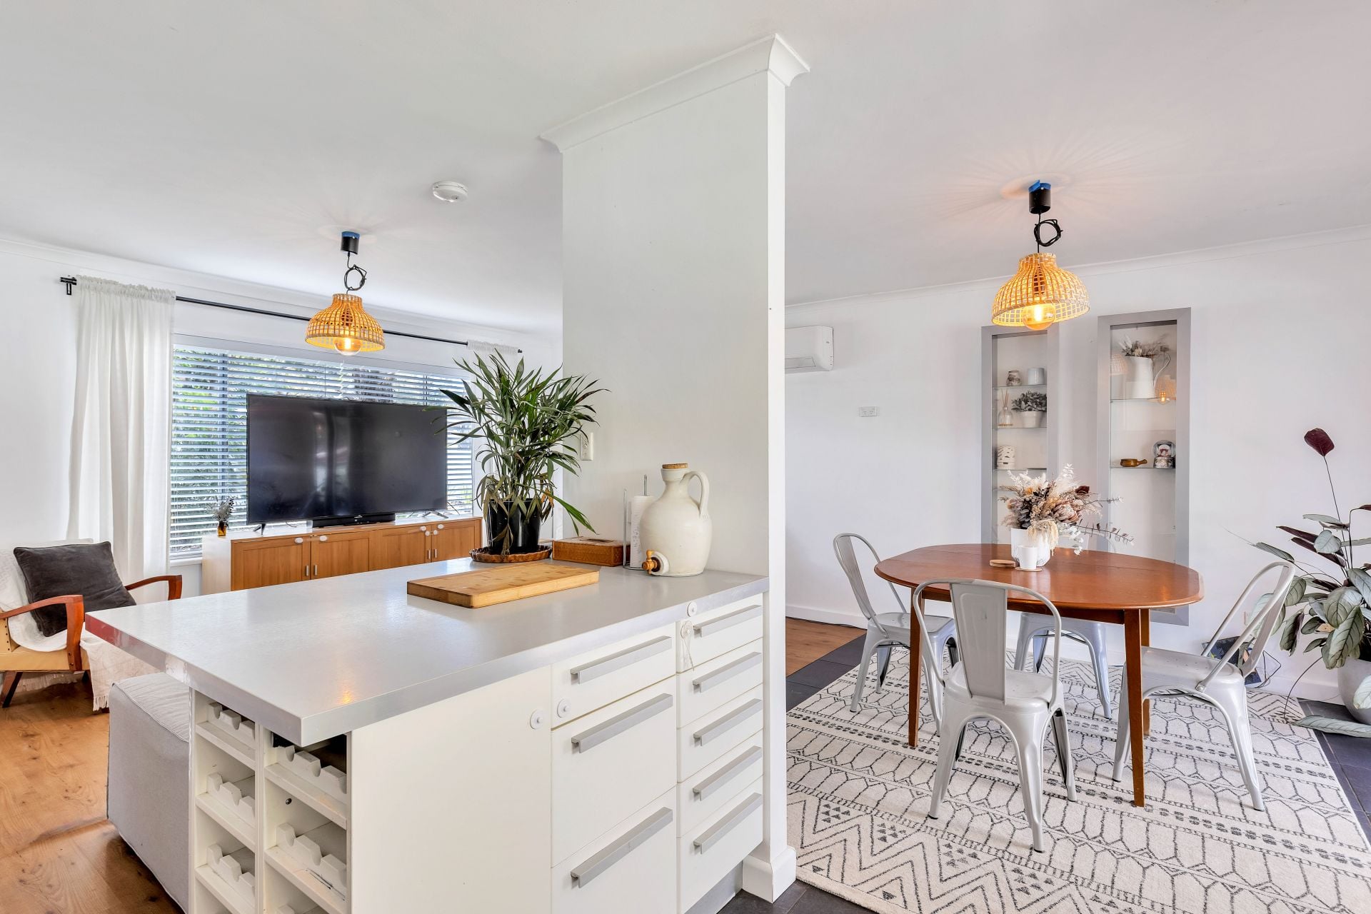
It will be love at first sight for those who hold the kitchen as the heart of the home. Overlooking the living and dining, it's complete with quality appliances including gas cook top, a handy pantry and a well-appointed breakfast bar that creates a beautiful gathering space for your family or guests when entertaining while also allowing for maximum storage.
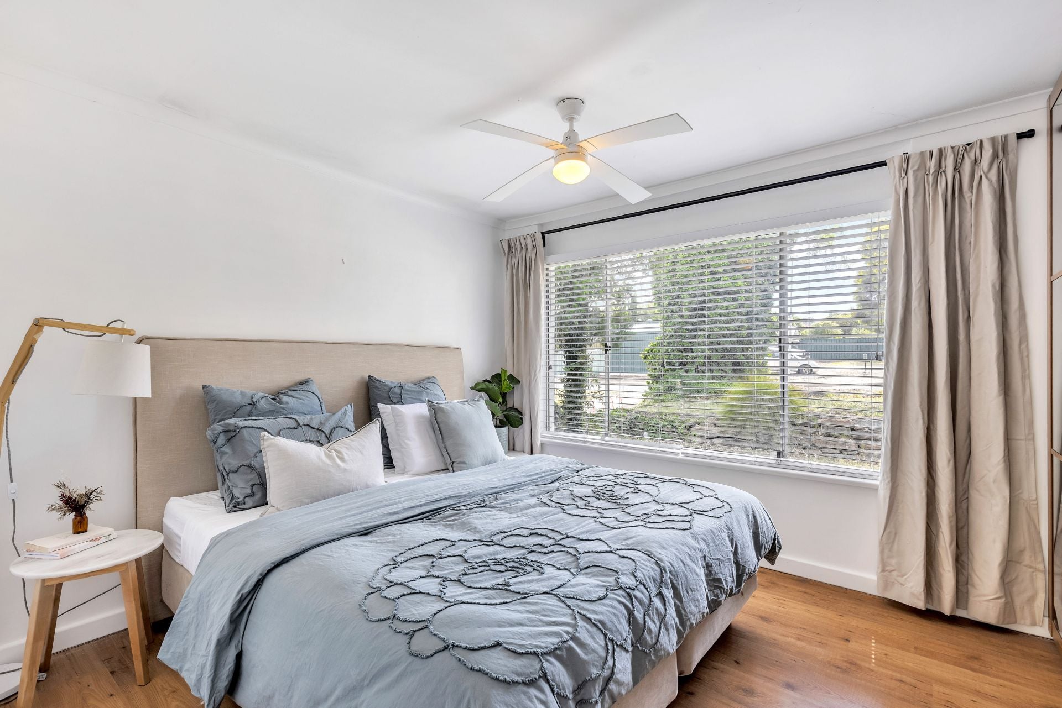
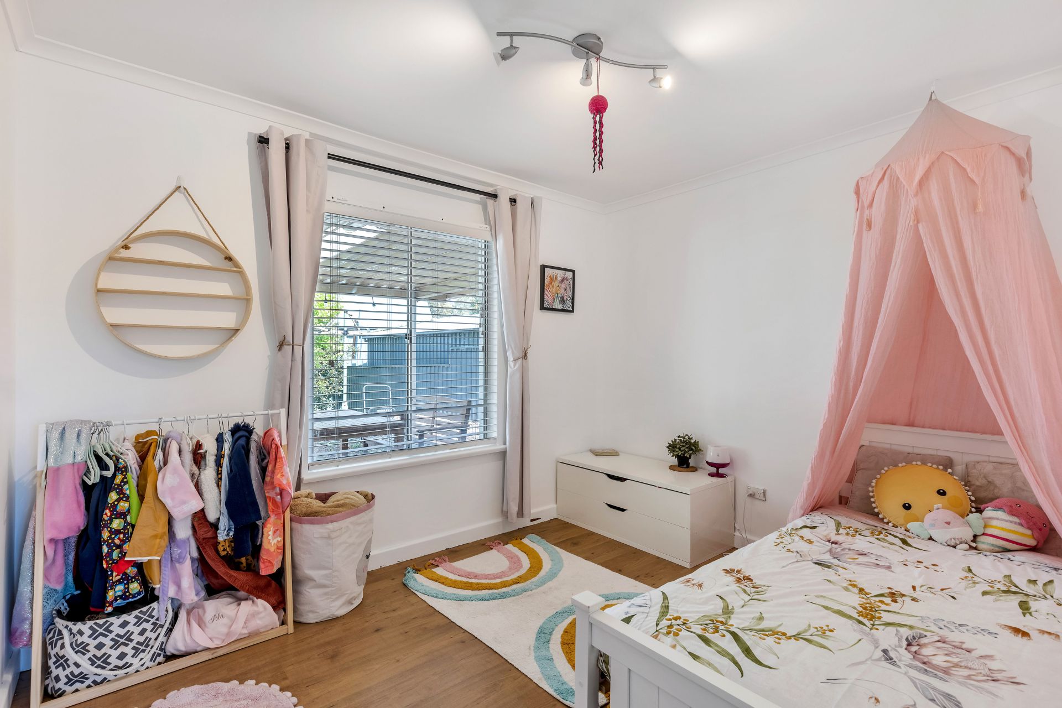
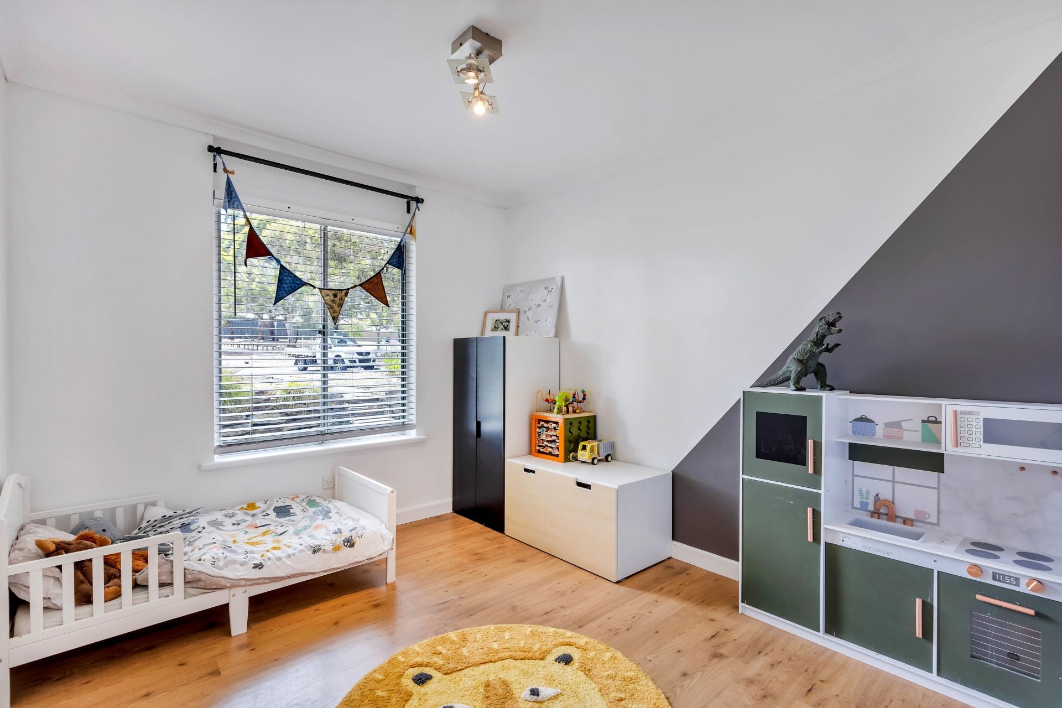
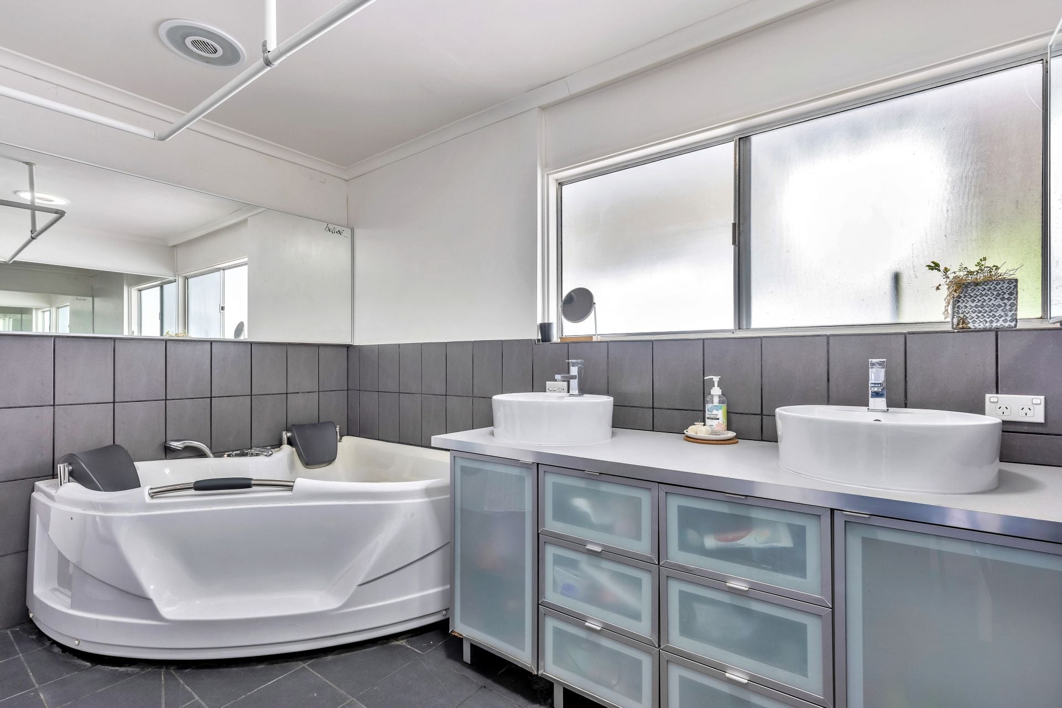
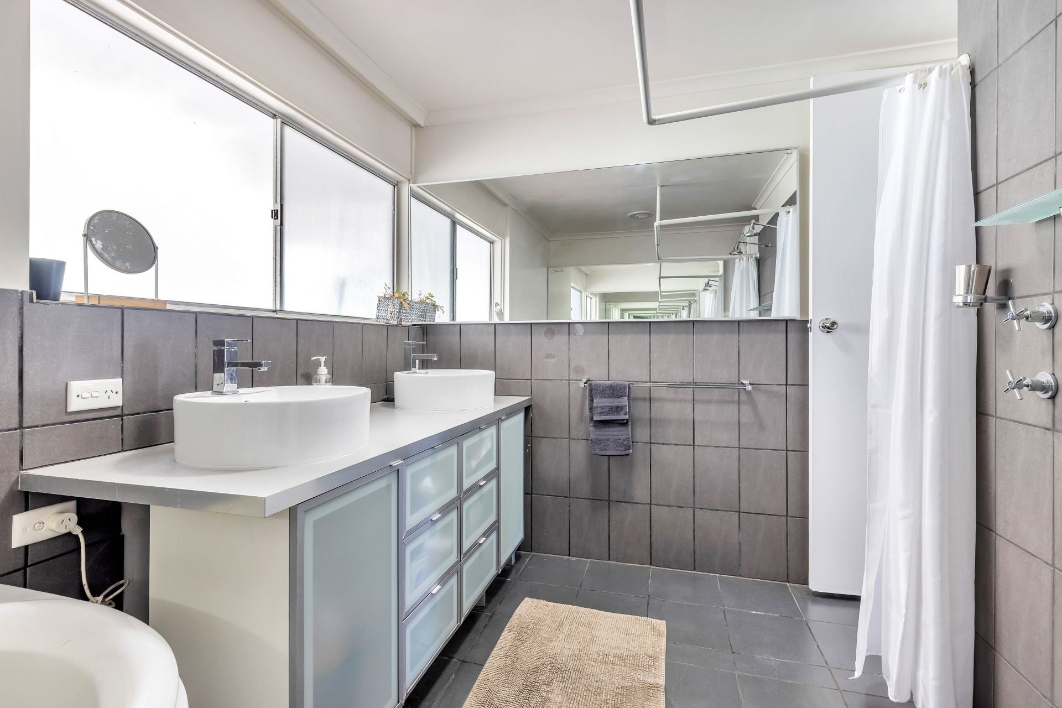
To the right of the entrance is the front positioned master bedroom featuring a built in robe and ceiling fan. Bedrooms two and three are also found down the separate hallway, all serviced by the stylish main bathroom with corner spa, double vanity and luxurious double shower.
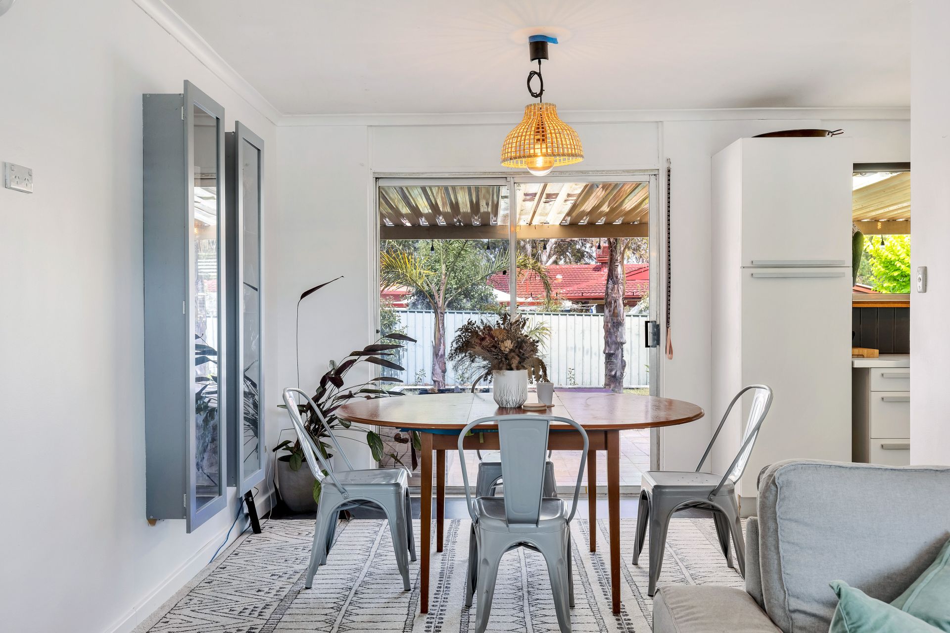
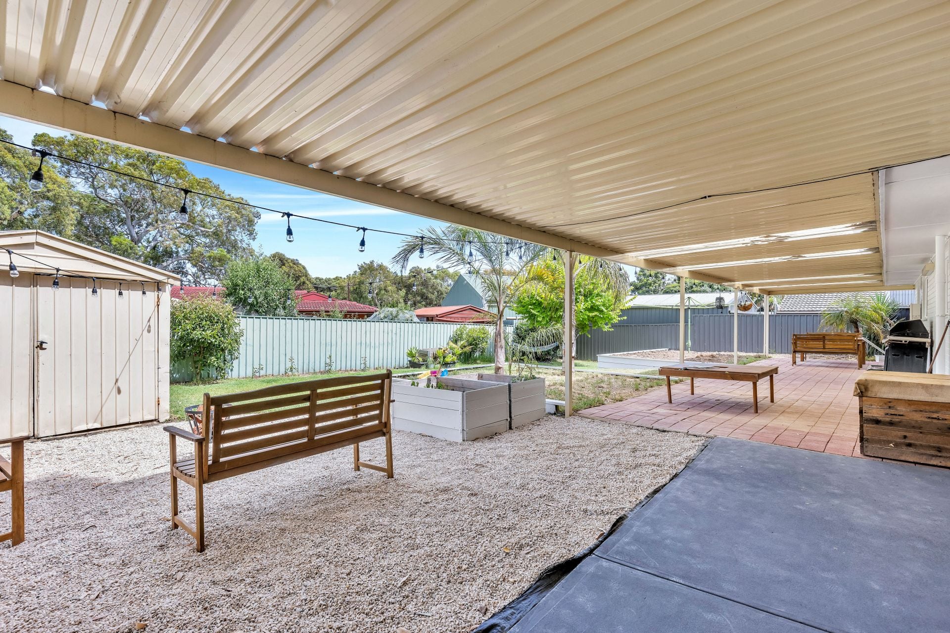
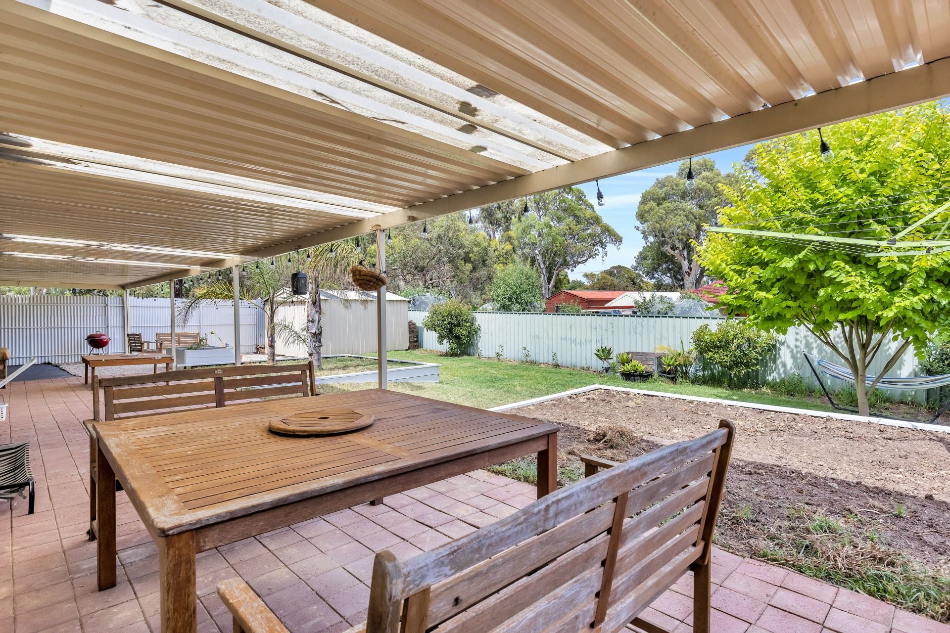
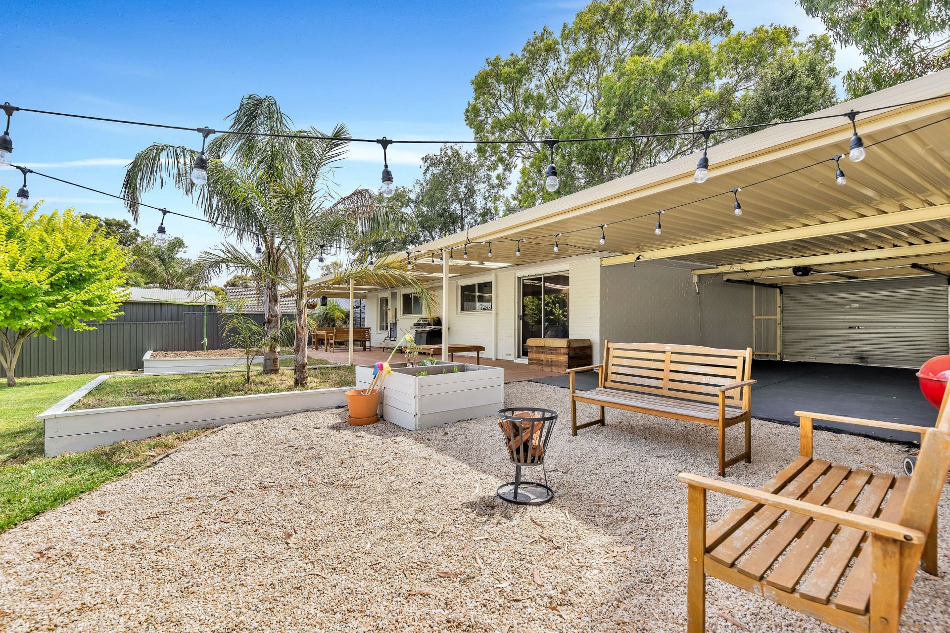
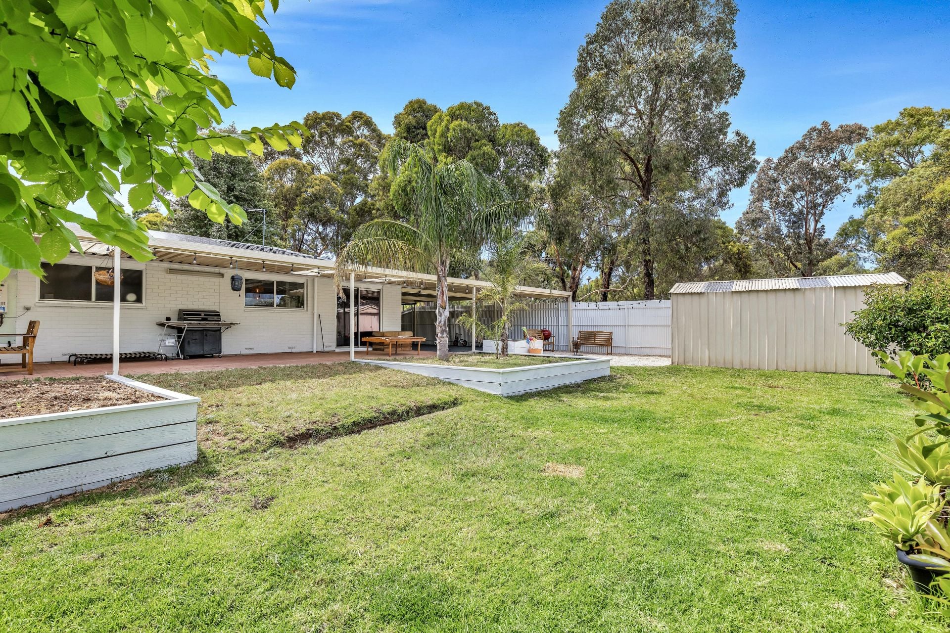
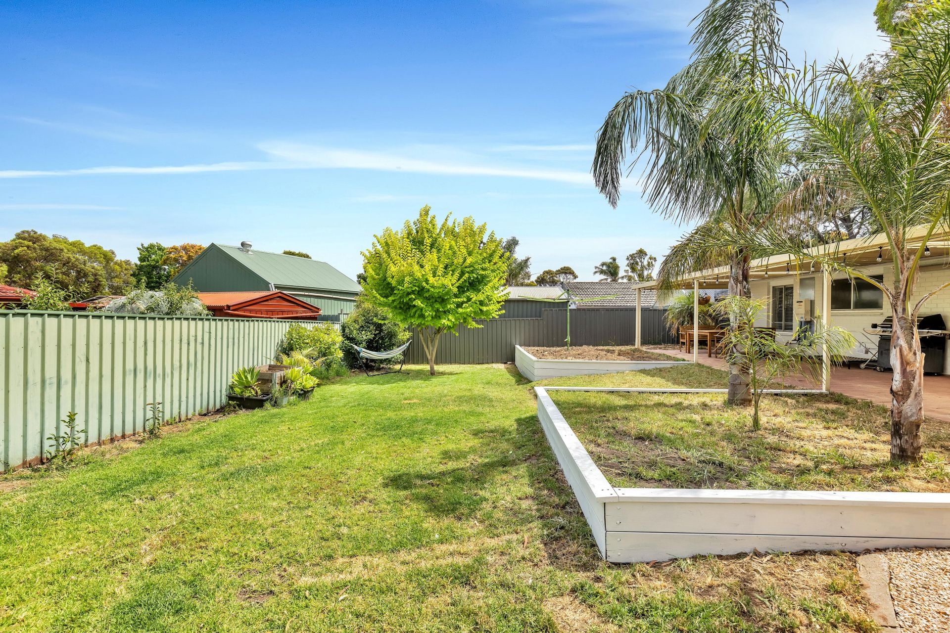
Sliding doors from the family living provide a stunning view and seamless access to a large paved entertaining area with pergola, the huge space perfect for those large family gatherings and entertaining friends. A beautifully designed yard with raised garden beds is a children's dream come true with plenty of space for them to run around, play and enjoy with fabulous privacy while the handyman of the family will love the good sized tool shed.
Valuable added extras include: a single carport with roller door, an instantaneous gas hot water system and solar panels to help reduce those rising electricity costs.
Situated nearby to arterial roads including the Southern Expressway and Main South Road for easy access to the CBD, only a few minutes drive to the The Vines Golf Club and all the local amenities you could ever need at the fantastic Happy Valley Shopping Centre plus great local schools nearby including Happy Valley Primary School and Reynella East College.
All floorplans, photos and text are for illustration purposes only and are not intended to be part of any contract. All measurements are approximate and details intended to be relied upon should be independently verified.
Positioned directly next to the Jennifer Drive Reserve on an easily maintainable 640sqm allotment, this impressive family home delivers contemporary living at its very best, while its floorplan is well designed to make great use of the space provided. Representing an outstanding opportunity for investors looking for that stand out property or the young family wanting nothing to do but move straight in.
Upon entry you are greeted by a spacious open plan kitchen, living and dining room. With modern timber-like floors, a neutral palette and surrounding windows it gives the instant feeling of space and warmth throughout, while the split system heating and cooling will keep you comfortable year round.
It will be love at first sight for those who hold the kitchen as the heart of the home. Overlooking the living and dining, it's complete with quality appliances including gas cook top, a handy pantry and a well-appointed breakfast bar that creates a beautiful gathering space for your family or guests when entertaining while also allowing for maximum storage.
To the right of the entrance is the front positioned master bedroom featuring a built in robe and ceiling fan. Bedrooms two and three are also found down the separate hallway, all serviced by the stylish main bathroom with corner spa, double vanity and luxurious double shower.
Sliding doors from the family living provide a stunning view and seamless access to a large paved entertaining area with pergola, the huge space perfect for those large family gatherings and entertaining friends. A beautifully designed yard with raised garden beds is a children's dream come true with plenty of space for them to run around, play and enjoy with fabulous privacy while the handyman of the family will love the good sized tool shed.
Valuable added extras include: a single carport with roller door, an instantaneous gas hot water system and solar panels to help reduce those rising electricity costs.
Situated nearby to arterial roads including the Southern Expressway and Main South Road for easy access to the CBD, only a few minutes drive to the The Vines Golf Club and all the local amenities you could ever need at the fantastic Happy Valley Shopping Centre plus great local schools nearby including Happy Valley Primary School and Reynella East College.
All floorplans, photos and text are for illustration purposes only and are not intended to be part of any contract. All measurements are approximate and details intended to be relied upon should be independently verified.
