

18 Mead Street, BELAIR
Sold
Sold
18 Mead Street, BELAIR
- 5 Bed
-
3Bath
-
1Car
-
1040 sqmLand
Picturesque hills living for the large family
Please contact Rachael Farror for viewing times.
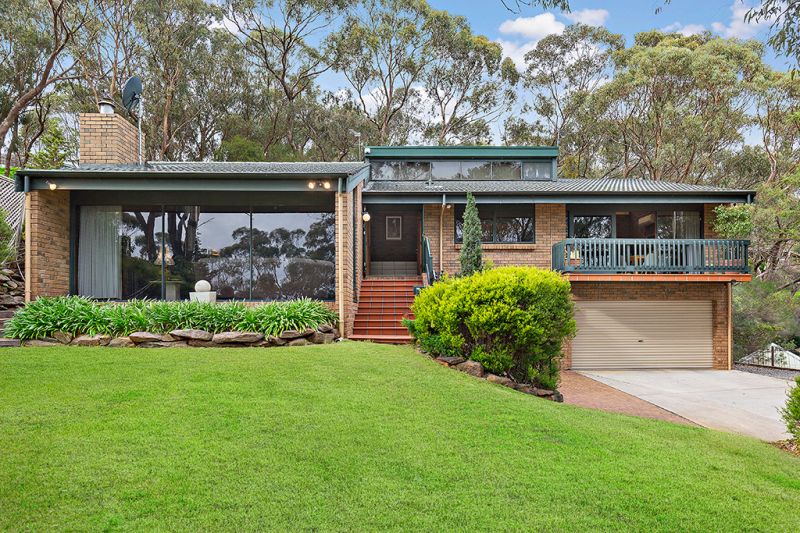
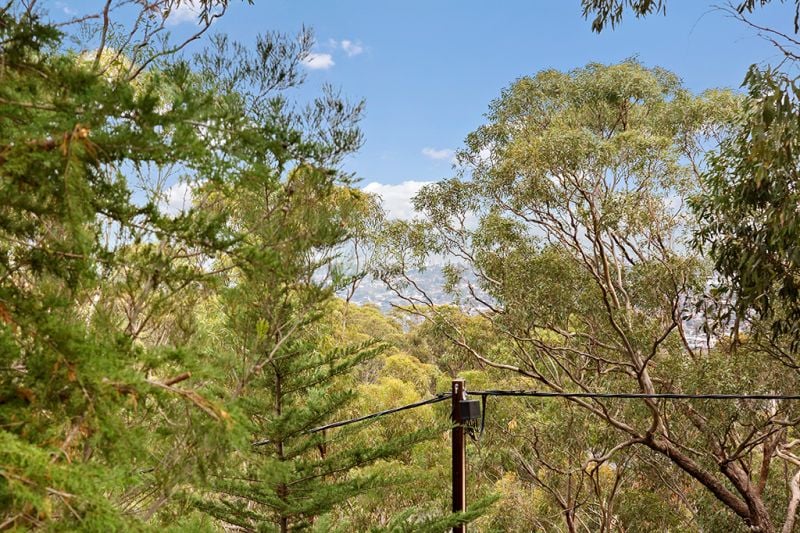
This architecturally designed five bedroom family home nestled in a popular pocket of Belair needs to be seen to be believed! This classic home offers something for the whole family with glorious entertaining options both inside and out and showcasing unbeatable views across the city.
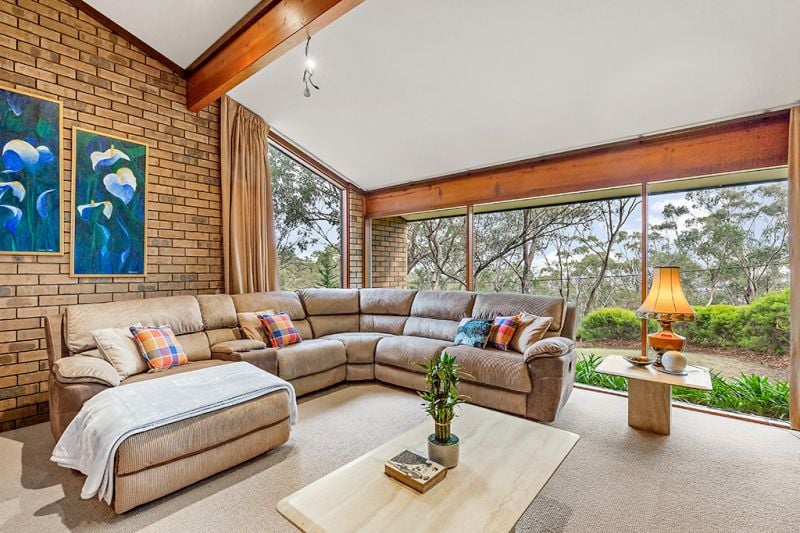
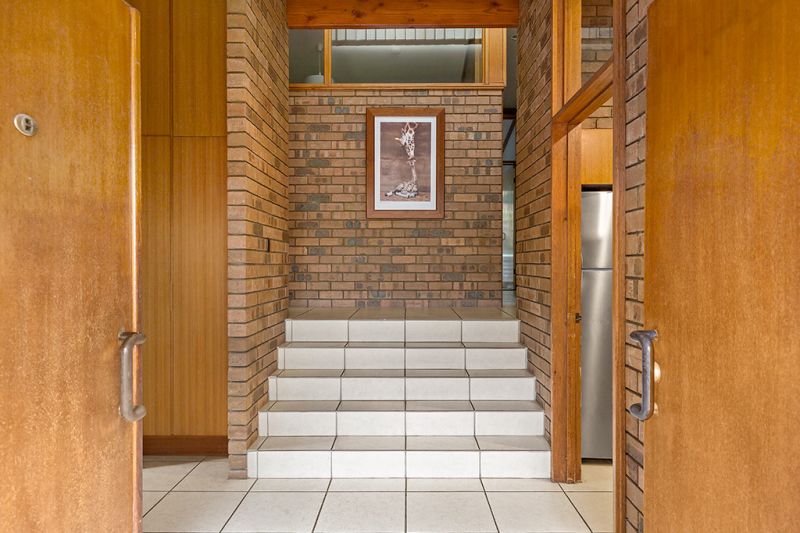
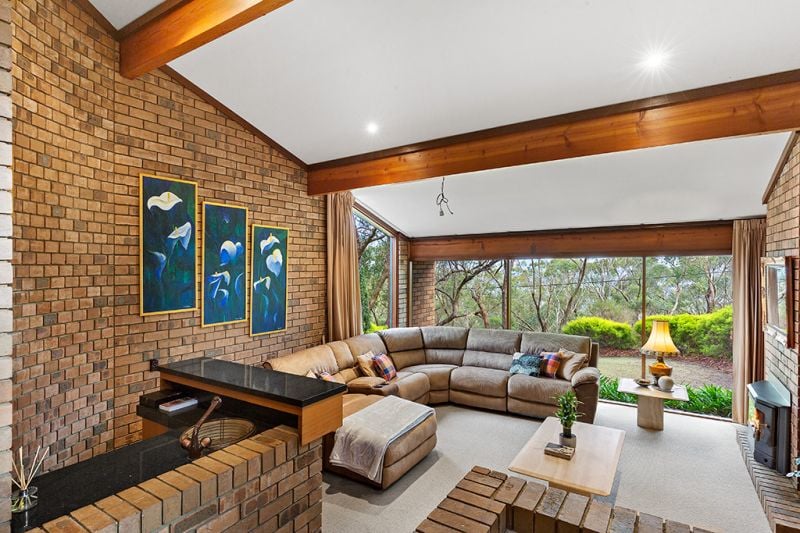
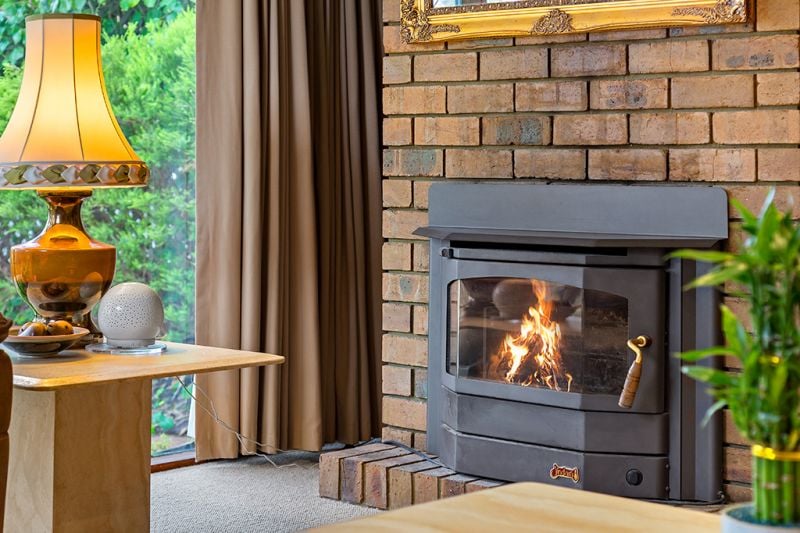
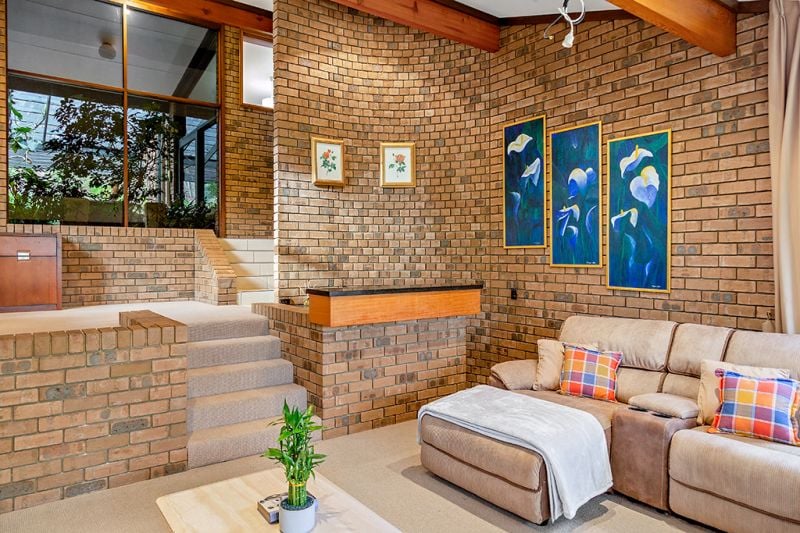
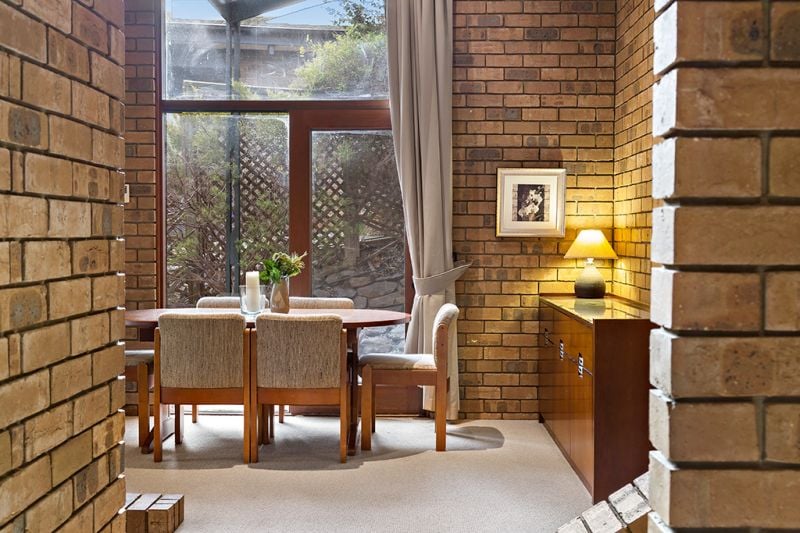
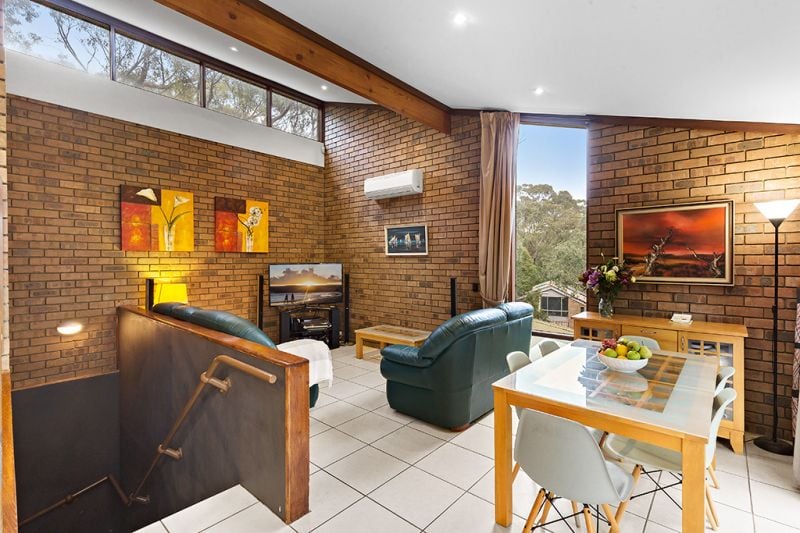
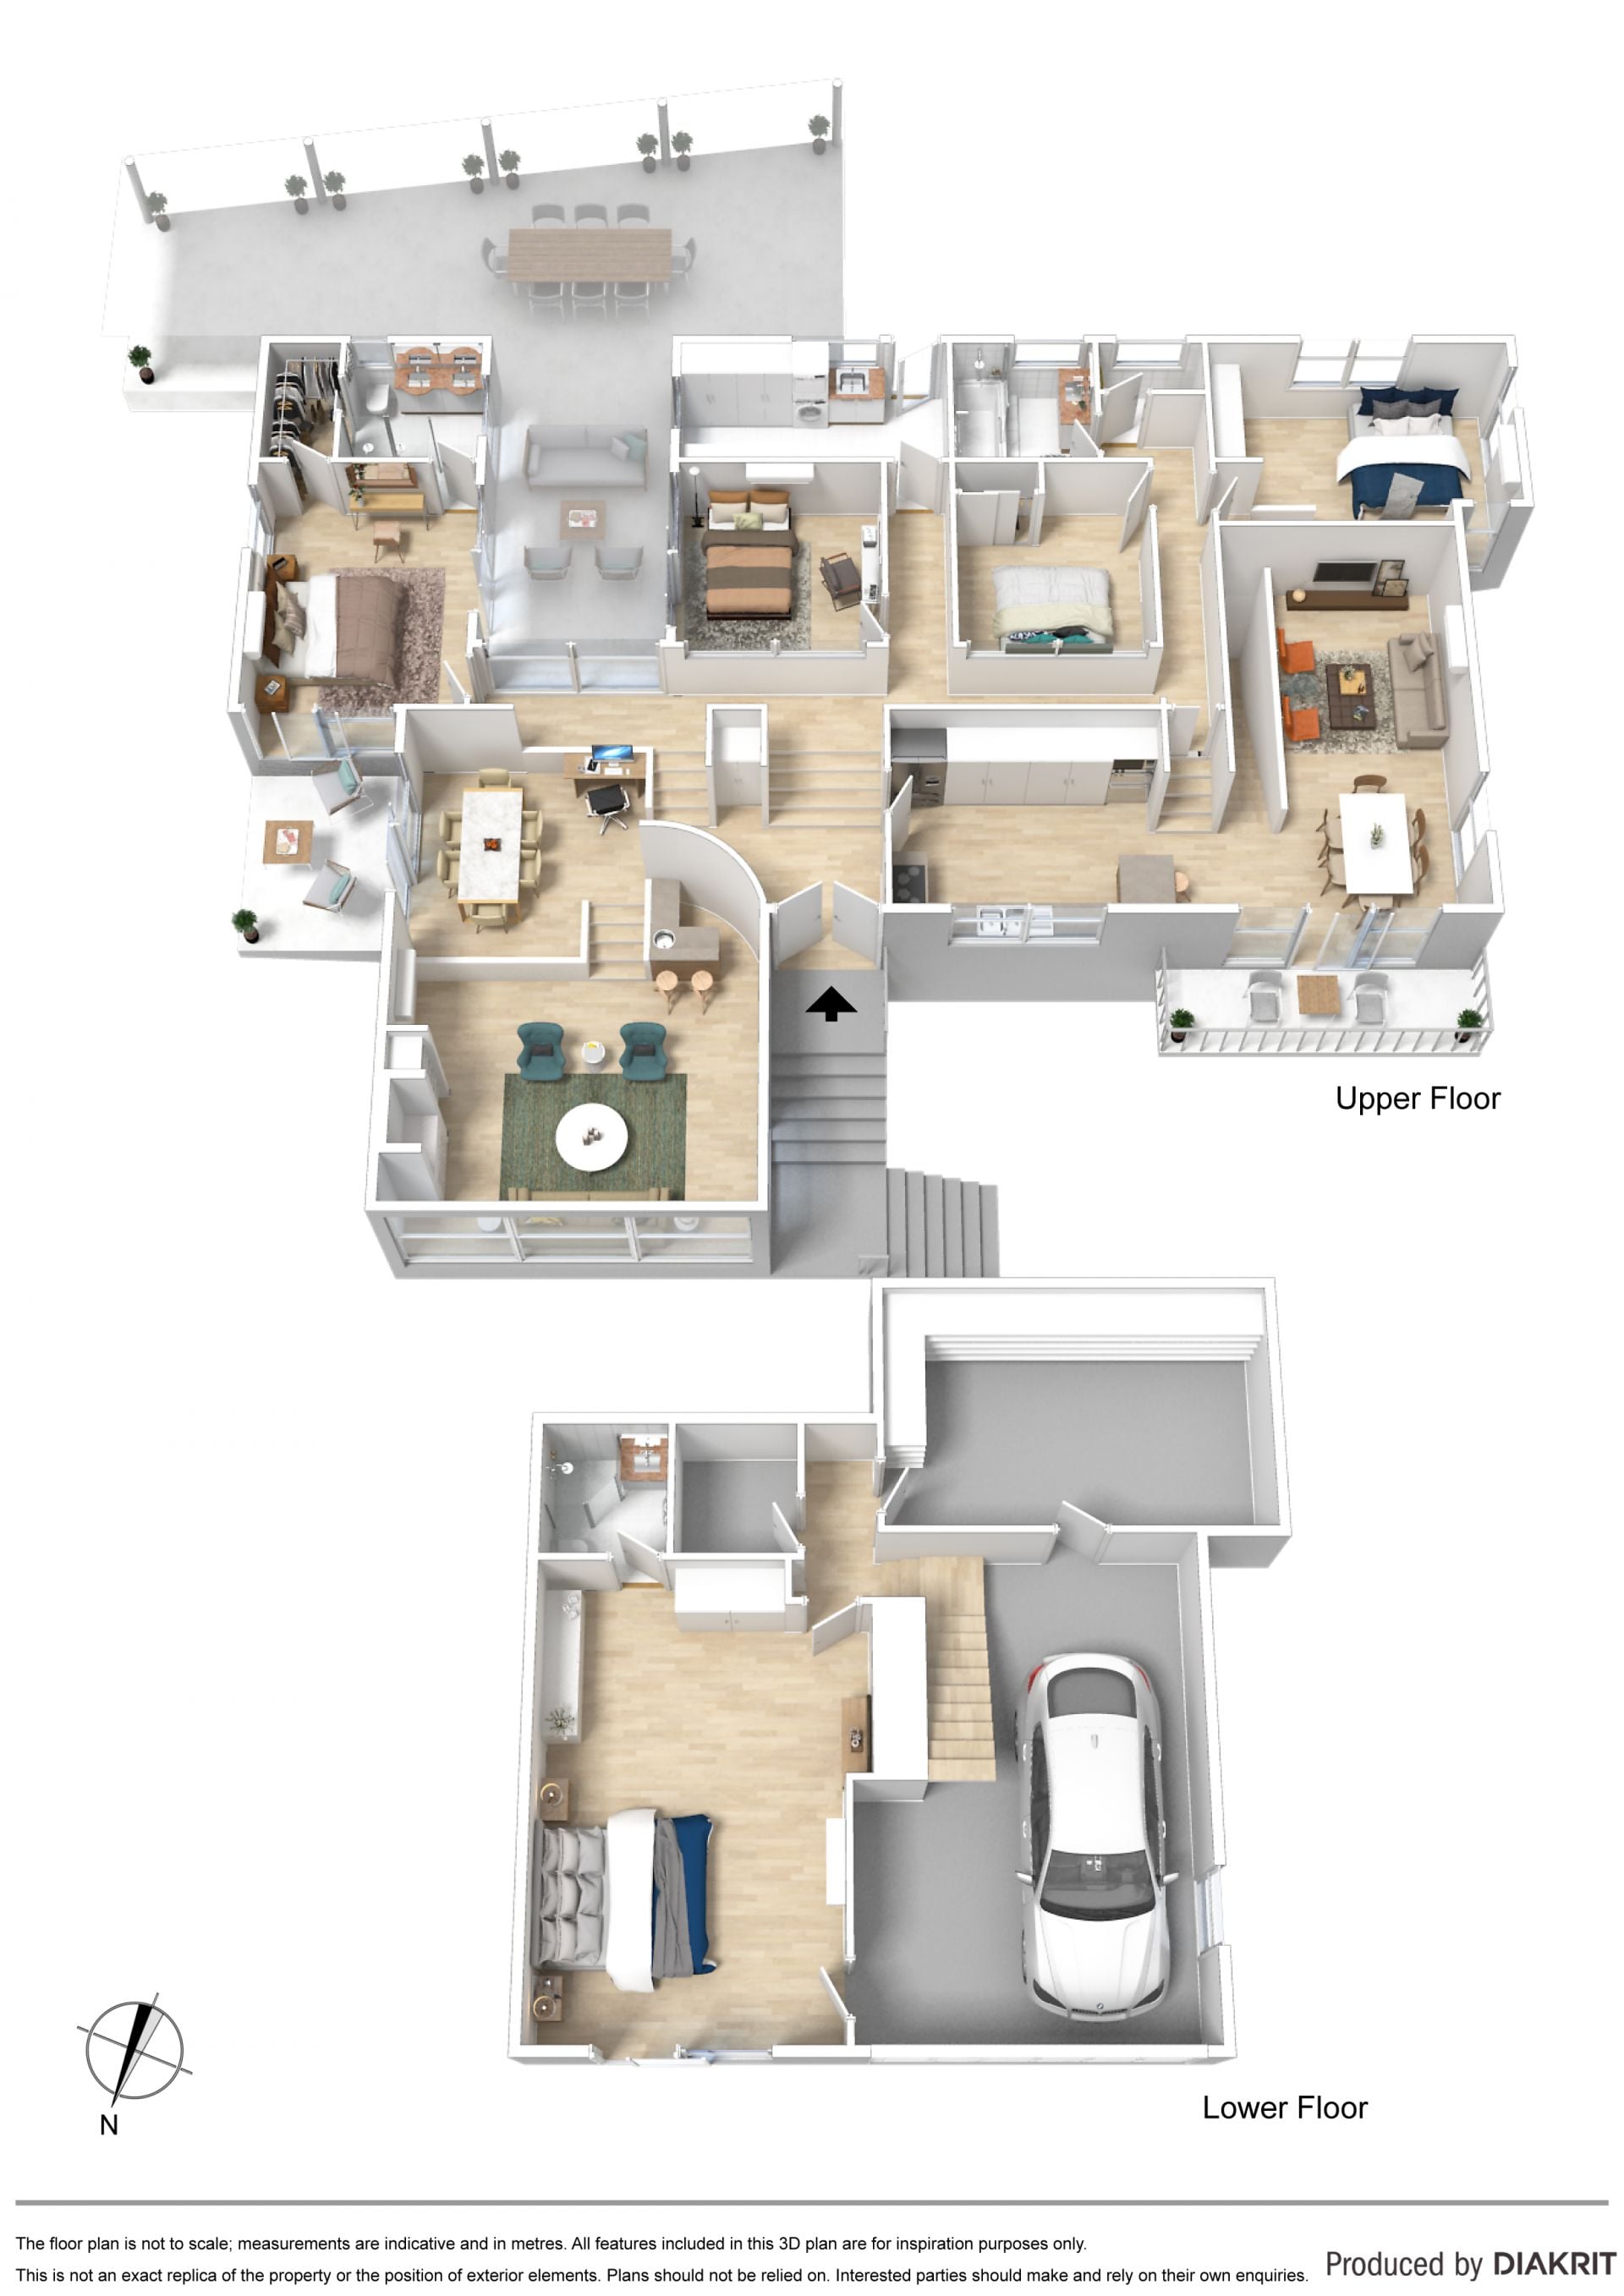
Welcoming you upon entry to the upstairs level is a split level formal lounge and dining, with raked ceilings and floor to ceiling windows cleverly designed to take advantage of the stunning views on offer and a cozy wood fire for those chilly winter days & evenings.
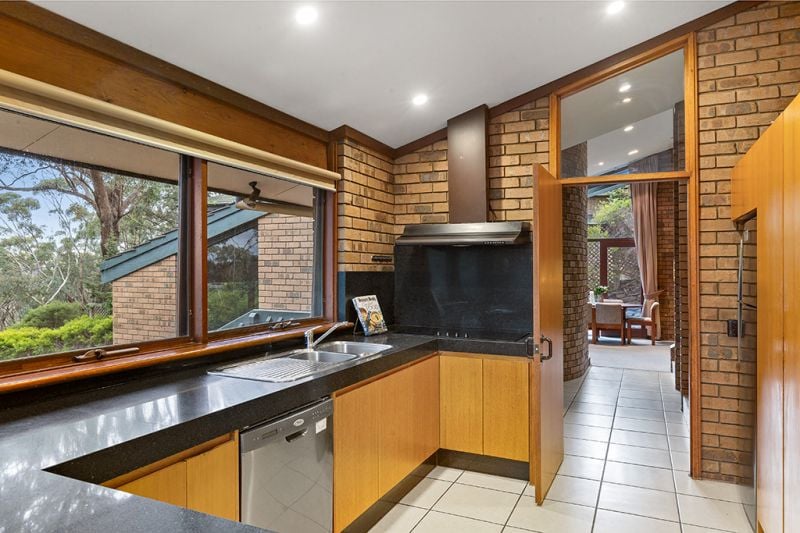
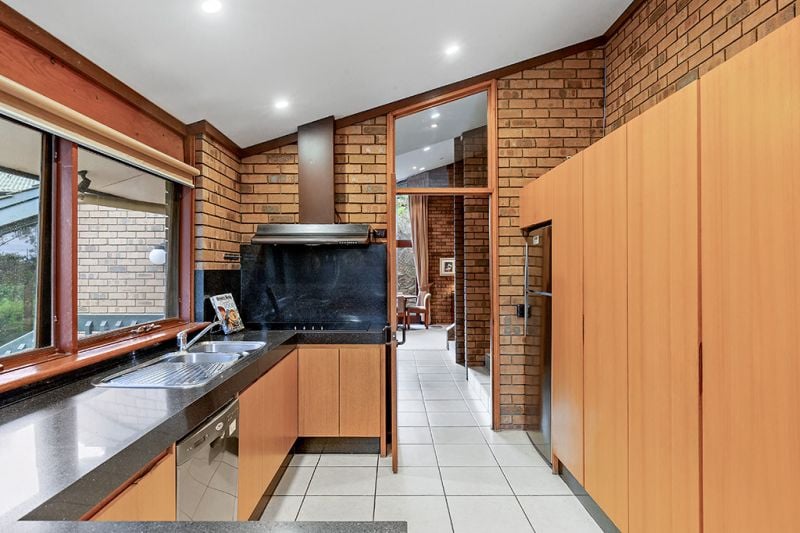
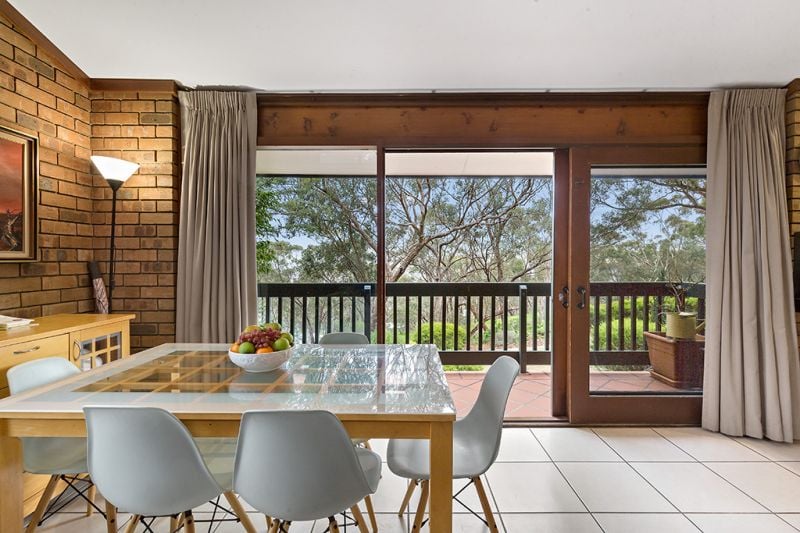
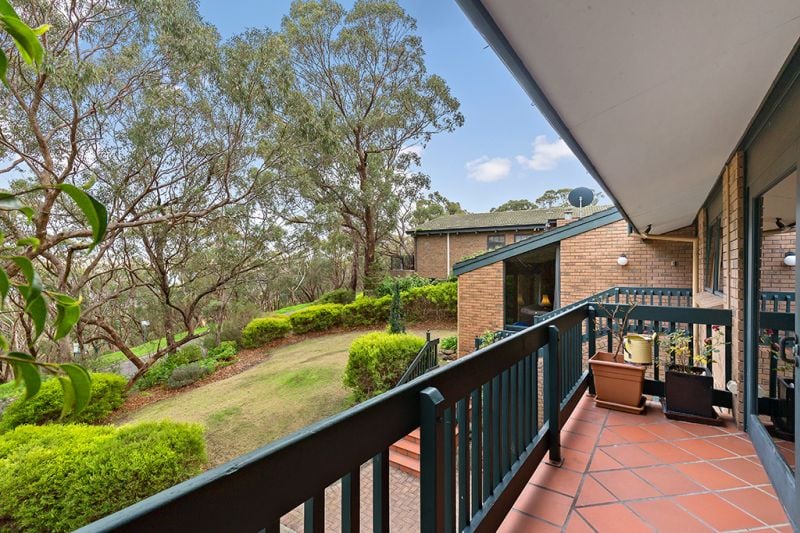
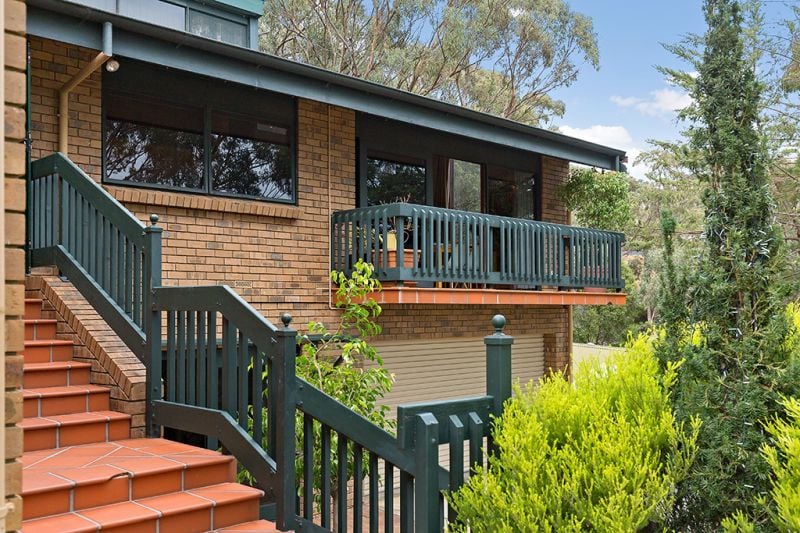
Take a stroll from here down the lovely wide hallway to the modern kitchen overlooking the casual family and meals, featuring modern stainless-steel appliances including dishwasher, an abundance of cupboard and preparation space plus access to a great size balcony, this is the perfect spot to sit back and unwind after a long day.
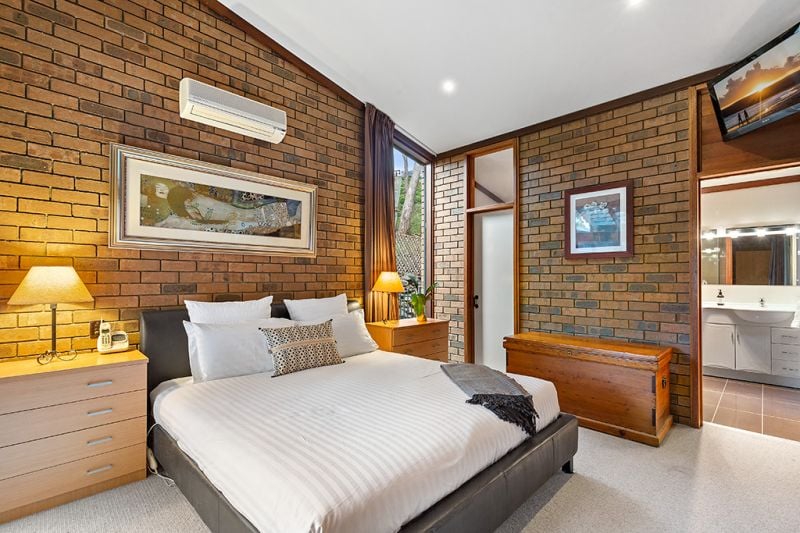
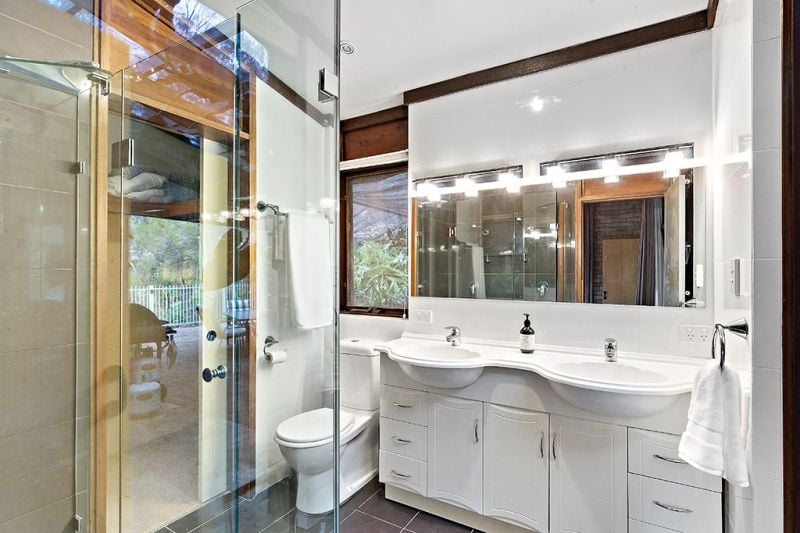
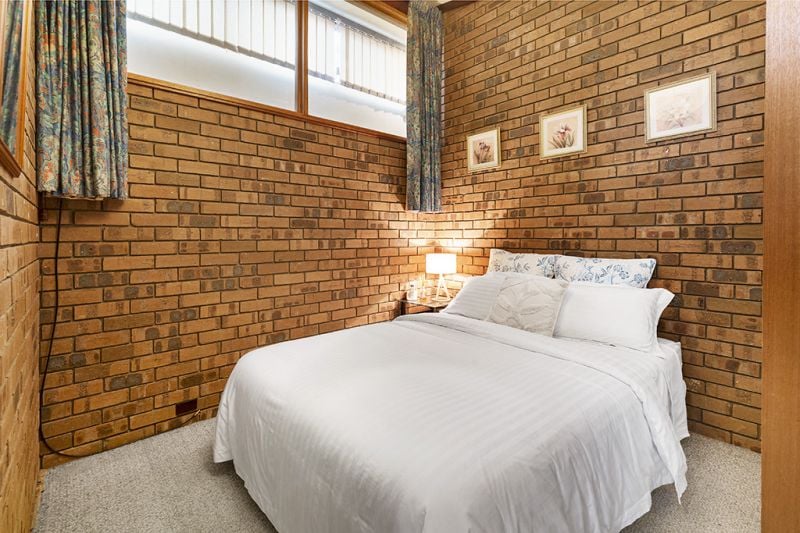
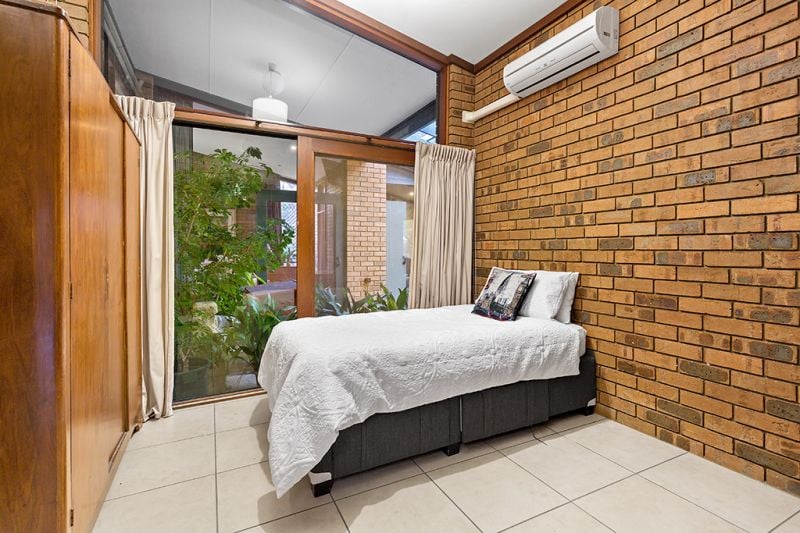
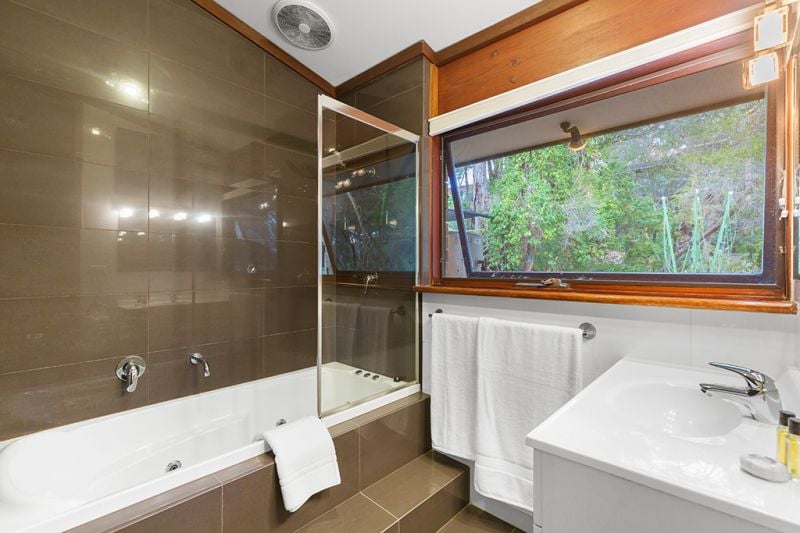
Also found on this level is the master bedroom with sparkling white ensuite, walk in robe and direct access to a lovely shaded pergola, and bedrooms two, three and four - bedrooms two and four both with built in robes while all have easy access to the luxurious main bathroom with spa bath and separate toilet.
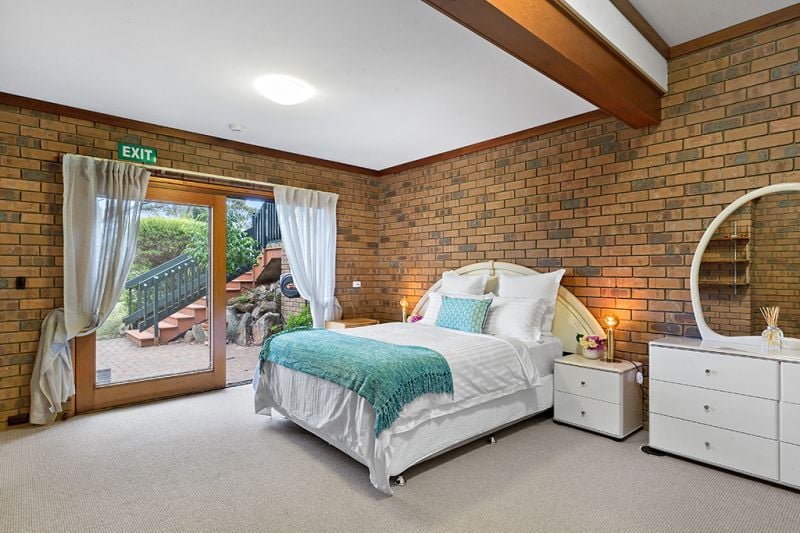
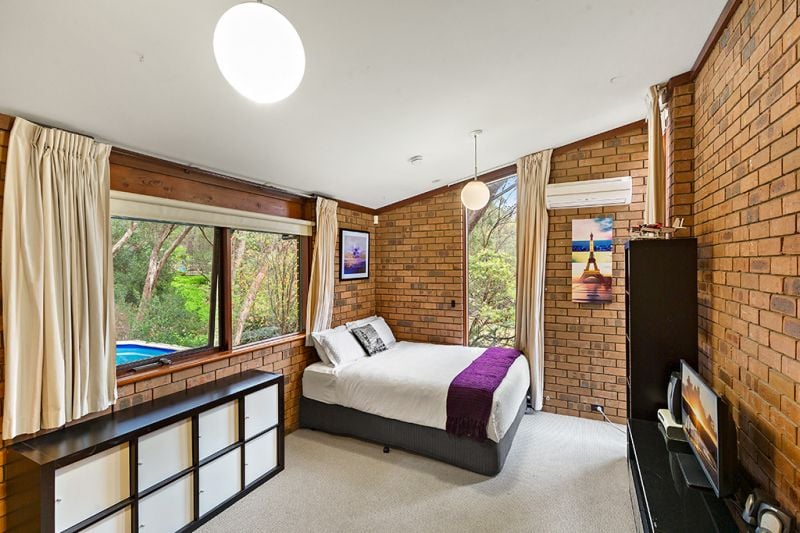
Taking a set of stairs from the open plan kitchen and meals will take you easily down to the bottom level where you will find bedroom five with built in robe and modern white ensuite, here you also have the added bonus of a small cellar and huge storage room with access to the single garage with auto roller door.
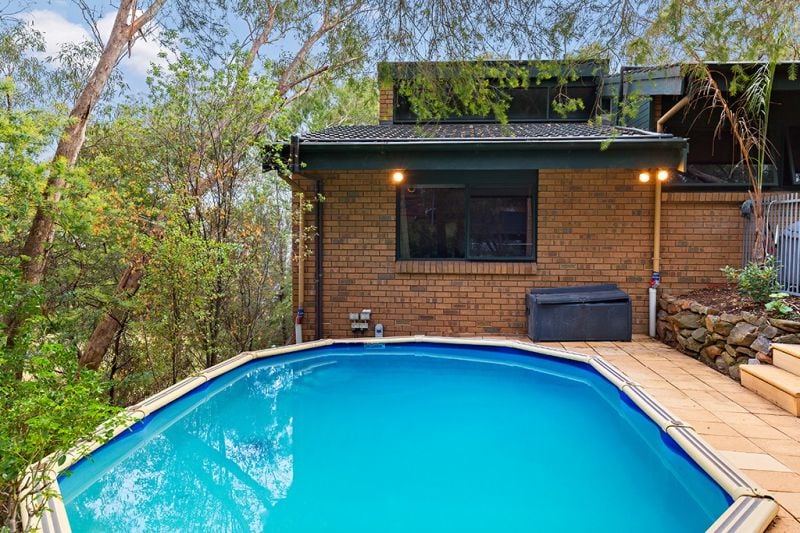
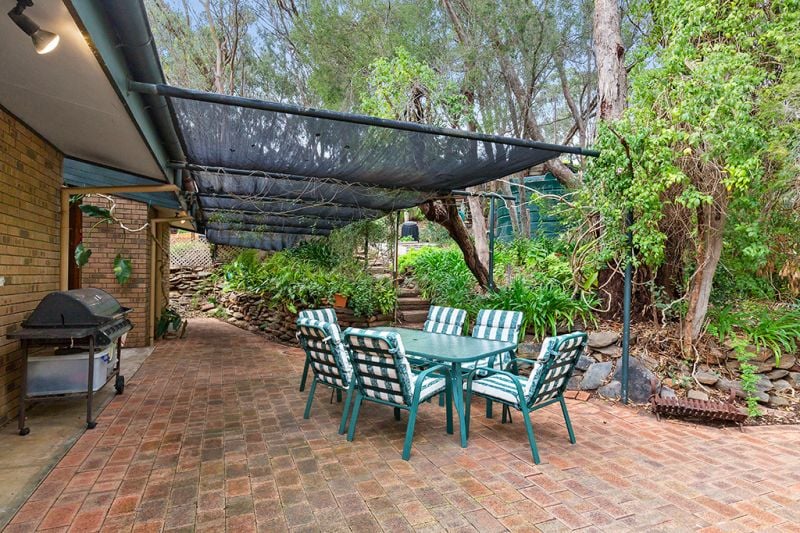
Not forgetting those who love to entertain, outdoors is the ideal place to have family and friends over for a bbq, with a large paved entertaining area covered by a shaded pergola and adjacent to a great size above ground pool cleverly built into the hilly landscape. It's the perfect place for the whole family to enjoy with fabulous privacy.
Valuable extras include: six split system heating and cooling units for comfortable living throughout year-round and a single garage with auto roller door and direct access to the home.
With multiple storage options and an abundance of space and freedom throughout, this is the perfect hills lifestyle whilst so close to local cafes, shops and with fantastic private and public schools close by.
All floorplans, photos and text are for illustration purposes only and are not intended to be part of any contract. All measurements are approximate and details intended to be relied upon should be independently verified.
This architecturally designed five bedroom family home nestled in a popular pocket of Belair needs to be seen to be believed! This classic home offers something for the whole family with glorious entertaining options both inside and out and showcasing unbeatable views across the city.
Welcoming you upon entry to the upstairs level is a split level formal lounge and dining, with raked ceilings and floor to ceiling windows cleverly designed to take advantage of the stunning views on offer and a cozy wood fire for those chilly winter days & evenings.
Take a stroll from here down the lovely wide hallway to the modern kitchen overlooking the casual family and meals, featuring modern stainless-steel appliances including dishwasher, an abundance of cupboard and preparation space plus access to a great size balcony, this is the perfect spot to sit back and unwind after a long day.
Also found on this level is the master bedroom with sparkling white ensuite, walk in robe and direct access to a lovely shaded pergola, and bedrooms two, three and four - bedrooms two and four both with built in robes while all have easy access to the luxurious main bathroom with spa bath and separate toilet.
Taking a set of stairs from the open plan kitchen and meals will take you easily down to the bottom level where you will find bedroom five with built in robe and modern white ensuite, here you also have the added bonus of a small cellar and huge storage room with access to the single garage with auto roller door.
Not forgetting those who love to entertain, outdoors is the ideal place to have family and friends over for a bbq, with a large paved entertaining area covered by a shaded pergola and adjacent to a great size above ground pool cleverly built into the hilly landscape. It's the perfect place for the whole family to enjoy with fabulous privacy.
Valuable extras include: six split system heating and cooling units for comfortable living throughout year-round and a single garage with auto roller door and direct access to the home.
With multiple storage options and an abundance of space and freedom throughout, this is the perfect hills lifestyle whilst so close to local cafes, shops and with fantastic private and public schools close by.
All floorplans, photos and text are for illustration purposes only and are not intended to be part of any contract. All measurements are approximate and details intended to be relied upon should be independently verified.
