

18 William Street, South Plympton
Sold
Sold
18 William Street, South Plympton
- 3 Bed
-
1Bath
-
2Car
-
747 sqmLand
SOLD OFF MARKET BY STEVE KRAUSE
Please contact Steve Krause from Magain Real Estate for all your property advice.
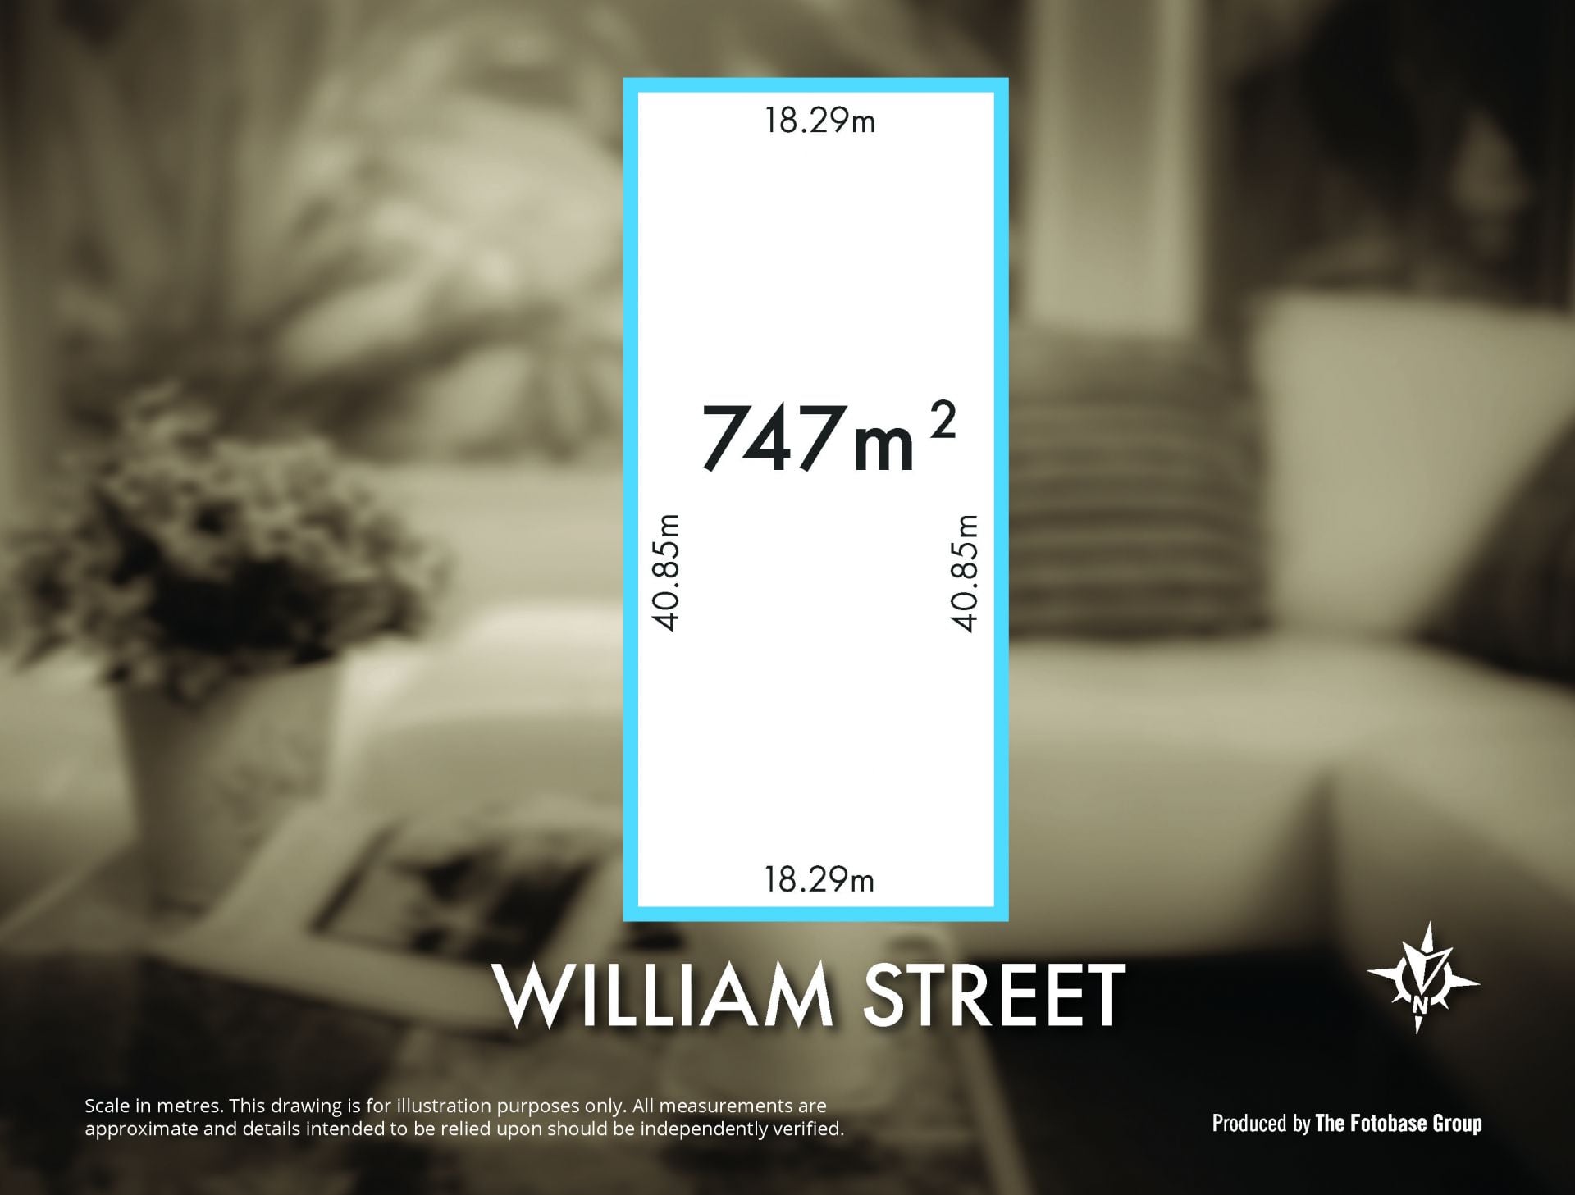
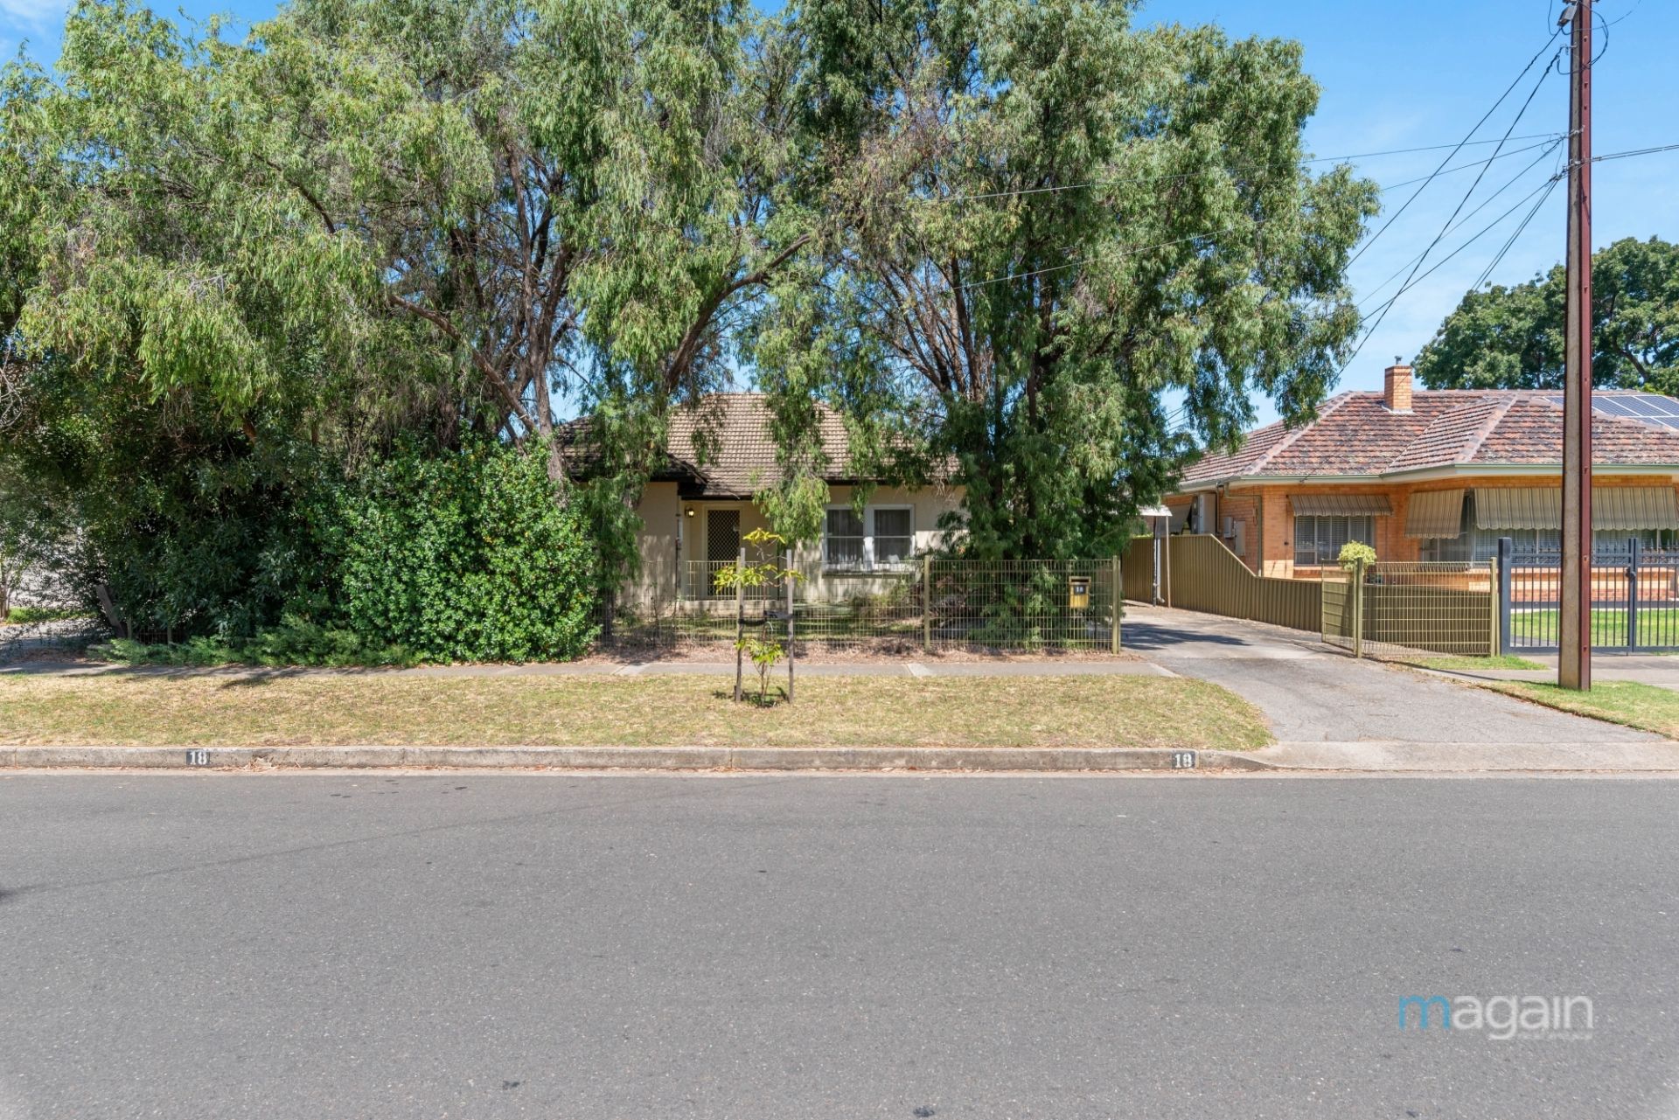
Situated on a large 747sqm (approx.) block of land with a 18.29m frontage (approx.), this three-bedroom home is in a convenient location between the city and the sea and close to public transport services, local shopping, quality schools, and parks.
Plenty of scope for a redevelopment here, with the options also to knock and build your dream home from the ground up, or use the existing bones and renovate and extend (all subject to council consents).
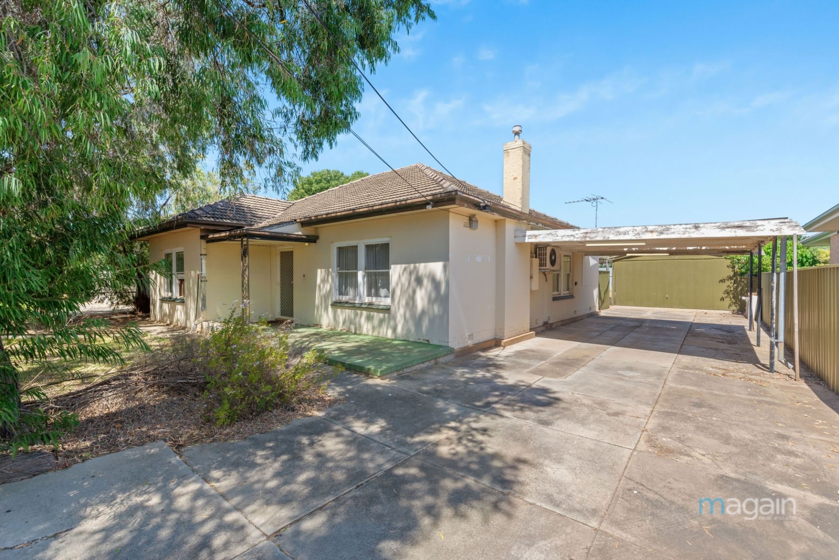
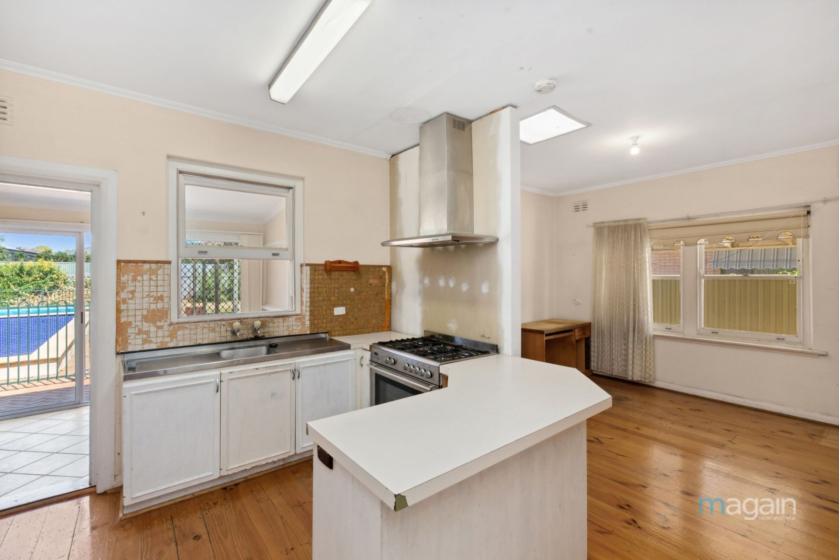
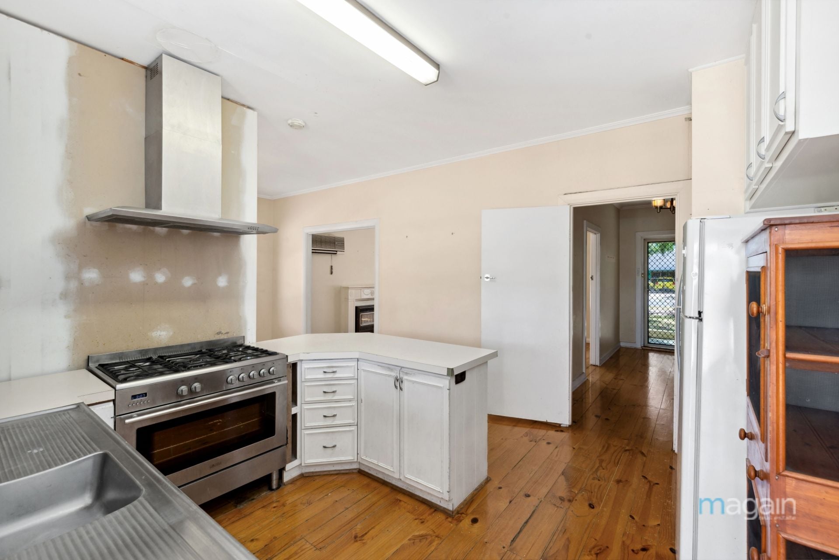
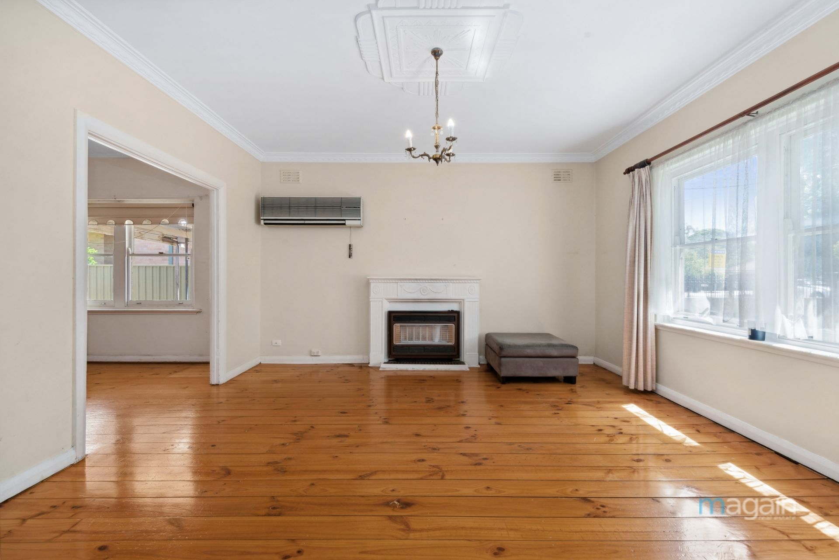
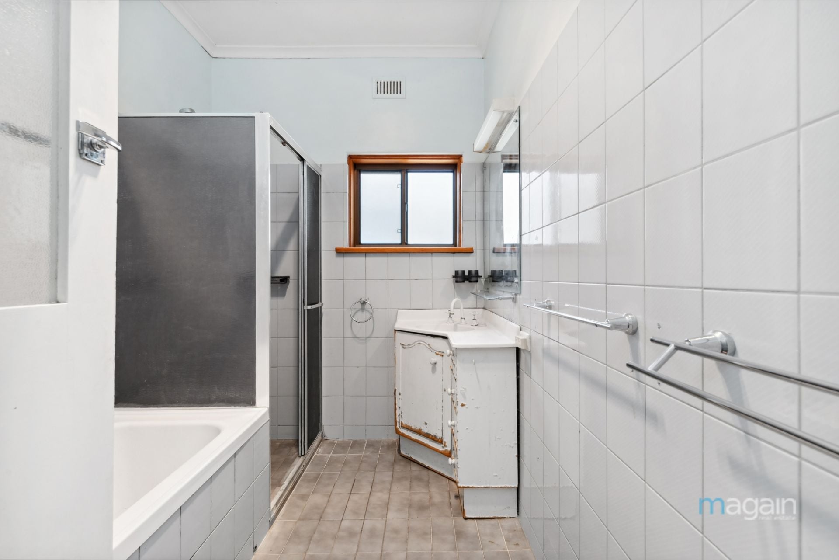
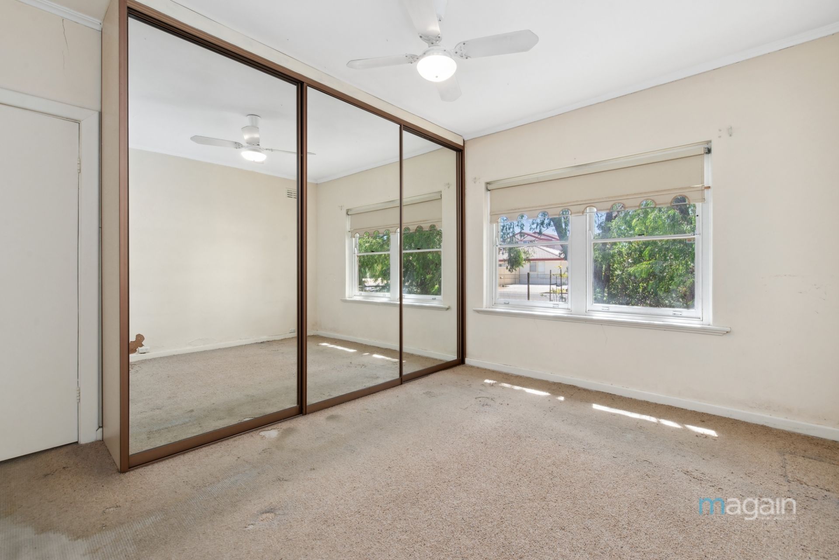
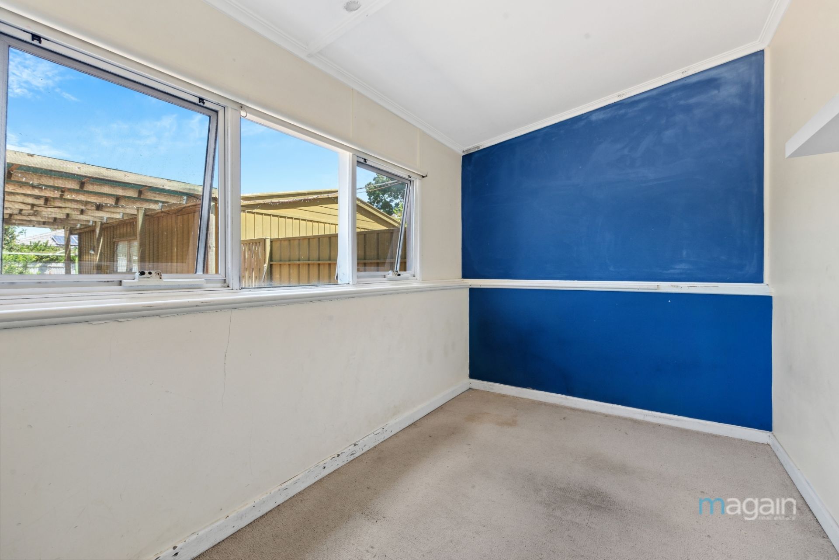
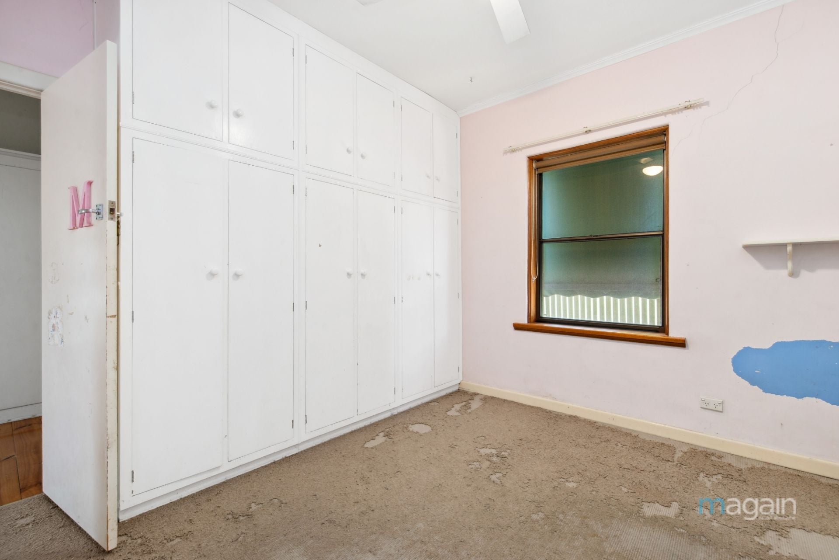
Presently, you'll find the original 1950's built home in need of some TLC, but has solid bones to improve, comprising a formal front lounge, three bedrooms including a front master, bathroom with shower, functional kitchen/meals space and a separate laundry.
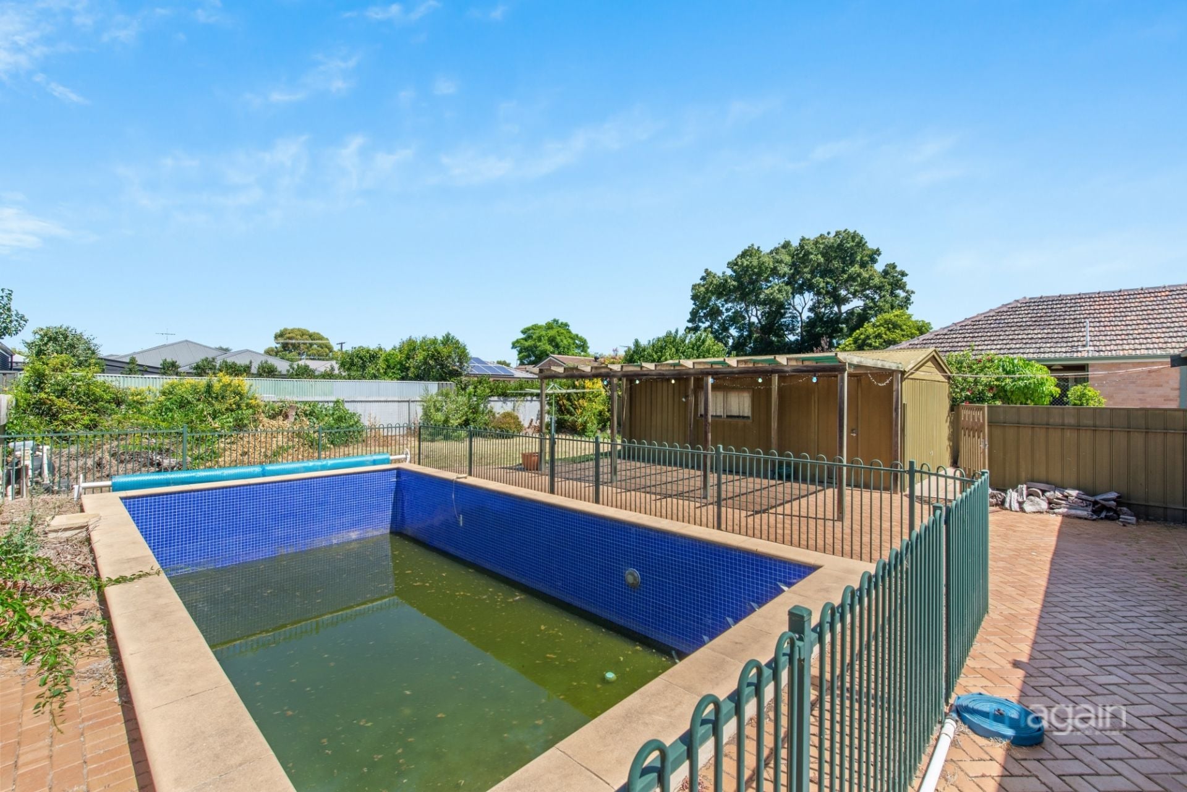
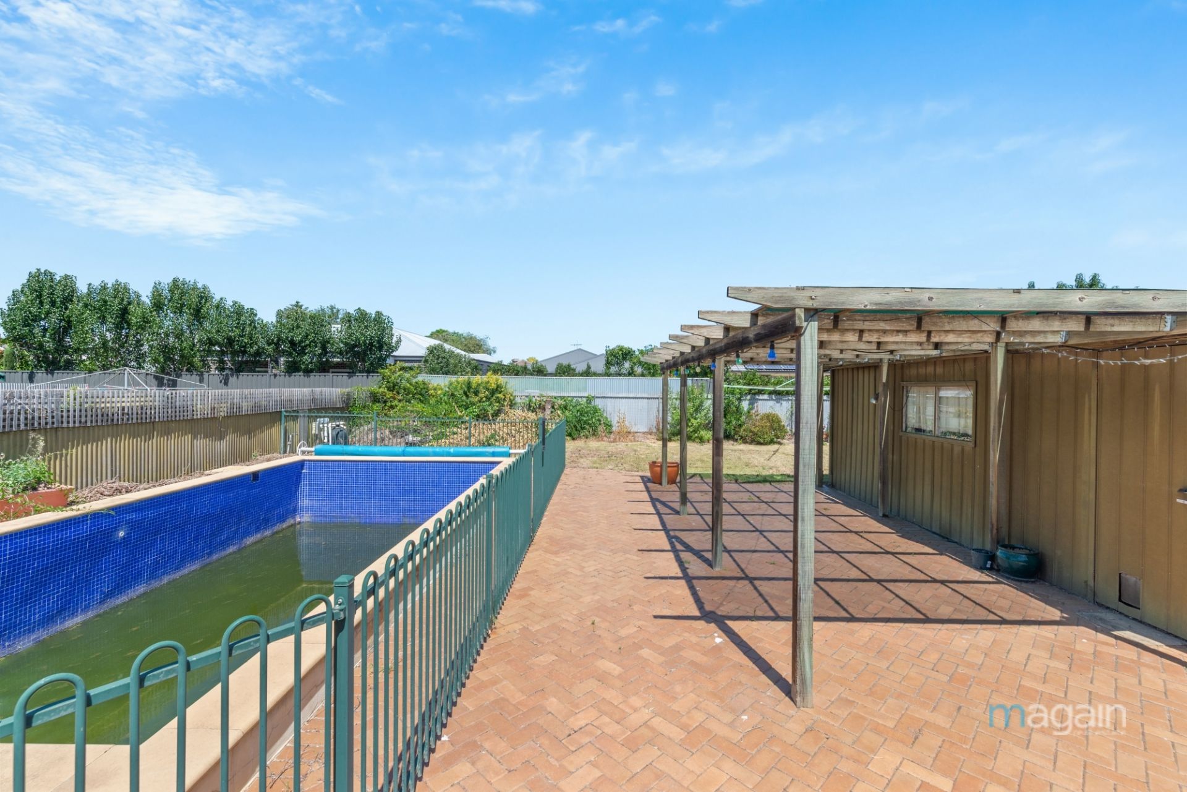
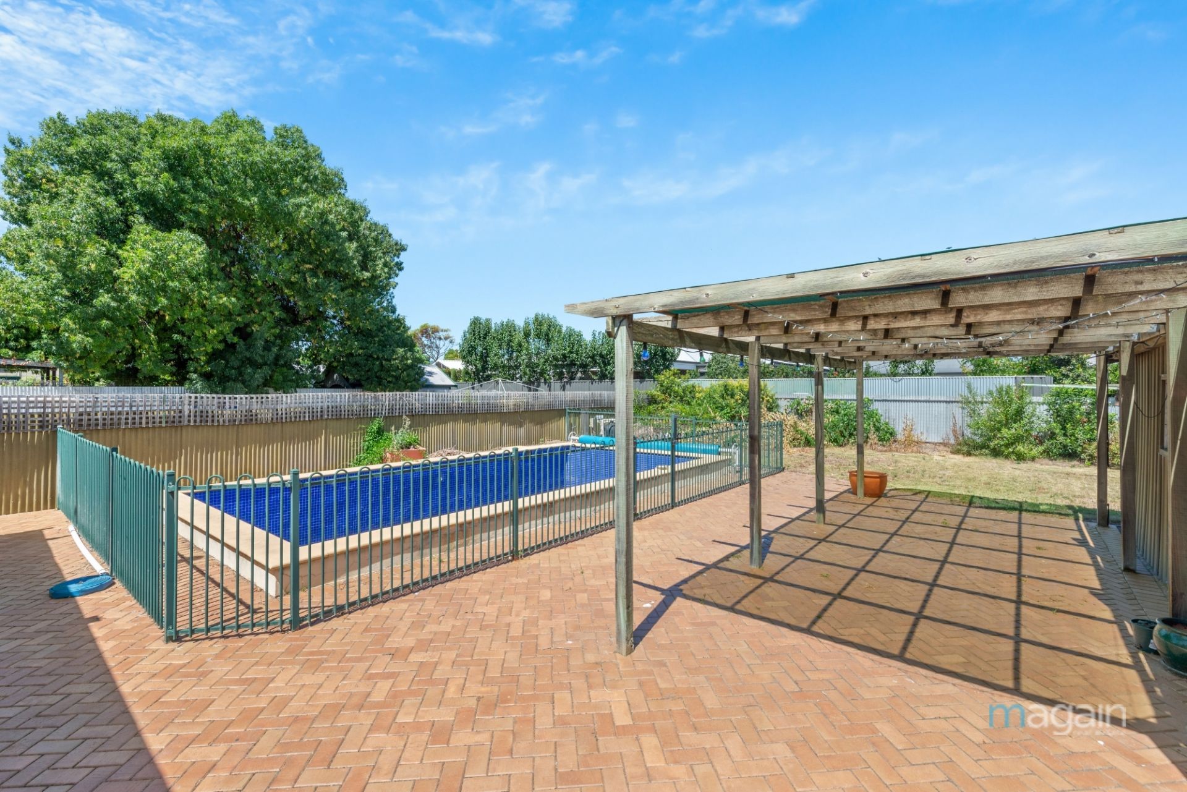
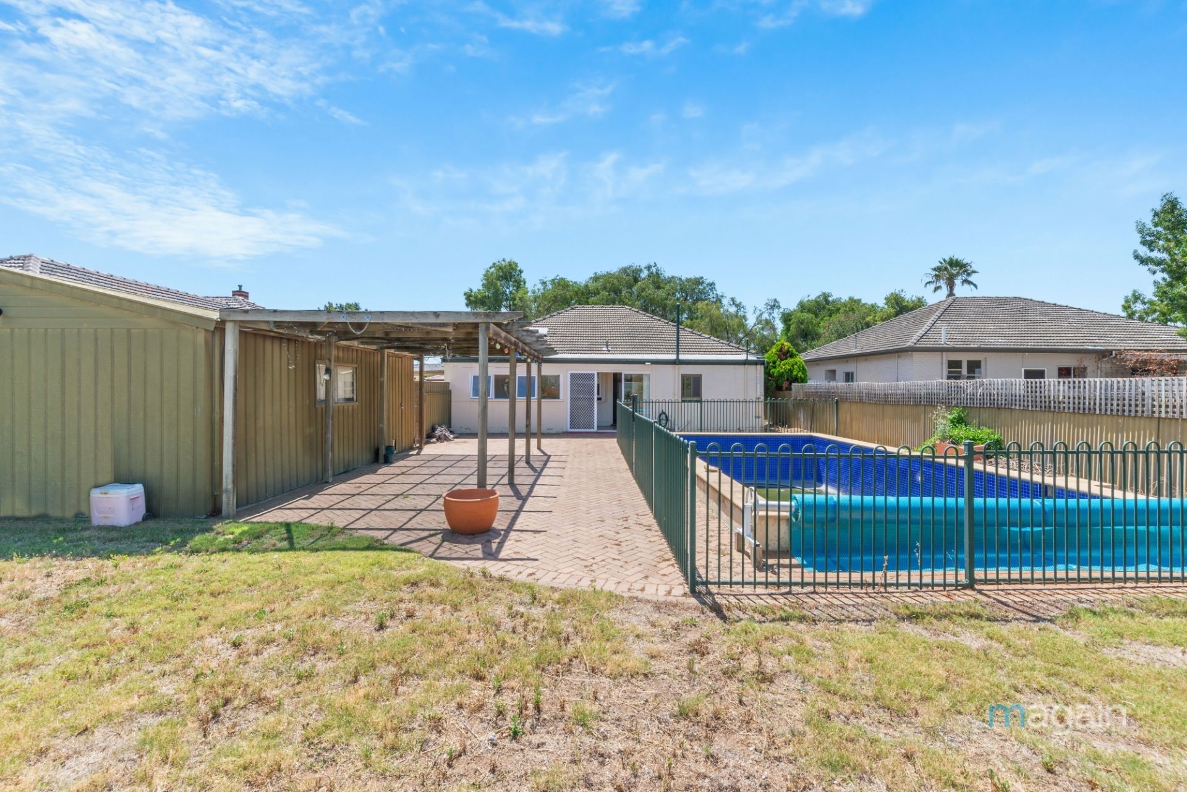
Outside is a large, secure backyard with concrete pool for the kids and pets to play. You also have a full-length carport and garage - this huge block provides ample space for future extensions or redevelopment (STCC).
Whether you are looking for an investment, your next home or a project, the options are endless!
All floor plans, photos and text are for illustration purposes only and are not intended to be part of any contract. All measurements are approximate, and details intended to be relied upon should be independently verified.
(RLA 310071)
Situated on a large 747sqm (approx.) block of land with a 18.29m frontage (approx.), this three-bedroom home is in a convenient location between the city and the sea and close to public transport services, local shopping, quality schools, and parks.
Plenty of scope for a redevelopment here, with the options also to knock and build your dream home from the ground up, or use the existing bones and renovate and extend (all subject to council consents).
Presently, you'll find the original 1950's built home in need of some TLC, but has solid bones to improve, comprising a formal front lounge, three bedrooms including a front master, bathroom with shower, functional kitchen/meals space and a separate laundry.
Outside is a large, secure backyard with concrete pool for the kids and pets to play. You also have a full-length carport and garage - this huge block provides ample space for future extensions or redevelopment (STCC).
Whether you are looking for an investment, your next home or a project, the options are endless!
All floor plans, photos and text are for illustration purposes only and are not intended to be part of any contract. All measurements are approximate, and details intended to be relied upon should be independently verified.
(RLA 310071)
