

3 Caryn Place, WATTLE PARK
Sold
Sold
3 Caryn Place, WATTLE PARK
- 4 Bed
-
2Bath
-
2Car
-
1079 sqmLand
Approx. 1,079sqm Block with Room for a Swimming Pool & or Extension (STC) + Incredible Sweeping City Views
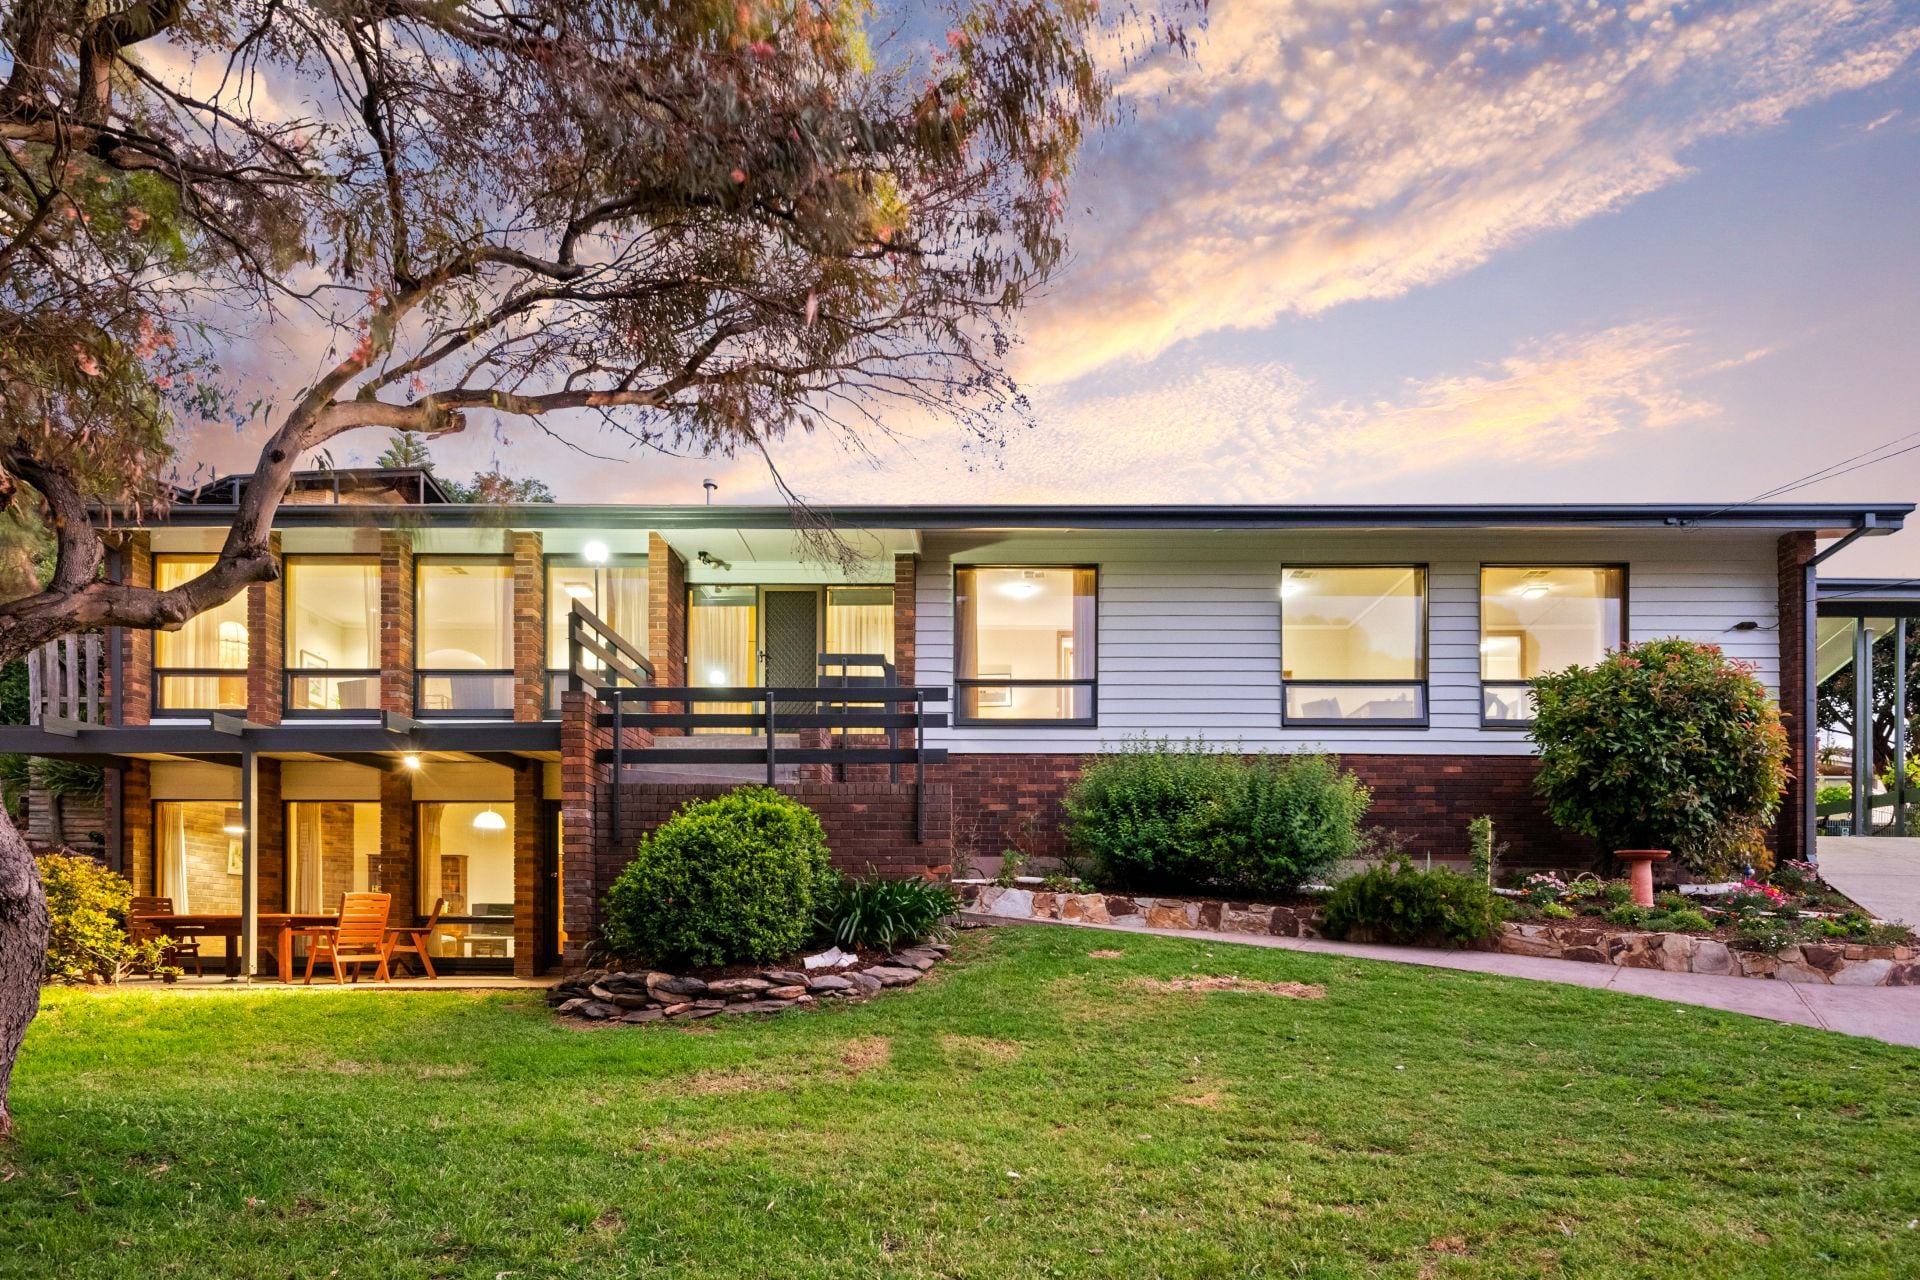
Create the quality Australian lifestyle your whole family will enjoy by adding a sparkling swimming pool and or an extension (subject to consents) to this already generously proportioned twelve main room home with four bedrooms.
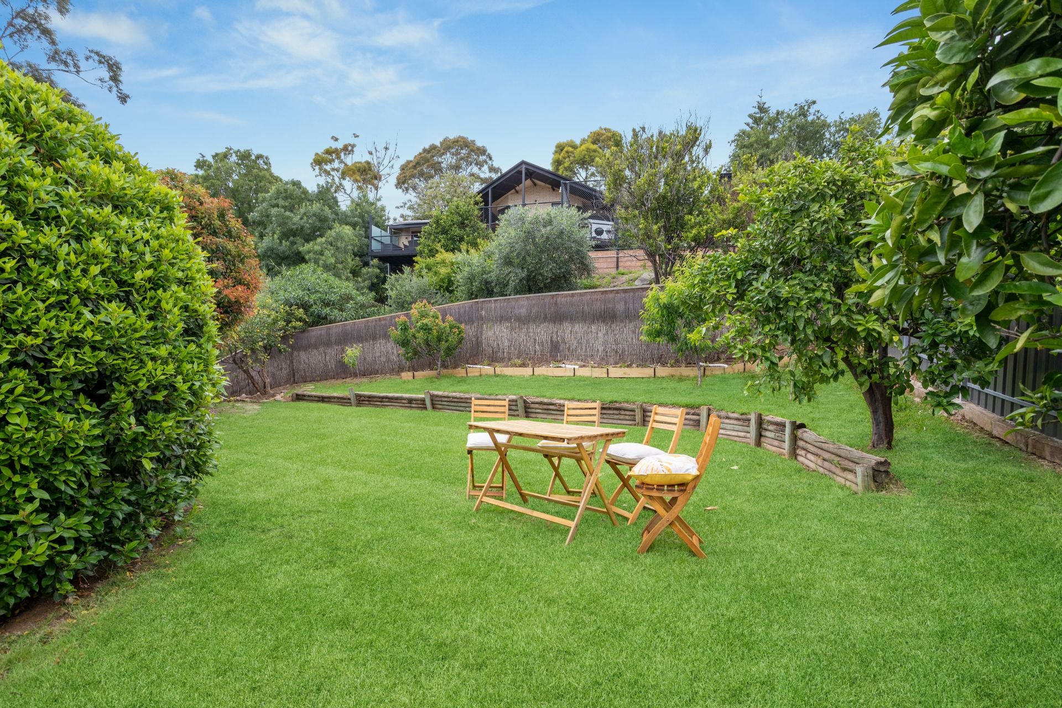
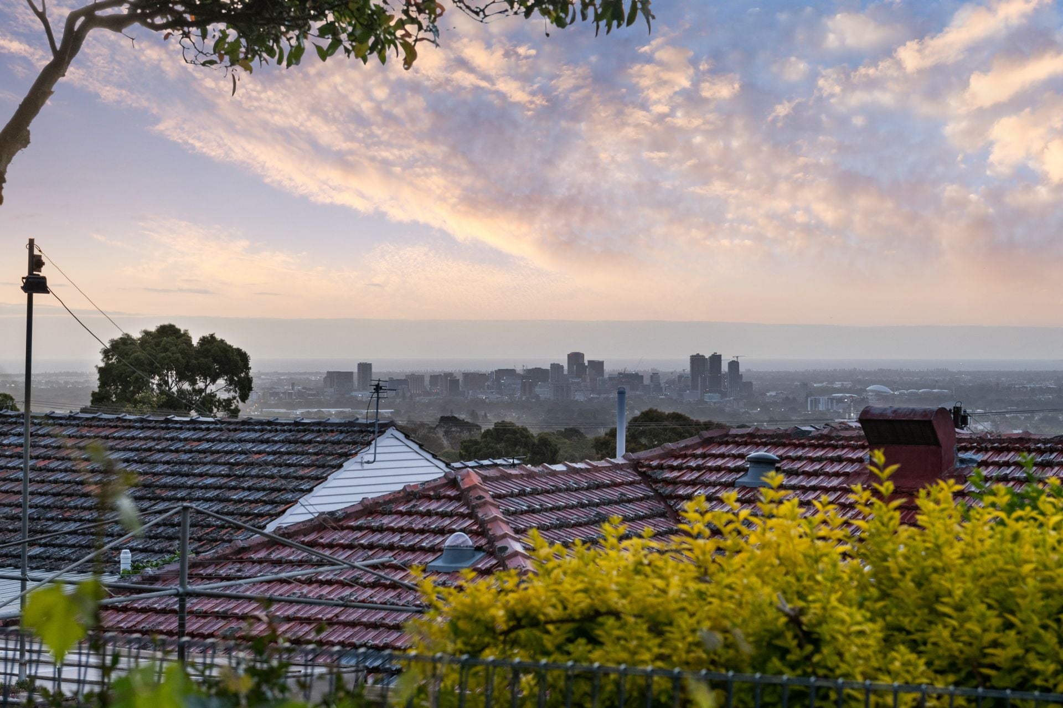
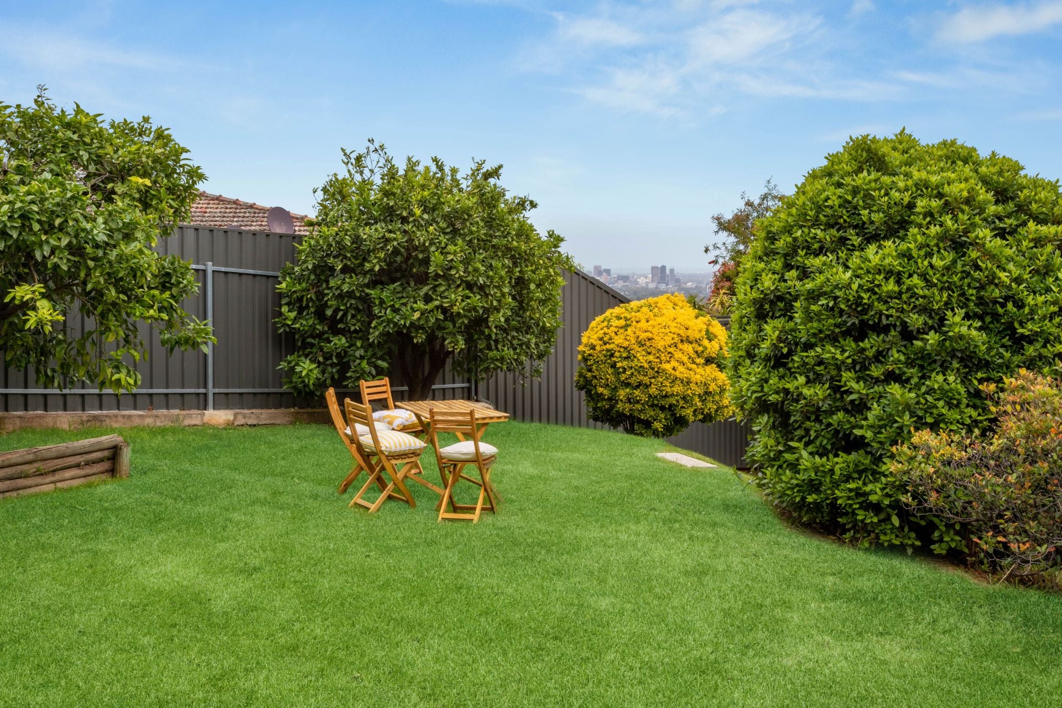
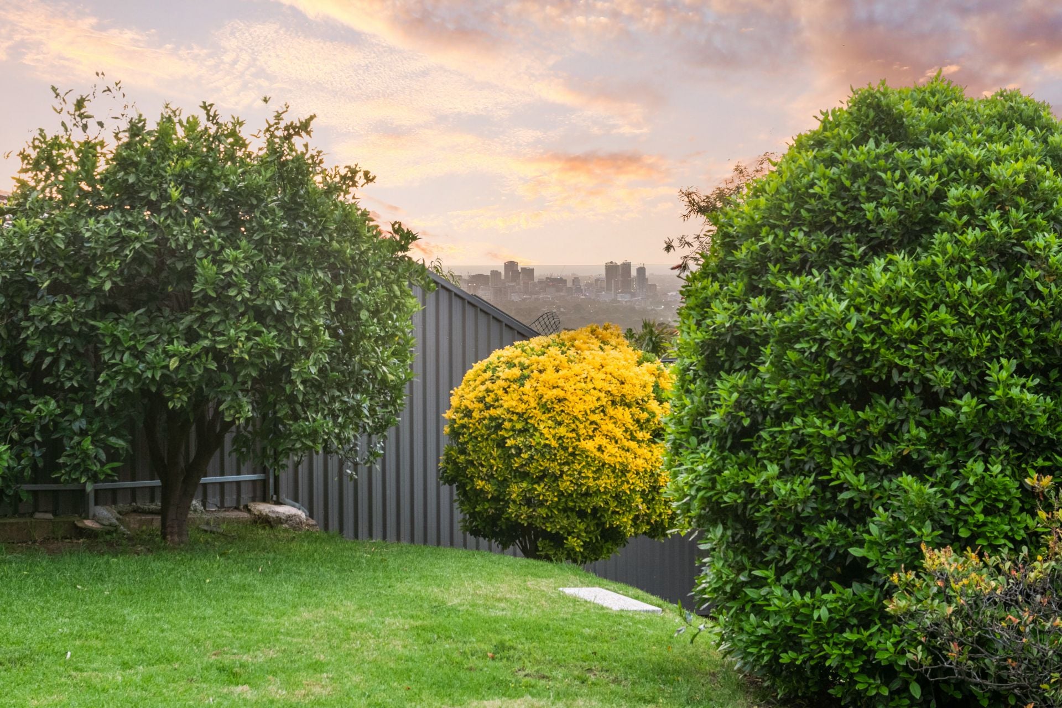
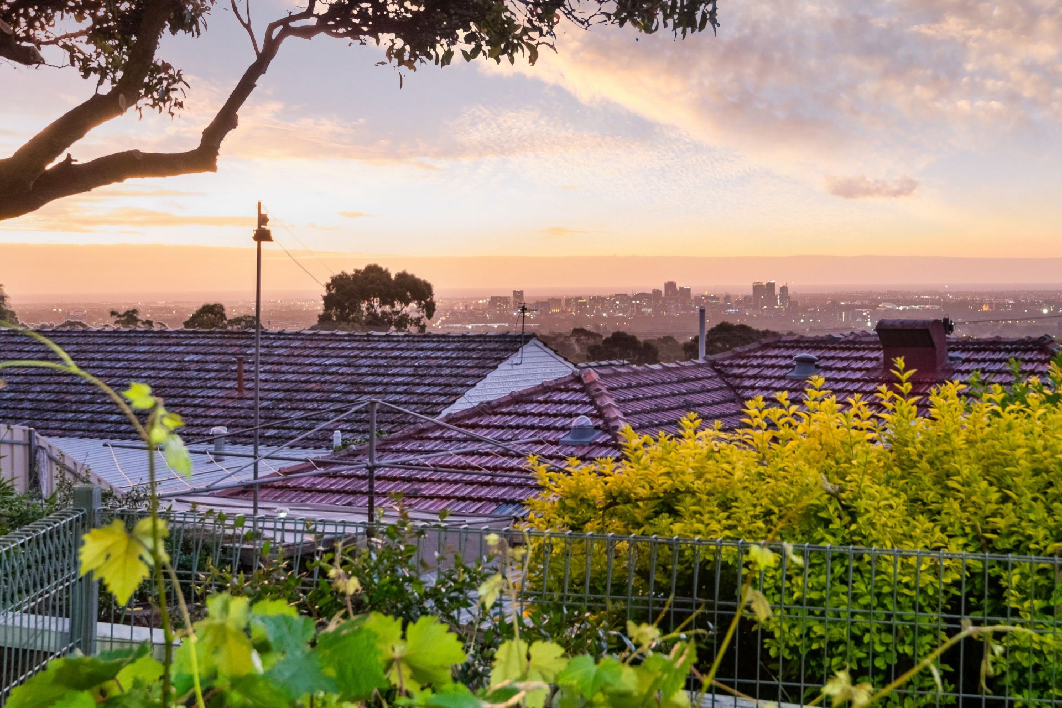
Youll appreciate the opportunity that exists with the large approximate 1,079sqm block (arguably one of the largest on the original estate) and be wowed by the brilliant outlook across the City and out to the gulf from the homes commanding, elevated position.
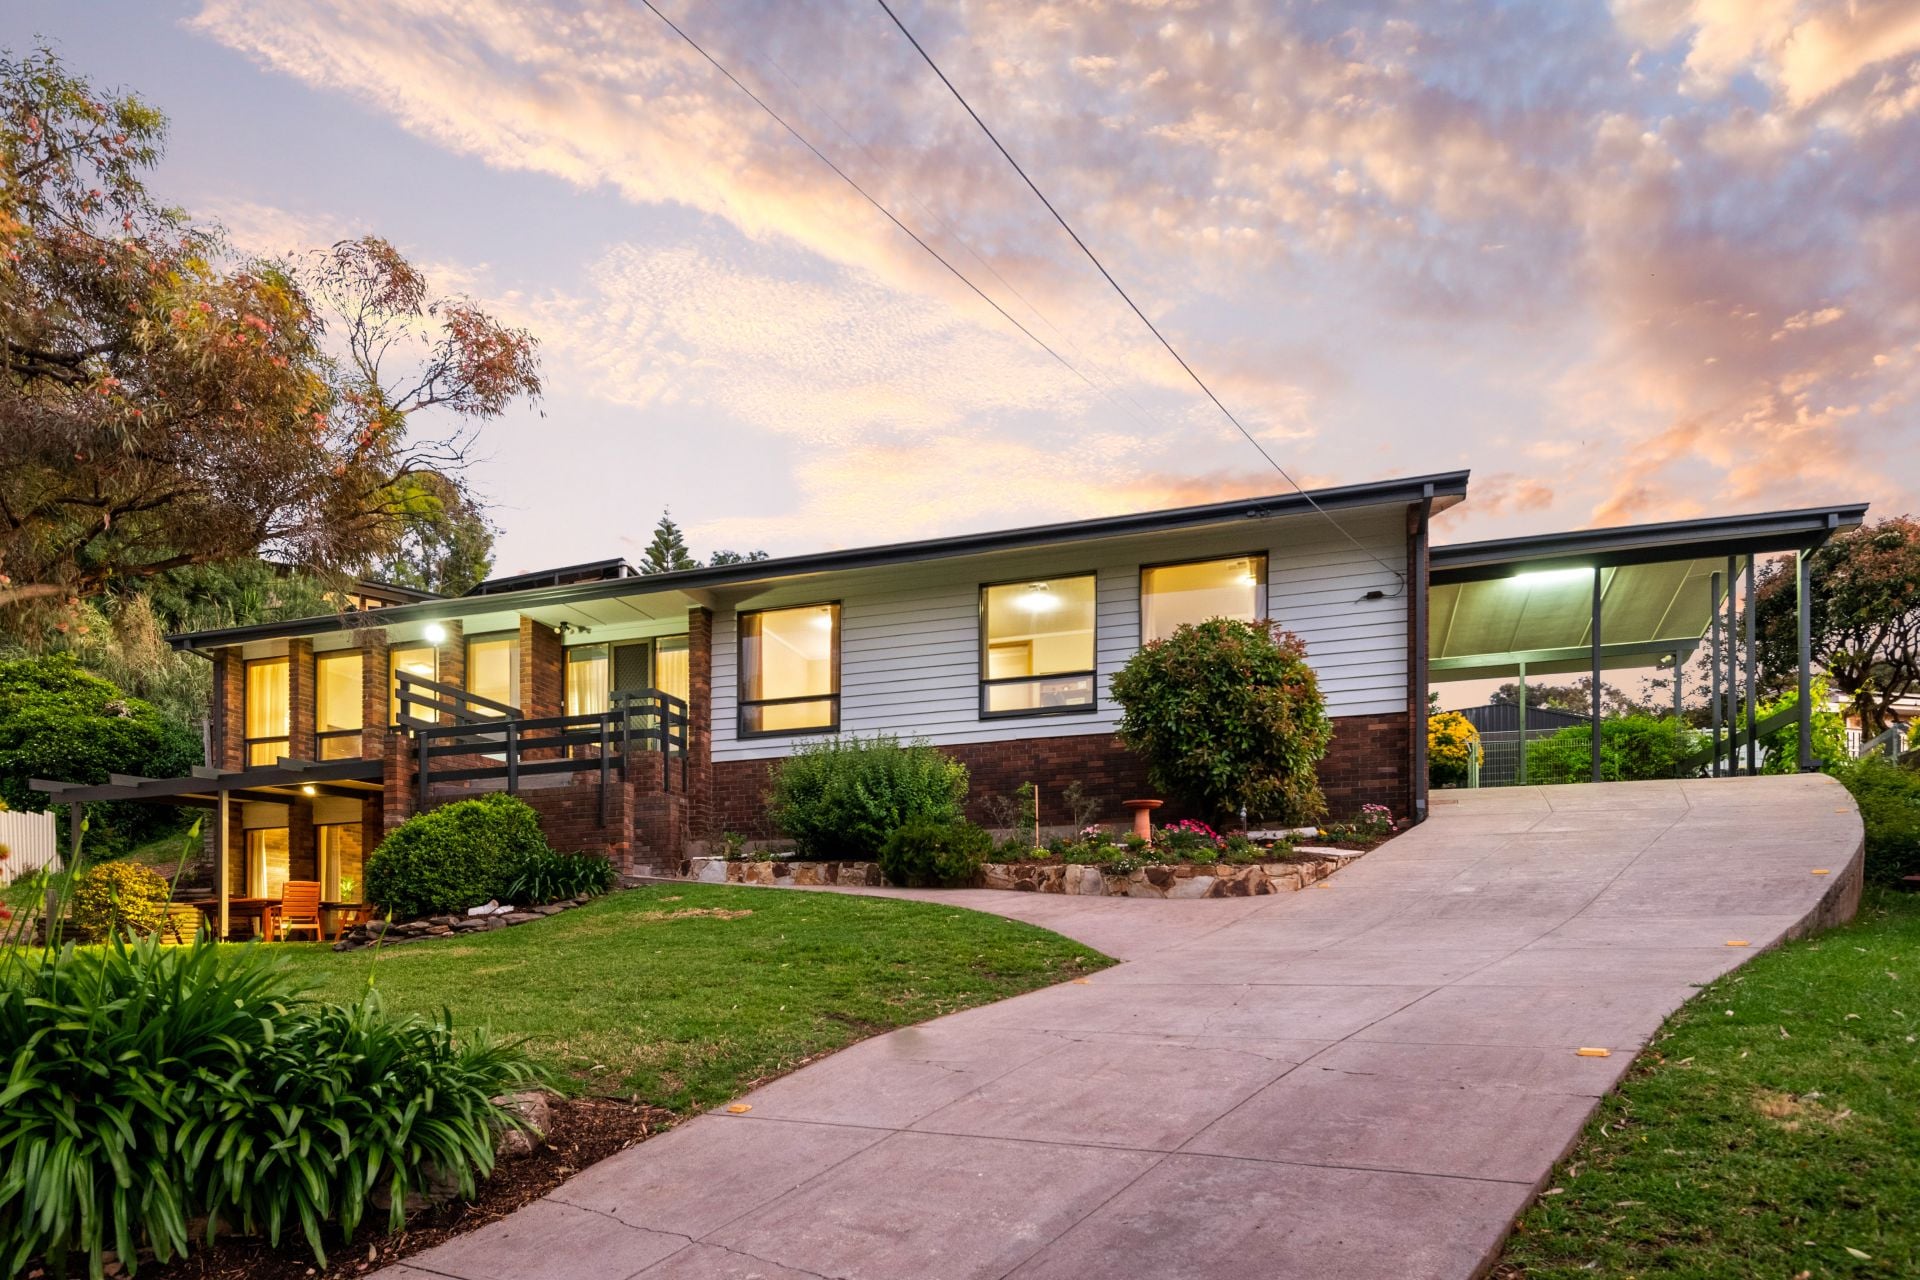
Held by just the one original family and built from solid brick, the home was thoughtfully designed to the exacting standards of the then interior designer owner and provides a flexible floor plan for the larger household or those that like to entertain family friends and work associates.
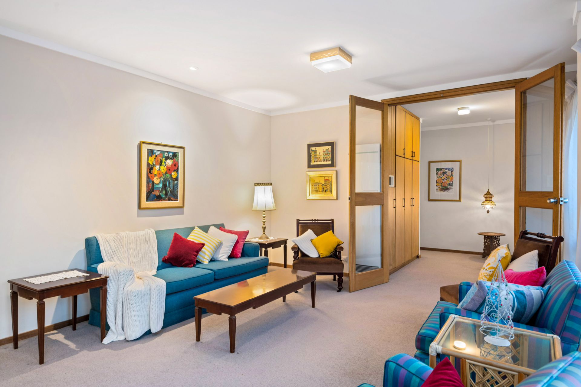
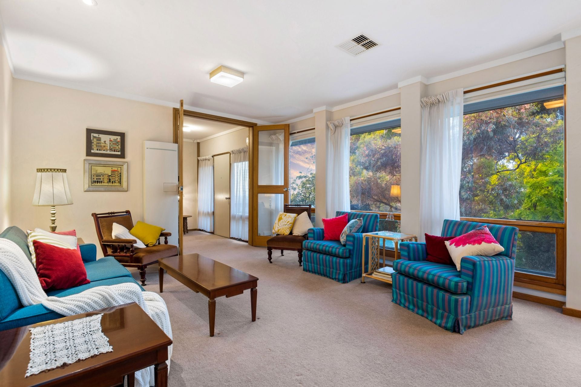
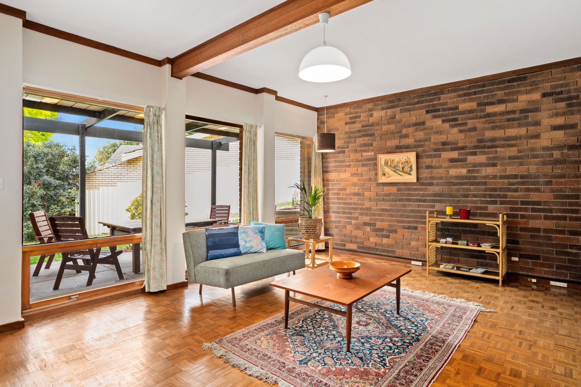
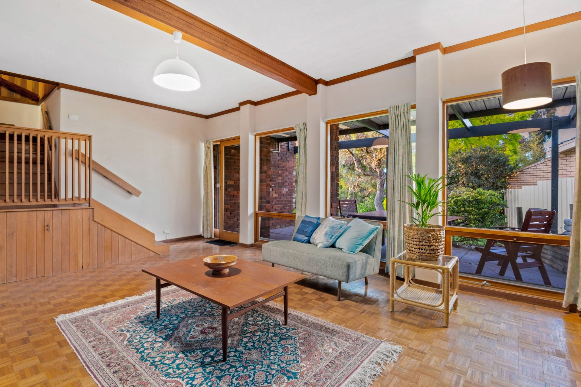
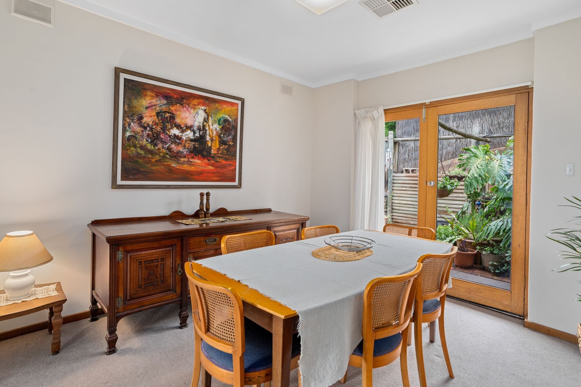
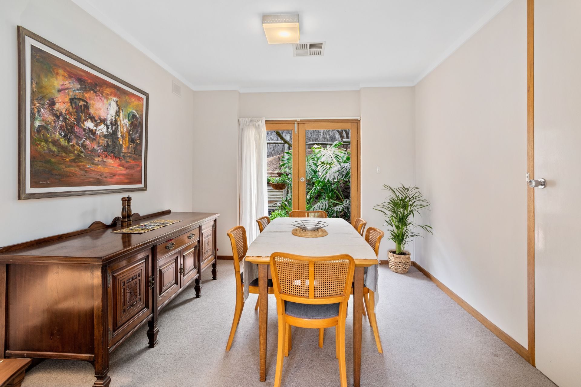
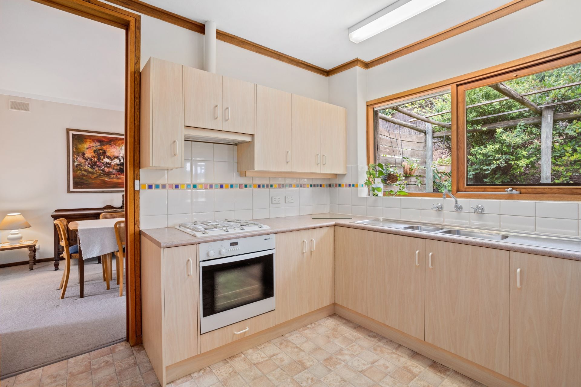
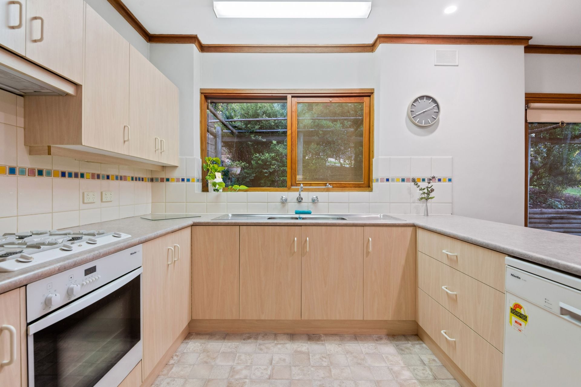
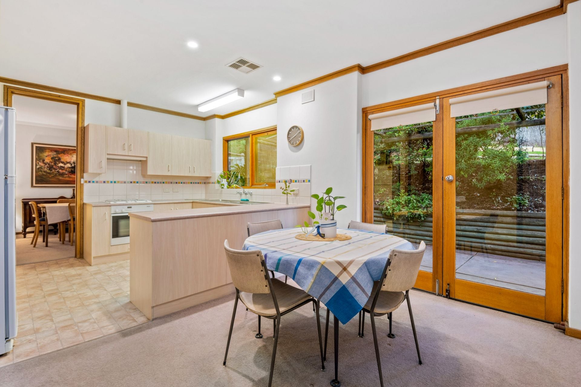
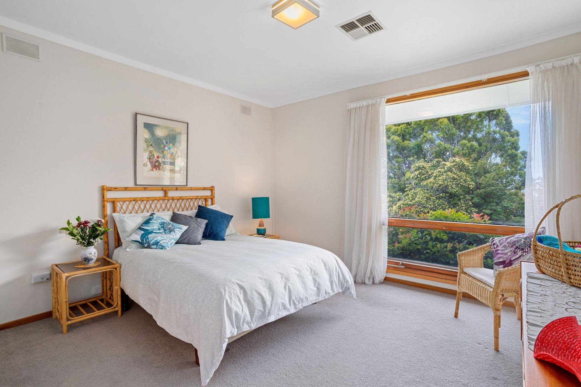
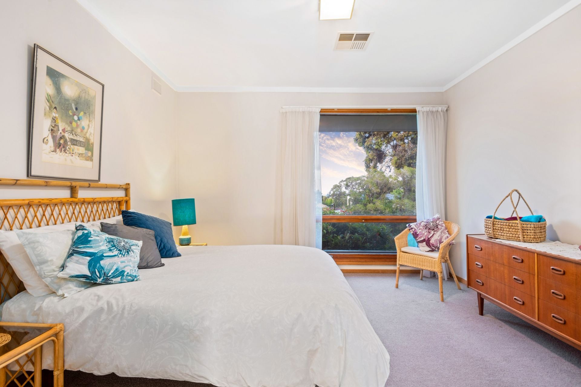
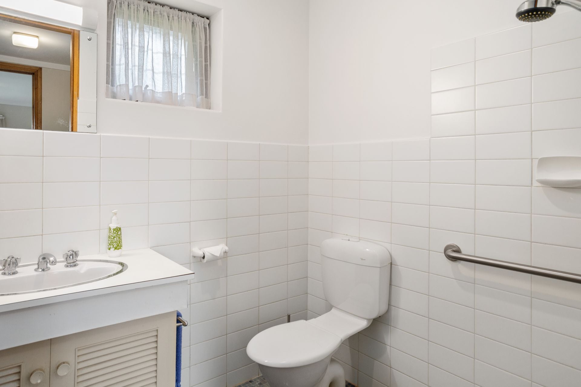
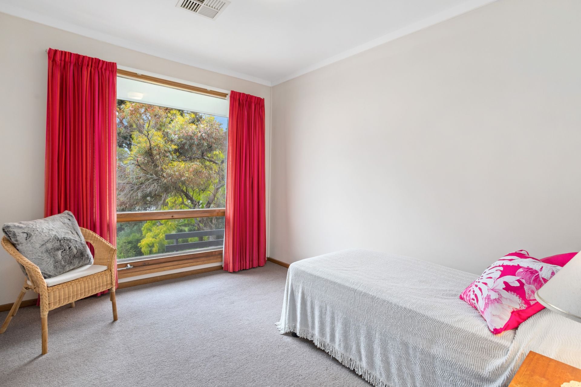
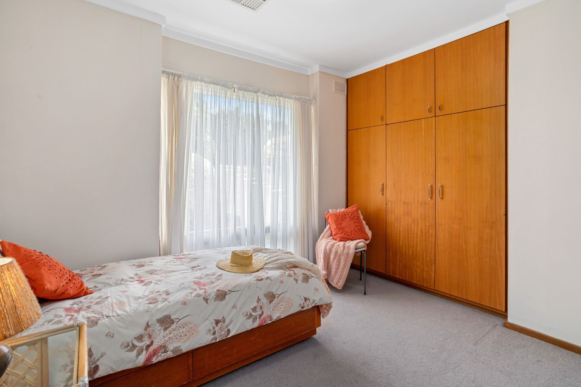
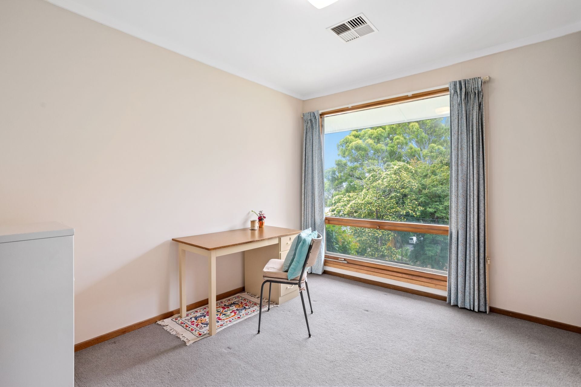
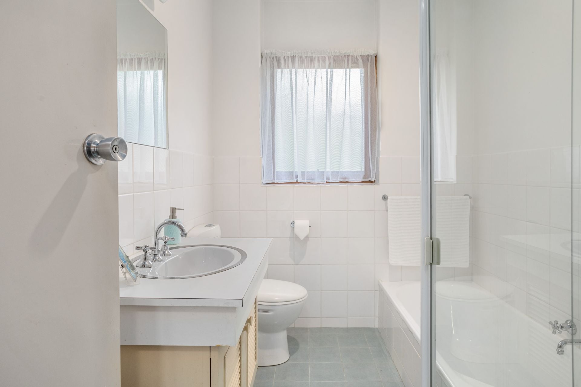
A formal entrance leads to the front lounge room accessed through high timber framed glass doors, an elegant separate dining room, an up-graded kitchen and breakfast bar located adjacent to the casual dining room, four well-proportioned bedrooms including a master with a custom built walk-thru robe and en-suite, a well-maintained bathroom and a separate laundry. Stairs lead to the lower level where youll find a spacious family/rumpus room that could easily be used as a home office or gym, together with a handy wine cellar and under-the-stair storage.
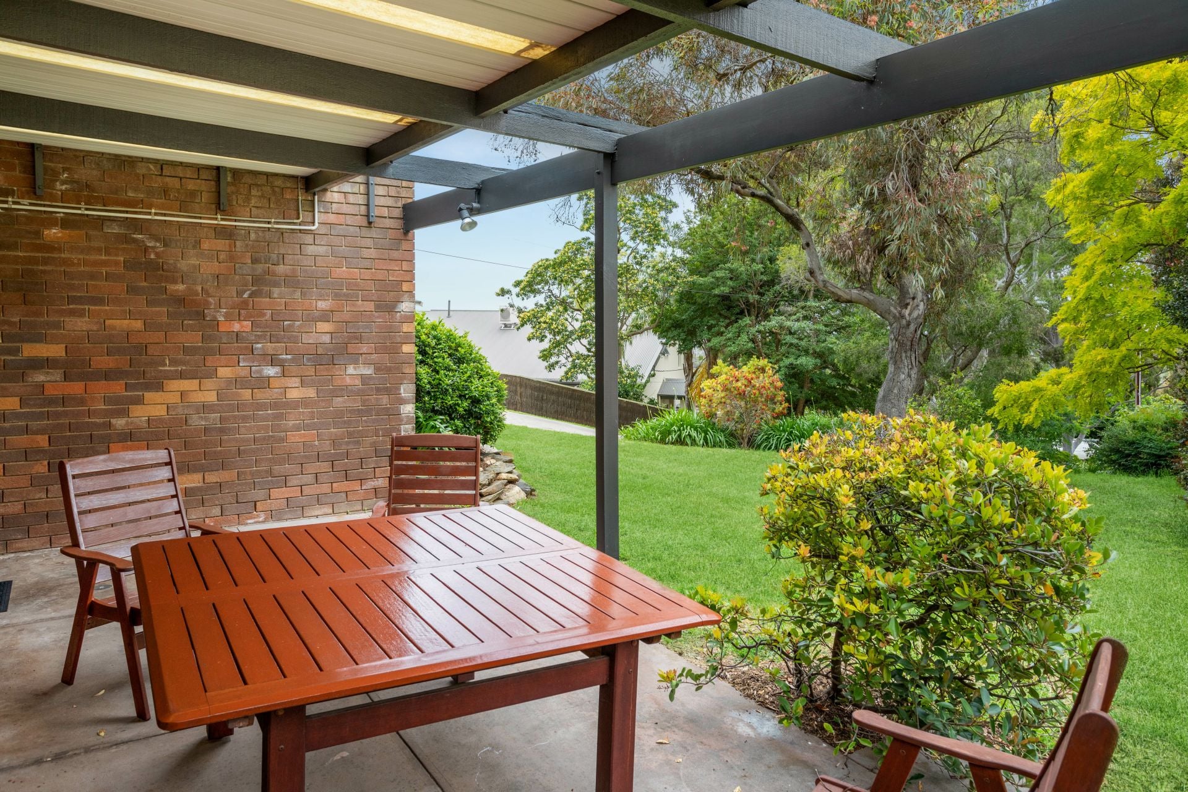
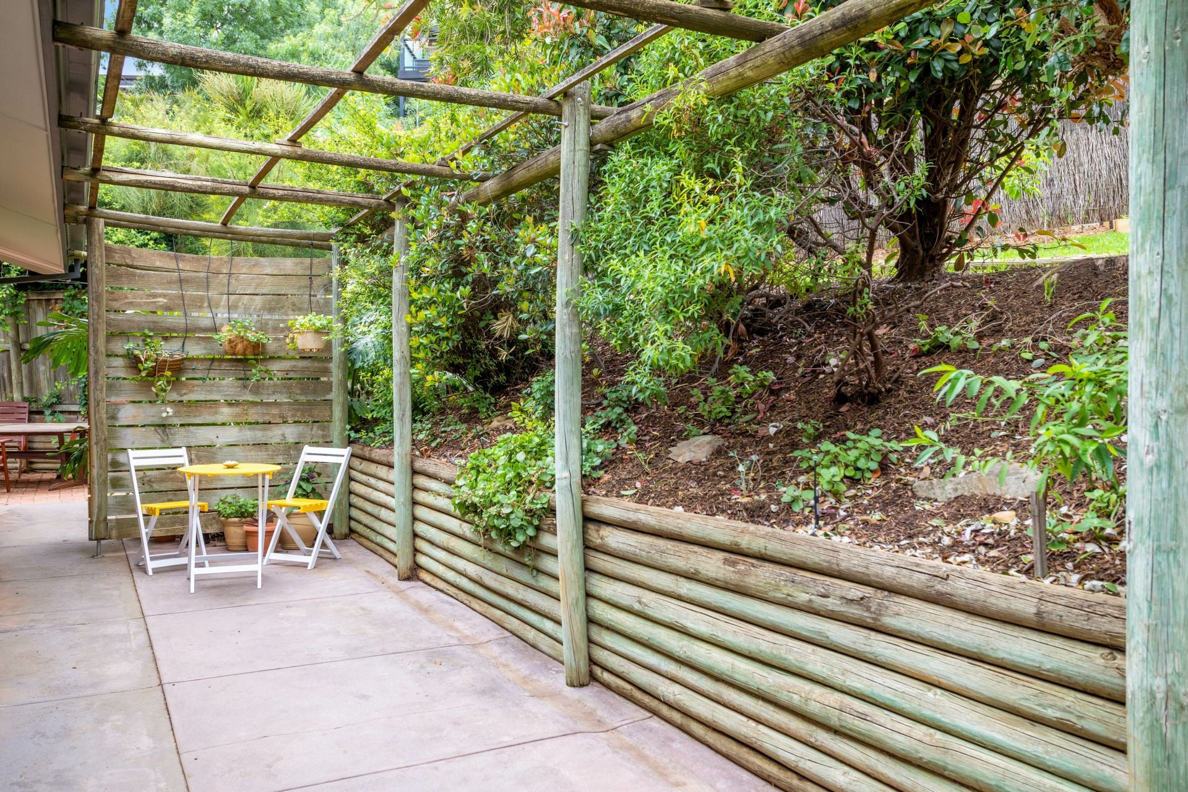
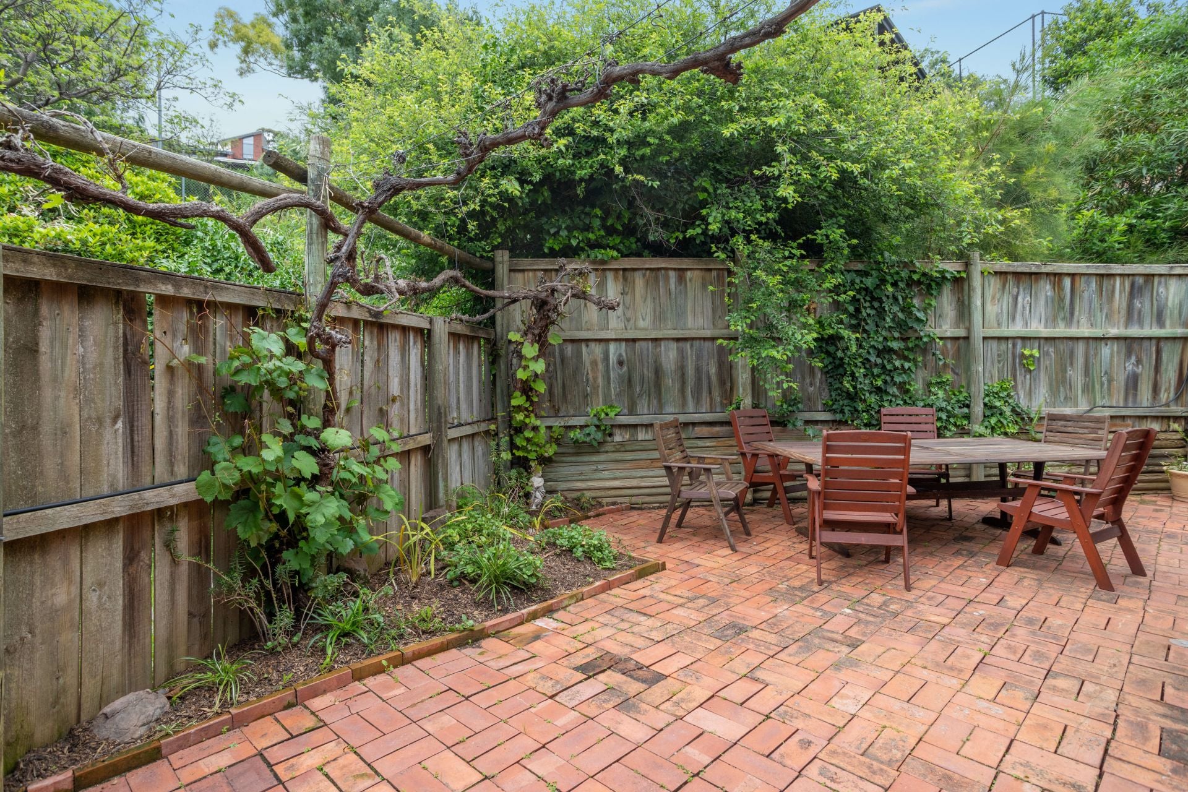
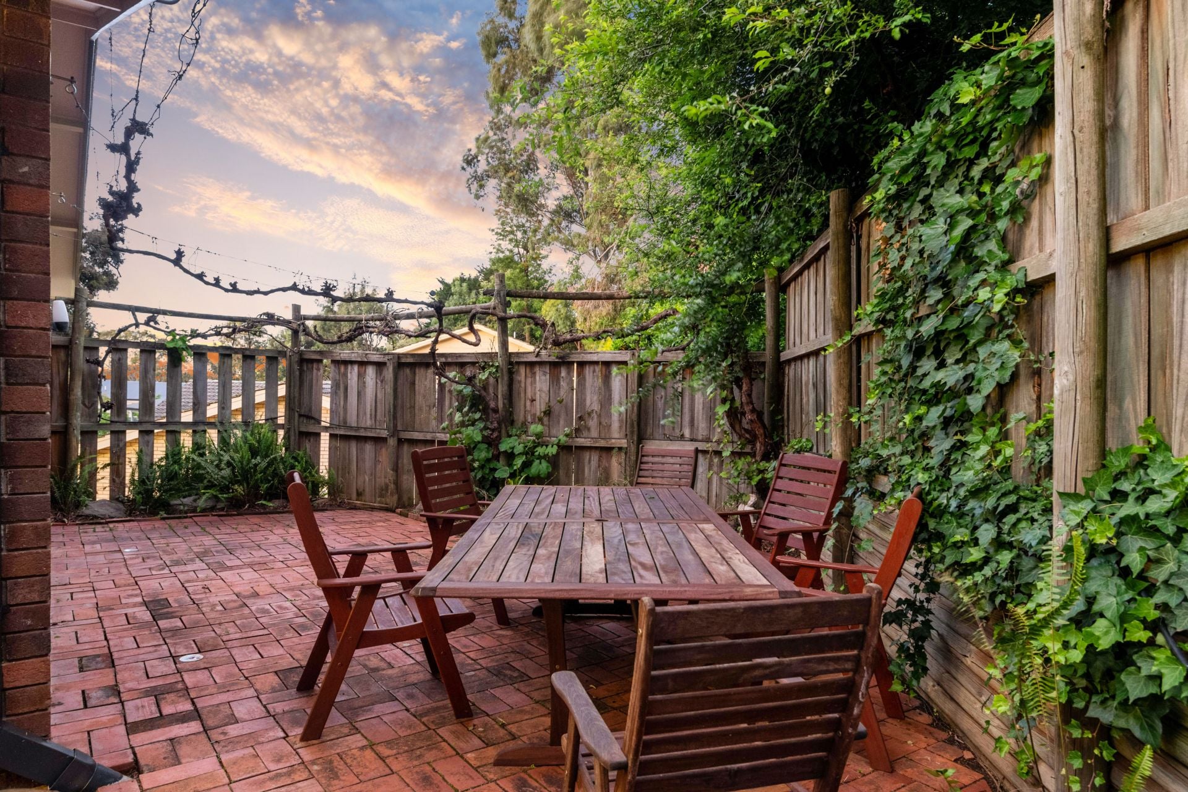
There is plenty of scope to further enhance the large front and rear garden where there are currently multiple options for alfresco entertaining under the verandah covered patio at the front and under the glory vine at the rear. Fully fenced at the rear and with a level lawn area and diverse variety of fruit trees the garden is frequented by an abundance of colourful native birds and also enjoys an outstanding view of the City.
The property is zoned to the Wattle Park Kindergarten, Burnside Primary School and the Norwood International High School. While it's only 1.5kms to St Peters Girls School and the Early Learning Centre and 3.8kms to Pembroke School. The Adelaide CBD is approximately 8.7kms from this location.
For further information or to arrange an inspection please contact Matt Scarce on (08) 8332 1022 or 0411 185 205.
Other features and benefits:
Double carport located on the north western side of the home
Ducted and zoned reverse cycle air-conditioning on the main level
Solid timber skirtings, doors and window frames
Miele oven and dishwasher
Easy care laminated kitchen bench-tops and attractive confetti coloured feature tiles
Plenty of kitchen cupboards and preparation space
An abundance of built-in storage including a laundry cupboard and linen press
Built-in robes in three of the four bedrooms
A full bath in the main bathroom
Timber parquetry flooring in the family/rumpus room
A handy rear garden shed
Property Code: 1797
Youll appreciate the opportunity that exists with the large approximate 1,079sqm block (arguably one of the largest on the original estate) and be wowed by the brilliant outlook across the City and out to the gulf from the homes commanding, elevated position.
Held by just the one original family and built from solid brick, the home was thoughtfully designed to the exacting standards of the then interior designer owner and provides a flexible floor plan for the larger household or those that like to entertain family friends and work associates.
A formal entrance leads to the front lounge room accessed through high timber framed glass doors, an elegant separate dining room, an up-graded kitchen and breakfast bar located adjacent to the casual dining room, four well-proportioned bedrooms including a master with a custom built walk-thru robe and en-suite, a well-maintained bathroom and a separate laundry. Stairs lead to the lower level where youll find a spacious family/rumpus room that could easily be used as a home office or gym, together with a handy wine cellar and under-the-stair storage.
There is plenty of scope to further enhance the large front and rear garden where there are currently multiple options for alfresco entertaining under the verandah covered patio at the front and under the glory vine at the rear. Fully fenced at the rear and with a level lawn area and diverse variety of fruit trees the garden is frequented by an abundance of colourful native birds and also enjoys an outstanding view of the City.
The property is zoned to the Wattle Park Kindergarten, Burnside Primary School and the Norwood International High School. While it's only 1.5kms to St Peters Girls School and the Early Learning Centre and 3.8kms to Pembroke School. The Adelaide CBD is approximately 8.7kms from this location.
For further information or to arrange an inspection please contact Matt Scarce on (08) 8332 1022 or 0411 185 205.
Other features and benefits:
Double carport located on the north western side of the home
Ducted and zoned reverse cycle air-conditioning on the main level
Solid timber skirtings, doors and window frames
Miele oven and dishwasher
Easy care laminated kitchen bench-tops and attractive confetti coloured feature tiles
Plenty of kitchen cupboards and preparation space
An abundance of built-in storage including a laundry cupboard and linen press
Built-in robes in three of the four bedrooms
A full bath in the main bathroom
Timber parquetry flooring in the family/rumpus room
A handy rear garden shed
Property Code: 1797
