

3 Chardonnay Boulevard, Reynella
Sold
Sold
3 Chardonnay Boulevard, Reynella
- 4 Bed
-
2Bath
-
2Car
-
540 sqmLand
$ 750,000
The perfect family home is here
Please contact Cameron Bowes or Blake Willemer to discuss a viewing time.
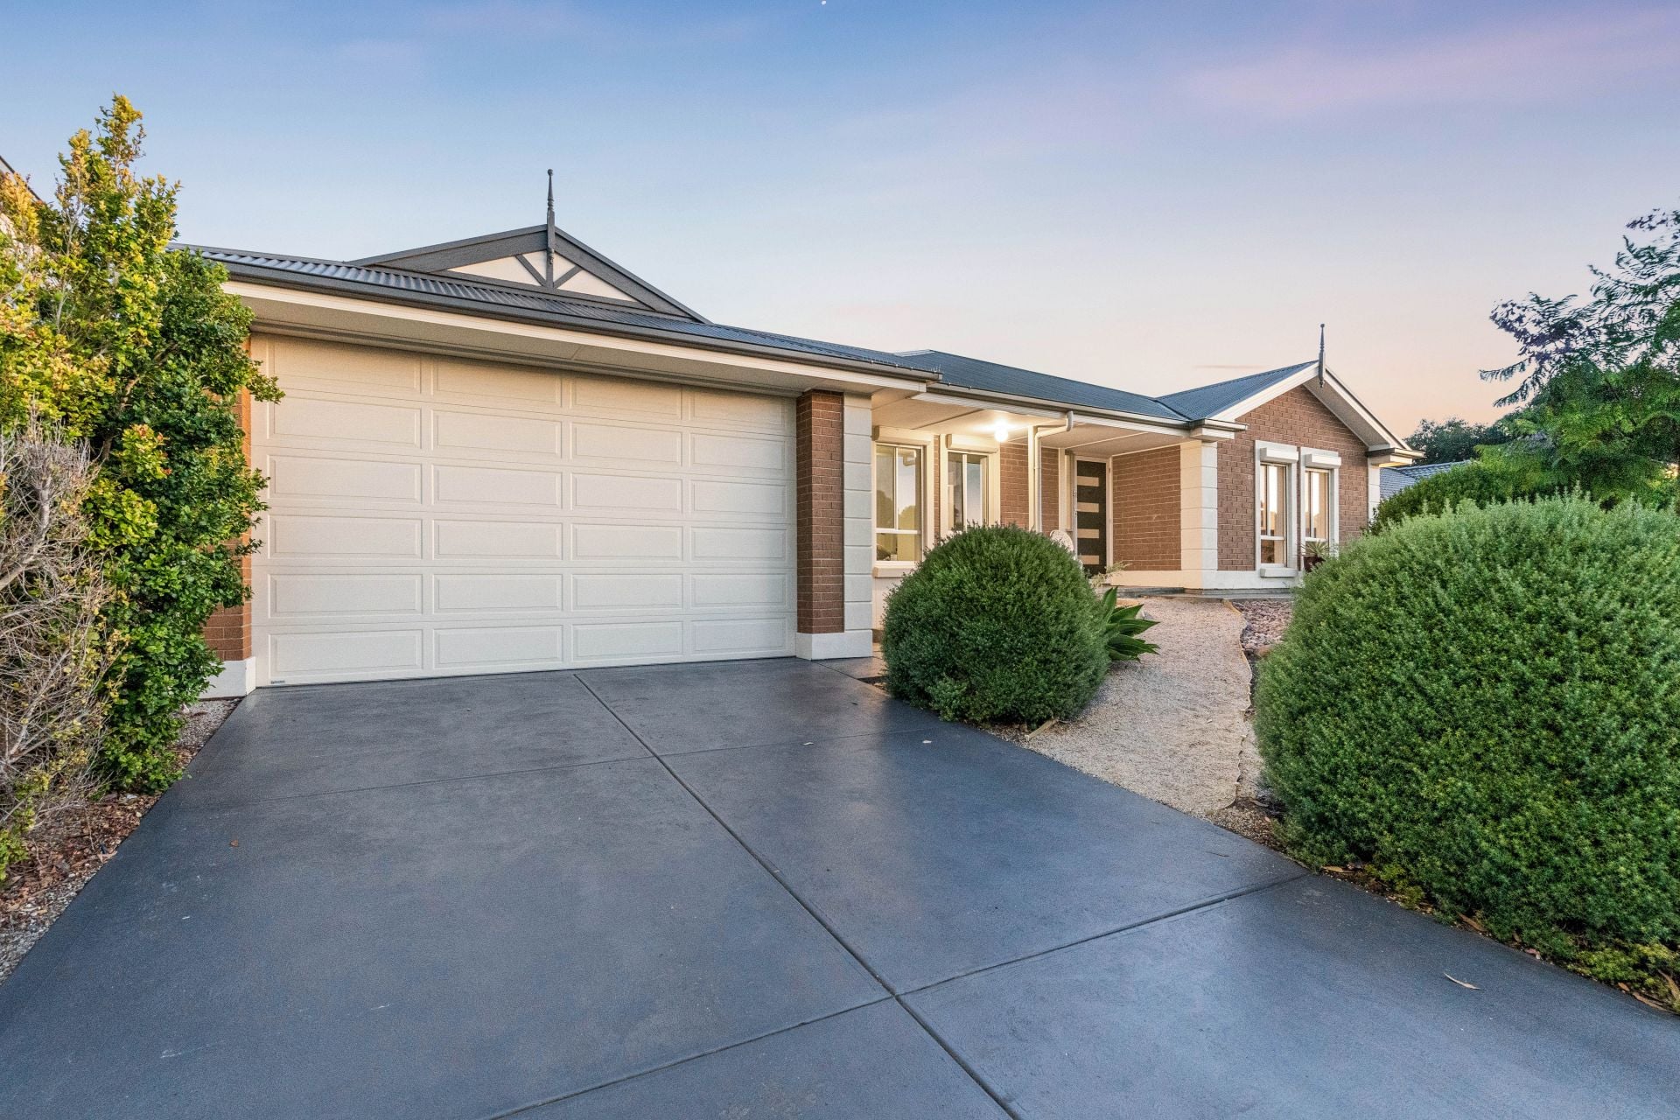
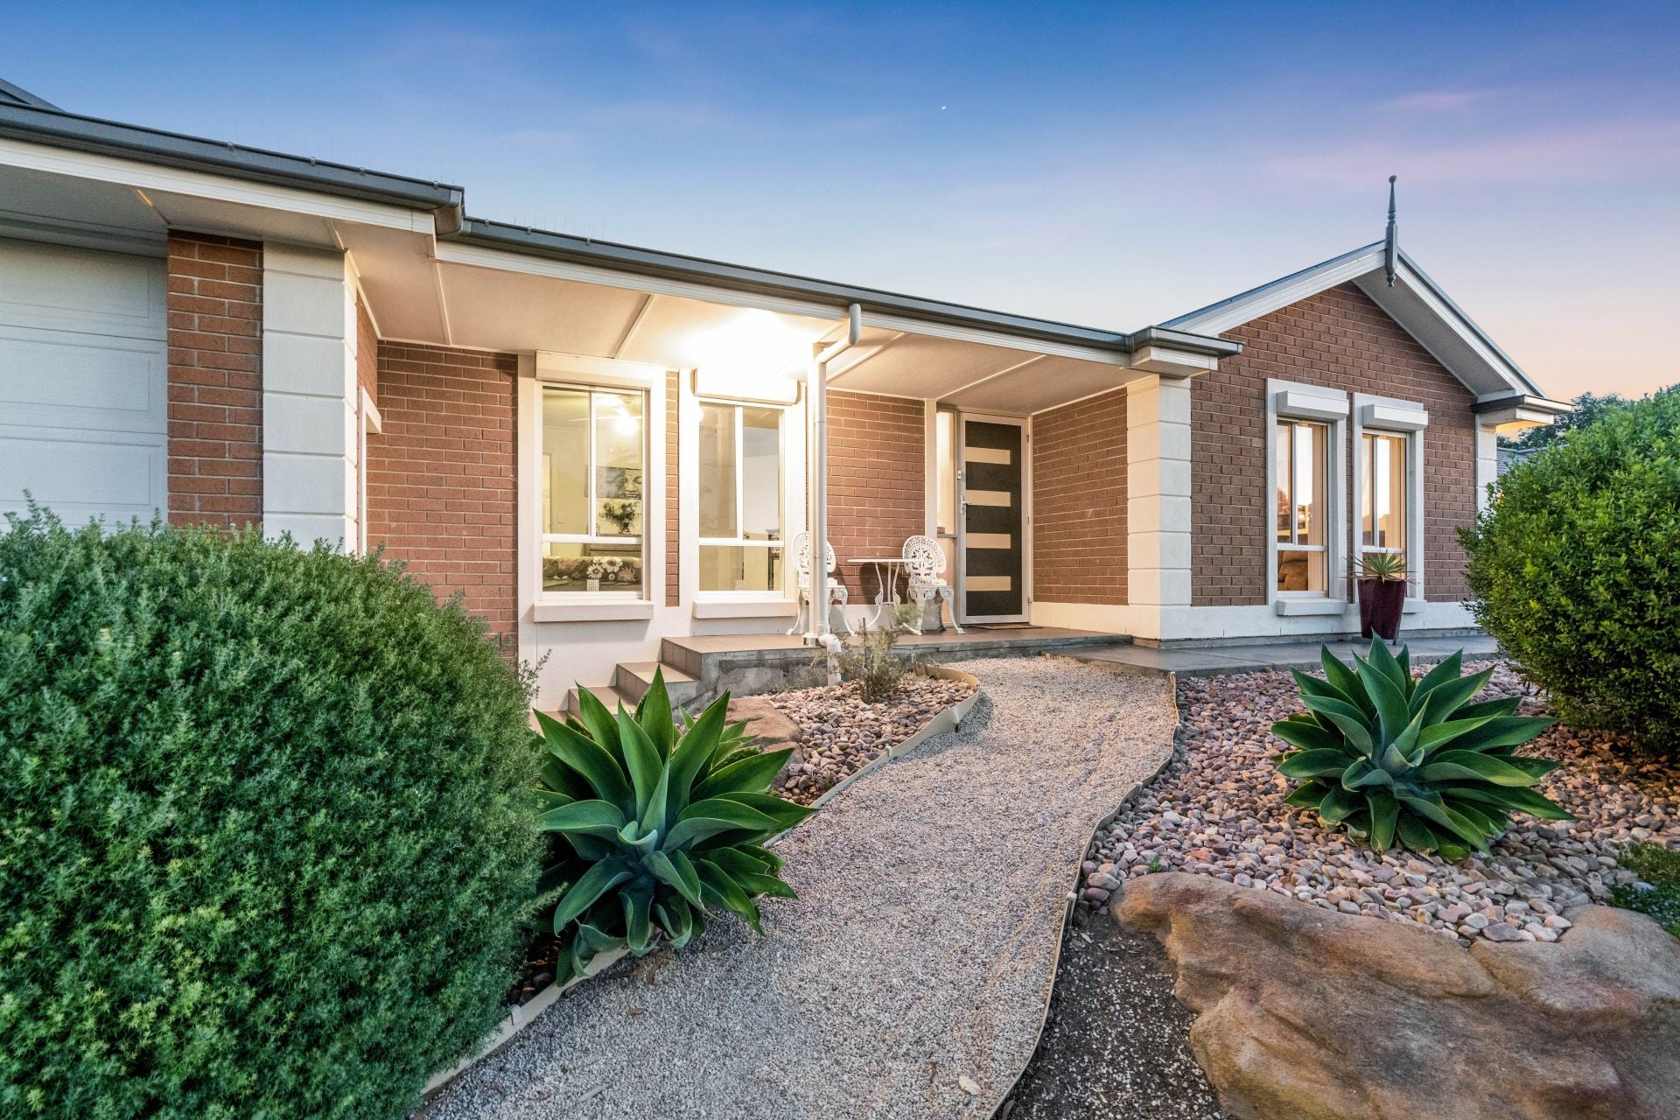
Superbly positioned in a sought-after estate in a peaceful street with a magnificent reserve just across the road - this stylish family home offers an impressive 257sqm under the main roof, providing ample space and a fabulous lifestyle for the growing family.
Peacefully situated, the home has an excellent front outlook from its slightly elevated position. The home's location is perfect for those seeking convenience, with transport facilities, shops, and schools all within a few minutes away.
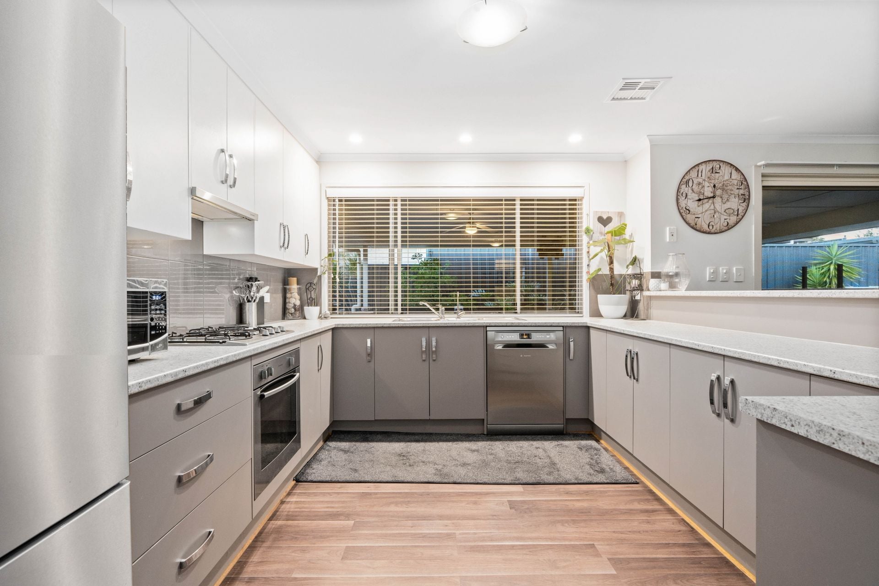
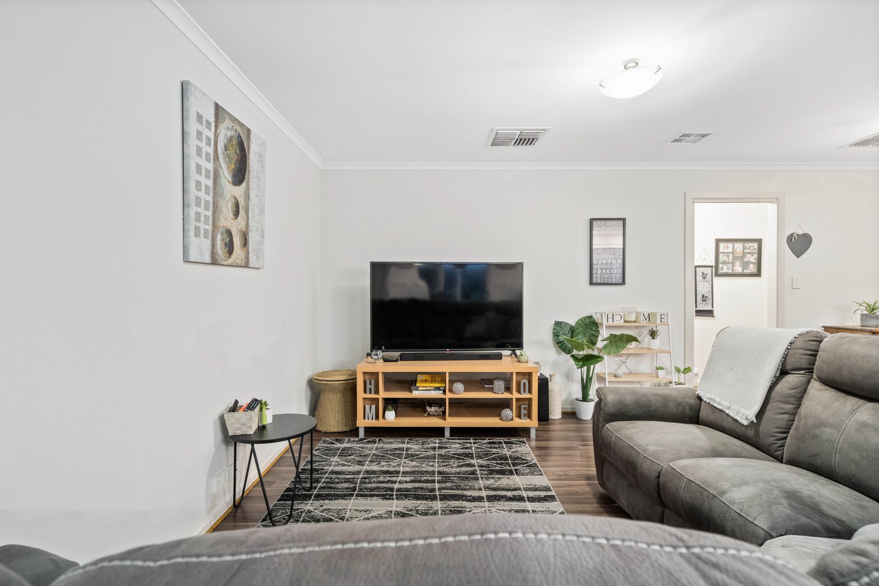
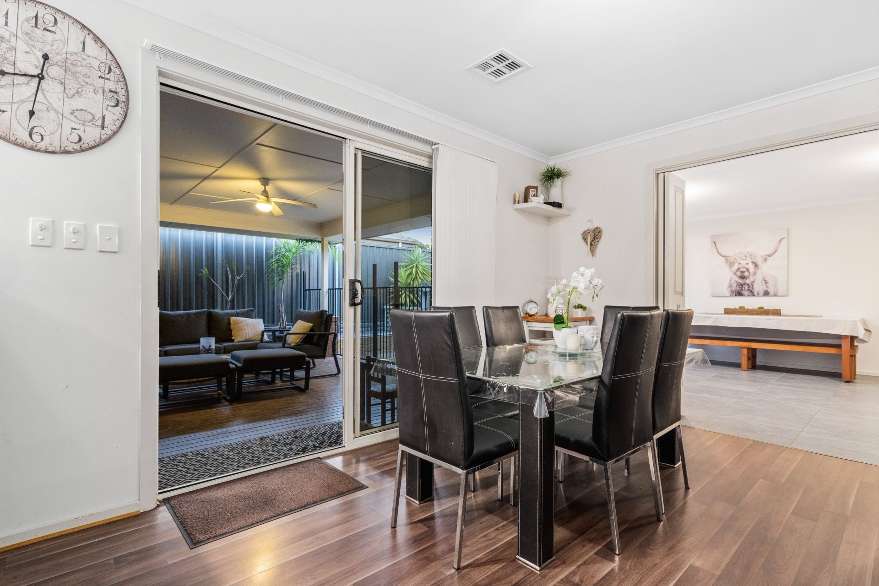
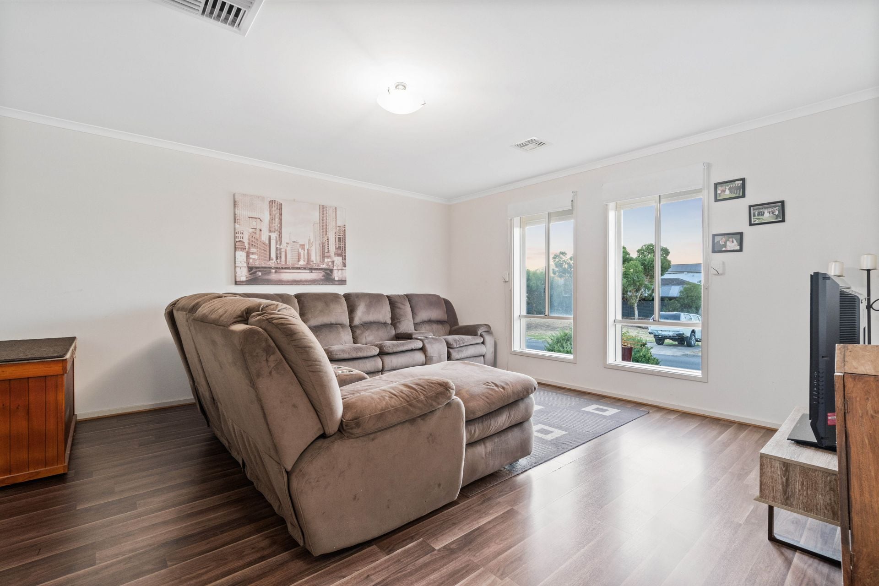
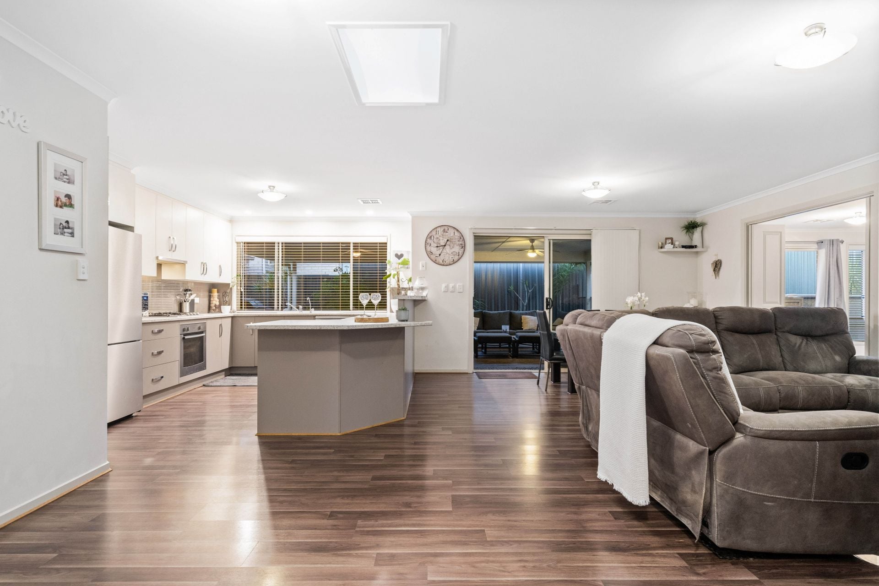
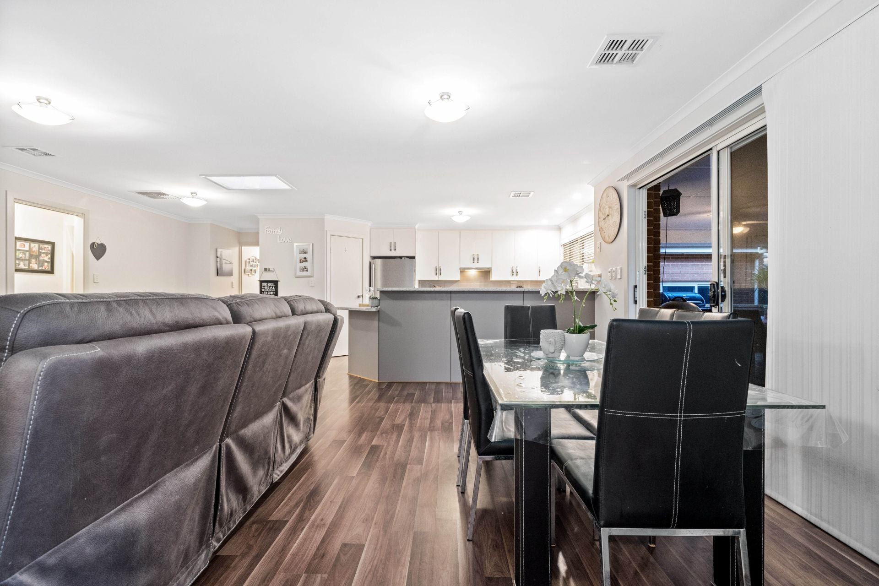
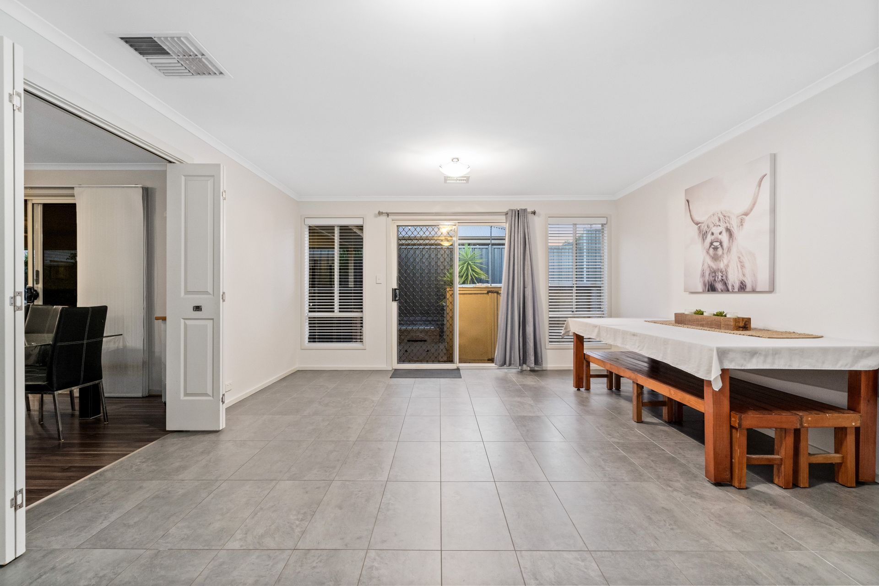
At the front of the home you will enjoy the large formal lounge, whilst at the hub of the home, the expansive open plan living, dining, and kitchen areas are the home's real showpiece, all perfectly appointed with the kitchen featuring stainless steel oven and cooktop, ample bench space and large pantry.
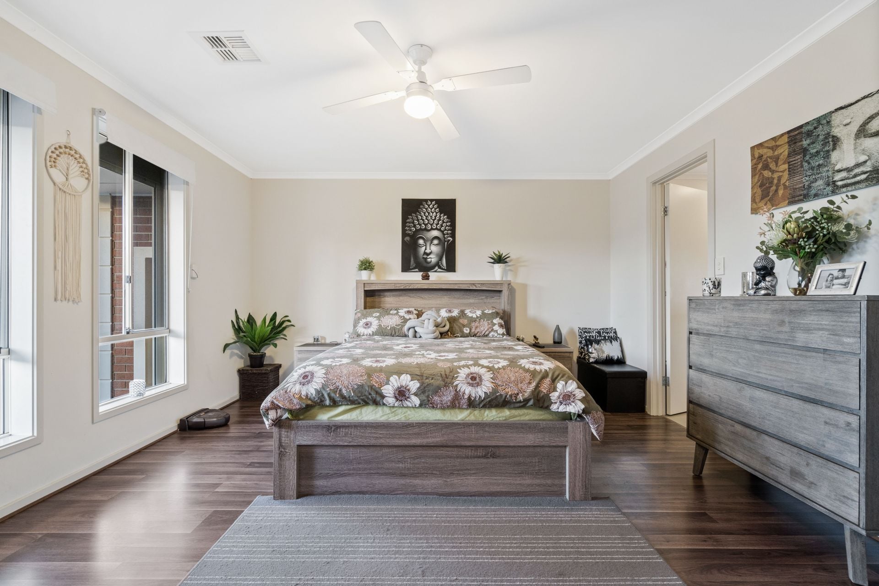
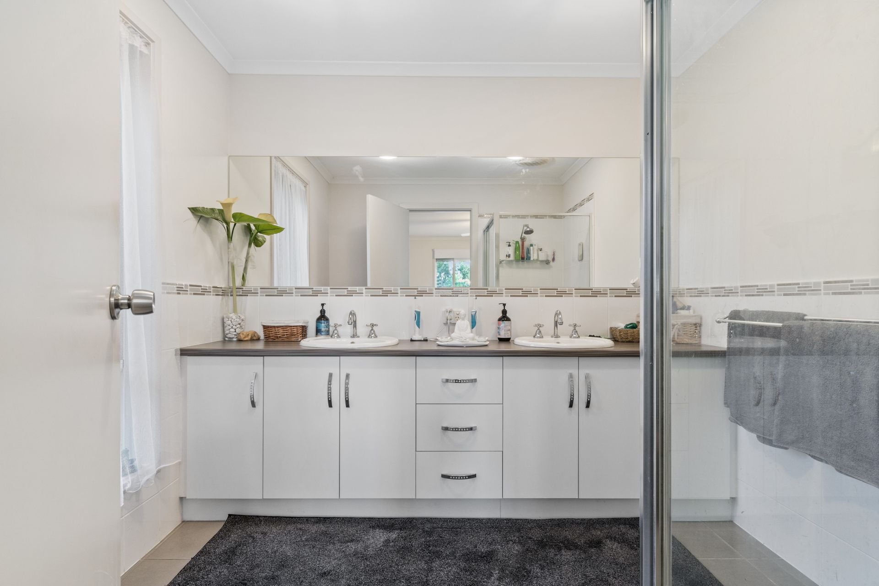
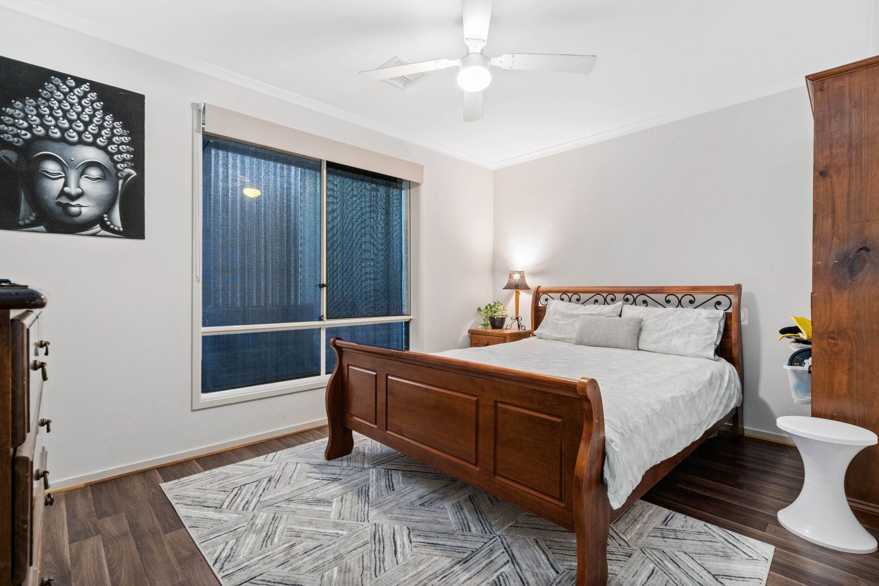
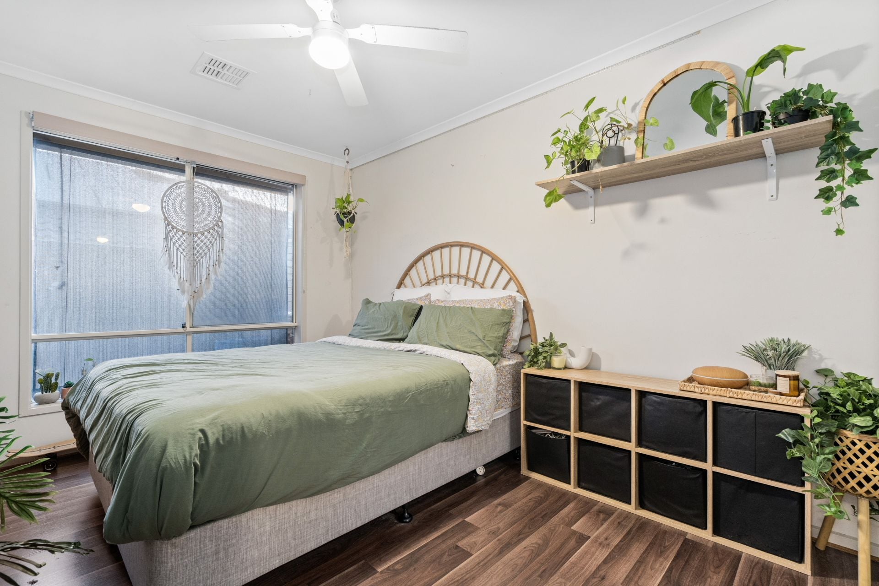
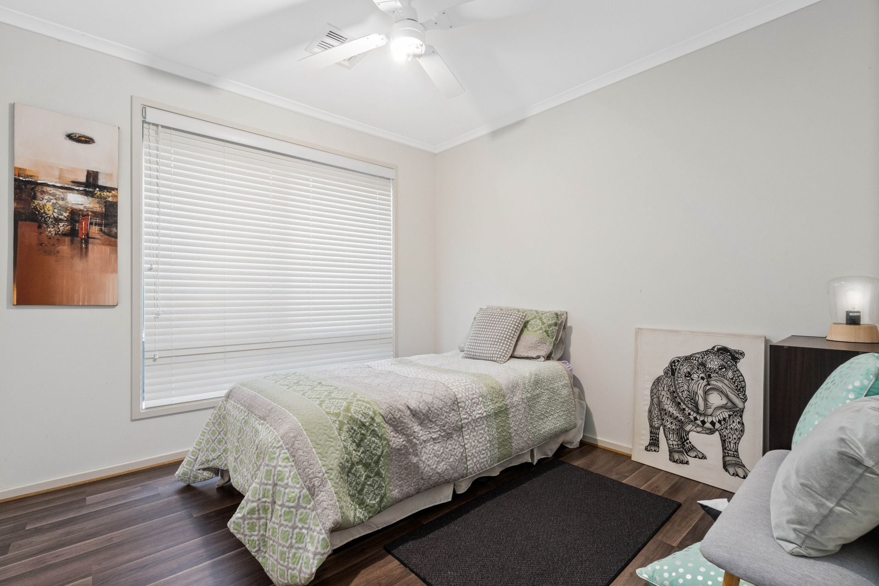
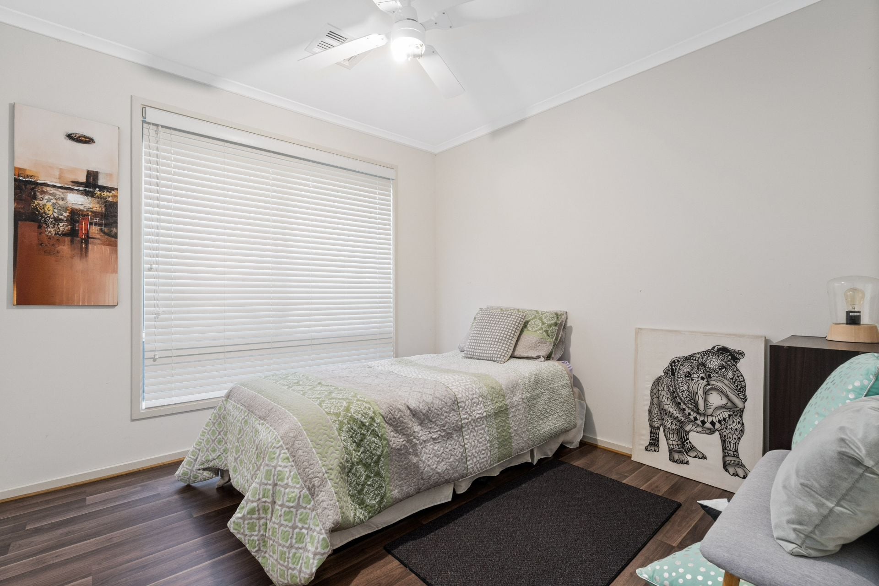
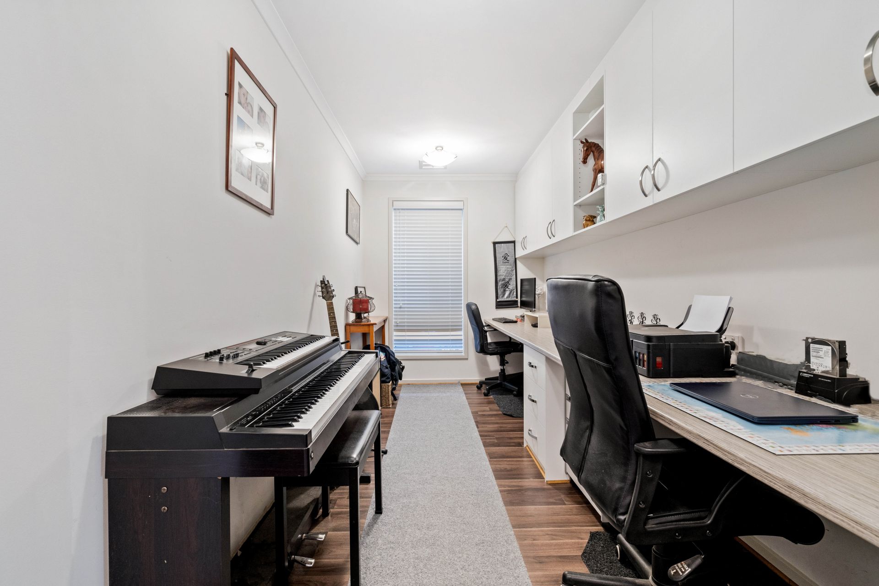
All four bedrooms are large in size with the premier bedroom featuring a walk-in robe and an ensuite. There is also a large office perfect for those working from home or even just a quiet space for teenagers to study.
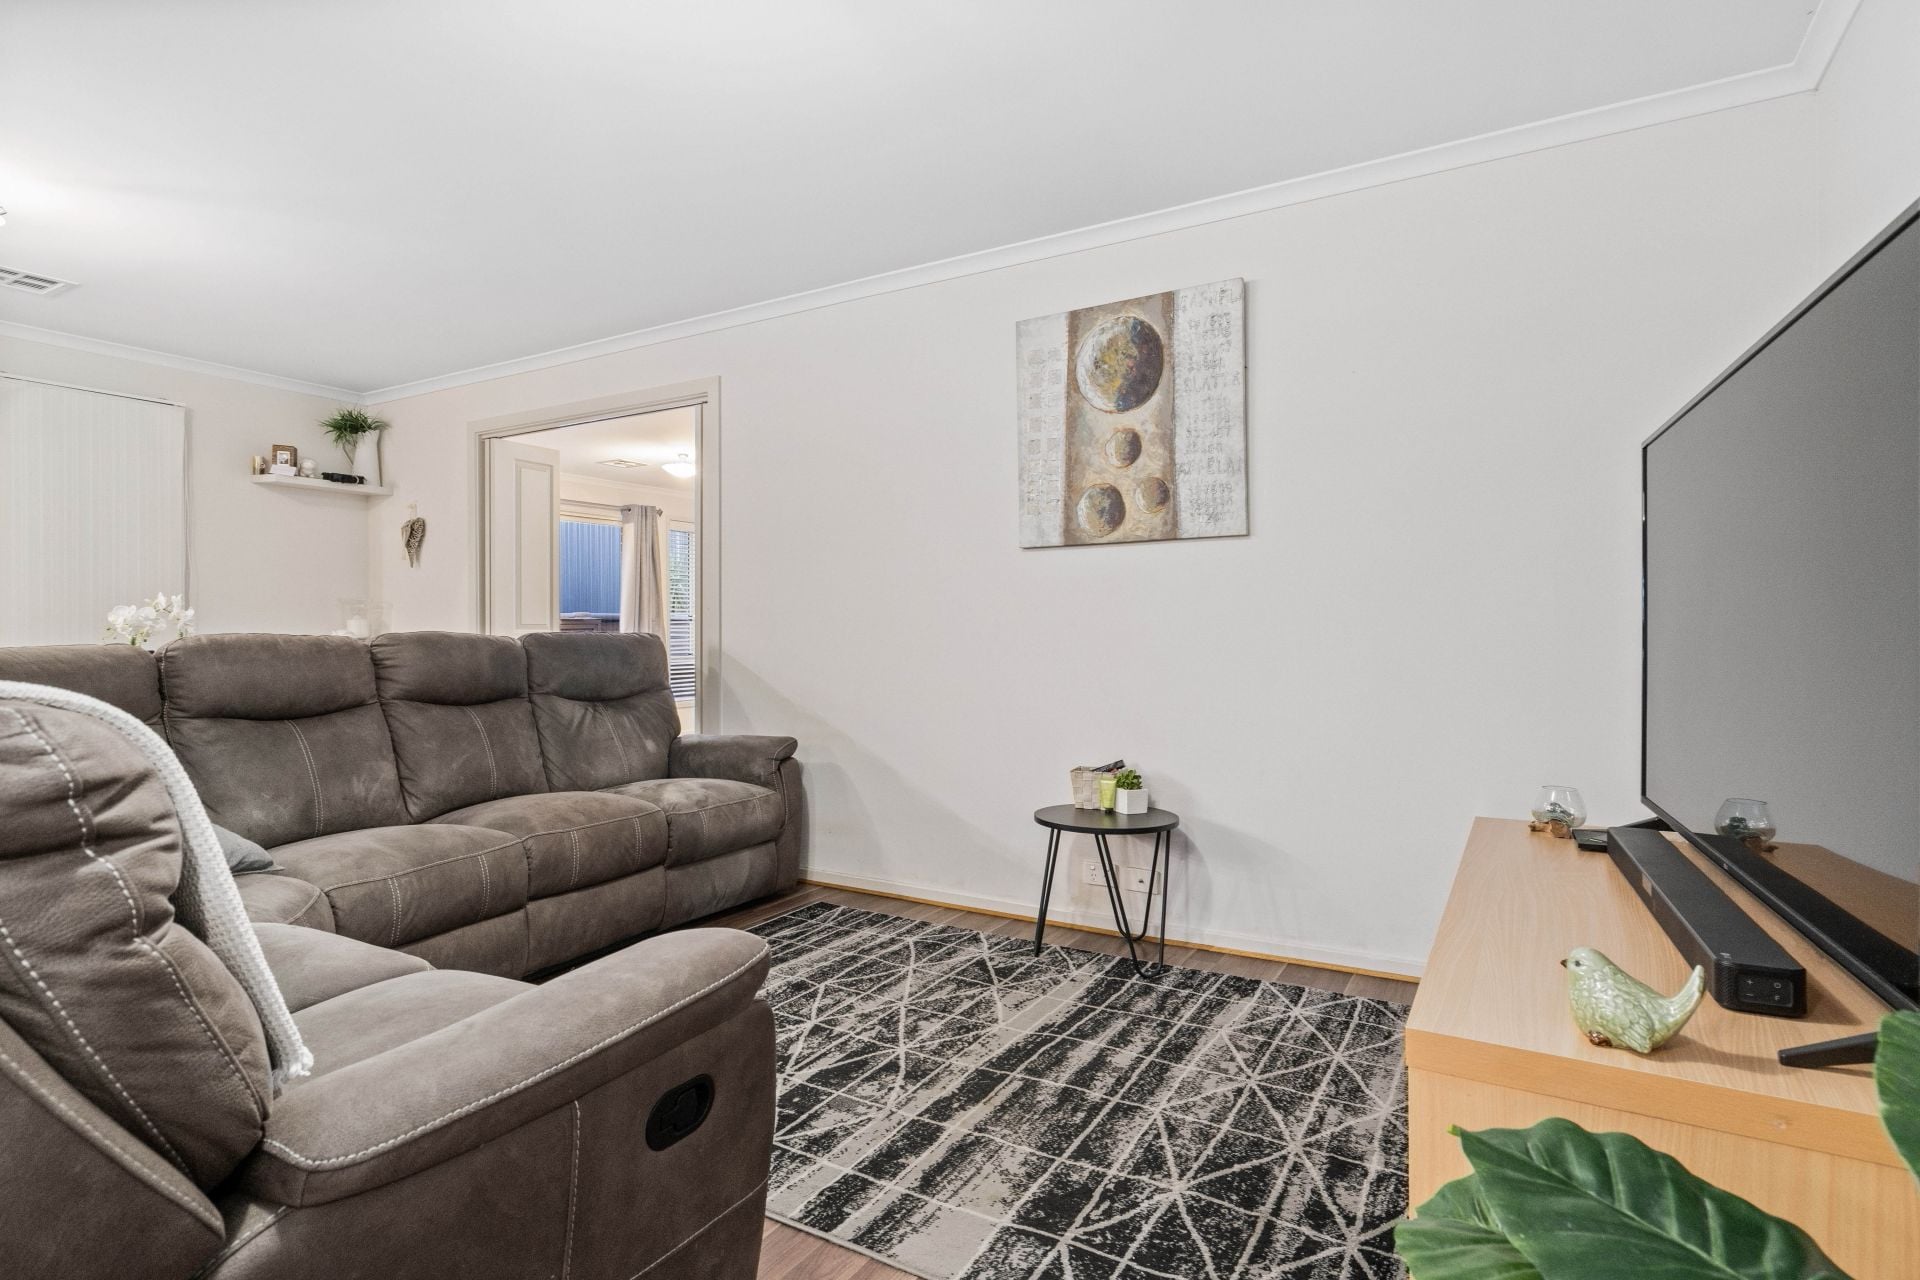
The children will love entertaining their friends in the large rumpus room. This could even be used as a home theatre or fifth bedroom.
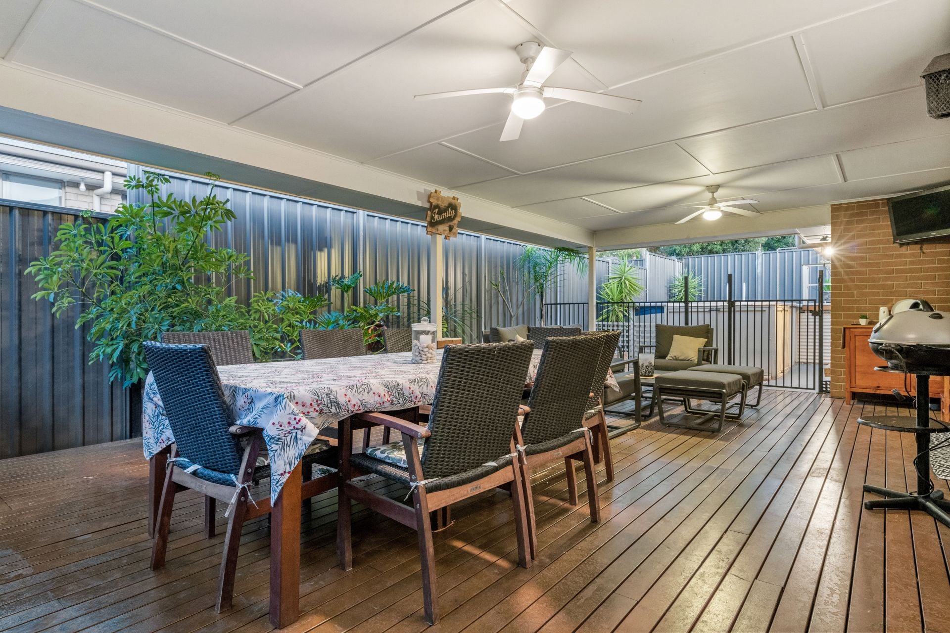
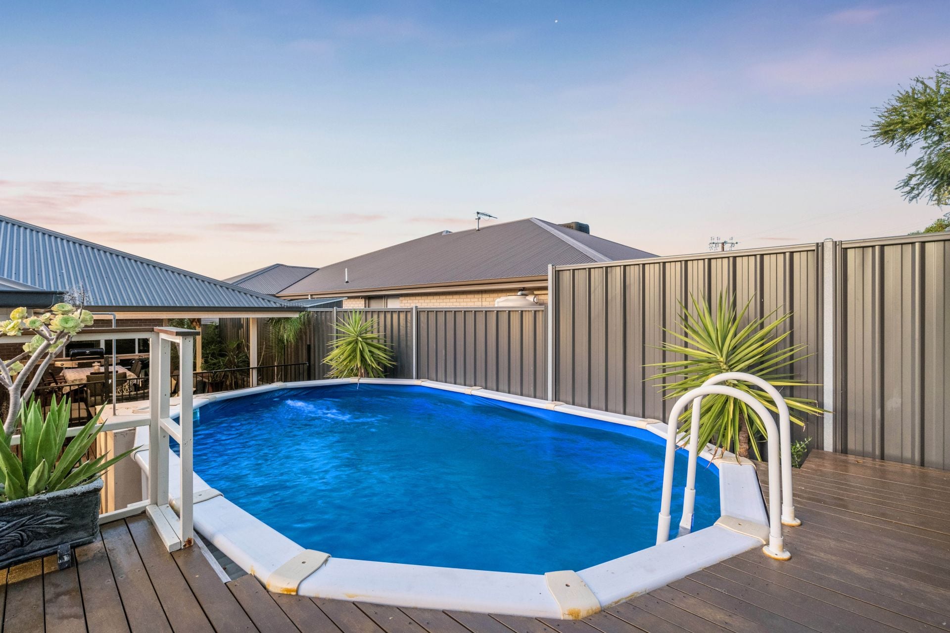
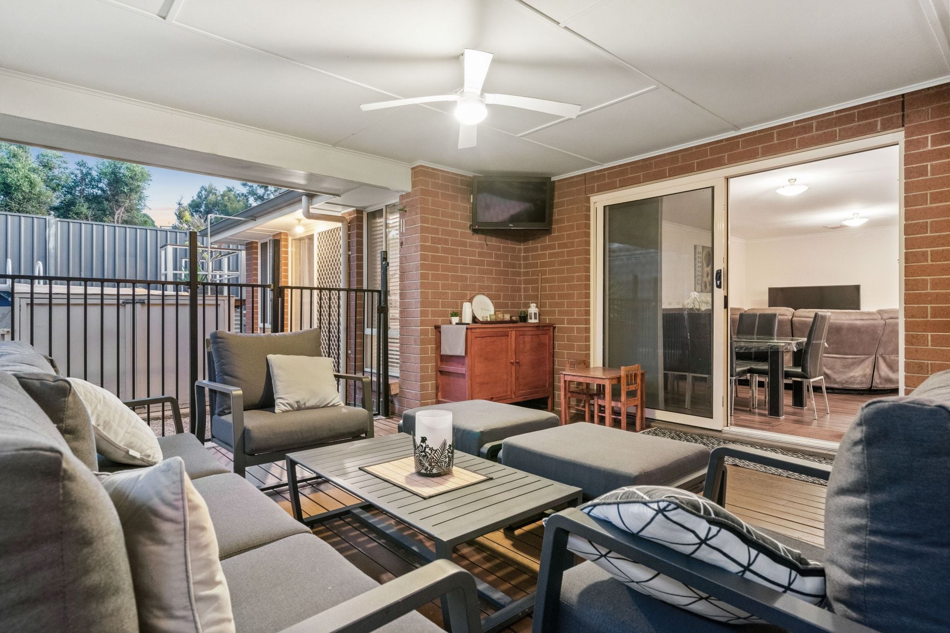
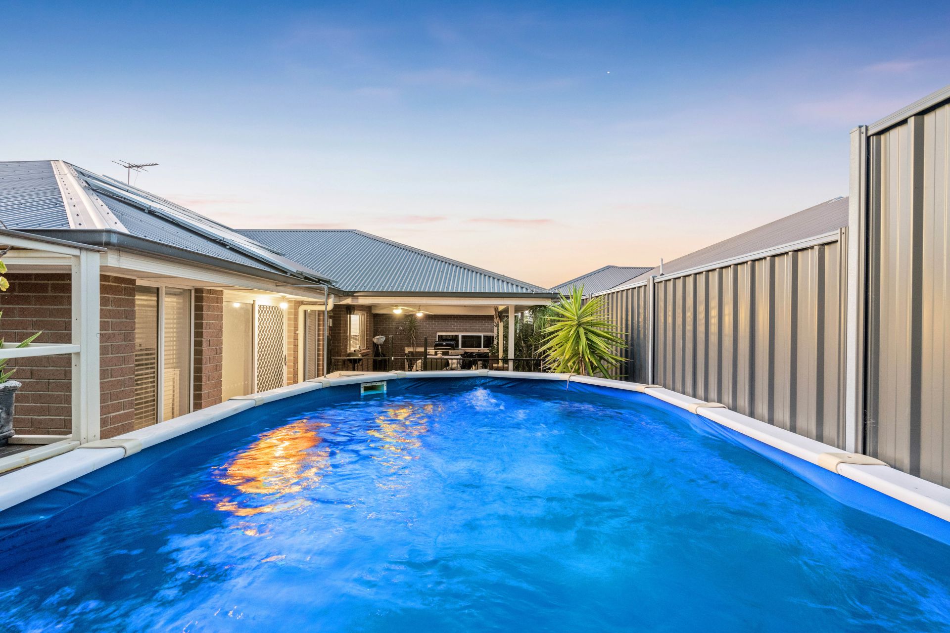
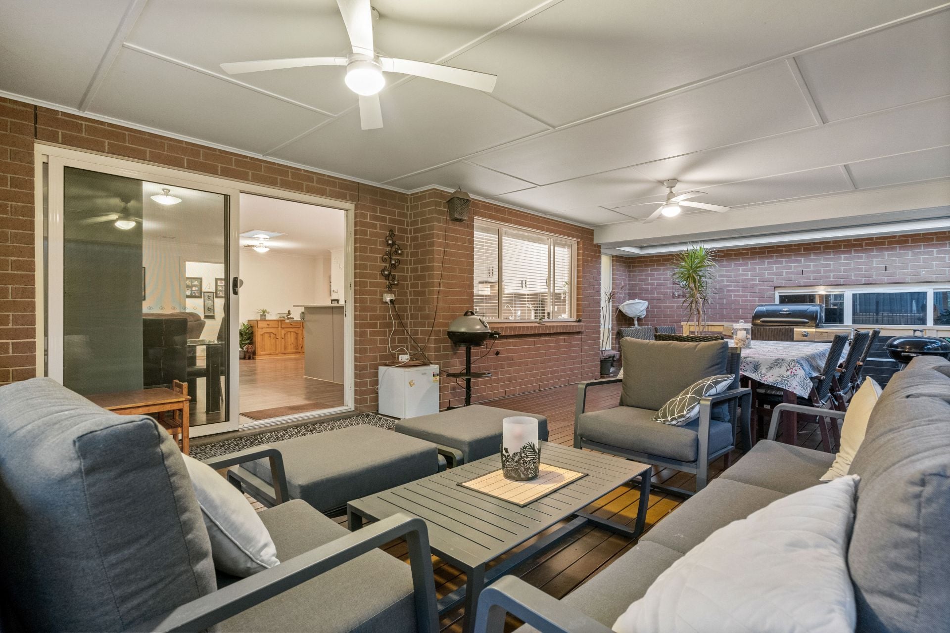
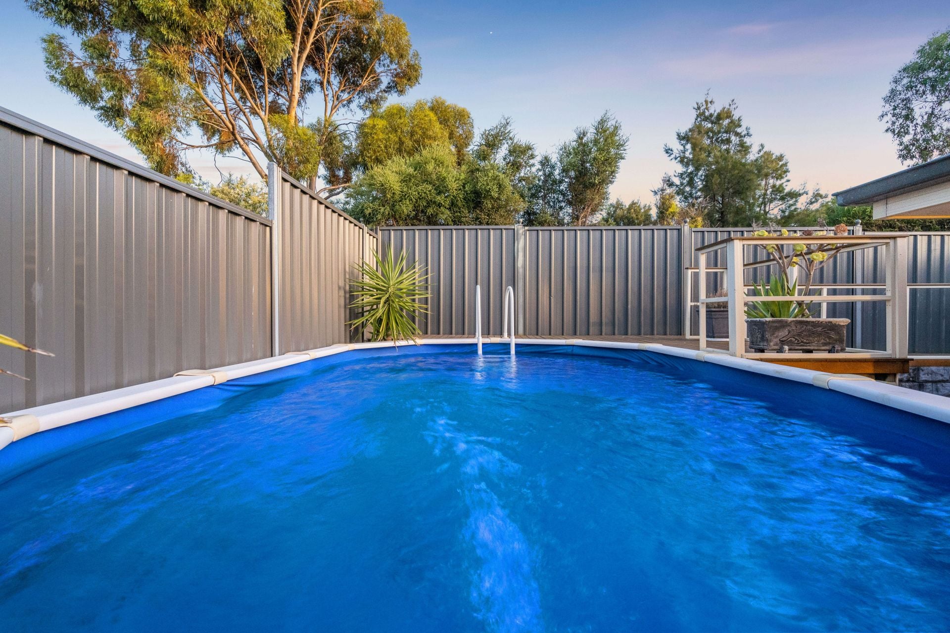
Large windows bring in an abundance of natural light, whilst overlooking the large undercover outdoor entertaining area. During the warmer months, you will absolutely love having a splash in your pool.
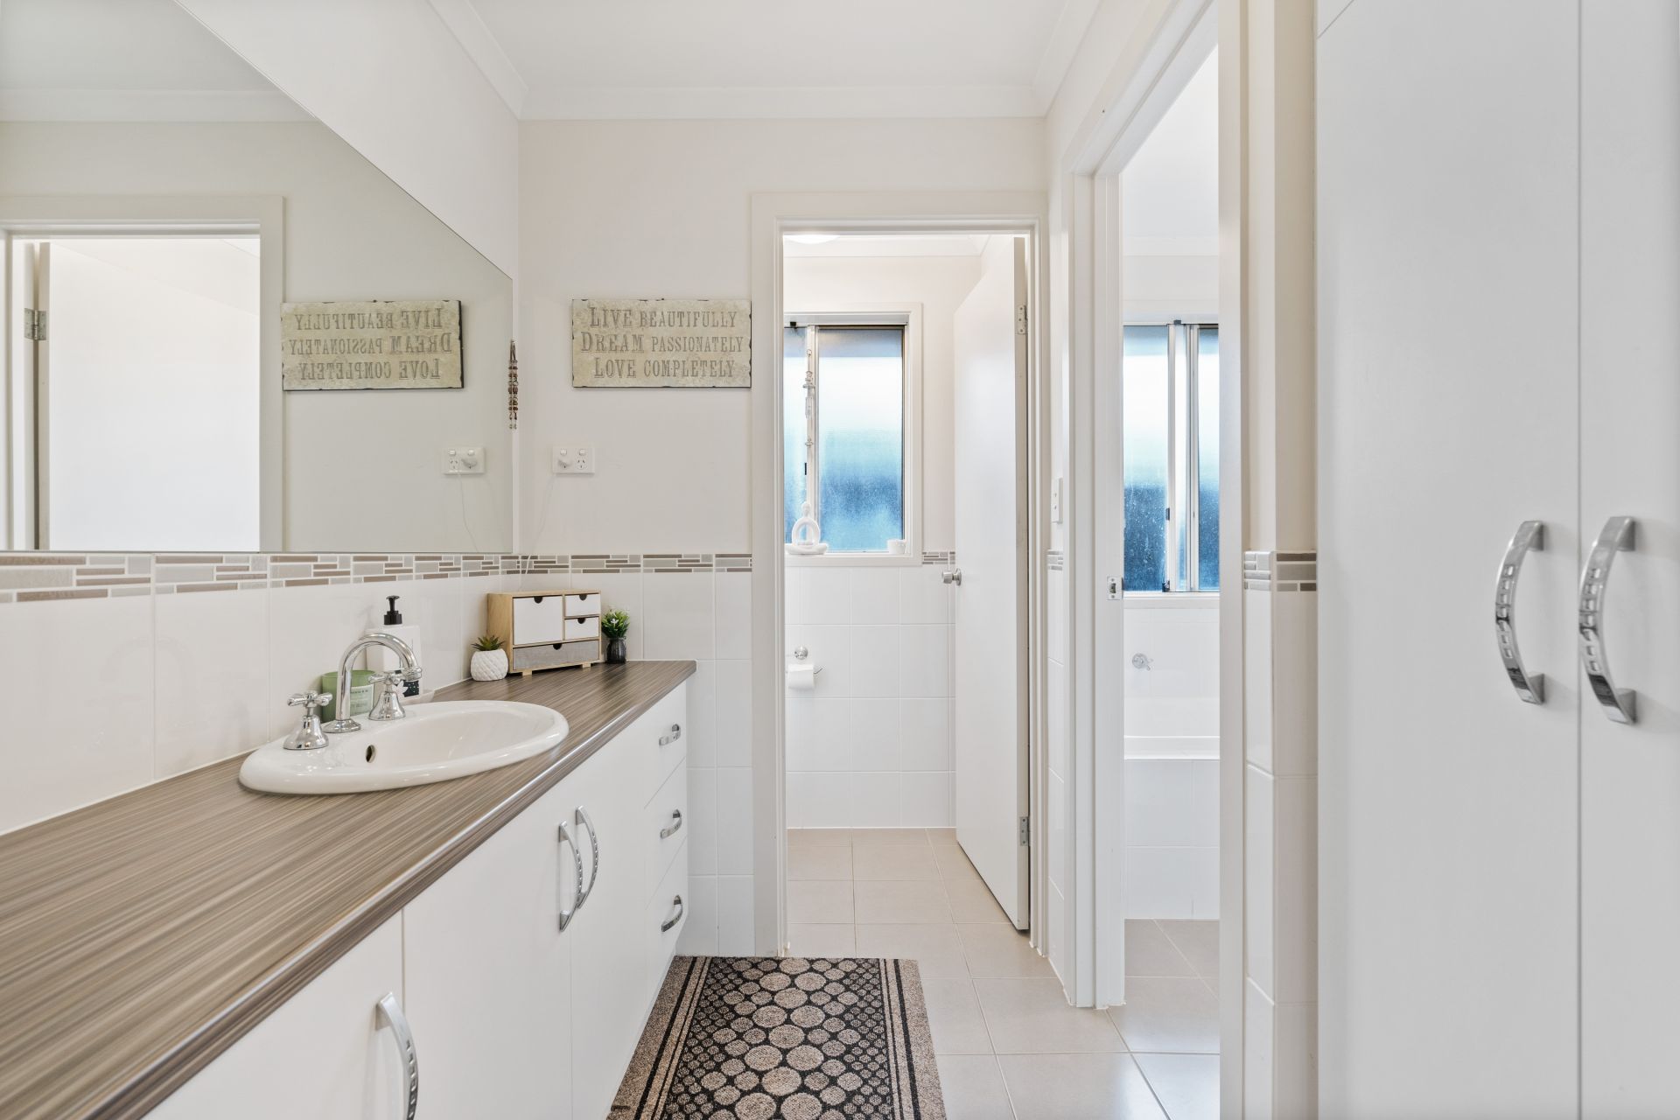
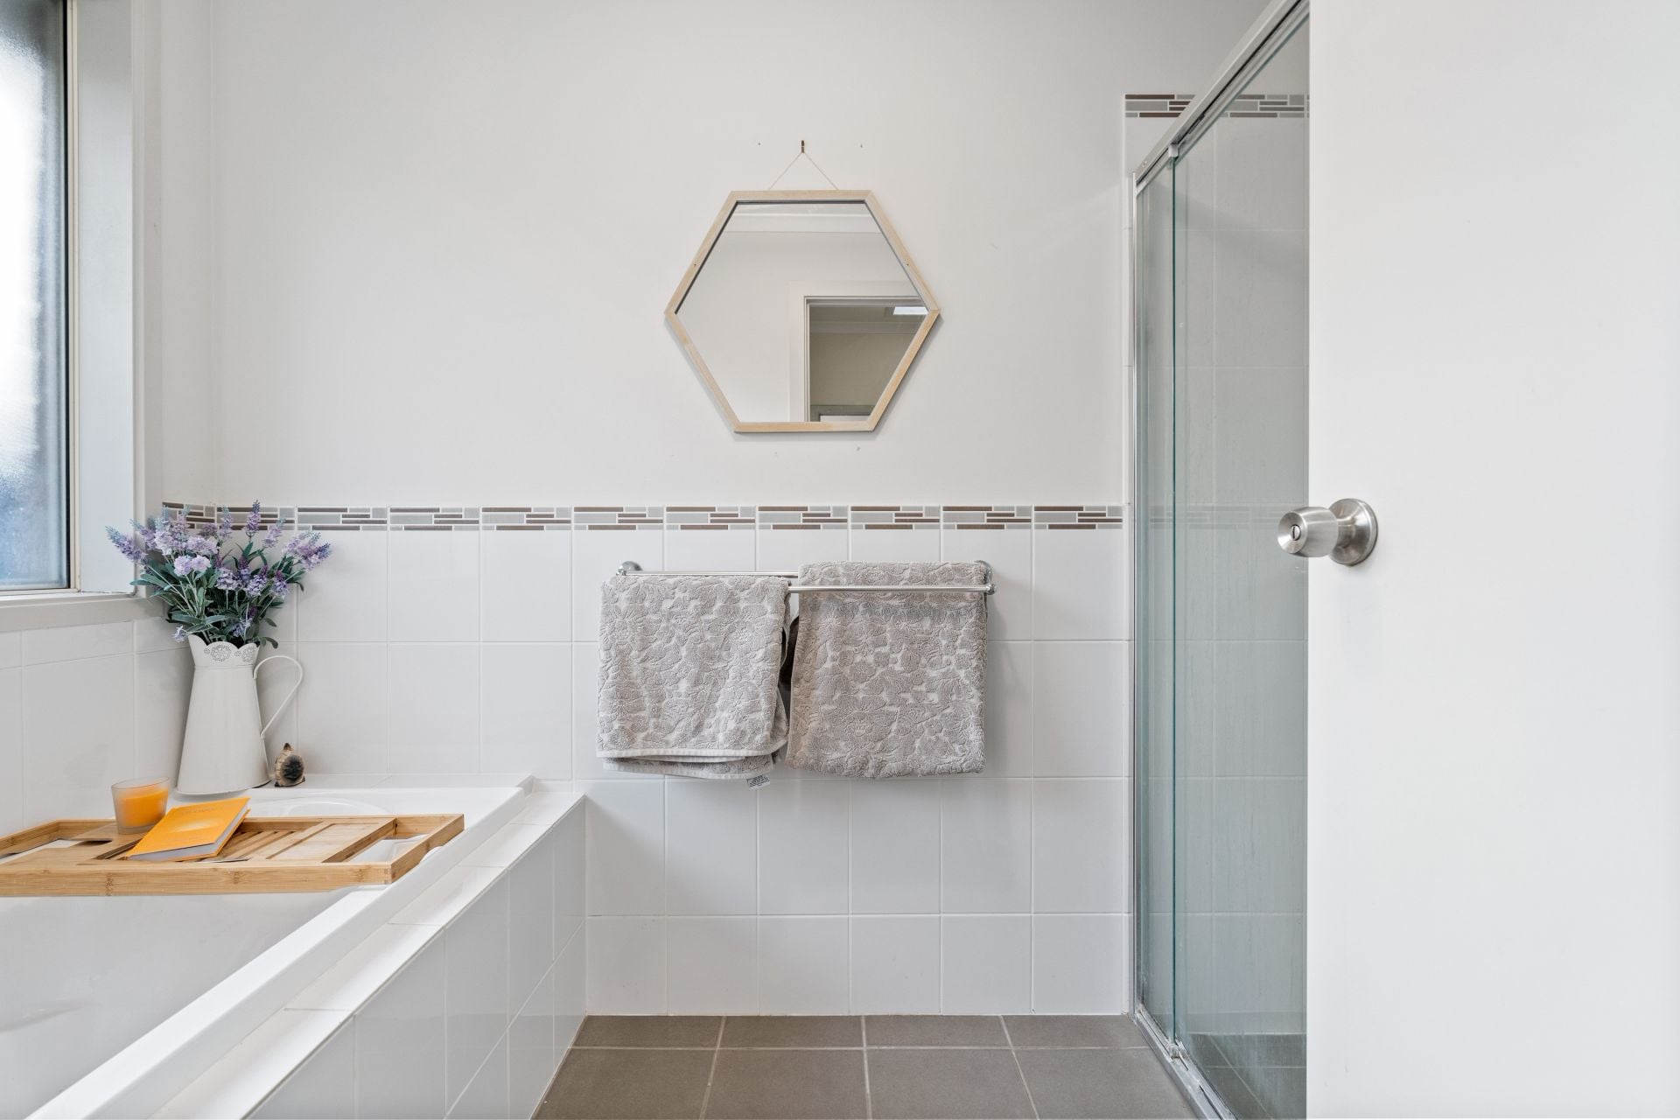
The home is serviced by a very elegant main bathroom as well as a spacious laundry. The home features evaporative cooling and gas heating, keeping you comfortable all year round.
Make sure to place your offer today as a home this special will not stay on the market for long.
What we love about the property
- 4 large bedrooms
- Home office/study
- Swimming pool
- Evaporative cooling
- 5KW Solar Power
- High ceiling in the garage
- Gas heating
- Rumpus room
- Tool shed
- Double garage
- Formal lounge room
All floor plans, photos and text are for illustration purposes only and are not intended to be part of any contract. All measurements are approximate and details intended to be relied upon should be independently verified. (RLA 222182)
Superbly positioned in a sought-after estate in a peaceful street with a magnificent reserve just across the road - this stylish family home offers an impressive 257sqm under the main roof, providing ample space and a fabulous lifestyle for the growing family.
Peacefully situated, the home has an excellent front outlook from its slightly elevated position. The home's location is perfect for those seeking convenience, with transport facilities, shops, and schools all within a few minutes away.
At the front of the home you will enjoy the large formal lounge, whilst at the hub of the home, the expansive open plan living, dining, and kitchen areas are the home's real showpiece, all perfectly appointed with the kitchen featuring stainless steel oven and cooktop, ample bench space and large pantry.
All four bedrooms are large in size with the premier bedroom featuring a walk-in robe and an ensuite. There is also a large office perfect for those working from home or even just a quiet space for teenagers to study.
The children will love entertaining their friends in the large rumpus room. This could even be used as a home theatre or fifth bedroom.
Large windows bring in an abundance of natural light, whilst overlooking the large undercover outdoor entertaining area. During the warmer months, you will absolutely love having a splash in your pool.
The home is serviced by a very elegant main bathroom as well as a spacious laundry. The home features evaporative cooling and gas heating, keeping you comfortable all year round.
Make sure to place your offer today as a home this special will not stay on the market for long.
What we love about the property
- 4 large bedrooms
- Home office/study
- Swimming pool
- Evaporative cooling
- 5KW Solar Power
- High ceiling in the garage
- Gas heating
- Rumpus room
- Tool shed
- Double garage
- Formal lounge room
All floor plans, photos and text are for illustration purposes only and are not intended to be part of any contract. All measurements are approximate and details intended to be relied upon should be independently verified. (RLA 222182)
