

3 Garnet Crescent, FLAGSTAFF HILL
Sold
Sold
3 Garnet Crescent, FLAGSTAFF HILL
- 3 Bed
-
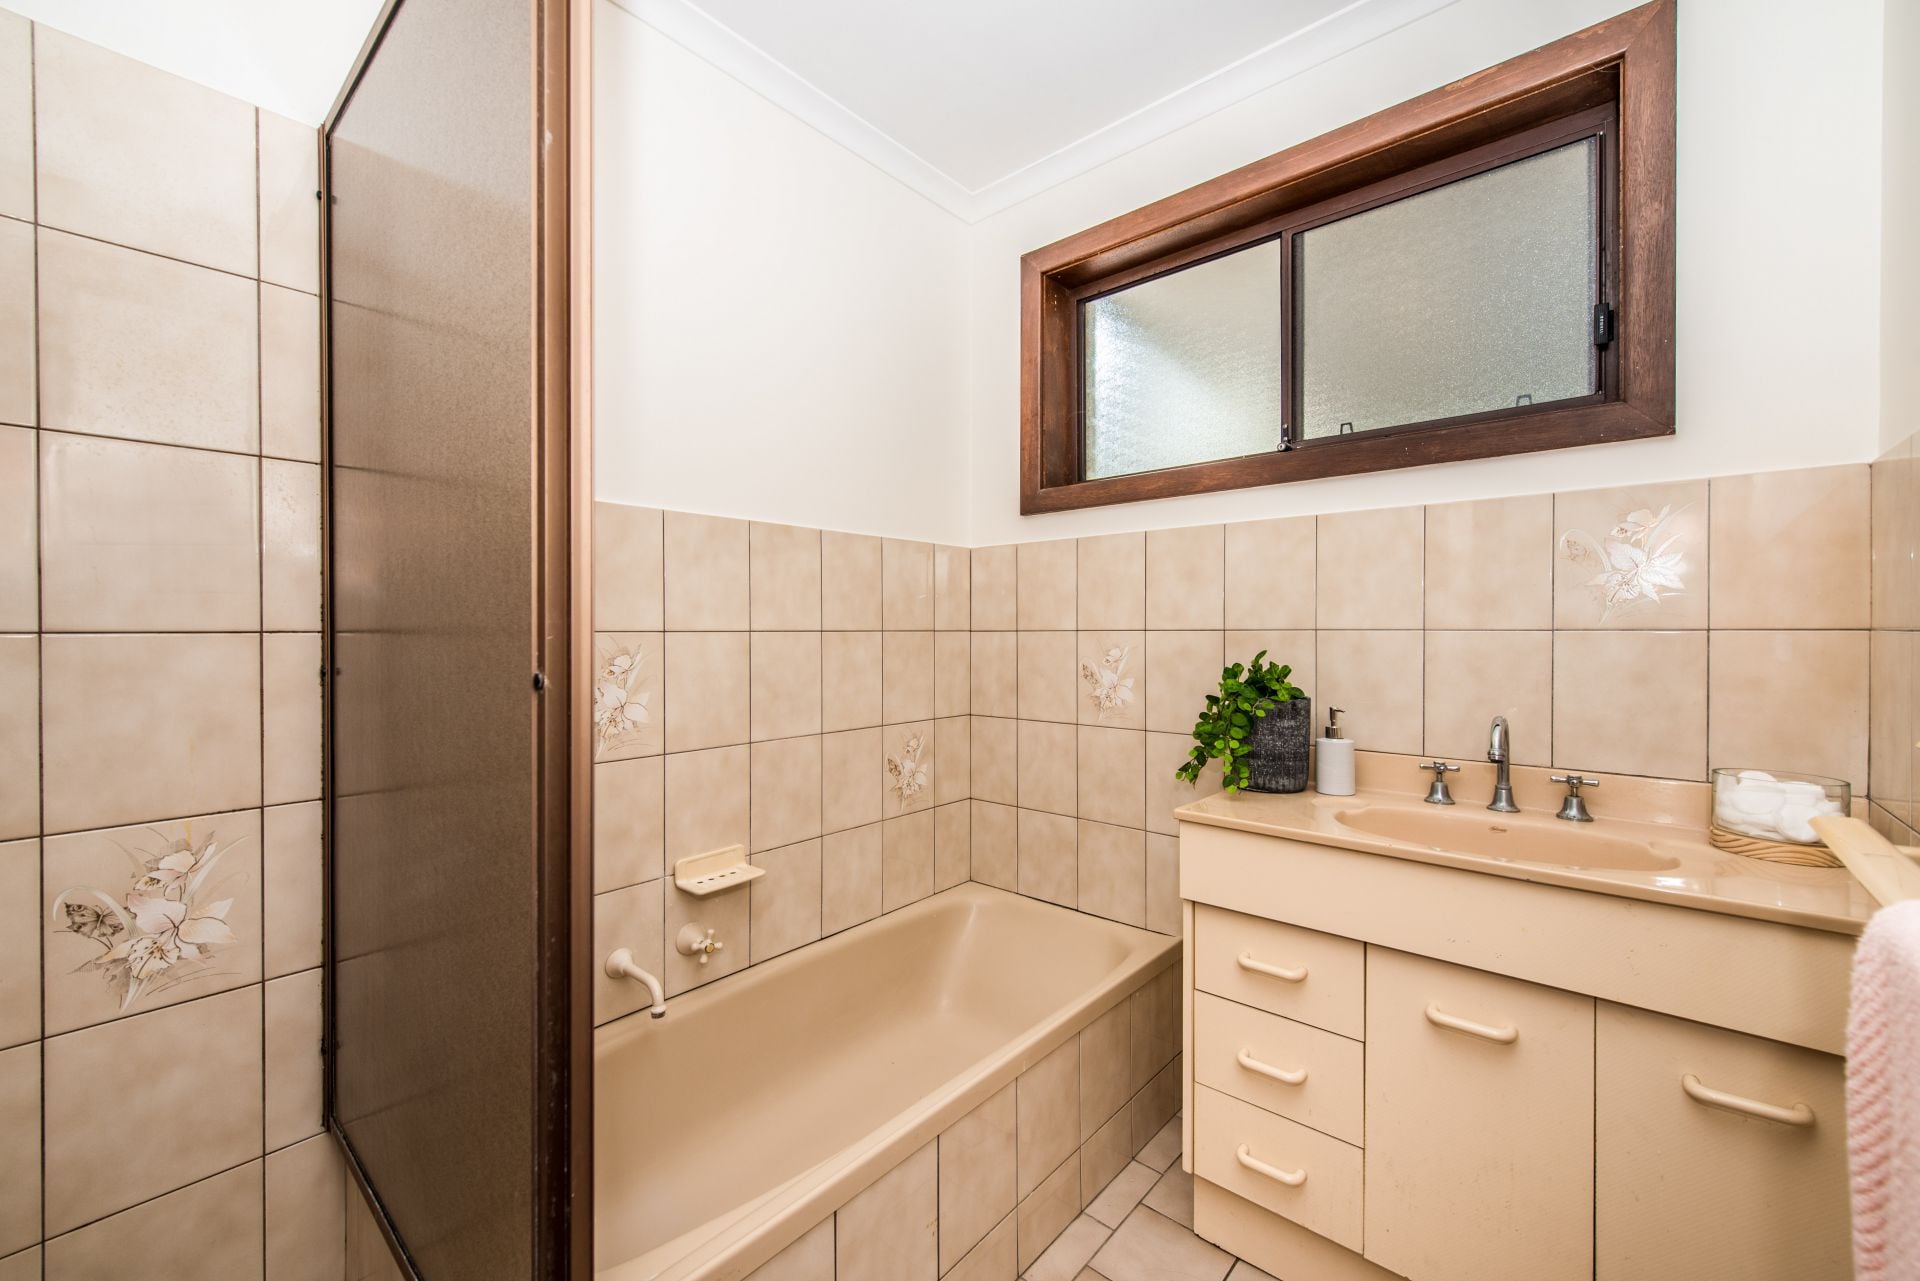
1Bath
-
3Car
-
790 sqmLand
a hidden gem
please call Kane Tonkin for more information
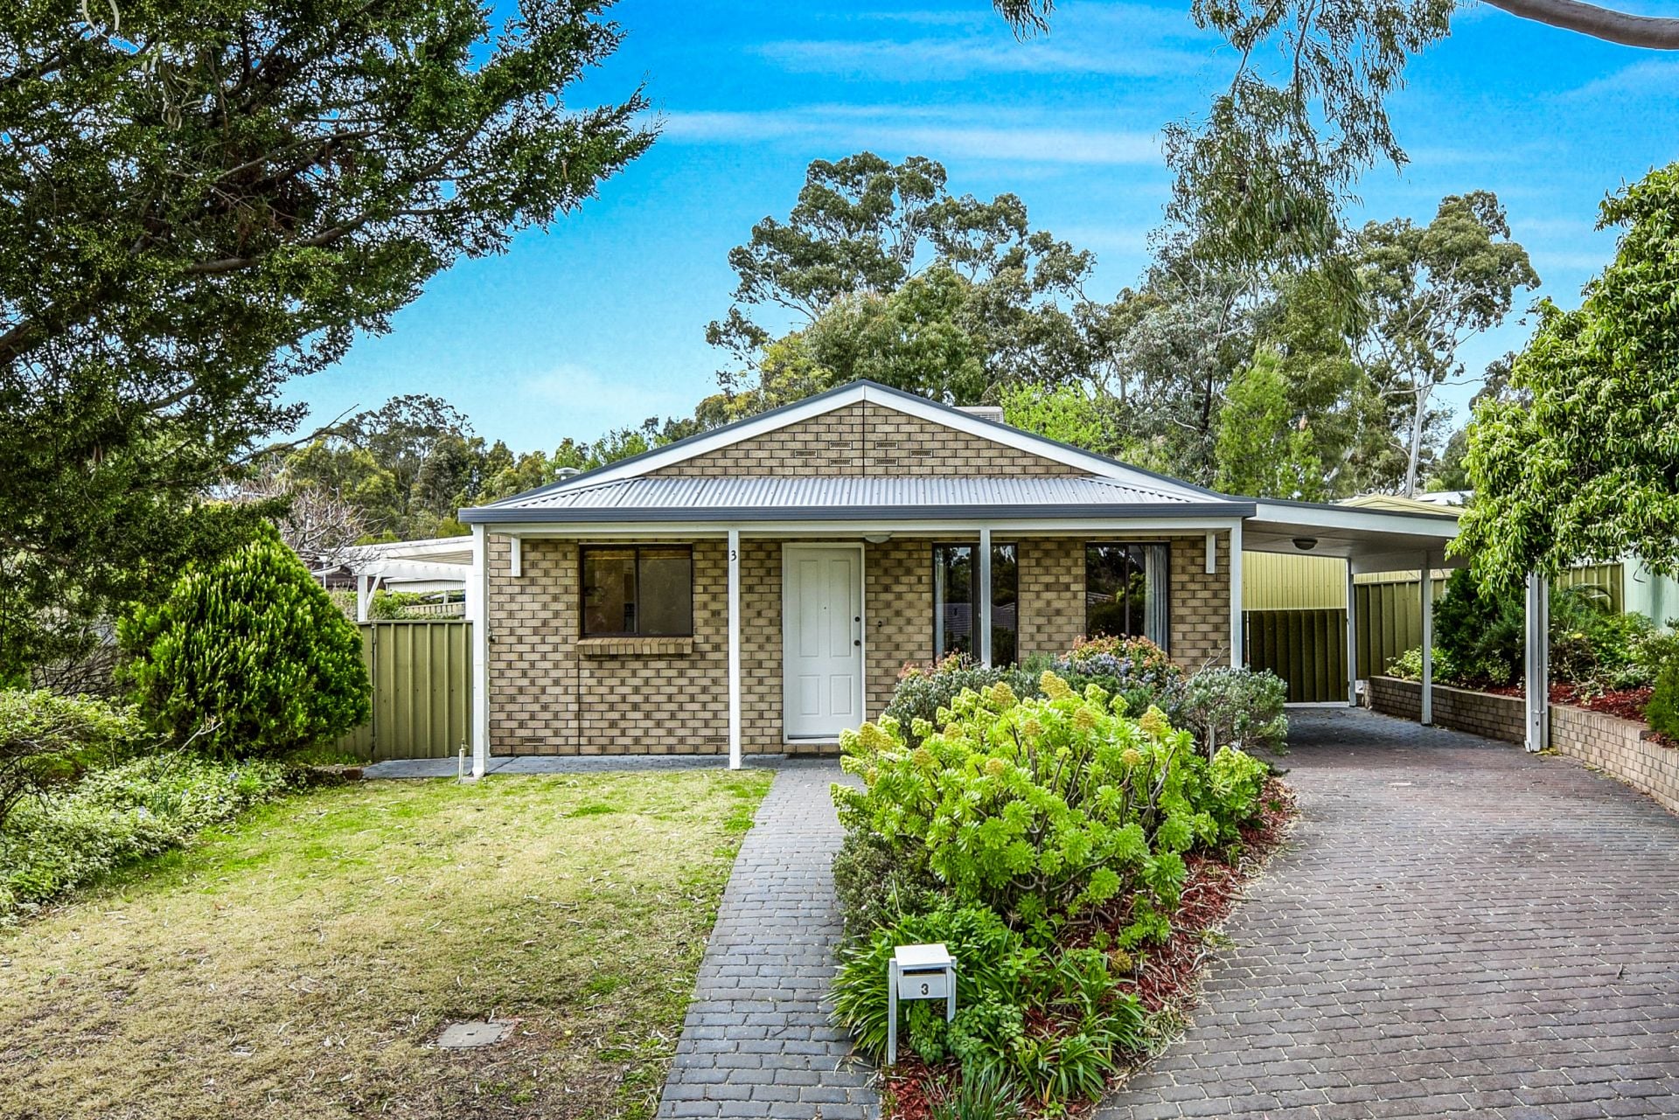
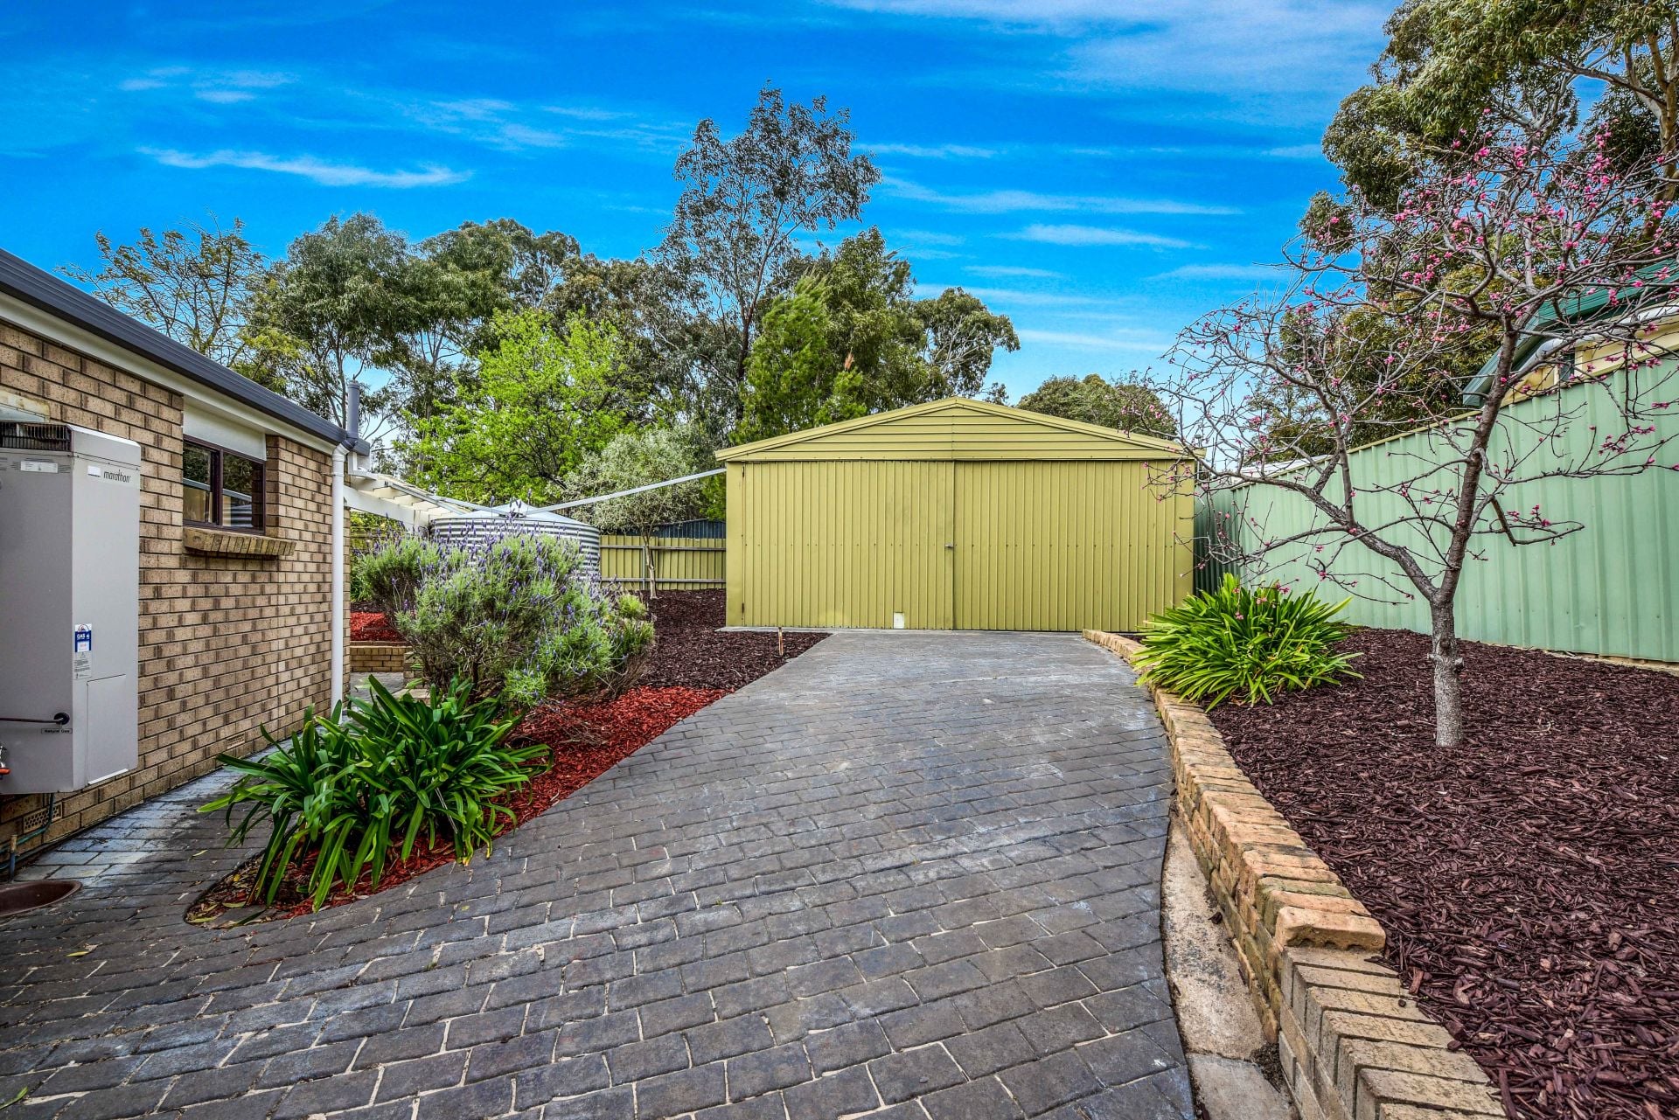
Tucked away in the quite leafy surrounds of Flagstaff Hill, this beautifully presented property with drive through carport to large double shed is sure to suit a wide range of buyers from investors, downsizers and first home buyers looking to break into the market.
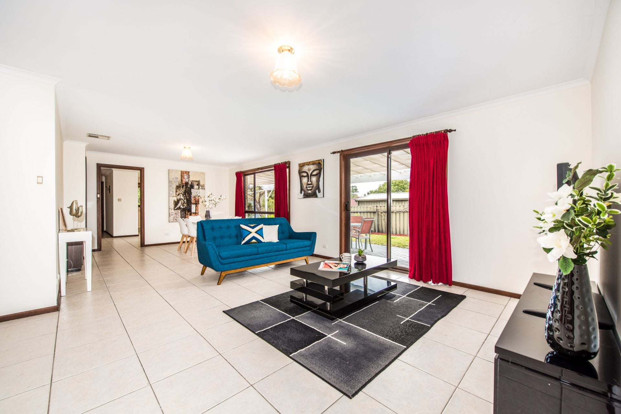
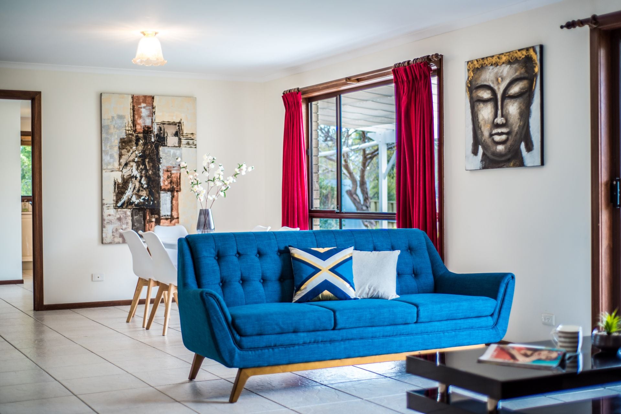
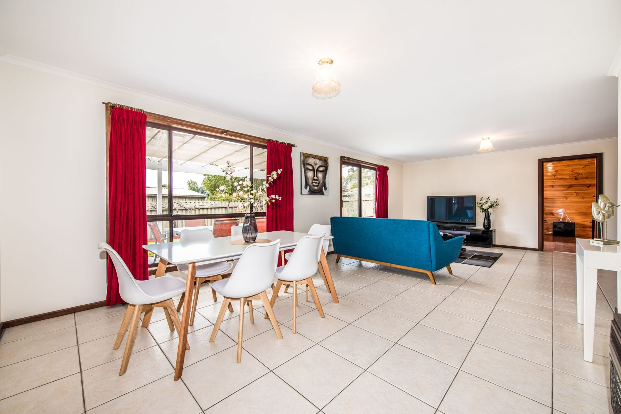
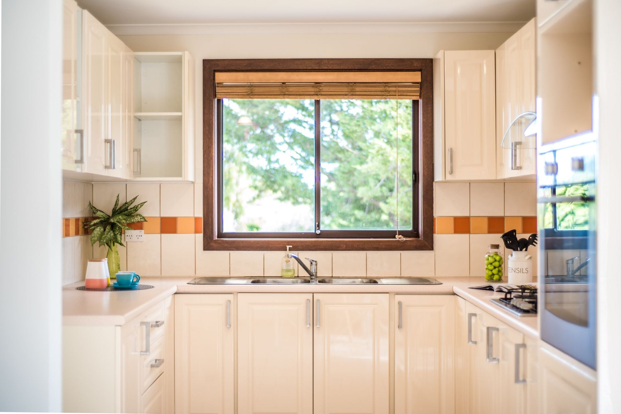
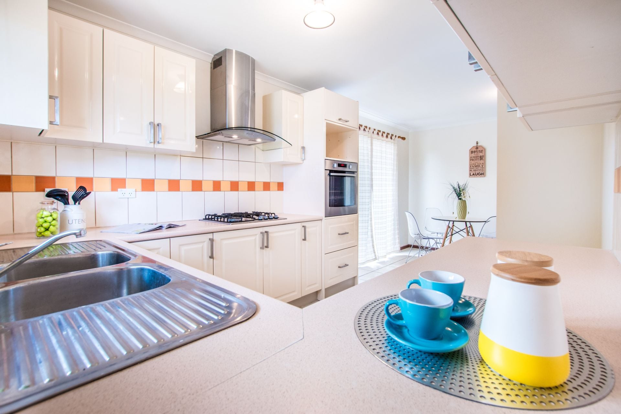
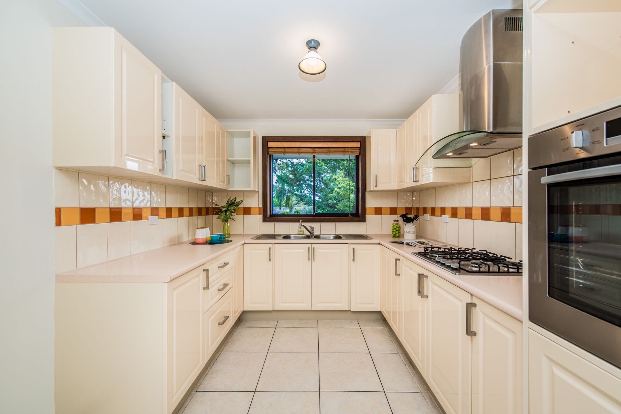
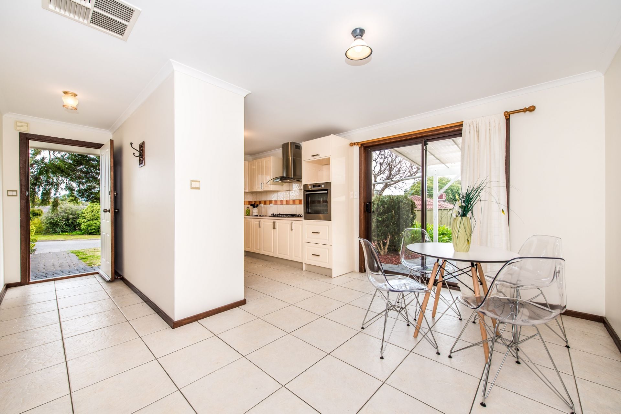
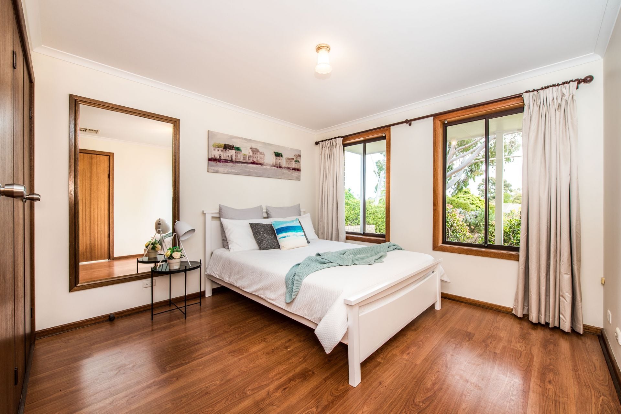
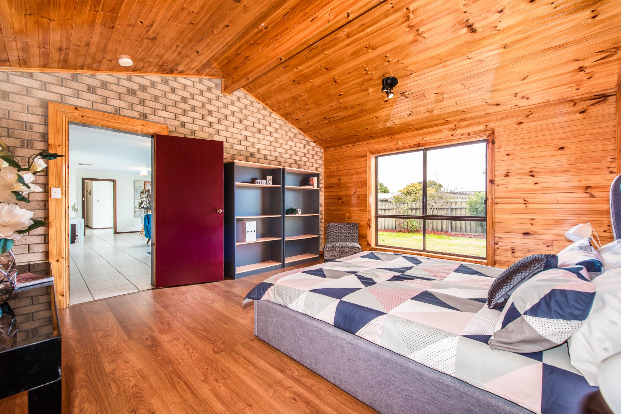
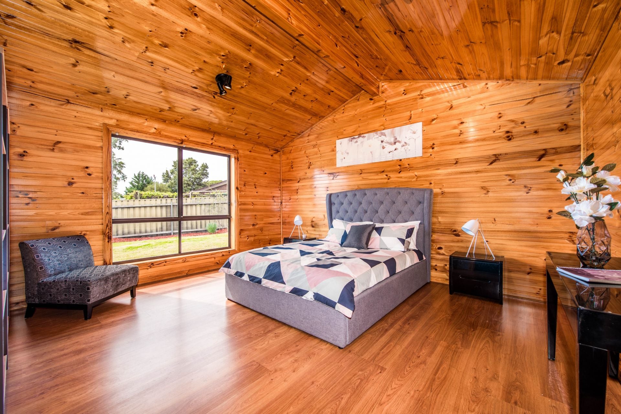
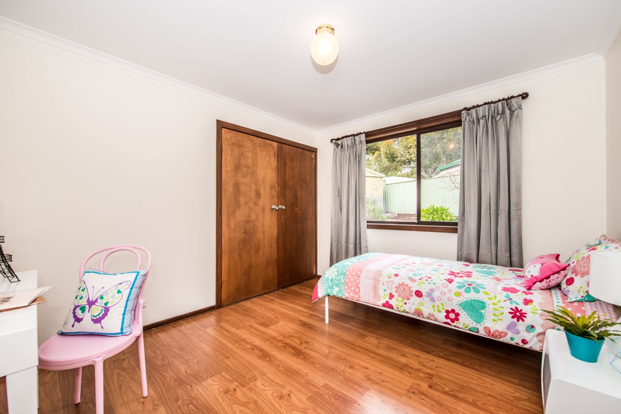
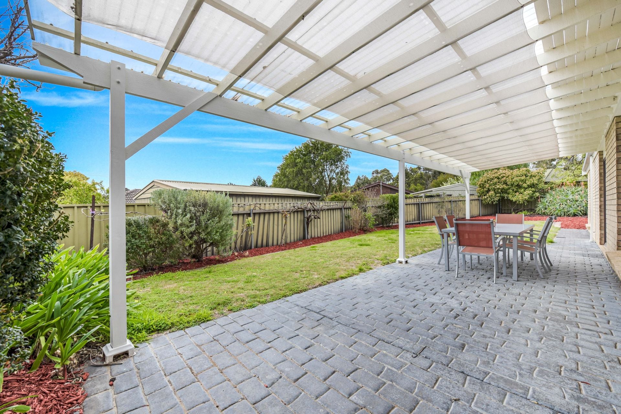
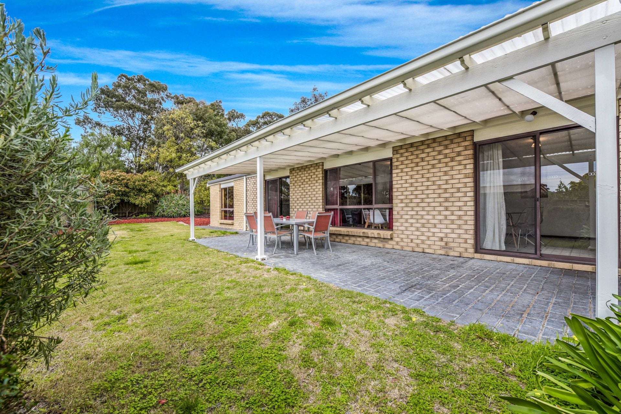
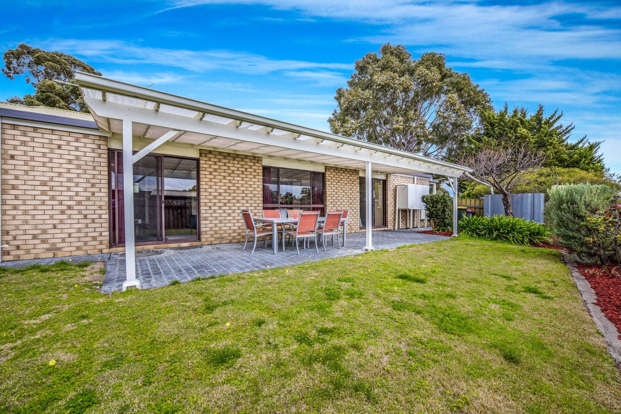
Boasting 3 generous sized bedrooms, updated kitchen, separate dining area and great sized lounge room that opens out to the undercover outdoor entertaining area this home is move-in-ready and shows great value for the purchaser.
Tiled throughout with lots of room to move on a 790sqm allotment and is only a short walk to public transport, schools and local shops.
Property Highlights:
3 Bedrooms
790sqm Allotment
Updated kitchen
Evaporative ducted air conditioning
Gas heating
BIR
Separate dining area
Outdoor entertaining area
Drive through carport
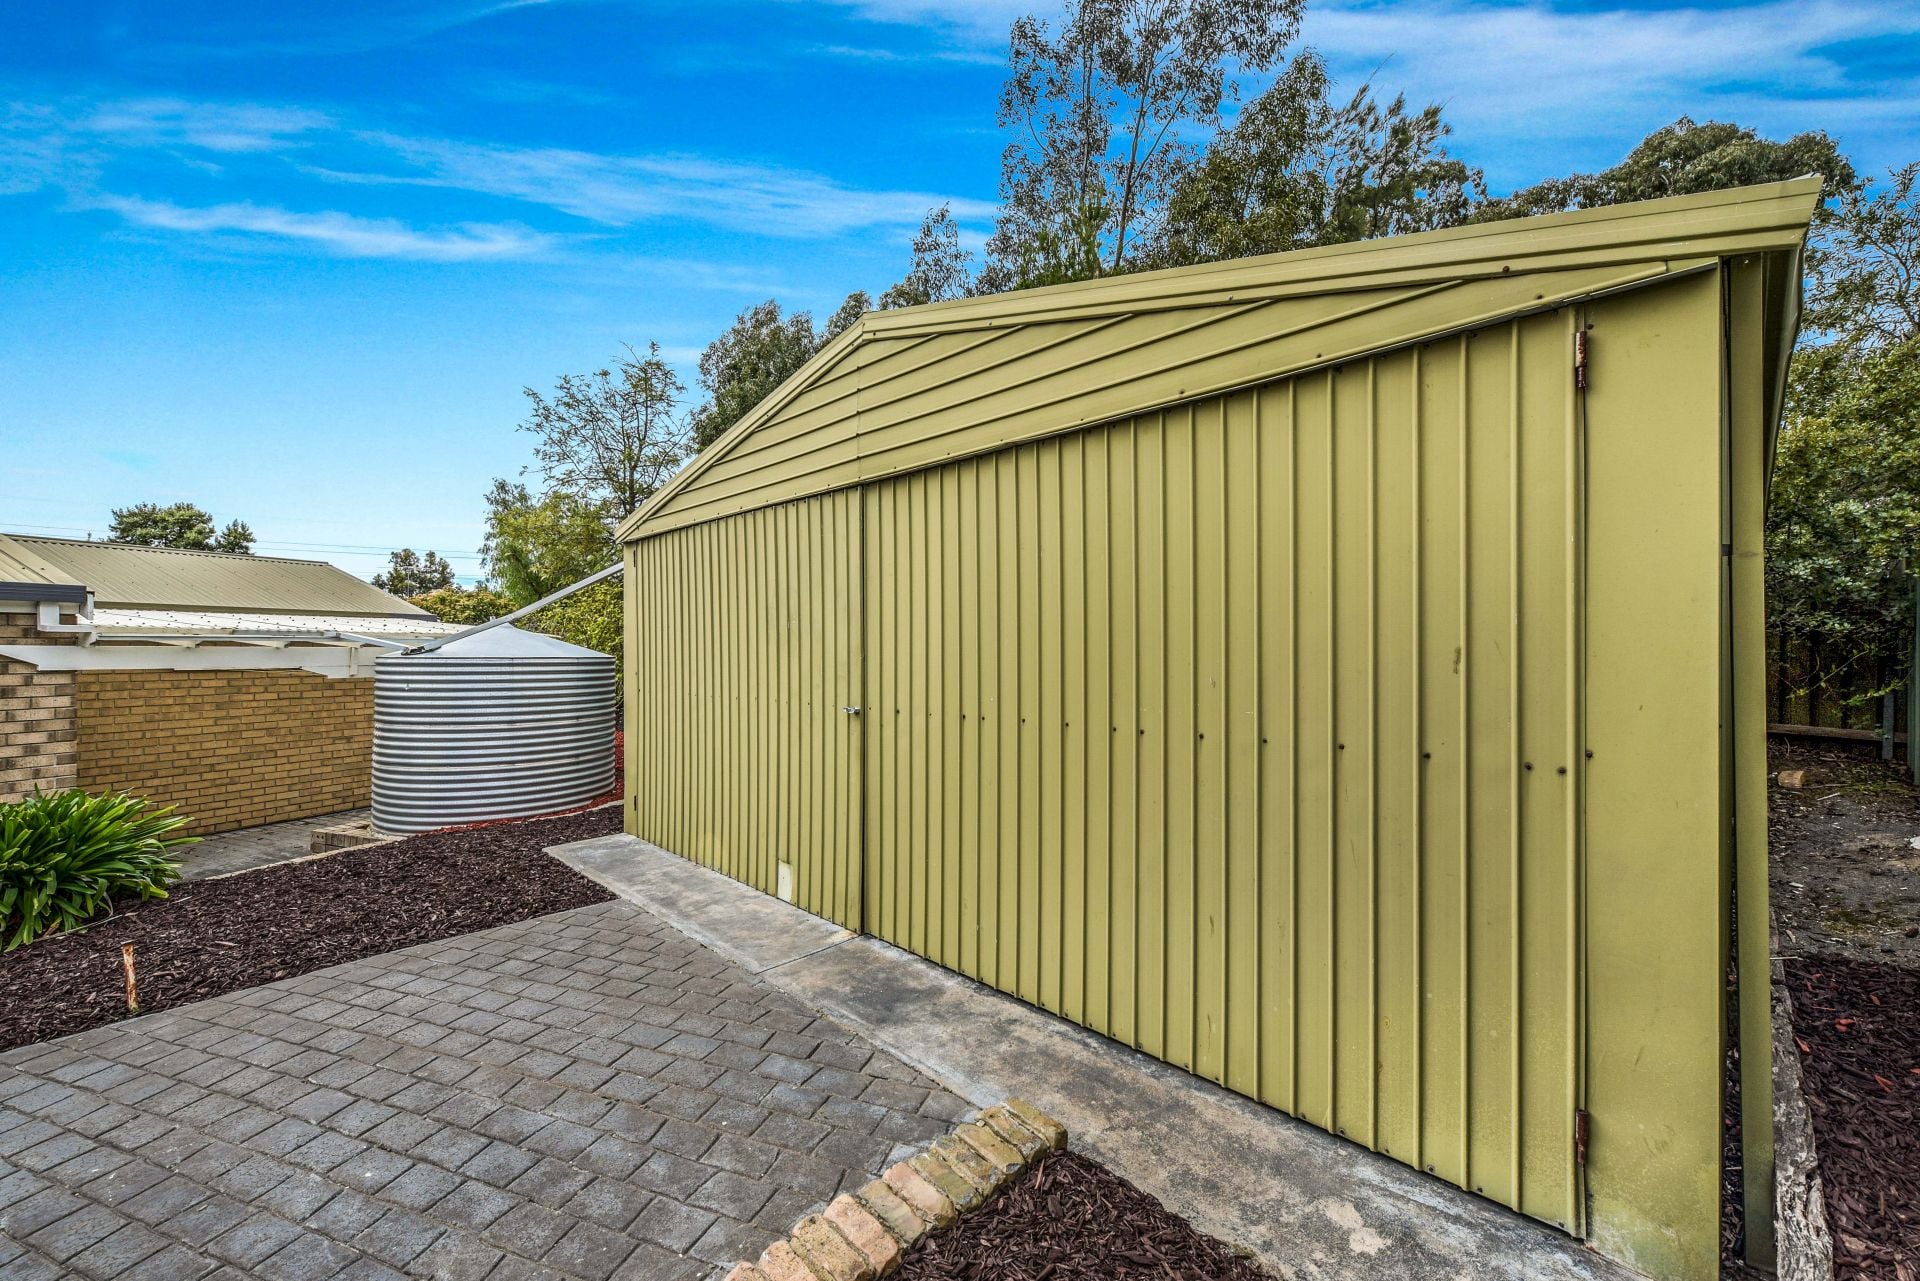
Double shed
Tiled flooring
Easy care garden
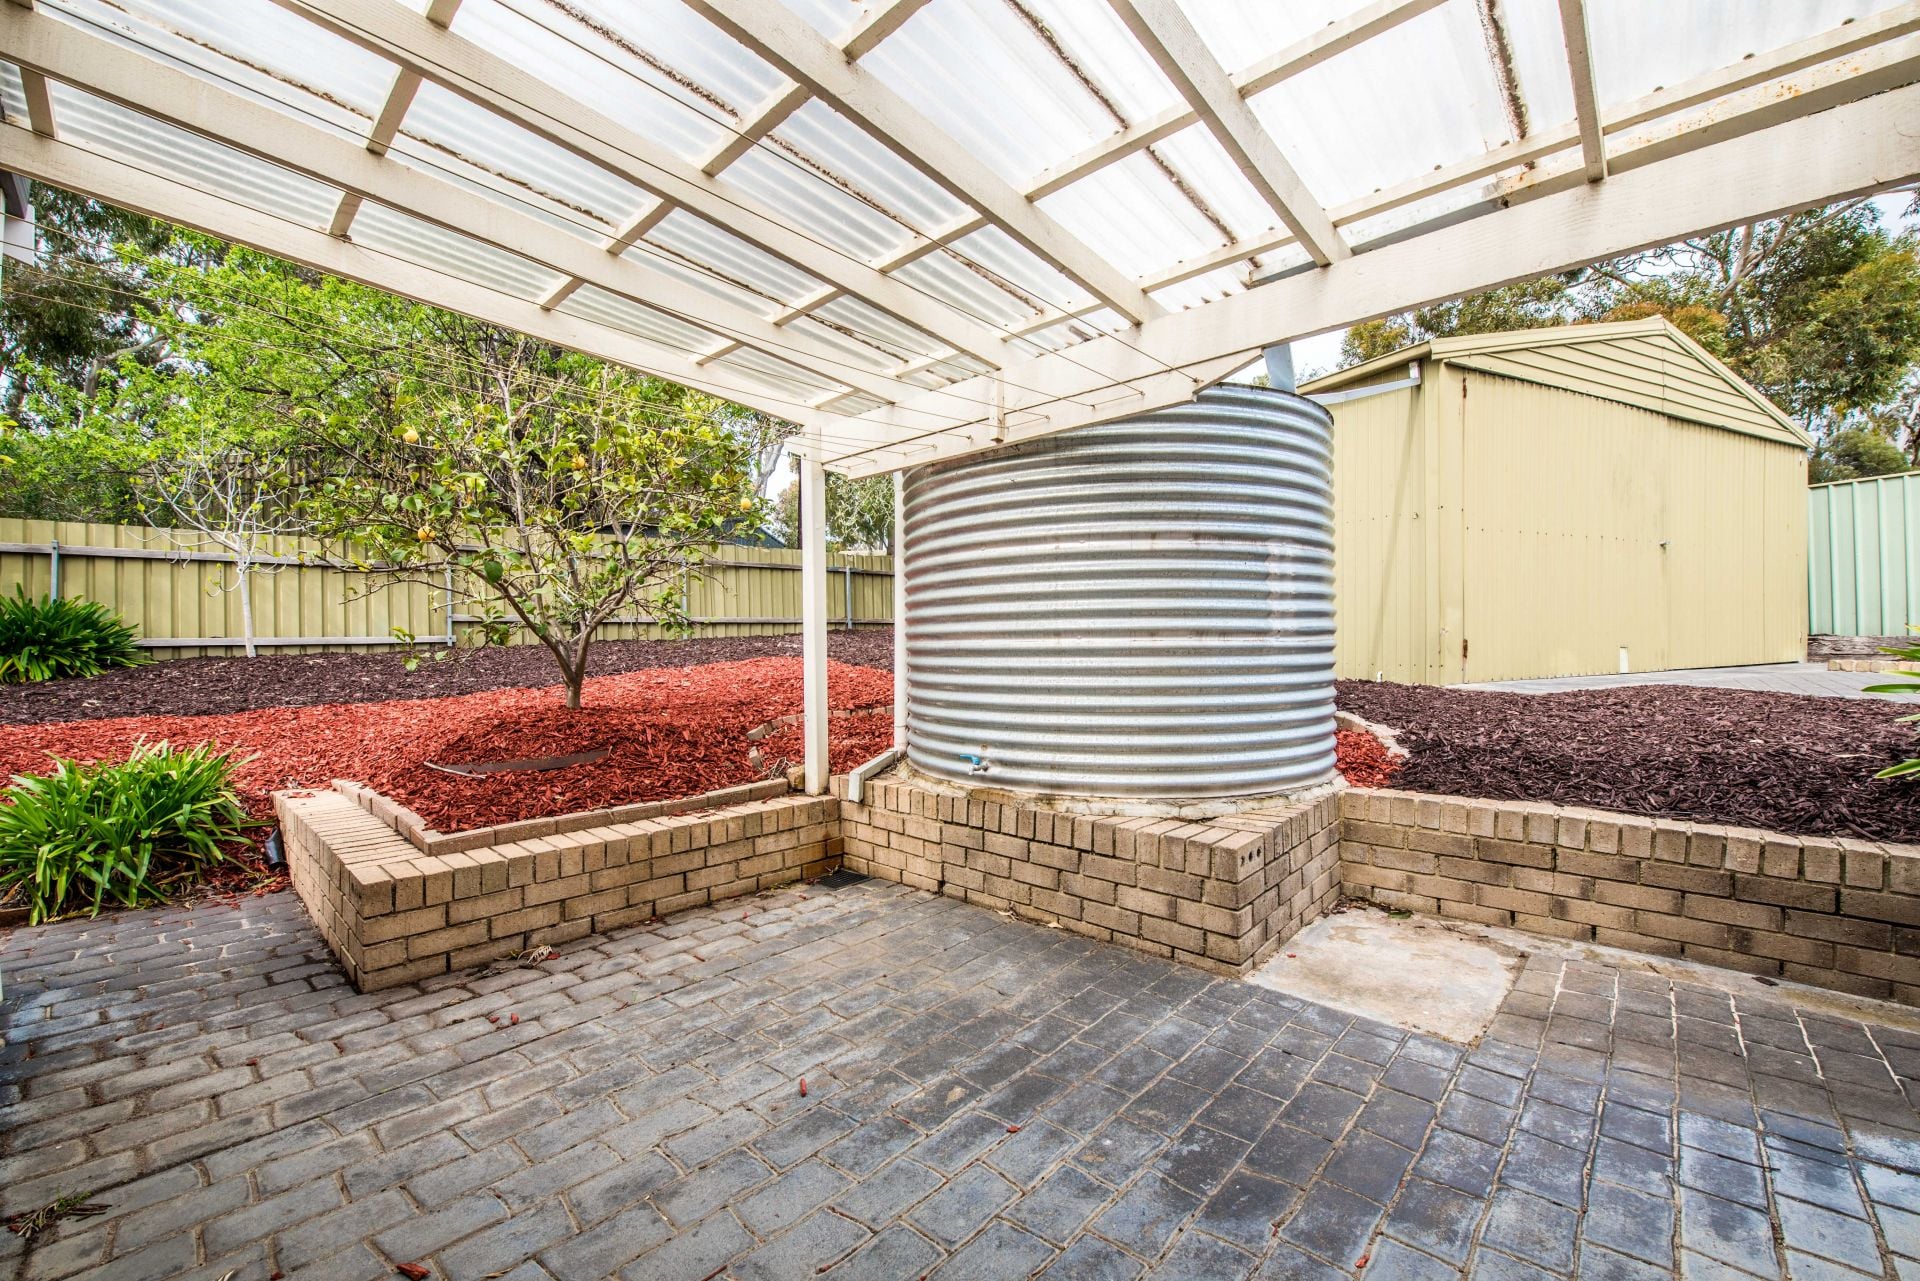
Water tank
All floorplans, photos and text are for illustration purposes only and are not intended to be part of any contract. All measurements are approximate and details intended to be relied upon should be independently verified.
Tucked away in the quite leafy surrounds of Flagstaff Hill, this beautifully presented property with drive through carport to large double shed is sure to suit a wide range of buyers from investors, downsizers and first home buyers looking to break into the market.
Boasting 3 generous sized bedrooms, updated kitchen, separate dining area and great sized lounge room that opens out to the undercover outdoor entertaining area this home is move-in-ready and shows great value for the purchaser.
Tiled throughout with lots of room to move on a 790sqm allotment and is only a short walk to public transport, schools and local shops.
Property Highlights:
3 Bedrooms
790sqm Allotment
Updated kitchen
Evaporative ducted air conditioning
Gas heating
BIR
Separate dining area
Outdoor entertaining area
Drive through carport
Double shed
Tiled flooring
Easy care garden
Water tank
All floorplans, photos and text are for illustration purposes only and are not intended to be part of any contract. All measurements are approximate and details intended to be relied upon should be independently verified.
