

3 The Glade, ABERFOYLE PARK
Sold
Sold
3 The Glade, ABERFOYLE PARK
- 3 Bed
-
1Bath
-
2Car
-
430 sqmLand
Charming family home in a great location
Please call Kane Tonkin for inspection times
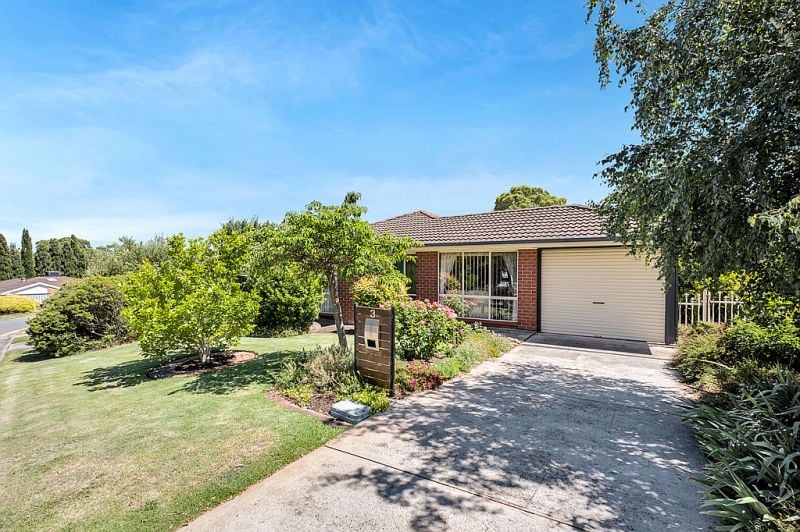
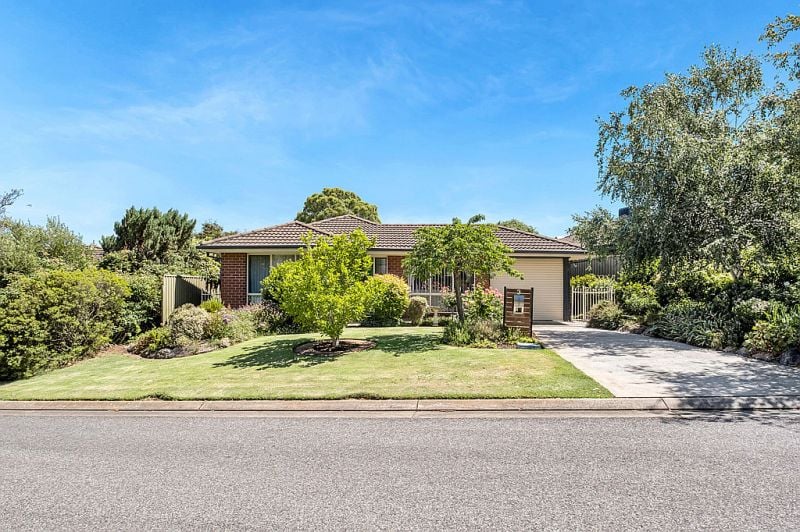
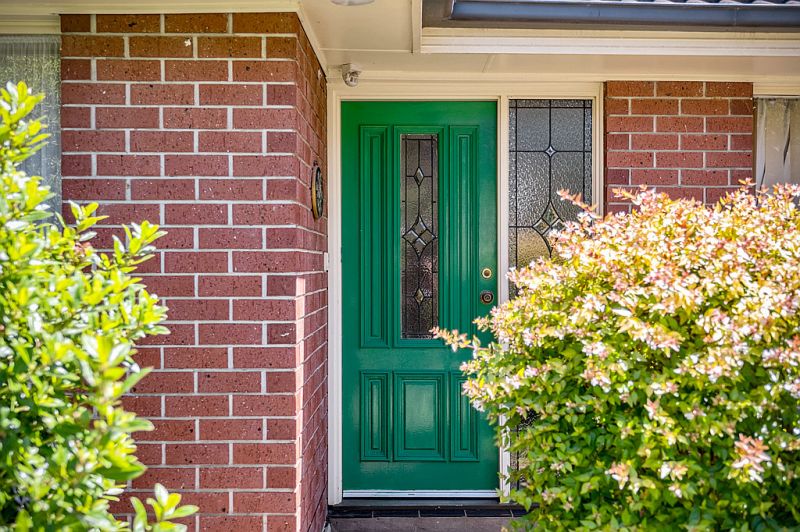
Nestled on a quiet street amongst parks and reserves, local schools, playgrounds and shops, this is a great property for first home buyers to enter the market, downsizers to settle and retire in, or for investors to add to their property portfolio.
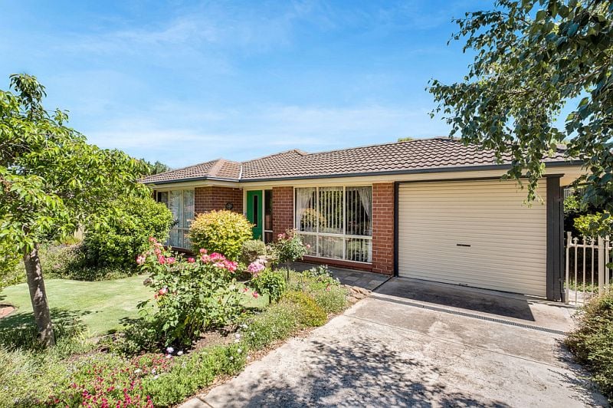
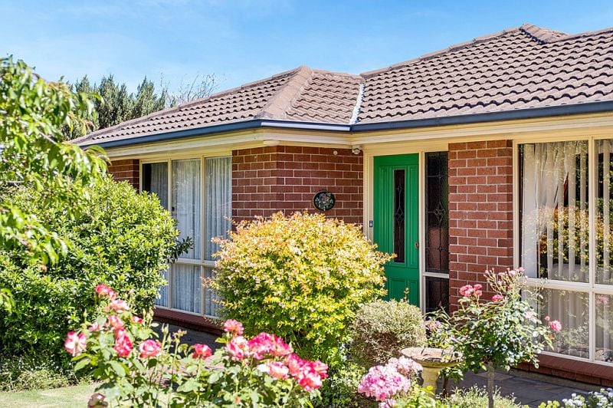
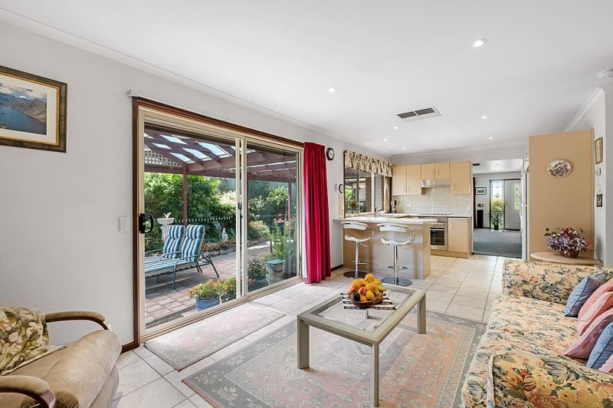
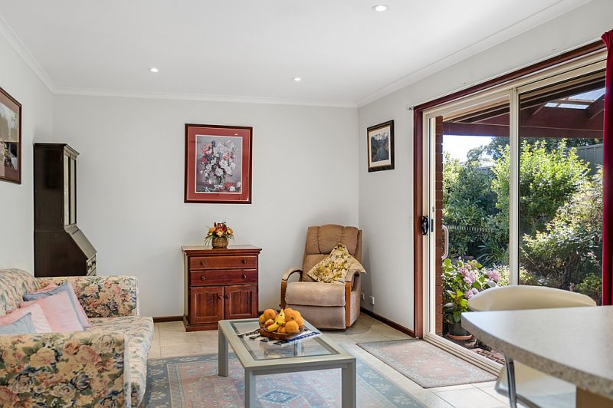
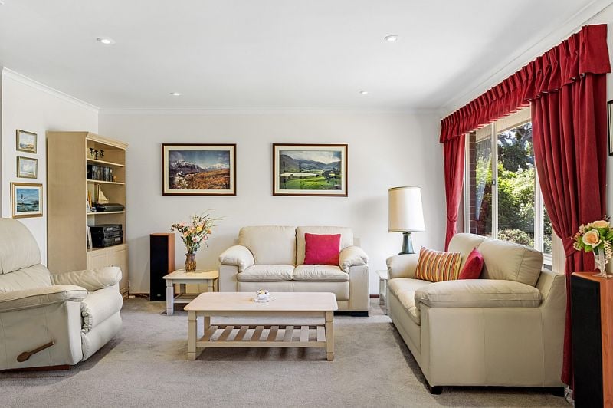
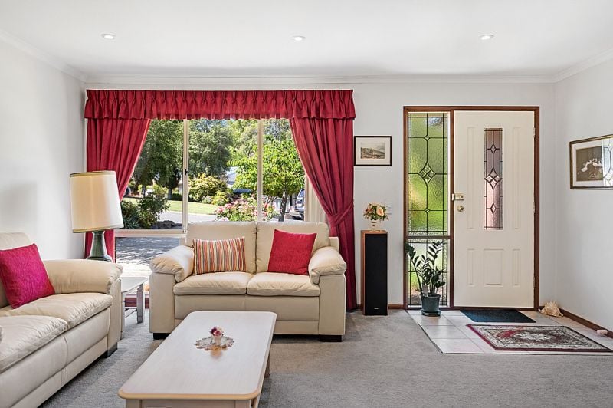
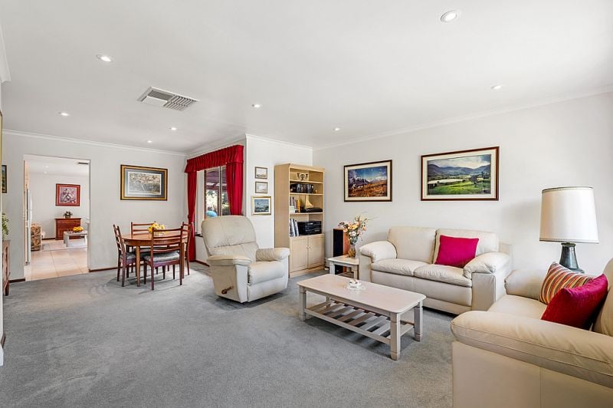
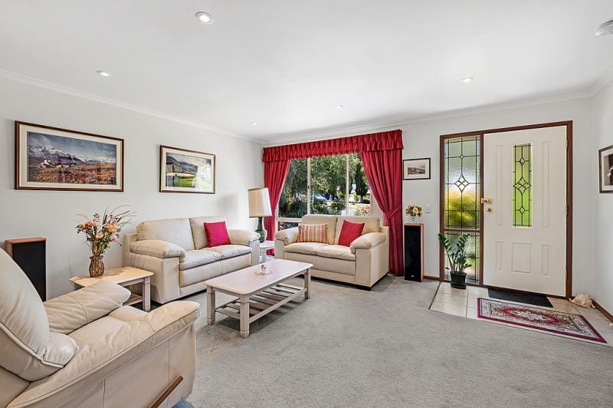
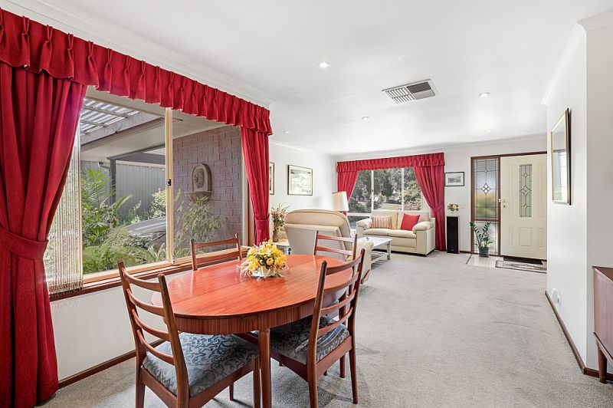
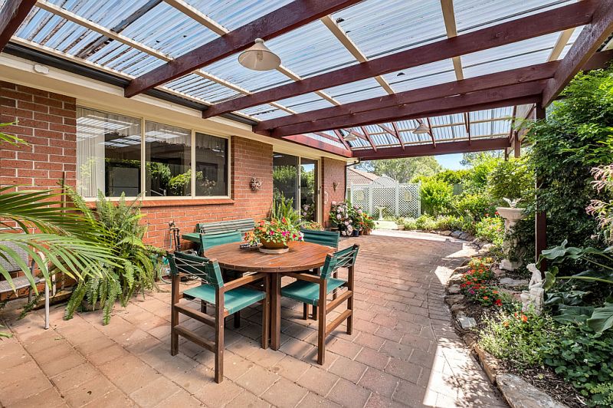
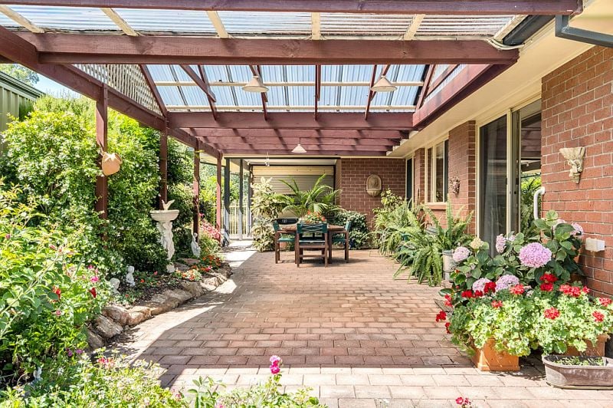
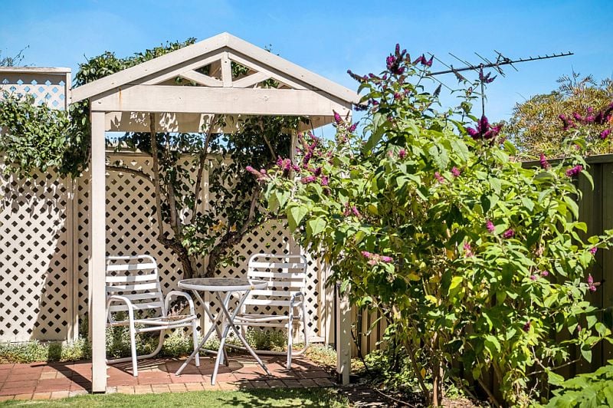
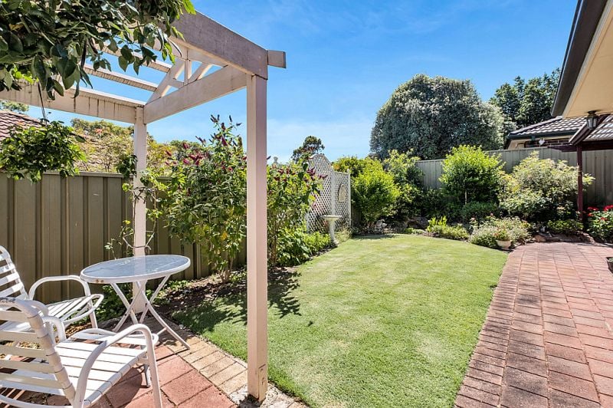
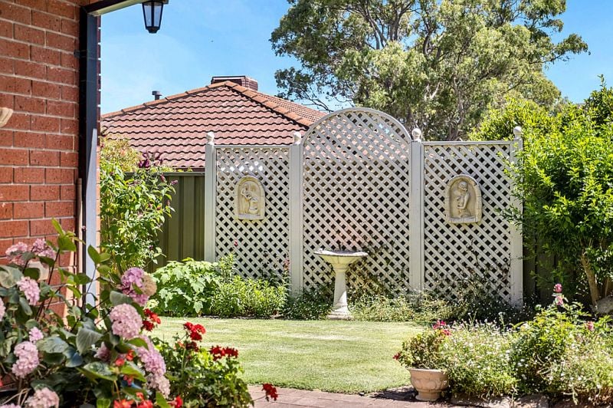
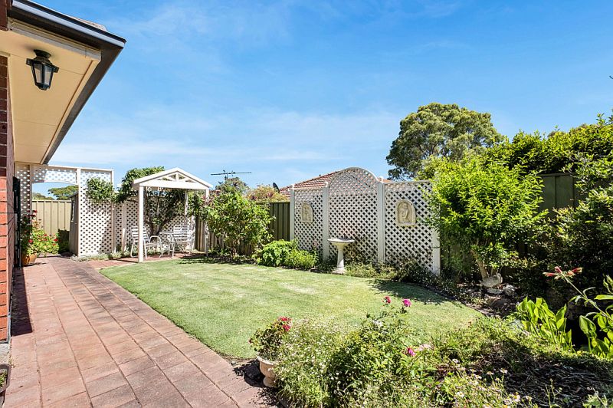
This courtyard home offers its new occupiers an easy-care property both inside and out. Offering a balance of comfort and practicality, the home offers both carpeted and tiled flooring throughout. The paved and grassed outdoor living spaces offer all weather options for you to spend your spare time entertaining friends in the al fresco dining area, enjoying a drink under the patio or relaxing outdoors amongst the local flora and fauna. Every window of this home bestows a beautiful outlook into the manicured gardens.
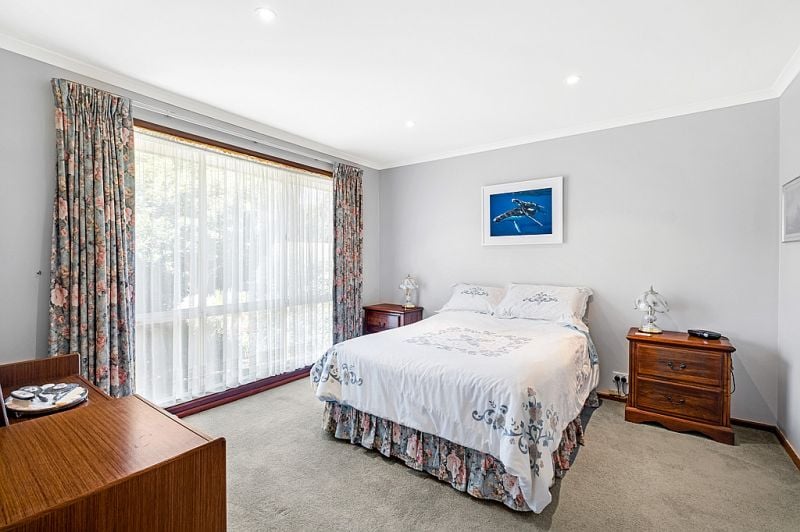
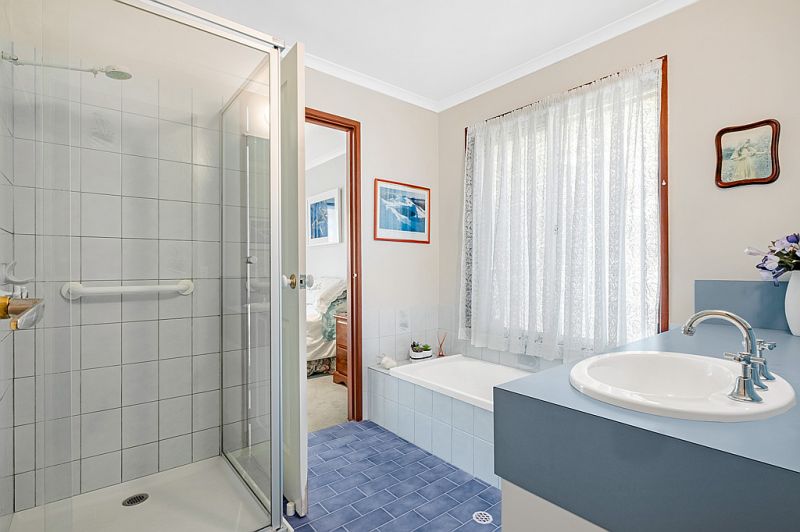
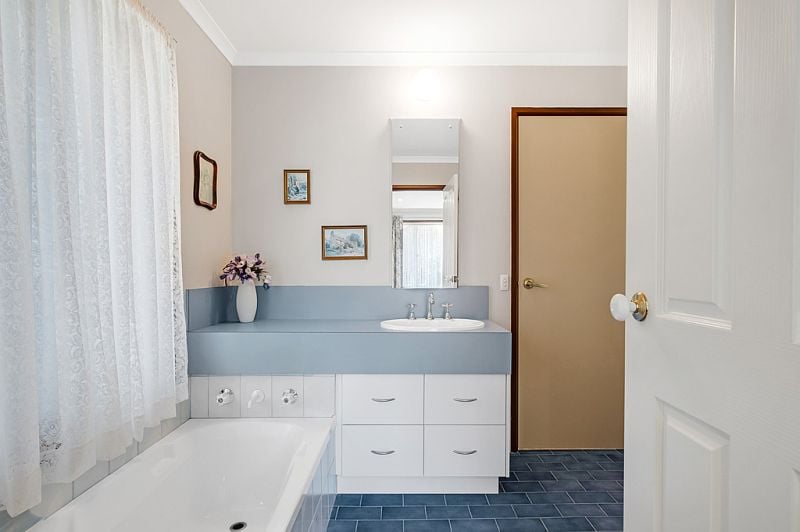
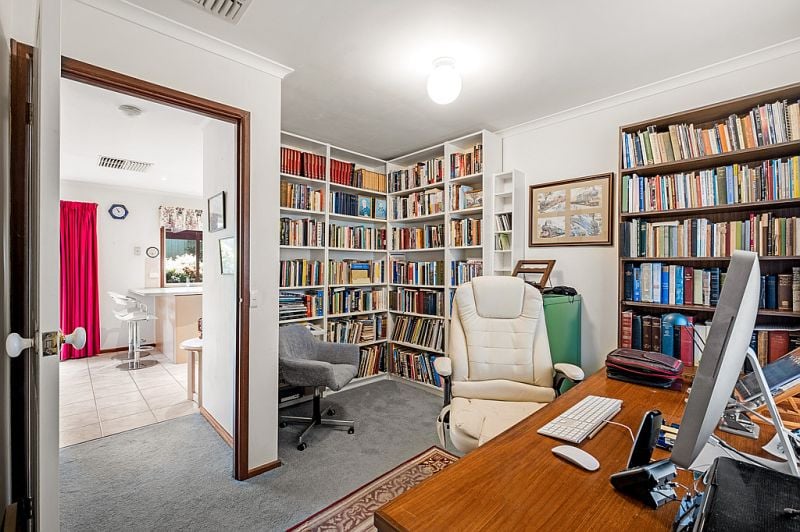
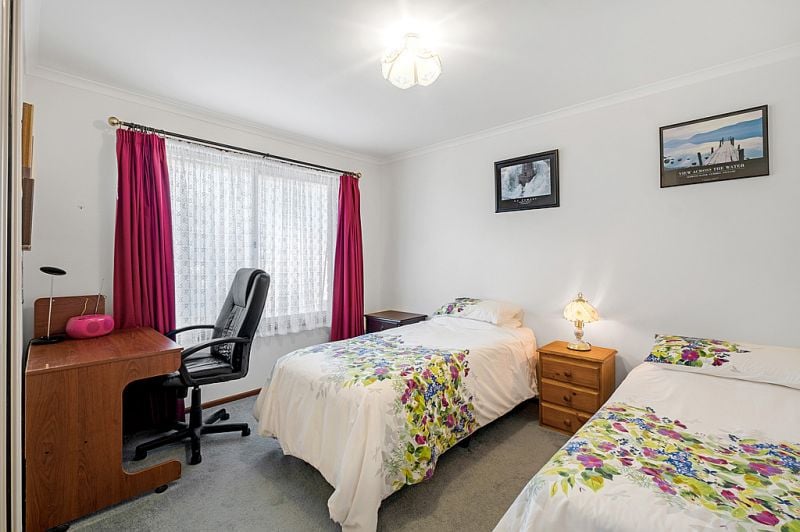
The Master bedroom offers a walk in wardrobe and access to the two-way bathroom, bedroom 2 is currently fitted and utilised as a library and bedroom 3 offers a built in wardrobe.
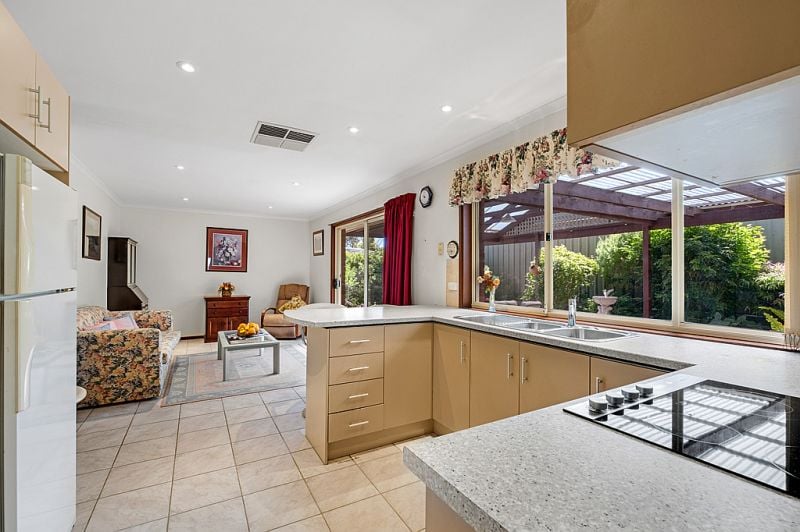
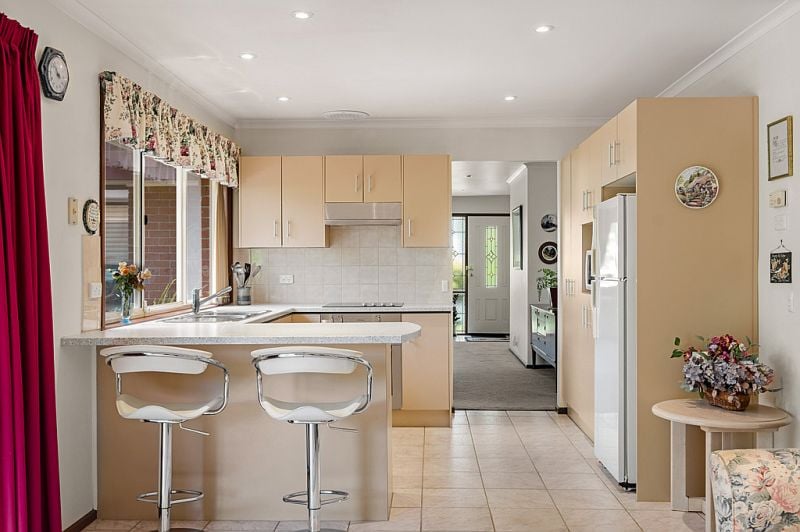
The large kitchen offers upgraded Fisher & Paykel electric cooktop and Westinghouse oven, double sink and plenty of storage and bench space overlooking one of the home's two living areas.
Other features you'll value are solar panels an undercover carport with electric roller door, solar heating water with stainless steel tank, garden shed, ducted heating and cooling, additional linen press storage areas and your very own fishpond.
All floorplans, photos and text are for illustration purposes only and are not intended to be part of any contract. All measurements are approximate and details intended to be relied upon should be independently verified.
Nestled on a quiet street amongst parks and reserves, local schools, playgrounds and shops, this is a great property for first home buyers to enter the market, downsizers to settle and retire in, or for investors to add to their property portfolio.
This courtyard home offers its new occupiers an easy-care property both inside and out. Offering a balance of comfort and practicality, the home offers both carpeted and tiled flooring throughout. The paved and grassed outdoor living spaces offer all weather options for you to spend your spare time entertaining friends in the al fresco dining area, enjoying a drink under the patio or relaxing outdoors amongst the local flora and fauna. Every window of this home bestows a beautiful outlook into the manicured gardens.
The Master bedroom offers a walk in wardrobe and access to the two-way bathroom, bedroom 2 is currently fitted and utilised as a library and bedroom 3 offers a built in wardrobe.
The large kitchen offers upgraded Fisher & Paykel electric cooktop and Westinghouse oven, double sink and plenty of storage and bench space overlooking one of the home's two living areas.
Other features you'll value are solar panels an undercover carport with electric roller door, solar heating water with stainless steel tank, garden shed, ducted heating and cooling, additional linen press storage areas and your very own fishpond.
All floorplans, photos and text are for illustration purposes only and are not intended to be part of any contract. All measurements are approximate and details intended to be relied upon should be independently verified.
Contact Agents

Similar Properties
Just Listed
21 Charlson Rise, Happy Valley
Contact Agent
For Sale
- 4 Bed
- 2 Bath
- 2 Car
Just Listed
9 Glen Eyre Court, Aberfoyle Park
$999,000
For Sale
- 4 Bed
- 2 Bath
- 1 Car