

34 Arcadia Crescent, Sellicks Beach
Just Listed
For Sale
34 Arcadia Crescent, Sellicks Beach
- 3 Bed
-
2Bath
-
4Car
-
635 sqmLand
Contact Agent
Coastal Character Opposite the Reserve
With Arcadia Crescent Reserve opposite and the shoreline just a 5min walk, 34 Arcadia Crescent brings together a beautiful home and the relaxed lifestyle of Sellicks Beach. Three bedrooms, an expansive open-plan living area and inviting outdoor spaces create a welcoming setting, complemented by established gardens, solar panels and a powered shed.
A distinctive skillion roof gives the home high ceilings, space and its own coastal character. The sheltered front deck overlooks the garden towards the reserve, offering a lovely place for morning coffee or to unwind at the end of the day. Sliding doors connect the verandah with the lounge, allowing everyday living to extend outdoors.
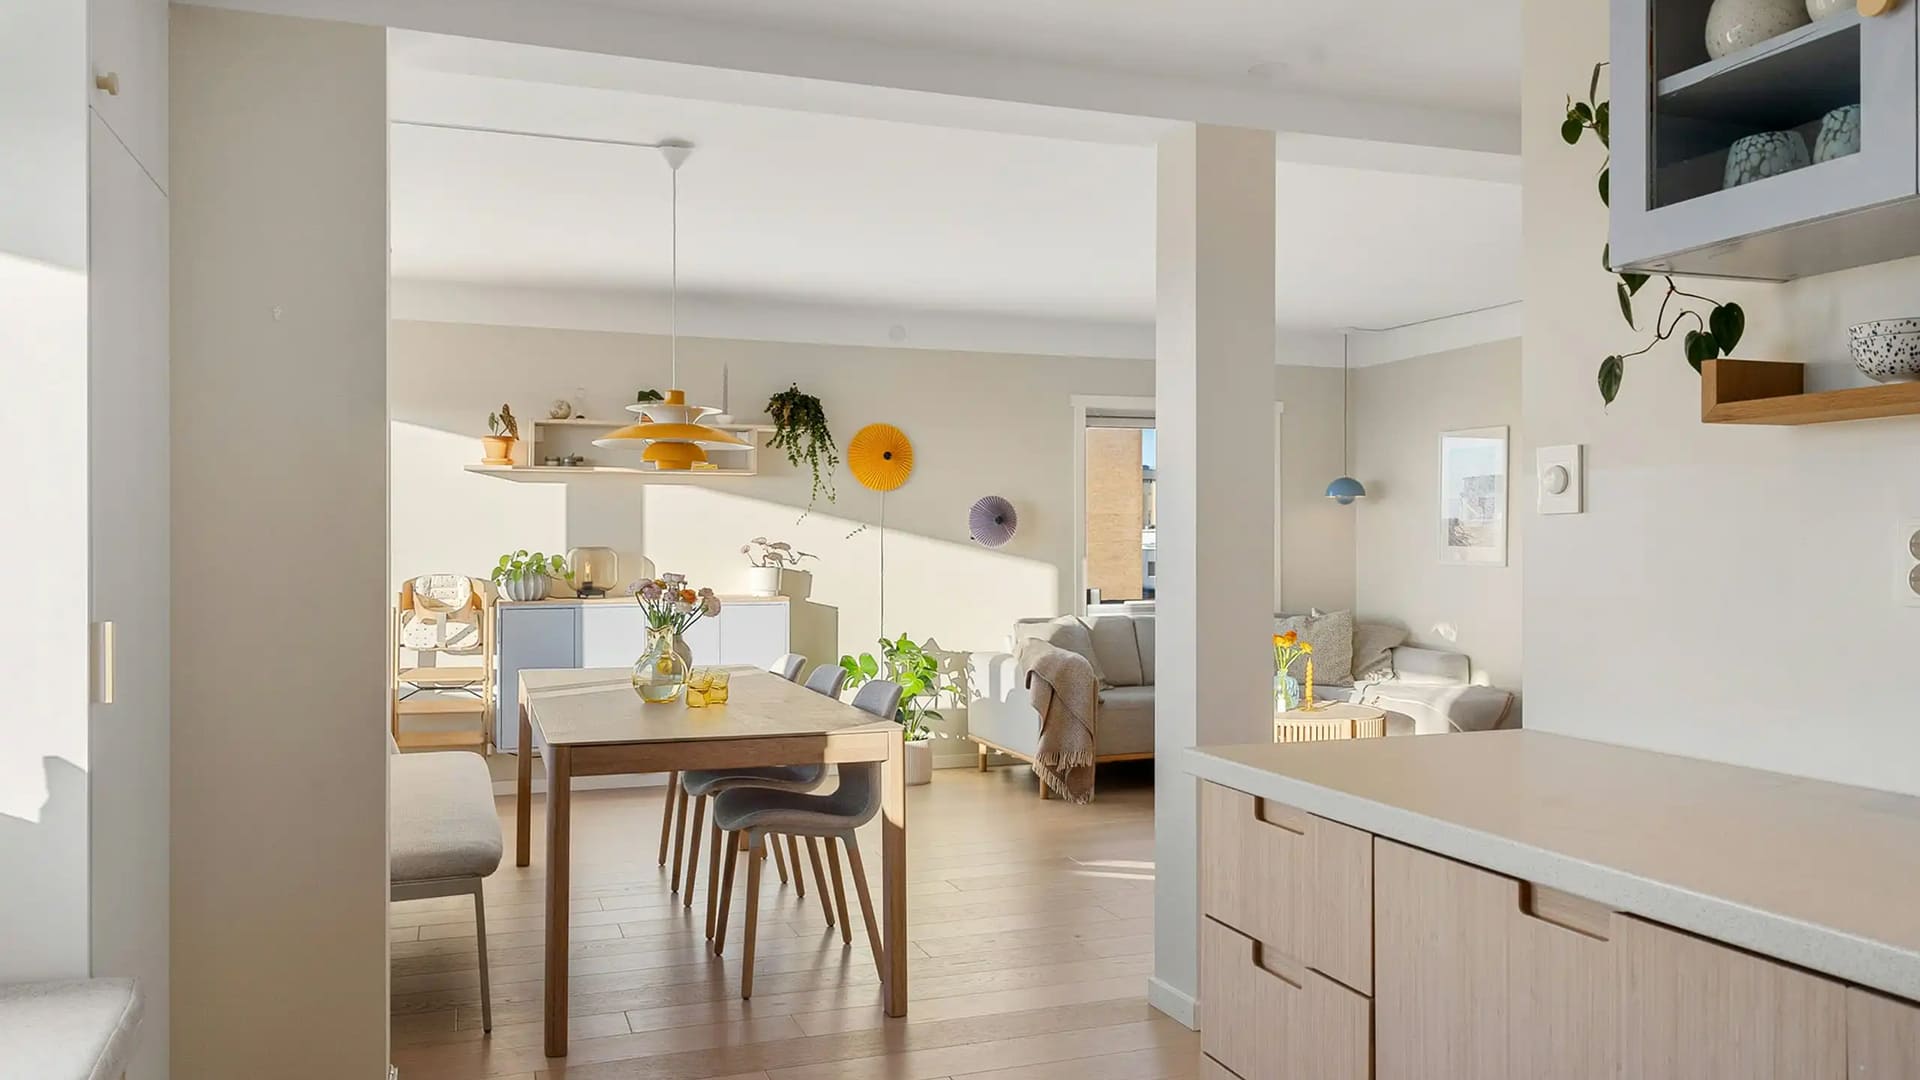
Inside, skilion ceilings and elevated windows bring light and a wonderful sense of openness to the lounge, dining and kitchen area. Timber-look flooring adds warmth, while zoned ducted reverse-cycle air conditioning provides comfort throughout the home. Ceiling fans feature in all rooms including the covered outdoor entertaining area.
The kitchen shares in the open layout, with a long island bench, pendant lighting and ample cabinetry. A Smeg electric oven with a gas cooktop and a dishwasher support everyday cooking, while pantry storage keeps essentials close at hand. A wide window above the sink frames greenery outside and draws natural light across the work area.
Positioned at the front of the home, the main bedroom opens to the deck and includes a walk-in robe leading through to a beautifully finished ensuite. Floor-to-ceiling tiles, a double vanity and a large glass-screened shower create an inviting retreat. Two further bedrooms sit together at the rear, with a built-in robe to bedroom two. The family bathroom includes a separate bath and shower, with the vanity area positioned outside, while the nearby laundry offers storage and direct outdoor access.
Sliding doors beside the dining area open to a covered entertaining deck, where a ceiling fan, downlights and outdoor blinds make it a comfortable setting for meals and gatherings. Beyond, lawn, established fruit tress, veggie patches and paved paths provide a garden to enjoy, with another outdoor sitting area adding to the choice of places to relax.
The broad driveway and carport lead through to the shed, which features a concrete floor, power and a remote-controlled panel door. Whether used for storage, hobbies or workshop space, it adds valuable practicality to the home.
From this setting, days at Sellicks Beach and walks through the nearby reserve can become part of the family routine. The local general store is close by, while the surrounding foothills provide the distinctive backdrop that makes this stretch of coastline so memorable. It's a welcoming place to settle into life by the sea.
Disclaimer: All floor plans, photos and text are for illustration purposes only and are not intended to be part of any contract. All measurements are approximate, and details intended to be relied upon should be independently verified.
RLA 335761
Magain Real Estate Turner
A distinctive skillion roof gives the home high ceilings, space and its own coastal character. The sheltered front deck overlooks the garden towards the reserve, offering a lovely place for morning coffee or to unwind at the end of the day. Sliding doors connect the verandah with the lounge, allowing everyday living to extend outdoors.
Inside, skilion ceilings and elevated windows bring light and a wonderful sense of openness to the lounge, dining and kitchen area. Timber-look flooring adds warmth, while zoned ducted reverse-cycle air conditioning provides comfort throughout the home. Ceiling fans feature in all rooms including the covered outdoor entertaining area.
The kitchen shares in the open layout, with a long island bench, pendant lighting and ample cabinetry. A Smeg electric oven with a gas cooktop and a dishwasher support everyday cooking, while pantry storage keeps essentials close at hand. A wide window above the sink frames greenery outside and draws natural light across the work area.
Positioned at the front of the home, the main bedroom opens to the deck and includes a walk-in robe leading through to a beautifully finished ensuite. Floor-to-ceiling tiles, a double vanity and a large glass-screened shower create an inviting retreat. Two further bedrooms sit together at the rear, with a built-in robe to bedroom two. The family bathroom includes a separate bath and shower, with the vanity area positioned outside, while the nearby laundry offers storage and direct outdoor access.
Sliding doors beside the dining area open to a covered entertaining deck, where a ceiling fan, downlights and outdoor blinds make it a comfortable setting for meals and gatherings. Beyond, lawn, established fruit tress, veggie patches and paved paths provide a garden to enjoy, with another outdoor sitting area adding to the choice of places to relax.
The broad driveway and carport lead through to the shed, which features a concrete floor, power and a remote-controlled panel door. Whether used for storage, hobbies or workshop space, it adds valuable practicality to the home.
From this setting, days at Sellicks Beach and walks through the nearby reserve can become part of the family routine. The local general store is close by, while the surrounding foothills provide the distinctive backdrop that makes this stretch of coastline so memorable. It's a welcoming place to settle into life by the sea.
Disclaimer: All floor plans, photos and text are for illustration purposes only and are not intended to be part of any contract. All measurements are approximate, and details intended to be relied upon should be independently verified.
RLA 335761
Magain Real Estate Turner
Contact Agents
Similar Properties
7 Arion Way, Sellicks Beach
$1.1m - $1.2m
For Sale
- 3 Bed
- 3 Bath
- 4 Car
2 Star Princess Court, Sellicks Beach
$885k - $935k
For Sale
- 4 Bed
- 2 Bath
- 2 Car
78 Esplanade, Sellicks Beach
$2.1m - $2.2m
For Sale
- 3 Bed
- 2 Bath
- 2 Car