

34 Darwendale Street, HUNTFIELD HEIGHTS
Sold
Sold
34 Darwendale Street, HUNTFIELD HEIGHTS
- 3 Bed
-
2Bath
-
2Car
-
610 sqmLand
Grand residence with breathtaking ocean views in sought after location
Contact Danielle Comer and Rachael Farror for viewing times.
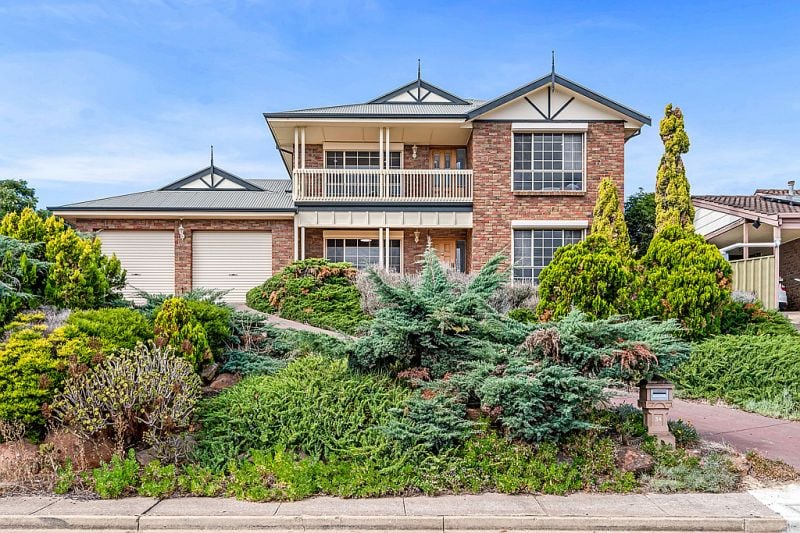
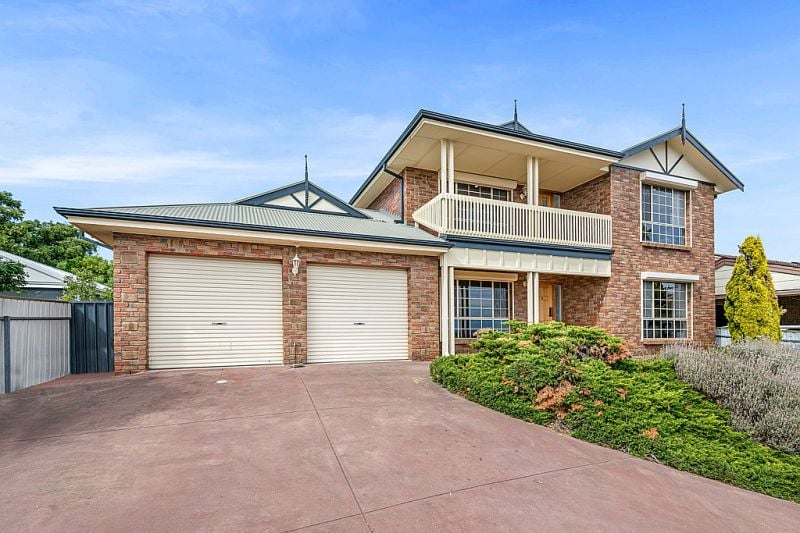
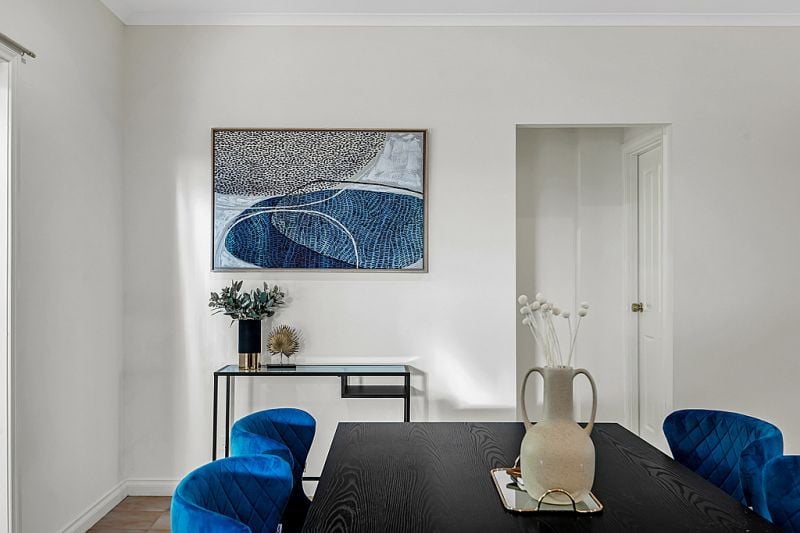
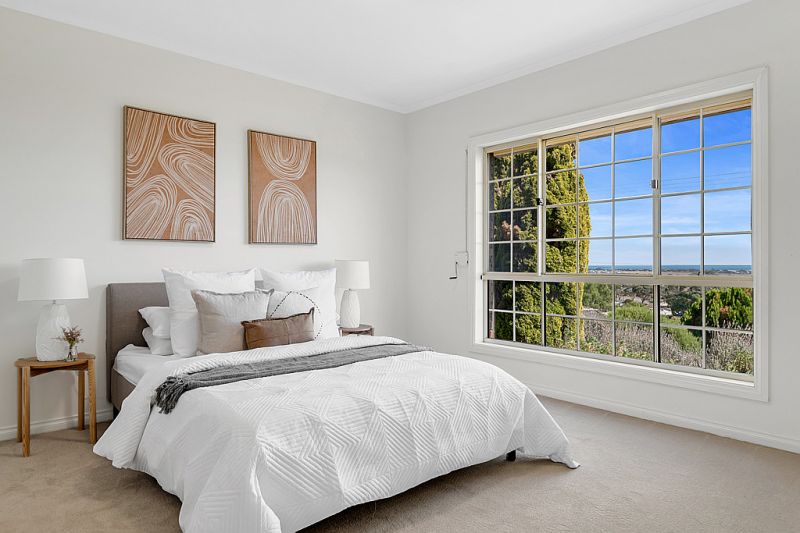
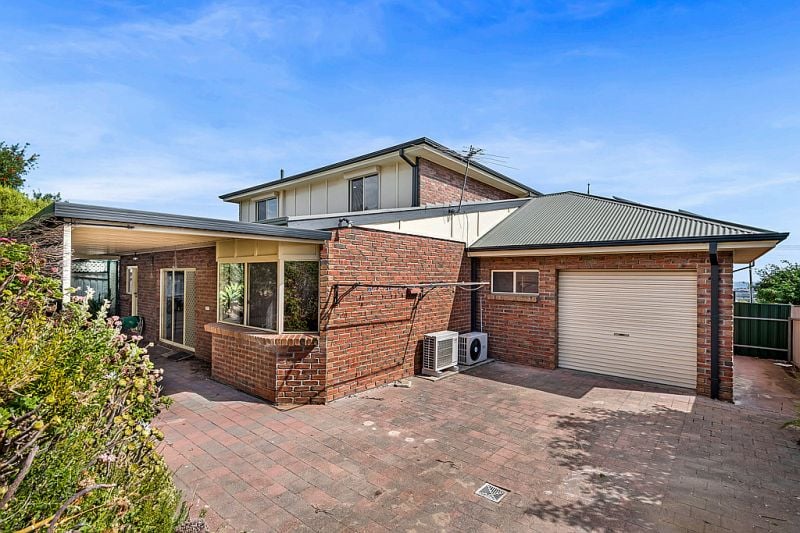
Perfectly positioned upon the high side of the road with breathtaking views to the ocean, this beautifully presented family home with a huge 225sqm (approx.) of internal living has a commanding street presence and has been sensibly built to make great use of the natural curves of the land. The homes two story design, quality flooring, high ceilings and neutral palette create the feeling of space and elegance throughout.
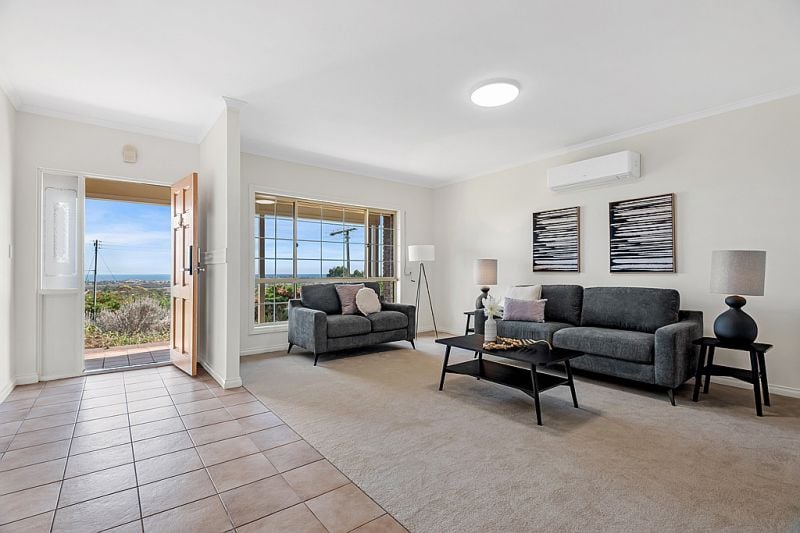
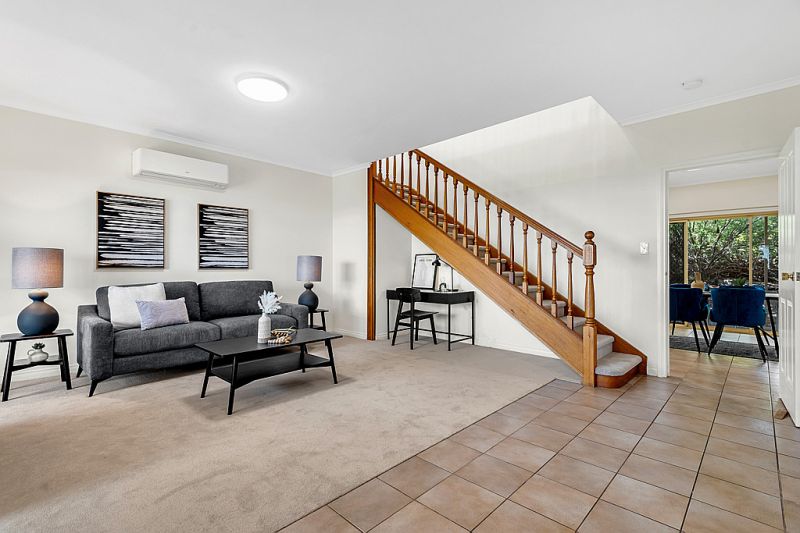
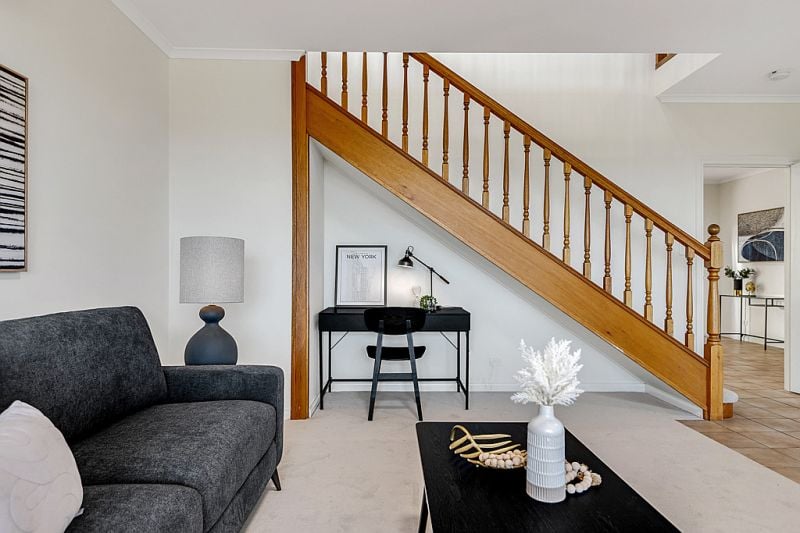
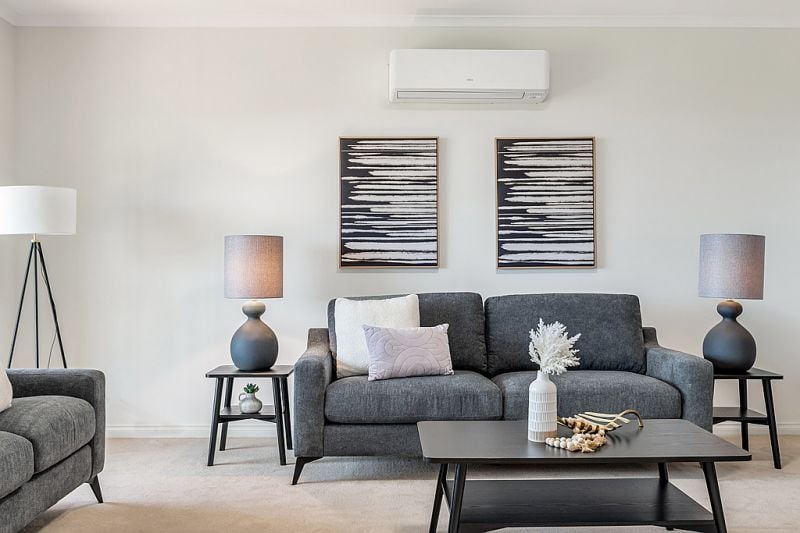
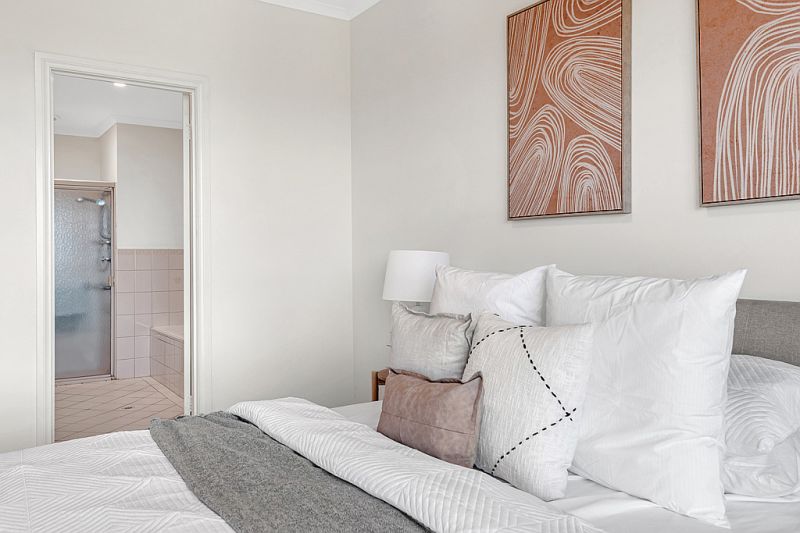
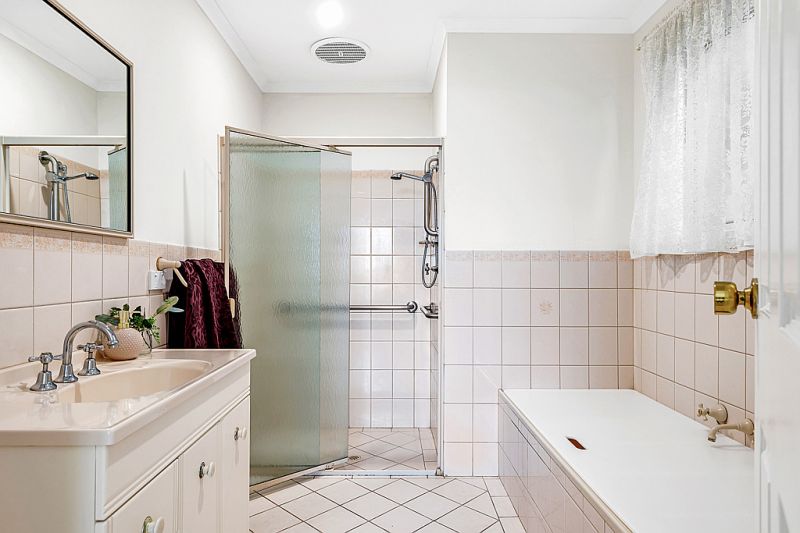
Upon entry to the home you are welcomed by a spacious formal lounge featuring picturesque ocean views and laden with a combination of cozy carpets and tiled flooring. Also featured here is a fantastic European style study nook, utilizing the space provided it's the perfect solution to creating a separate spot to work or study. To the right of the entrance is the master bedroom complete with huge walk in robe and private ensuite, its spacious design making room for a shower, bath, toilet and vanity.
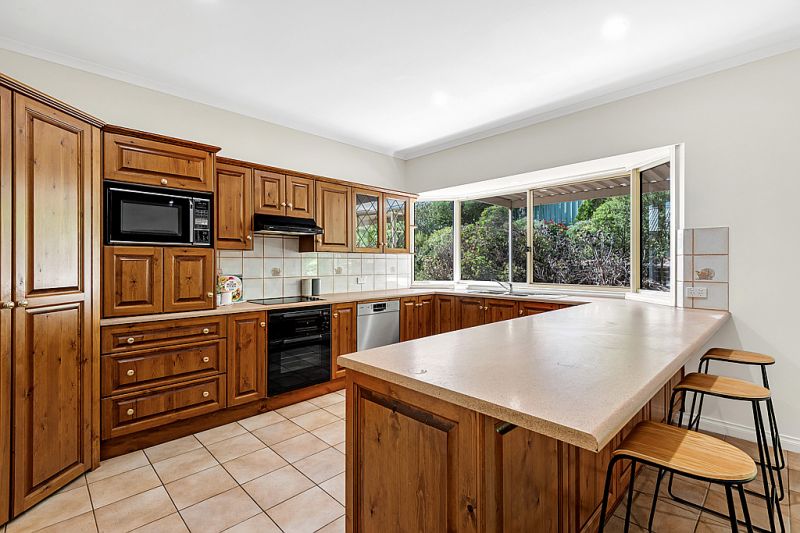
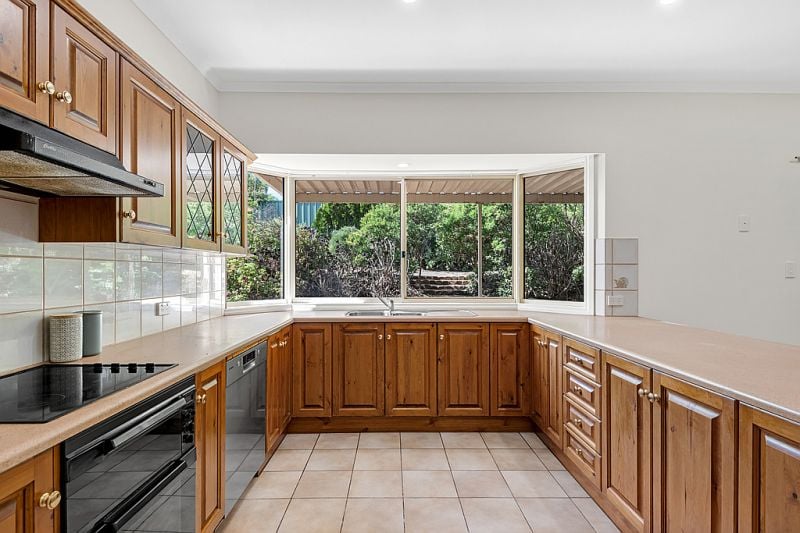
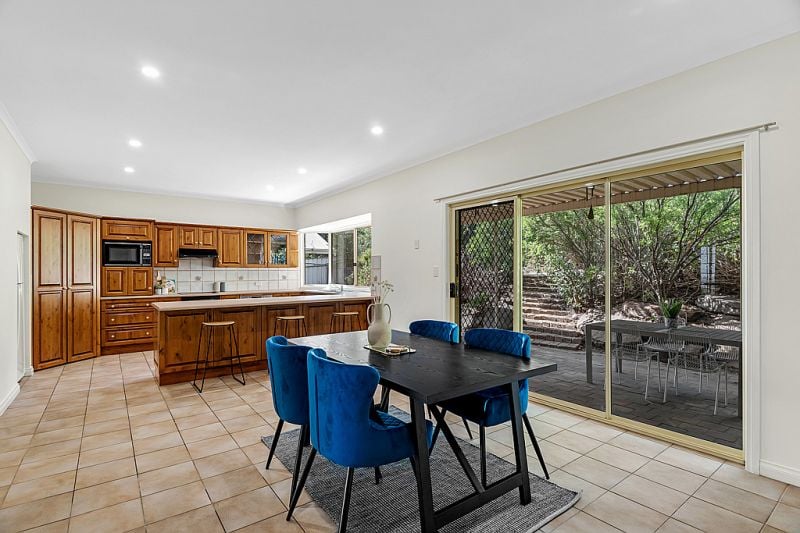
A short stroll from here will lead you to the stunning kitchen overlooking the open plan meals, which spills out through large sliding doors to a paved entertaining area. The timeless wooden kitchen is complete with walk-in corner pantry and beautifully appointed with quality appliances including Bosche dishwasher plus a well-designed breakfast bar creating the perfect spot to entertain guests while also allowing for maximum storage and preparation space. This lower level of the home is serviced by a handy powder room complete with toilet and vanity, making it ideal for guests.
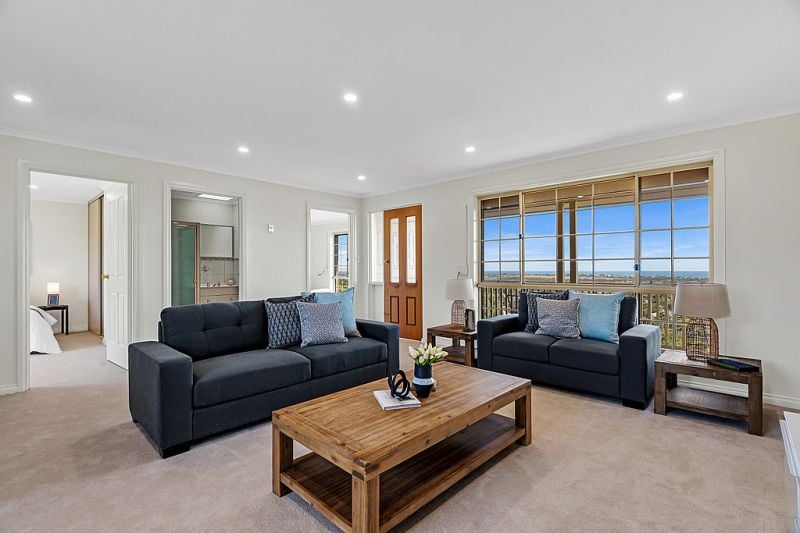
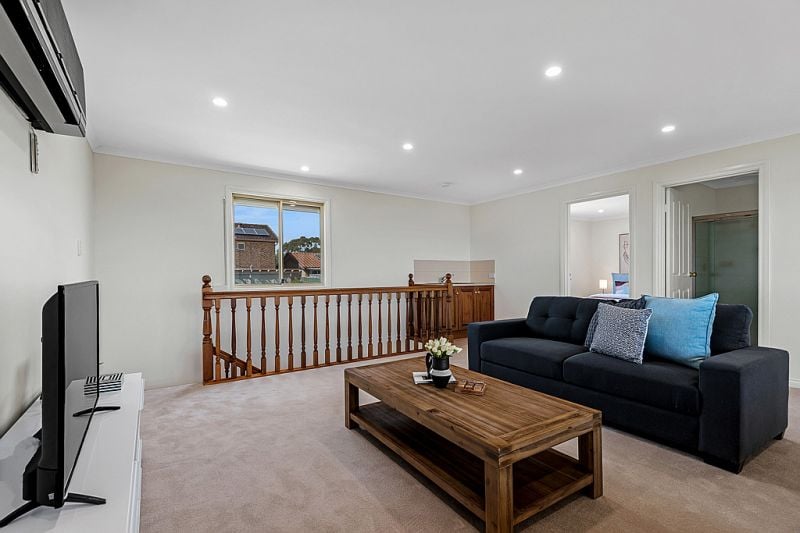
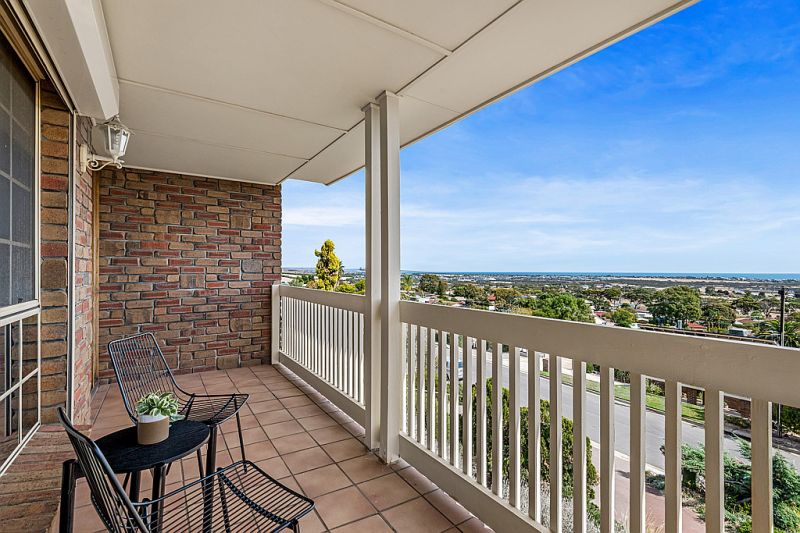
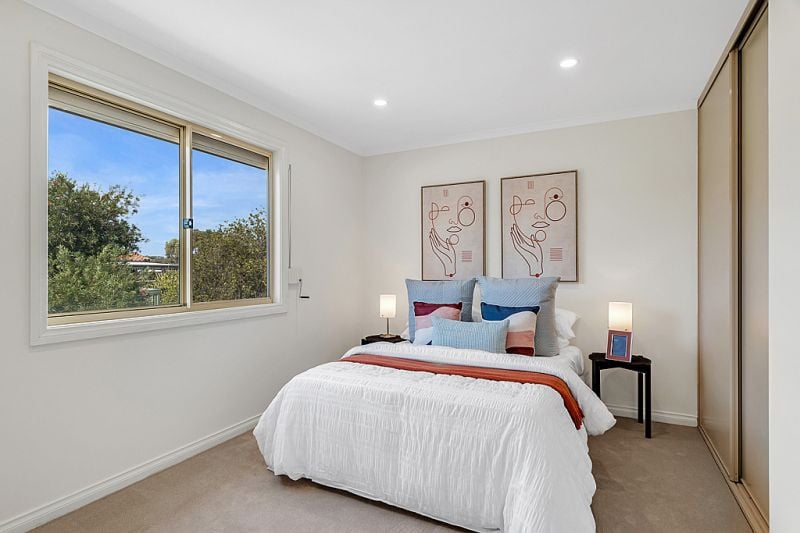
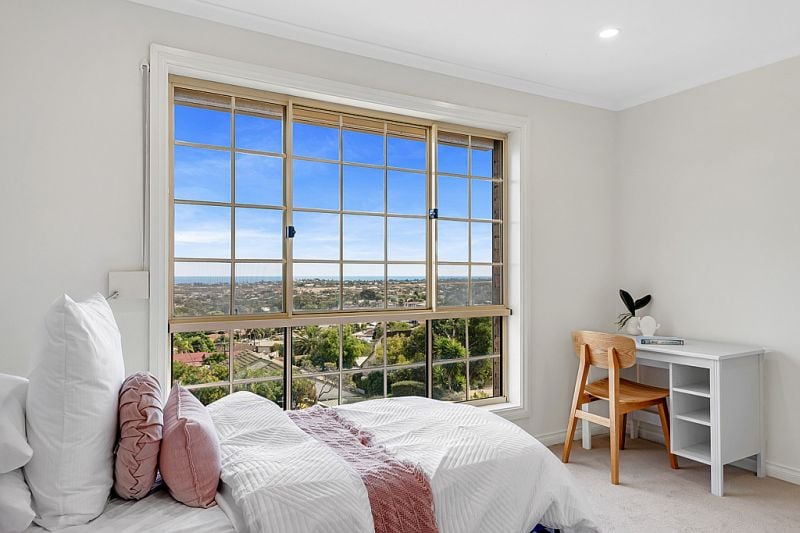
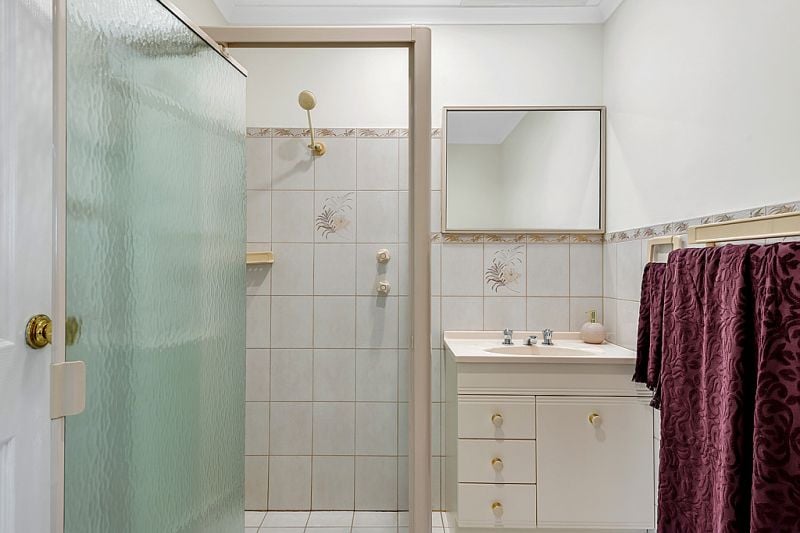
A beautifully crafted set of stairs from the formal lounge will take you up to the second level where you find bedrooms two and three plus a second living space with wet bar and an adjacent balcony showing off panoramic views all the way to the ocean. Bedroom two features a walk in robe and ocean views, while bedroom three is complete with a built in robe. This upper level of the home is serviced by the main bathroom with shower, vanity and toilet.
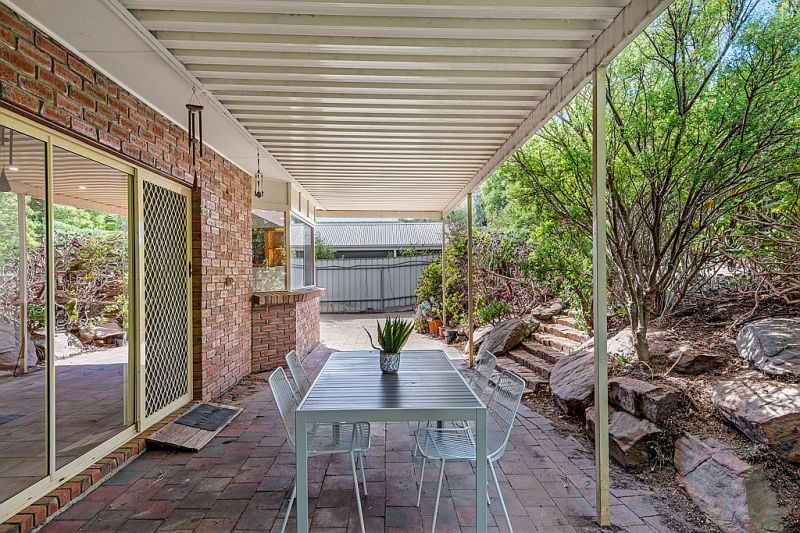
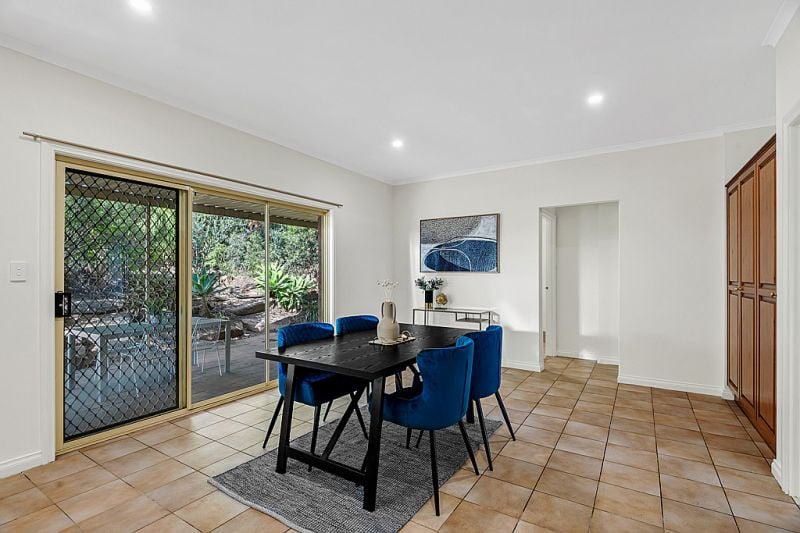
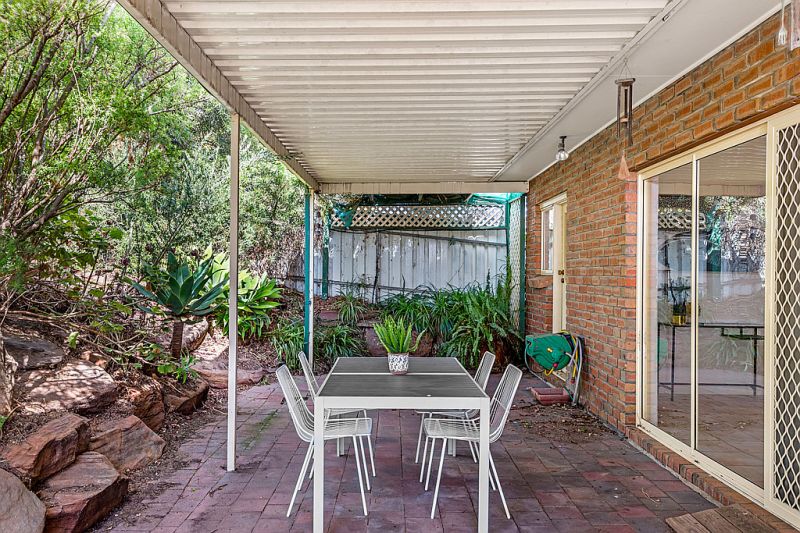
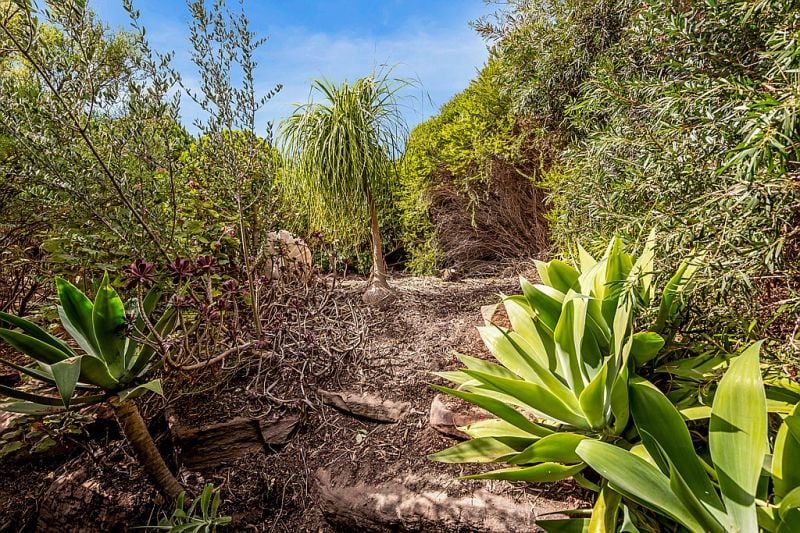
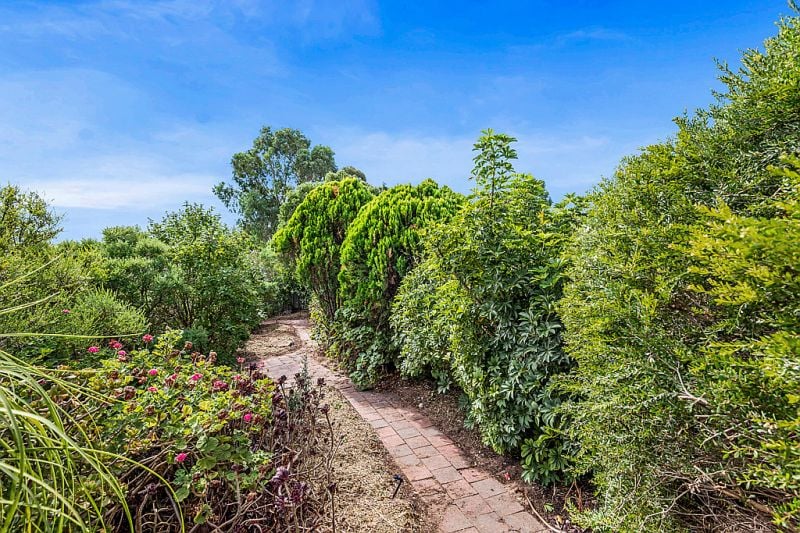
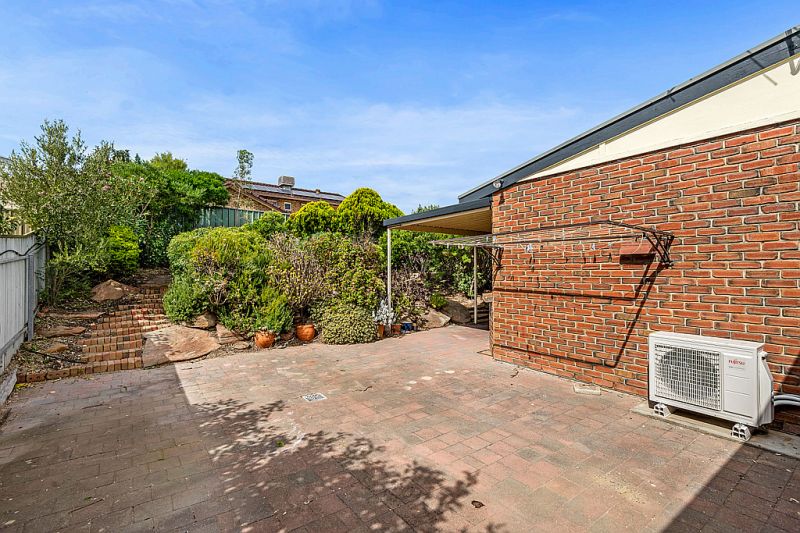
Double sliding doors from the casual meals allow views and seamless access to the outdoors where you will find a beautifully landscaped tired backyard, entertain in style no matter the weather with a paved undercover entertaining area with extra paved area to the side of the home, it's the perfect size to hold those large family gatherings. The low maintenance tiered yard surrounded by established trees and winding paths is a children's dream come true for exploring, making it the perfect place for the whole family to enjoy.
Additional features we love include: a double garage with roller doors and roller door access to the rear yard, split system heating and cooling, roller shutters plus solar panels to help with those rising electricity costs.
Truly representing a lifestyle opportunity with two large living spaces, the flexibility of this floorplan will suit your family throughout the years. You truly couldn't ask for a better lifestyle location, enjoy a short drive home after relaxing at the beach or spend the day close by at one of the famous wineries of McLaren Vale - the choice is yours. You're also surrounded by reserves, close to the walking trails of the Onkaparinga River Recreation Park and only a few minutes' drive to the fantastic Colonnades Shopping Centre.
All floorplans, photos and text are for illustration purposes only and are not intended to be part of any contract. All measurements are approximate and details intended to be relied upon should be independently verified.
Perfectly positioned upon the high side of the road with breathtaking views to the ocean, this beautifully presented family home with a huge 225sqm (approx.) of internal living has a commanding street presence and has been sensibly built to make great use of the natural curves of the land. The homes two story design, quality flooring, high ceilings and neutral palette create the feeling of space and elegance throughout.
Upon entry to the home you are welcomed by a spacious formal lounge featuring picturesque ocean views and laden with a combination of cozy carpets and tiled flooring. Also featured here is a fantastic European style study nook, utilizing the space provided it's the perfect solution to creating a separate spot to work or study. To the right of the entrance is the master bedroom complete with huge walk in robe and private ensuite, its spacious design making room for a shower, bath, toilet and vanity.
A short stroll from here will lead you to the stunning kitchen overlooking the open plan meals, which spills out through large sliding doors to a paved entertaining area. The timeless wooden kitchen is complete with walk-in corner pantry and beautifully appointed with quality appliances including Bosche dishwasher plus a well-designed breakfast bar creating the perfect spot to entertain guests while also allowing for maximum storage and preparation space. This lower level of the home is serviced by a handy powder room complete with toilet and vanity, making it ideal for guests.
A beautifully crafted set of stairs from the formal lounge will take you up to the second level where you find bedrooms two and three plus a second living space with wet bar and an adjacent balcony showing off panoramic views all the way to the ocean. Bedroom two features a walk in robe and ocean views, while bedroom three is complete with a built in robe. This upper level of the home is serviced by the main bathroom with shower, vanity and toilet.
Double sliding doors from the casual meals allow views and seamless access to the outdoors where you will find a beautifully landscaped tired backyard, entertain in style no matter the weather with a paved undercover entertaining area with extra paved area to the side of the home, it's the perfect size to hold those large family gatherings. The low maintenance tiered yard surrounded by established trees and winding paths is a children's dream come true for exploring, making it the perfect place for the whole family to enjoy.
Additional features we love include: a double garage with roller doors and roller door access to the rear yard, split system heating and cooling, roller shutters plus solar panels to help with those rising electricity costs.
Truly representing a lifestyle opportunity with two large living spaces, the flexibility of this floorplan will suit your family throughout the years. You truly couldn't ask for a better lifestyle location, enjoy a short drive home after relaxing at the beach or spend the day close by at one of the famous wineries of McLaren Vale - the choice is yours. You're also surrounded by reserves, close to the walking trails of the Onkaparinga River Recreation Park and only a few minutes' drive to the fantastic Colonnades Shopping Centre.
All floorplans, photos and text are for illustration purposes only and are not intended to be part of any contract. All measurements are approximate and details intended to be relied upon should be independently verified.
