

35 Lomond Avenue, SEACOMBE HEIGHTS
Sold
Sold
35 Lomond Avenue, SEACOMBE HEIGHTS
- 4 Bed
-
1Bath
-
4Car
-
900 sqmLand
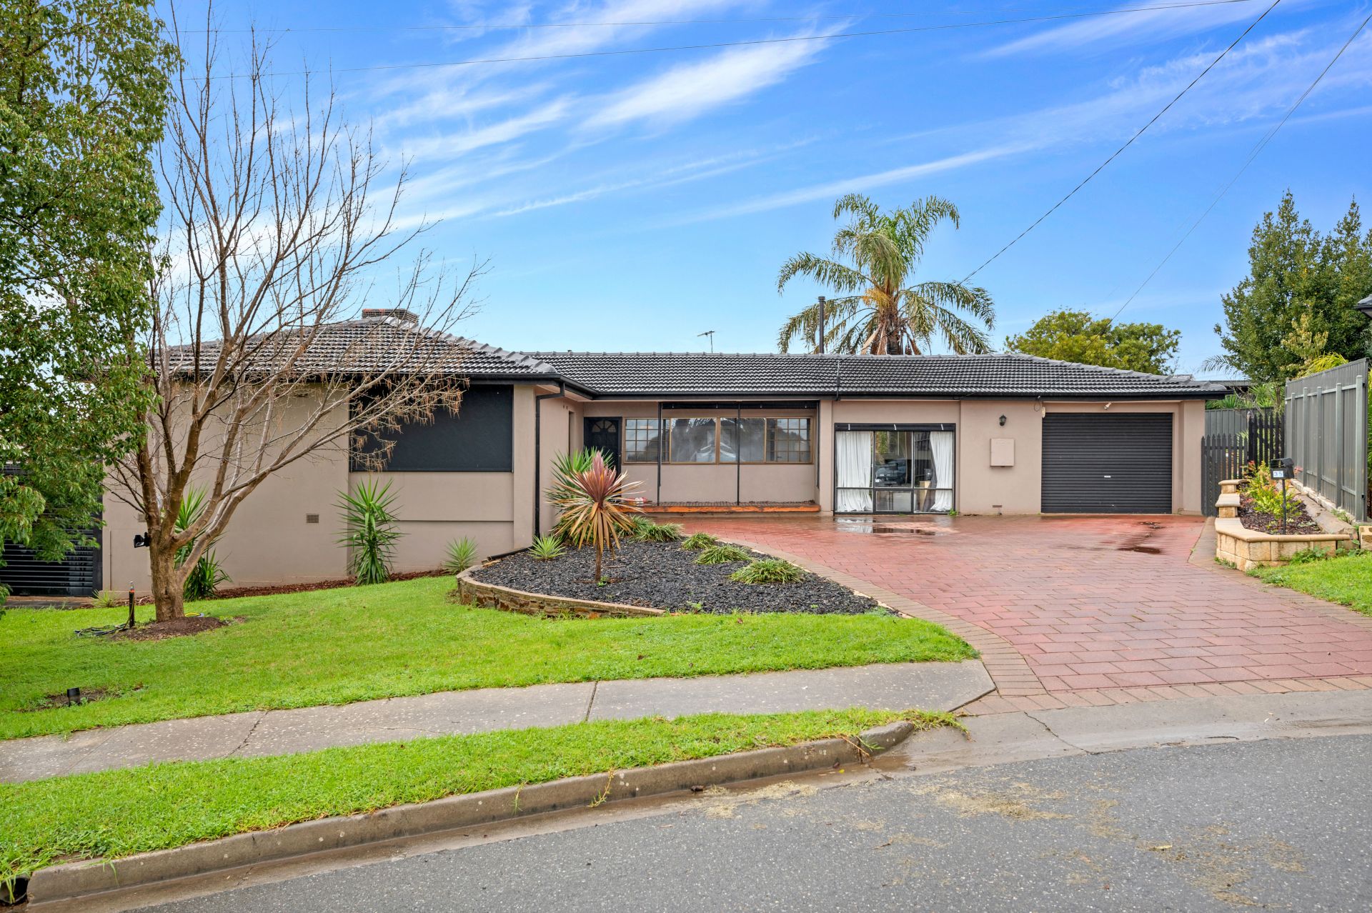
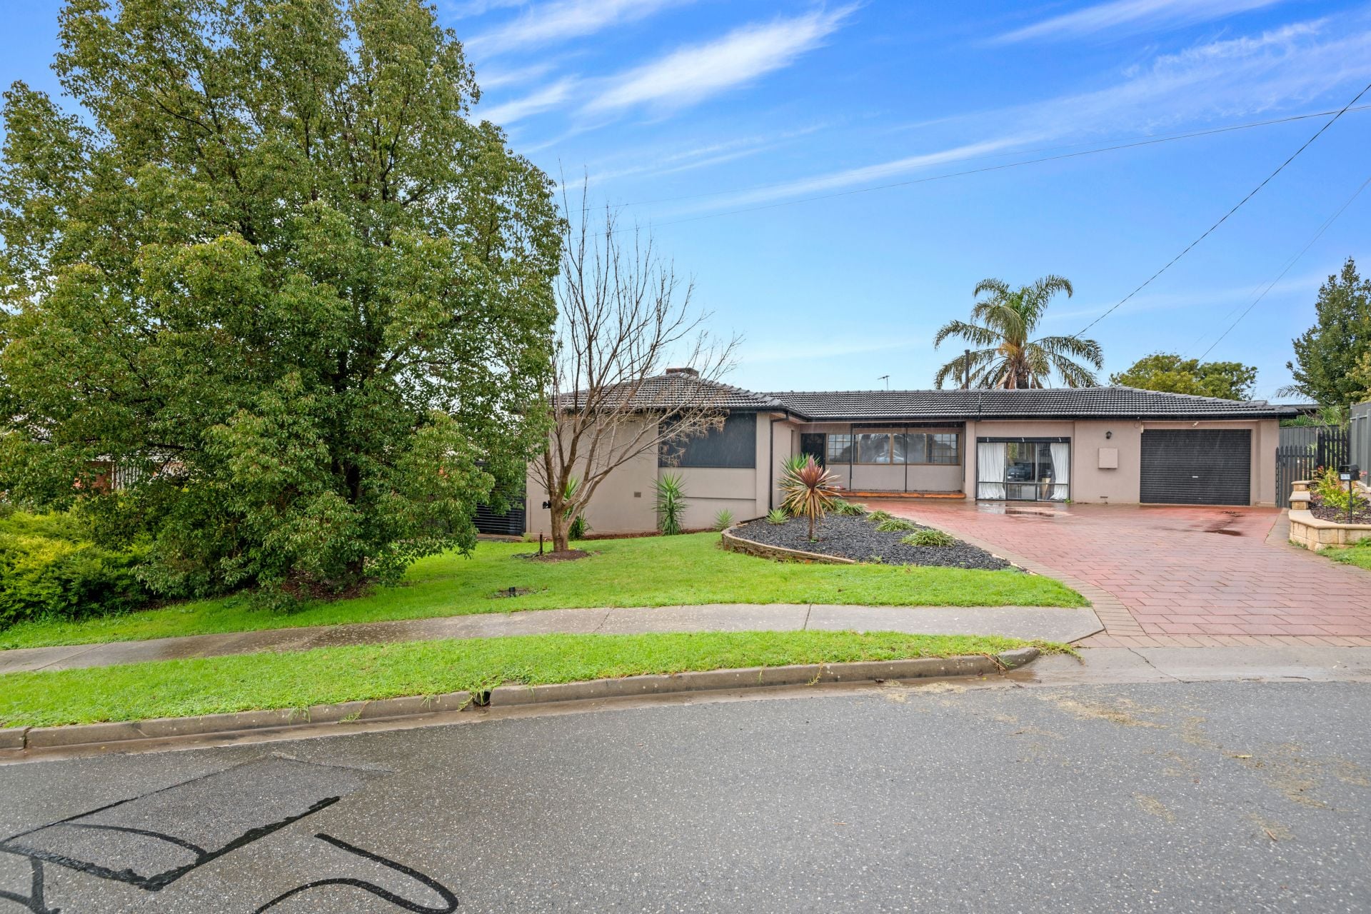
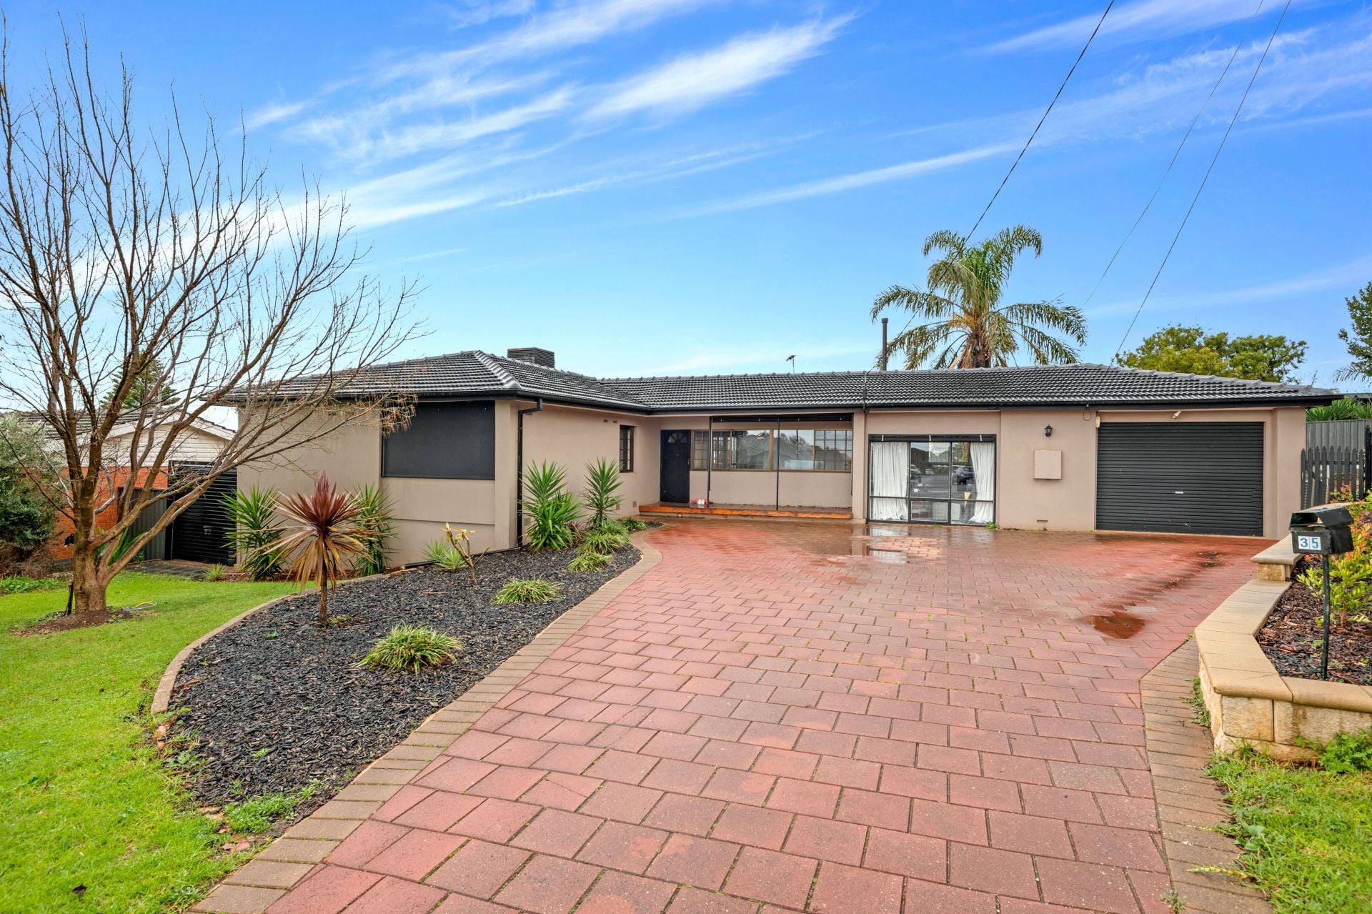
Impressive family home with spectacular views
Set in a convenient location this home comes with all the trimmings.
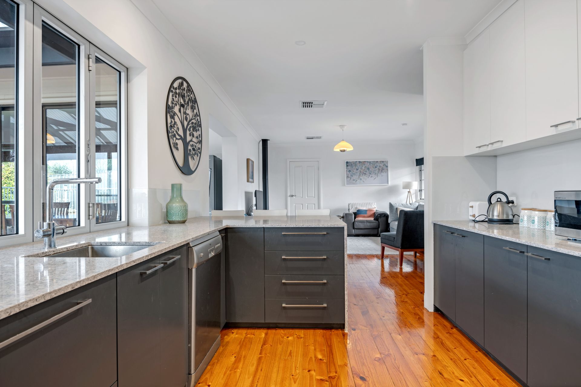
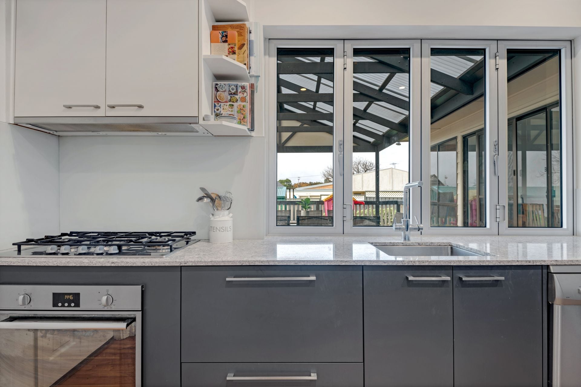
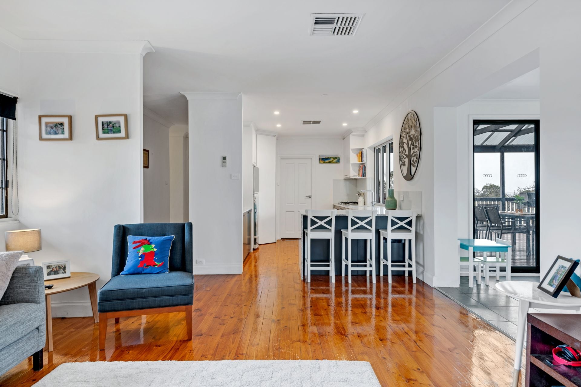
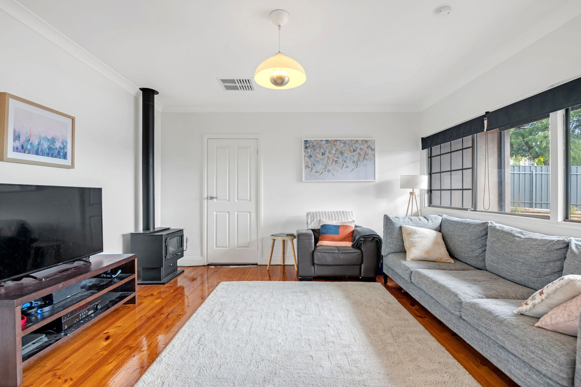
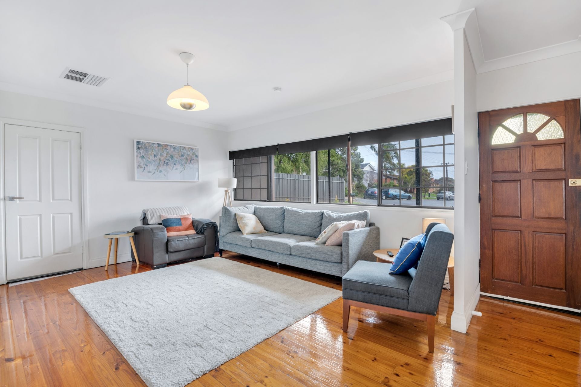
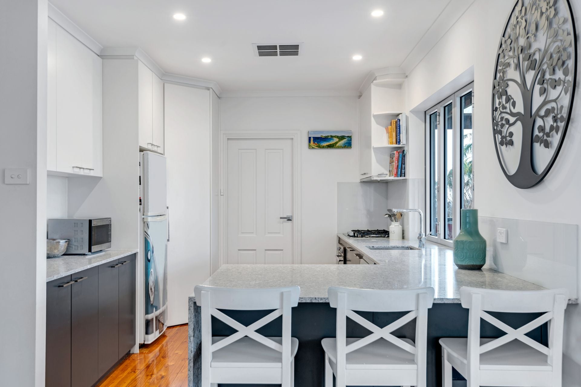
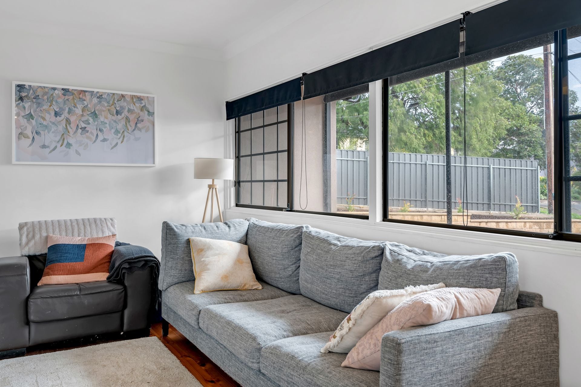
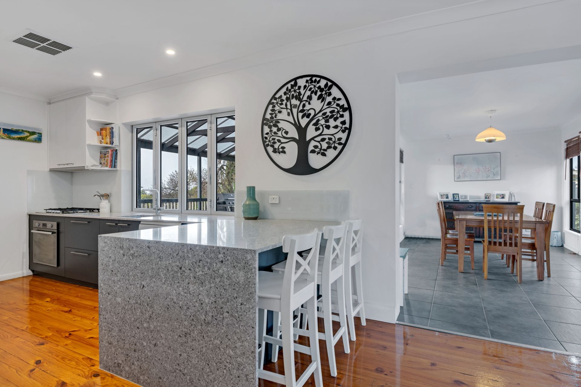
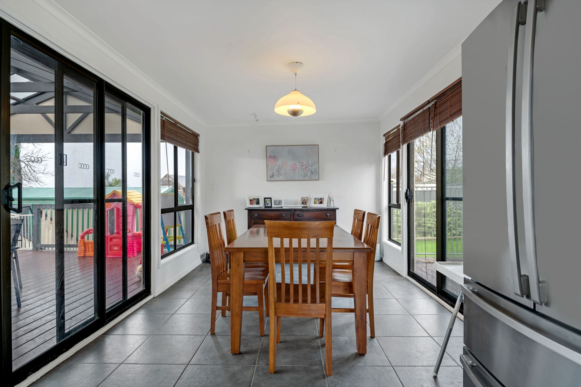
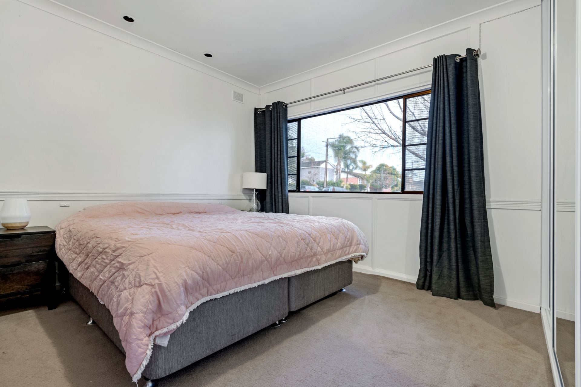
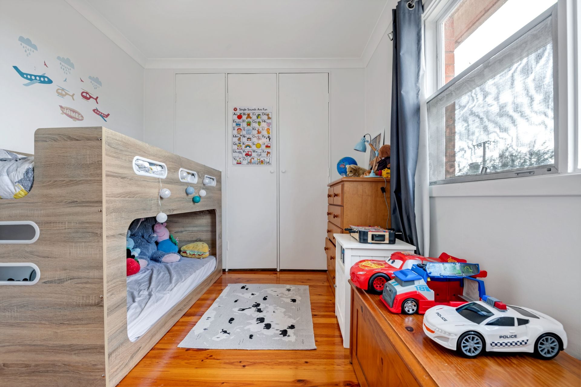
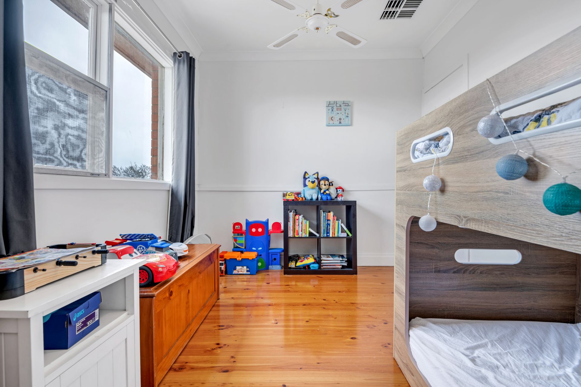
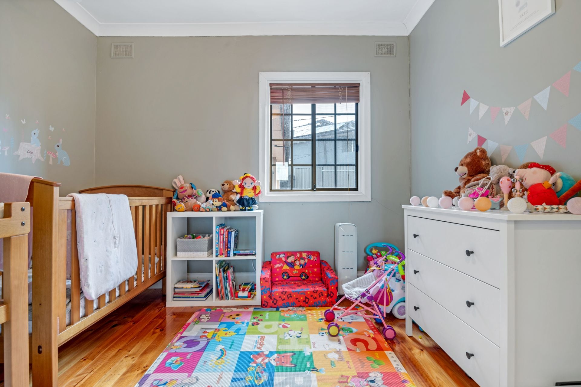
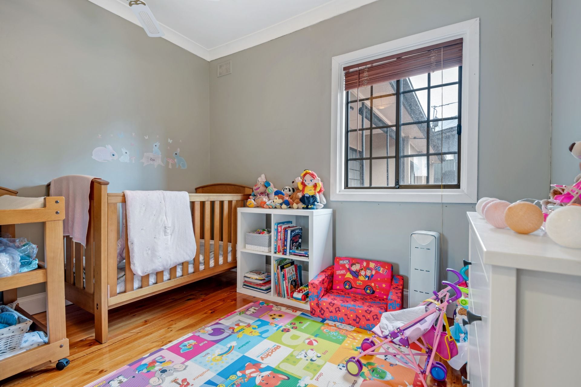
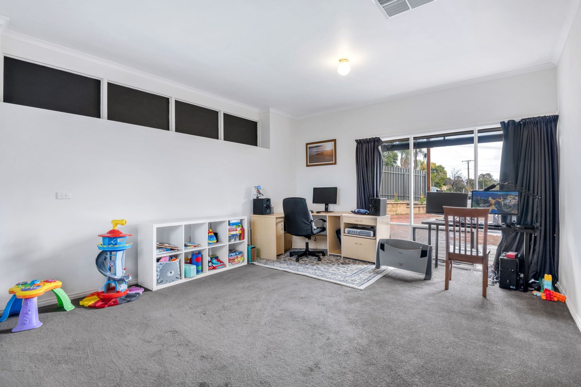
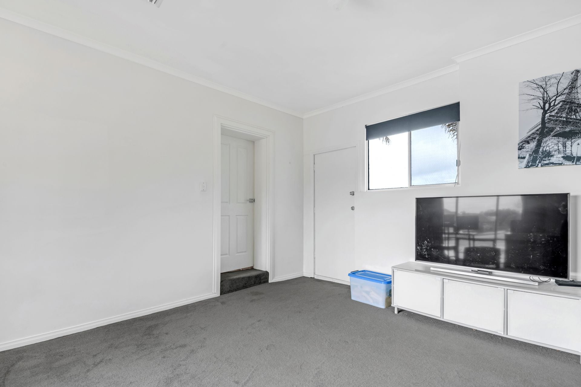
Offering great space inside and out the home boasts four generous bedrooms, the master and second bedroom with built in robes, spacious open plan living area with polished boards plus rumpus room. The light and bright kitchen which comes with stone bench tops, quality stainless steel appliances and plenty of cupboard space flows nicely through to the separate dining room with sliding doors to both outside areas, offering spectacular views to the surrounding hills
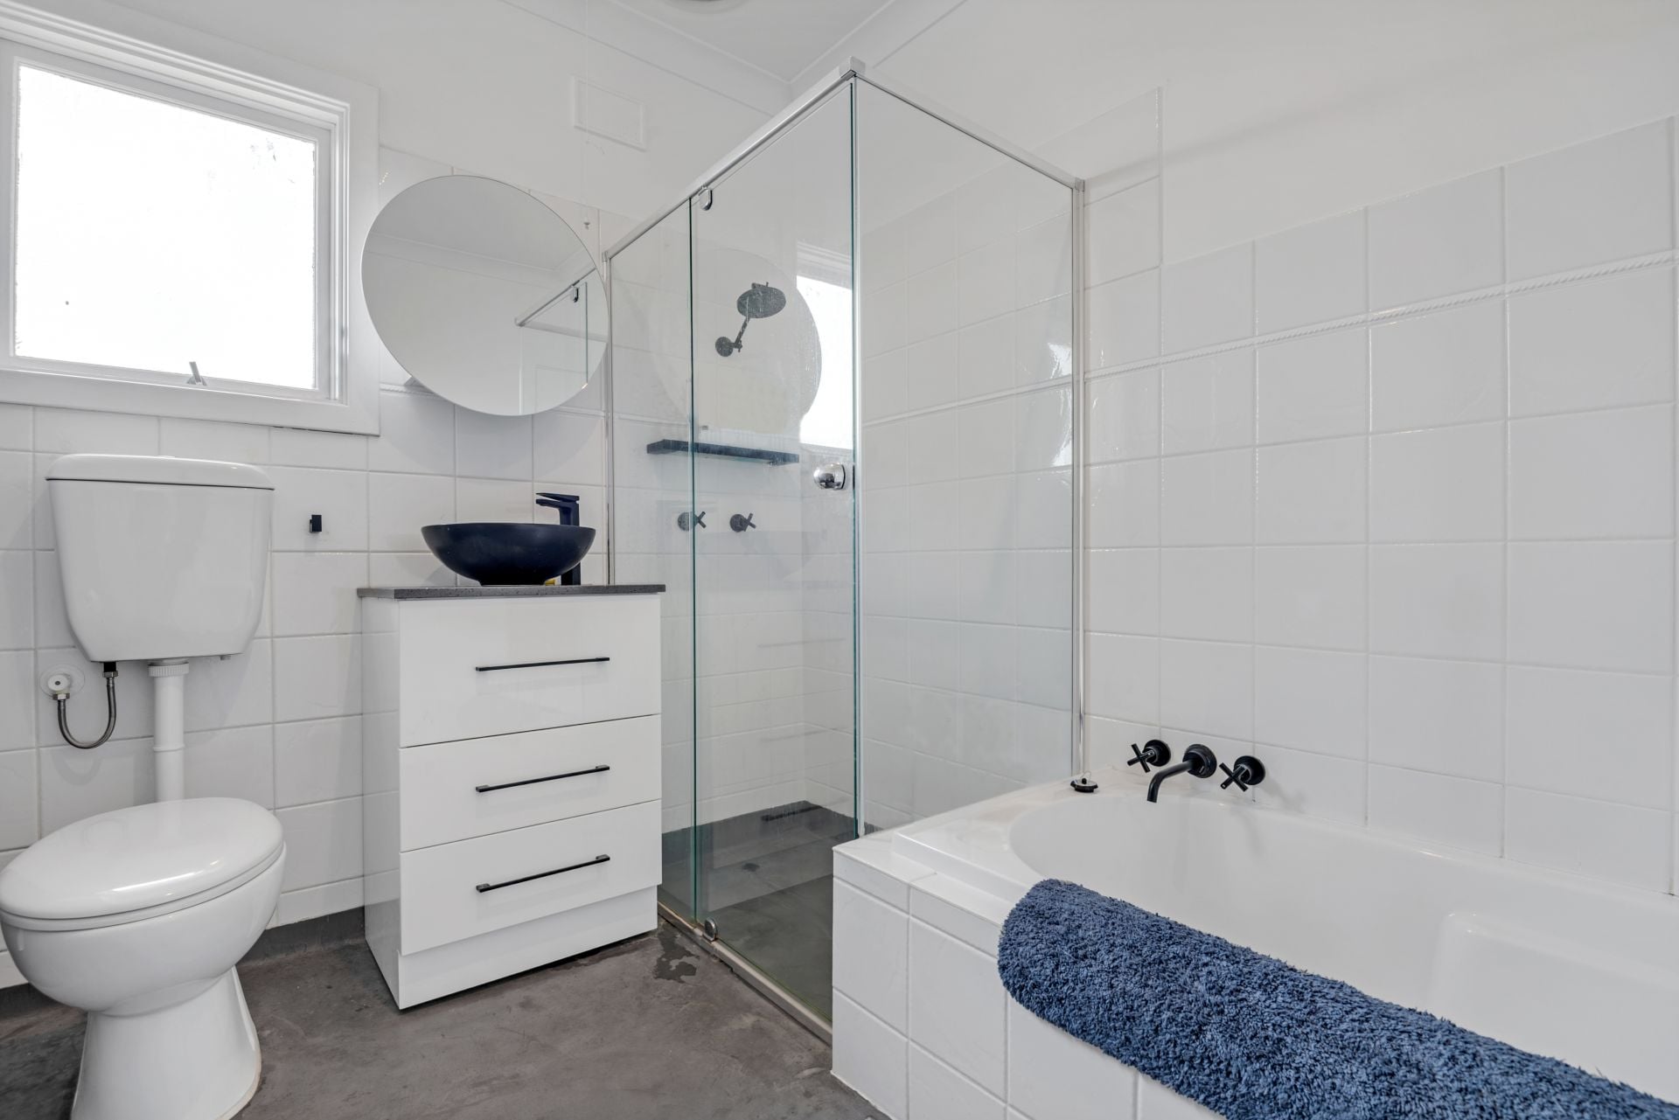
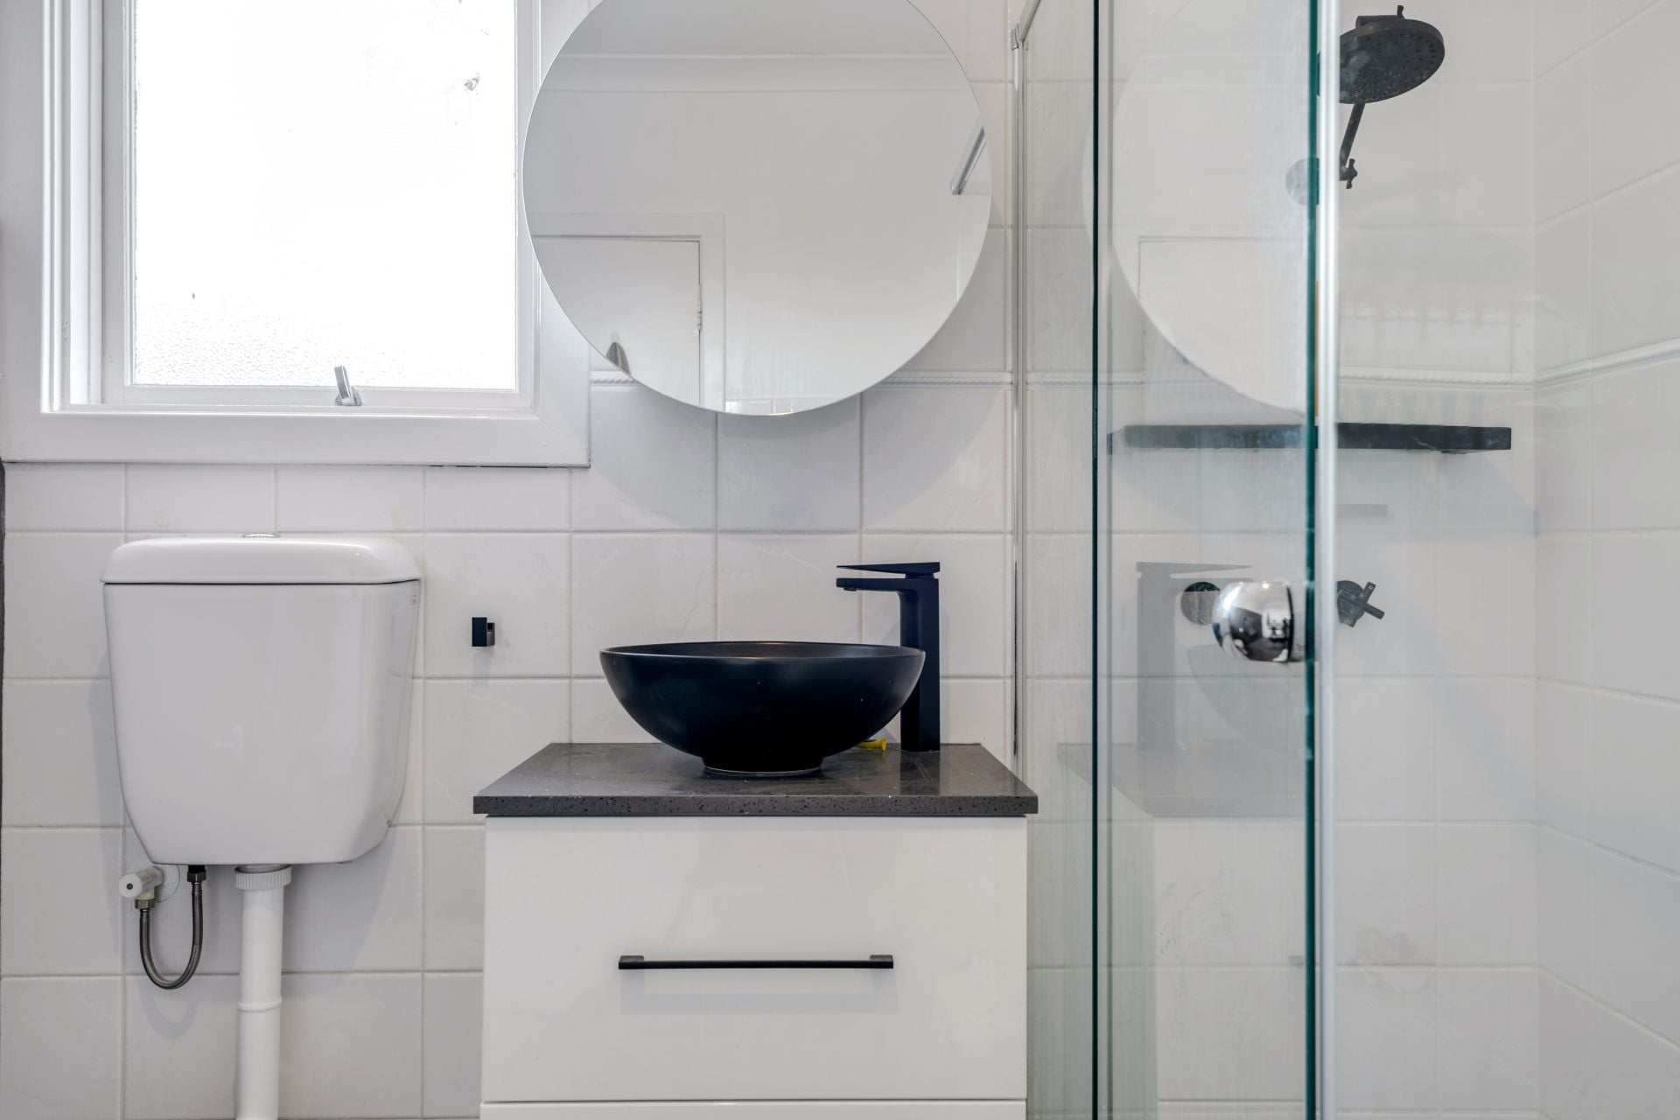
Neutral decor throughout the home gives a colour palette for anyone's taste. The bathroom has modern fittings throughout and concrete feature walls with a bath for those that love a relaxing soak, plus there is a large laundry. Ducted evaporative cooling and gas heating ensure all seasons are covered.
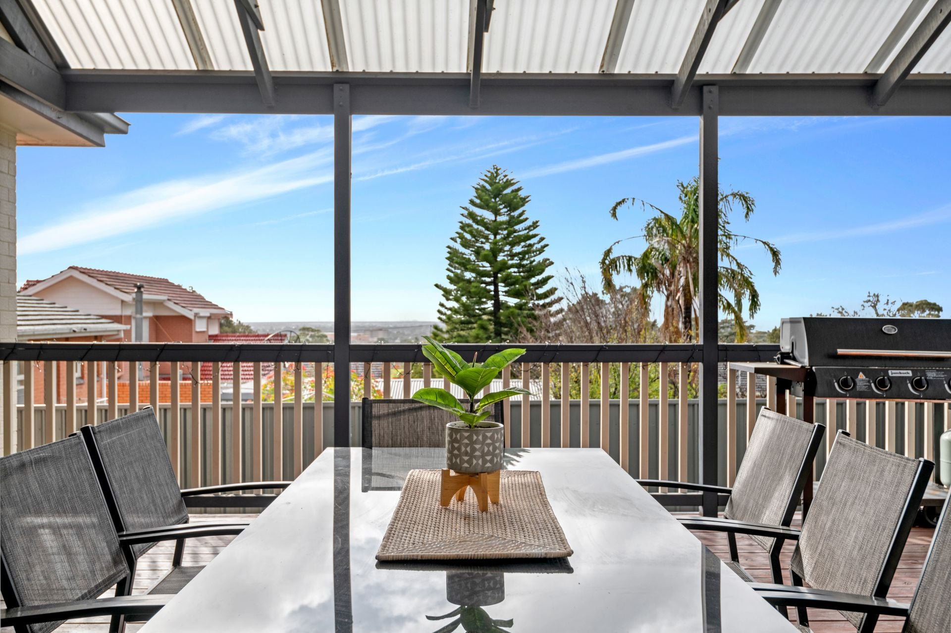
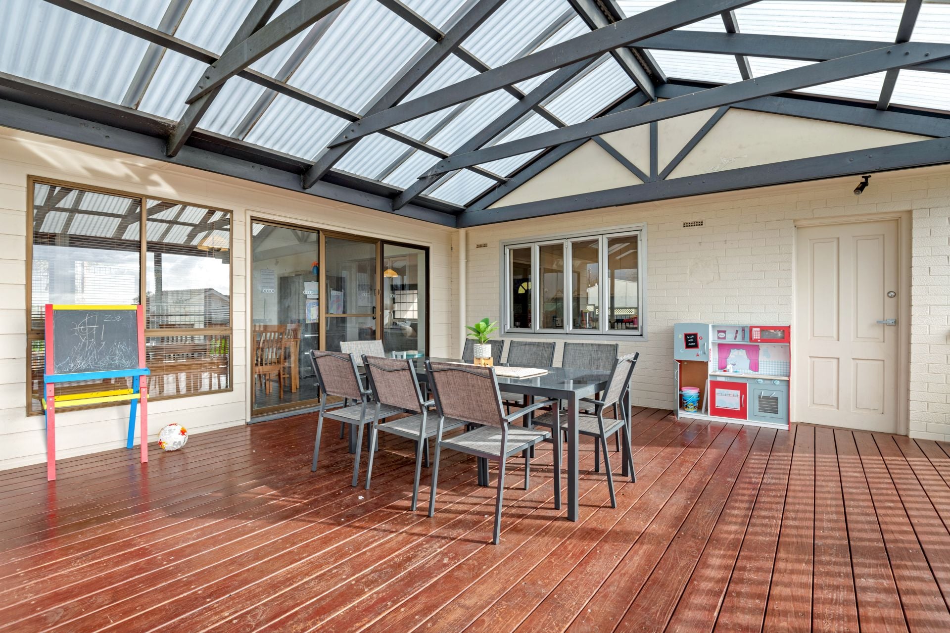
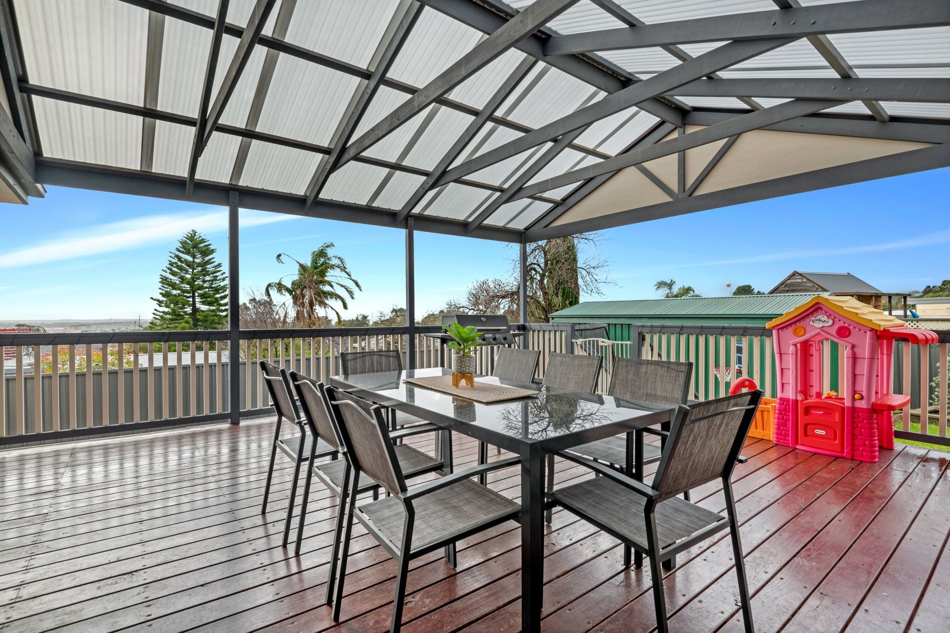
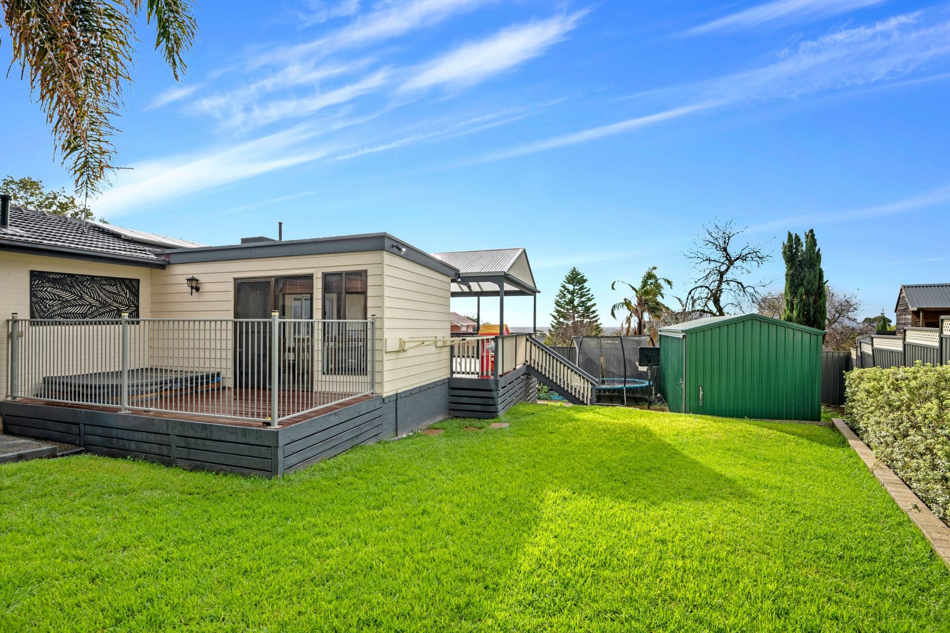
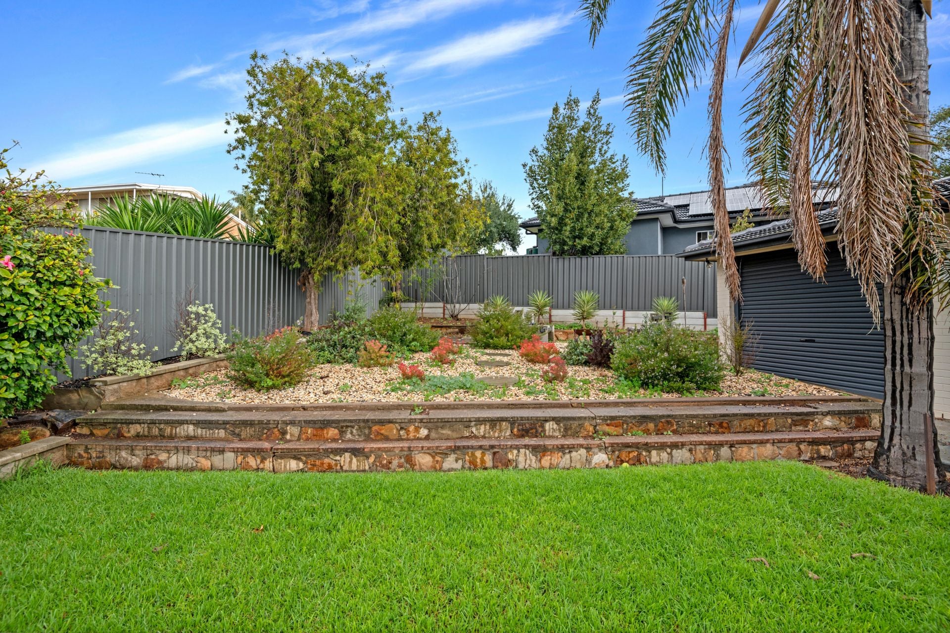
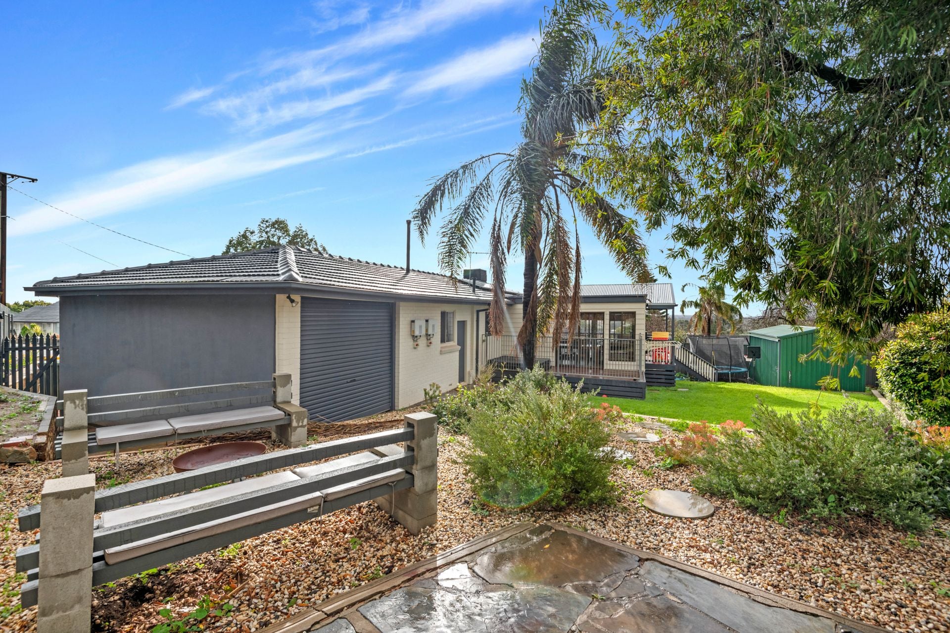
Outside the rear yard has an amazing undercover deck with a convenient server hatch from the fold back kitchen window, while you just sit back and relax taking in the views. A secure low maintenance garden and shed with light and power plus Solar panels, garage with automatic door and carport top it all off. Close proximity to shops, schools the beach and all it has to offer, plus a short commute to the city this one is a must see.
Specifications:
CT / 5139 / 782
Council / City of Marion
Zoning / R-Residential 11-Hills
Built / 1964
Land / 900m2
Internal / 137m2
Frontage / 21.45m
All floor plans, photos and text are for illustration purposes only and are not intended to be part of any contract. All measurements are approximate and details intended to be relied upon should be independently verified. (RLA 222182)
Offering great space inside and out the home boasts four generous bedrooms, the master and second bedroom with built in robes, spacious open plan living area with polished boards plus rumpus room. The light and bright kitchen which comes with stone bench tops, quality stainless steel appliances and plenty of cupboard space flows nicely through to the separate dining room with sliding doors to both outside areas, offering spectacular views to the surrounding hills
Neutral decor throughout the home gives a colour palette for anyone's taste. The bathroom has modern fittings throughout and concrete feature walls with a bath for those that love a relaxing soak, plus there is a large laundry. Ducted evaporative cooling and gas heating ensure all seasons are covered.
Outside the rear yard has an amazing undercover deck with a convenient server hatch from the fold back kitchen window, while you just sit back and relax taking in the views. A secure low maintenance garden and shed with light and power plus Solar panels, garage with automatic door and carport top it all off. Close proximity to shops, schools the beach and all it has to offer, plus a short commute to the city this one is a must see.
Specifications:
CT / 5139 / 782
Council / City of Marion
Zoning / R-Residential 11-Hills
Built / 1964
Land / 900m2
Internal / 137m2
Frontage / 21.45m
All floor plans, photos and text are for illustration purposes only and are not intended to be part of any contract. All measurements are approximate and details intended to be relied upon should be independently verified. (RLA 222182)
