

4 Windsong Court, Morphett Vale
Sold
Sold
4 Windsong Court, Morphett Vale
- 3 Bed
-
1Bath
-
661 sqmLand
$ 600,000
SOLD BY ROBBIE LEIGH
Please contact Robbie Leigh or Levi Sakkas from Magain Real Estate for all your property advice.
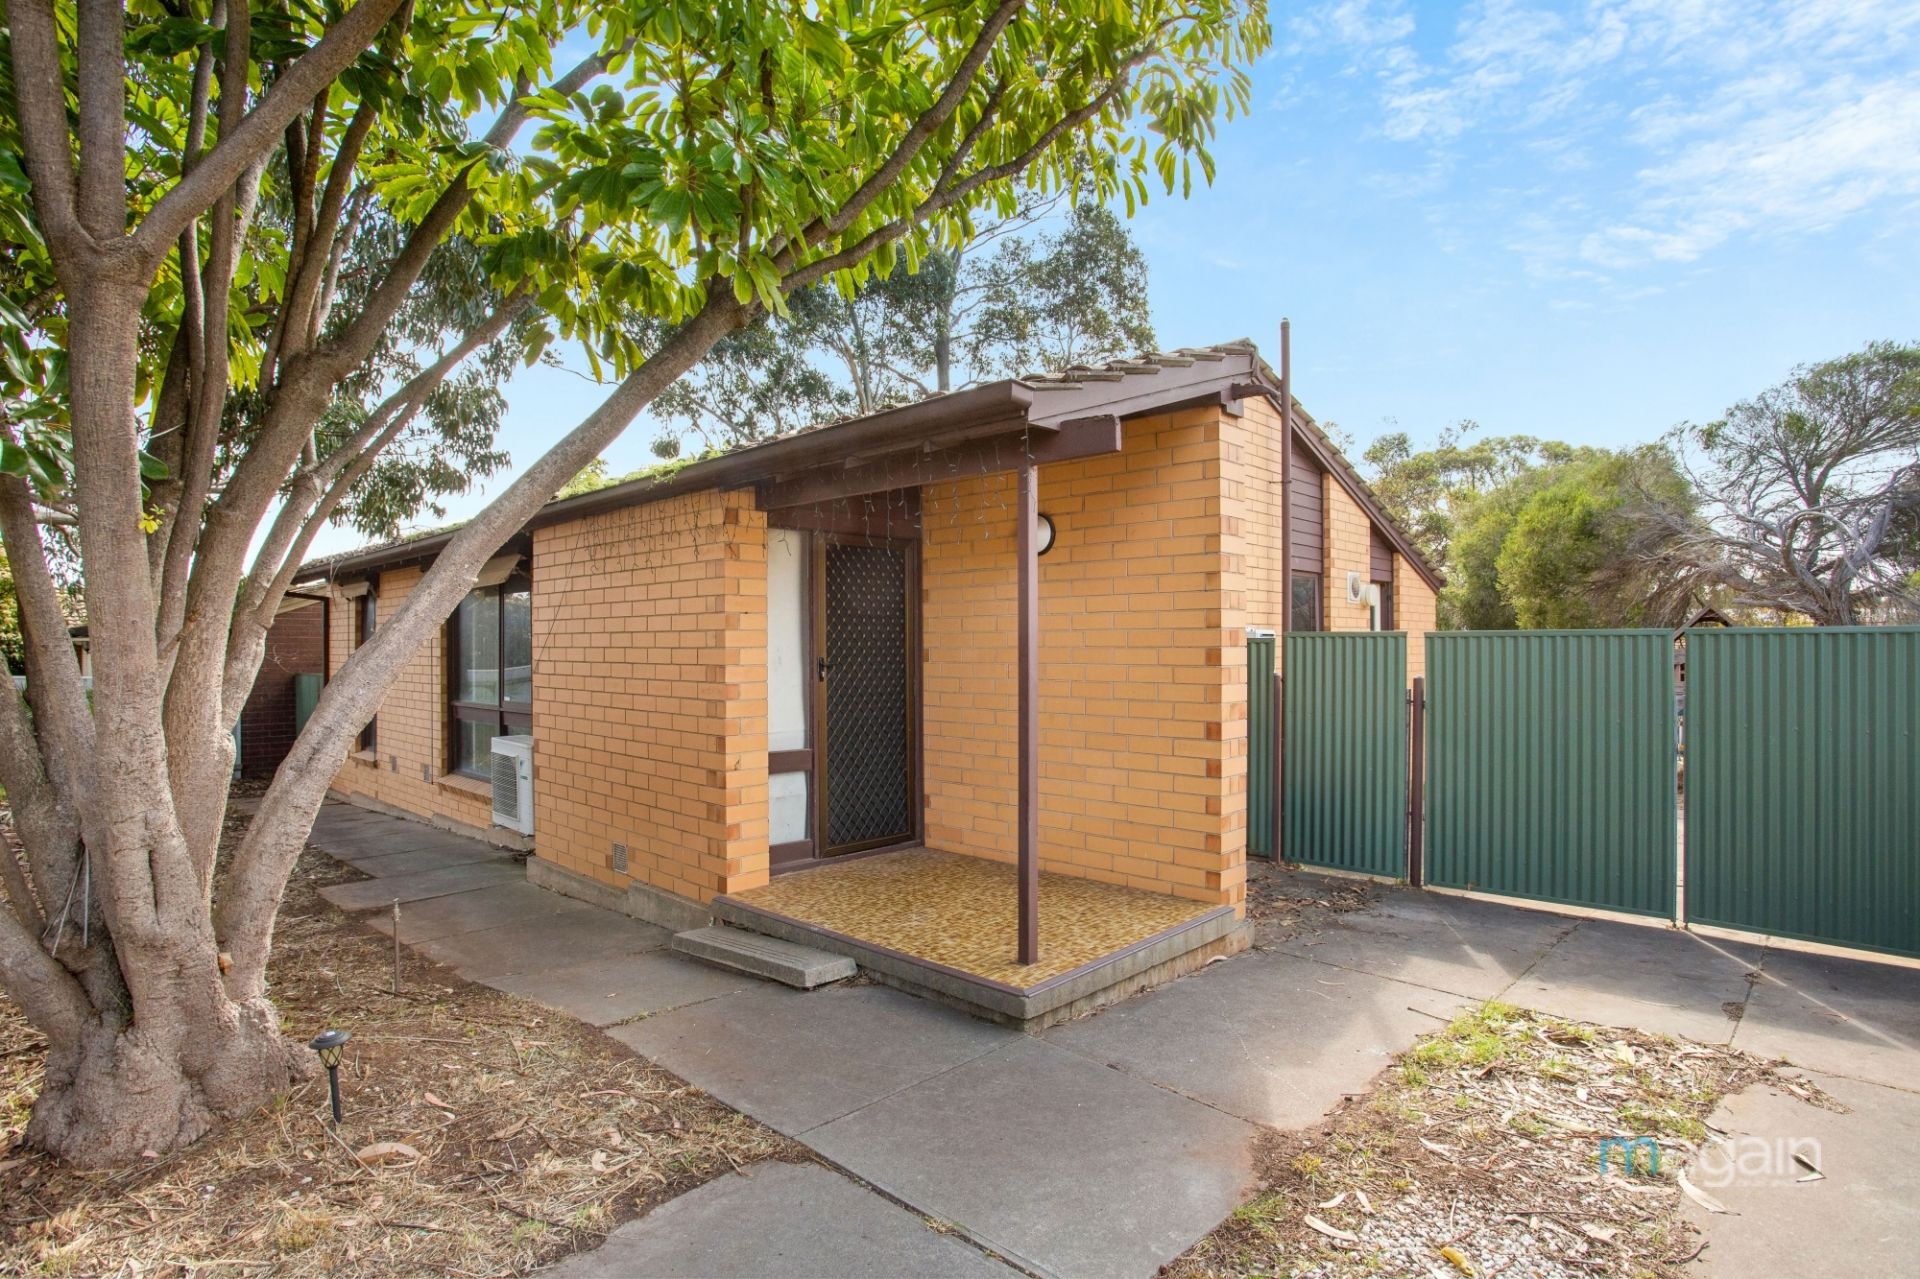
A perfect opportunity awaits for first home buyers, growing families, retirees or those seeking a fantastic investment opportunity.
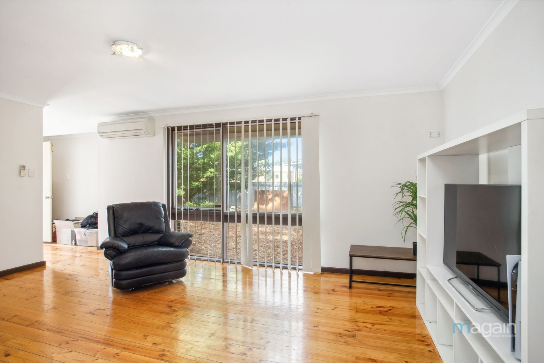
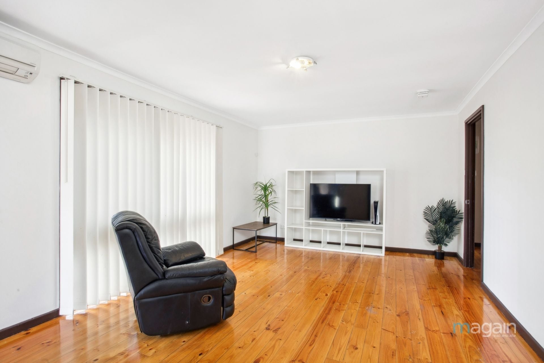
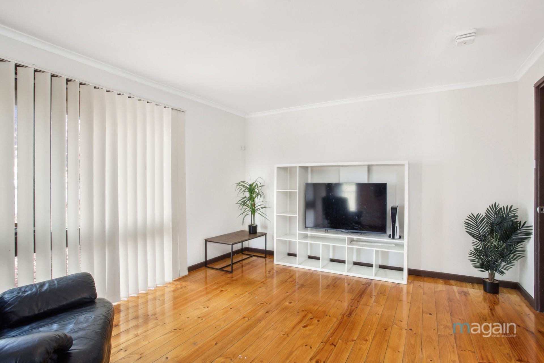
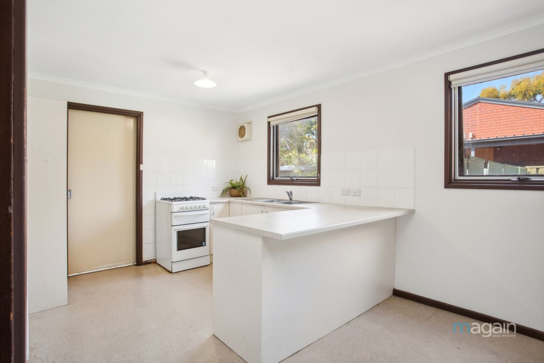
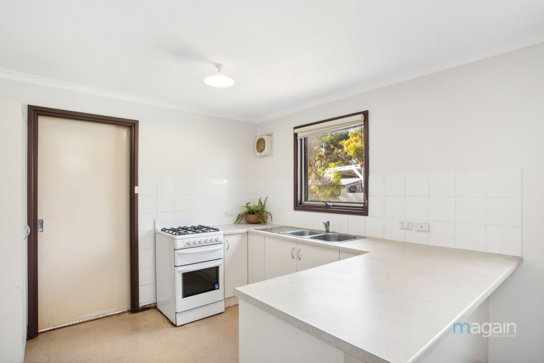
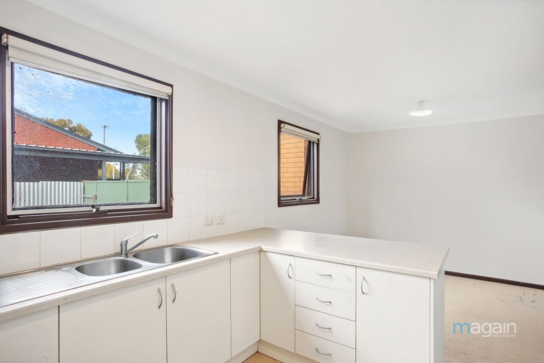
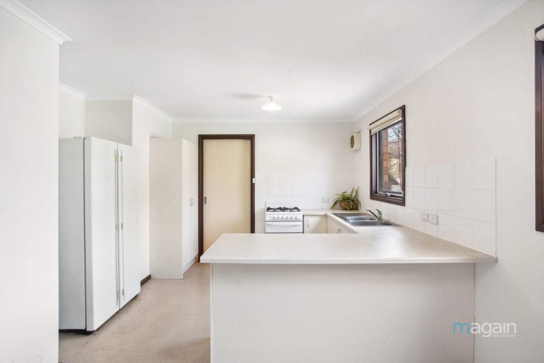
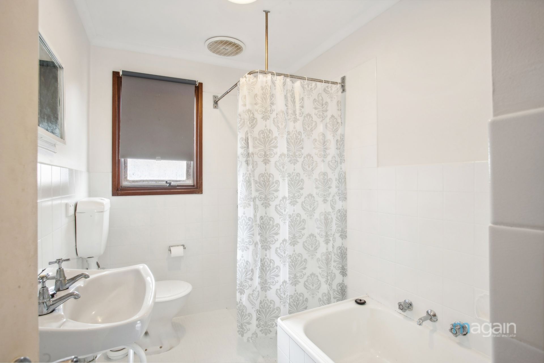
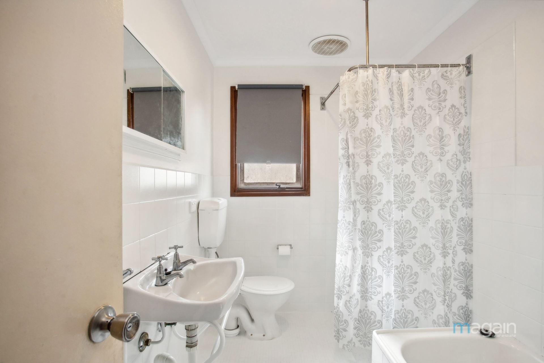
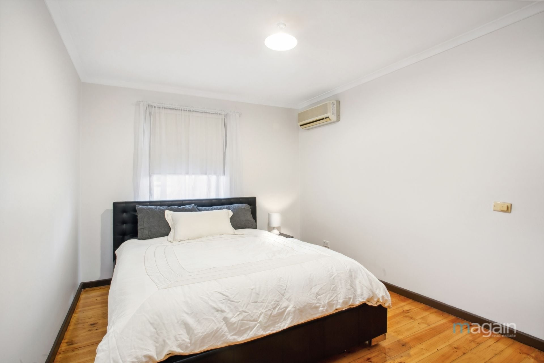
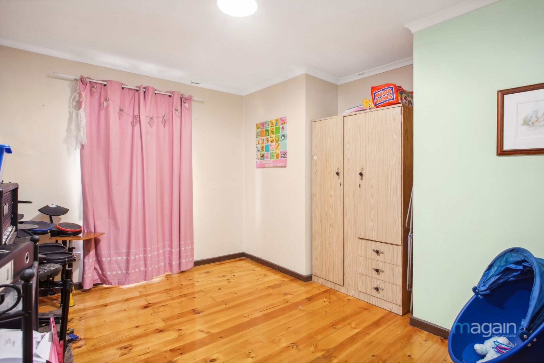
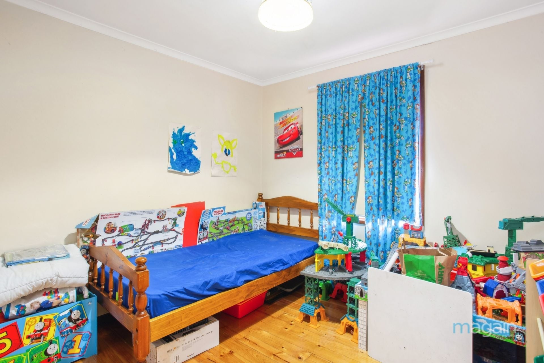
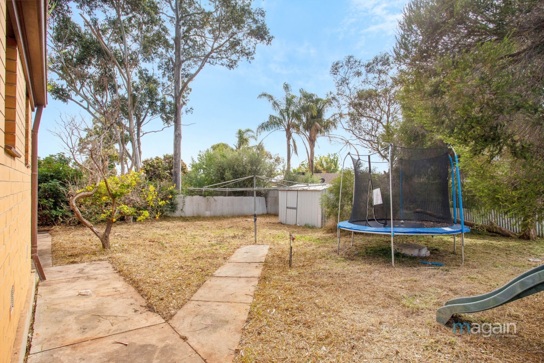
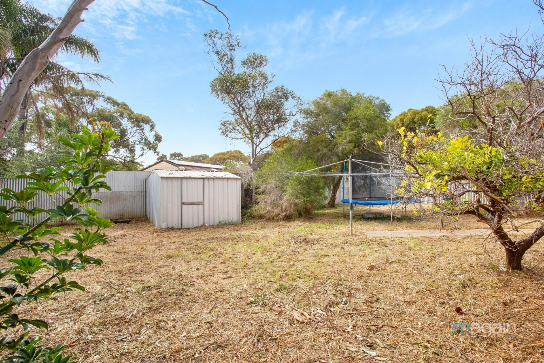
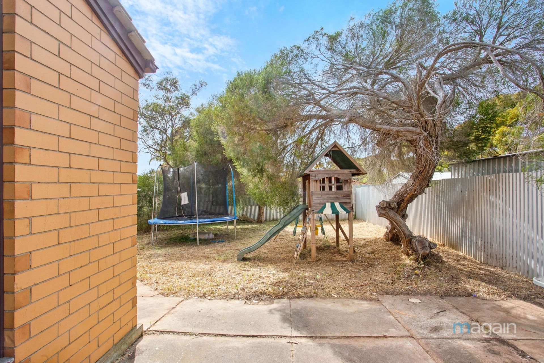
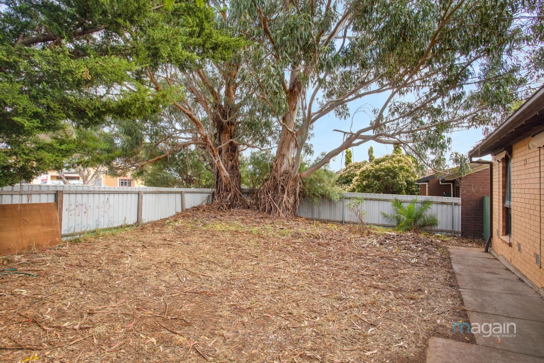
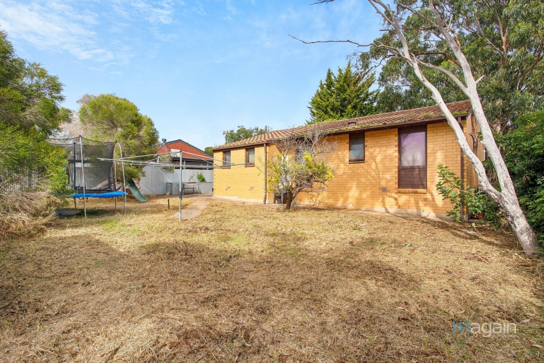
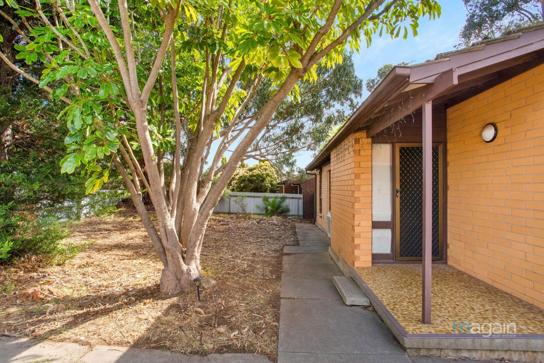
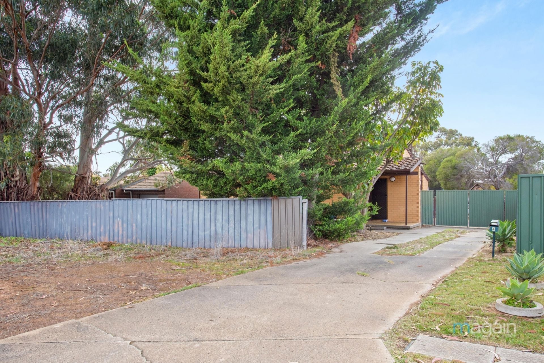
Set on a generous 661m2 allotment, this family home boasts a spacious and functional floorplan with three bedrooms, main bedroom with reverse cycle A/C, updated bathroom and convenient second toilet. Main living/ lounge with reverse cycle heating/cooling, dining area and kitchen with plenty of bench space and gas cook top. Enjoy a spacious backyard with plenty of room for the kids and pets to play, garden shed, plenty of parking and more...
Further Details and Highlights:
- Close to Schools, Shops, Public transport.
- Generous 661m2 Block
- Torrens Titled
- 3 Bedrooms
- Updated Main Bathroom
- Second Toilet
- Kitchen with Gas Cook Top
- Dishwasher
- Dining area
- Original Polished Floorboards (Bedrooms/Main Living)
- Generous Main Living/ Lounge
- Reverse Cycle Heating/Cooling (Main Living/Main bedroom)
- Instant Gas Hot Water
- Laundry
- Spacious back Yard
- Garden Shed
- Plenty of Parking
- Council Rates $1612 Per Year
- Water Rates $176.55 Per Qtr plus Usage
Enjoy the convenience of facilities in Morphett Vale, this property is surrounded by a wide array of schools including Flaxmill School P-6, Wirreanda Secondary School, Morphett Vale East Primary School, Hackham East Primary School, plus several early learning and childcare centres. Enjoy the convenience of nearby shopping centres such as Southgate Square, Woodcroft Town Centre and Colonnades shopping complex.
For leisure and recreation, Morphett Vale Memorial Sports Complex, Knox Park, and Action Indoor Sports are just a short distance away. The beautiful southern beaches are close, only fifteen minutes to the gorgeous wine region of McLaren Vale, plus a forty-minute drive gets you into the Adelaide CBD.
We look forward to seeing you at the open inspection soon!
All floor plans, photos and text are for illustration purposes only and are not intended to be part of any contract.
All measurements are approximate, and details intended to be relied upon should be independently verified.
RLA222182
A perfect opportunity awaits for first home buyers, growing families, retirees or those seeking a fantastic investment opportunity.
Set on a generous 661m2 allotment, this family home boasts a spacious and functional floorplan with three bedrooms, main bedroom with reverse cycle A/C, updated bathroom and convenient second toilet. Main living/ lounge with reverse cycle heating/cooling, dining area and kitchen with plenty of bench space and gas cook top. Enjoy a spacious backyard with plenty of room for the kids and pets to play, garden shed, plenty of parking and more...
Further Details and Highlights:
- Close to Schools, Shops, Public transport.
- Generous 661m2 Block
- Torrens Titled
- 3 Bedrooms
- Updated Main Bathroom
- Second Toilet
- Kitchen with Gas Cook Top
- Dishwasher
- Dining area
- Original Polished Floorboards (Bedrooms/Main Living)
- Generous Main Living/ Lounge
- Reverse Cycle Heating/Cooling (Main Living/Main bedroom)
- Instant Gas Hot Water
- Laundry
- Spacious back Yard
- Garden Shed
- Plenty of Parking
- Council Rates $1612 Per Year
- Water Rates $176.55 Per Qtr plus Usage
Enjoy the convenience of facilities in Morphett Vale, this property is surrounded by a wide array of schools including Flaxmill School P-6, Wirreanda Secondary School, Morphett Vale East Primary School, Hackham East Primary School, plus several early learning and childcare centres. Enjoy the convenience of nearby shopping centres such as Southgate Square, Woodcroft Town Centre and Colonnades shopping complex.
For leisure and recreation, Morphett Vale Memorial Sports Complex, Knox Park, and Action Indoor Sports are just a short distance away. The beautiful southern beaches are close, only fifteen minutes to the gorgeous wine region of McLaren Vale, plus a forty-minute drive gets you into the Adelaide CBD.
We look forward to seeing you at the open inspection soon!
All floor plans, photos and text are for illustration purposes only and are not intended to be part of any contract.
All measurements are approximate, and details intended to be relied upon should be independently verified.
RLA222182
Contact Agents

Similar Properties
9 Karawi Parade, Morphett Vale
$800k - $850k
For Sale
- 3 Bed
- 1 Bath
- 2 Car
8 Radnor Street, Morphett Vale
$699k-$748k
For Sale
- 3 Bed
- 1 Bath
- 2 Car
20 Richards Drive, Morphett Vale
$819k - $869k
For Sale
- 5 Bed
- 3 Bath
- 2 Car