

42 Hodgeman Road, Pennington
Sold
Sold
42 Hodgeman Road, Pennington
- 2 Bed
-
1Bath
-
1Car
-
700 sqmLand
$ 595,000
A rough diamond ready to be polished
Please contact Mike Dobbin or Zoe Ball for inspection details.
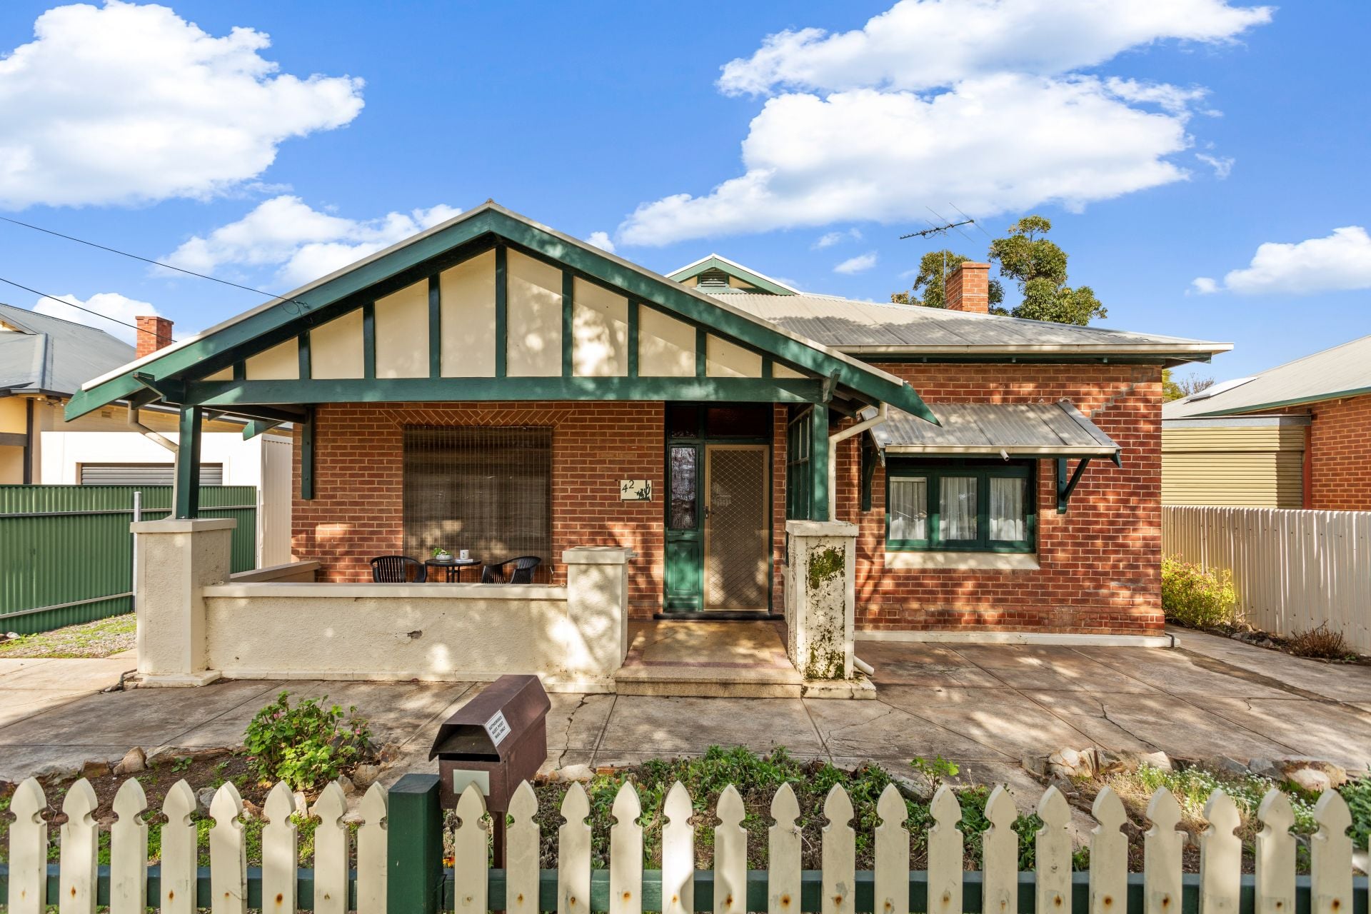
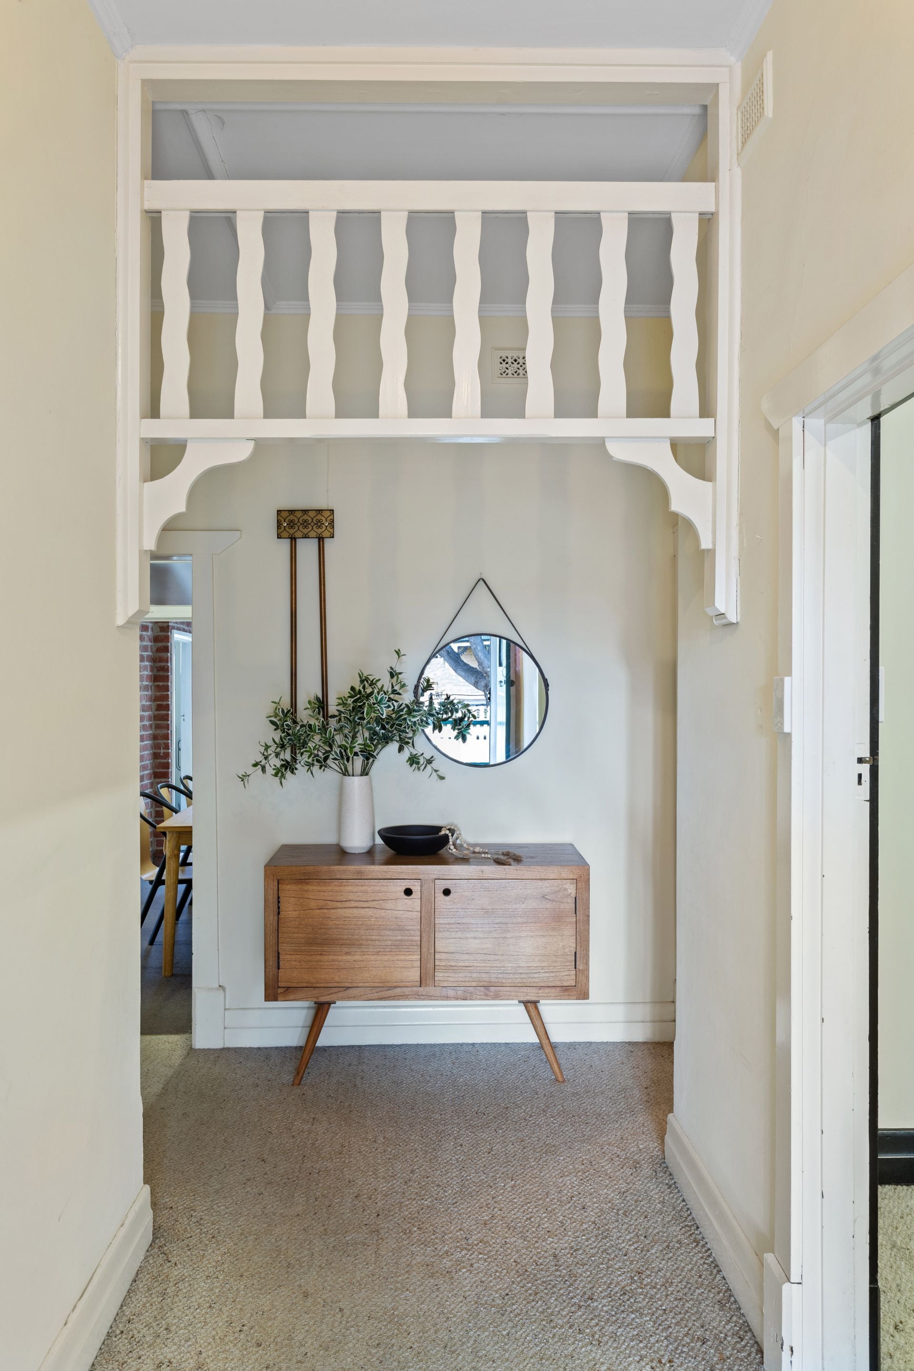
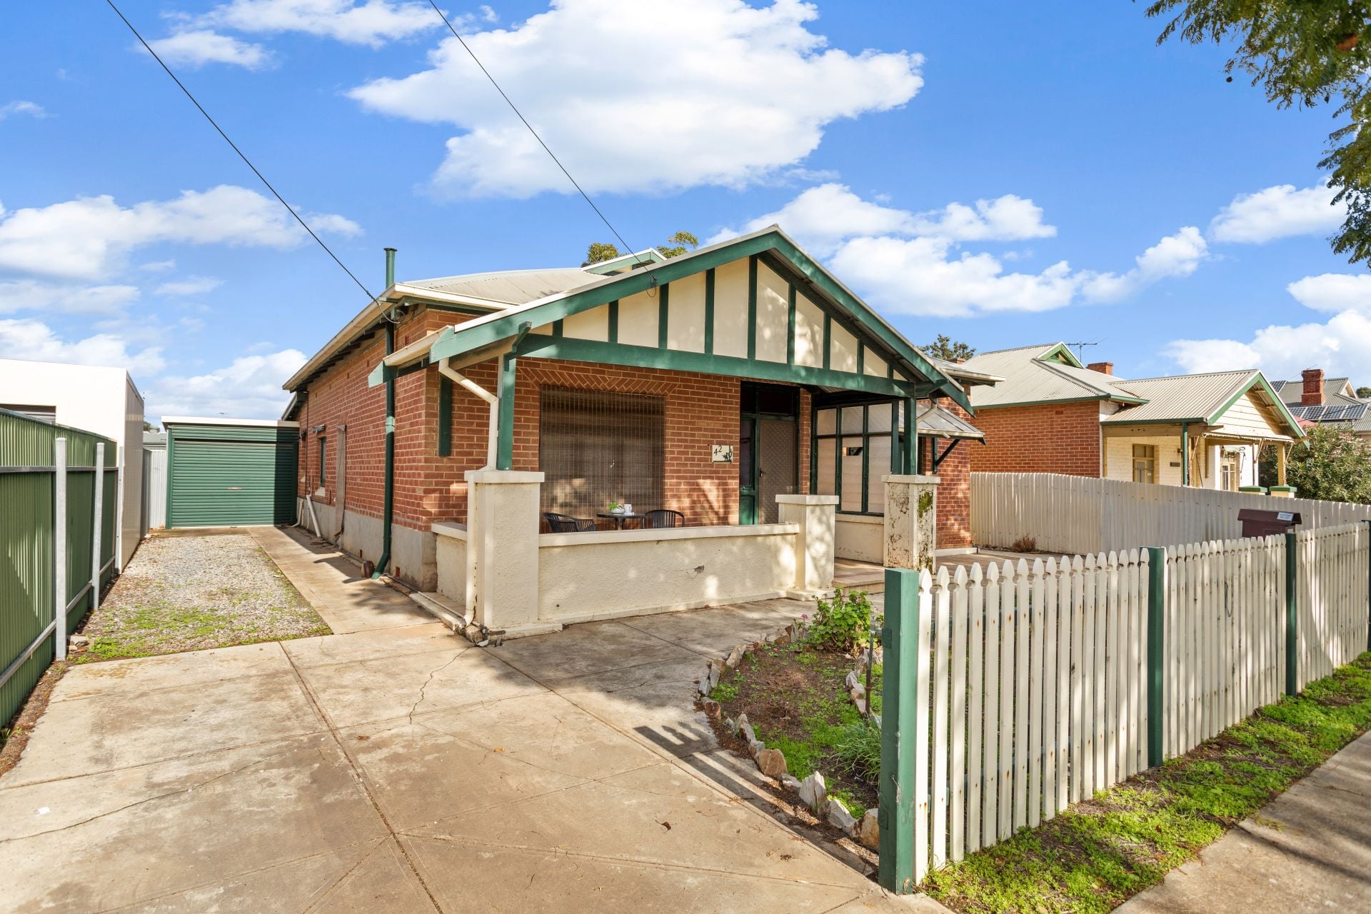
This 1925 Bungalow offers a great opportunity for someone looking to renovate a beautiful old character home and have their own modern styling compliment the original elements of a home of this era. With great period features like the Terrazzo verandah, high decorative ceilings, timber fretwork in the hallway and of course the original fireplaces. Set on a large 700sqm block there is plenty of room to extend while still having space to raise a family.
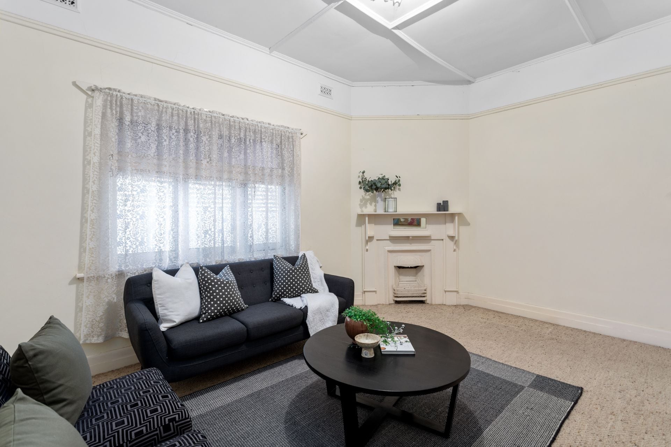
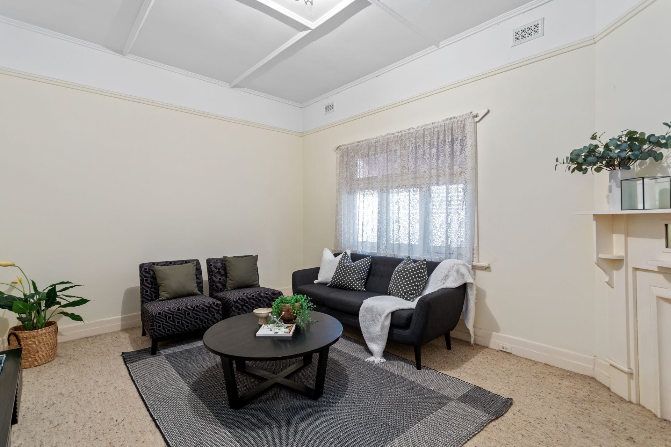
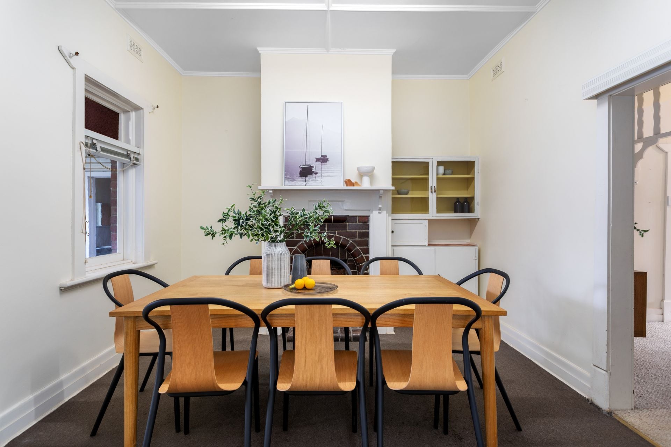
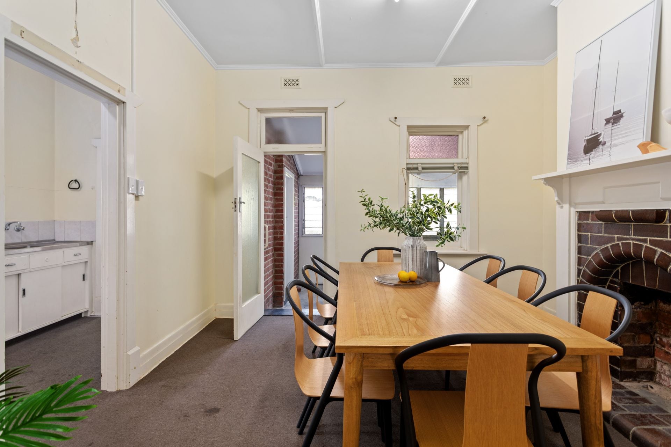
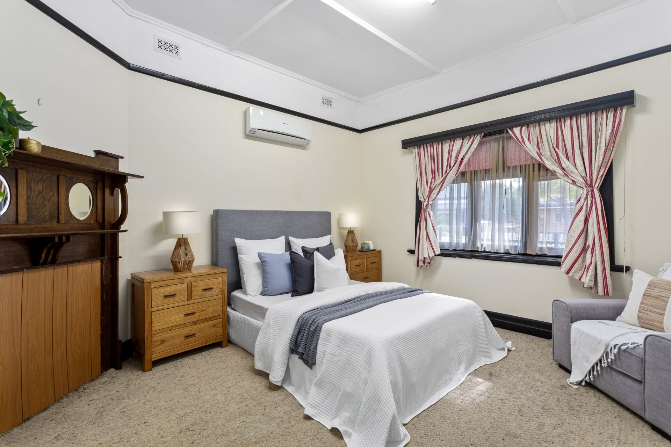
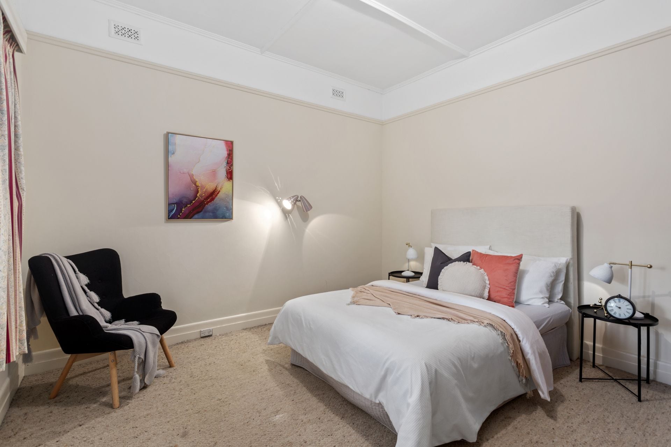
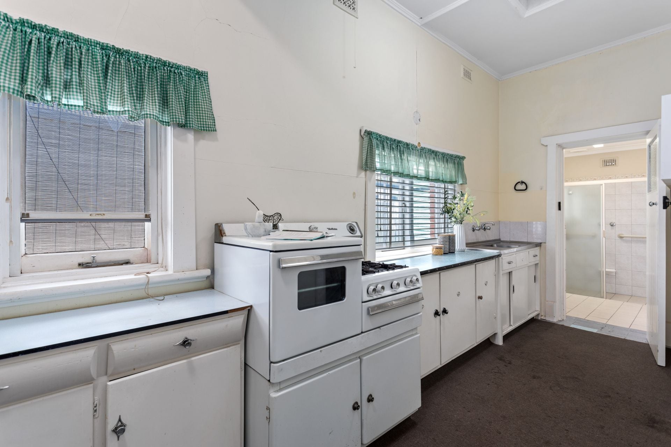
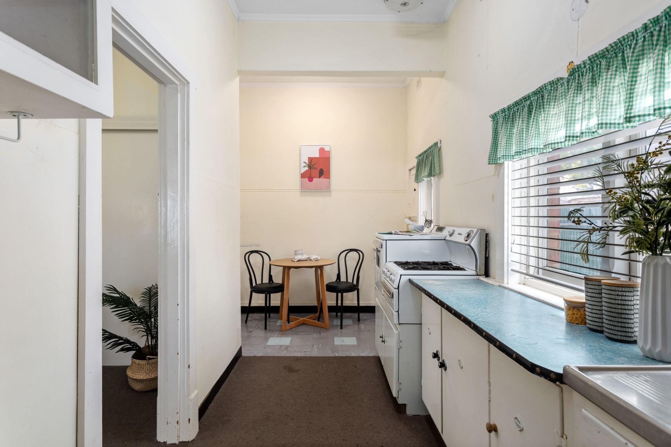
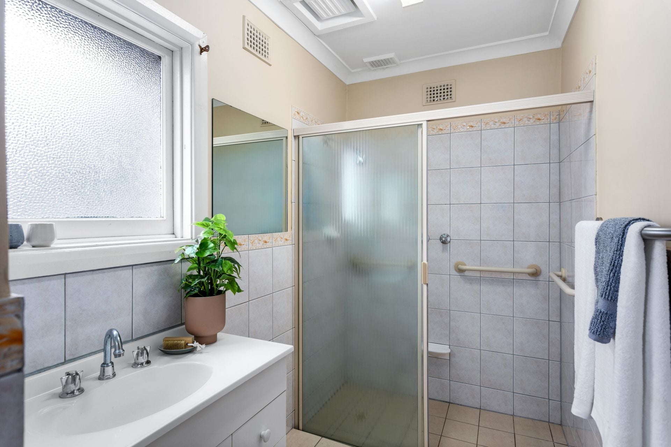
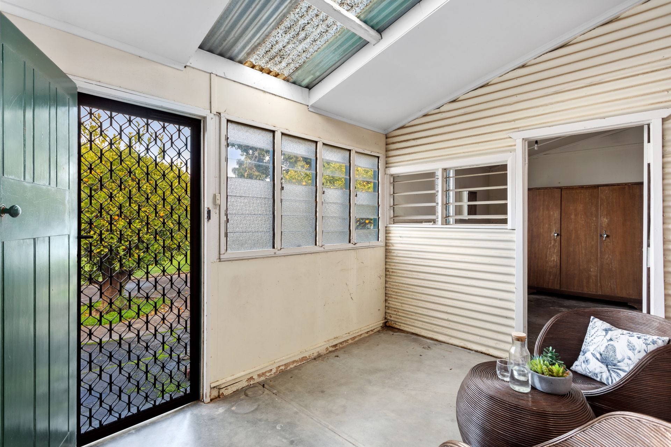
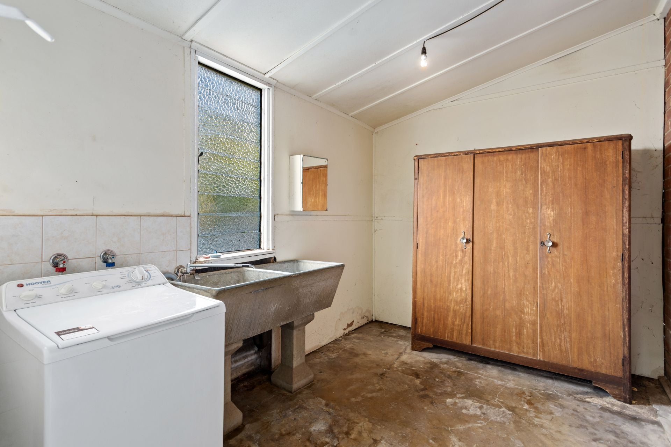
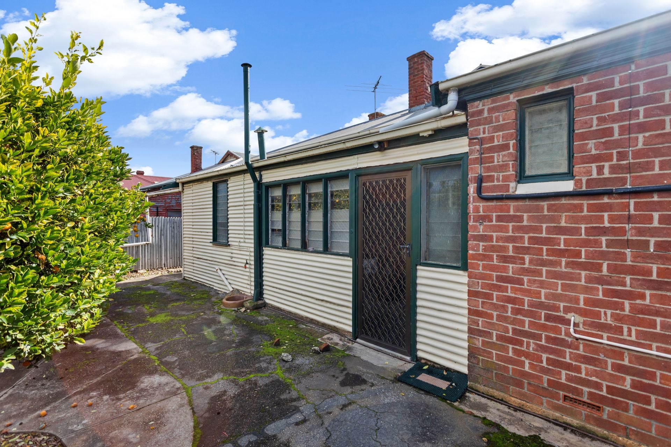
The functional floor plan offers two large bedrooms, master with a split system air conditioner, picture rails and a timber mantle over a fireplace that has been covered and second bedroom with built in robes. The carpeted lounge also has lovely decorative ceilings and a cast iron fireplace with timber mantle. The dining room is a great size to fit the family for Sunday dinner plus has built in cabinetry and a lovely glazed brick fireplace as a feature in the room. The galley style kitchen was updated mid-century and offers plenty of storage and gas cooking plus has a casual meal area towards the end. This could easily be transformed into a butler's pantry during the renovation. To the rear of the home is the bathroom with separate toilet, large laundry with the original concrete sink plus another space that could be used as a 'mud' room or for added storage.
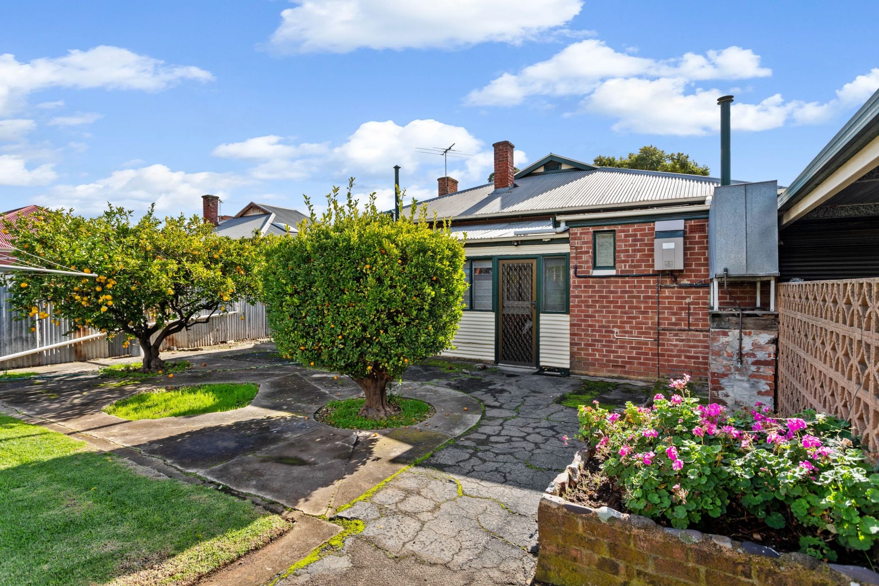
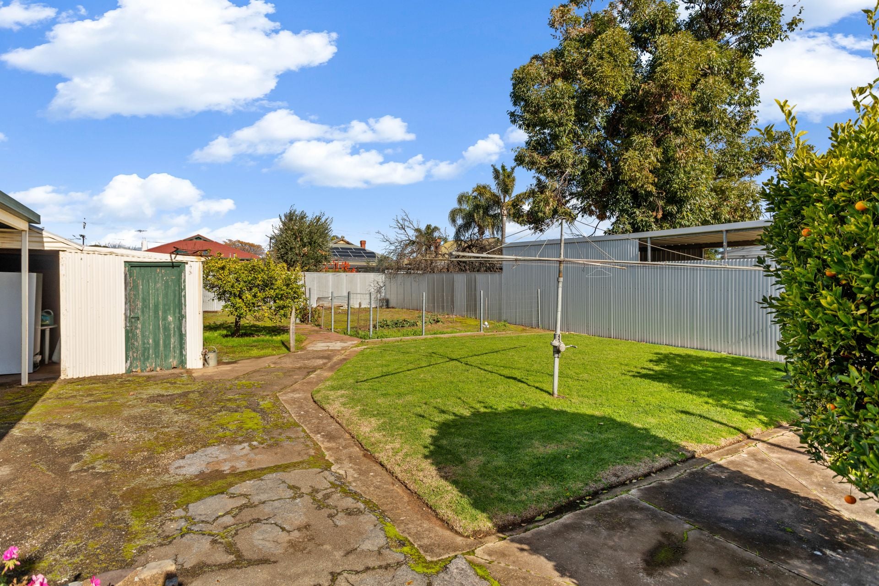
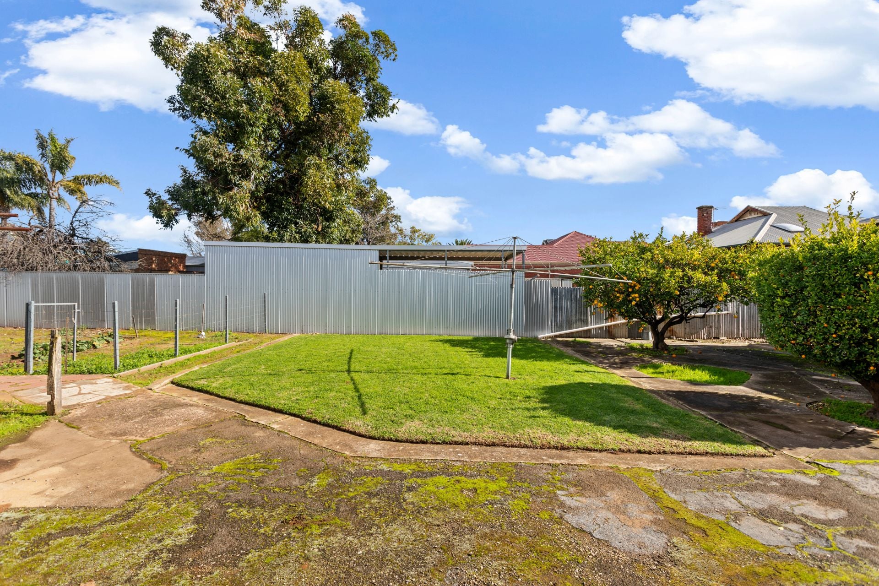
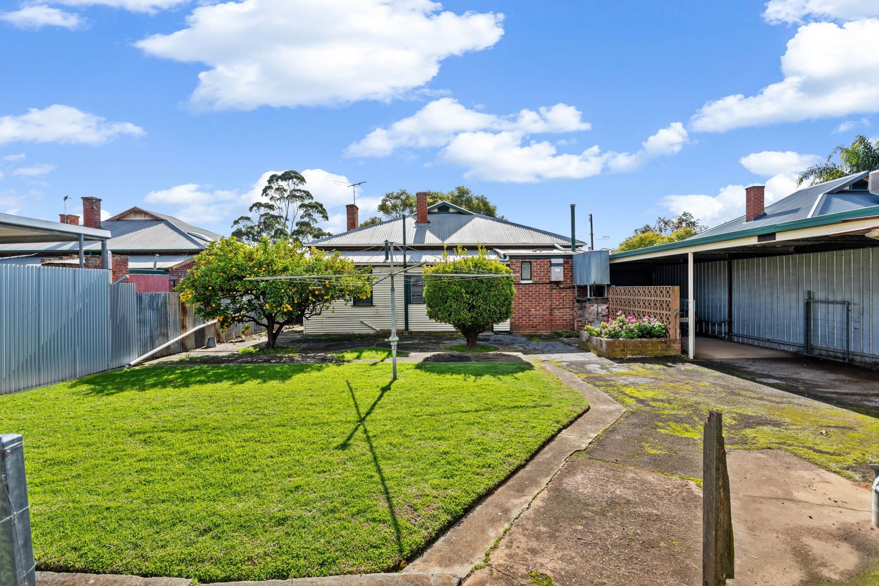
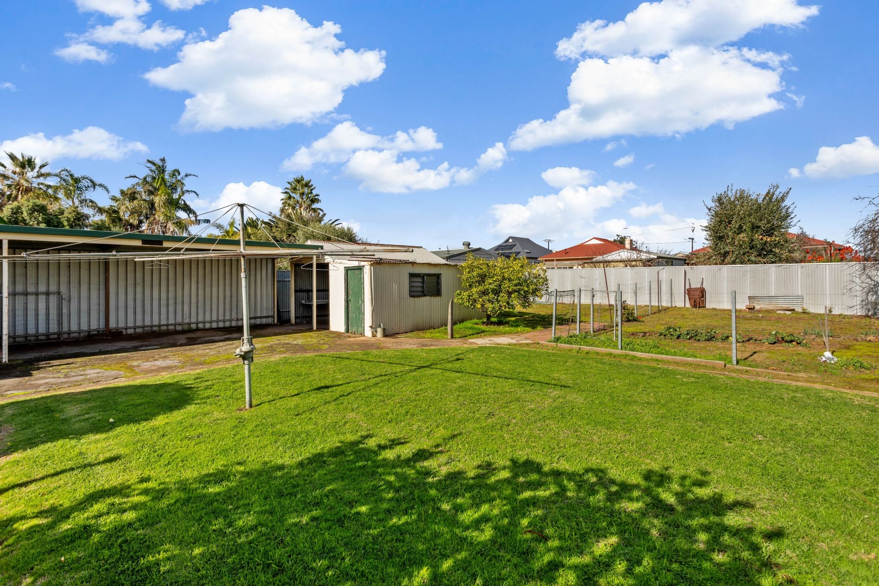
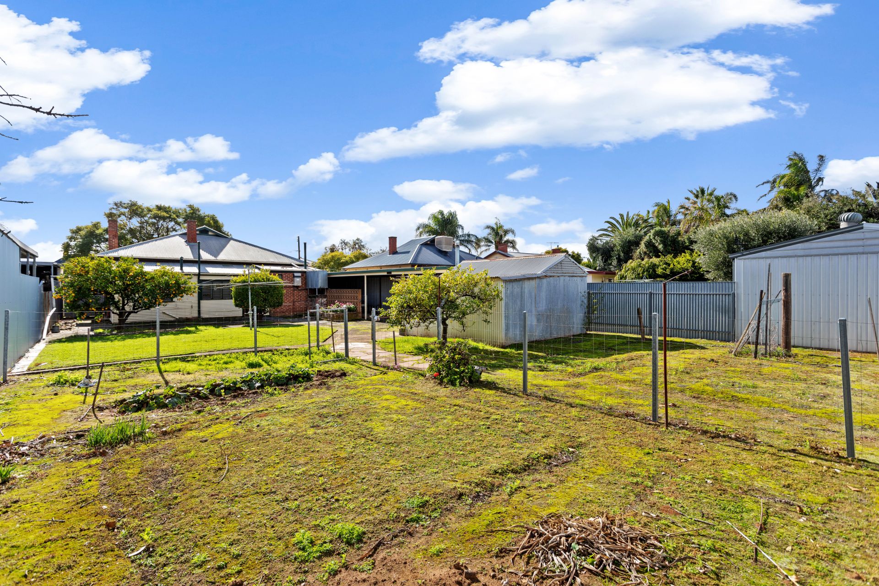
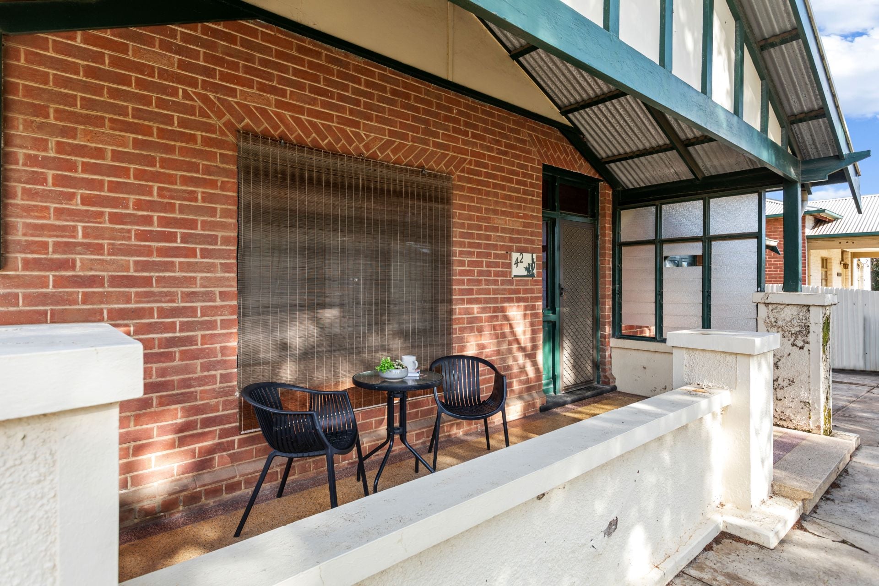
The large backyard is almost a blank canvas, offering a lawn with the original Hills Hoist, several mature fruit trees and the remnants of some once well loved veggie gardens. There is an old shed for storage plus a long carport with roller door to house multiple cars securely. To the front of course is the original verandah, complete with Terrazzo flooring, and a low maintenance front garden and white picket fence to add to the charm and character of this lovely home. Don't miss out, call Mike or Zoe today.
Disclaimer: All floor plans, photos and text are for illustration purposes only and are not intended to be part of any contract. All measurements are approximate, and details intended to be relied upon should be independently verified.
This 1925 Bungalow offers a great opportunity for someone looking to renovate a beautiful old character home and have their own modern styling compliment the original elements of a home of this era. With great period features like the Terrazzo verandah, high decorative ceilings, timber fretwork in the hallway and of course the original fireplaces. Set on a large 700sqm block there is plenty of room to extend while still having space to raise a family.
The functional floor plan offers two large bedrooms, master with a split system air conditioner, picture rails and a timber mantle over a fireplace that has been covered and second bedroom with built in robes. The carpeted lounge also has lovely decorative ceilings and a cast iron fireplace with timber mantle. The dining room is a great size to fit the family for Sunday dinner plus has built in cabinetry and a lovely glazed brick fireplace as a feature in the room. The galley style kitchen was updated mid-century and offers plenty of storage and gas cooking plus has a casual meal area towards the end. This could easily be transformed into a butler's pantry during the renovation. To the rear of the home is the bathroom with separate toilet, large laundry with the original concrete sink plus another space that could be used as a 'mud' room or for added storage.
The large backyard is almost a blank canvas, offering a lawn with the original Hills Hoist, several mature fruit trees and the remnants of some once well loved veggie gardens. There is an old shed for storage plus a long carport with roller door to house multiple cars securely. To the front of course is the original verandah, complete with Terrazzo flooring, and a low maintenance front garden and white picket fence to add to the charm and character of this lovely home. Don't miss out, call Mike or Zoe today.
Disclaimer: All floor plans, photos and text are for illustration purposes only and are not intended to be part of any contract. All measurements are approximate, and details intended to be relied upon should be independently verified.
Contact Agents

Similar Properties
30 Moseley Street, Glenelg
Contact Agent
For Sale
- 4 Bed
- 4 Bath
- 4 Car
26 Condada Avenue, Park Holme
$1.7m - $1.8m
For Sale
- 4 Bed
- 2 Bath
- 2 Car
1 Yacht Place, Grange
Contact agent
For Sale
- 4 Bed
- 2 Bath
- 2 Car