

43 Nyrang Circuit, Woodcroft
Sold
Sold
43 Nyrang Circuit, Woodcroft
- 4 Bed
-
2Bath
-
2Car
-
700 sqmLand
$ 725,000
Entertaining awaits in this family stunner
Please contact Mike Dobbin or Zoe Ball for inspection details.
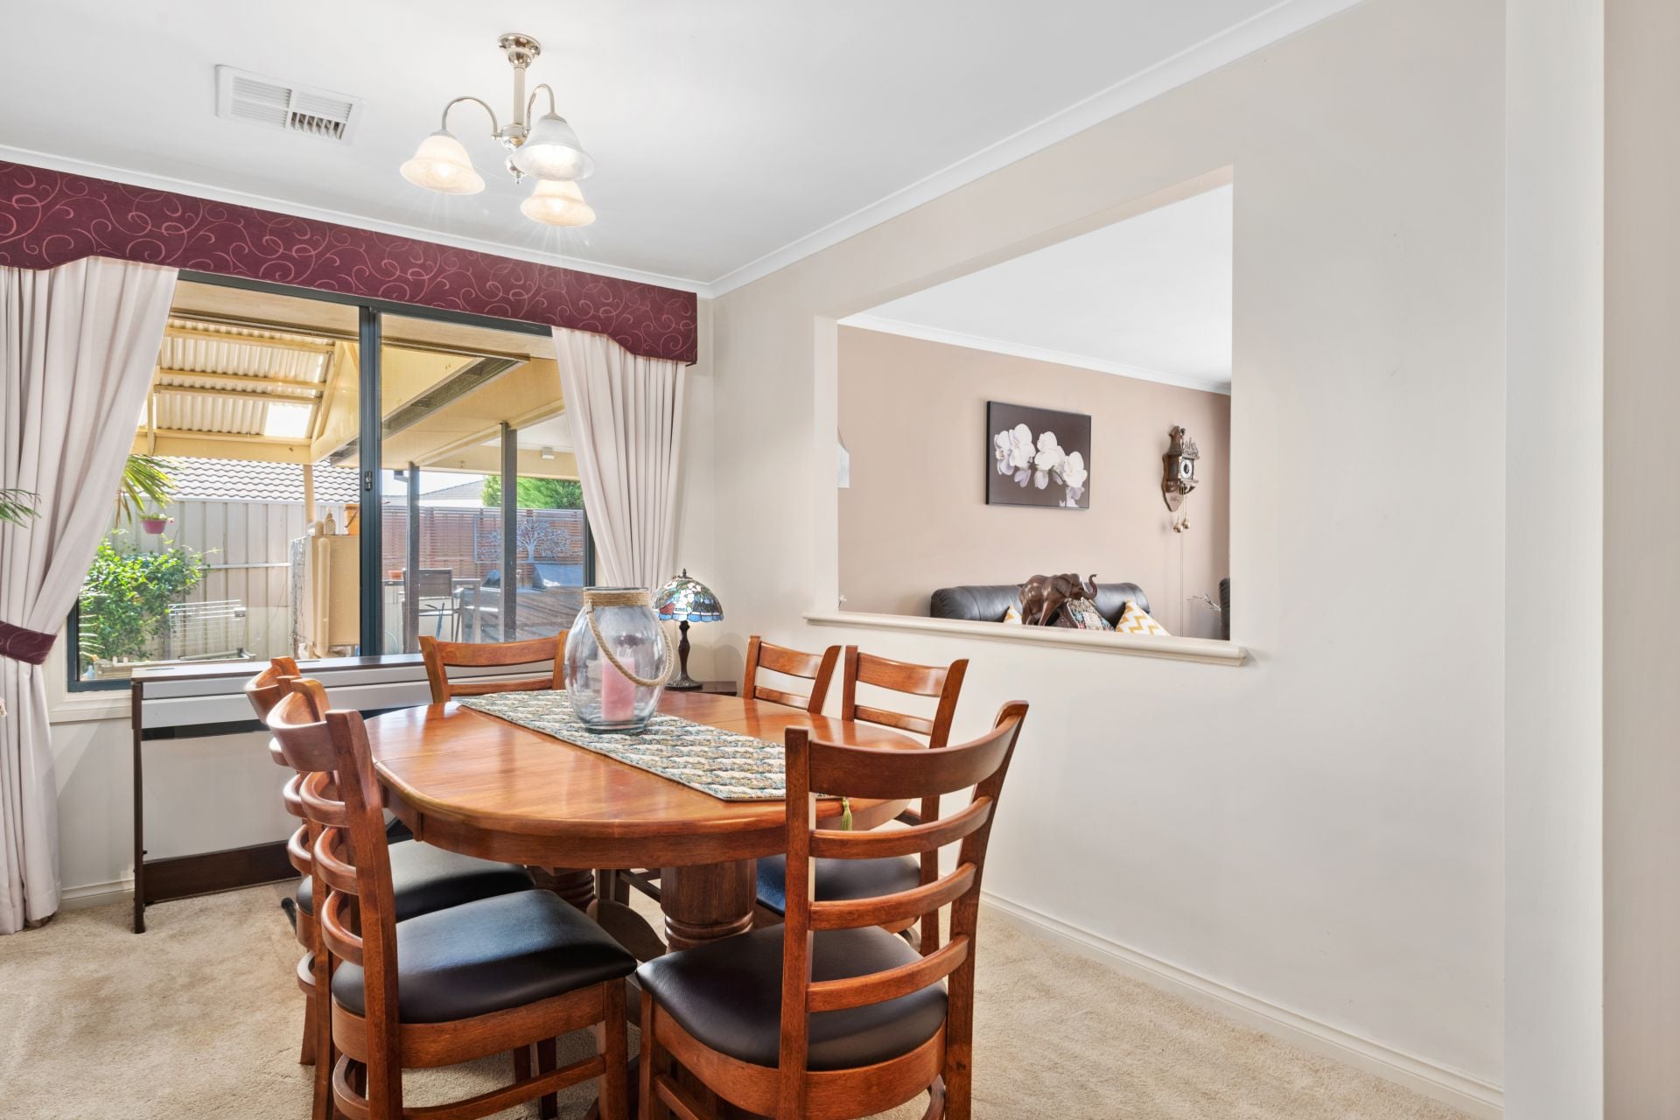
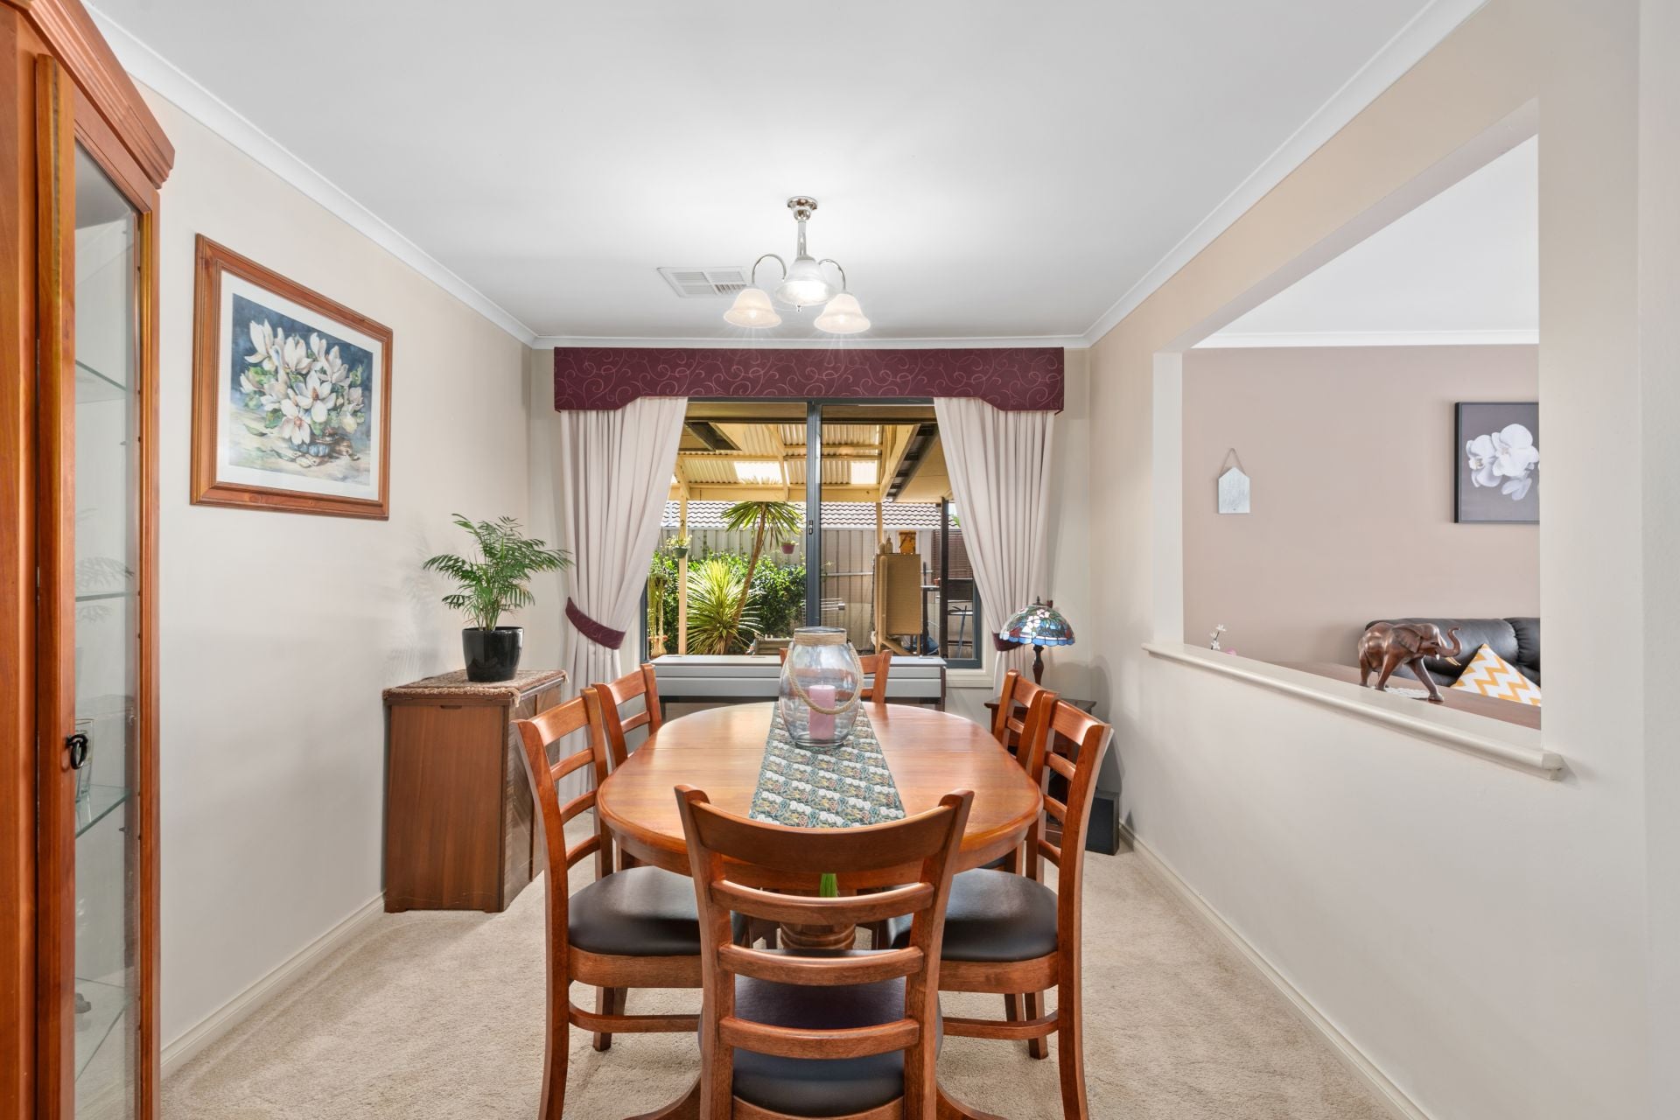
Just a short walk from the Tangari National park, this beautifully presented family home is sure to impress. From the large spacious living areas, both inside & out, and the sparkling swimming pool. This functional floor plan can even accommodate a fourth bedroom if needed by easily converting the formal dining area.
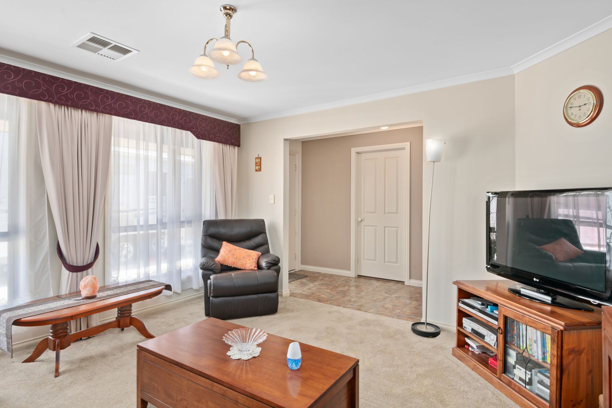
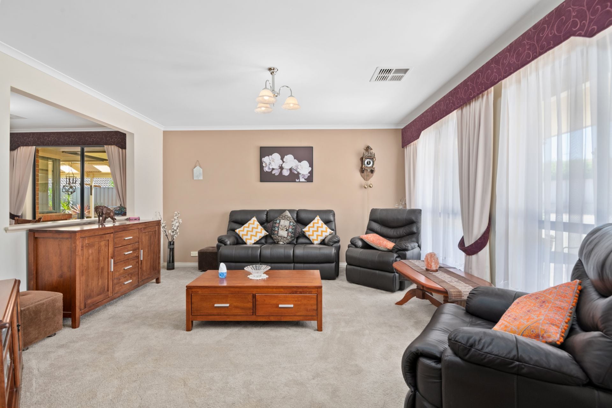
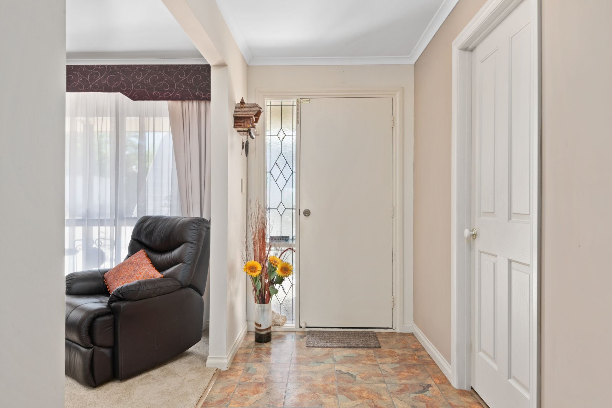
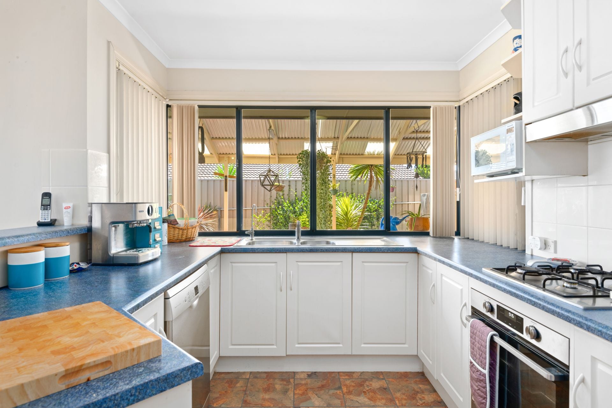
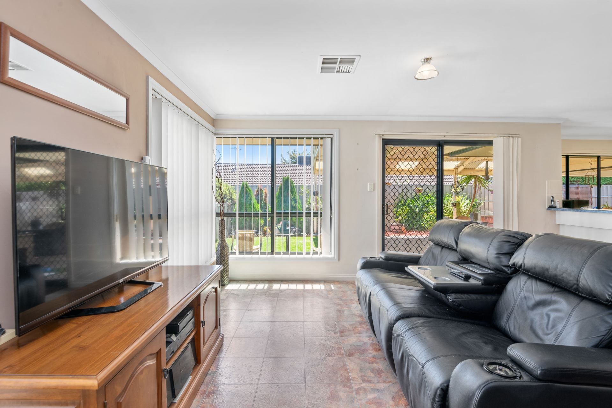
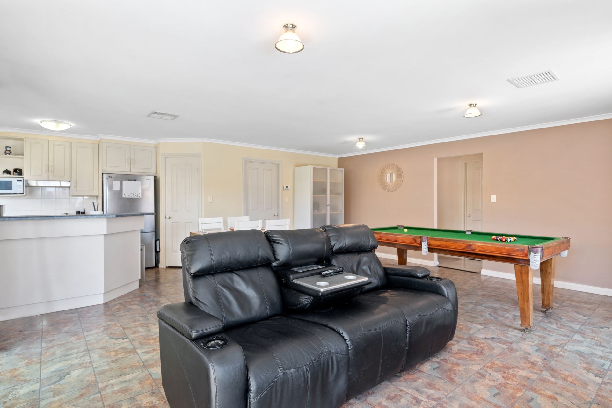
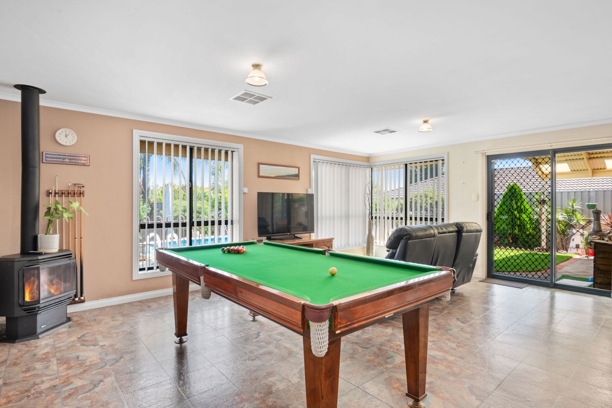
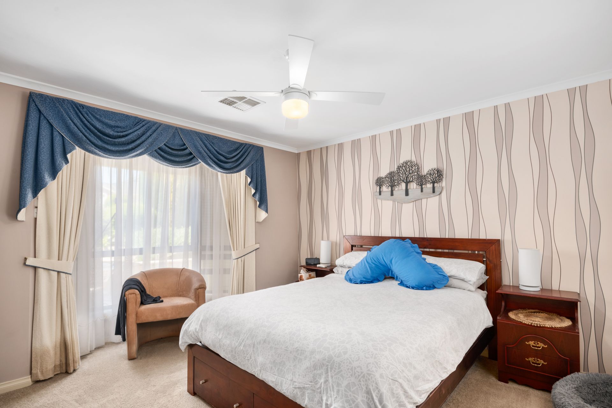
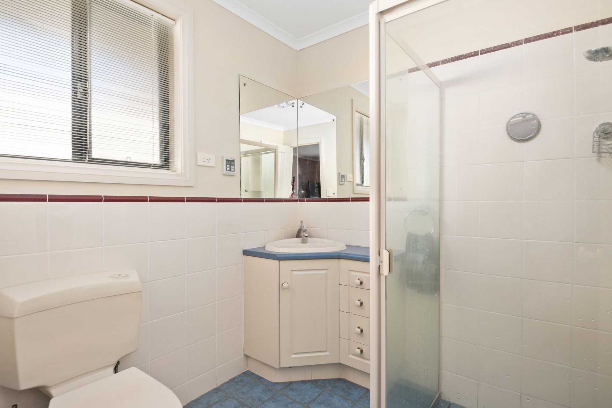
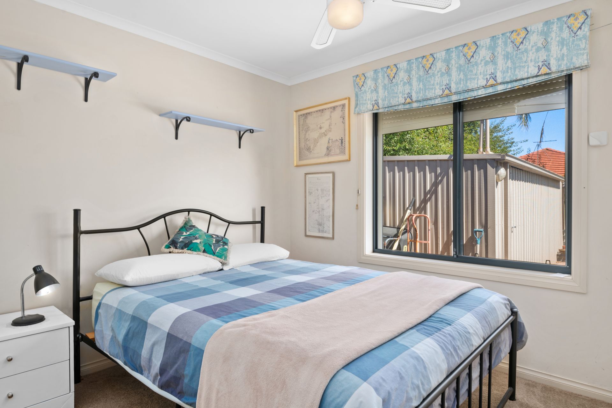
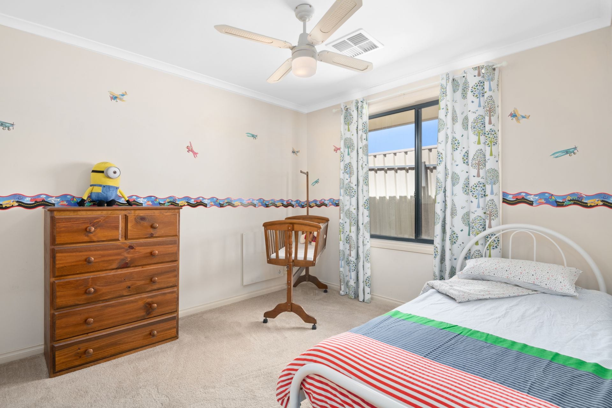
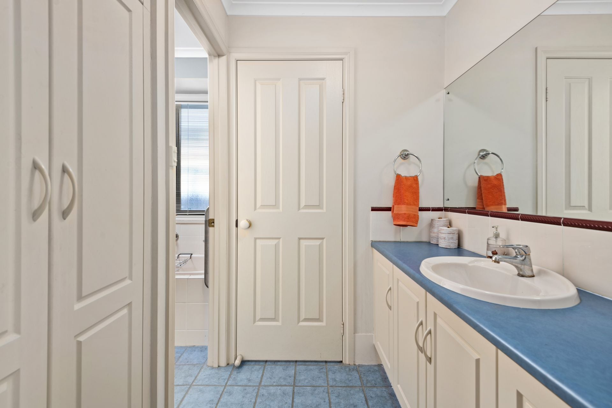
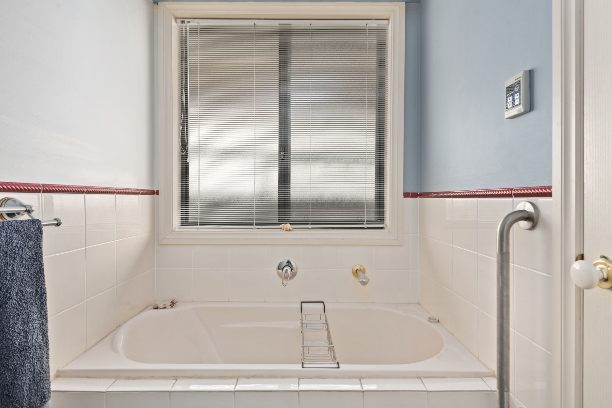
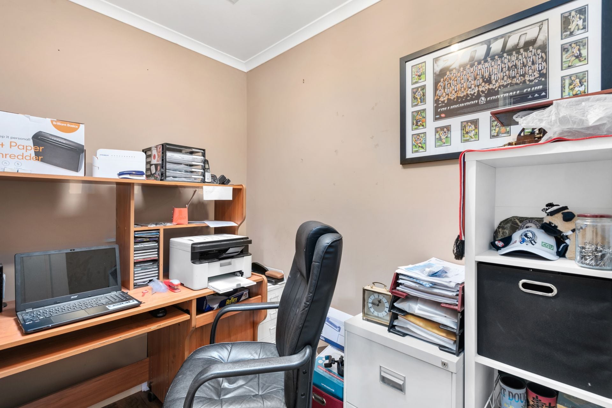
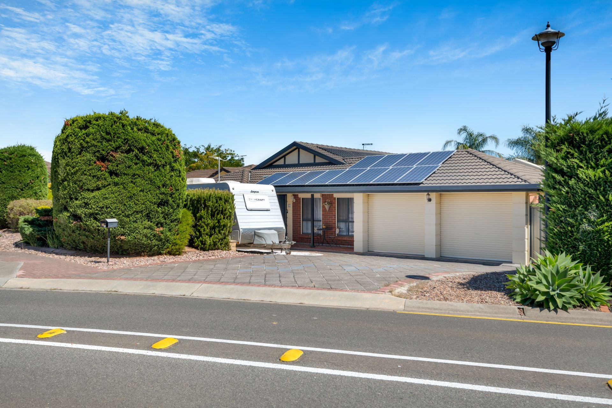
Currently offering three bedrooms plus a study, including the master with bay window, ensuite and walk in robe, all bedrooms offer ceiling fans and bedroom two also has a walk in robe. To the front of the home is the carpeted formal lounge room with a servery window through to the formal dining room. Down the hallway is a door separating two halves of the house, great if you have older kids wanting their own space. The large open plan living and dining area has tiled floors, a gas log fire and plenty of light filled windows giving lovely bright views over the pool and backyard. There is even enough space for a pool table. The kitchen has some great features including stainless steel appliances with gas cooking and dishwasher, walk in pantry and large windows leading out to the entertaining area for easy outdoor serving. Down the hallway is the family three way bathroom that includes a linen press plus a laundry with added storage. The whole home is serviced by ducted heating & cooling, security roller shutters and a large solar system with a huge 57c feed in tariff.
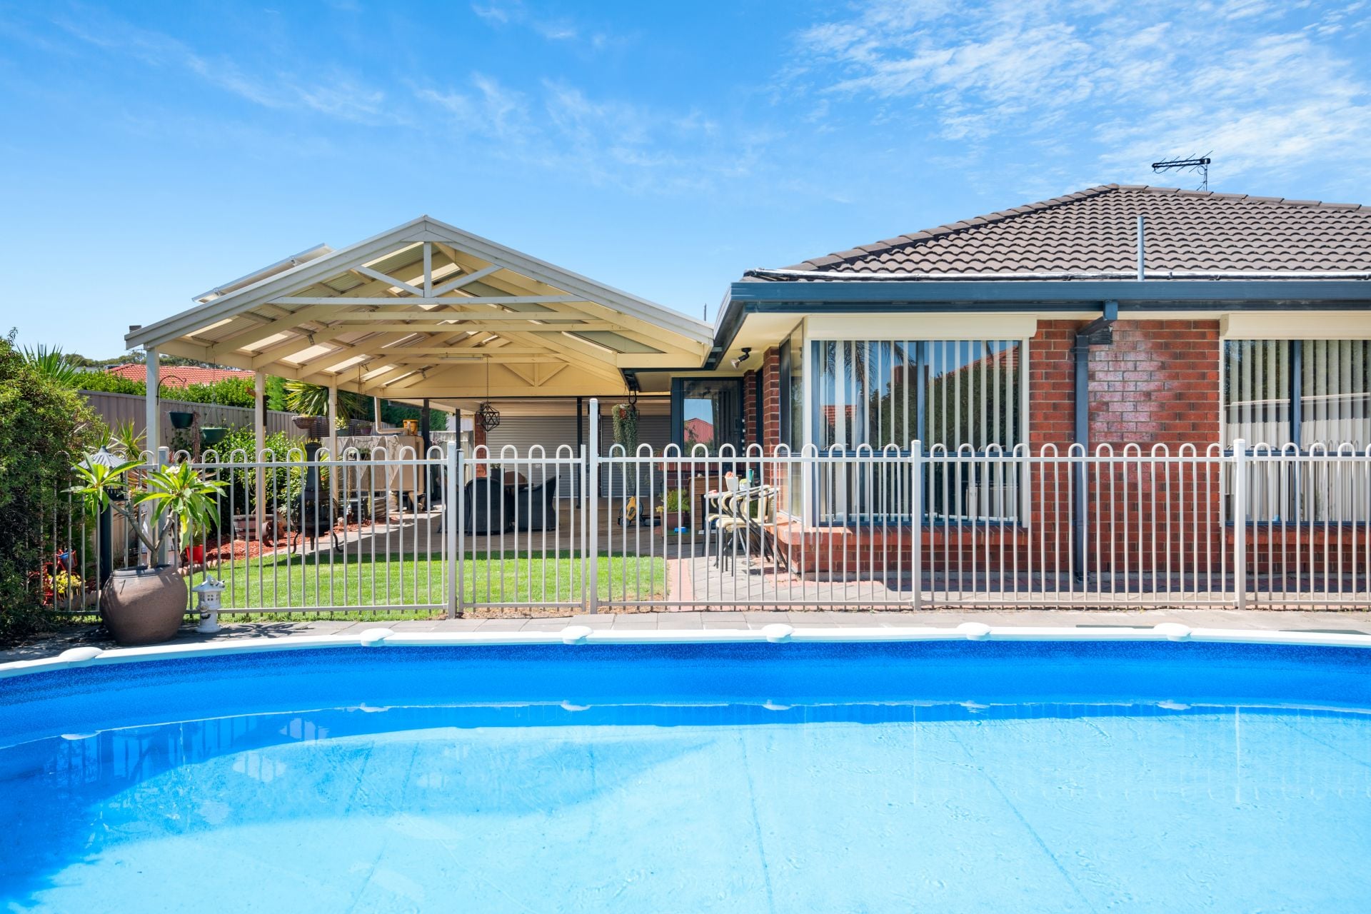
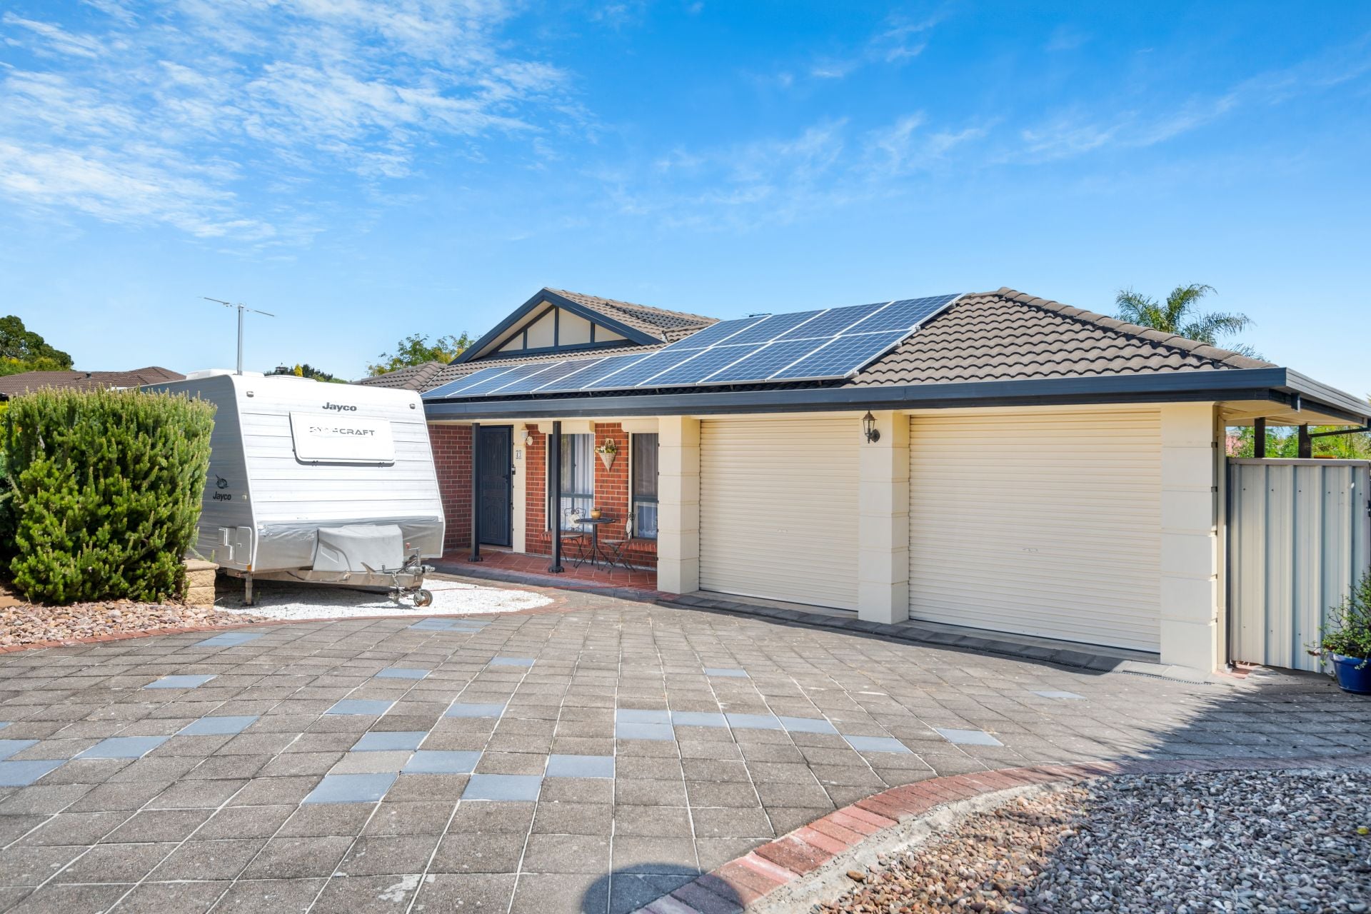
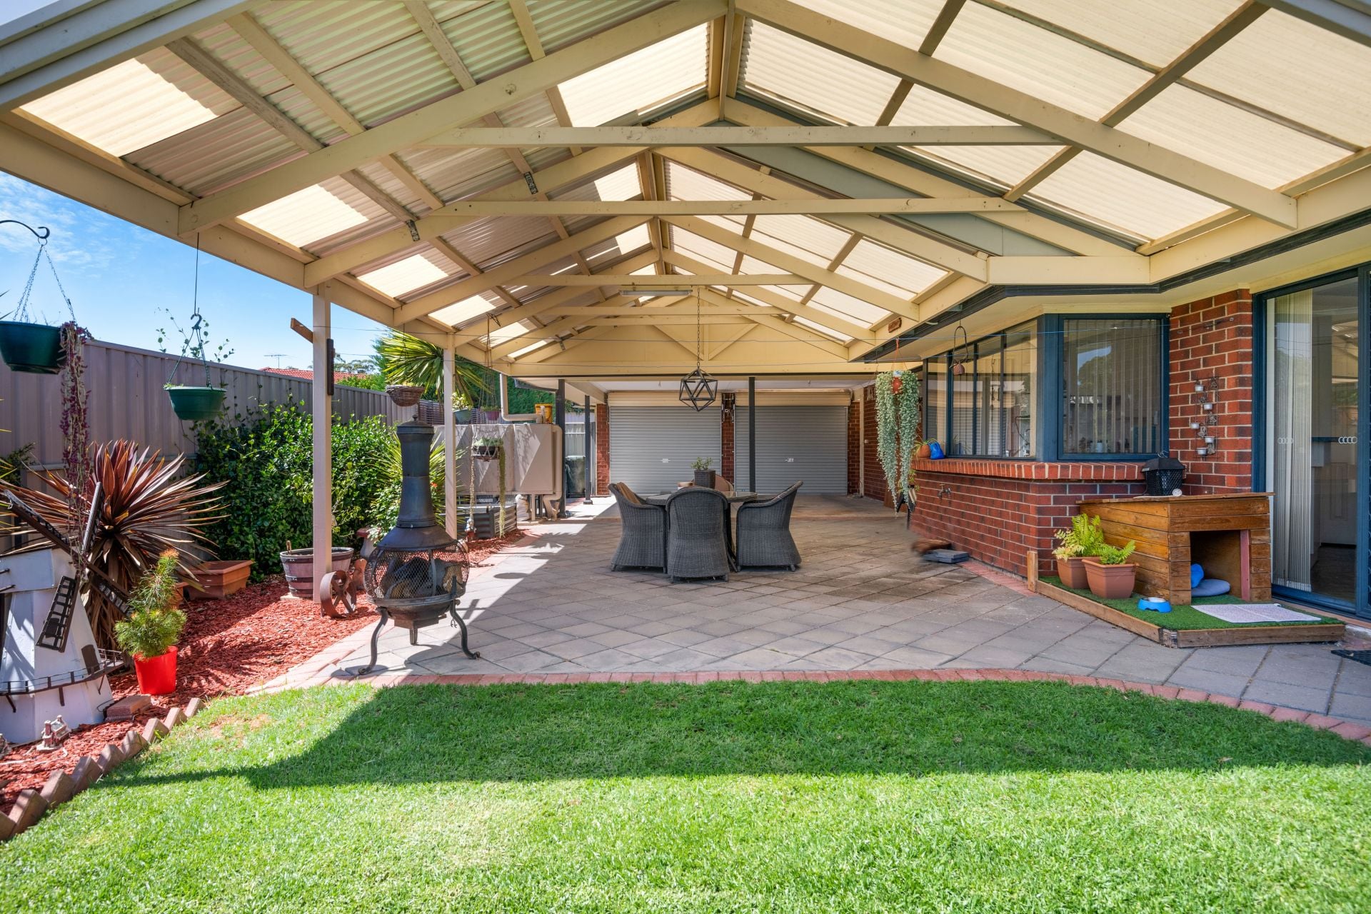
This home is perfect for Summer entertaining. The huge pitched verandah is ideal for relaxing with family & friends, there is plenty of space and it is surrounded by a lovely low maintenance garden. Just past the paved patio is a manicured lawn, then the sparkling swimming pool. With its paved surrounds and neat shrubbery this will be a Summer hit for the kids and perfect for get togethers and barbecues with friends. To the front of the home is the lockup double carport, this actually adjoins the entertaining area giving you the possibility of even more undercover space if needed. Along with the double lockup carport is a parking bay for your boat or caravan. There is also a rainwater tank and garden shed for added storage. Don't miss out on this fantastic family home in the popular Glenloth Estate, call Mike or Zoe today.
All floor plans, photos and text are for illustration purposes only and are not intended to be part of any contract. All measurements are approximate, and details intended to be relied upon should be independently verified.
Just a short walk from the Tangari National park, this beautifully presented family home is sure to impress. From the large spacious living areas, both inside & out, and the sparkling swimming pool. This functional floor plan can even accommodate a fourth bedroom if needed by easily converting the formal dining area.
Currently offering three bedrooms plus a study, including the master with bay window, ensuite and walk in robe, all bedrooms offer ceiling fans and bedroom two also has a walk in robe. To the front of the home is the carpeted formal lounge room with a servery window through to the formal dining room. Down the hallway is a door separating two halves of the house, great if you have older kids wanting their own space. The large open plan living and dining area has tiled floors, a gas log fire and plenty of light filled windows giving lovely bright views over the pool and backyard. There is even enough space for a pool table. The kitchen has some great features including stainless steel appliances with gas cooking and dishwasher, walk in pantry and large windows leading out to the entertaining area for easy outdoor serving. Down the hallway is the family three way bathroom that includes a linen press plus a laundry with added storage. The whole home is serviced by ducted heating & cooling, security roller shutters and a large solar system with a huge 57c feed in tariff.
This home is perfect for Summer entertaining. The huge pitched verandah is ideal for relaxing with family & friends, there is plenty of space and it is surrounded by a lovely low maintenance garden. Just past the paved patio is a manicured lawn, then the sparkling swimming pool. With its paved surrounds and neat shrubbery this will be a Summer hit for the kids and perfect for get togethers and barbecues with friends. To the front of the home is the lockup double carport, this actually adjoins the entertaining area giving you the possibility of even more undercover space if needed. Along with the double lockup carport is a parking bay for your boat or caravan. There is also a rainwater tank and garden shed for added storage. Don't miss out on this fantastic family home in the popular Glenloth Estate, call Mike or Zoe today.
All floor plans, photos and text are for illustration purposes only and are not intended to be part of any contract. All measurements are approximate, and details intended to be relied upon should be independently verified.
Contact Agents

Similar Properties
21 Jacqueline Avenue, Woodcroft
$795k - $845k
For Sale
- 3 Bed
- 1 Bath
- 3 Car
Just Listed
4 Padthaway Court, Woodcroft
Contact Agent
For Sale
- 3 Bed
- 2 Bath
- 1 Car