

49 Chandlers Hill Road, O'HALLORAN HILL

Sold
Sold
49 Chandlers Hill Road, O'HALLORAN HILL
- 3 Bed
-
1Bath
-
2Car
-
722 sqmLand
Impressive family home
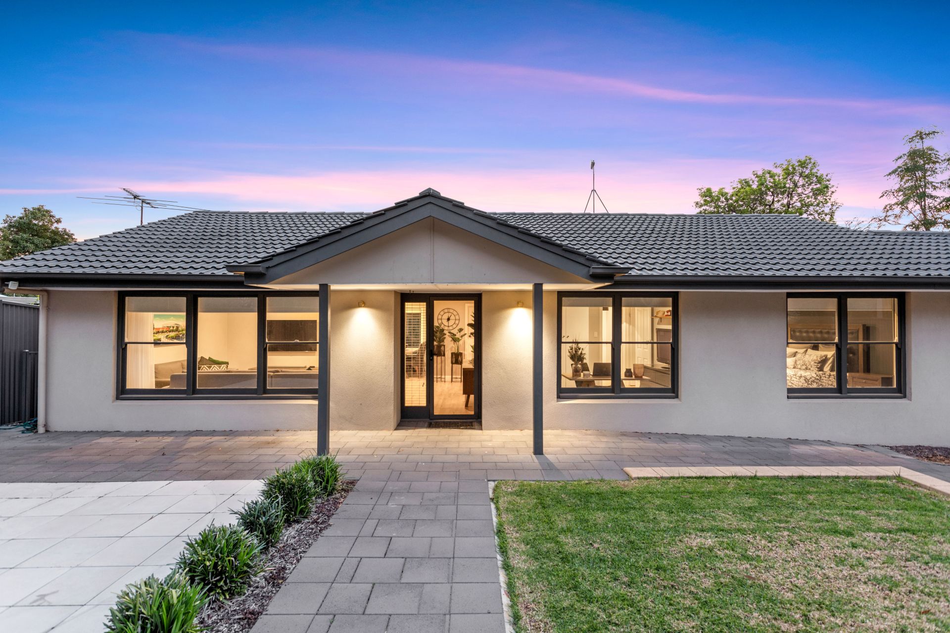
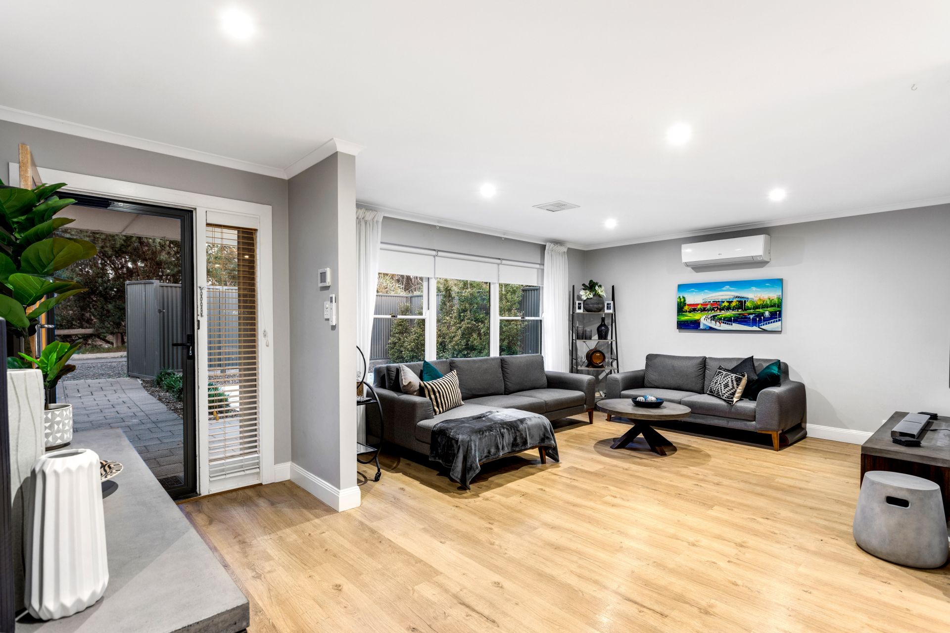
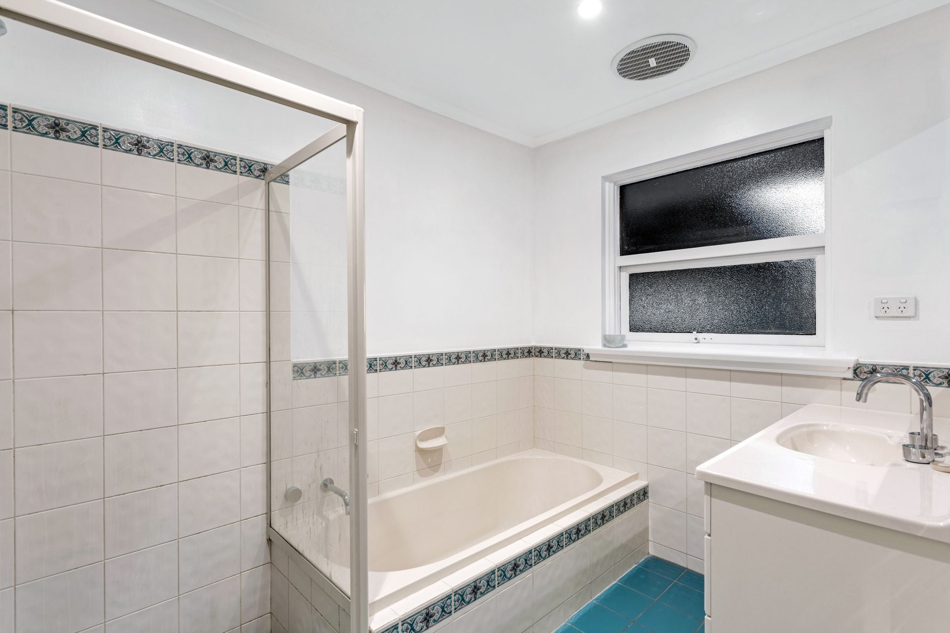
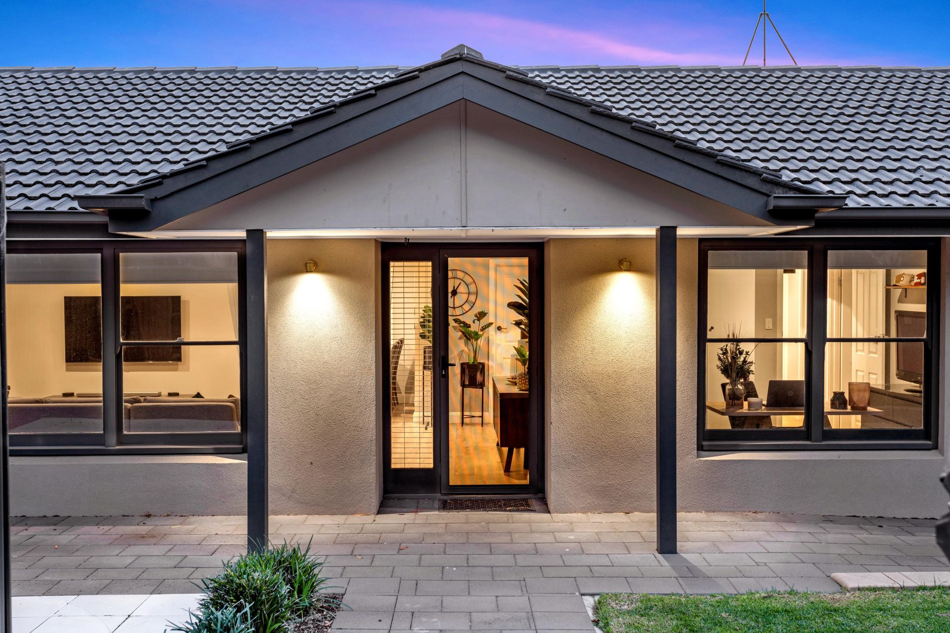
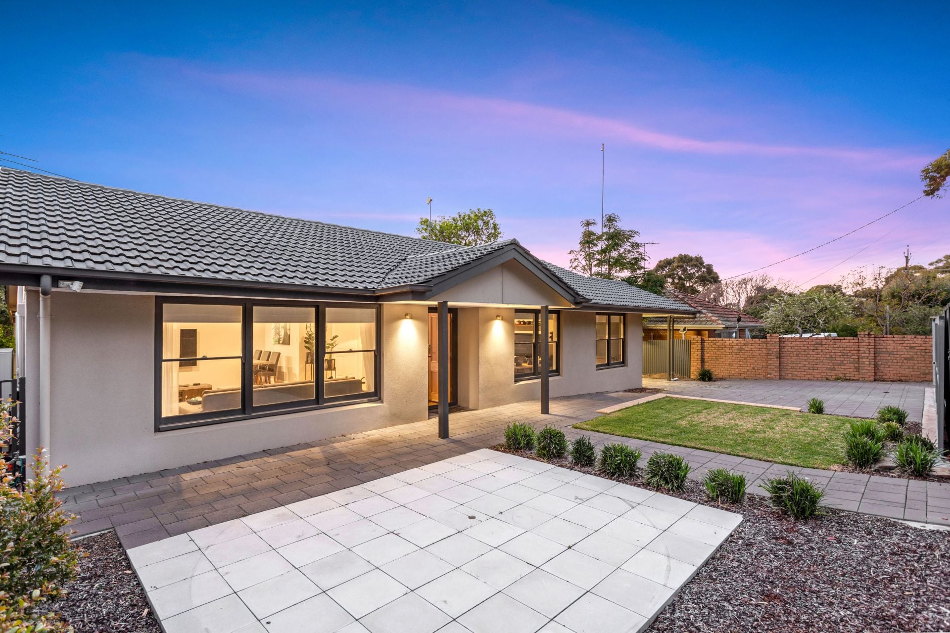
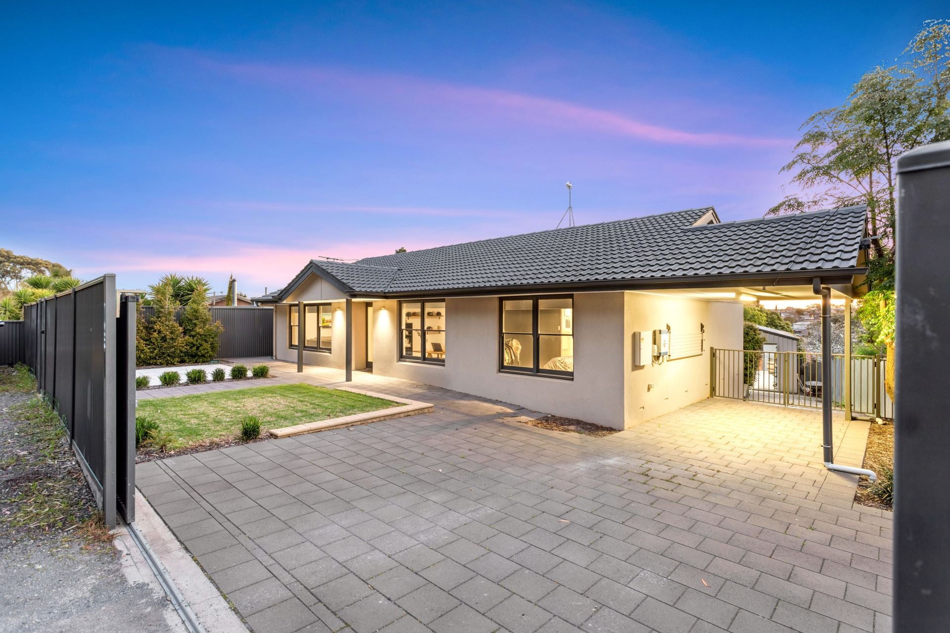
Privately and secluded on a service road, this beautifully presented home has been renovated to a high standard throughout.
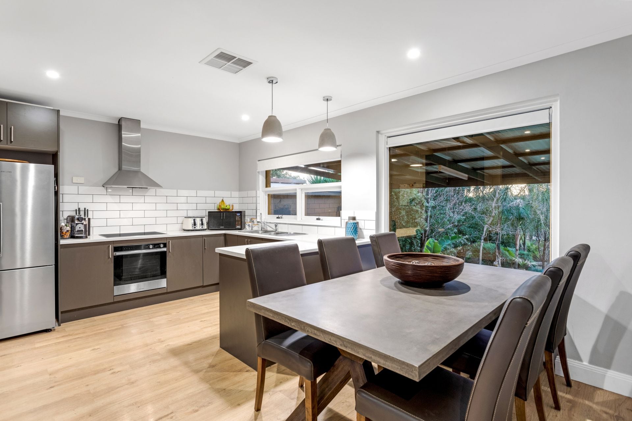
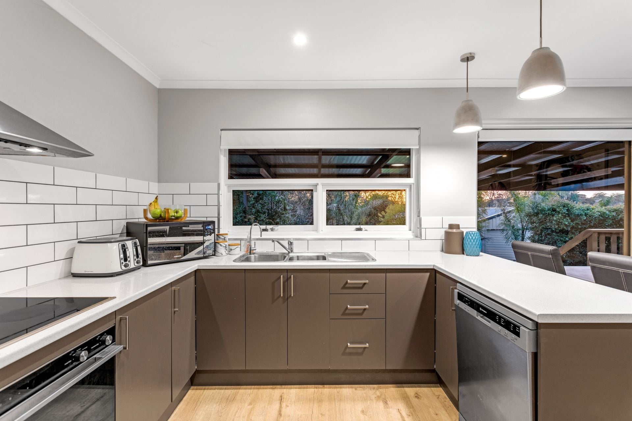
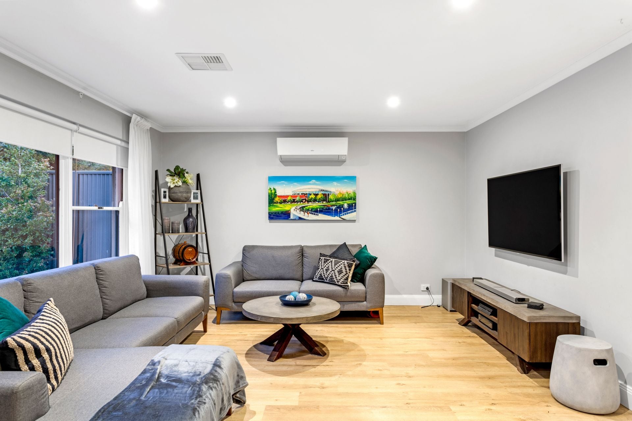
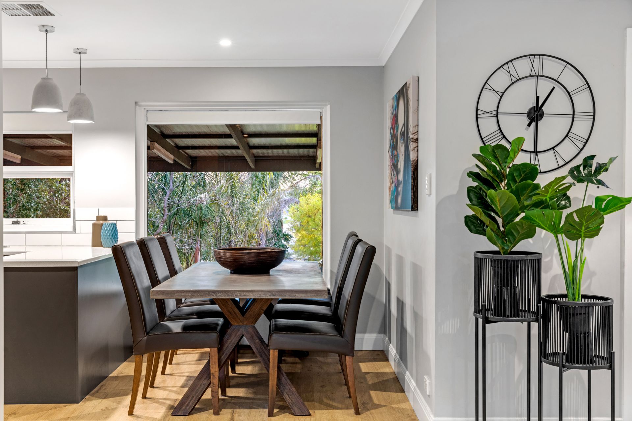
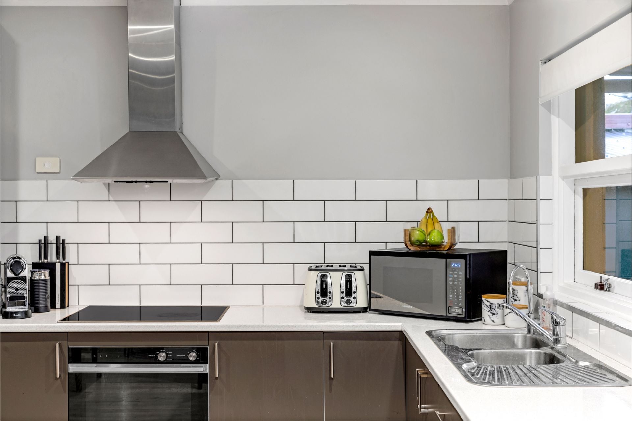
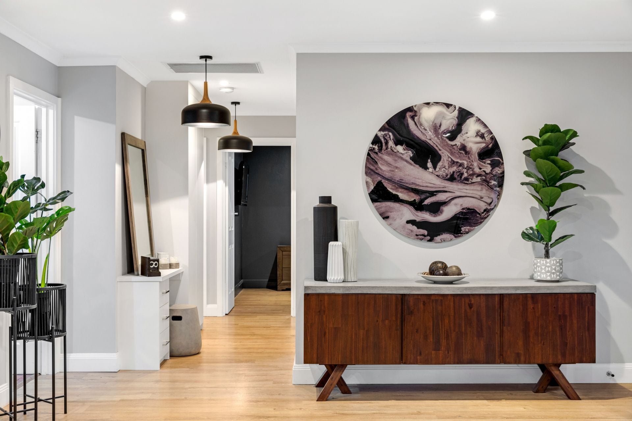
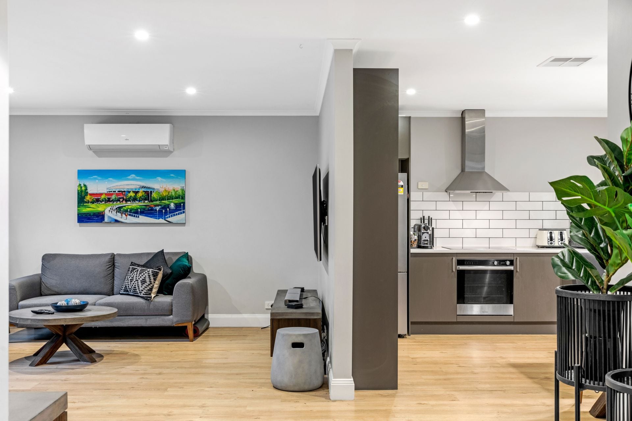
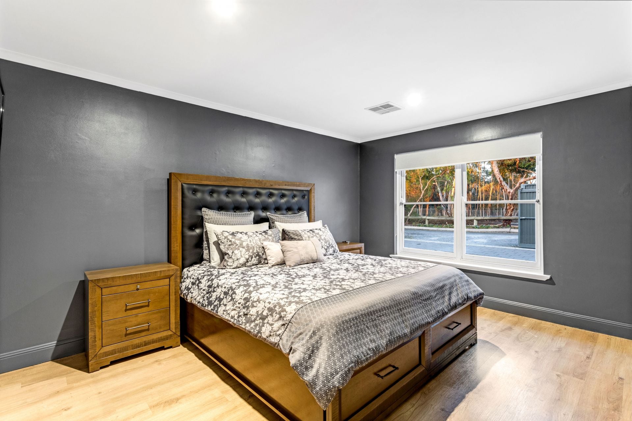
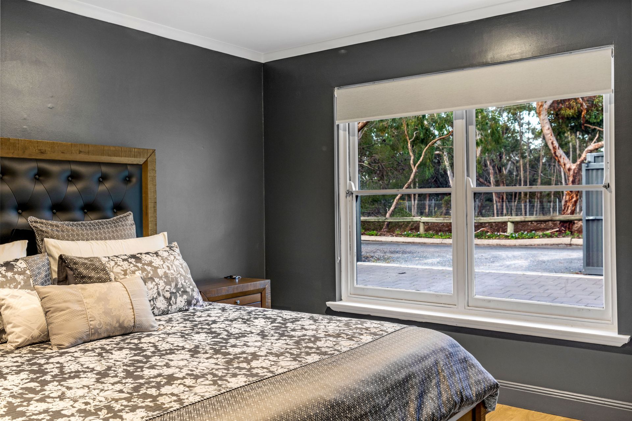
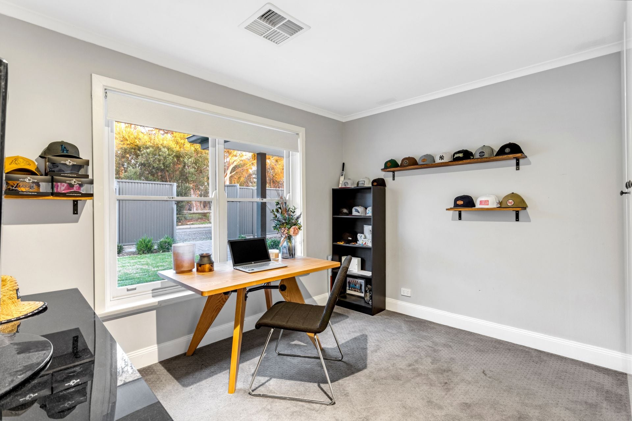
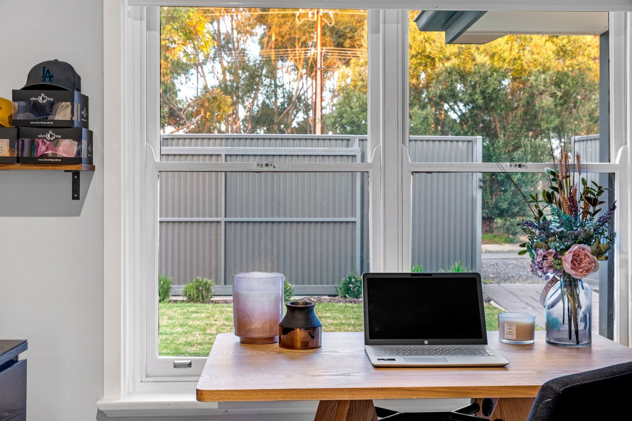
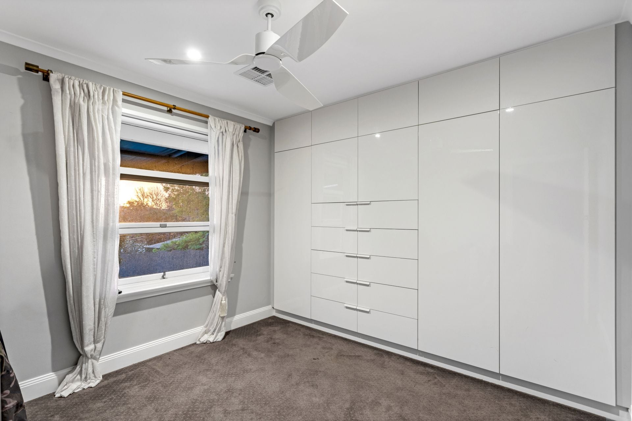
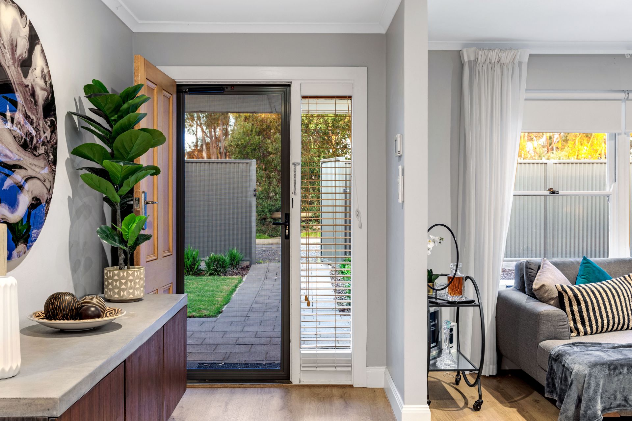
From entry, the quality of this home shines through with the stylish paint scheme, LED down lights and floating floorboards throughout the open plan living/dining and kitchen area. This space is sure to impress with a big picture window taking full advantage of the views on offer, stylish hanging lights and modern kitchen with quality fixtures, fittings and dishwasher. The floor plan includes 3 double bedrooms, two with built in robes.
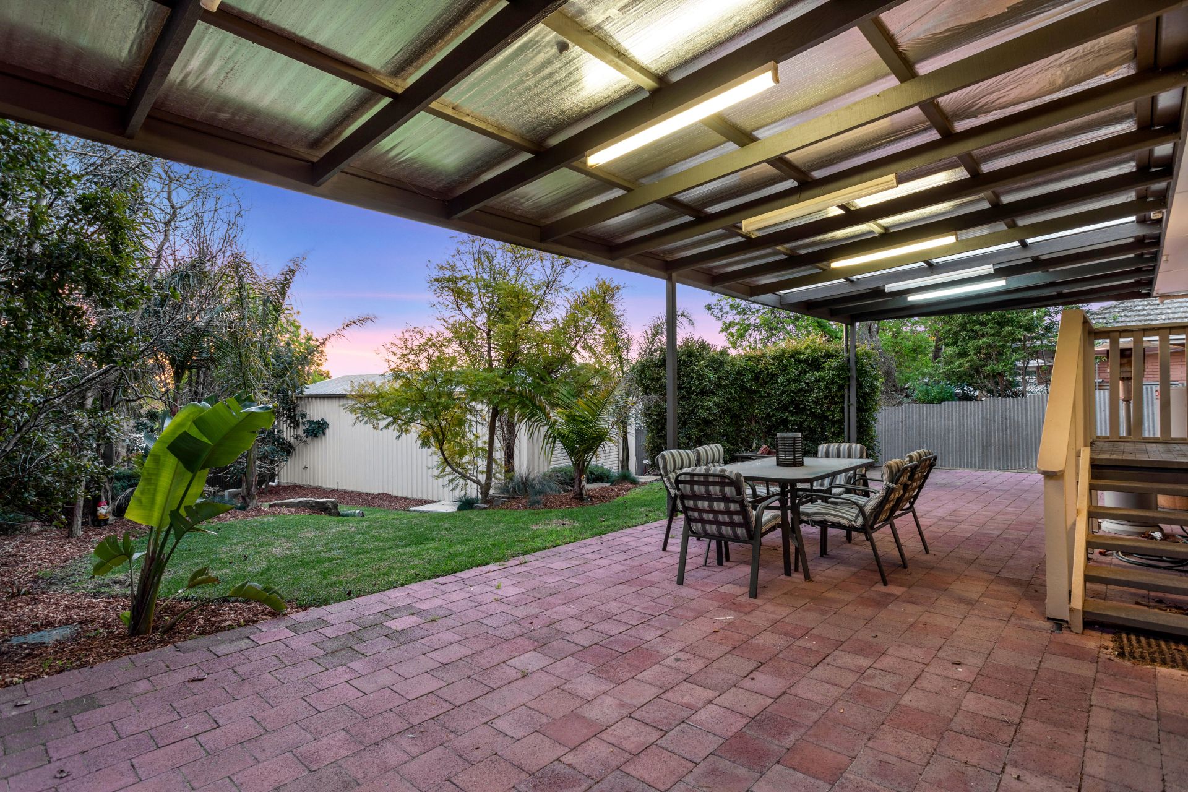
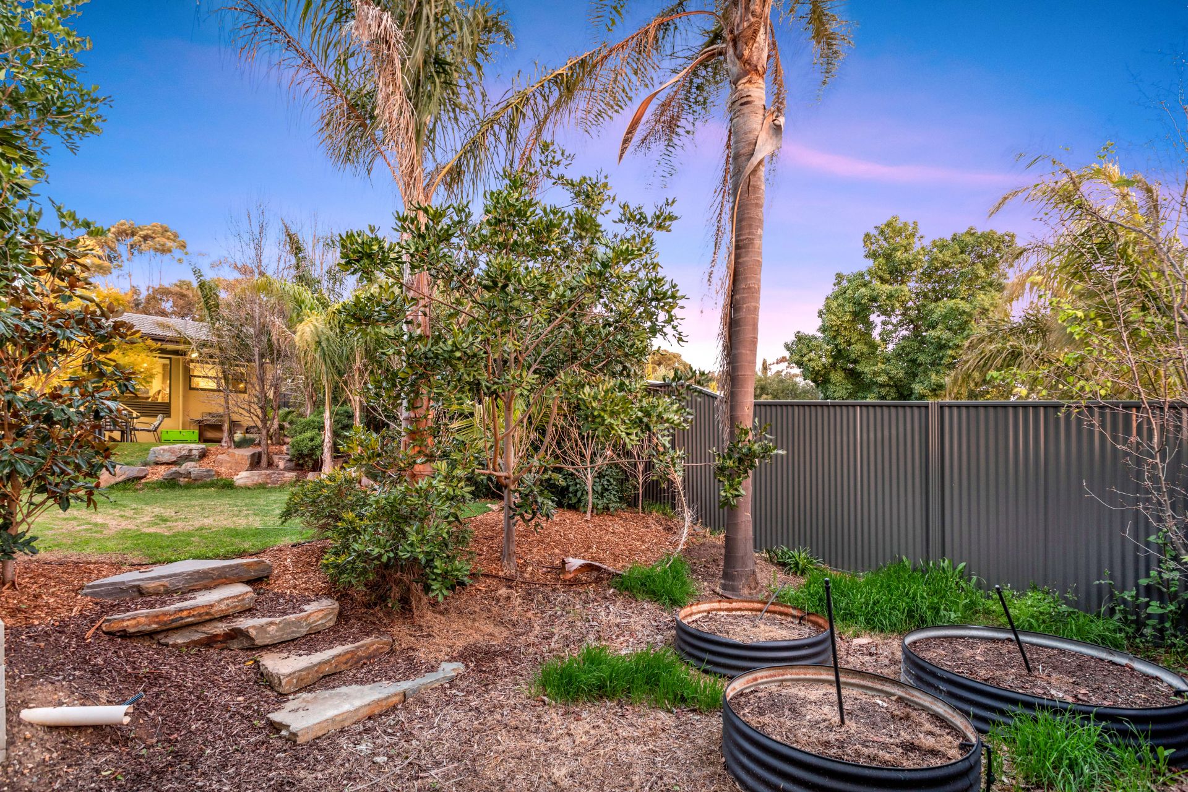
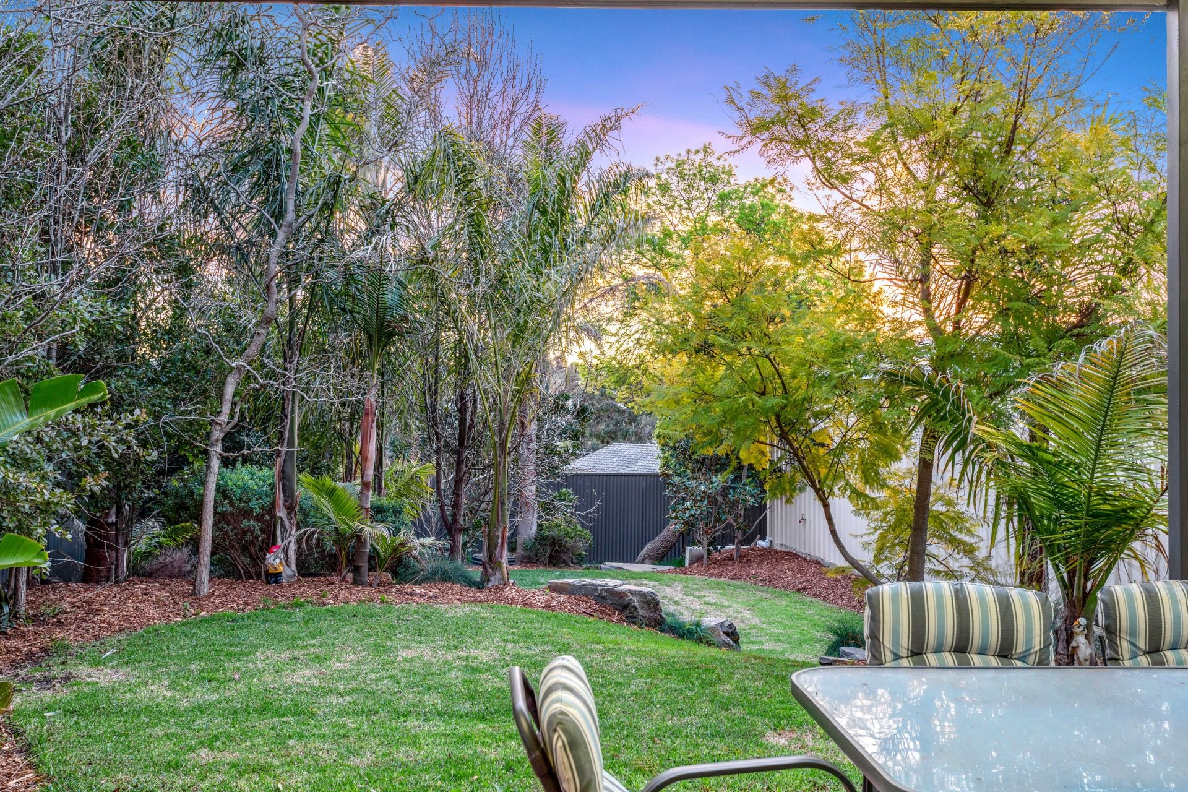
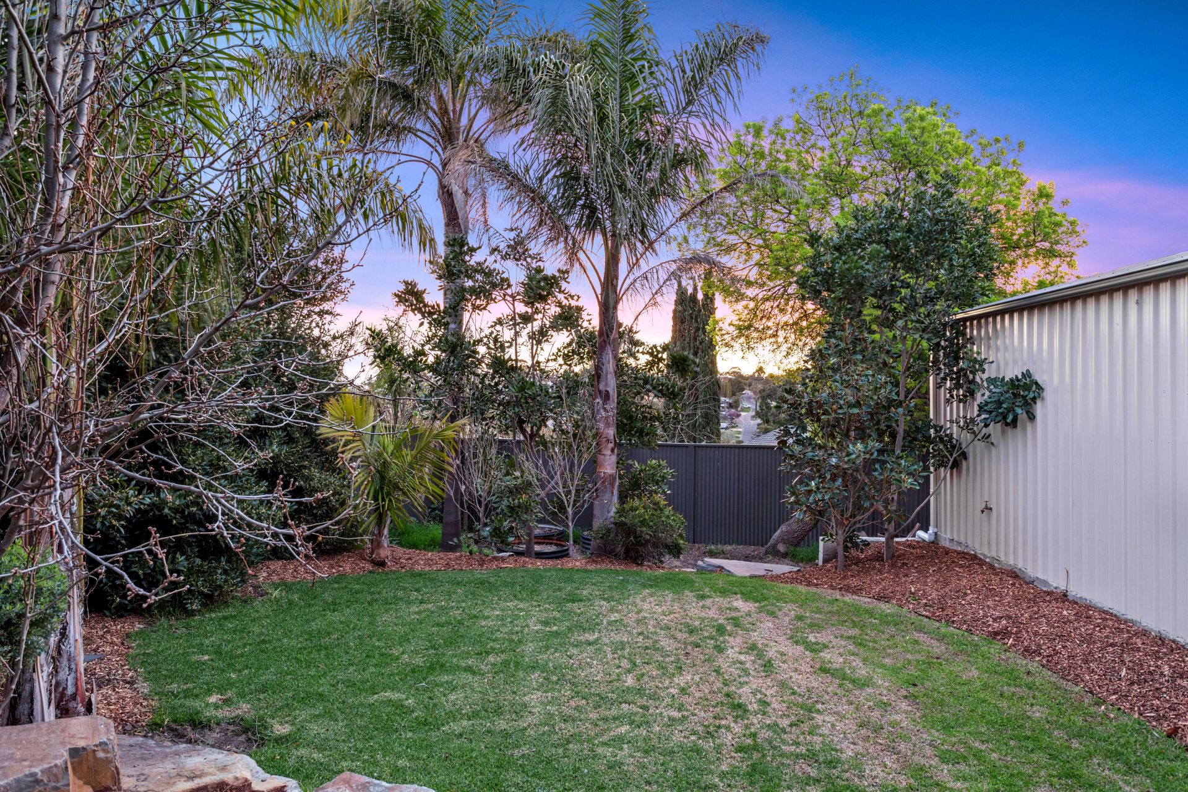
The updated separate laundry leads out to the paved outdoor entertaining area overlooking the beautifully landscaped gardens. You will love spending evenings relaxing out here relaxing with friends and family over a glass of wine.
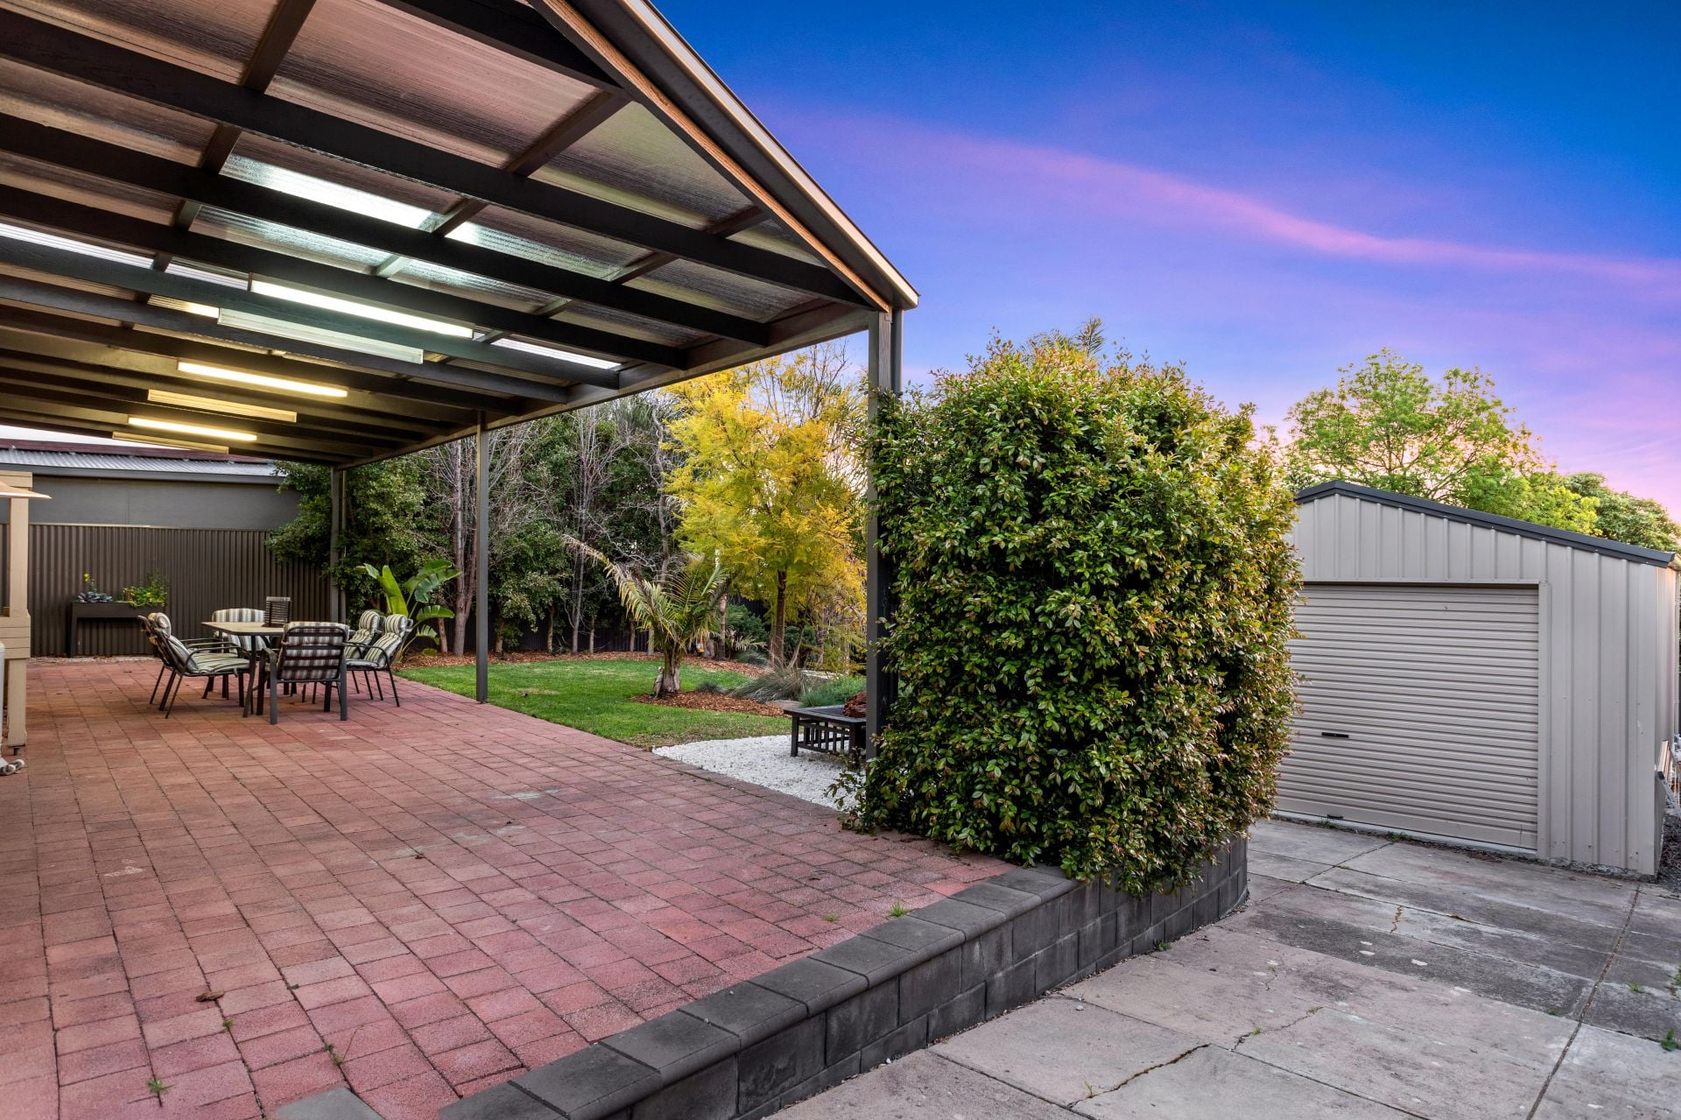
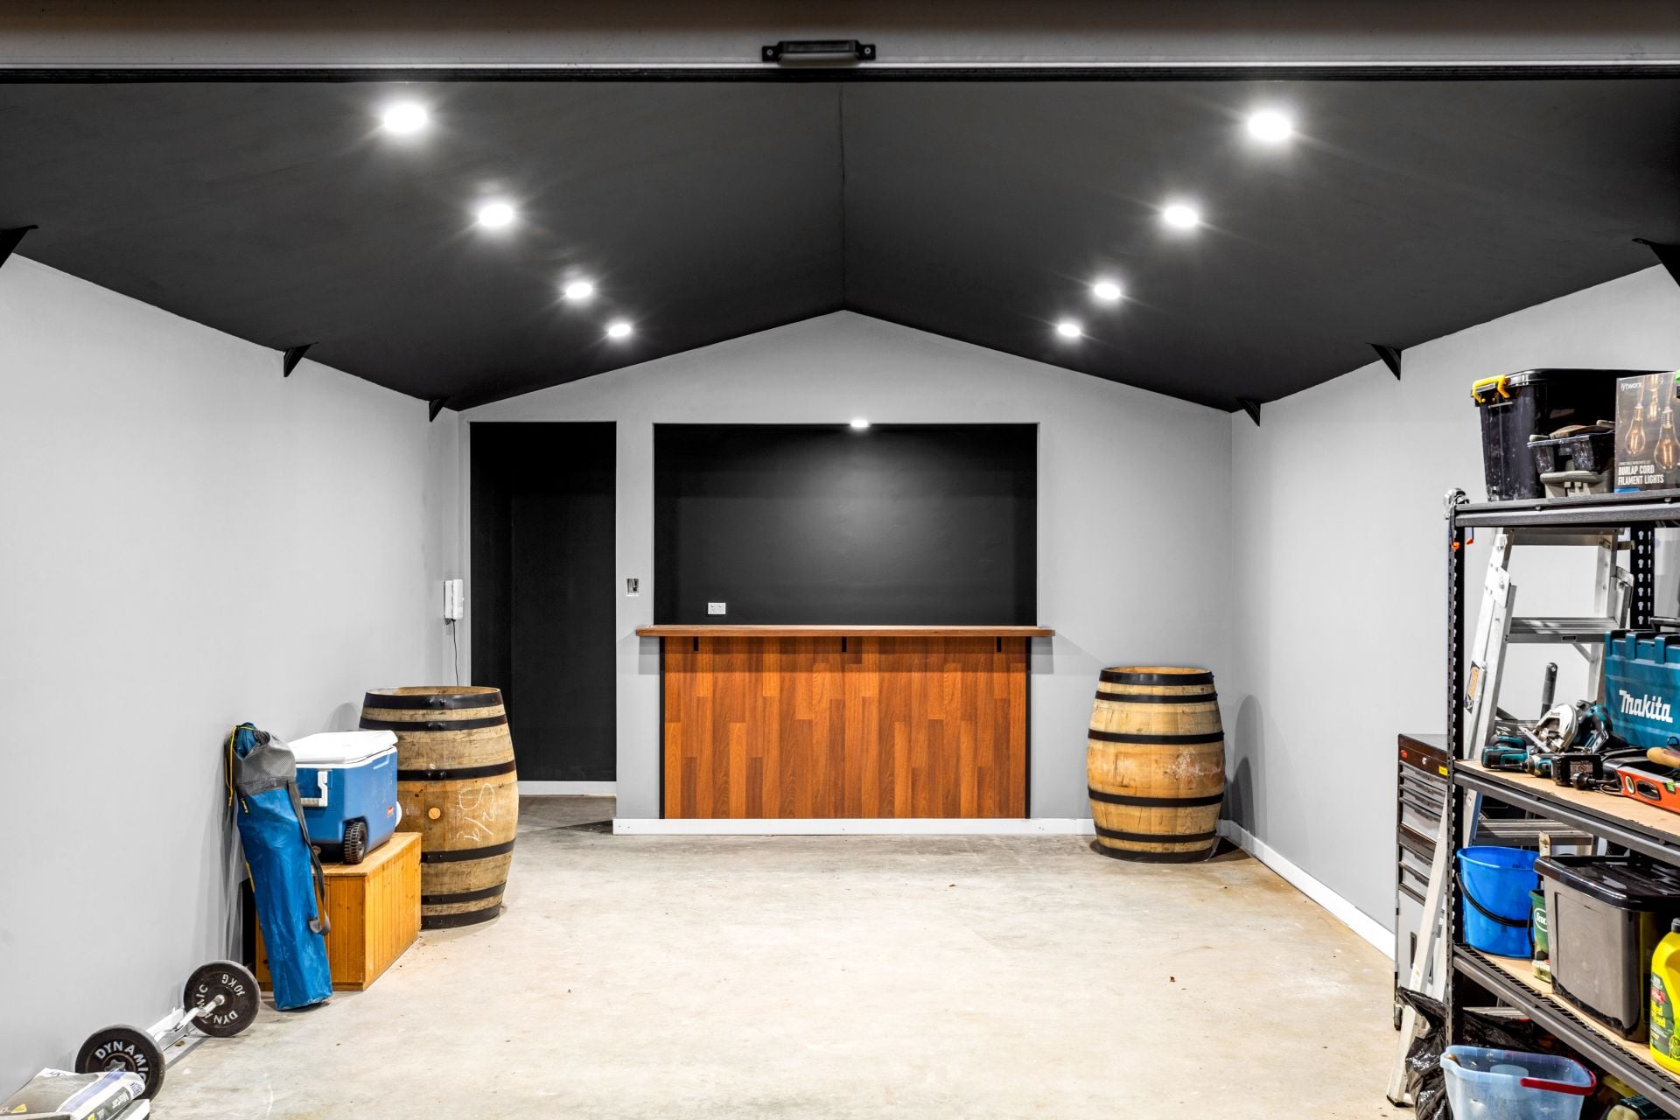
Other standout features include fully enclosed & lockable front yard for peace of mind, ample off-street parking, full watering system for the garden and veggies, 5kW solar system, single carport with drive-through access to a lock-up powered garage, perfect for tradies or those looking for storage space.
Close to schools, shops and transport links, this home offers everything you need.
Specifications:
CT / 5356 / 562
Council / City of Onkaparinga
Zoning / R-Residential
Built / 1971
Land / 722m2
Internal / 116m2
Frontage / 21.34m
All floor plans, photos and text are for illustration purposes only and are not intended to be part of any contract. All measurements are approximate and details intended to be relied upon should be independently verified. (RLA 222182)
From entry, the quality of this home shines through with the stylish paint scheme, LED down lights and floating floorboards throughout the open plan living/dining and kitchen area. This space is sure to impress with a big picture window taking full advantage of the views on offer, stylish hanging lights and modern kitchen with quality fixtures, fittings and dishwasher. The floor plan includes 3 double bedrooms, two with built in robes.
The updated separate laundry leads out to the paved outdoor entertaining area overlooking the beautifully landscaped gardens. You will love spending evenings relaxing out here relaxing with friends and family over a glass of wine.
Other standout features include fully enclosed & lockable front yard for peace of mind, ample off-street parking, full watering system for the garden and veggies, 5kW solar system, single carport with drive-through access to a lock-up powered garage, perfect for tradies or those looking for storage space.
Close to schools, shops and transport links, this home offers everything you need.
Specifications:
CT / 5356 / 562
Council / City of Onkaparinga
Zoning / R-Residential
Built / 1971
Land / 722m2
Internal / 116m2
Frontage / 21.34m
All floor plans, photos and text are for illustration purposes only and are not intended to be part of any contract. All measurements are approximate and details intended to be relied upon should be independently verified. (RLA 222182)
