

50 Leonard Avenue, Evanston South
Just Listed
A Stylish Family Home Offering Space, Comfort & Modern Living
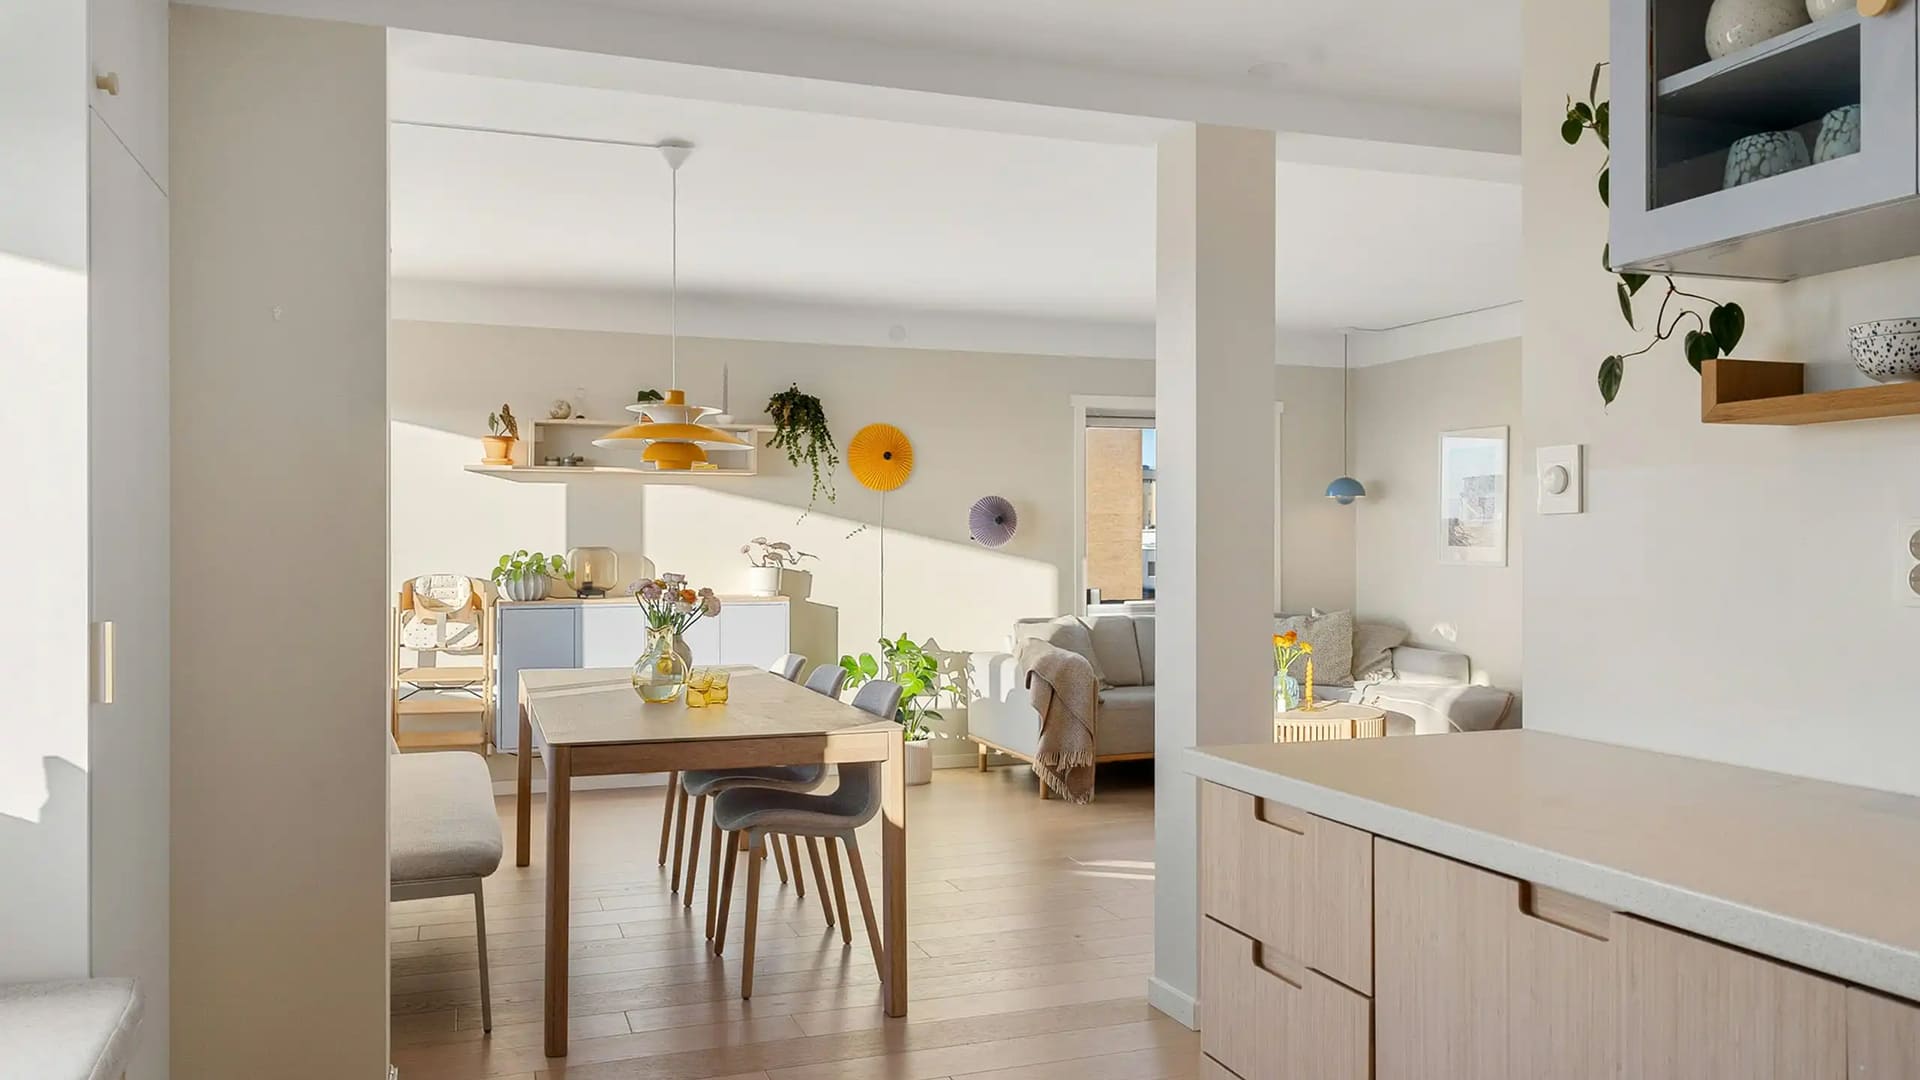
From the moment you step inside, the impressive 2.9-metre ceilings create an immediate sense of space and grandeur, complemented by a striking feature entrance and elegant pendant lighting. Designed with family living and entertaining in mind, the home offers generous accommodation, quality finishes and a practical floor plan, all while delivering an inviting sense of style.
The well-appointed kitchen is sure to impress the home chef, featuring stone benchtops, quality soft-close drawers, a chef's cooktop, brand-new appliances and a generous walk-in pantry with additional bench space. The kitchen flows seamlessly into the living and dining areas, creating the perfect hub for everyday family life.
The home offers four spacious bedrooms. Bedrooms one, two and three feature built-in robes and ceiling fans. The luxurious master suite is a true retreat, complete with a walk-around robe, ceiling fan and beautifully appointed ensuite featuring a double shower, floor-to-ceiling tiling and bath.
The family bathroom continues the home's quality presentation, featuring floor-to-ceiling tiles, a stone benchtop and a separate shower, while a convenient linen press provides additional storage.
Year-round comfort is assured with reverse-cycle ducted air conditioning, while the built-in television cabinetry provides a stylish and practical living space.
Step outside and discover a fantastic entertaining area, with a built in barbecue and gas connection provision, complemented by low-maintenance decking. It's the perfect setting for hosting family and friends without the burden of extensive garden upkeep.
Additional features include:
• Impressive 2.9-metre ceilings
• Double garage with drive-through access
• Solar system
• Reverse-cycle ducted air conditioning
• Feature entrance and chandelier
• Quality kitchen with stone benchtops
• Brand-new kitchen appliances
• Walk-in pantry
• Built-in robes and ceiling fans
• Two beautifully appointed bathrooms
• Floor-to-ceiling bathroom tiling
• Built-in television cabinetry
• Low-maintenance outdoor entertaining area
Positioned in the popular suburb of Evanston South, this property offers a wonderful lifestyle opportunity, combining comfortable modern living with convenient access to local shopping, schools, parks, public transport and the wider Gawler region. A home that delivers on space, style and functionality, this is an outstanding opportunity for families, entertainers and those simply seeking a quality home with all the extras.
Inspection is a must – this is one you won't want to miss!
All floorplans, photos and text are for illustration purposes only and are not intended to be part of any contract. All measurements are approximate, and details intended to be relied upon should be independently verified.
Magain Fielke Real Estate
RLA | 332590
The well-appointed kitchen is sure to impress the home chef, featuring stone benchtops, quality soft-close drawers, a chef's cooktop, brand-new appliances and a generous walk-in pantry with additional bench space. The kitchen flows seamlessly into the living and dining areas, creating the perfect hub for everyday family life.
The home offers four spacious bedrooms. Bedrooms one, two and three feature built-in robes and ceiling fans. The luxurious master suite is a true retreat, complete with a walk-around robe, ceiling fan and beautifully appointed ensuite featuring a double shower, floor-to-ceiling tiling and bath.
The family bathroom continues the home's quality presentation, featuring floor-to-ceiling tiles, a stone benchtop and a separate shower, while a convenient linen press provides additional storage.
Year-round comfort is assured with reverse-cycle ducted air conditioning, while the built-in television cabinetry provides a stylish and practical living space.
Step outside and discover a fantastic entertaining area, with a built in barbecue and gas connection provision, complemented by low-maintenance decking. It's the perfect setting for hosting family and friends without the burden of extensive garden upkeep.
Additional features include:
• Impressive 2.9-metre ceilings
• Double garage with drive-through access
• Solar system
• Reverse-cycle ducted air conditioning
• Feature entrance and chandelier
• Quality kitchen with stone benchtops
• Brand-new kitchen appliances
• Walk-in pantry
• Built-in robes and ceiling fans
• Two beautifully appointed bathrooms
• Floor-to-ceiling bathroom tiling
• Built-in television cabinetry
• Low-maintenance outdoor entertaining area
Positioned in the popular suburb of Evanston South, this property offers a wonderful lifestyle opportunity, combining comfortable modern living with convenient access to local shopping, schools, parks, public transport and the wider Gawler region. A home that delivers on space, style and functionality, this is an outstanding opportunity for families, entertainers and those simply seeking a quality home with all the extras.
Inspection is a must – this is one you won't want to miss!
All floorplans, photos and text are for illustration purposes only and are not intended to be part of any contract. All measurements are approximate, and details intended to be relied upon should be independently verified.
Magain Fielke Real Estate
RLA | 332590
Open Homes
Wed 11 Nov 5:30 pm - 6:00 pm
Contact Agents
Similar Properties
27 O'brien Way, Evanston South
$899k -$949k
For Sale
- 4 Bed
- 2 Bath
- 2 Car
19 Calton Road, Gawler East
Contact Agent
For Sale
- 4 Bed
- 2 Bath
- 7 Car
49 (Lot 1) Adelaide Road, Gawler South
$999k
For Sale
- 4 Bed
- 3 Bath
- 3 Car