

55 Causby Crescent, Willaston
Sold
Sold
55 Causby Crescent, Willaston
- 3 Bed
-
1Bath
-
6Car
-
650 sqmLand
$ 586,000
SOLD BY BAILEY FIELKE and GRANT FIELKE
Please contact Bailey Fielke or Grant Fielke from Magain Real Estate for all your property advice.
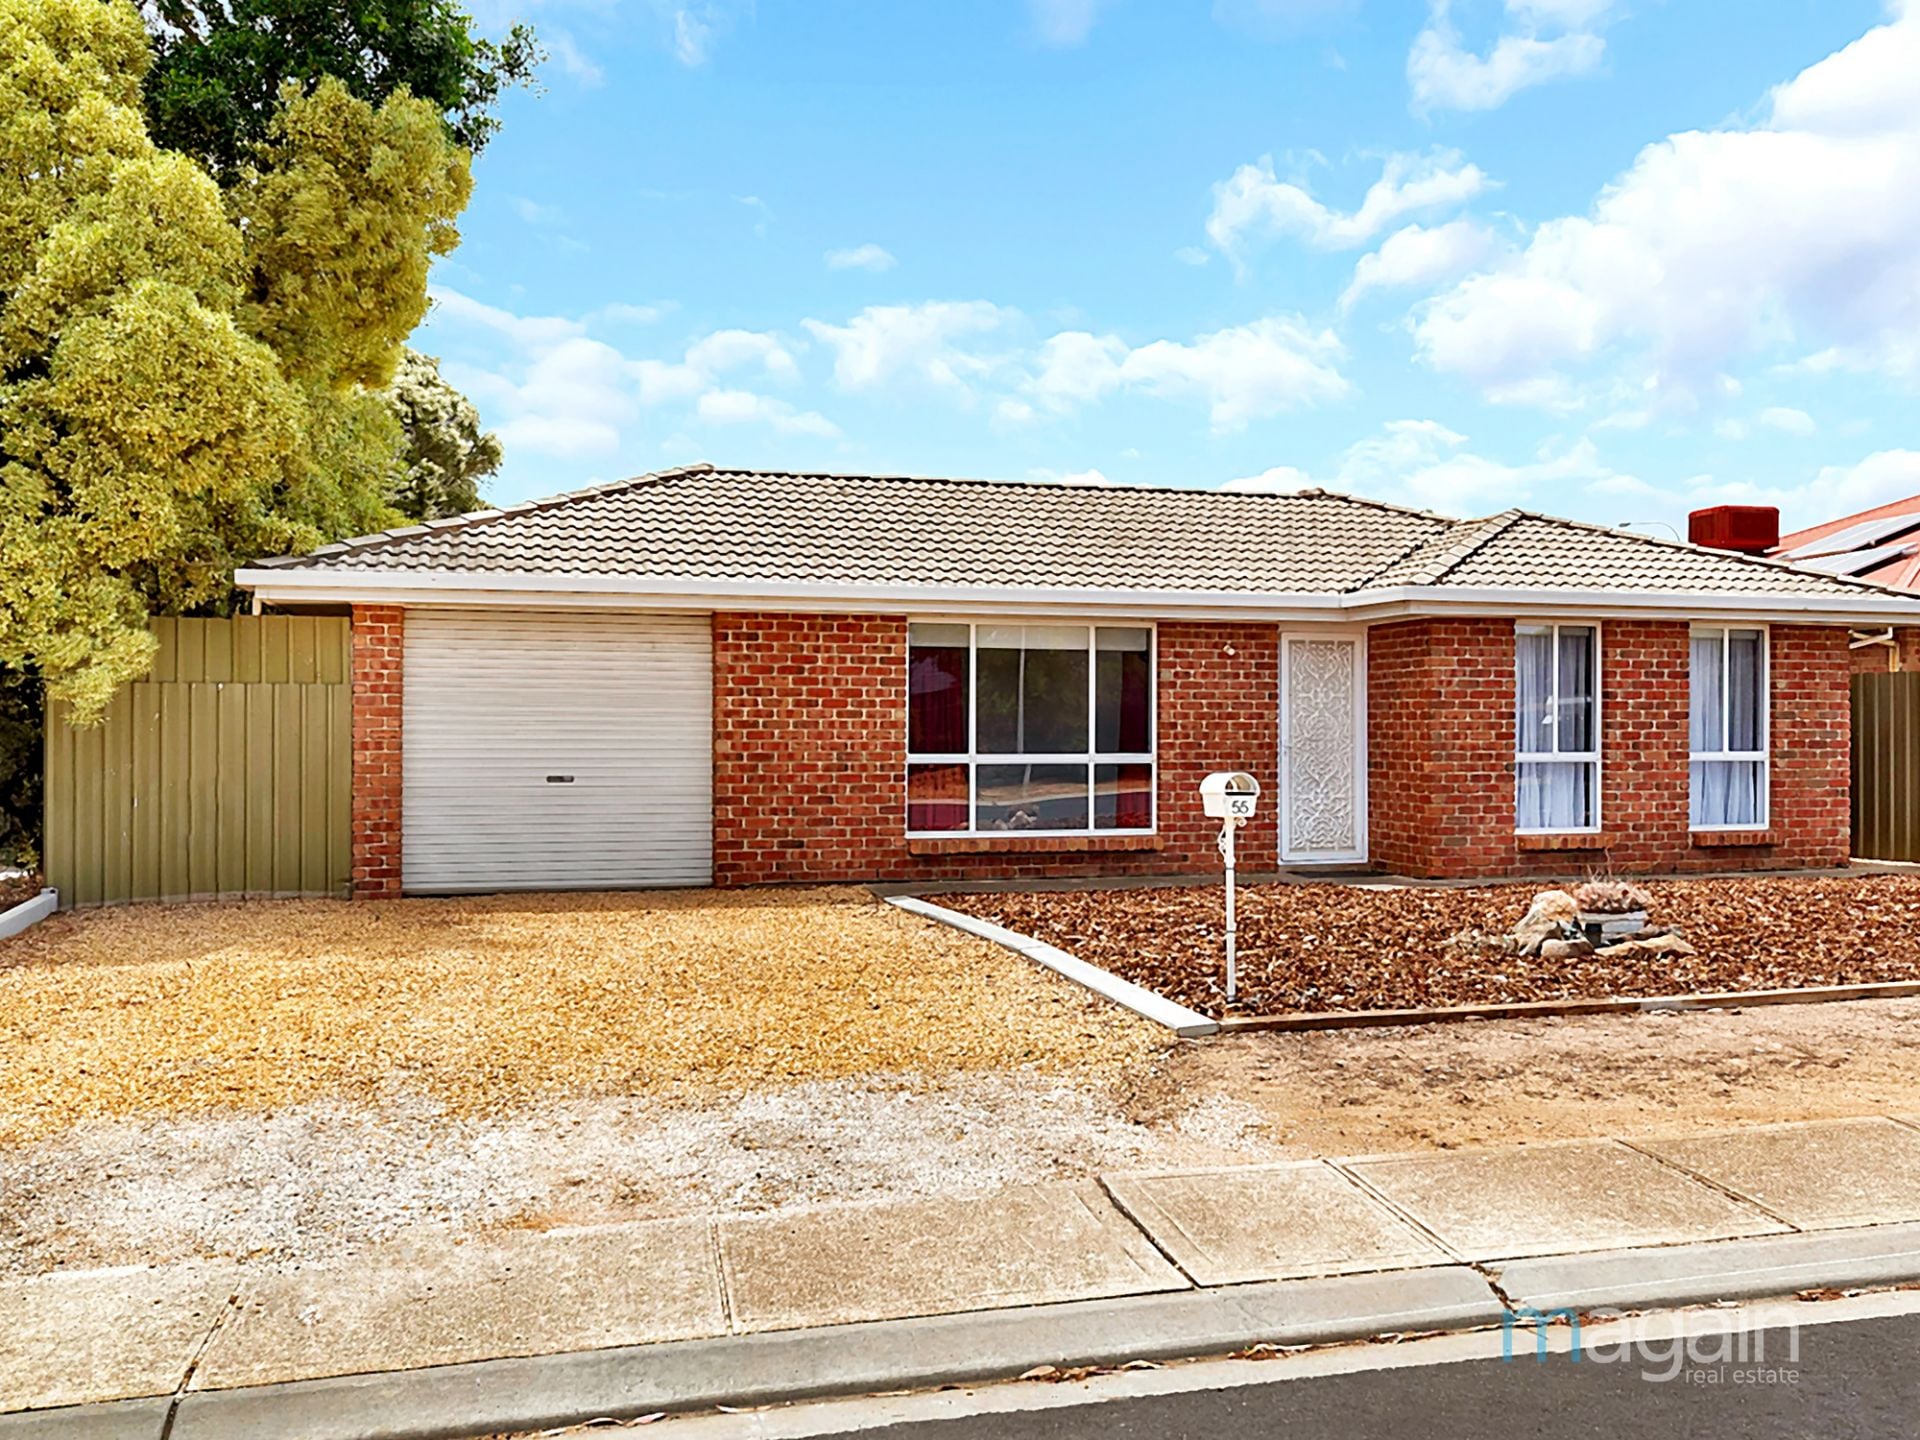
Welcome to 55 Causby Crescent Willaston. Located within proximity of nearby parks, excellent schools, including Xavier College and the town centre of Gawler. The location also provides easy access to the Northern expressway making this property a prime candidate for first home buyers or Investors….
The property features
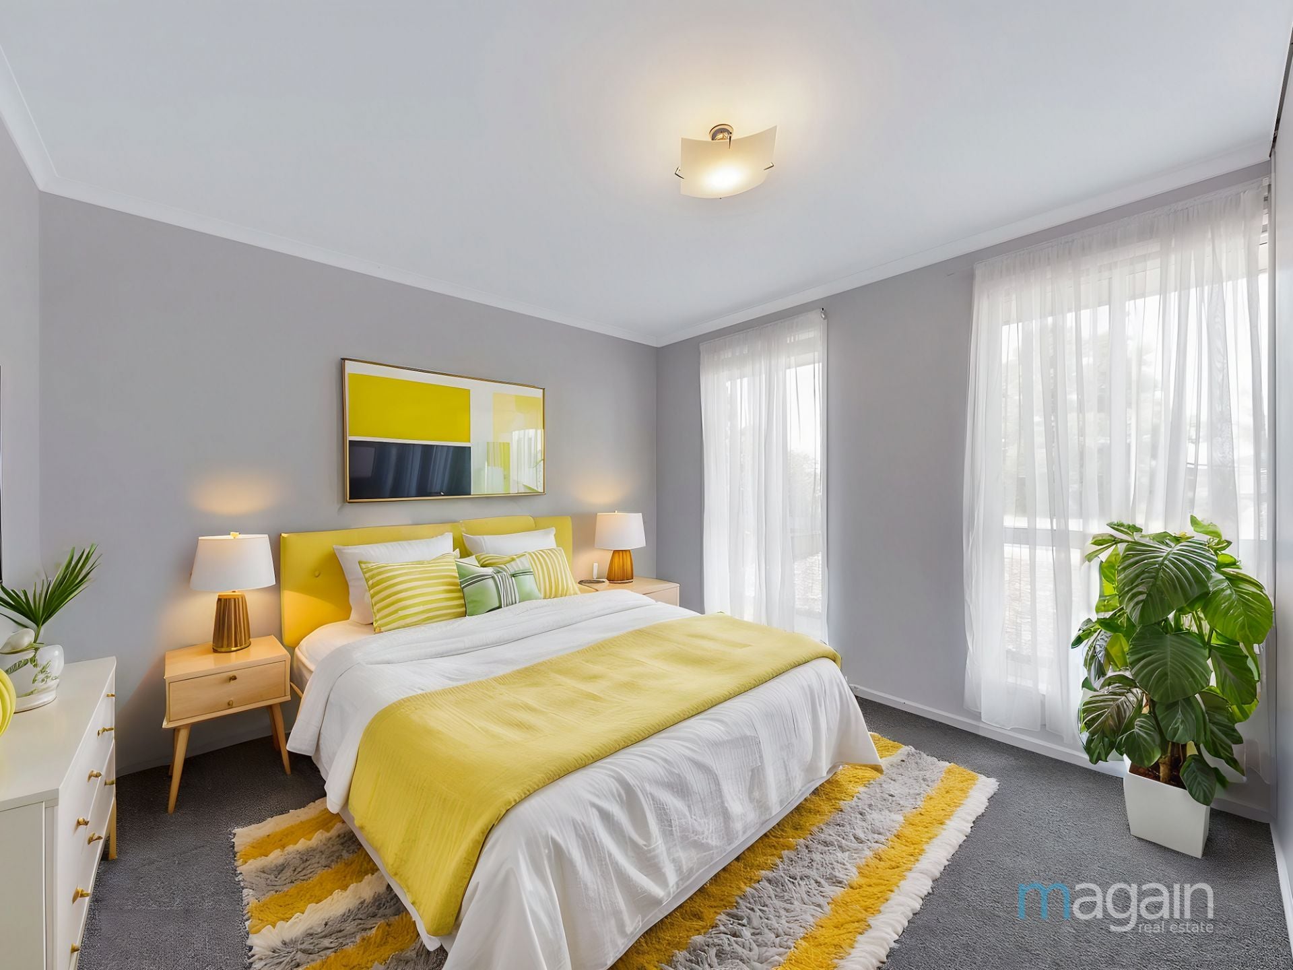
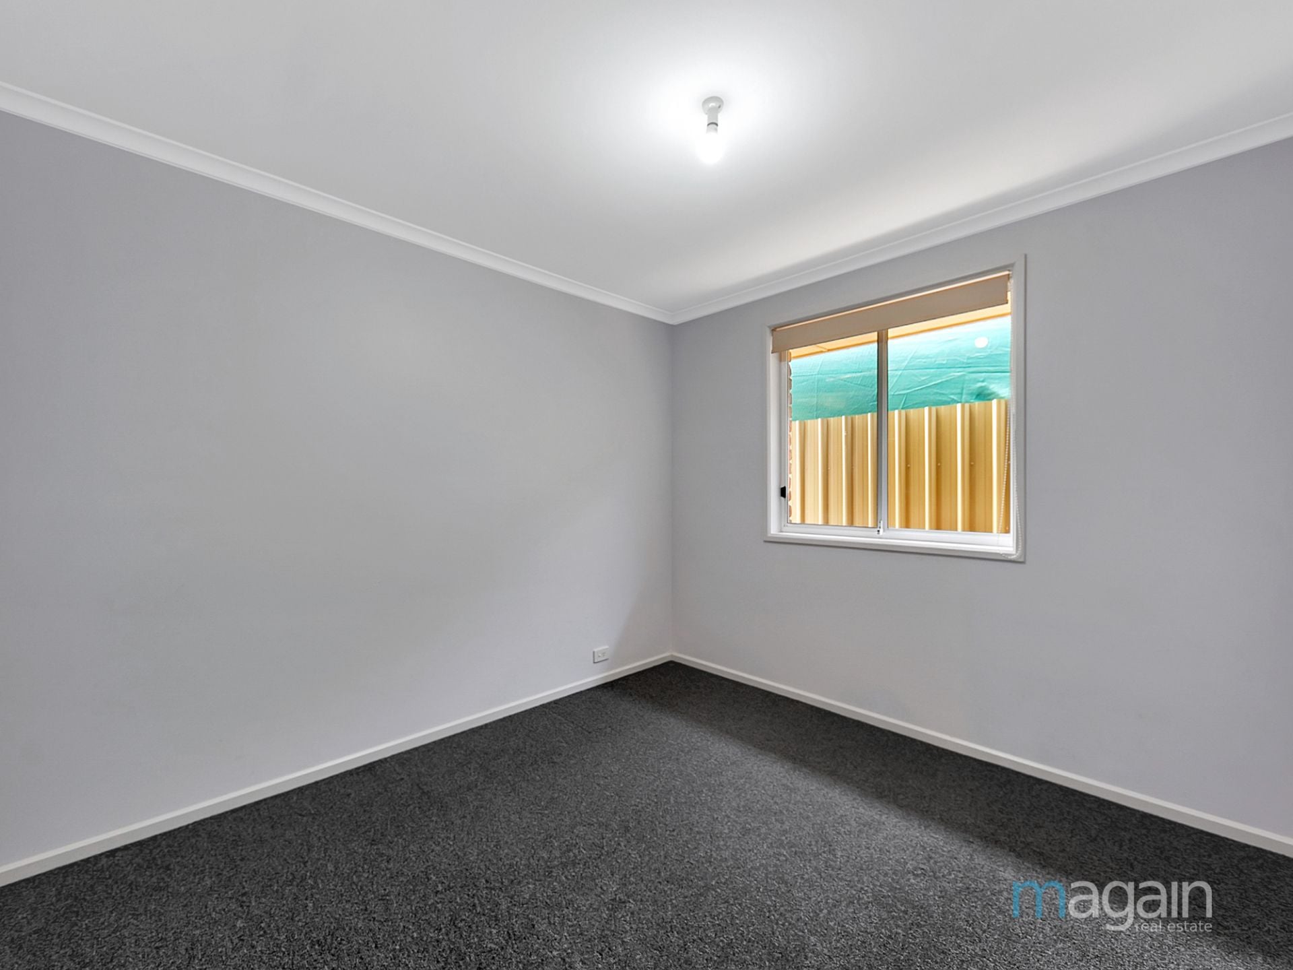
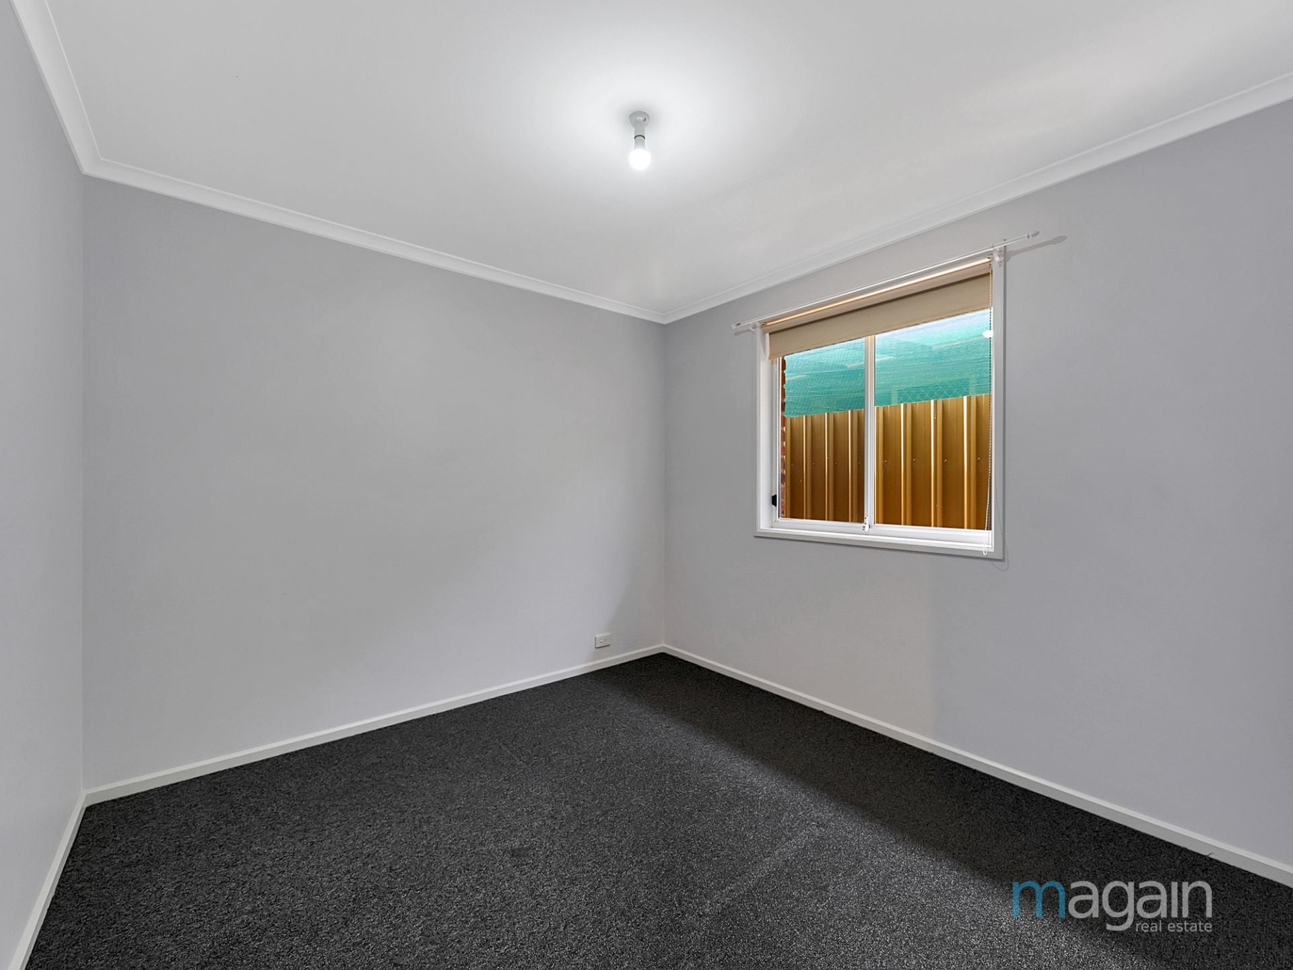
-3 spacious bedrooms with the master including a built-in robe
-Bedroom 2 includes provision for a built-in robe
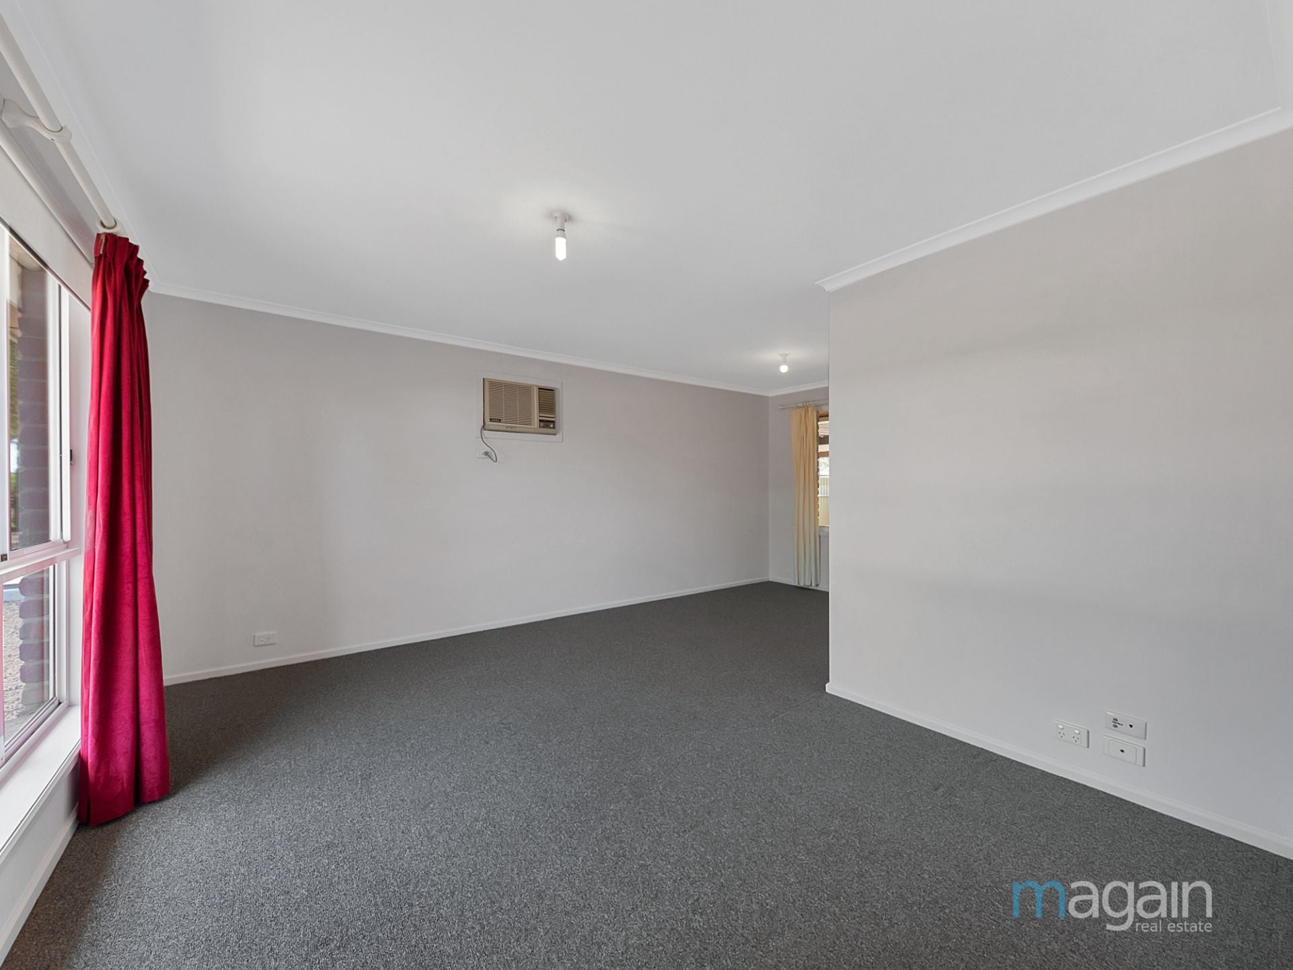
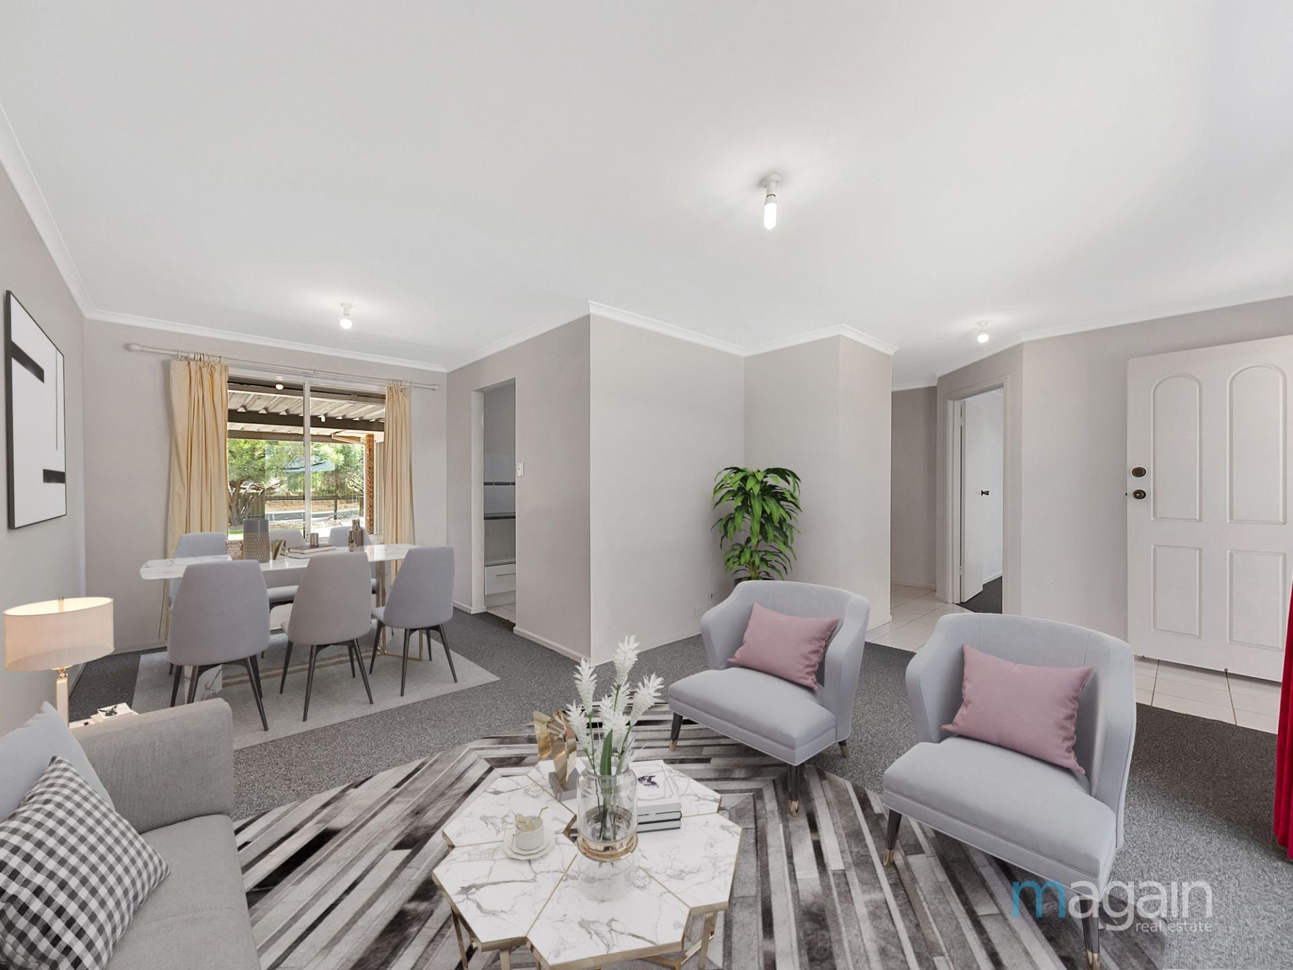
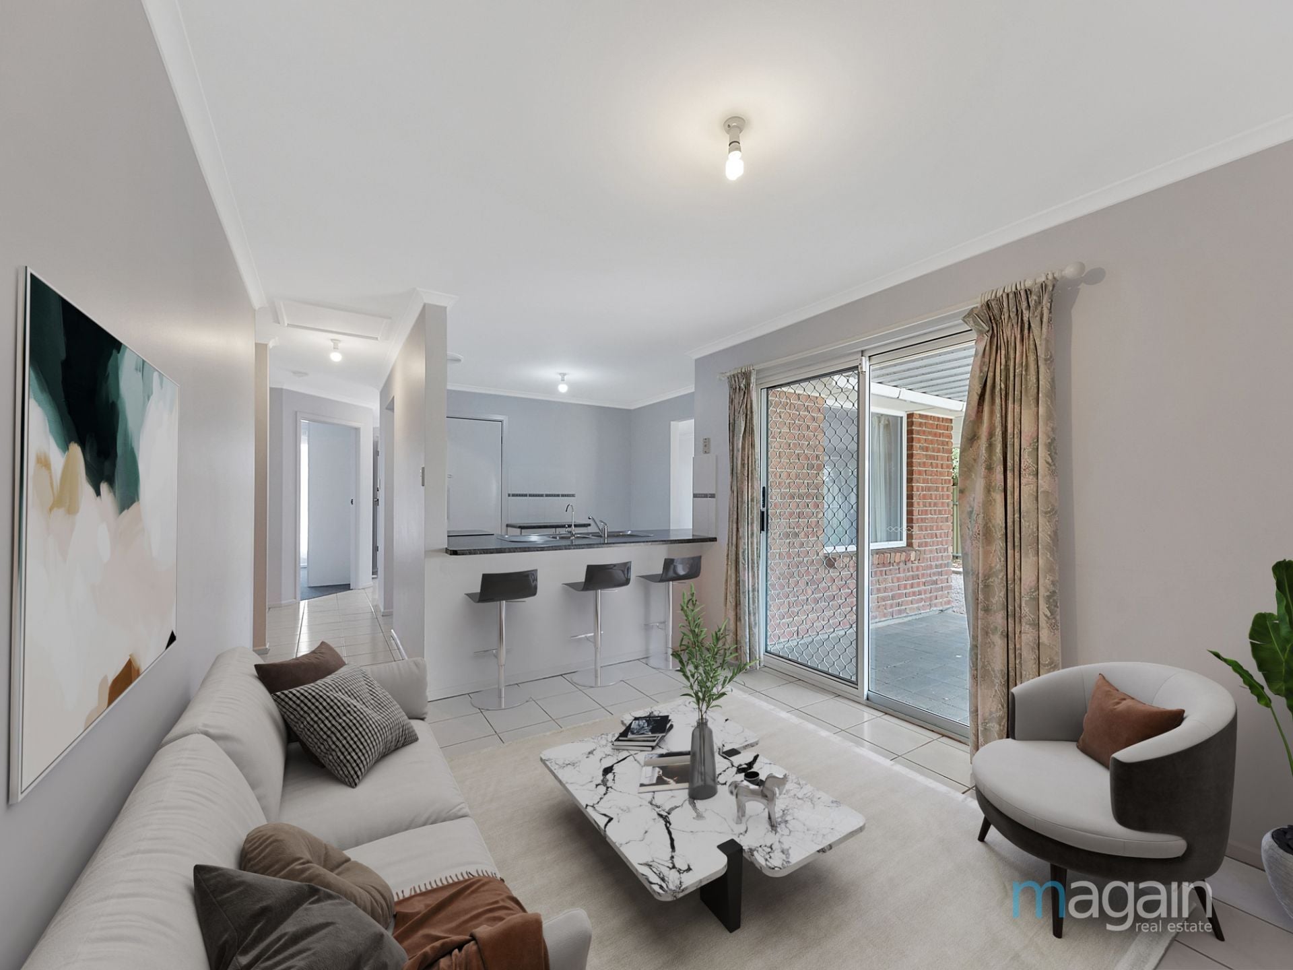
-An open planned L shaped lounge a dining area
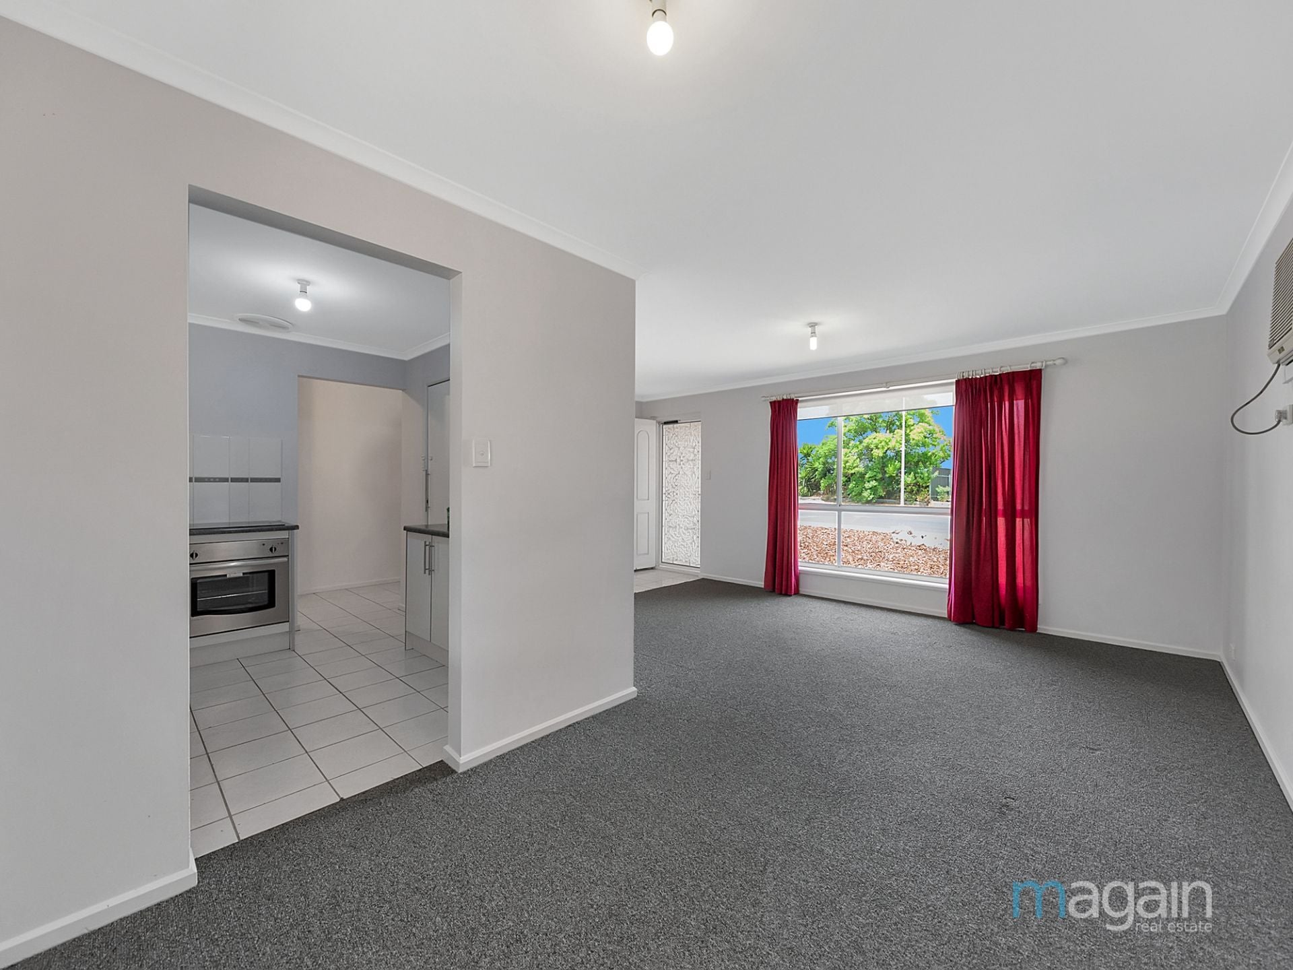
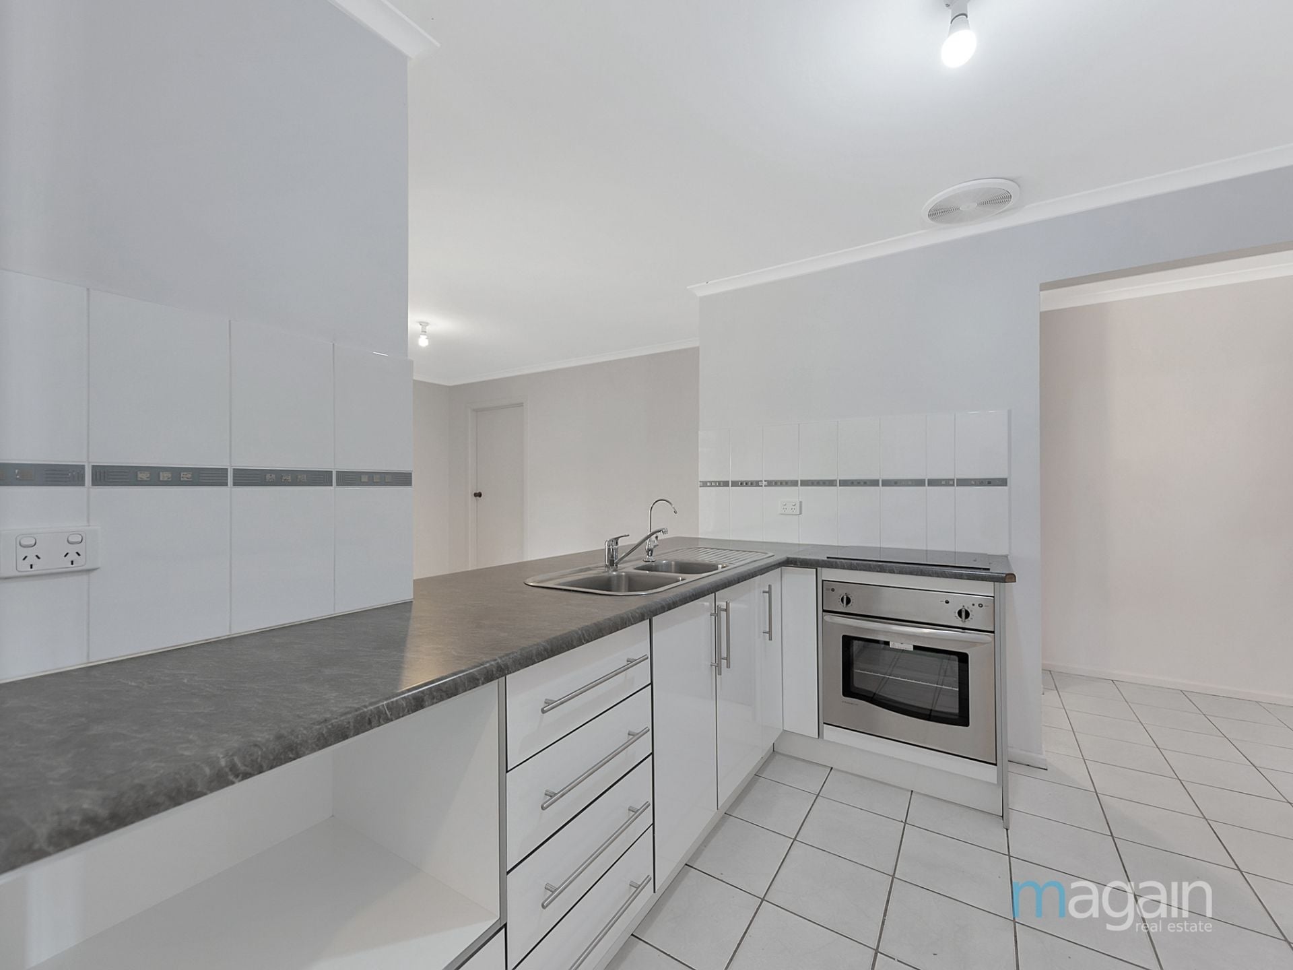
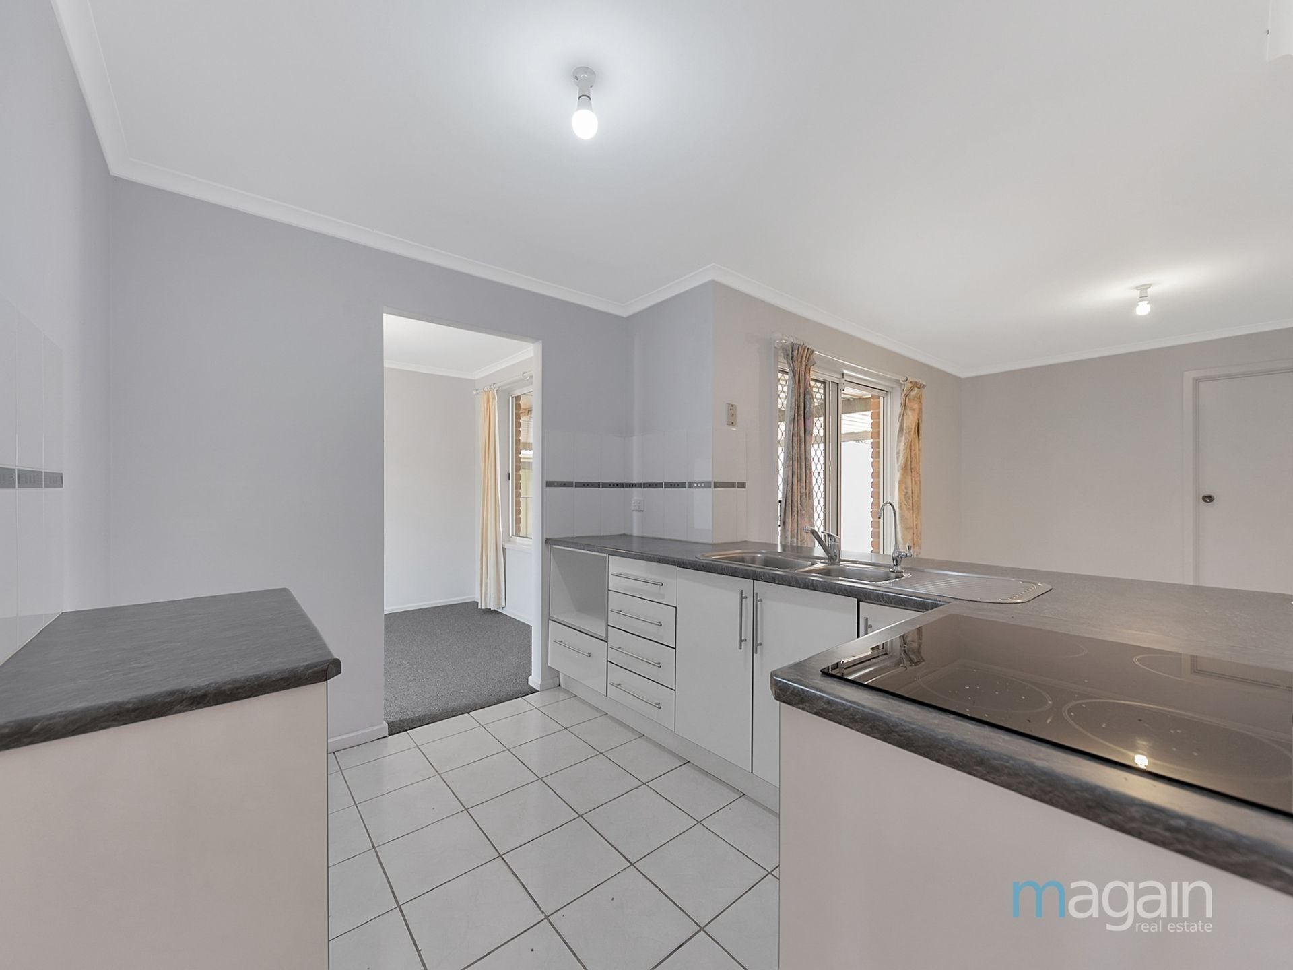
-Large kitchen with plenty of cupboard and bench space which overlooks the second living area
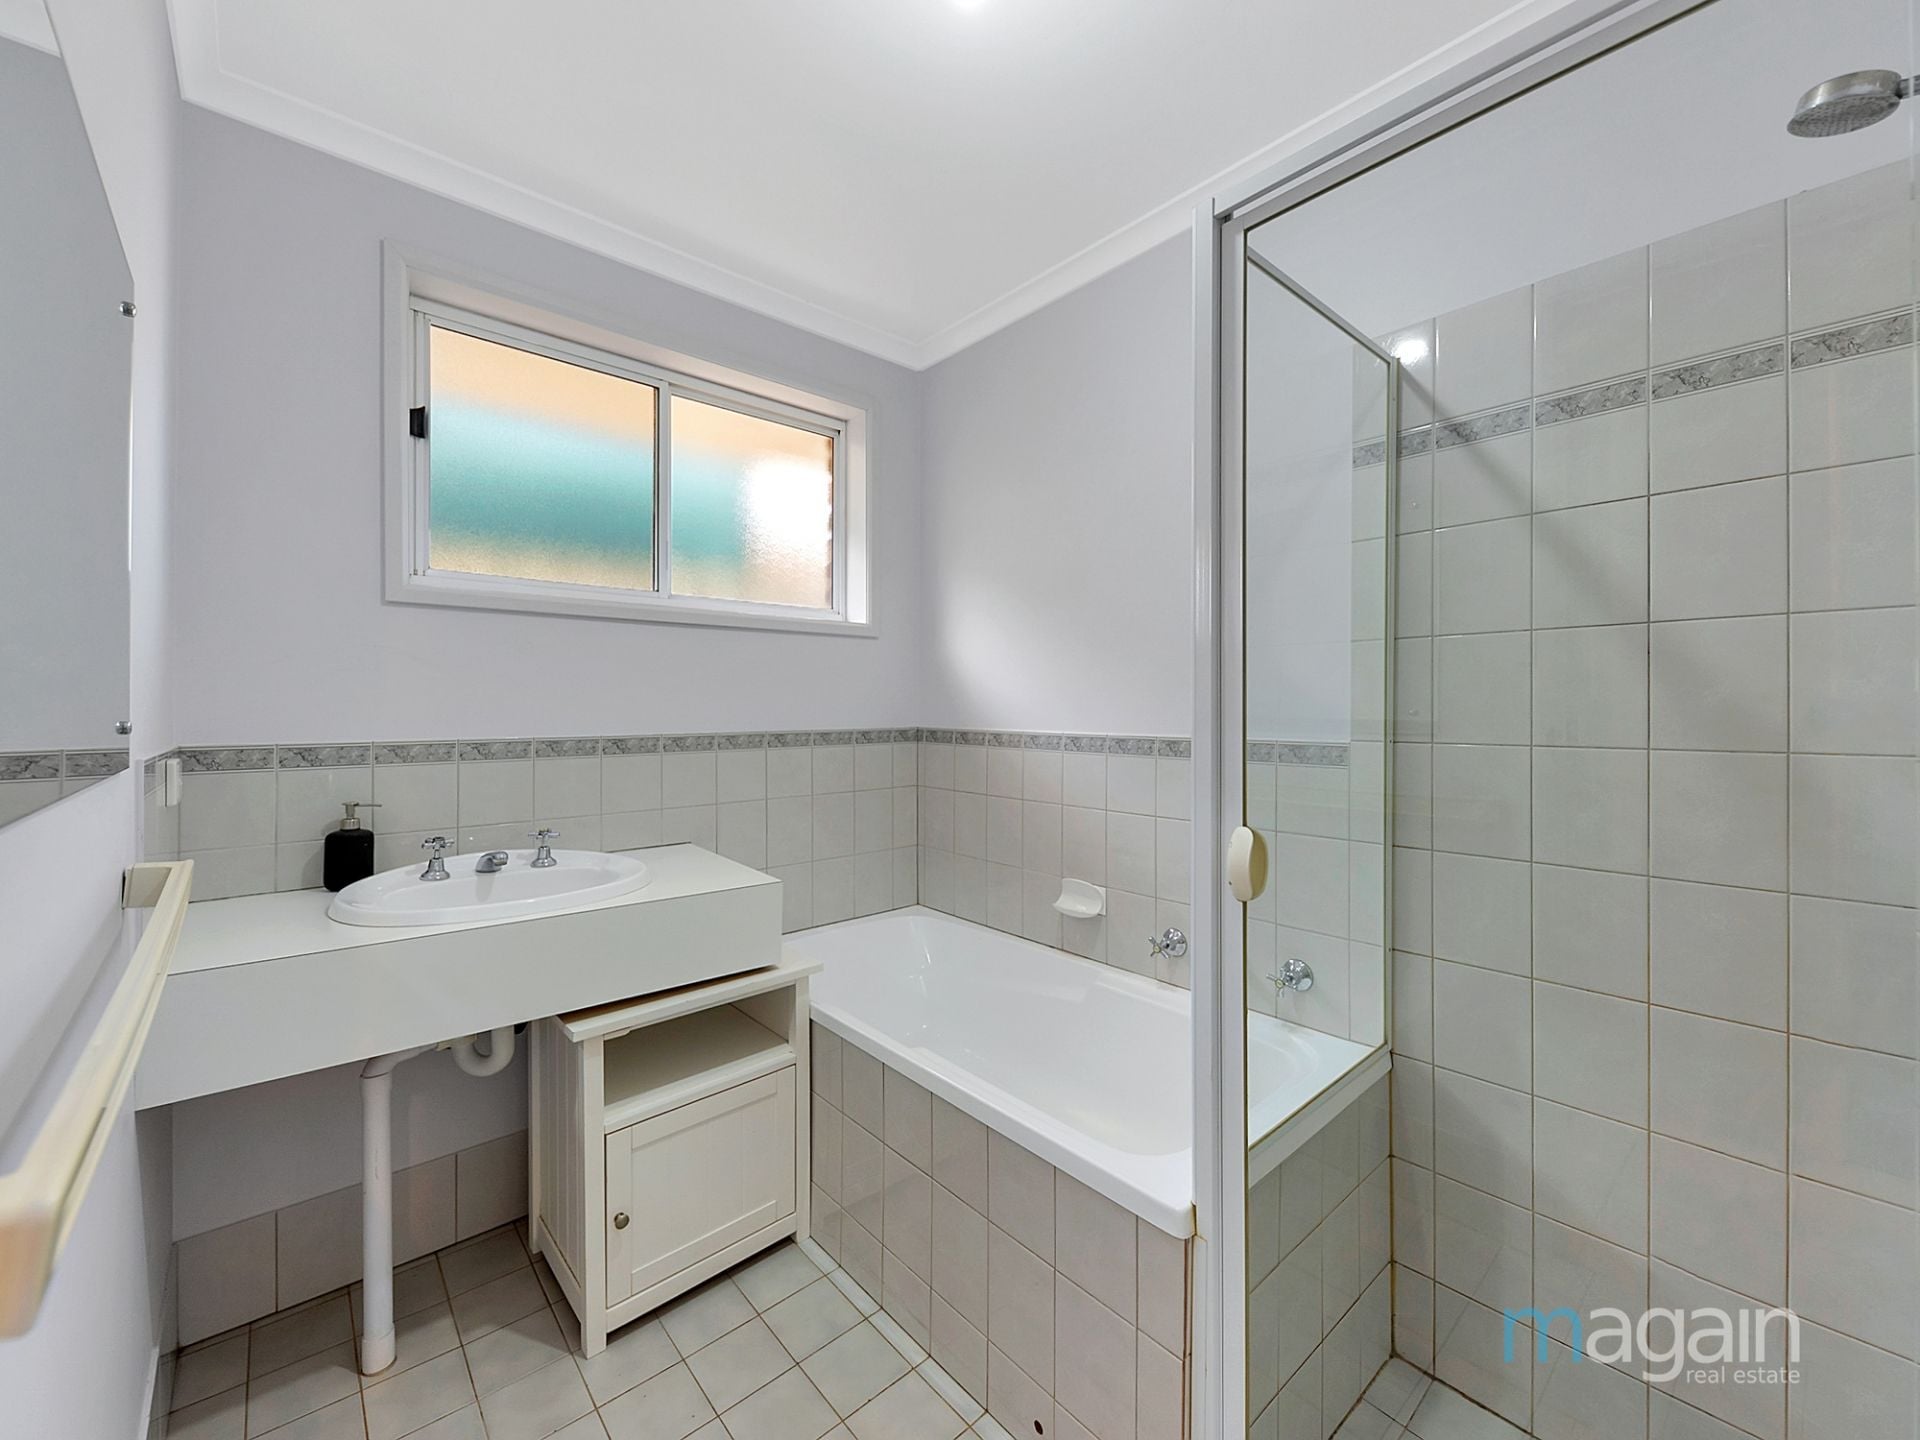
-The main family bathroom includes the addition of a bath and has the convenience of a separate toilet
-Reverse cycle air conditioning
Outside features:
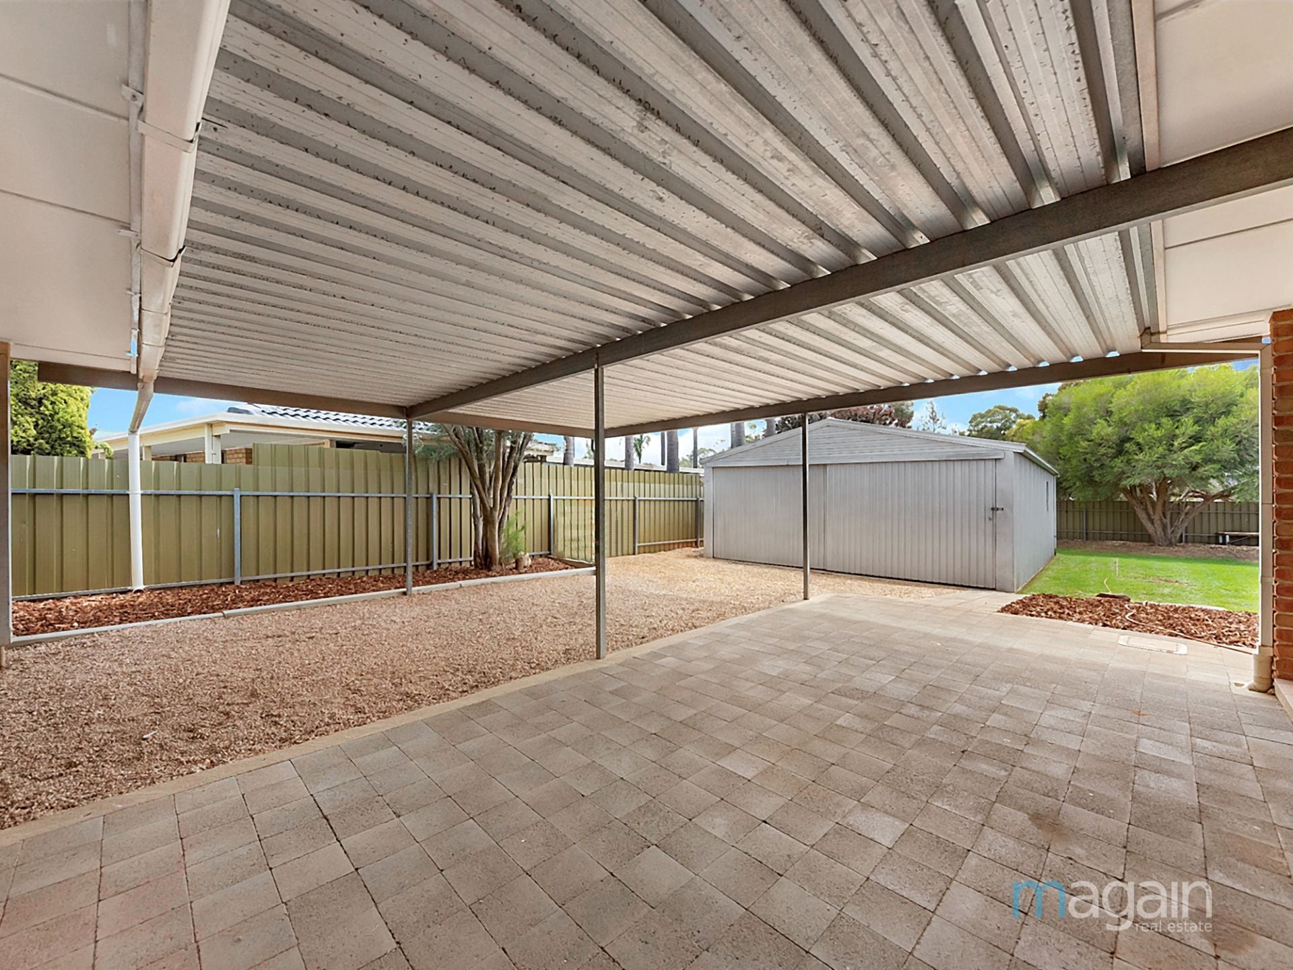
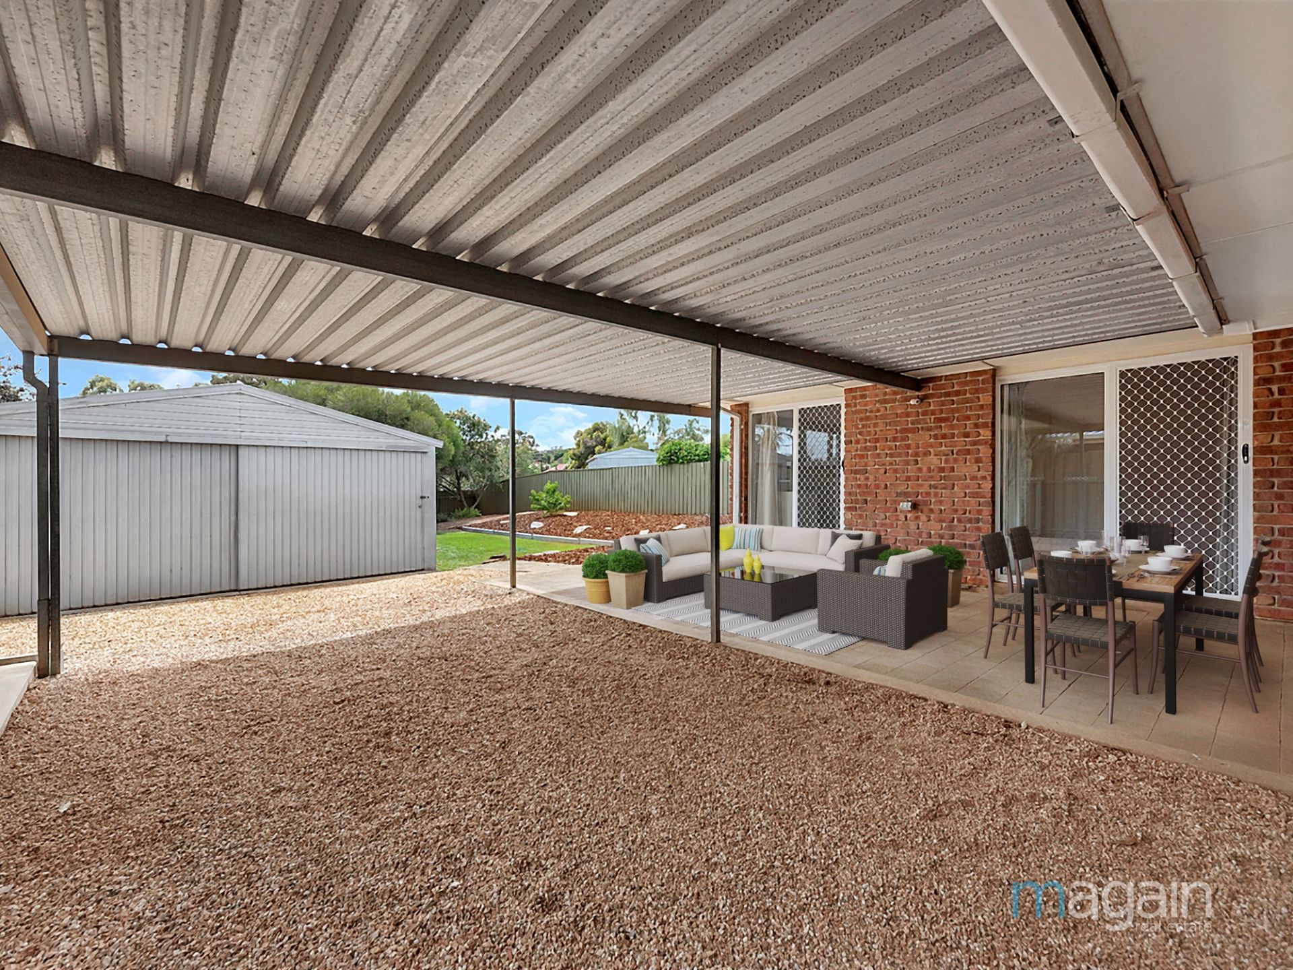
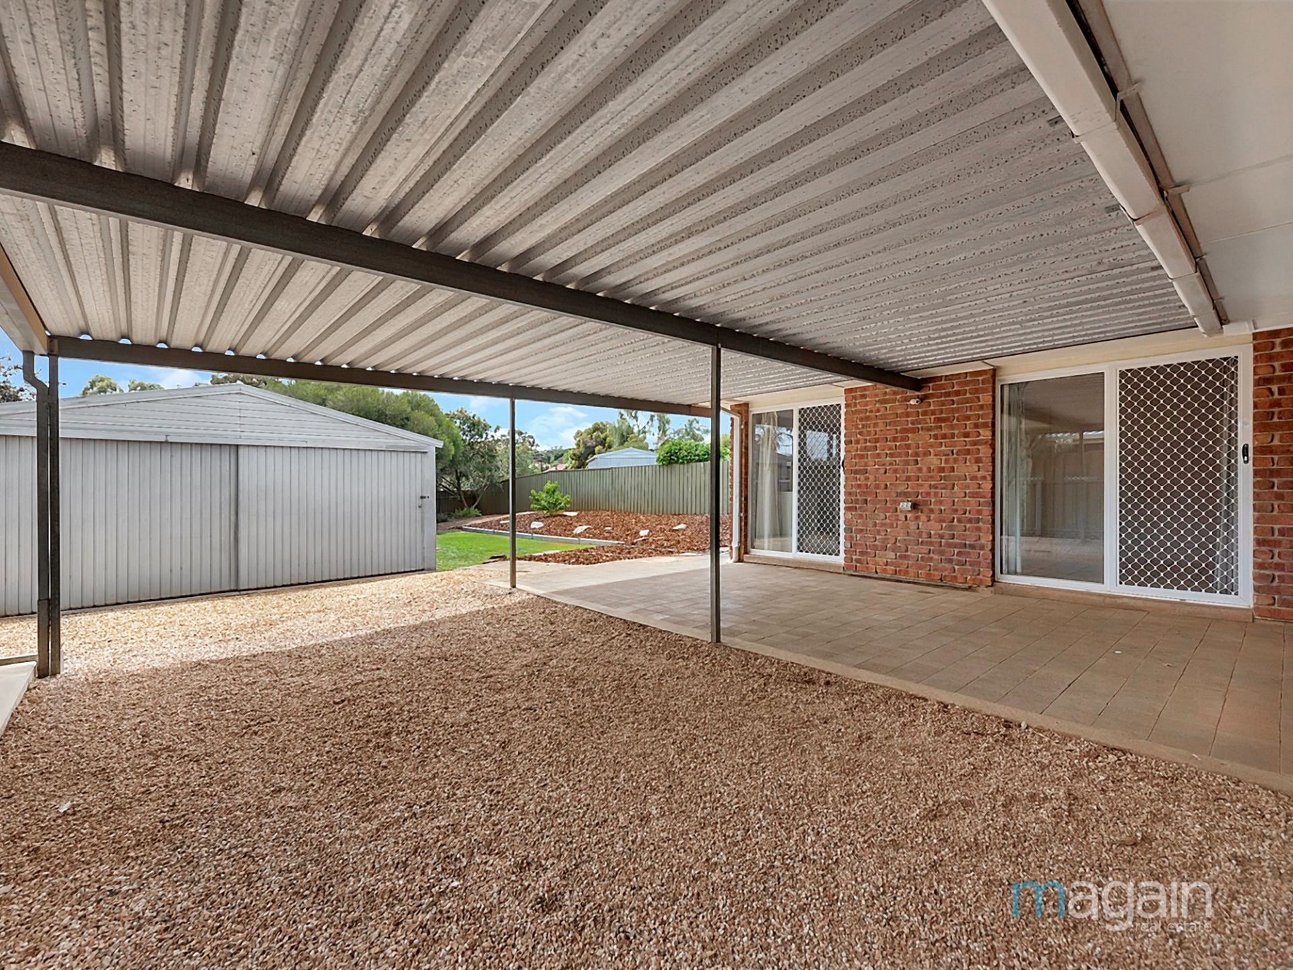
-Undercover entertaining area
-Double length carport with auto roller door
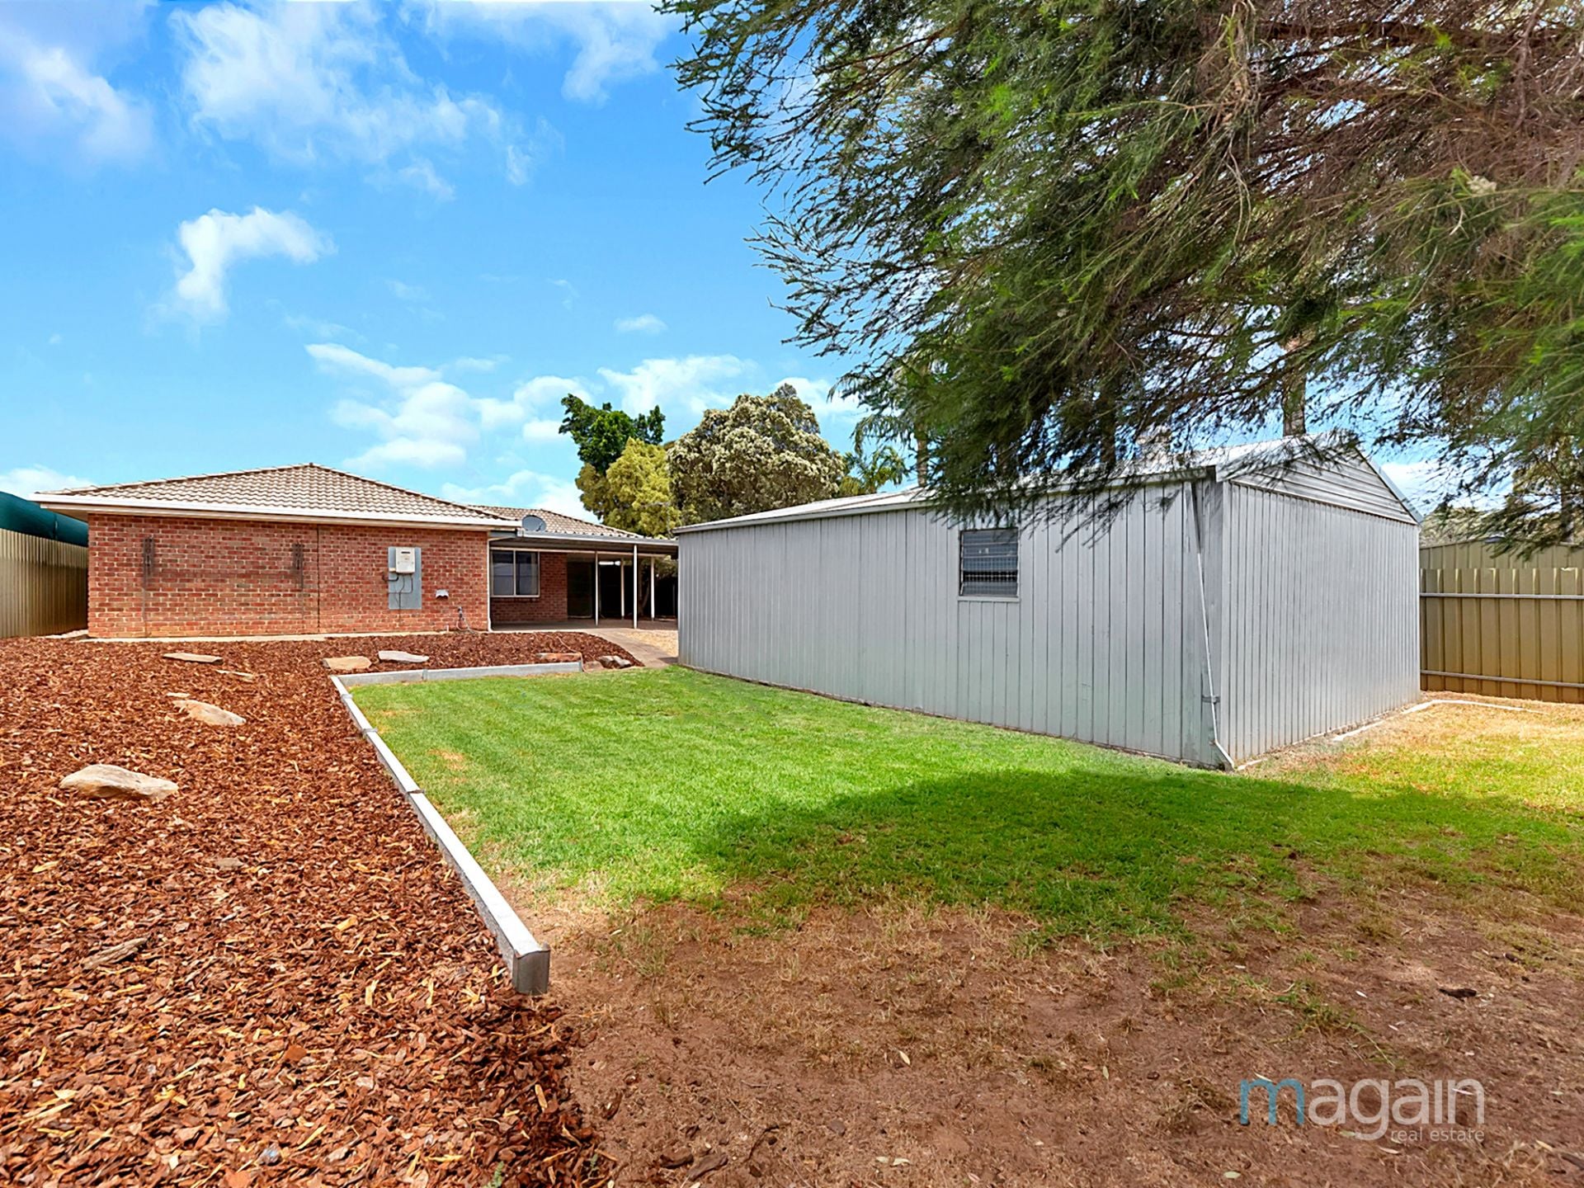
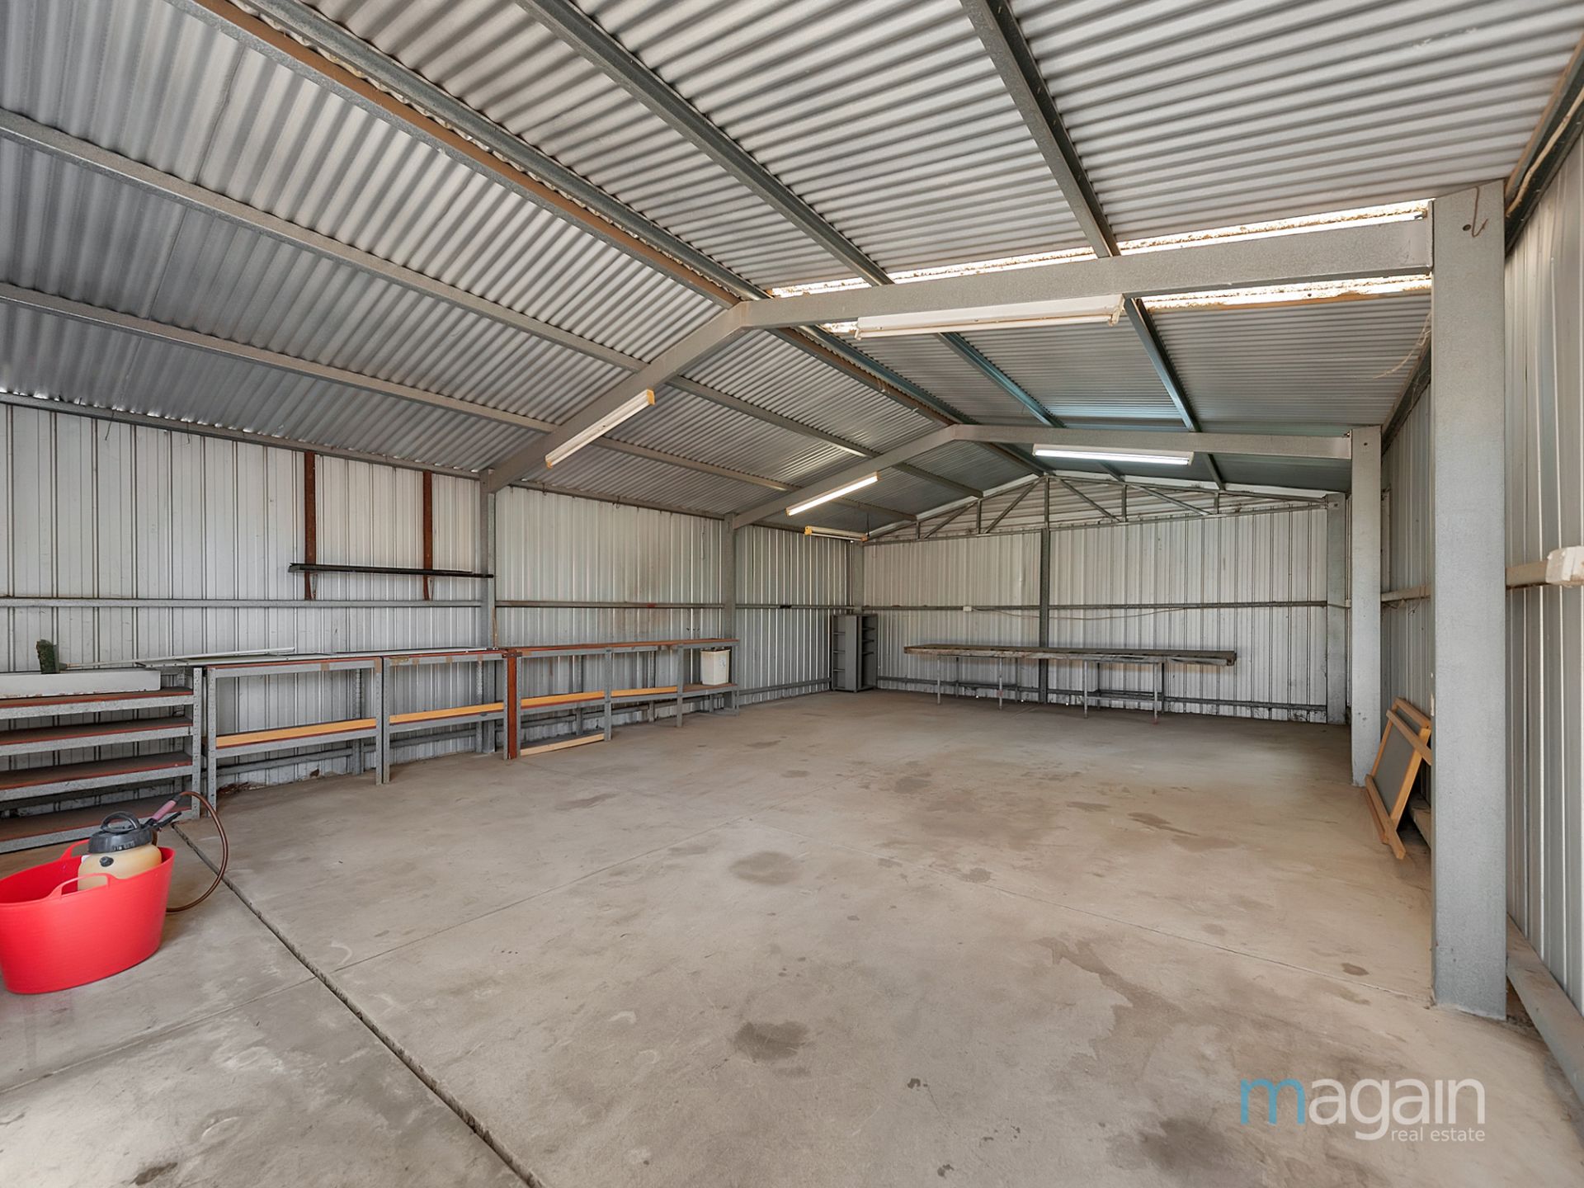
-30X20 workshop with concrete flooring power and lighting
-Easy and low maintenance front and rear gardens
Compare it to the competition and we'll see you at the first Inspection. Rental appraisal upon request!
Don't miss your chance to own this beautiful home – contact us today to arrange a viewing!
All floor plans, photos and text are for illustration purposes only and are not intended to be part of any contract. All measurements are approximate and details intended to be relied upon should be independently verified. (RLA 332950)
Welcome to 55 Causby Crescent Willaston. Located within proximity of nearby parks, excellent schools, including Xavier College and the town centre of Gawler. The location also provides easy access to the Northern expressway making this property a prime candidate for first home buyers or Investors….
The property features
-3 spacious bedrooms with the master including a built-in robe
-Bedroom 2 includes provision for a built-in robe
-An open planned L shaped lounge a dining area
-Large kitchen with plenty of cupboard and bench space which overlooks the second living area
-The main family bathroom includes the addition of a bath and has the convenience of a separate toilet
-Reverse cycle air conditioning
Outside features:
-Undercover entertaining area
-Double length carport with auto roller door
-30X20 workshop with concrete flooring power and lighting
-Easy and low maintenance front and rear gardens
Compare it to the competition and we'll see you at the first Inspection. Rental appraisal upon request!
Don't miss your chance to own this beautiful home – contact us today to arrange a viewing!
All floor plans, photos and text are for illustration purposes only and are not intended to be part of any contract. All measurements are approximate and details intended to be relied upon should be independently verified. (RLA 332950)
Contact Agents

Similar Properties
49 (Lot 1) Adelaide Road, Gawler South
$999k
For Sale
- 4 Bed
- 3 Bath
- 3 Car
30A Black Top Road, Hillbank
$745K - 785K
For Sale
- 4 Bed
- 2 Bath
- 1 Car
10 Willow Avenue, Manningham
Contact Agent
For Sale
- 3 Bed
- 1 Bath
- 1 Car