

6 Cadbury Street, ST AGNES
Sold
Sold
6 Cadbury Street, ST AGNES
- 3 Bed
-
2Bath
-
1Car
-
710 sqmLand
Beautifully presented home on great sized 710sqm block
Please contact Danielle Comer or Rachael Farror for viewing times.
Situated on a quiet street amongst quality homes in a popular pocket of St Agnes, this spacious three bedroom home presents approximately 124sqm of internal living space. Featuring two large living spaces, it is perfect for the growing family while being close to popular schooling options such as St Agnes Primary, Ardtornish Primary and Modbury High School.
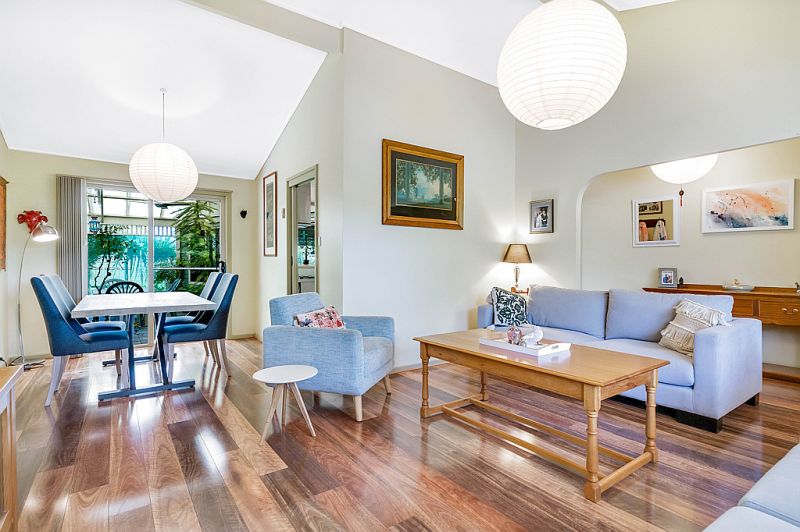
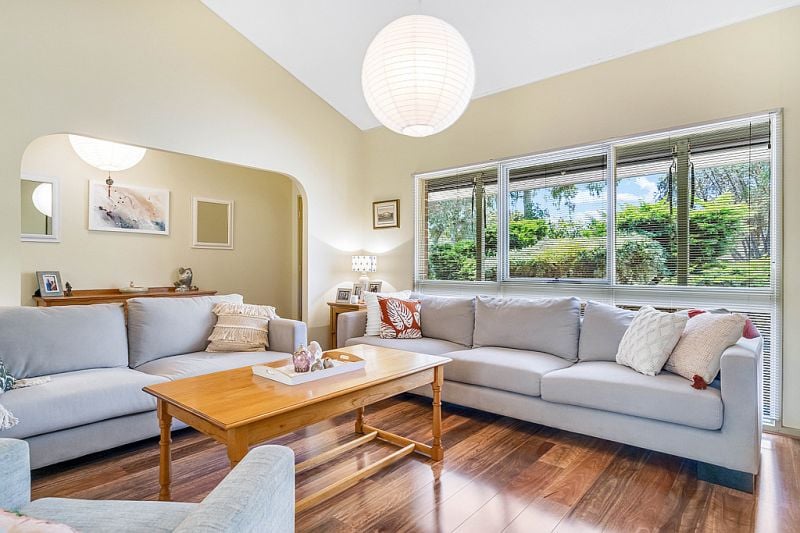
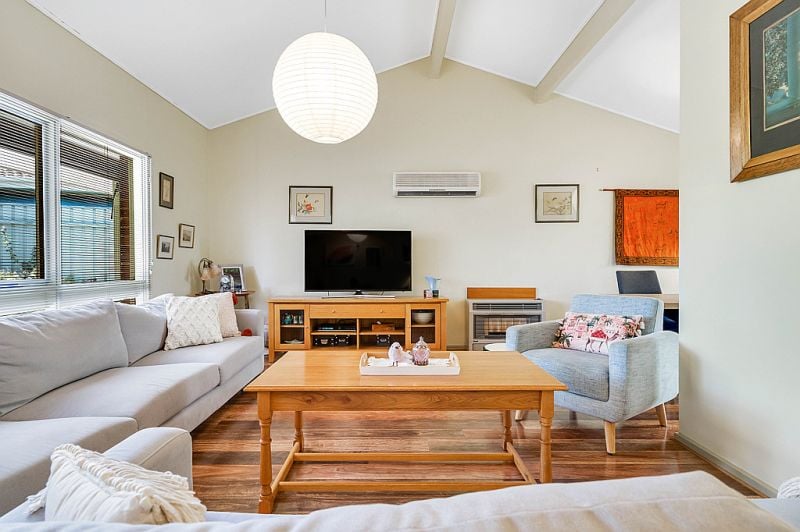
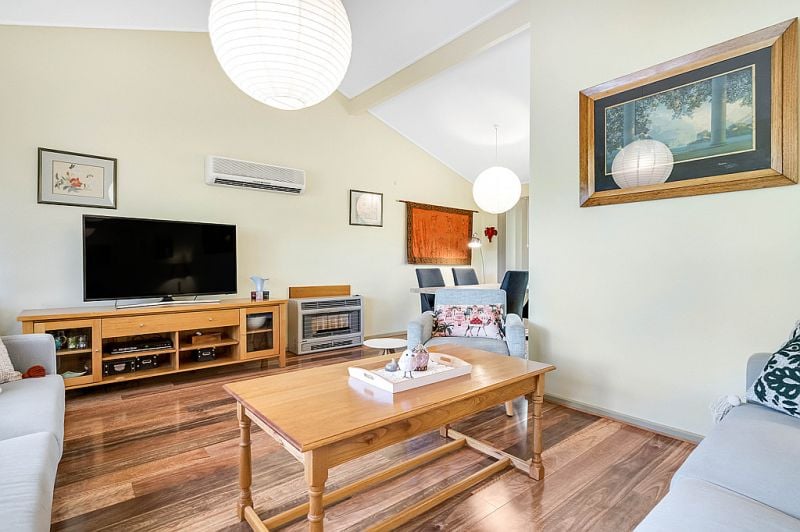
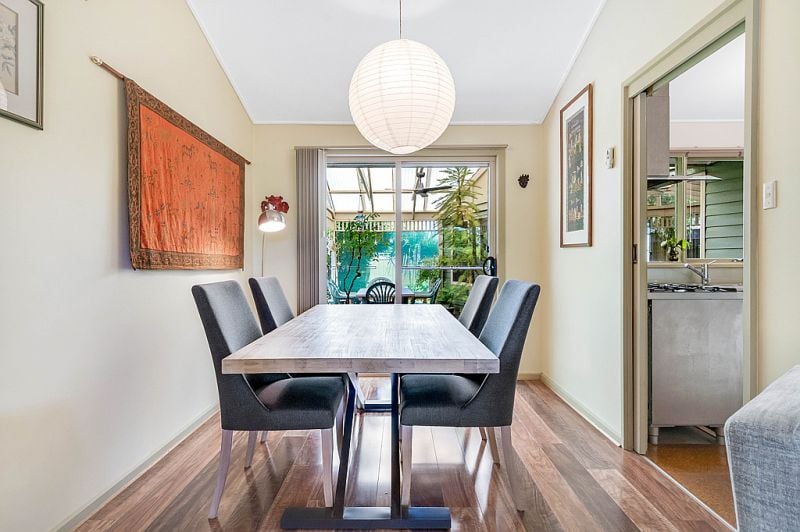
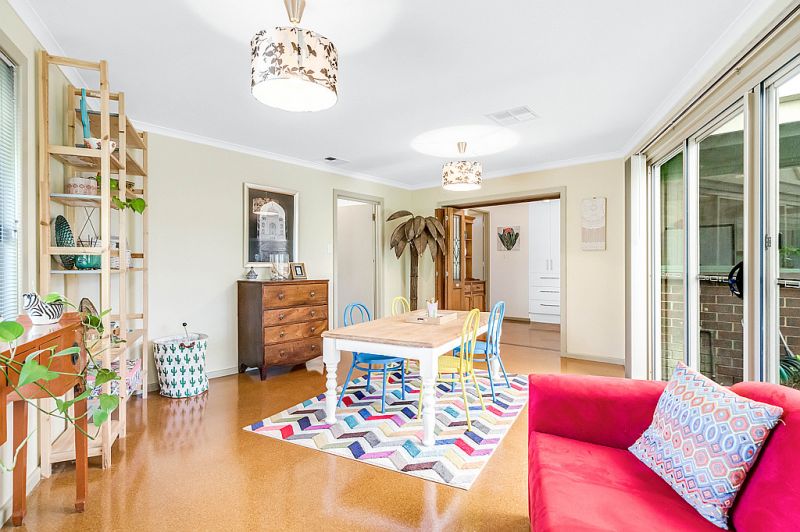
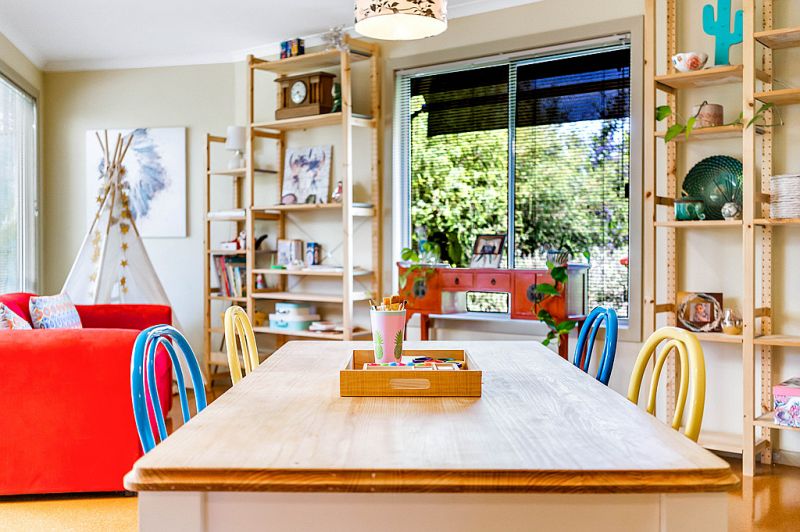
Welcoming you upon entry is a neat foyer leading you through to an L-shape lounge and dining, the raked ceilings, neutral palette and modern timber-like floors bathed in natural light giving an instant feeling of elegance throughout. This formal living blends seamlessly through to the beautifully renovated kitchen, adjacent to a casual meals and family room.
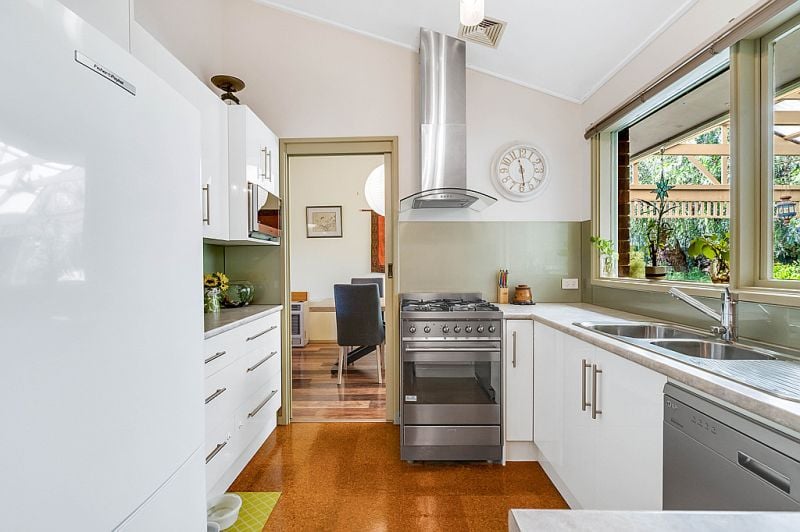
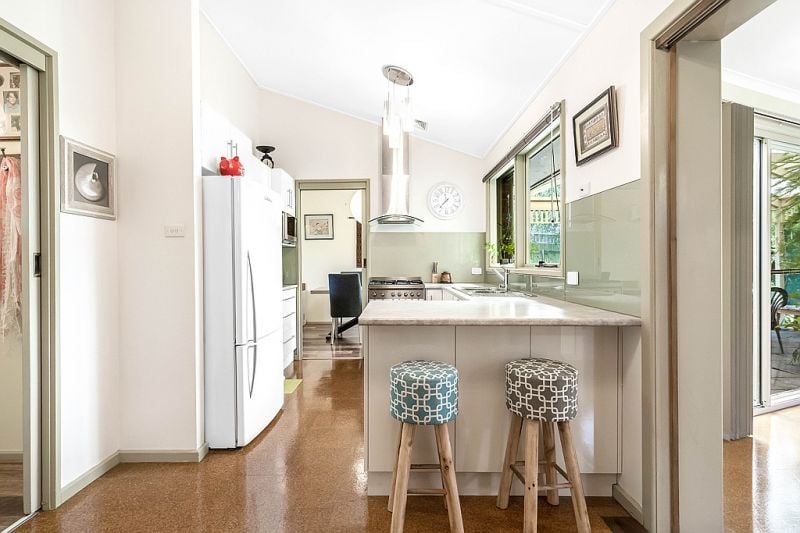
Those who consider the kitchen to be the heart of the home will be suitably impressed by the abundance of sleek white 'soft close' cabinetry and quality stainless-steel appliances including dishwasher plus a well-designed breakfast bar that creates an ideal gathering spot while entertaining family and friends, it also features a conveniently positioned window allowing you to take in the activities in the backyard.
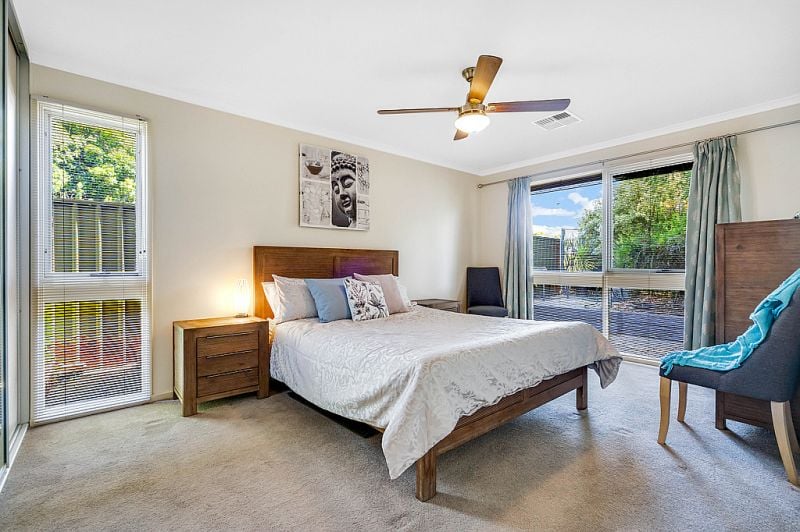
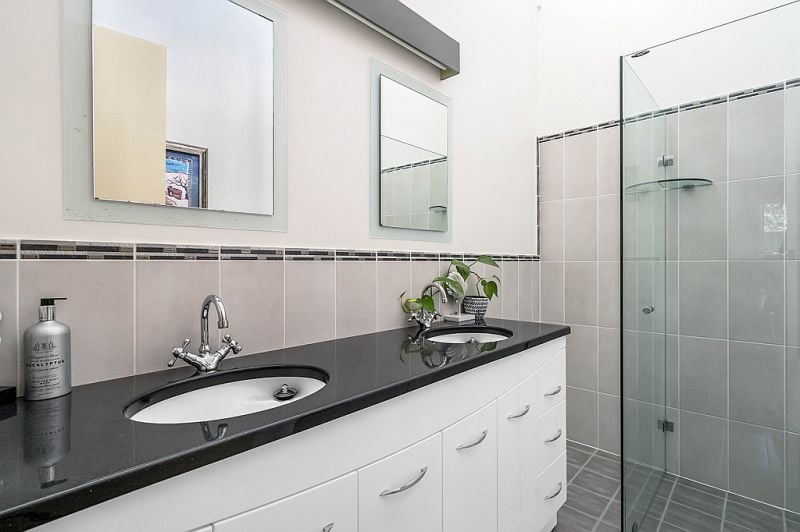
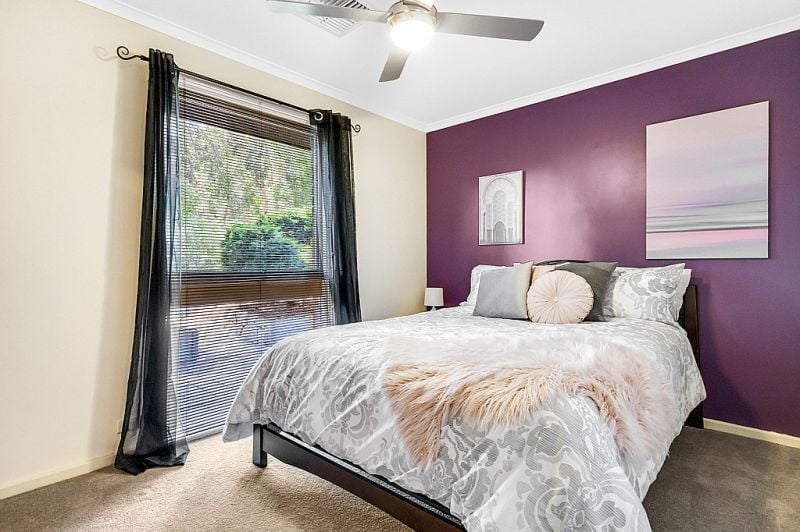
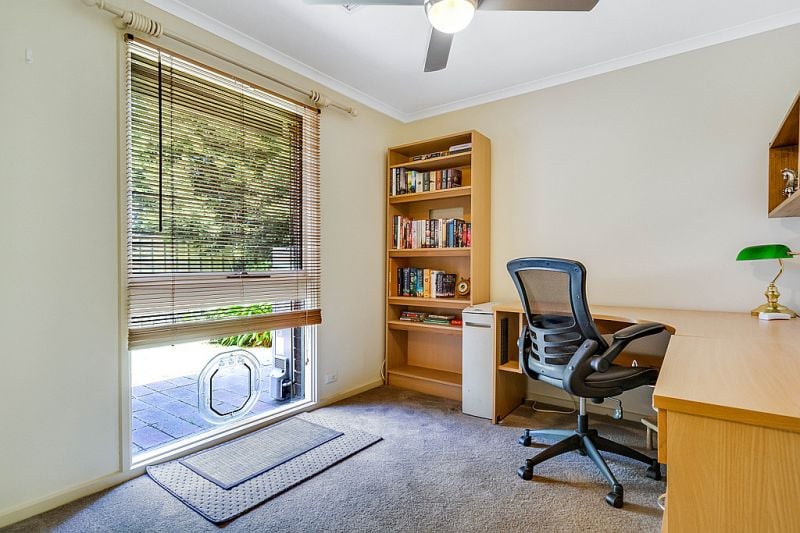
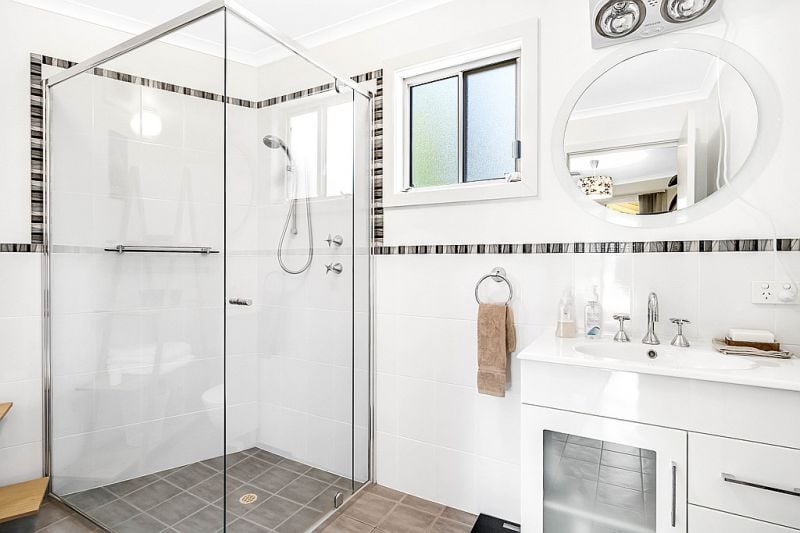
The homes three bedrooms are found just off the kitchen, all featuring ceiling fans, the master bedroom and bedroom three complete with built in robes, and serviced by an updated bathroom with duel vanity and separate toilet. You also have the added bonus of a second bathroom with shower, vanity and toilet coming off the family living.
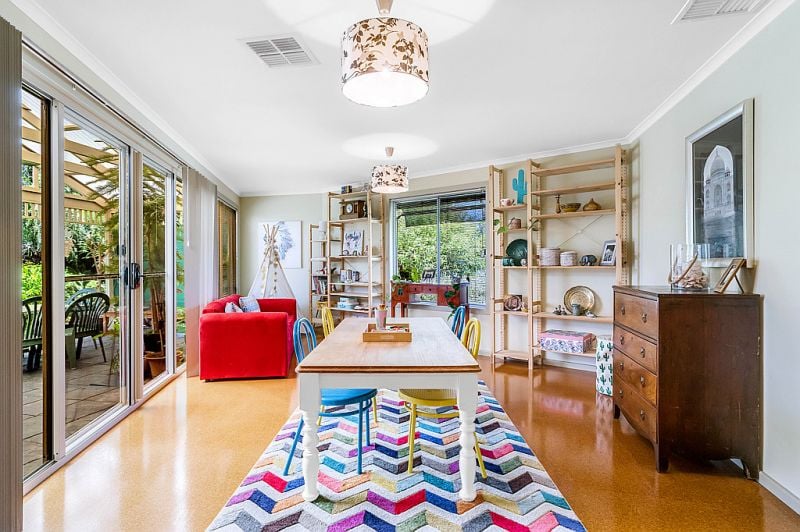
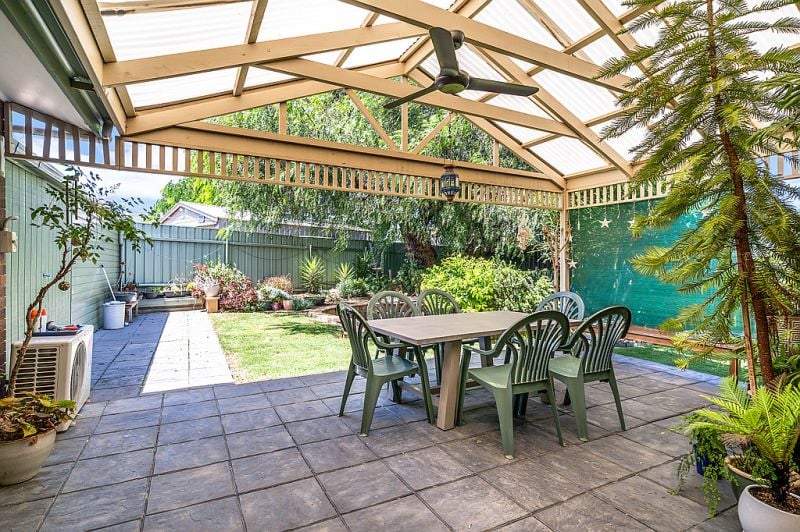
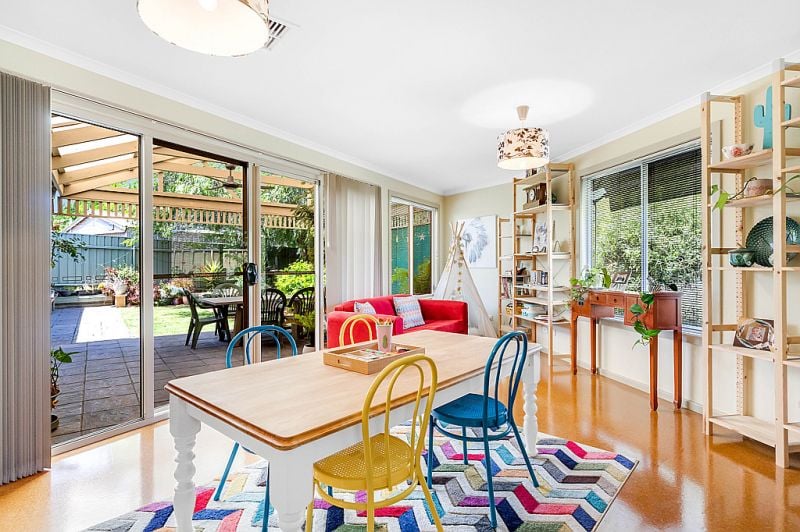
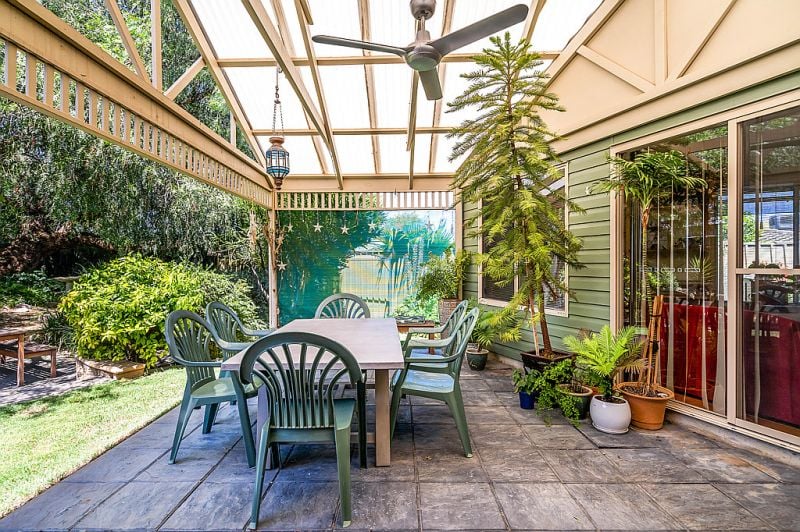
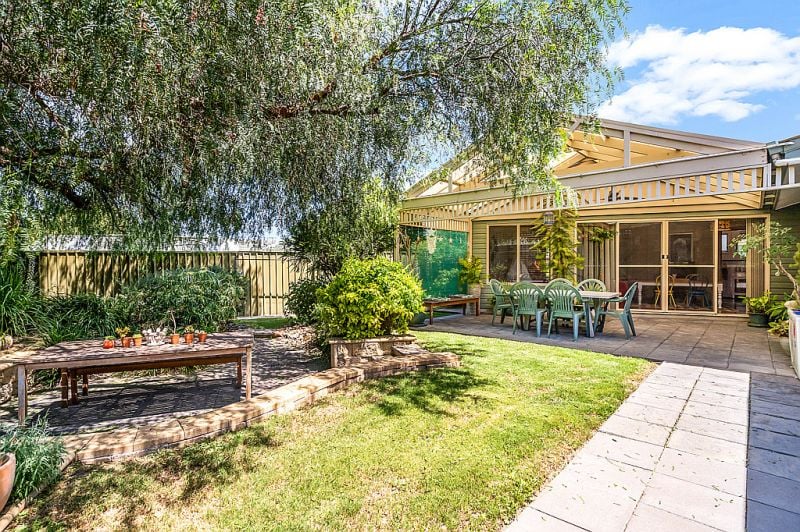
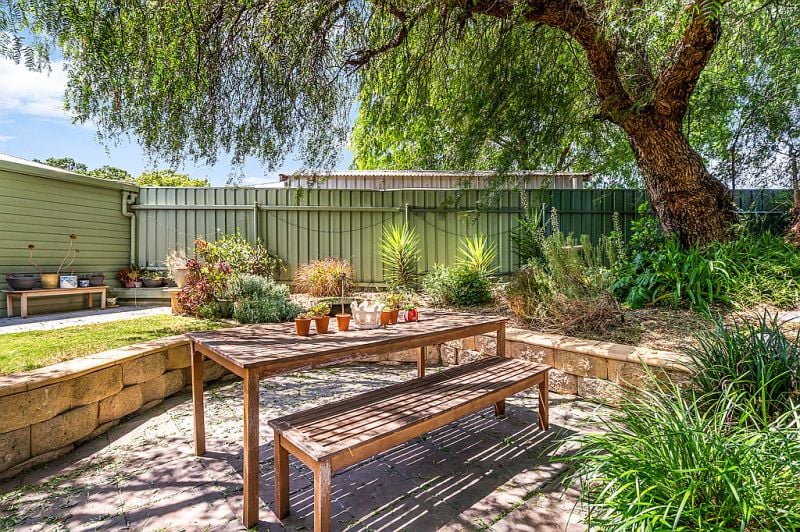
Both the family living and formal dining areas have sliding doors providing picturesque views and seamless access to the rear yard where you will find an entertainer's paradise complete with large paved entertaining area and pitched roof pergola, complete with established trees and spacious lawn area, this is the perfect place for the whole family to enjoy.
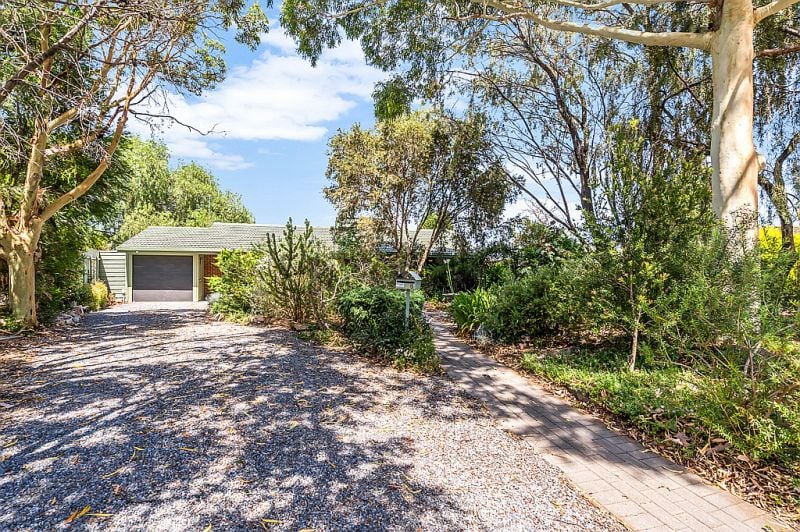
Valuable extra features include: split system heating and cooling plus gas heater and ducted reverse cycle heating and cooling in the bedrooms, a single garage with automatic roller door and added width for a workshop or extra storage space plus a small toolshed.
Situated close to all the local amenities you could ever need including the Anstey Hill Recreation Park, The Waterworld Aquatic Centre and in another short drive you arrive at the shopping and lifestyle mecca that is Tea Tree Plaza. Public transport is right on your doorstep with easy bus and train routes straight into the Adelaide CBD.
All floor plans, photos and text are for illustration purposes only and are not intended to be part of any contract. All measurements are approximate and details intended to be relied upon should be independently verified.
Situated on a quiet street amongst quality homes in a popular pocket of St Agnes, this spacious three bedroom home presents approximately 124sqm of internal living space. Featuring two large living spaces, it is perfect for the growing family while being close to popular schooling options such as St Agnes Primary, Ardtornish Primary and Modbury High School.
Welcoming you upon entry is a neat foyer leading you through to an L-shape lounge and dining, the raked ceilings, neutral palette and modern timber-like floors bathed in natural light giving an instant feeling of elegance throughout. This formal living blends seamlessly through to the beautifully renovated kitchen, adjacent to a casual meals and family room.
Those who consider the kitchen to be the heart of the home will be suitably impressed by the abundance of sleek white 'soft close' cabinetry and quality stainless-steel appliances including dishwasher plus a well-designed breakfast bar that creates an ideal gathering spot while entertaining family and friends, it also features a conveniently positioned window allowing you to take in the activities in the backyard.
The homes three bedrooms are found just off the kitchen, all featuring ceiling fans, the master bedroom and bedroom three complete with built in robes, and serviced by an updated bathroom with duel vanity and separate toilet. You also have the added bonus of a second bathroom with shower, vanity and toilet coming off the family living.
Both the family living and formal dining areas have sliding doors providing picturesque views and seamless access to the rear yard where you will find an entertainer's paradise complete with large paved entertaining area and pitched roof pergola, complete with established trees and spacious lawn area, this is the perfect place for the whole family to enjoy.
Valuable extra features include: split system heating and cooling plus gas heater and ducted reverse cycle heating and cooling in the bedrooms, a single garage with automatic roller door and added width for a workshop or extra storage space plus a small toolshed.
Situated close to all the local amenities you could ever need including the Anstey Hill Recreation Park, The Waterworld Aquatic Centre and in another short drive you arrive at the shopping and lifestyle mecca that is Tea Tree Plaza. Public transport is right on your doorstep with easy bus and train routes straight into the Adelaide CBD.
All floor plans, photos and text are for illustration purposes only and are not intended to be part of any contract. All measurements are approximate and details intended to be relied upon should be independently verified.
