

61 Furness Aveune, EDWARDSTOWN
Leased
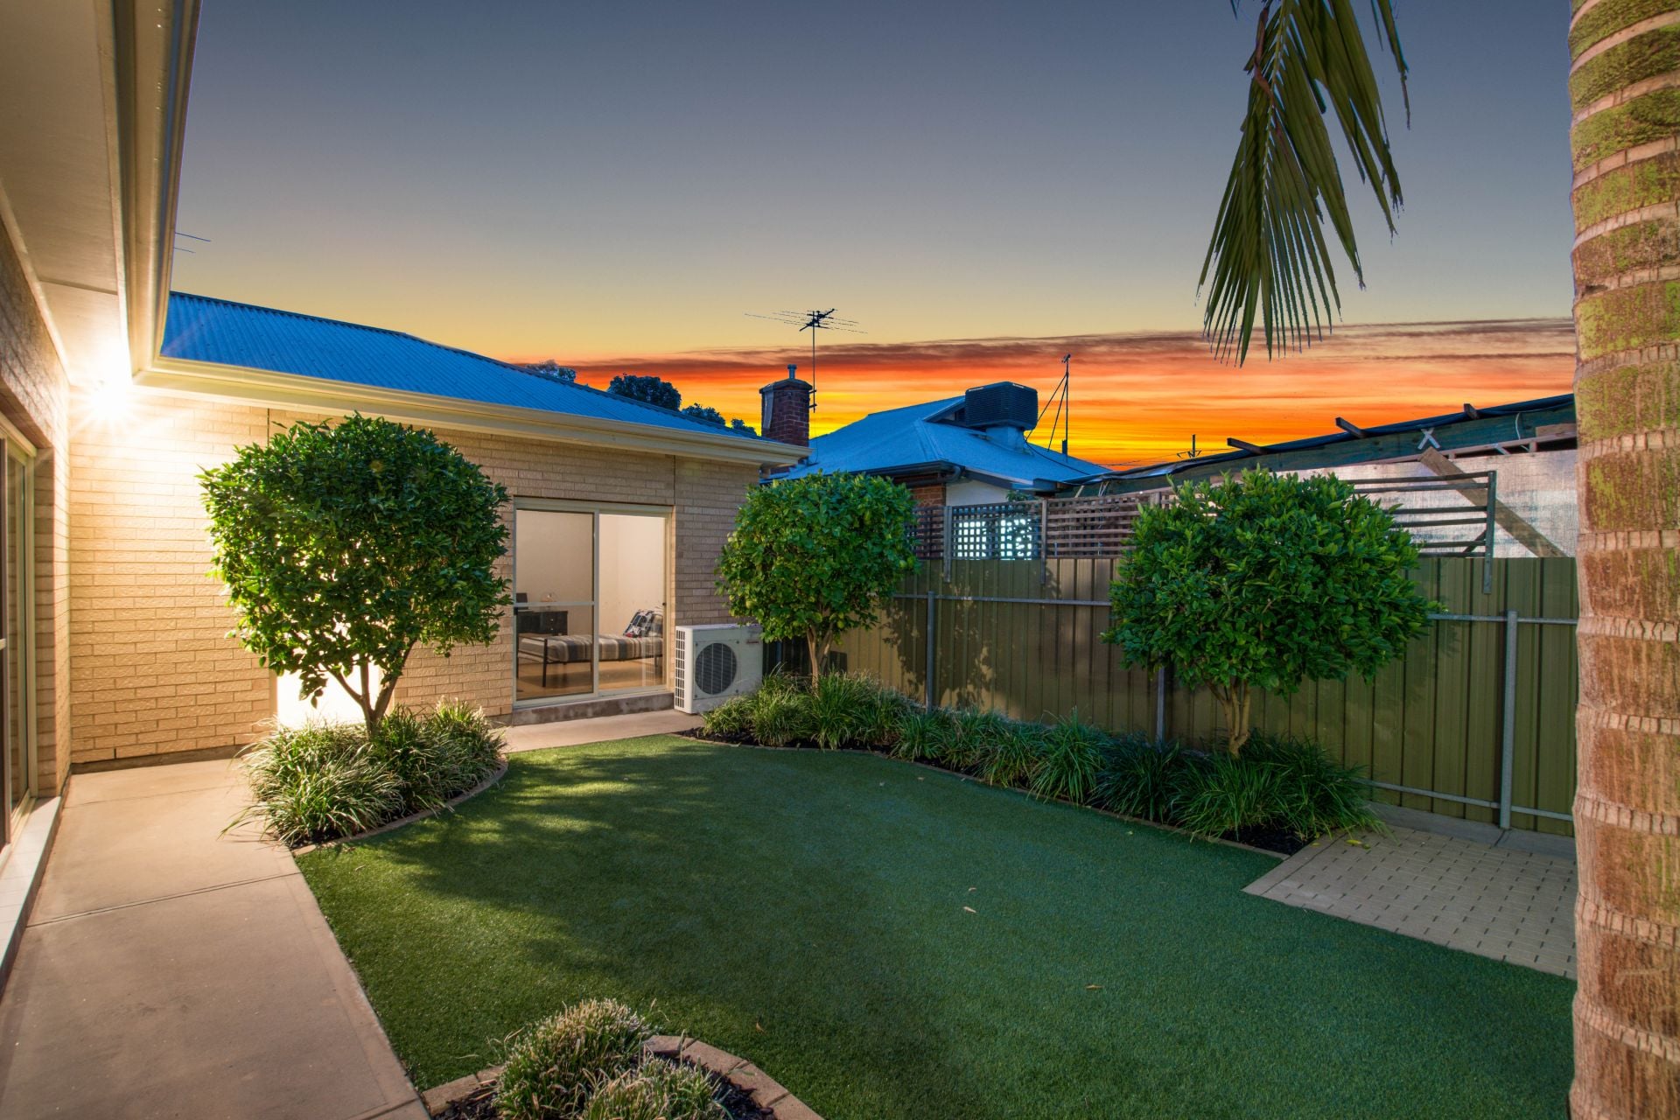
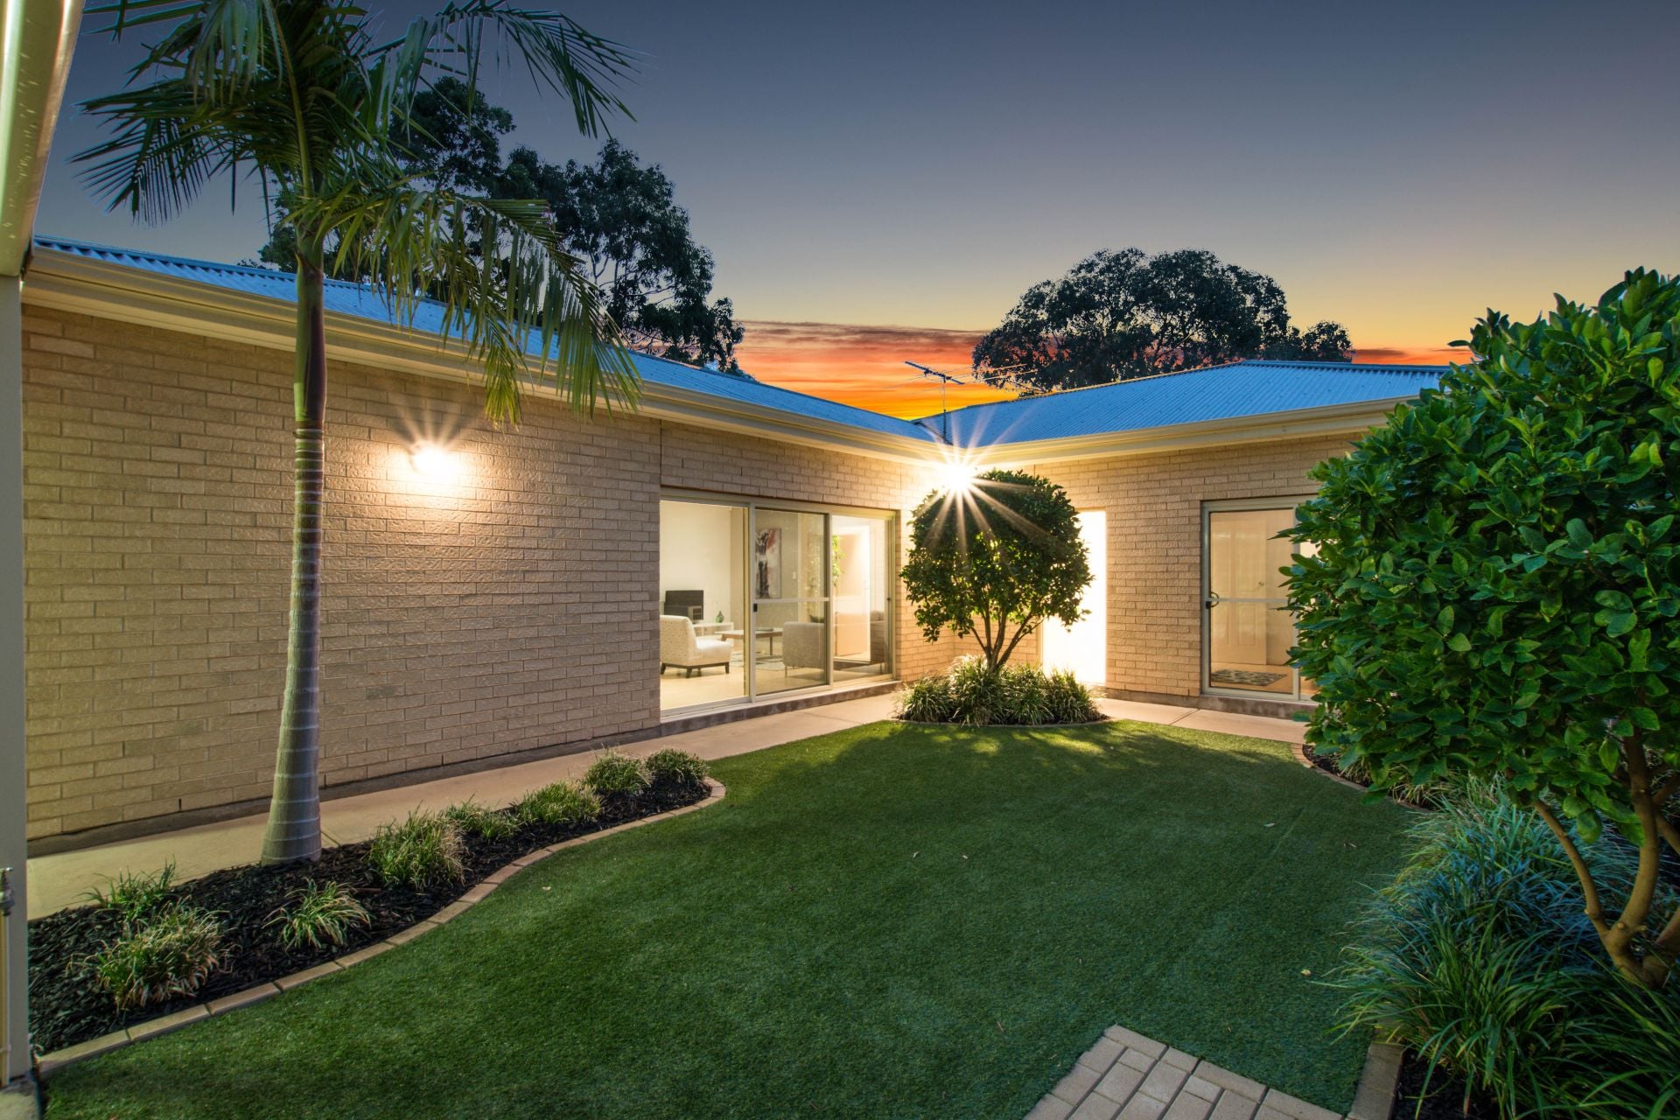
enjoy the citrus aromas
open for inspection Wednesday 25/7/18 between 5.00-5.15pm
ideally located for all
**please visit www.magain.com.au click book inspection to register your details for open inspection times **
FAST FACTS
> 12 month lease available
> $430 per week
> pets negotiable
> tenant to pay water usage and supply
DESCRIPTION
> located within throwing distance of public transport, Castle Plaza only a few minutes walk away and within close proximity to great quality schools
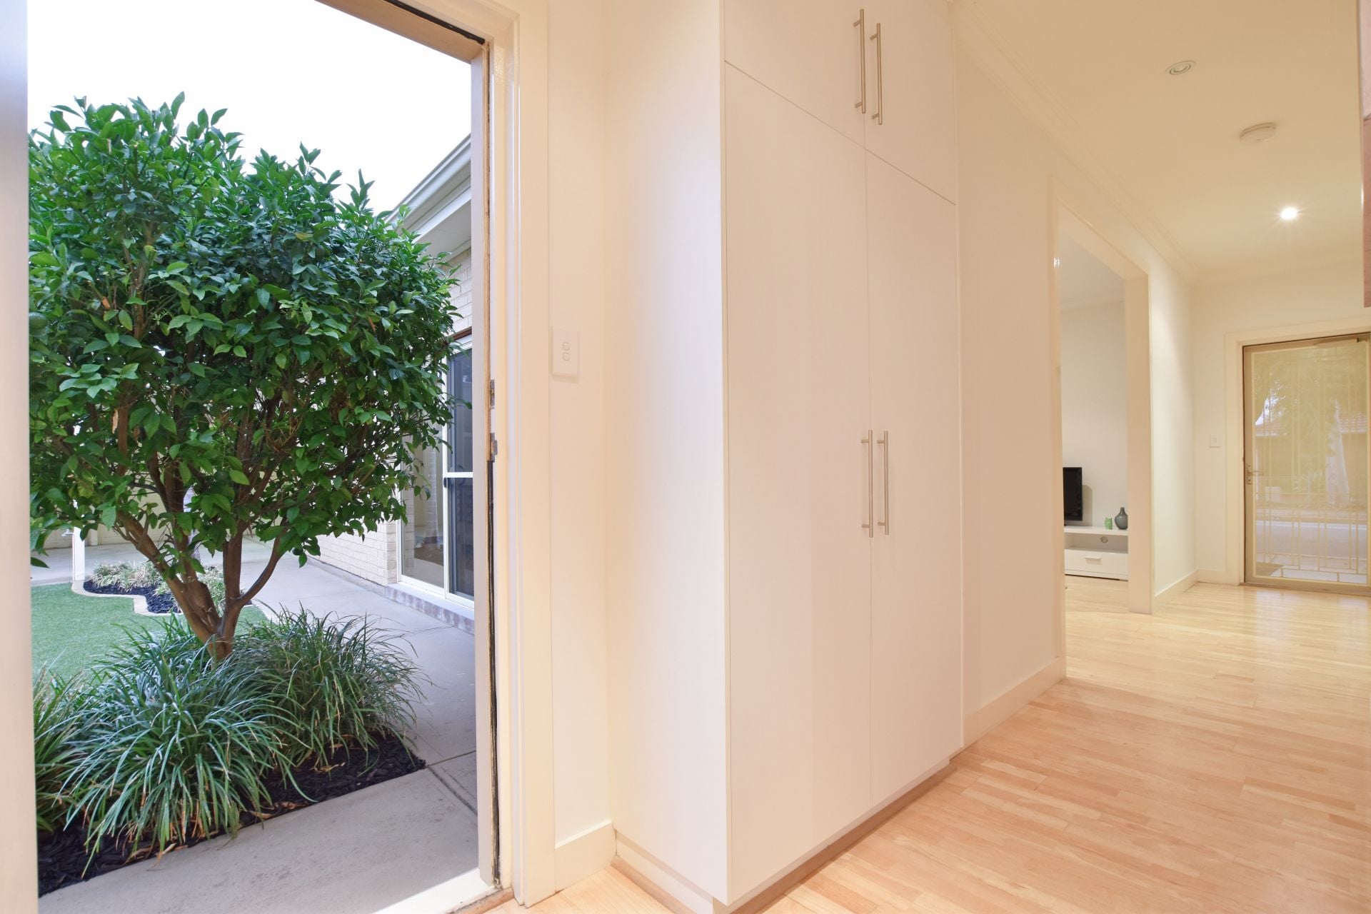
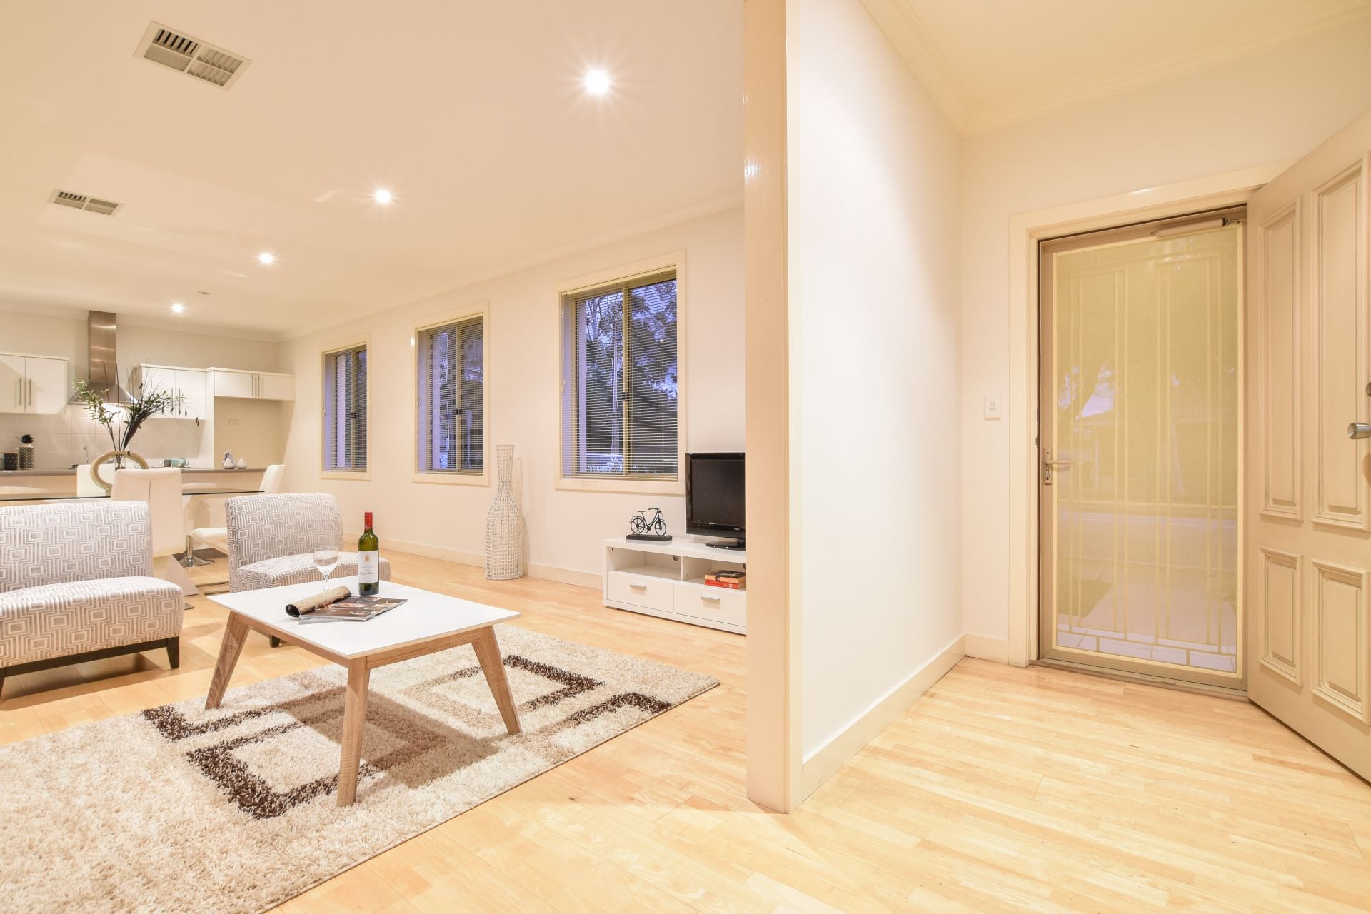
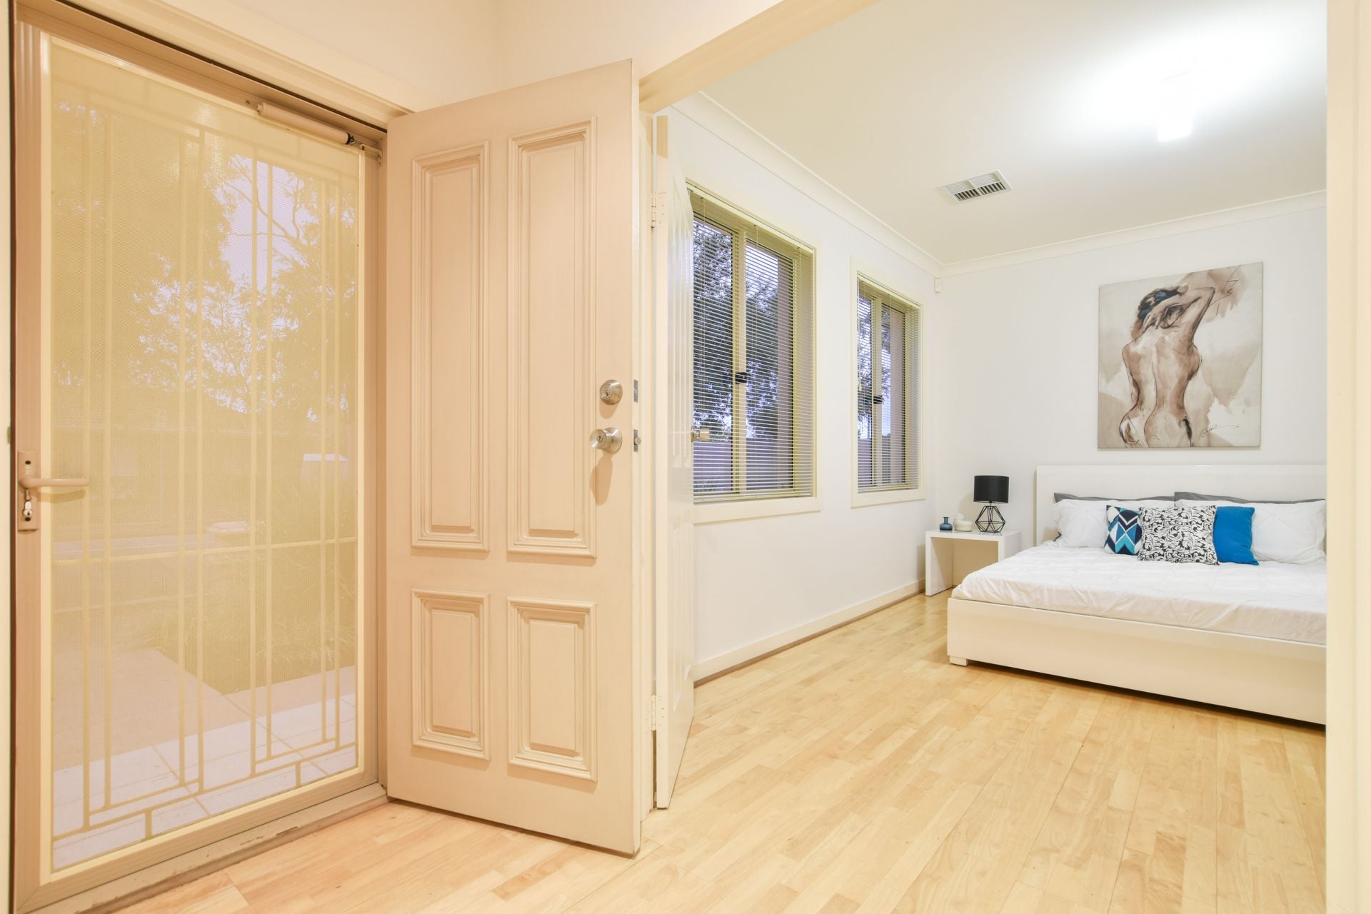
> upon entry to the property the well thought out layout and strategically placed windows provides instant light and a sense of spaciousness
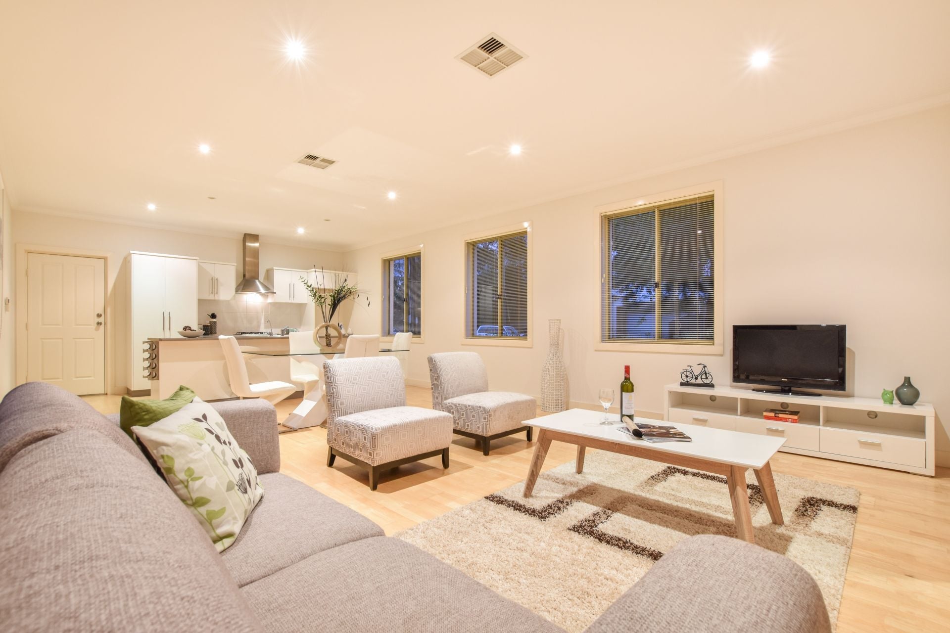
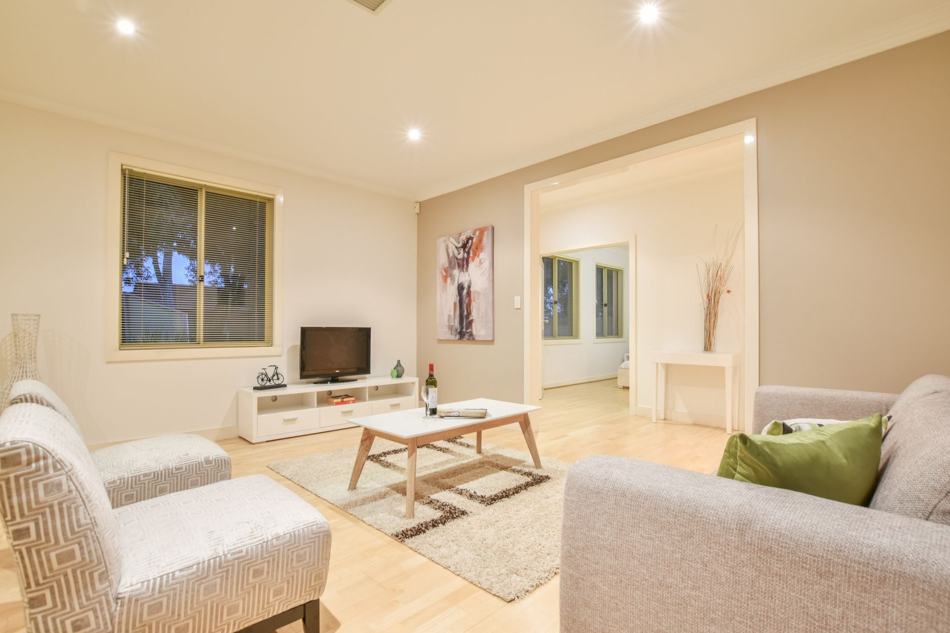
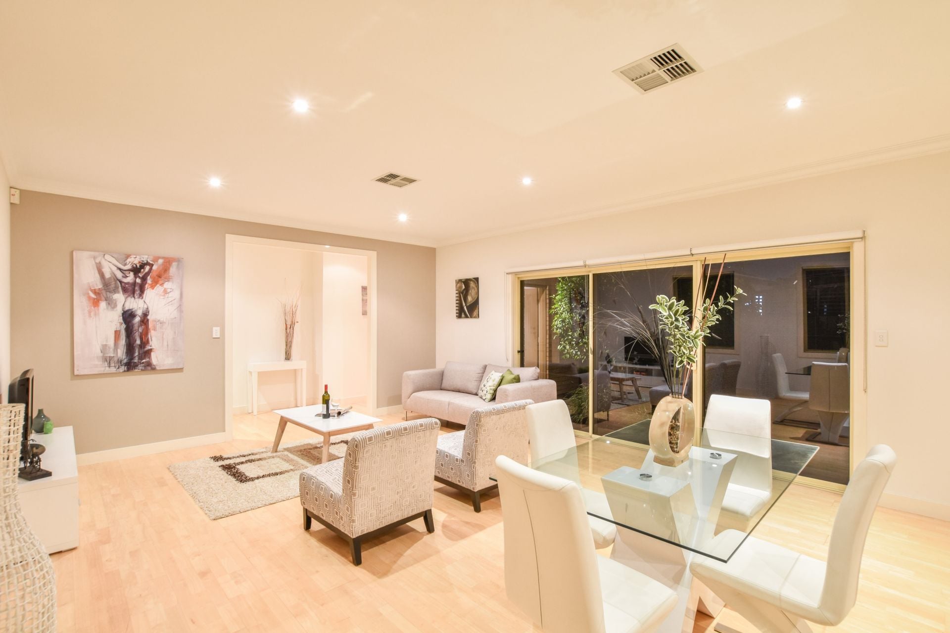
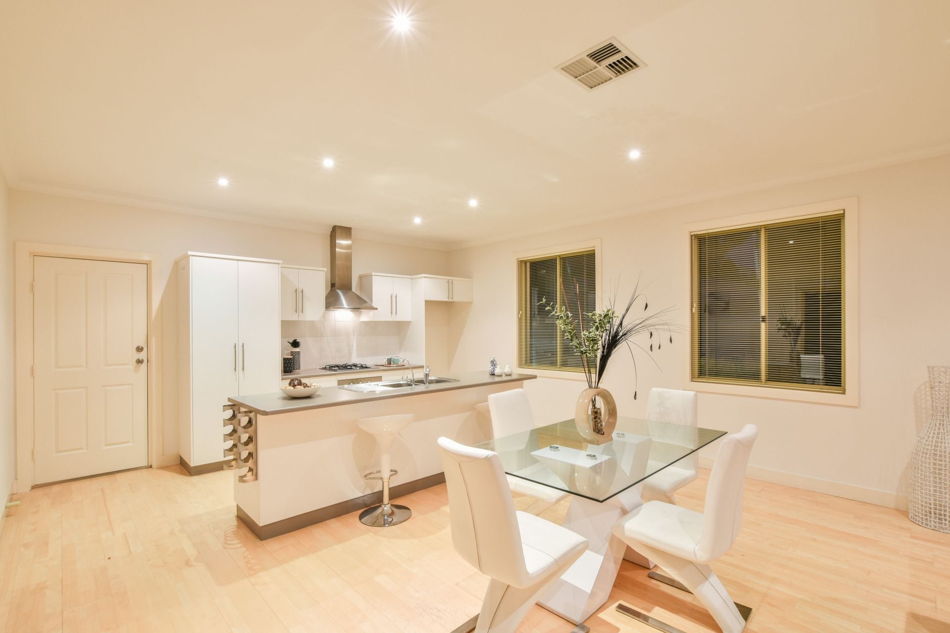
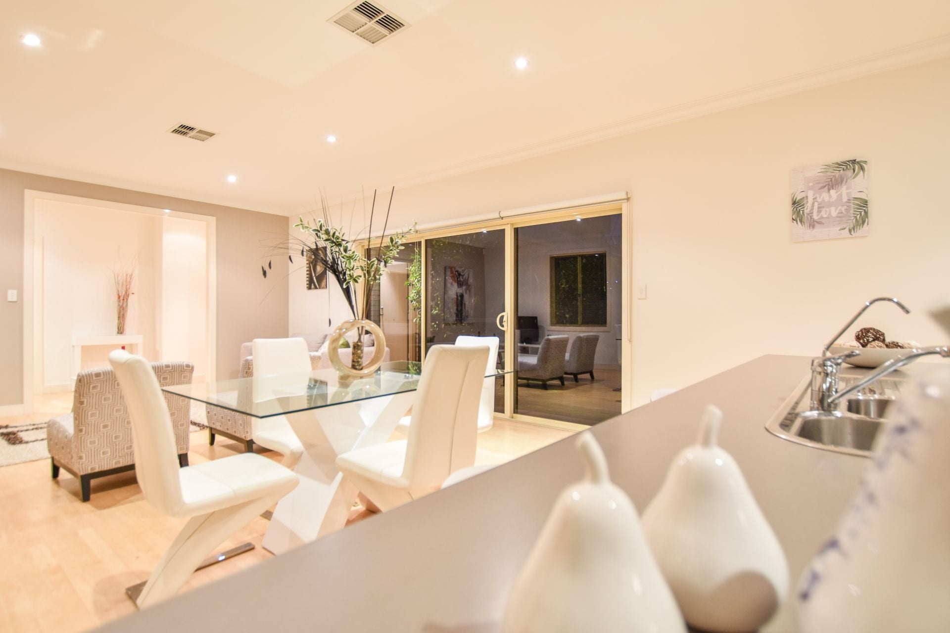
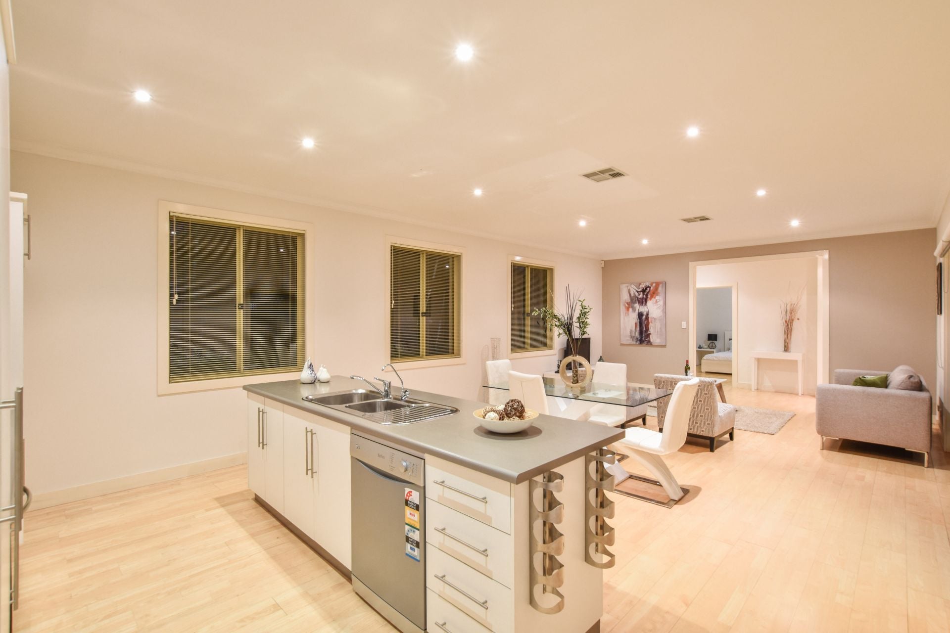
> to your right an open plan living, dining and kitchen invites you in, the view to the well manicured garden and fruit trees makes this space a delight to sit and enjoy
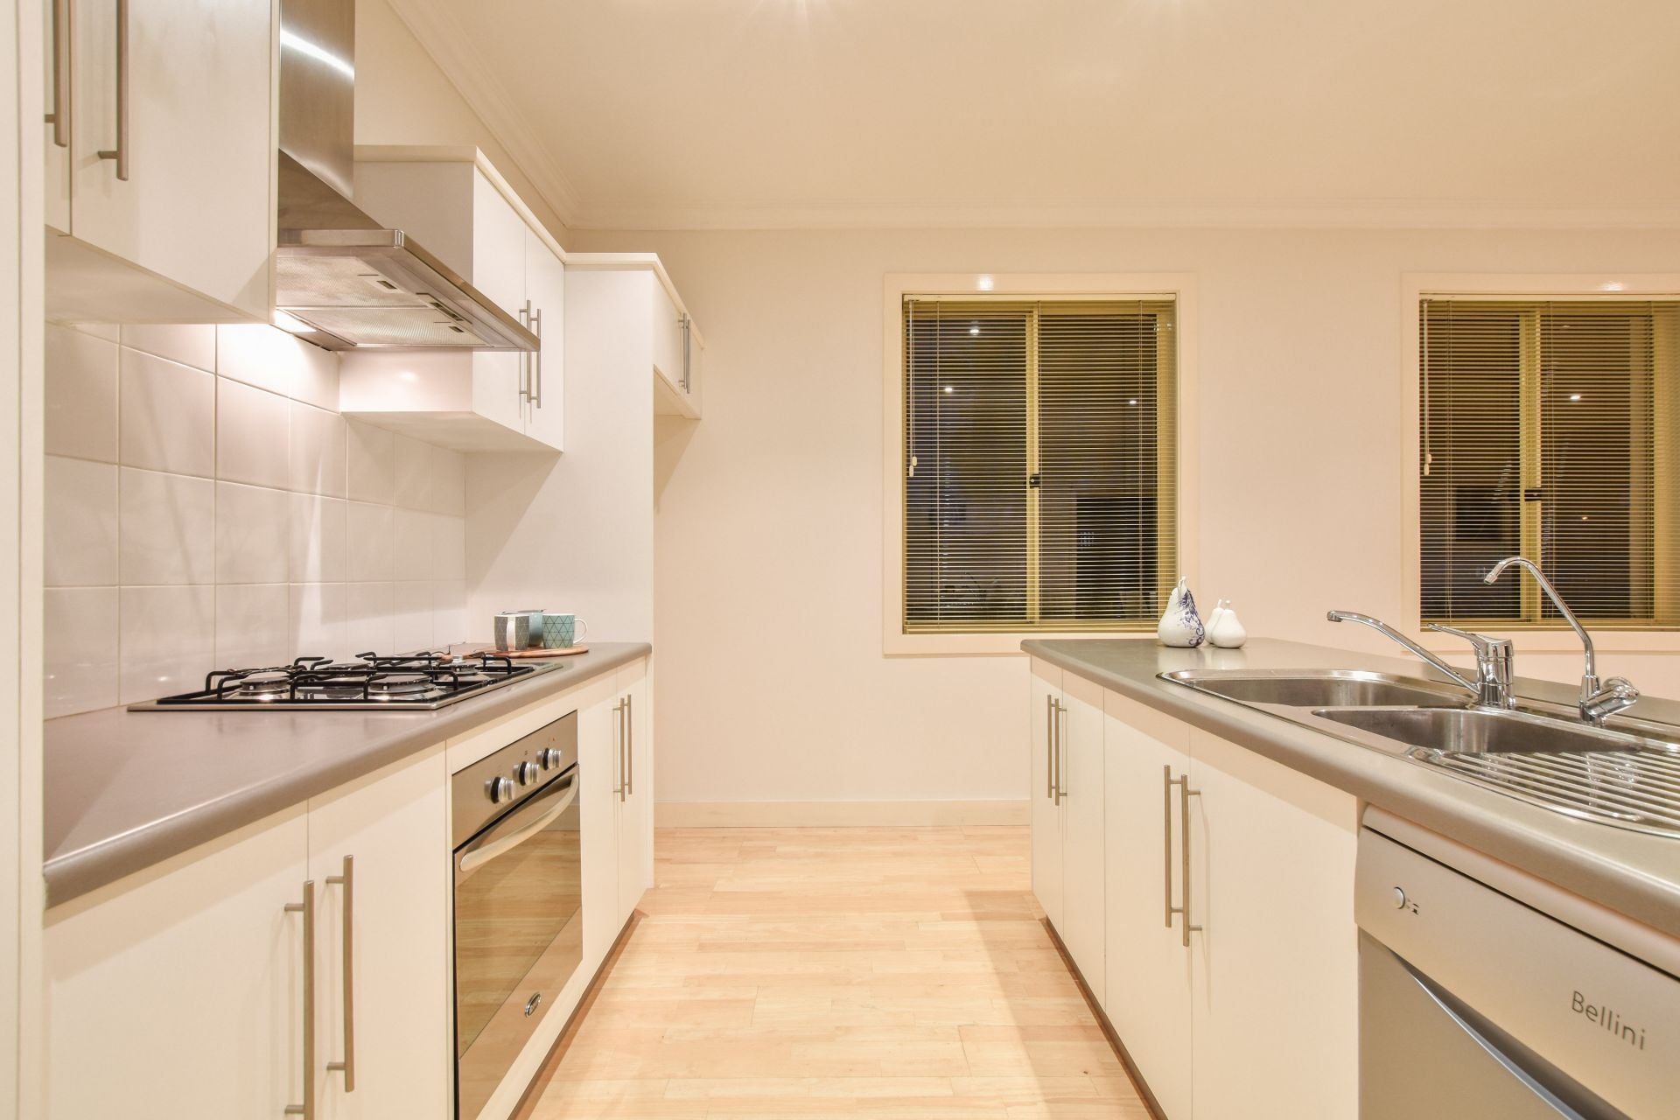
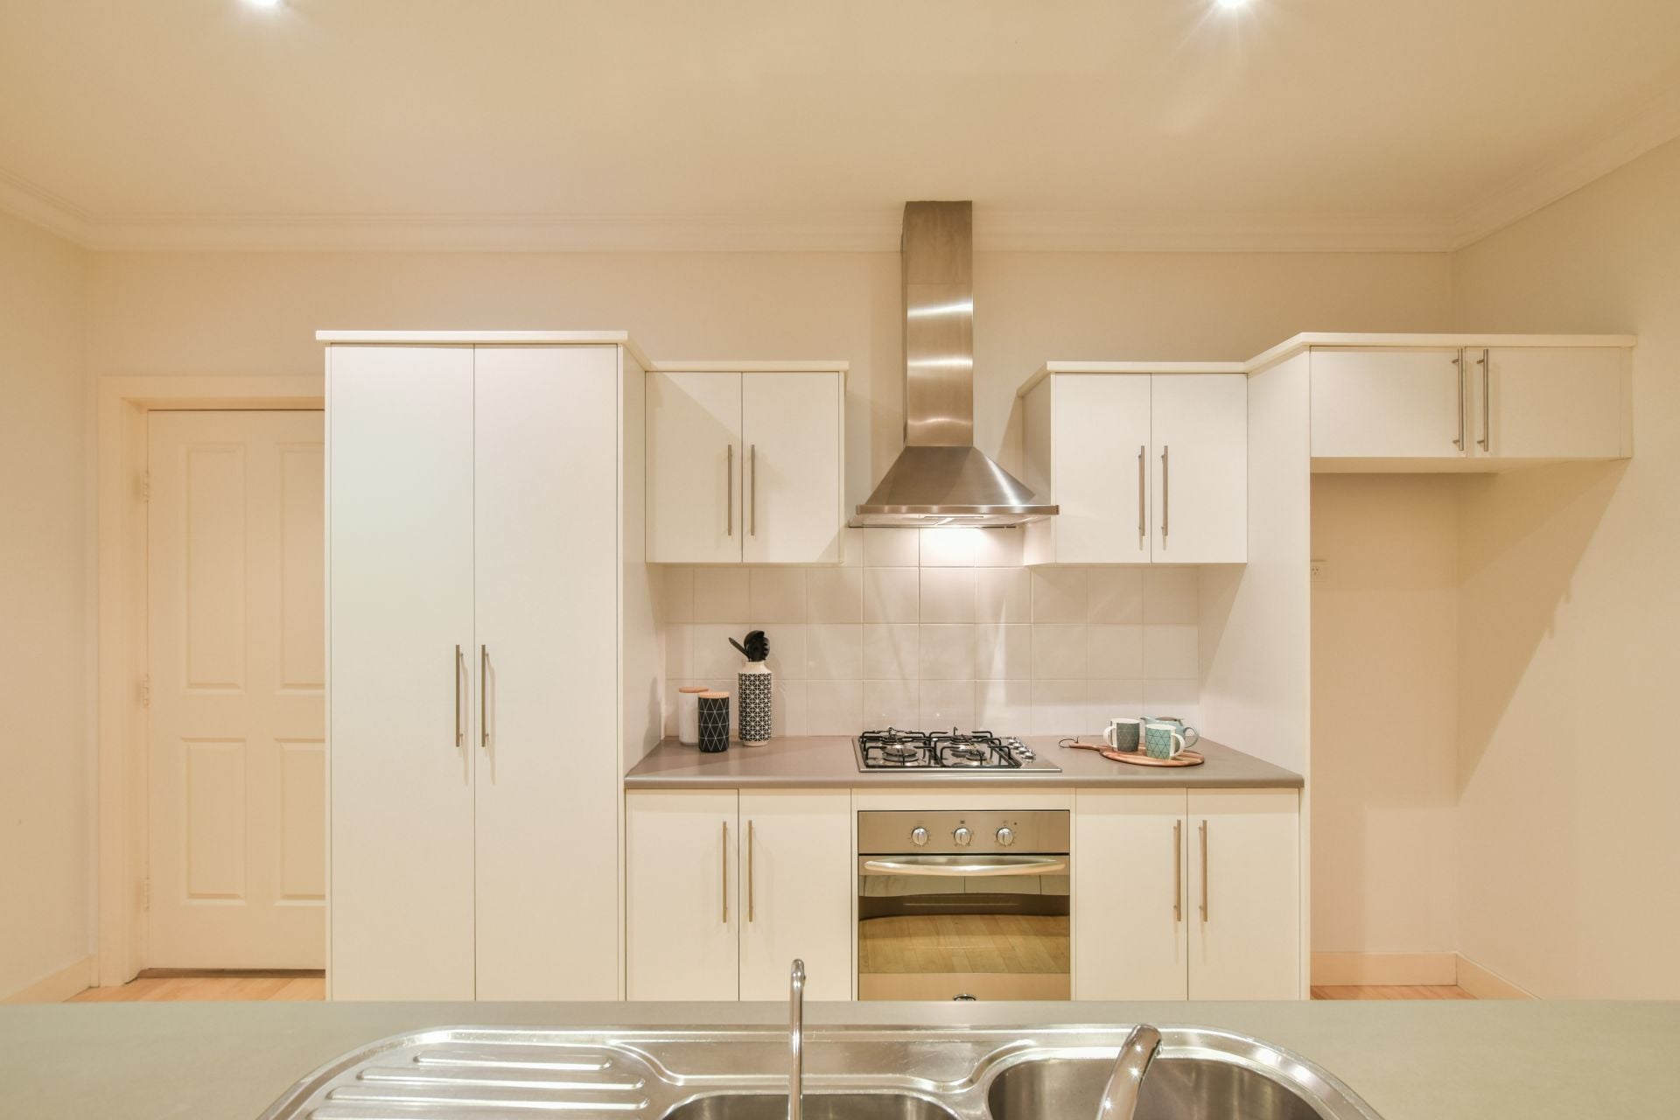
> the kitchen island adds extra bench space and is in a good position to talk to guests whilst preparing a lovely meal
> reverse cycle heating and cooling will keep you comfortable all year round
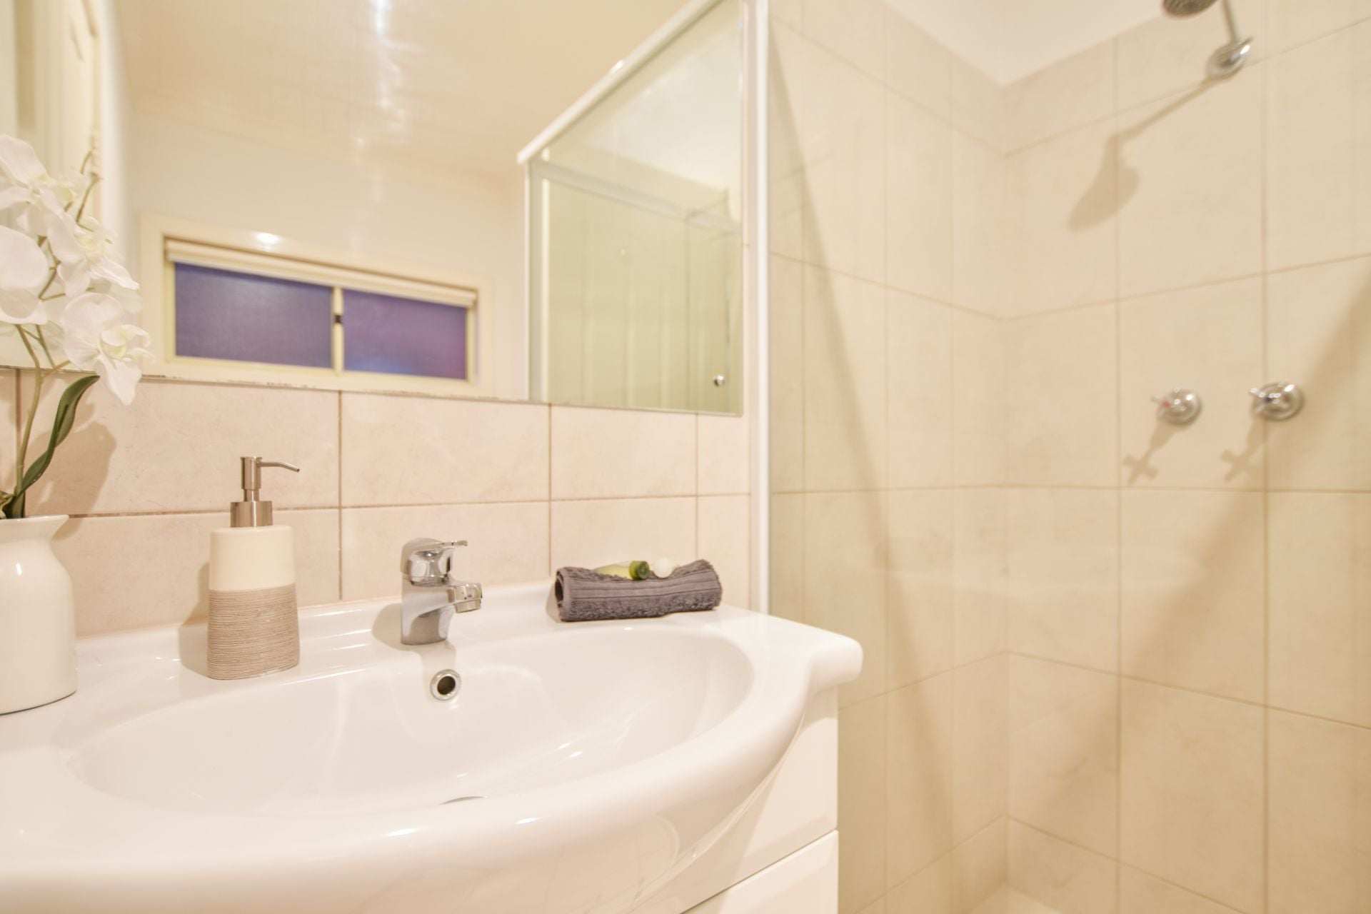
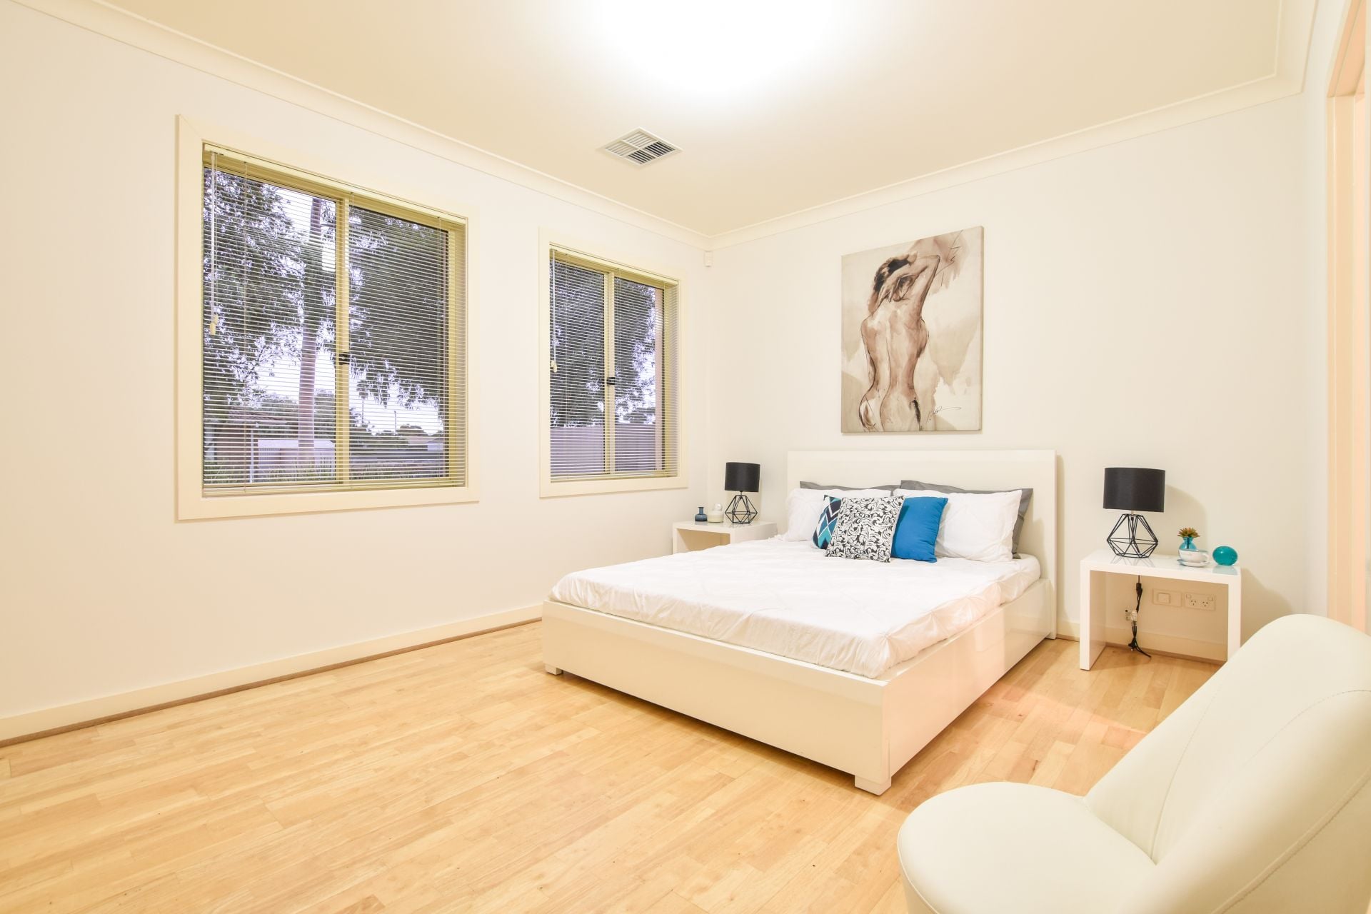
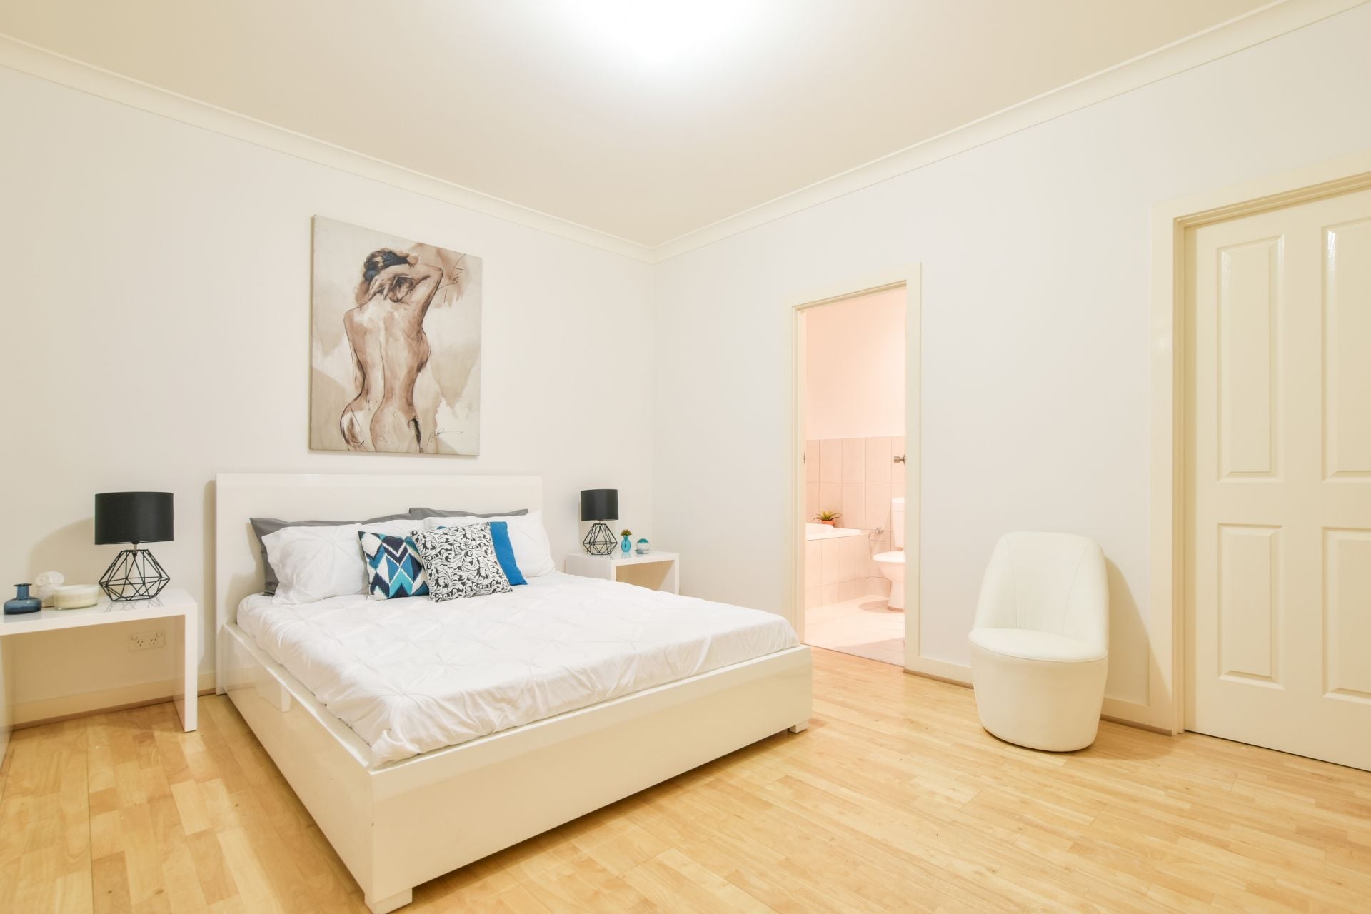
> on your left is a double door entry to the master bedroom which is of a generous size and also features a walk in wardrobe and private access to the two way bathroom
> for convenience there is also a second,separate toilet
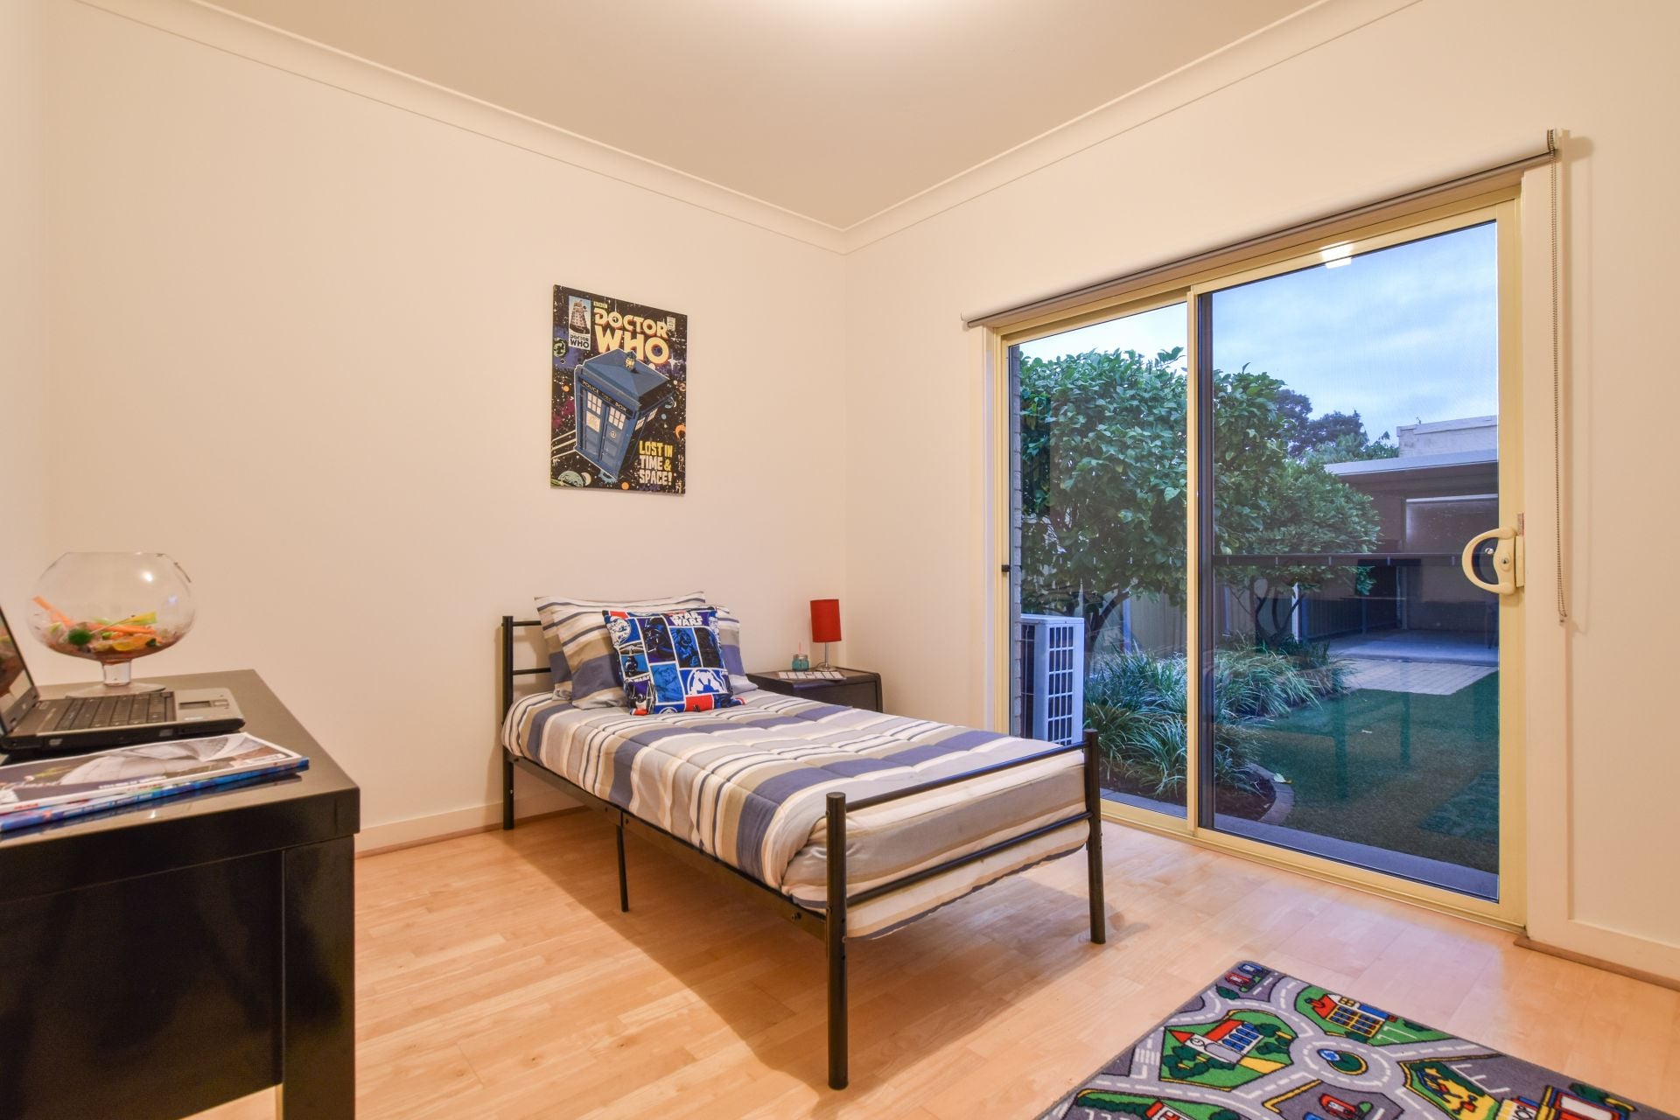
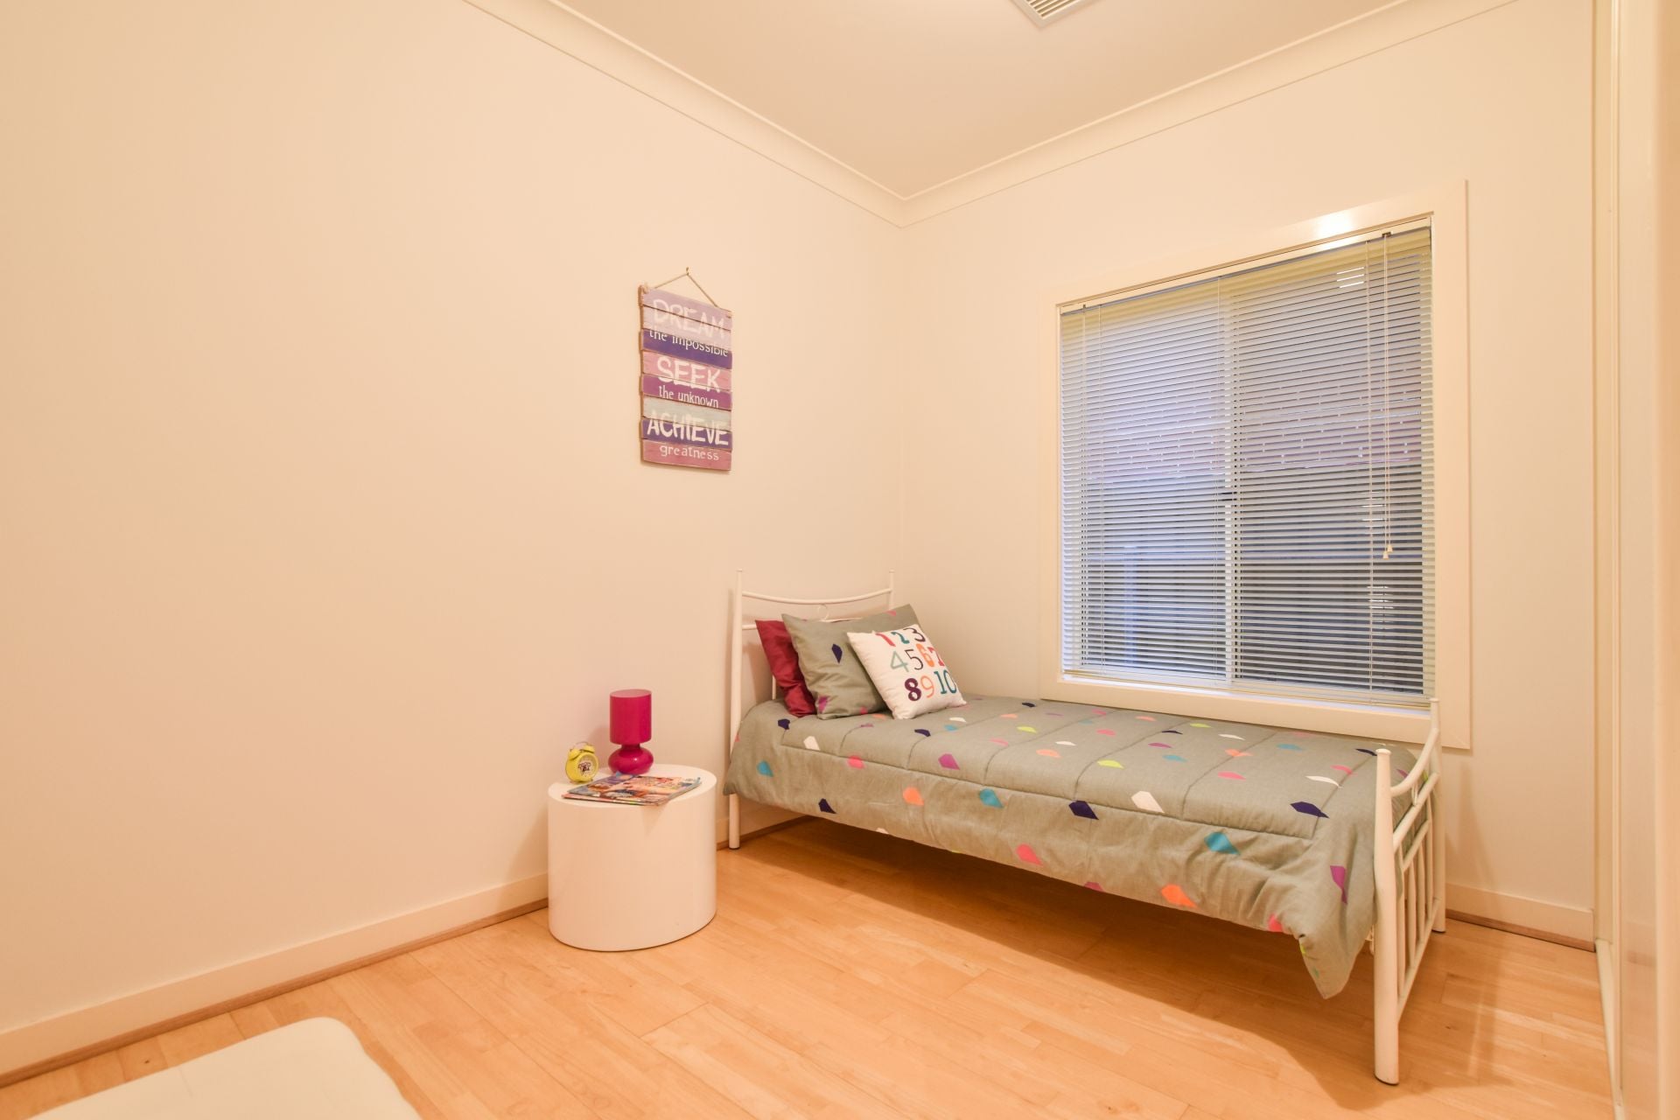
> bedroom 2 offers a built in robe and bedroom 3 sliding door access to the garden.
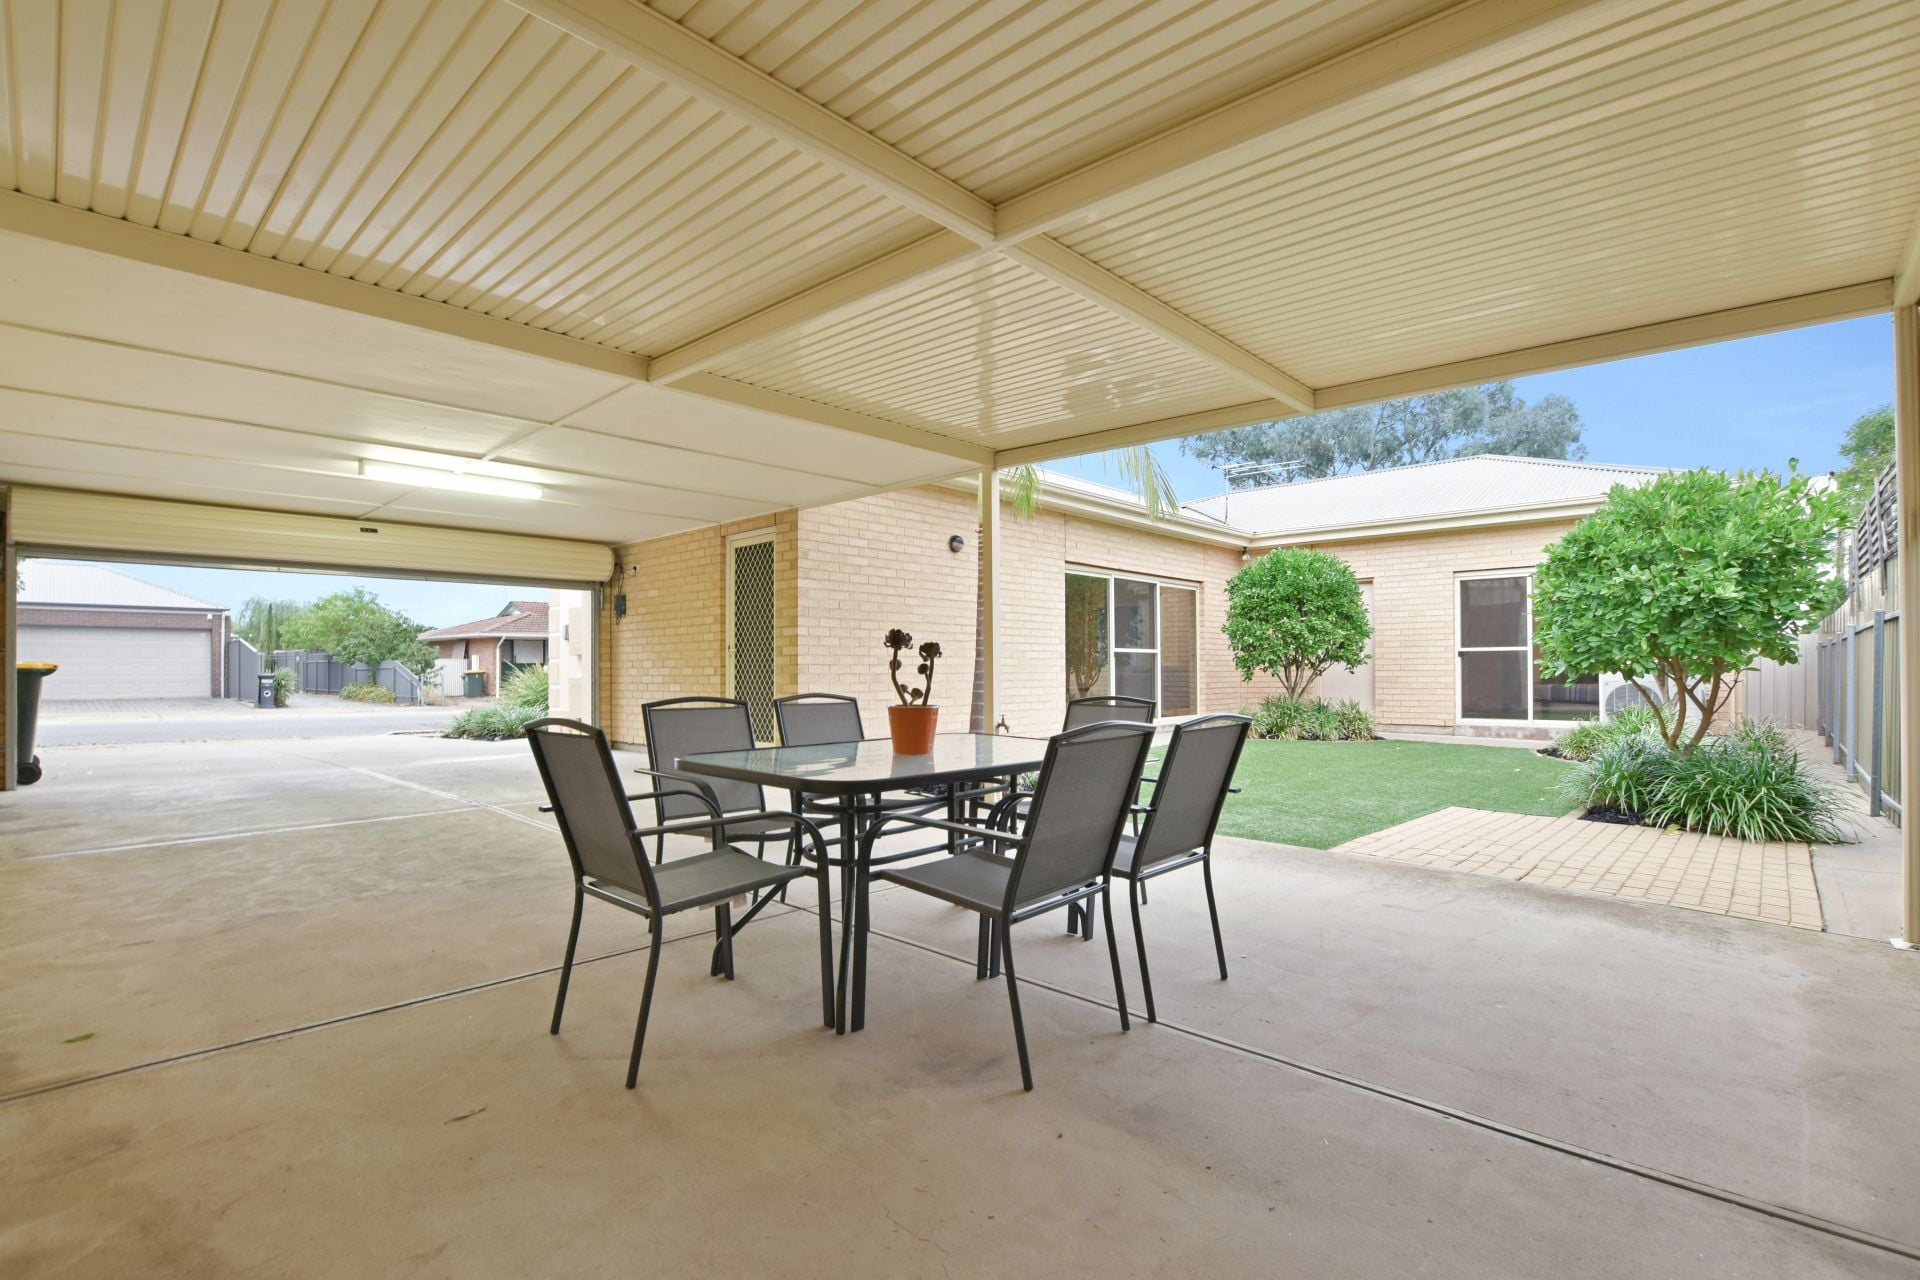
> outdoor entertaining around the citrus aromas in the easy to maintain courtyard garden
> there is a security system, double garage with auto roller door for easy access
ideally located for all
**please visit www.magain.com.au click book inspection to register your details for open inspection times **
FAST FACTS
> 12 month lease available
> $430 per week
> pets negotiable
> tenant to pay water usage and supply
DESCRIPTION
> located within throwing distance of public transport, Castle Plaza only a few minutes walk away and within close proximity to great quality schools
> upon entry to the property the well thought out layout and strategically placed windows provides instant light and a sense of spaciousness
> to your right an open plan living, dining and kitchen invites you in, the view to the well manicured garden and fruit trees makes this space a delight to sit and enjoy
> the kitchen island adds extra bench space and is in a good position to talk to guests whilst preparing a lovely meal
> reverse cycle heating and cooling will keep you comfortable all year round
> on your left is a double door entry to the master bedroom which is of a generous size and also features a walk in wardrobe and private access to the two way bathroom
> for convenience there is also a second,separate toilet
> bedroom 2 offers a built in robe and bedroom 3 sliding door access to the garden.
> outdoor entertaining around the citrus aromas in the easy to maintain courtyard garden
> there is a security system, double garage with auto roller door for easy access
Contact Agents

Similar Properties
48 Angus Avenue, Edwardstown
$949k - $999k
For Sale
- 3 Bed
- 1 Bath
26 Condada Avenue, Park Holme
$1.7m - $1.8m
For Sale
- 4 Bed
- 2 Bath
- 2 Car
42 Beach Road, Brighton
Released back to Market - Contact Agent
For Sale
- 5 Bed
- 3 Bath
- 2 Car