

8 Booth Street, HAPPY VALLEY
Sold
Sold
8 Booth Street, HAPPY VALLEY
- 3 Bed
-
1Bath
-
4Car
Move in and make it yours
Please call Kane Tonkin for inspection times
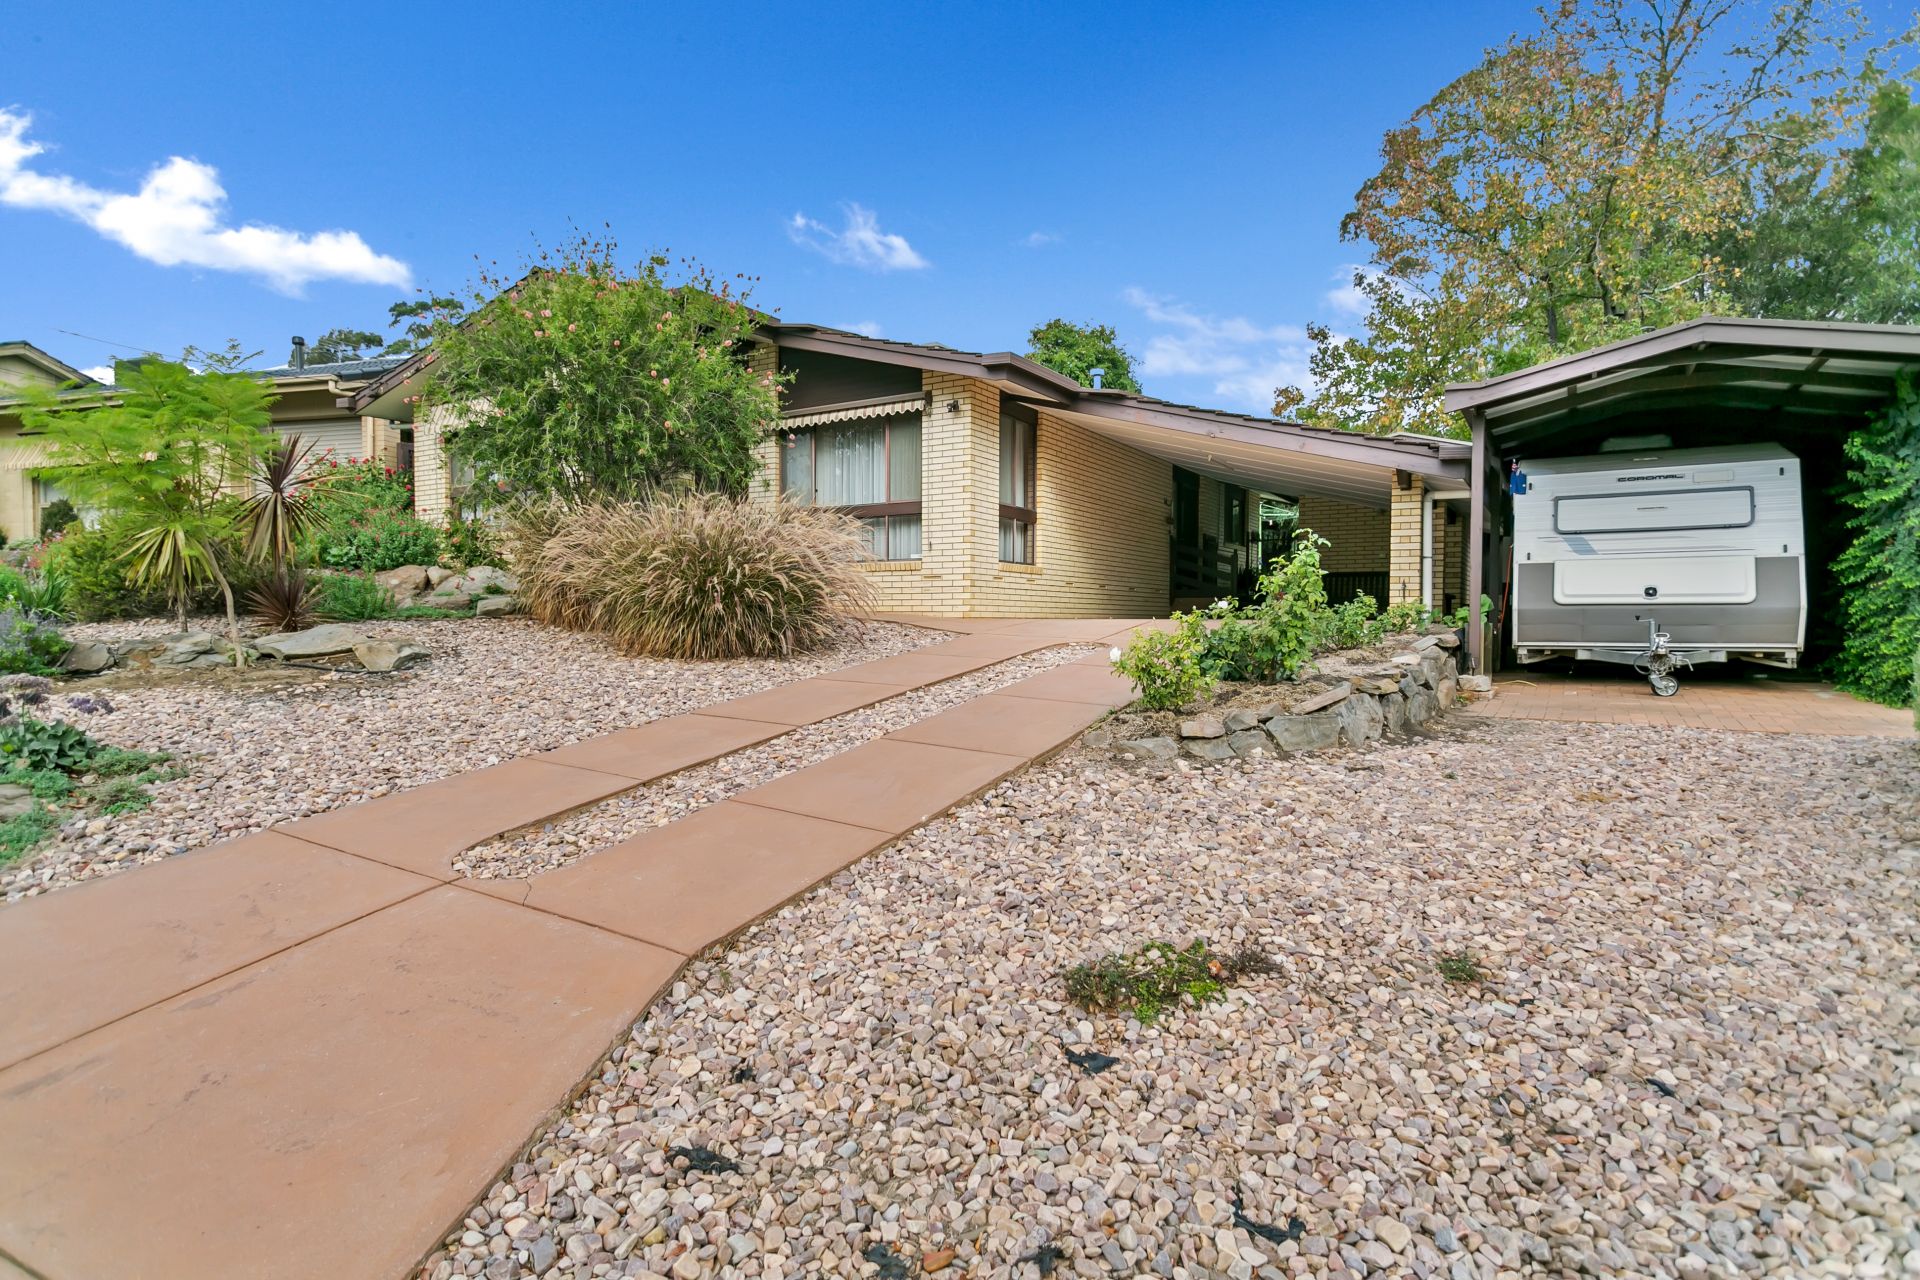
With the traditional charms you're looking for such as a large allotment, spacious bedrooms and high ceilings, you'll need to be among the first to view this home. Located in the highly sort after leafy suburb of Happy Valley, this immaculately presented and maintained home will appeal to first home buyers, downsizers and investors.
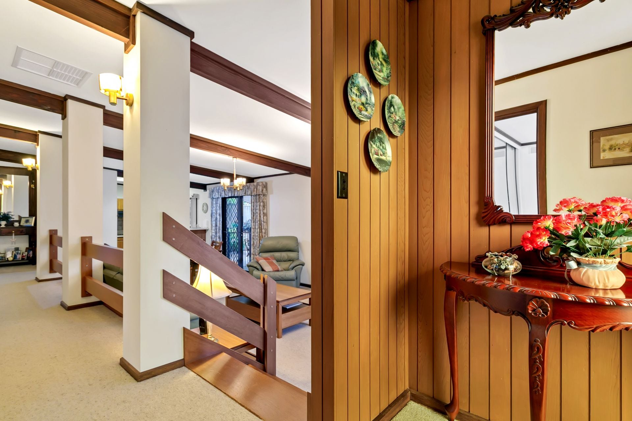
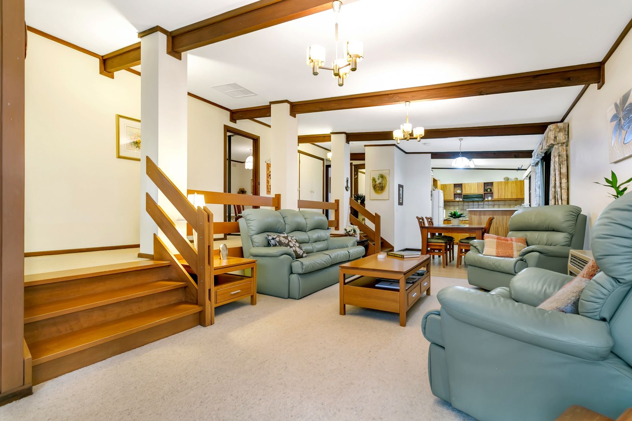
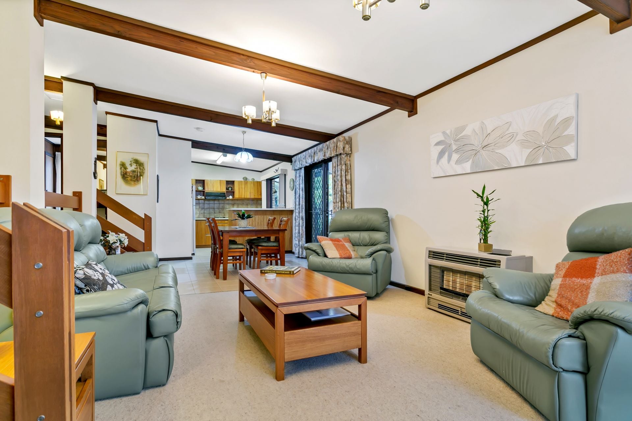
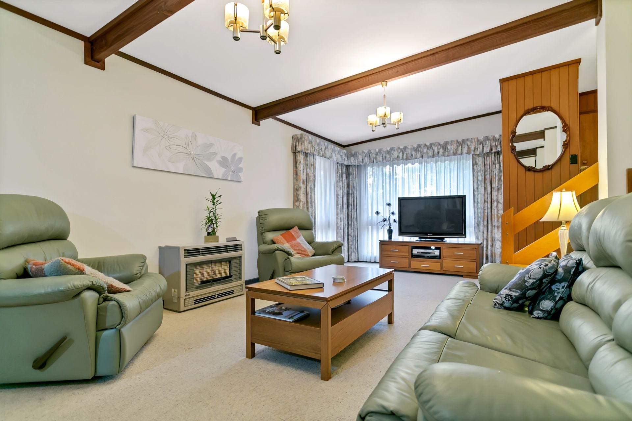
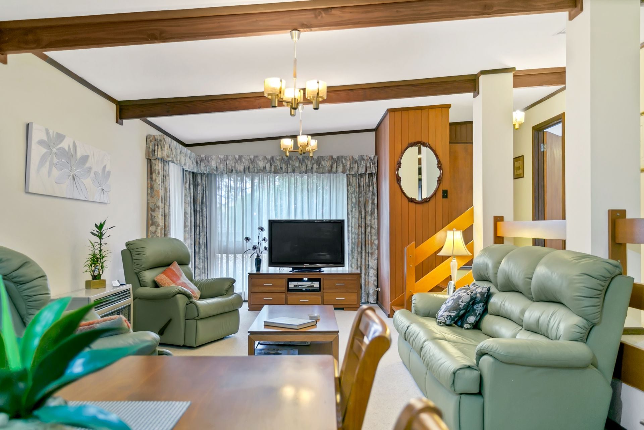
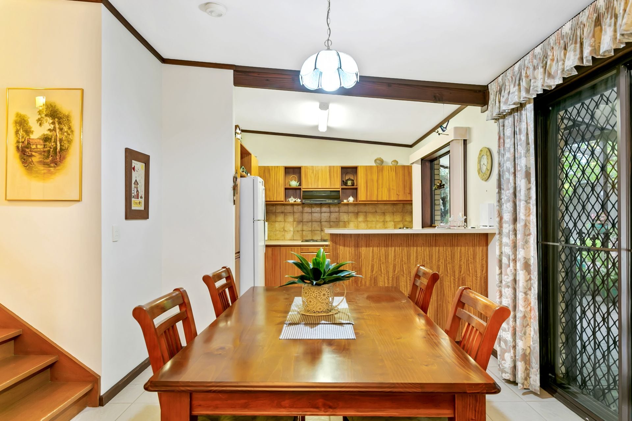
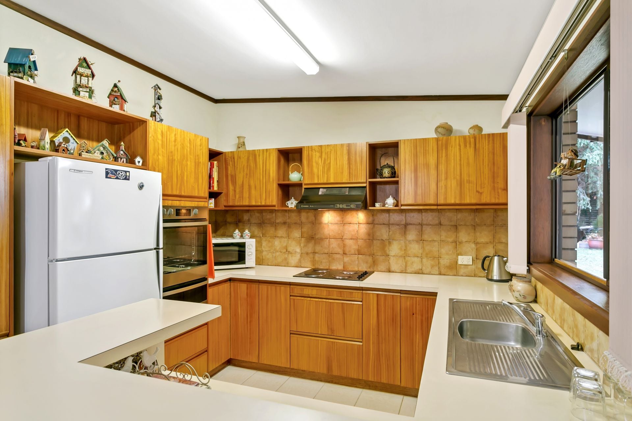
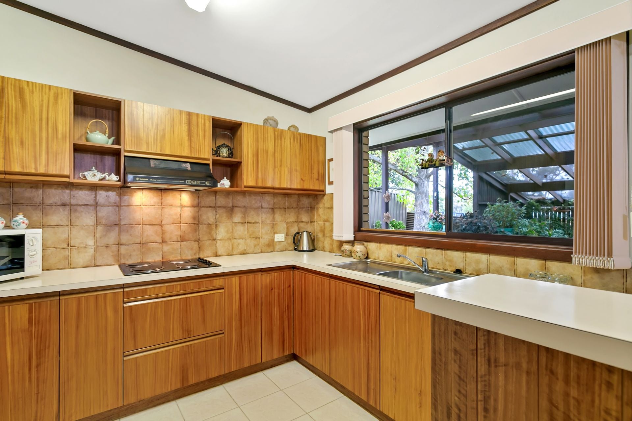
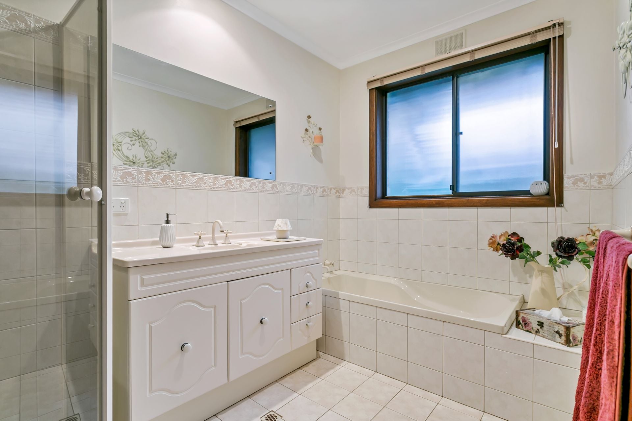
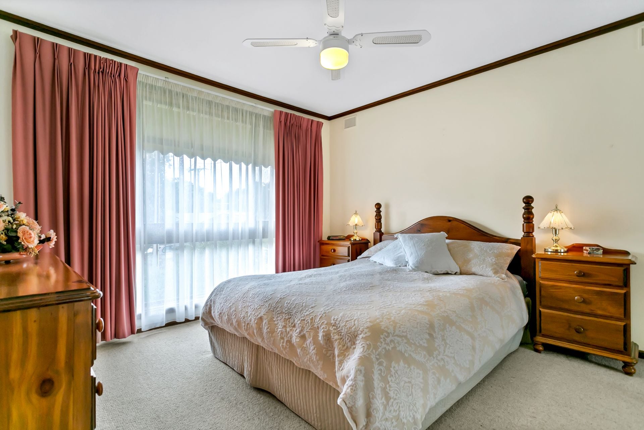
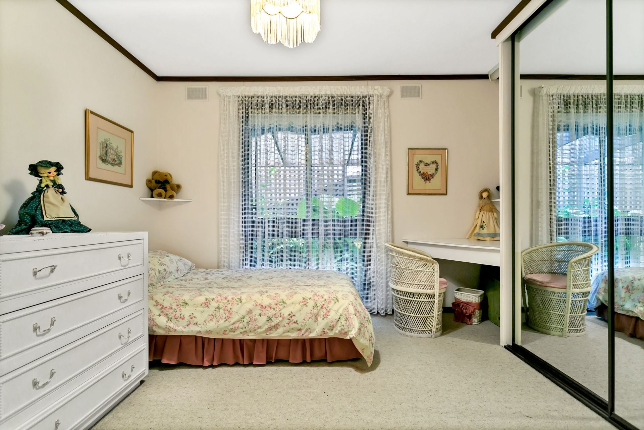
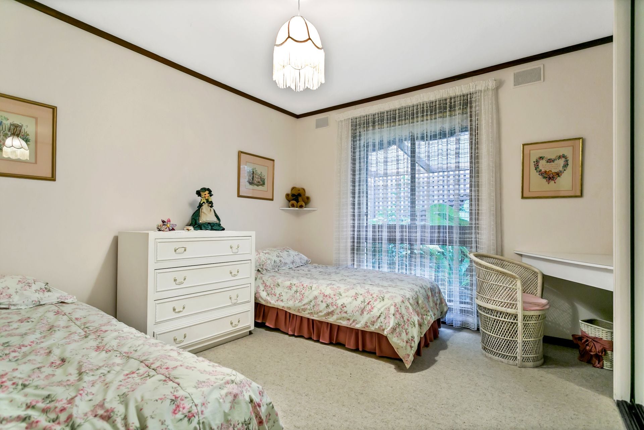
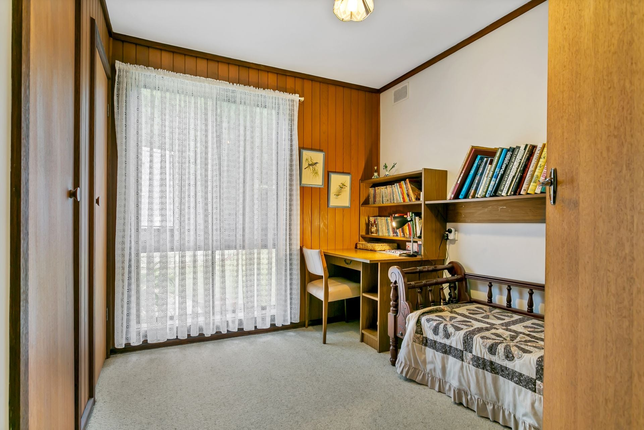
The functional split level floor plan and raked ceilings give an airy, bright feel to the home. Upon entering the house, you'll view over the sunken lounge and dining, which flows through to the open kitchen. Each bedroom offers built in robes and the large bathroom and separate laundry offer space for plenty of storage.
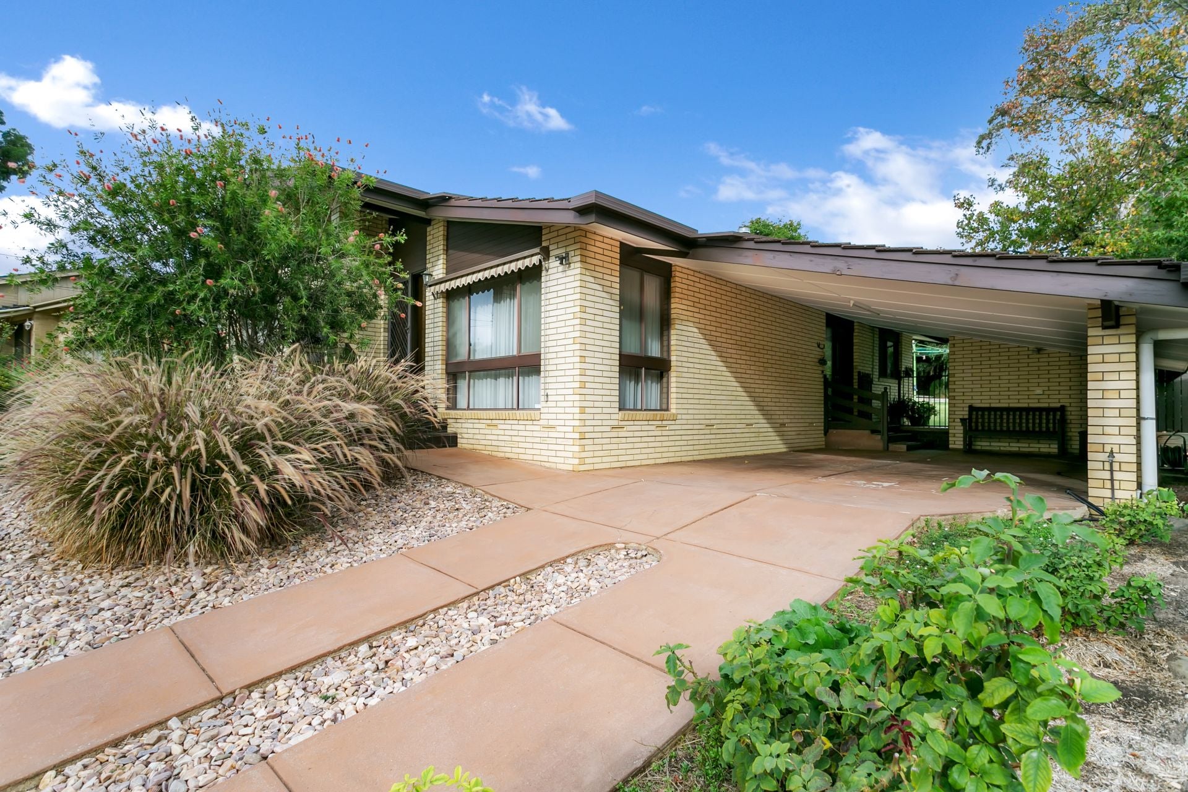
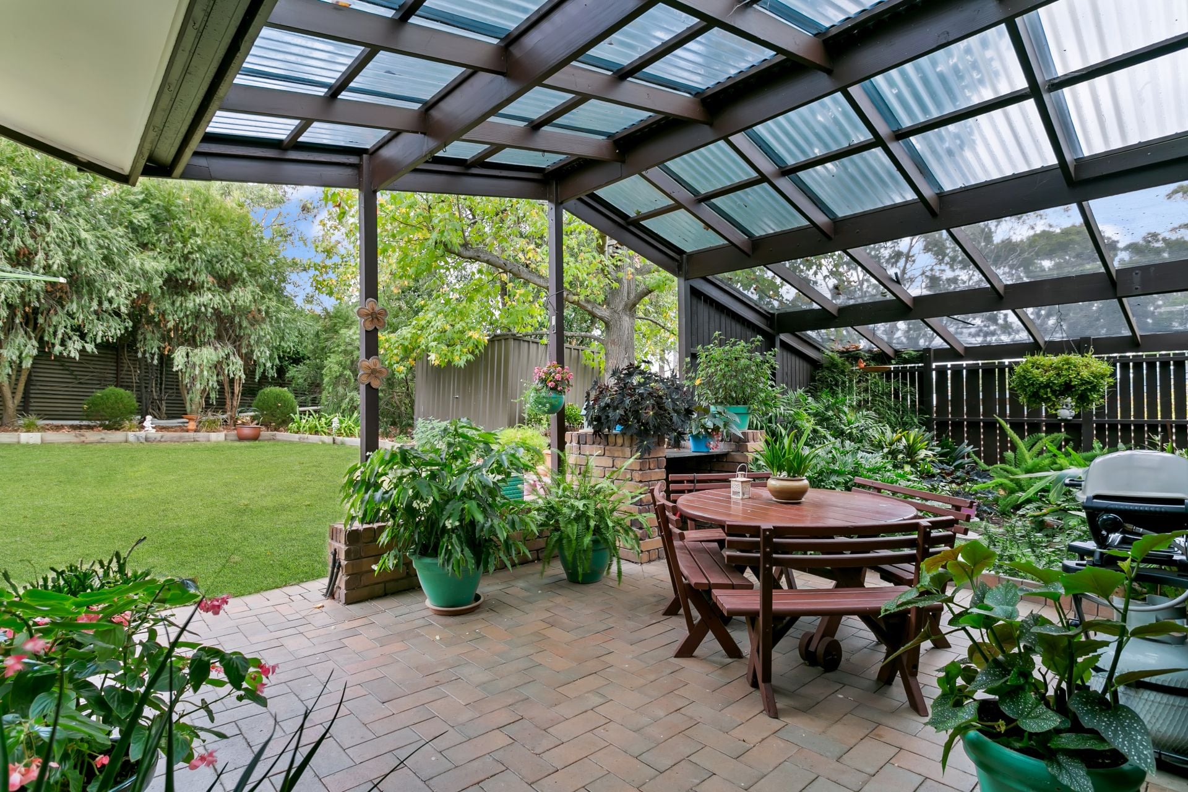
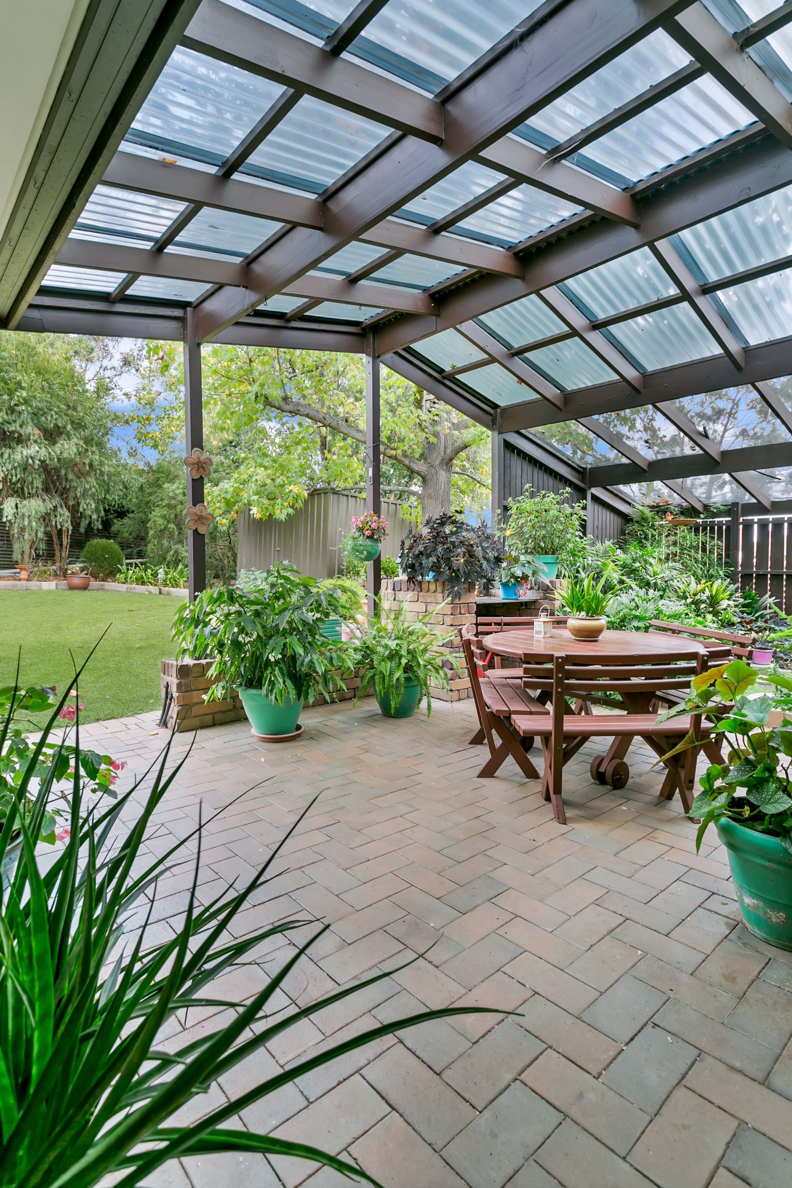
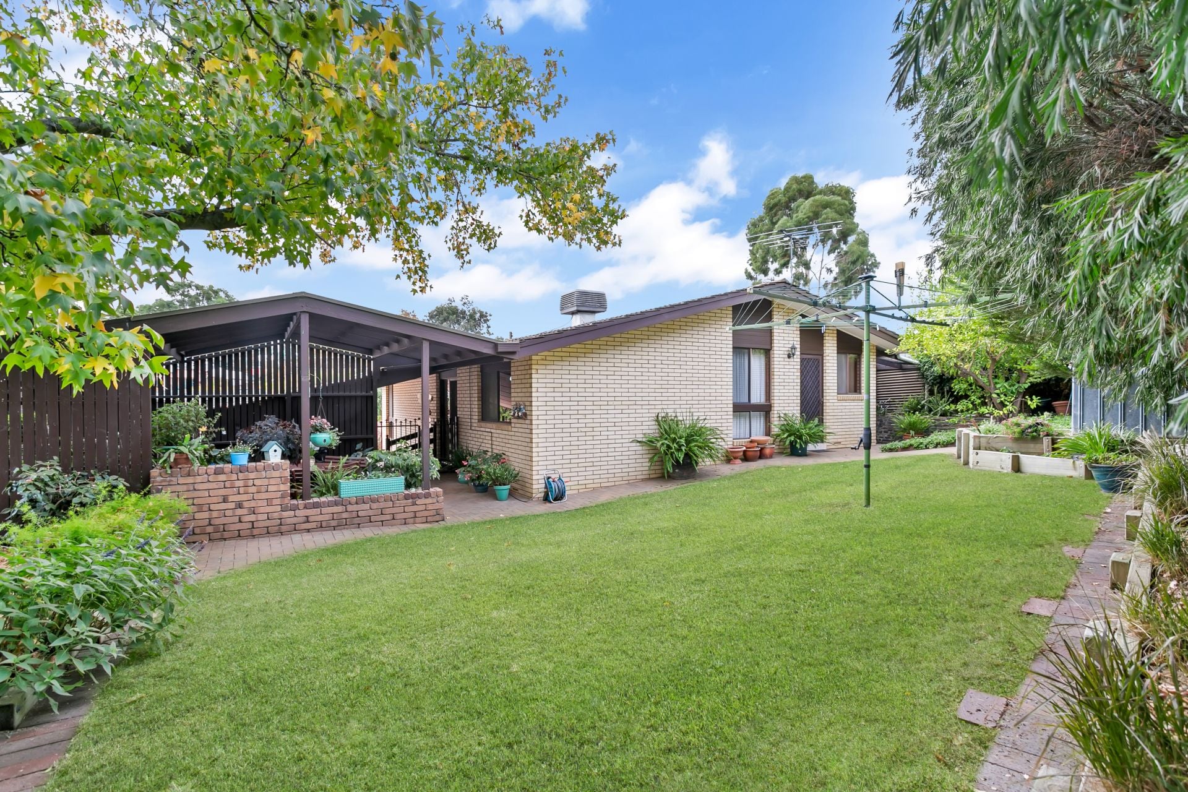
The living space extends outside, with undercover spaces on both sides of the house. A pergola extends almost the entire length of the house allowing for views into a private garden from the bathroom. On the adjacent side of the home, is the outdoor entertaining area, double carport and fern garden.
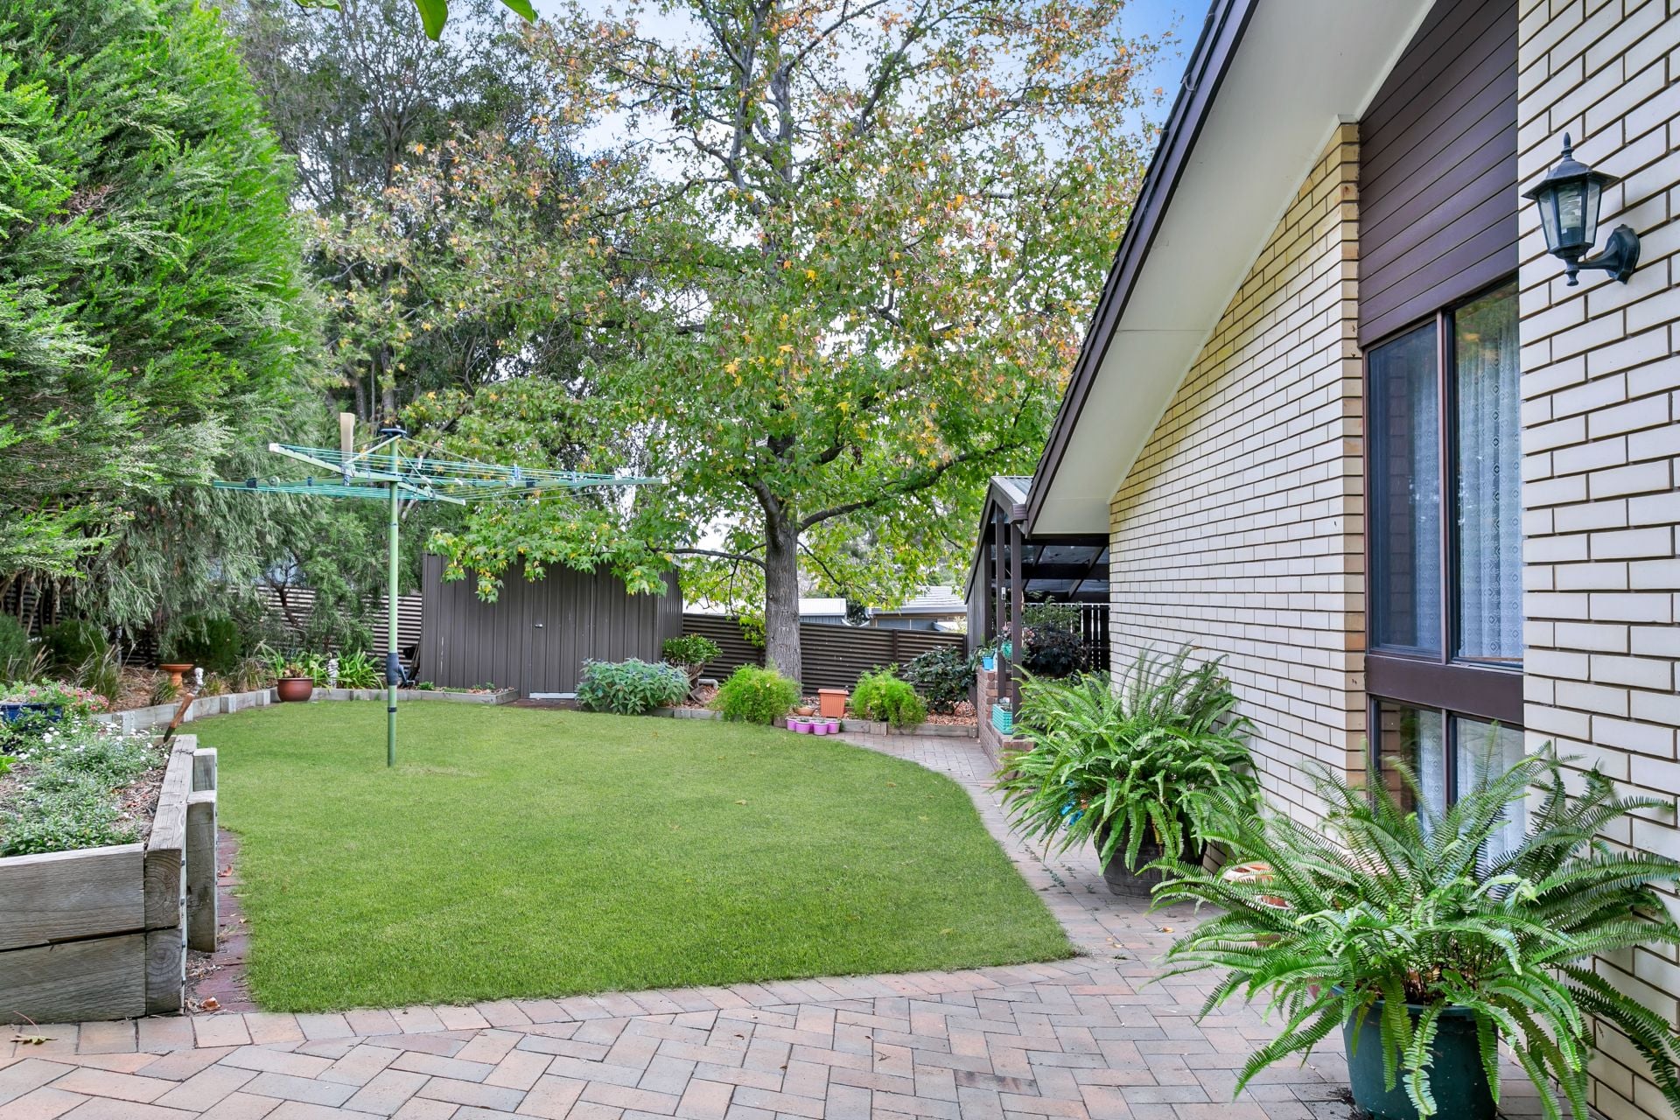
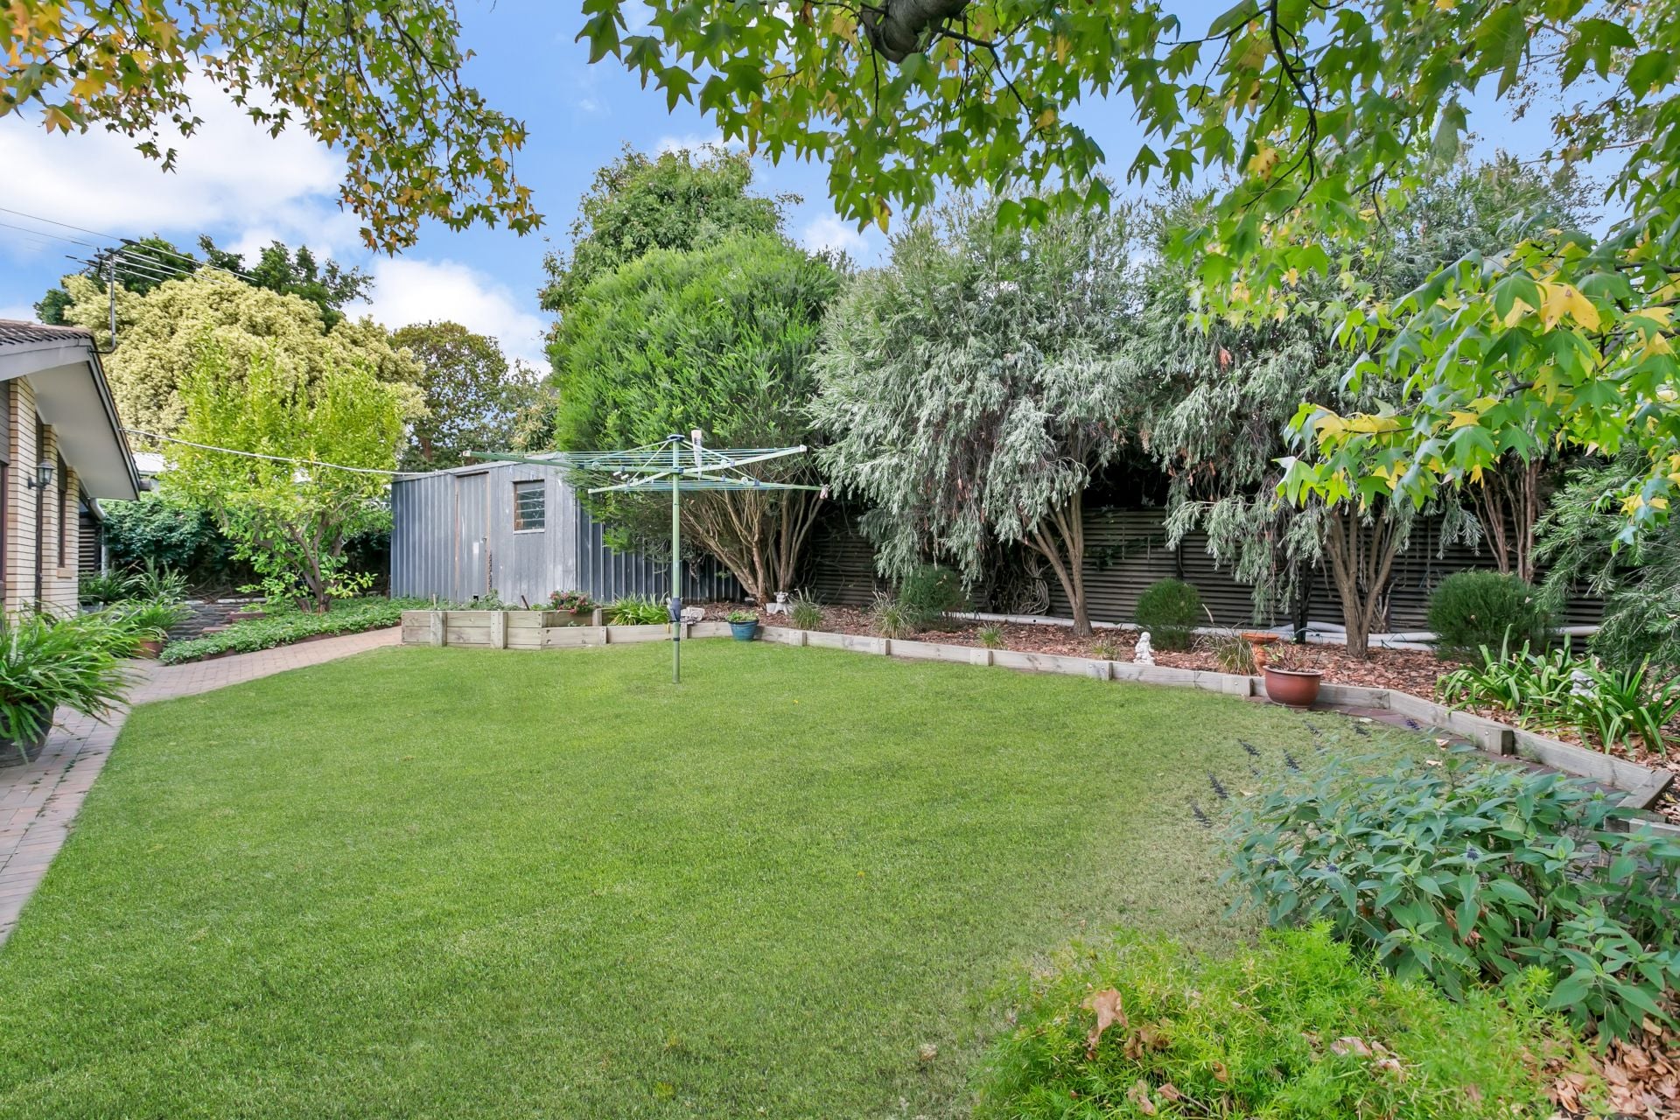
For those who enjoy the outdoors or have kids or pets, this 650sqm allotment also offers an easy care lawn area, two garden sheds (1 powered) and the dual driveways allow space for your caravan, cars, boat or trailer.
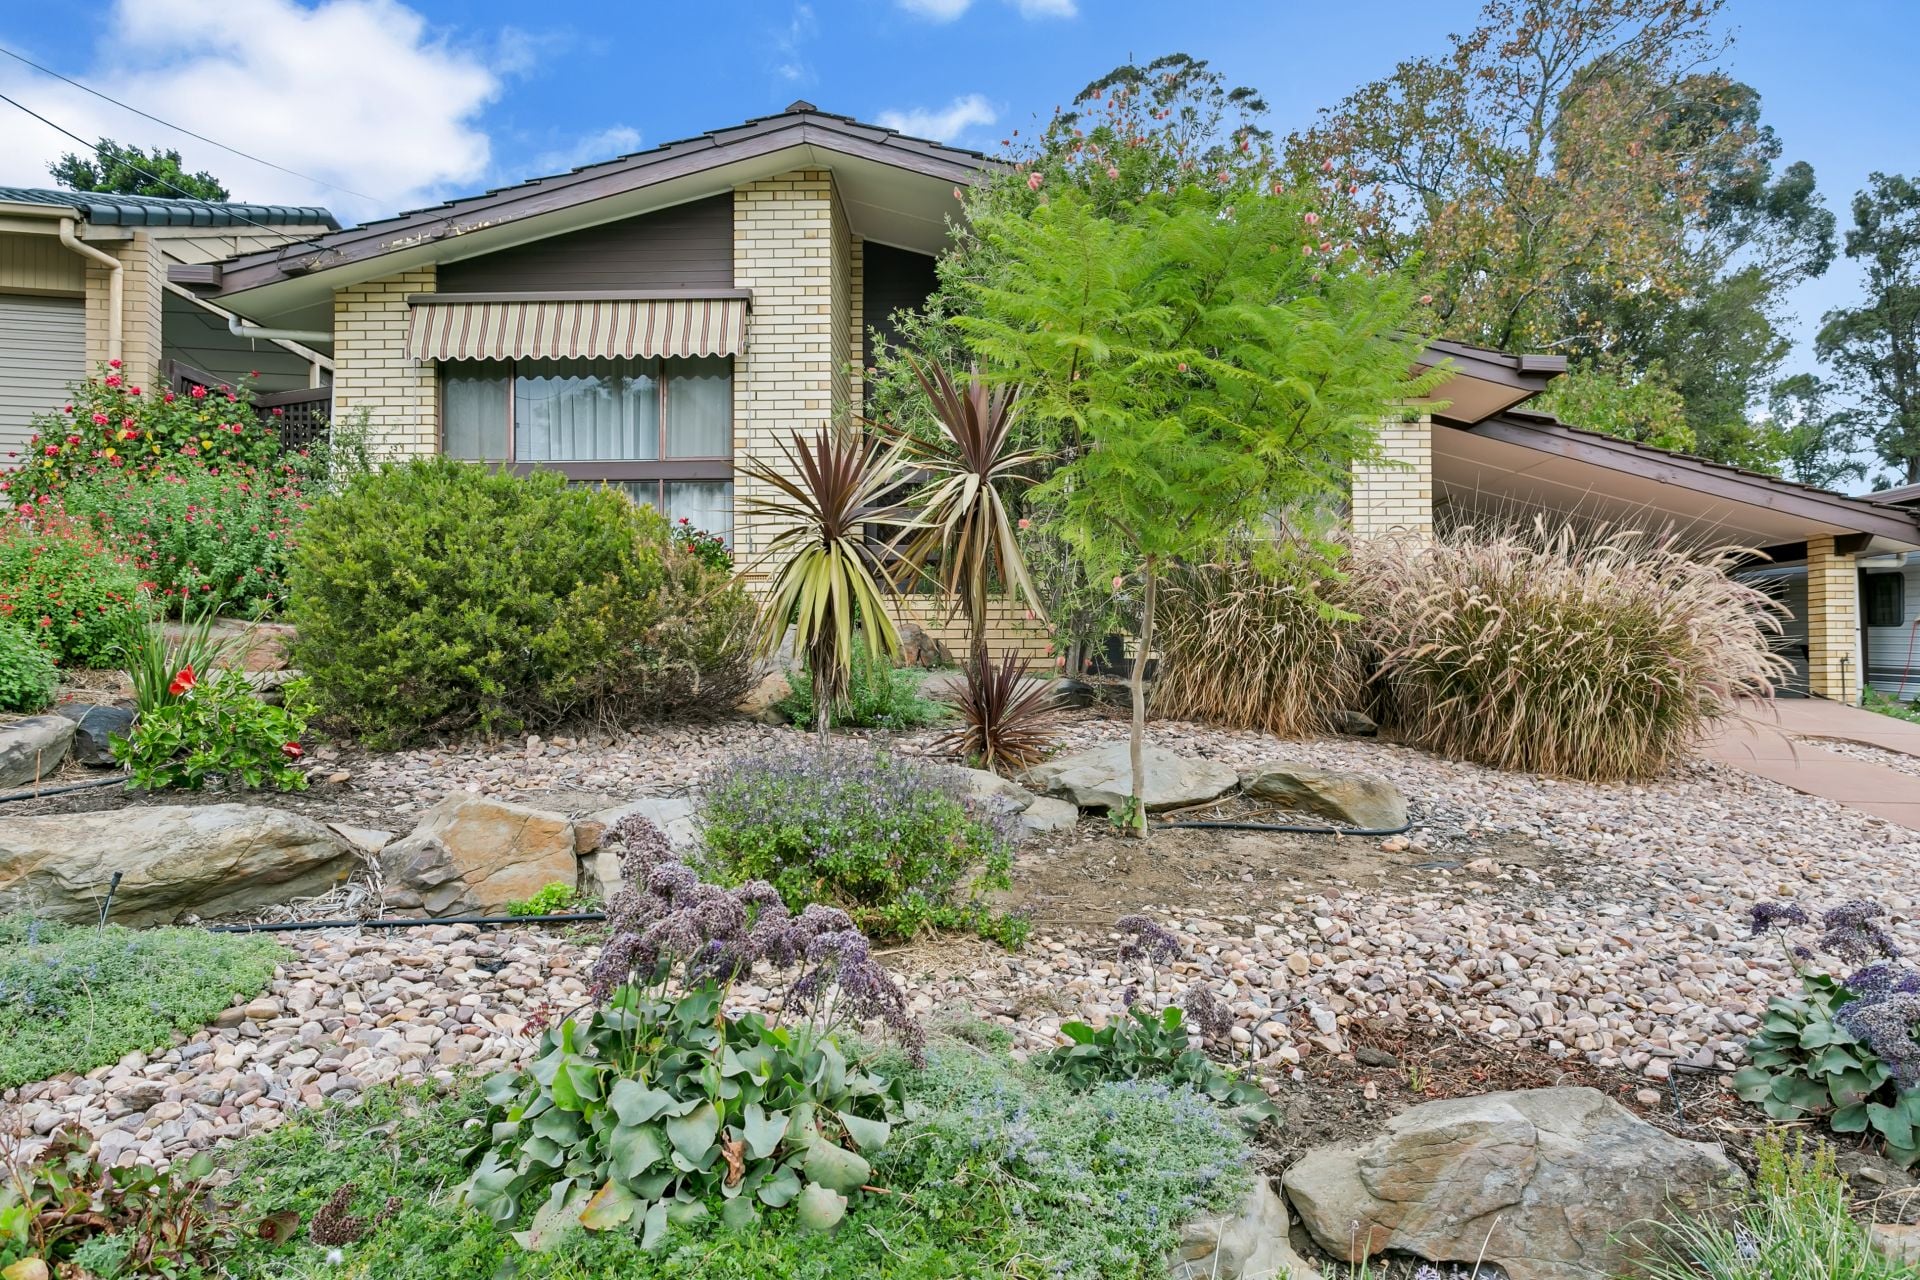
Walking distance to local shops ad transport with other features such as evaporative ducted air conditioning and low-maintenance landscaping, this house will easily become a home.
All floorplans, photos and text are for illustration purposes only and are not intended to be part of any contract. All measurements are approximate and details intended to be relied upon should be independently verified.
With the traditional charms you're looking for such as a large allotment, spacious bedrooms and high ceilings, you'll need to be among the first to view this home. Located in the highly sort after leafy suburb of Happy Valley, this immaculately presented and maintained home will appeal to first home buyers, downsizers and investors.
The functional split level floor plan and raked ceilings give an airy, bright feel to the home. Upon entering the house, you'll view over the sunken lounge and dining, which flows through to the open kitchen. Each bedroom offers built in robes and the large bathroom and separate laundry offer space for plenty of storage.
The living space extends outside, with undercover spaces on both sides of the house. A pergola extends almost the entire length of the house allowing for views into a private garden from the bathroom. On the adjacent side of the home, is the outdoor entertaining area, double carport and fern garden.
For those who enjoy the outdoors or have kids or pets, this 650sqm allotment also offers an easy care lawn area, two garden sheds (1 powered) and the dual driveways allow space for your caravan, cars, boat or trailer.
Walking distance to local shops ad transport with other features such as evaporative ducted air conditioning and low-maintenance landscaping, this house will easily become a home.
All floorplans, photos and text are for illustration purposes only and are not intended to be part of any contract. All measurements are approximate and details intended to be relied upon should be independently verified.
