

14 Kimberly Way, HAPPY VALLEY
Sold
Sold
14 Kimberly Way, HAPPY VALLEY
- 3 Bed
-
1Bath
-
2Car
-
698 sqmLand
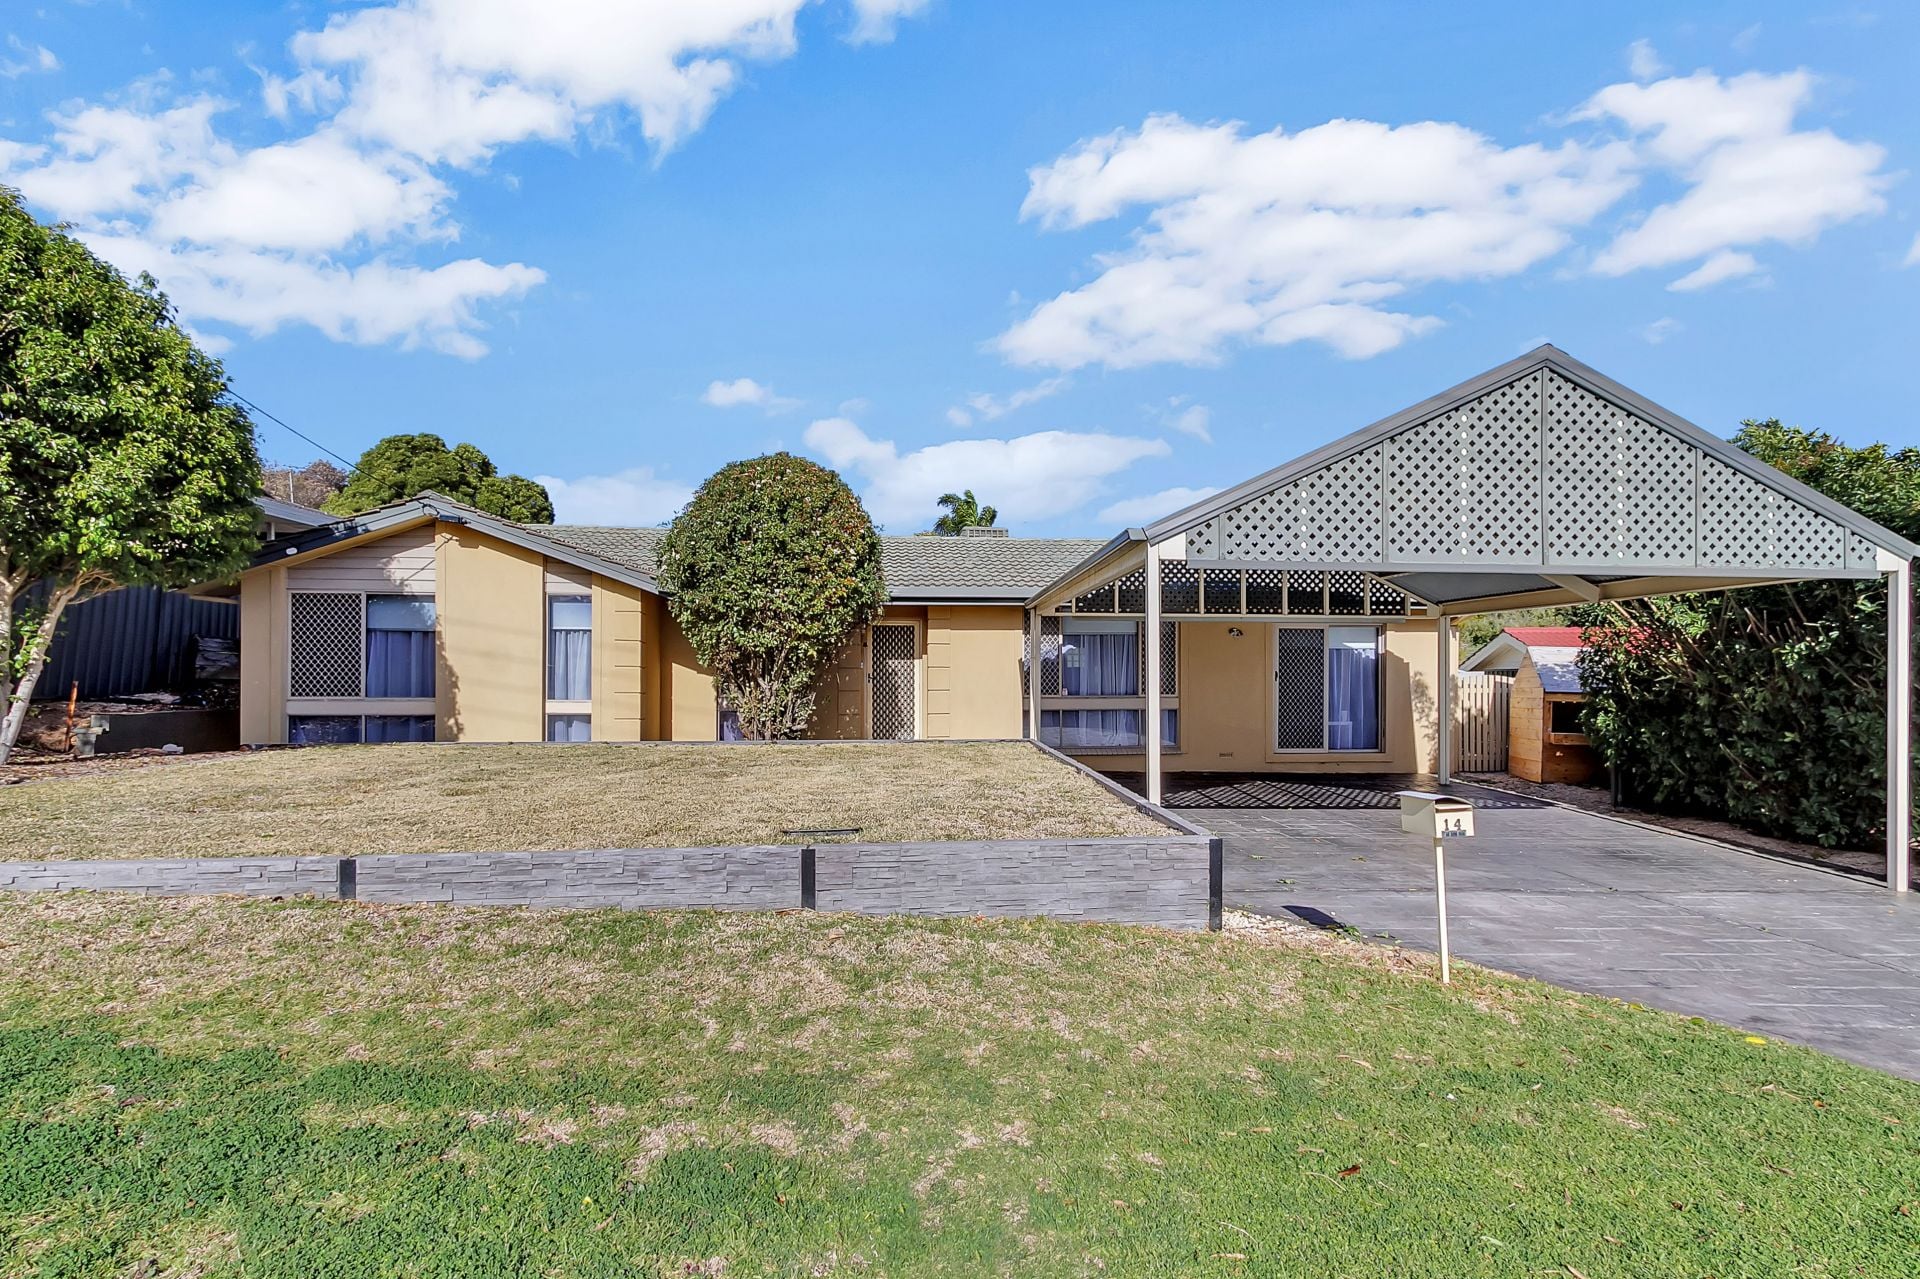
Set to impress!
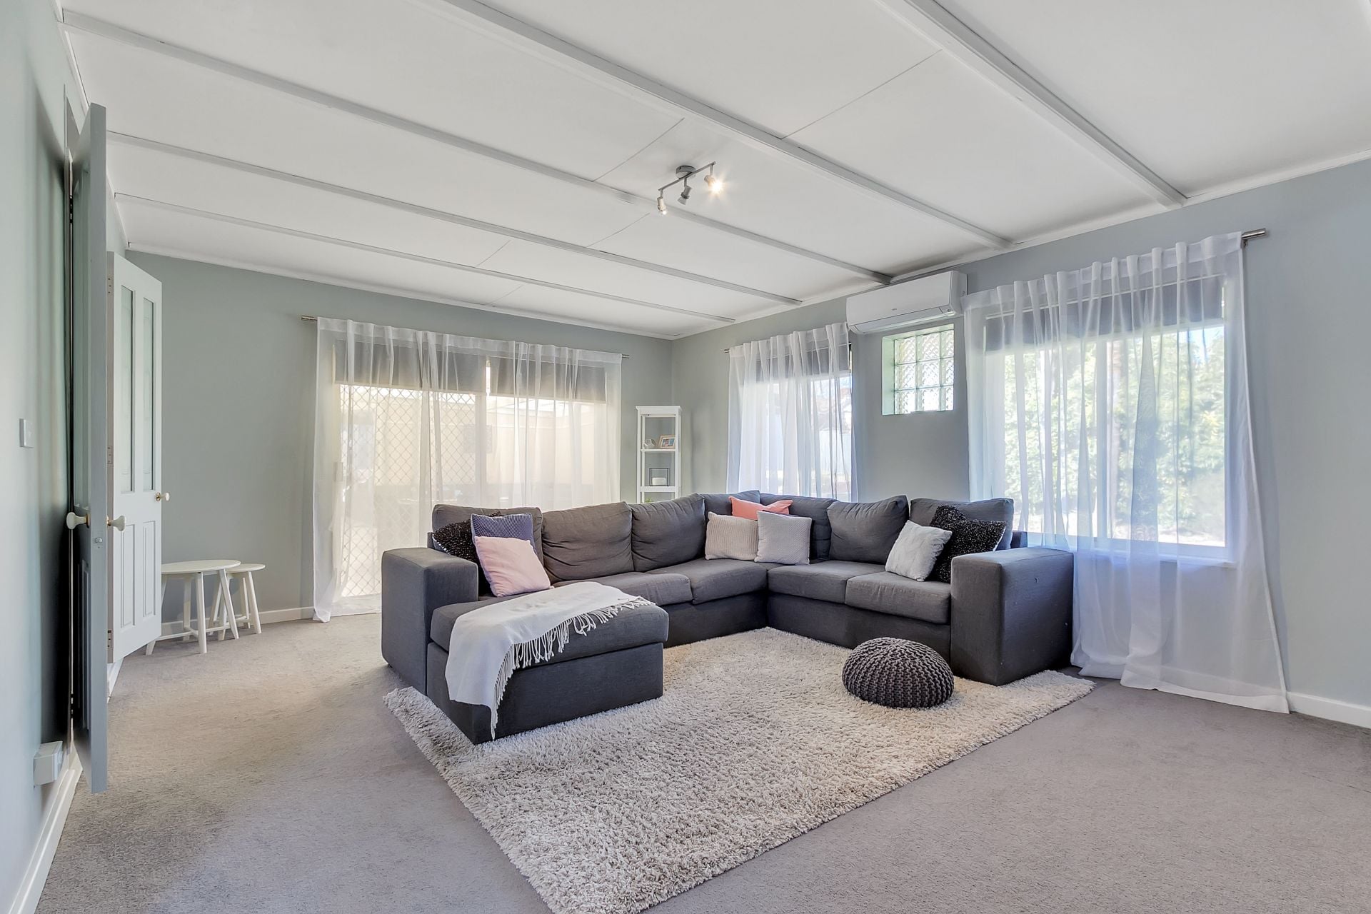
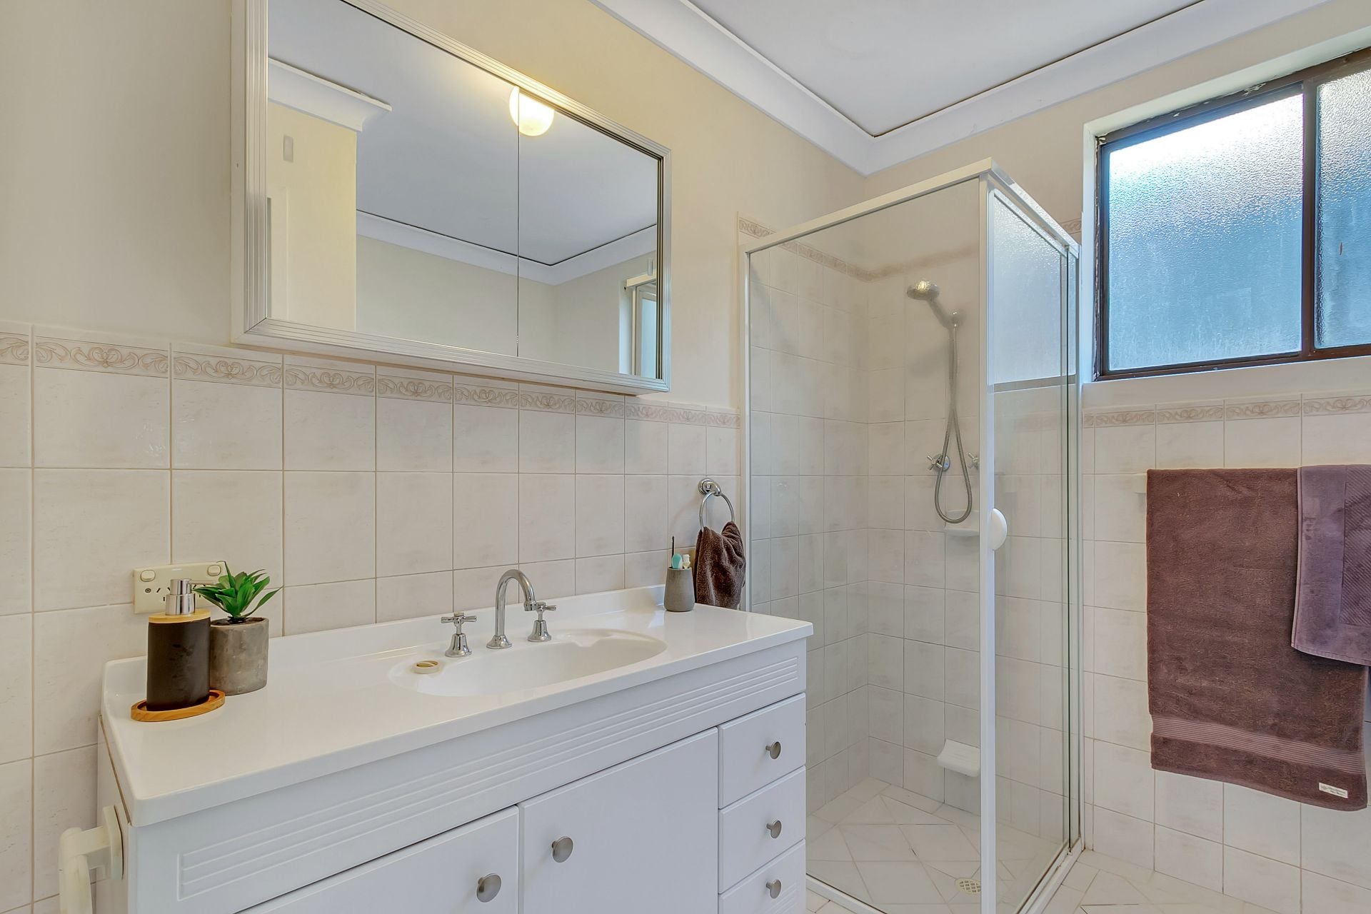
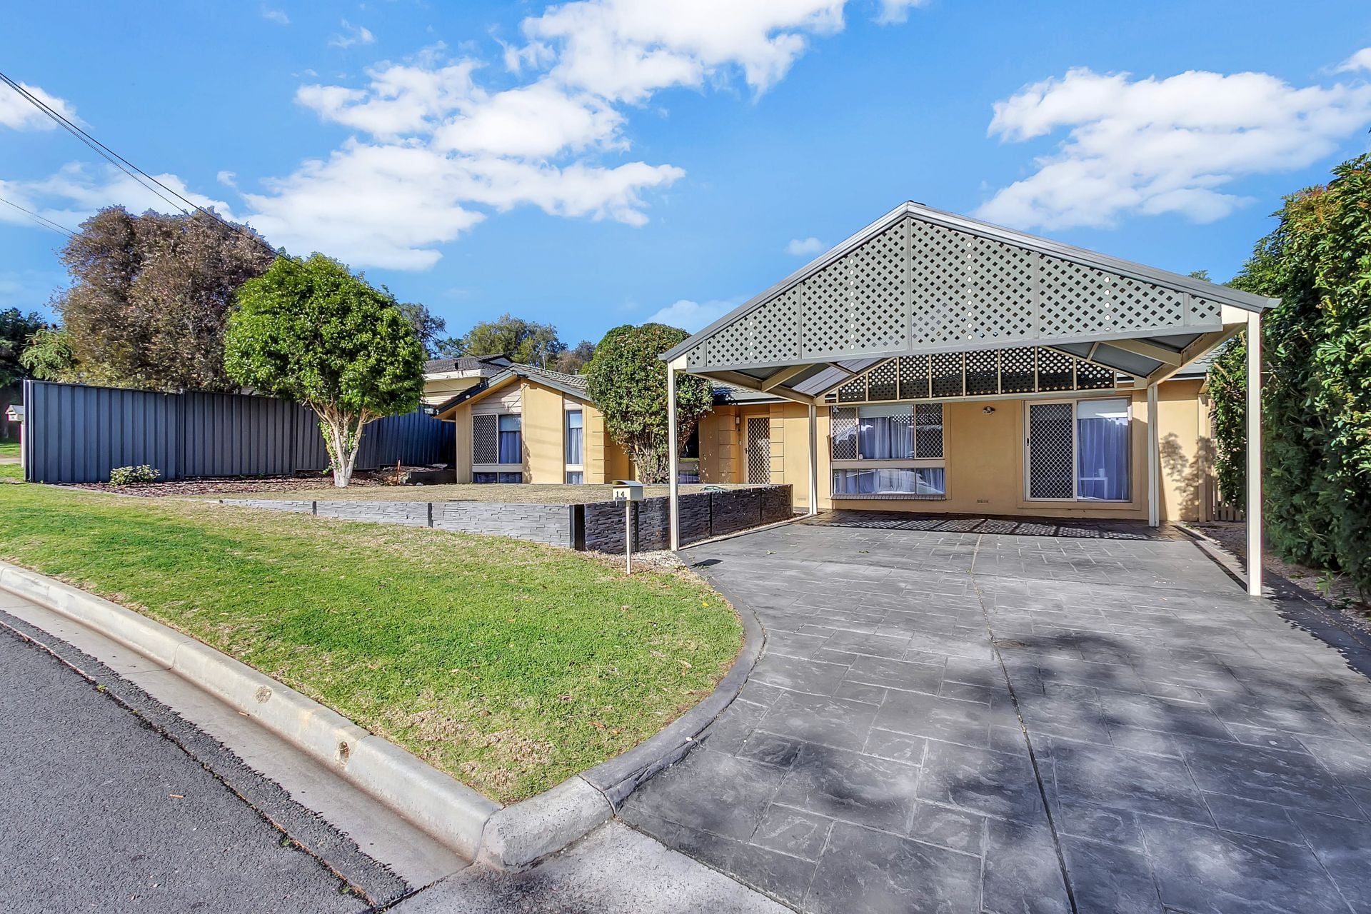
This beautifully maintained home has all your needs covered.
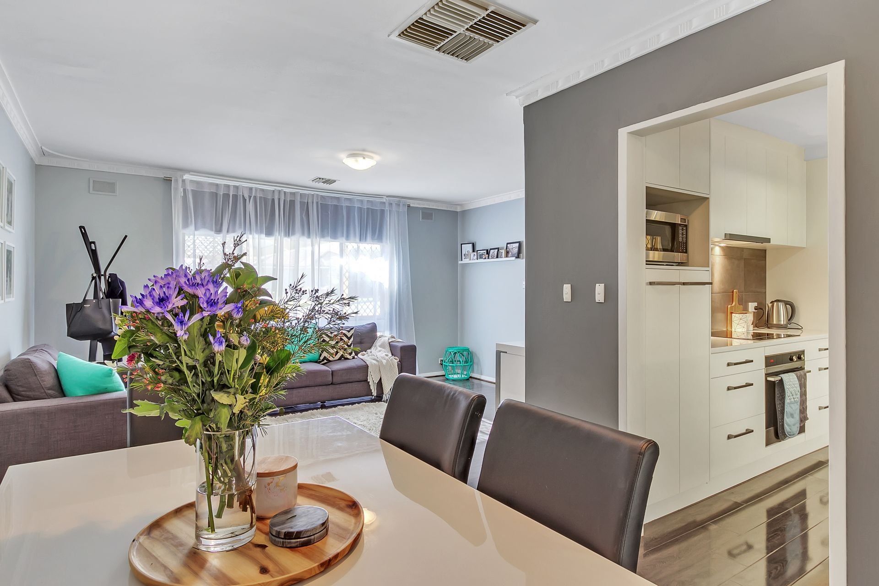
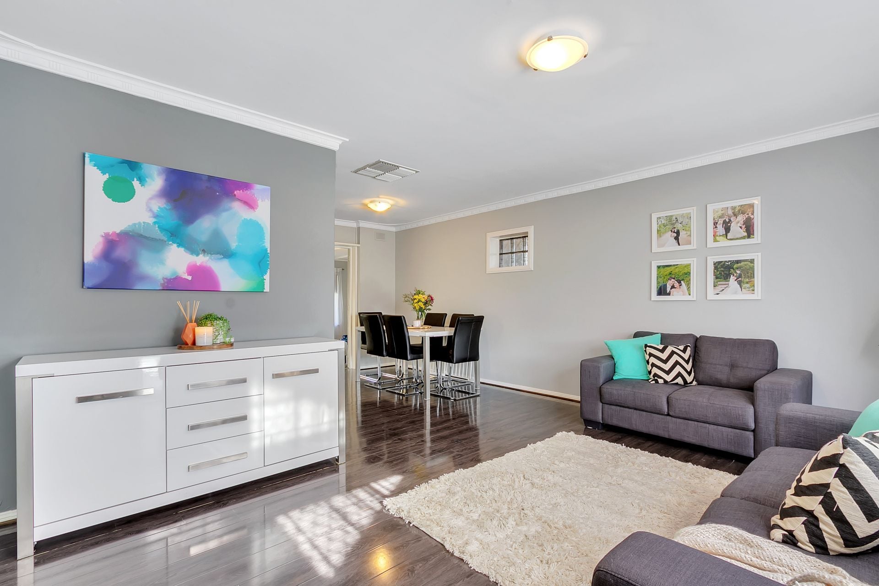
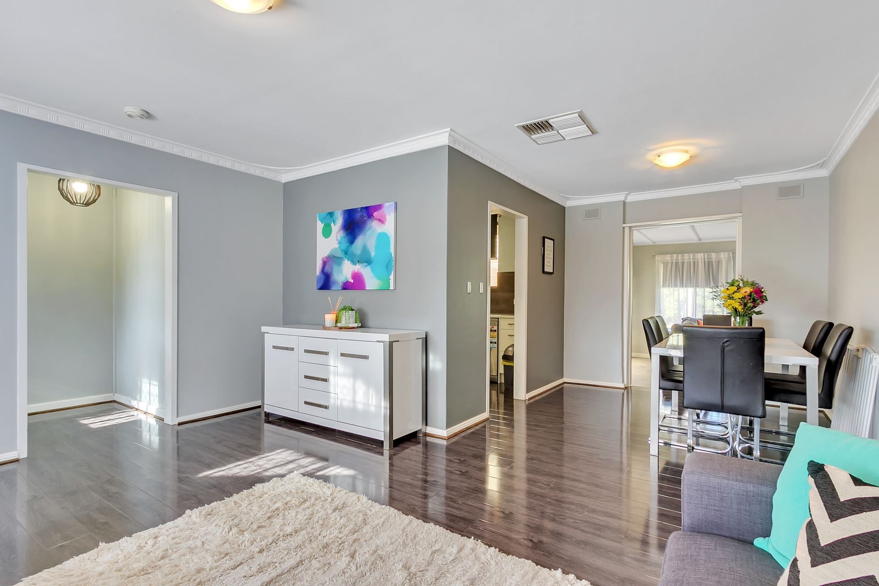
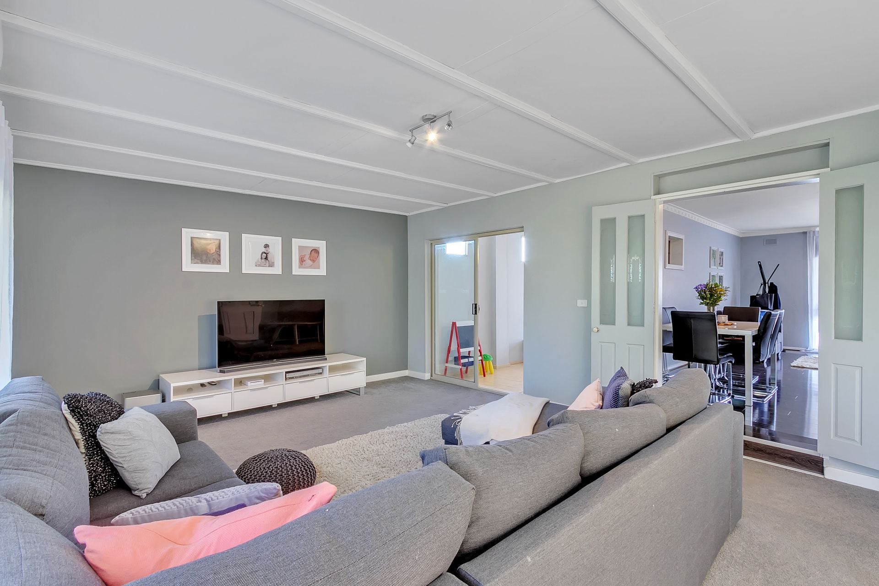
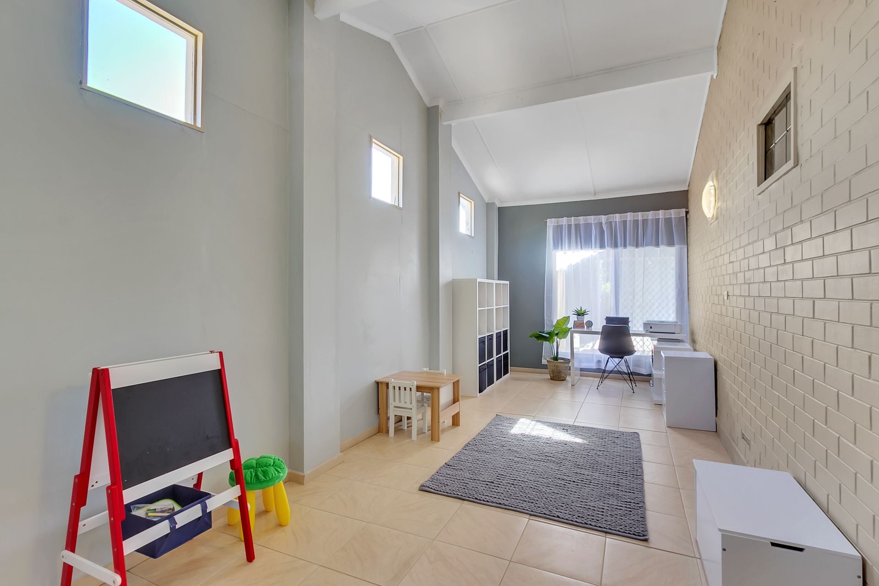
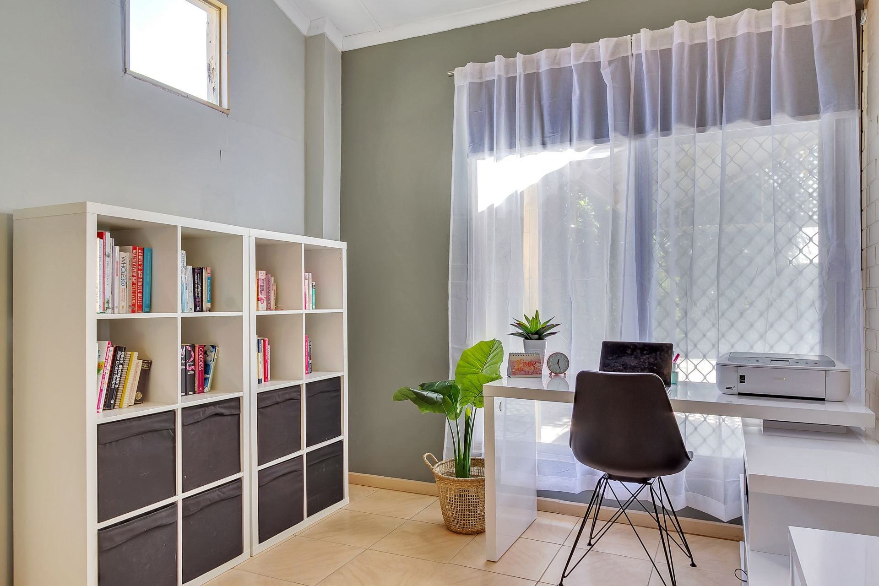
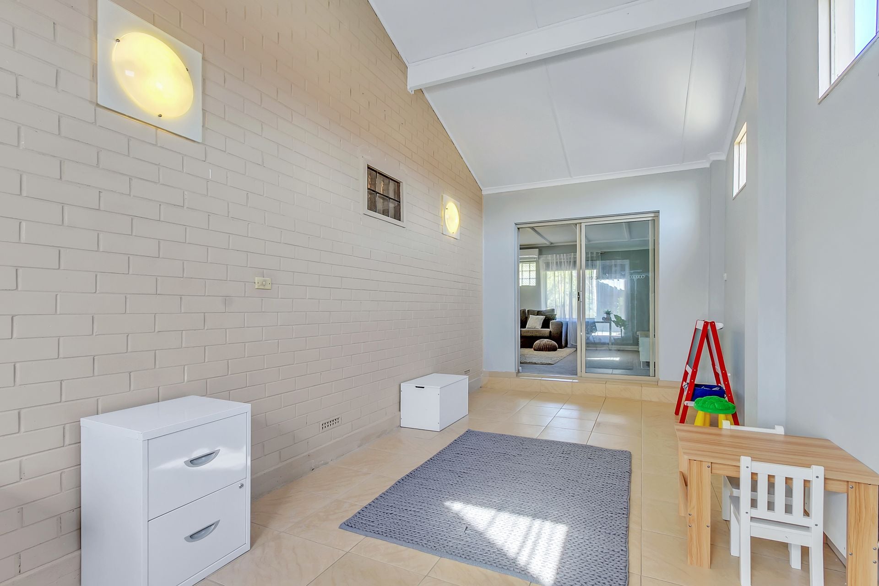
A great floor plan provides versatility with a formal lounge, separate dining, family room, plus an additional office/study area the options are endless.
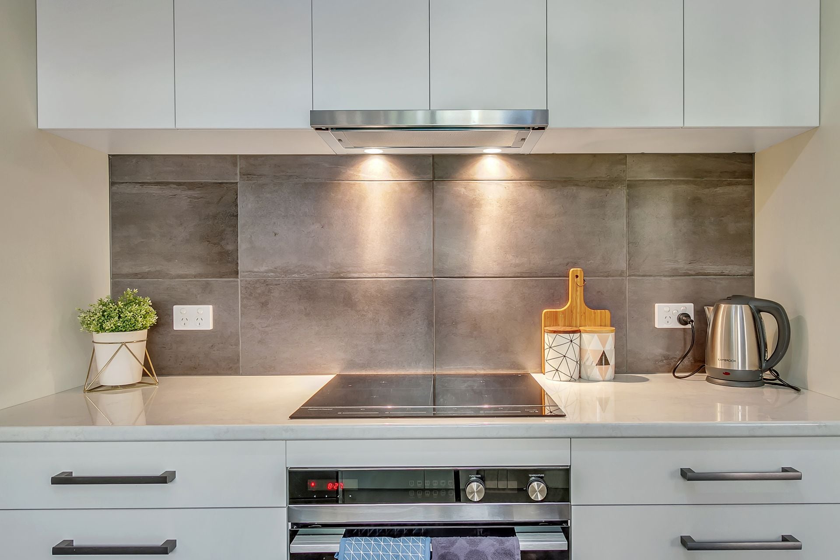
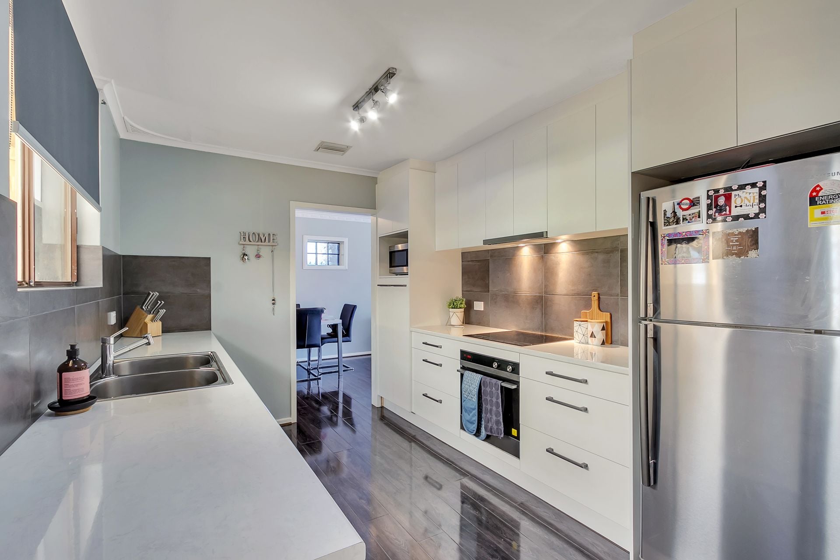
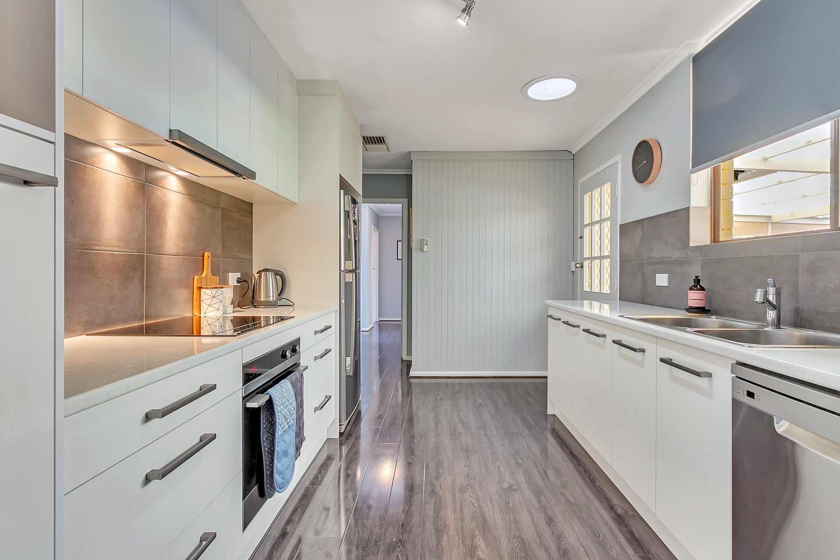
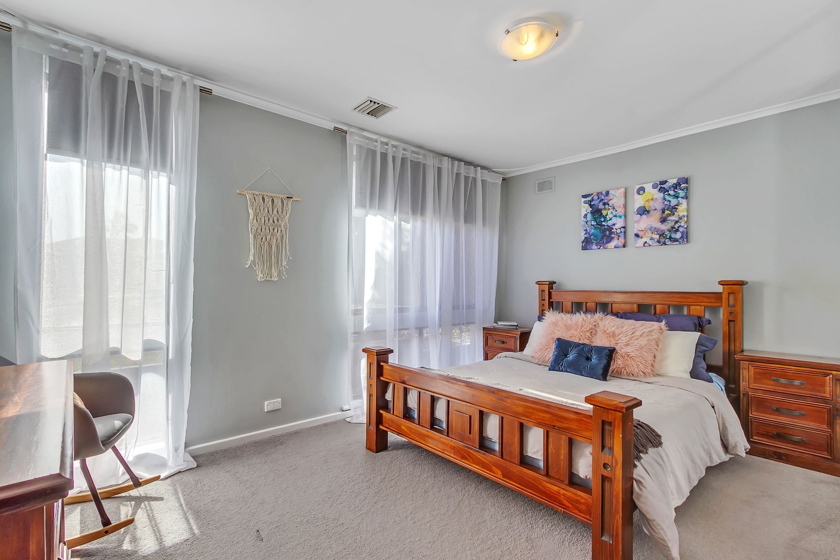
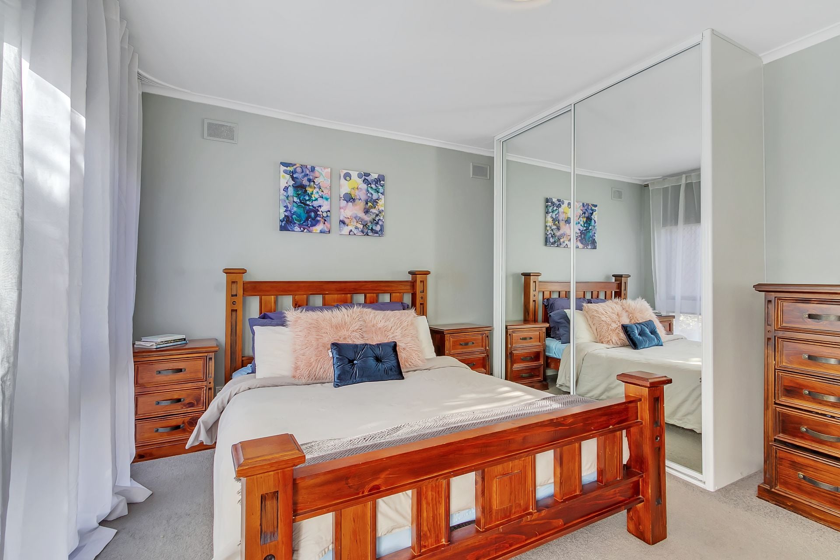
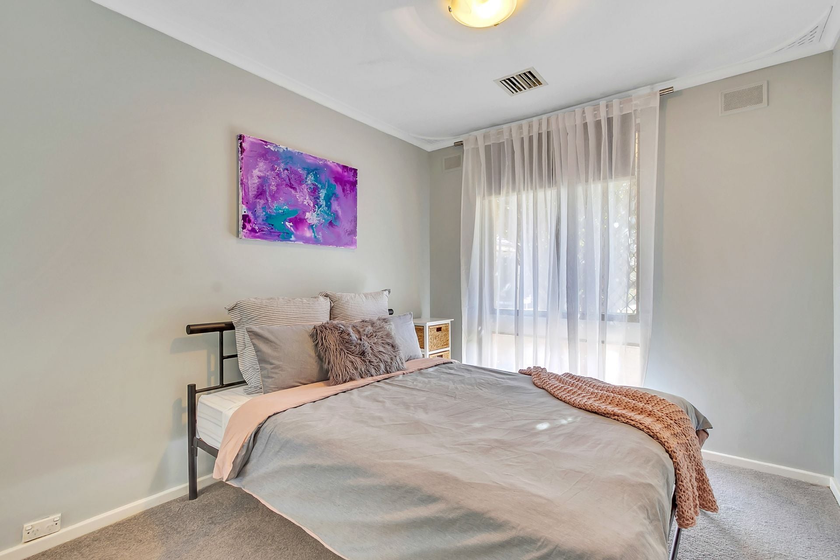
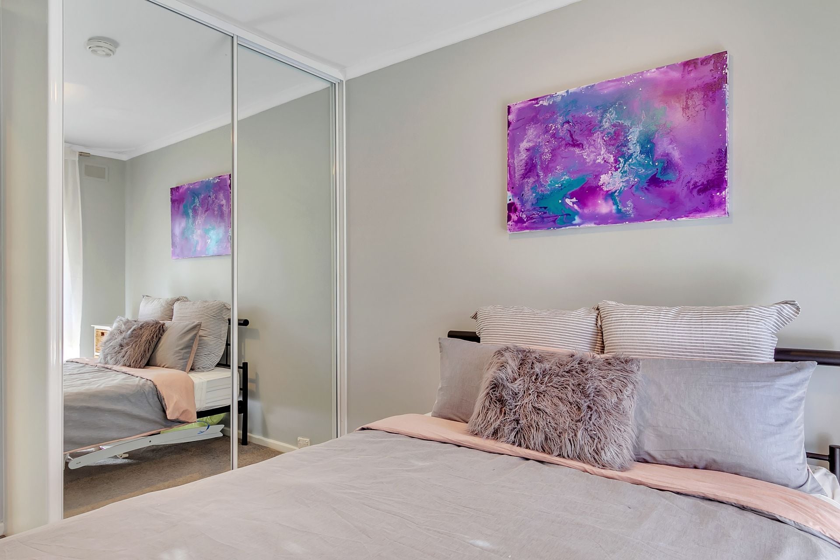
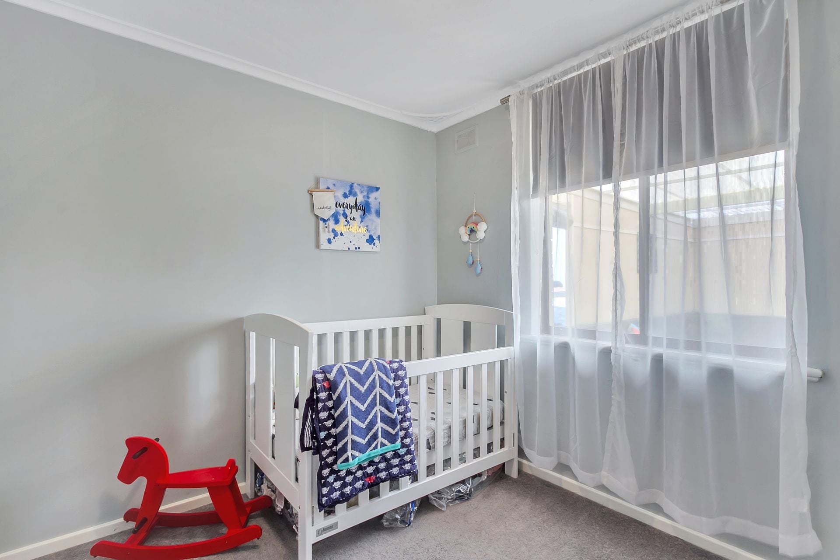
The kitchen has been fully renovated and boasts all modern appliances including a dishwasher, it flows through to the dining room, with direct access to the generous undercover entertaining area to the rear of the home. Three good size bedrooms, two with built-in-robes and one with a walk-in-robe.
For year round comfort there is ducted gas heating, evaporative cooling, plus an additional split system and solar.
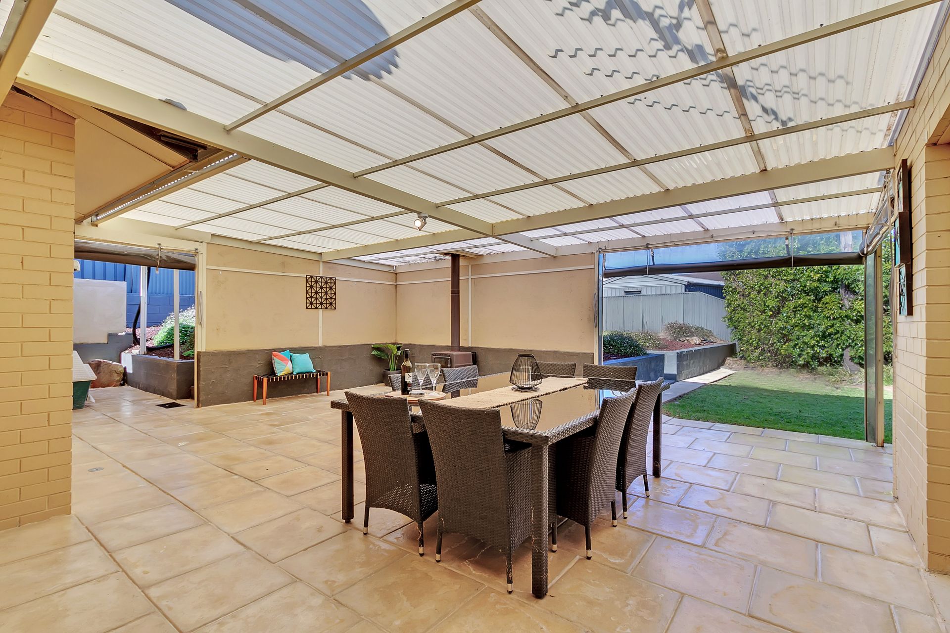
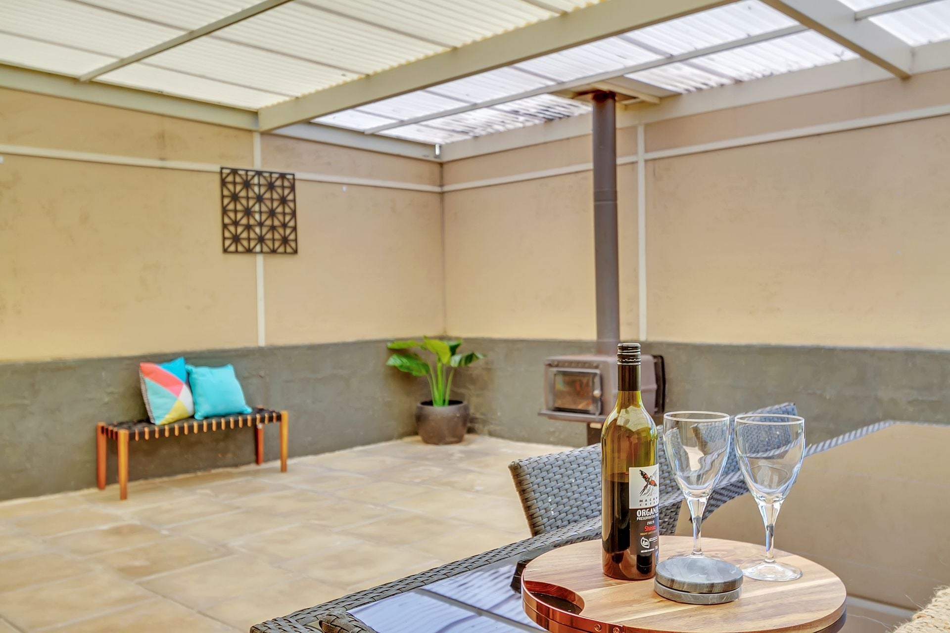
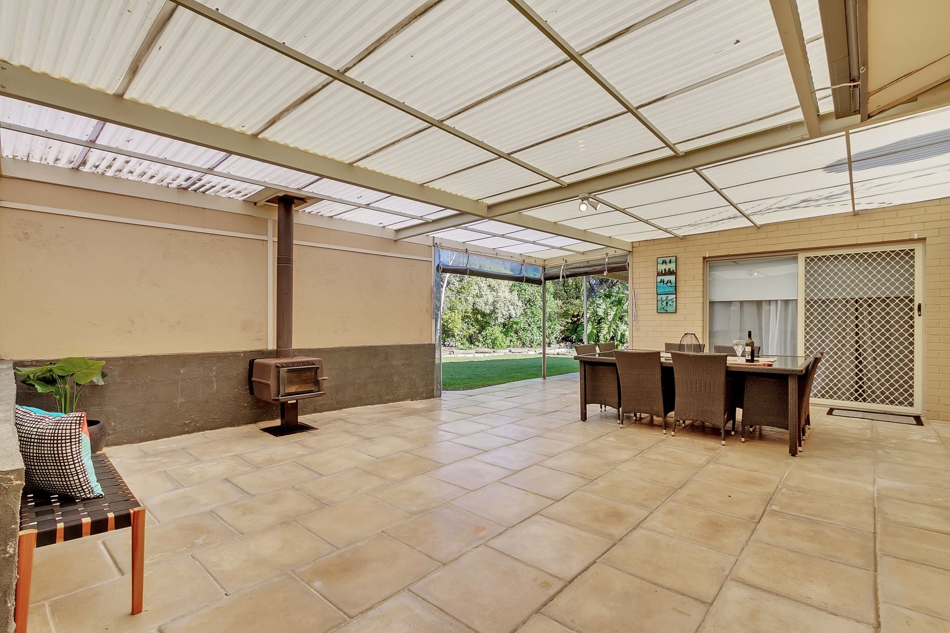
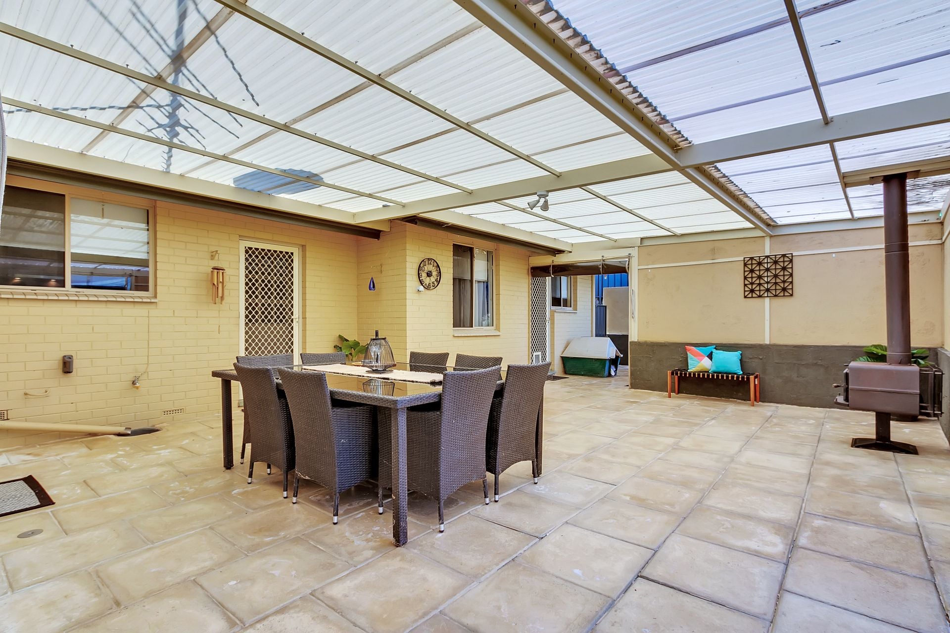
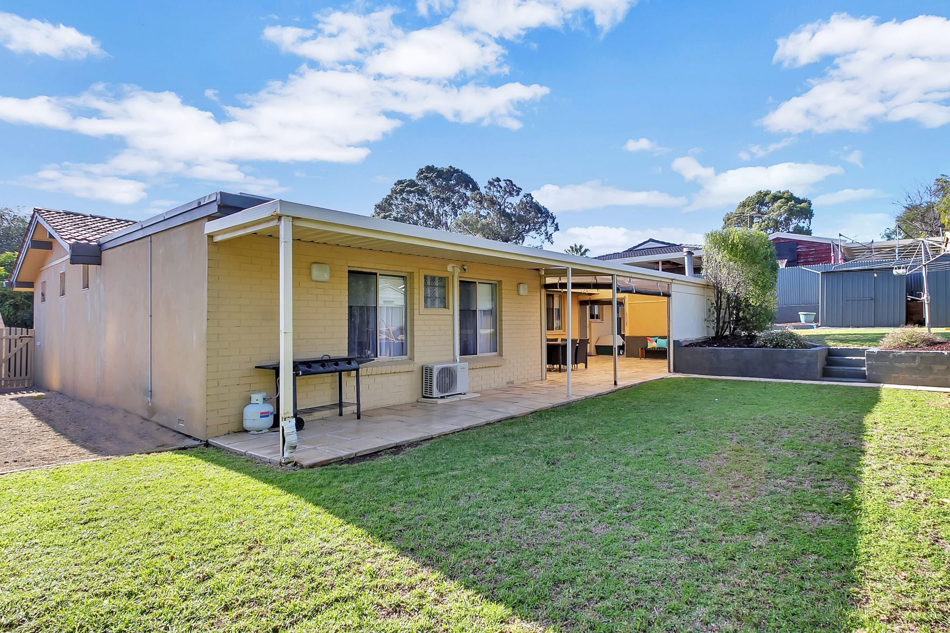
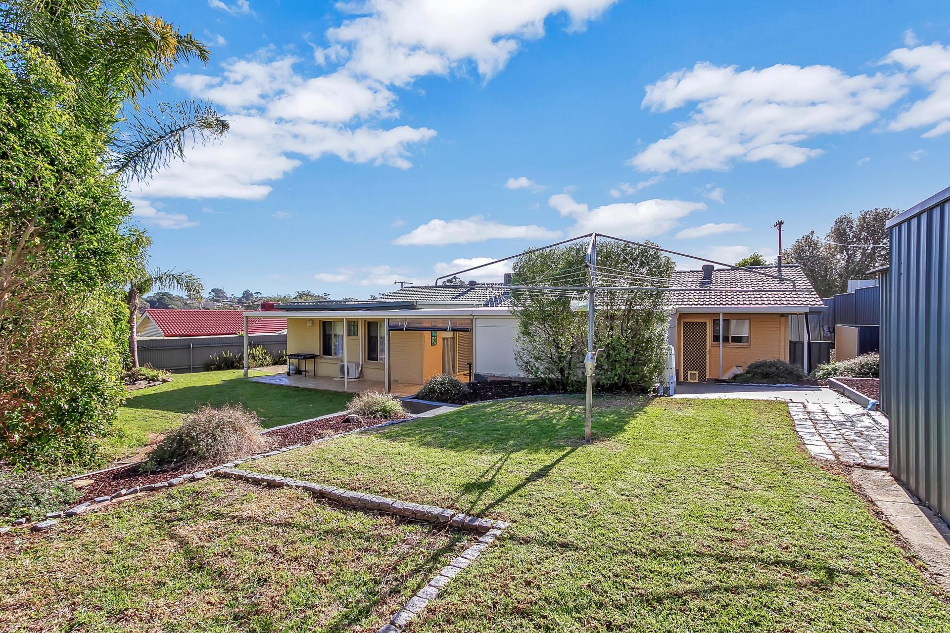
Outside you can sit back and relax all year round in the undercover entertaining area fitted with cafe blinds, a combustion heater, while the well maintained low maintenance garden more or less takes care of itself. With two sheds and a double carport, storage will not be an issue.
Close to great shopping, good schools and transport links this one will offer everything you need.
Specifications:
CT / 5494/300
Council / City of Onkaparinga
Zoning / R-Residential
Built / 1973
Land / 698m2
Internal / 162m2
Council Rates / $1544.61p/a
SA Water / $260p/q
All floor plans, photos and text are for illustration purposes only and are not intended to be part of any contract. All measurements are approximate and details intended to be relied upon should be independently verified.
A great floor plan provides versatility with a formal lounge, separate dining, family room, plus an additional office/study area the options are endless.
The kitchen has been fully renovated and boasts all modern appliances including a dishwasher, it flows through to the dining room, with direct access to the generous undercover entertaining area to the rear of the home. Three good size bedrooms, two with built-in-robes and one with a walk-in-robe.
For year round comfort there is ducted gas heating, evaporative cooling, plus an additional split system and solar.
Outside you can sit back and relax all year round in the undercover entertaining area fitted with cafe blinds, a combustion heater, while the well maintained low maintenance garden more or less takes care of itself. With two sheds and a double carport, storage will not be an issue.
Close to great shopping, good schools and transport links this one will offer everything you need.
Specifications:
CT / 5494/300
Council / City of Onkaparinga
Zoning / R-Residential
Built / 1973
Land / 698m2
Internal / 162m2
Council Rates / $1544.61p/a
SA Water / $260p/q
All floor plans, photos and text are for illustration purposes only and are not intended to be part of any contract. All measurements are approximate and details intended to be relied upon should be independently verified.
