

21 Flag Street, Seaford Meadows
Sold
Sold
21 Flag Street, Seaford Meadows
- 3 Bed
-
2Bath
-
1Car
-
300 sqmLand
$ 511,000
SOLD BY DAVID HAMS
Please contact David for all your property advice.
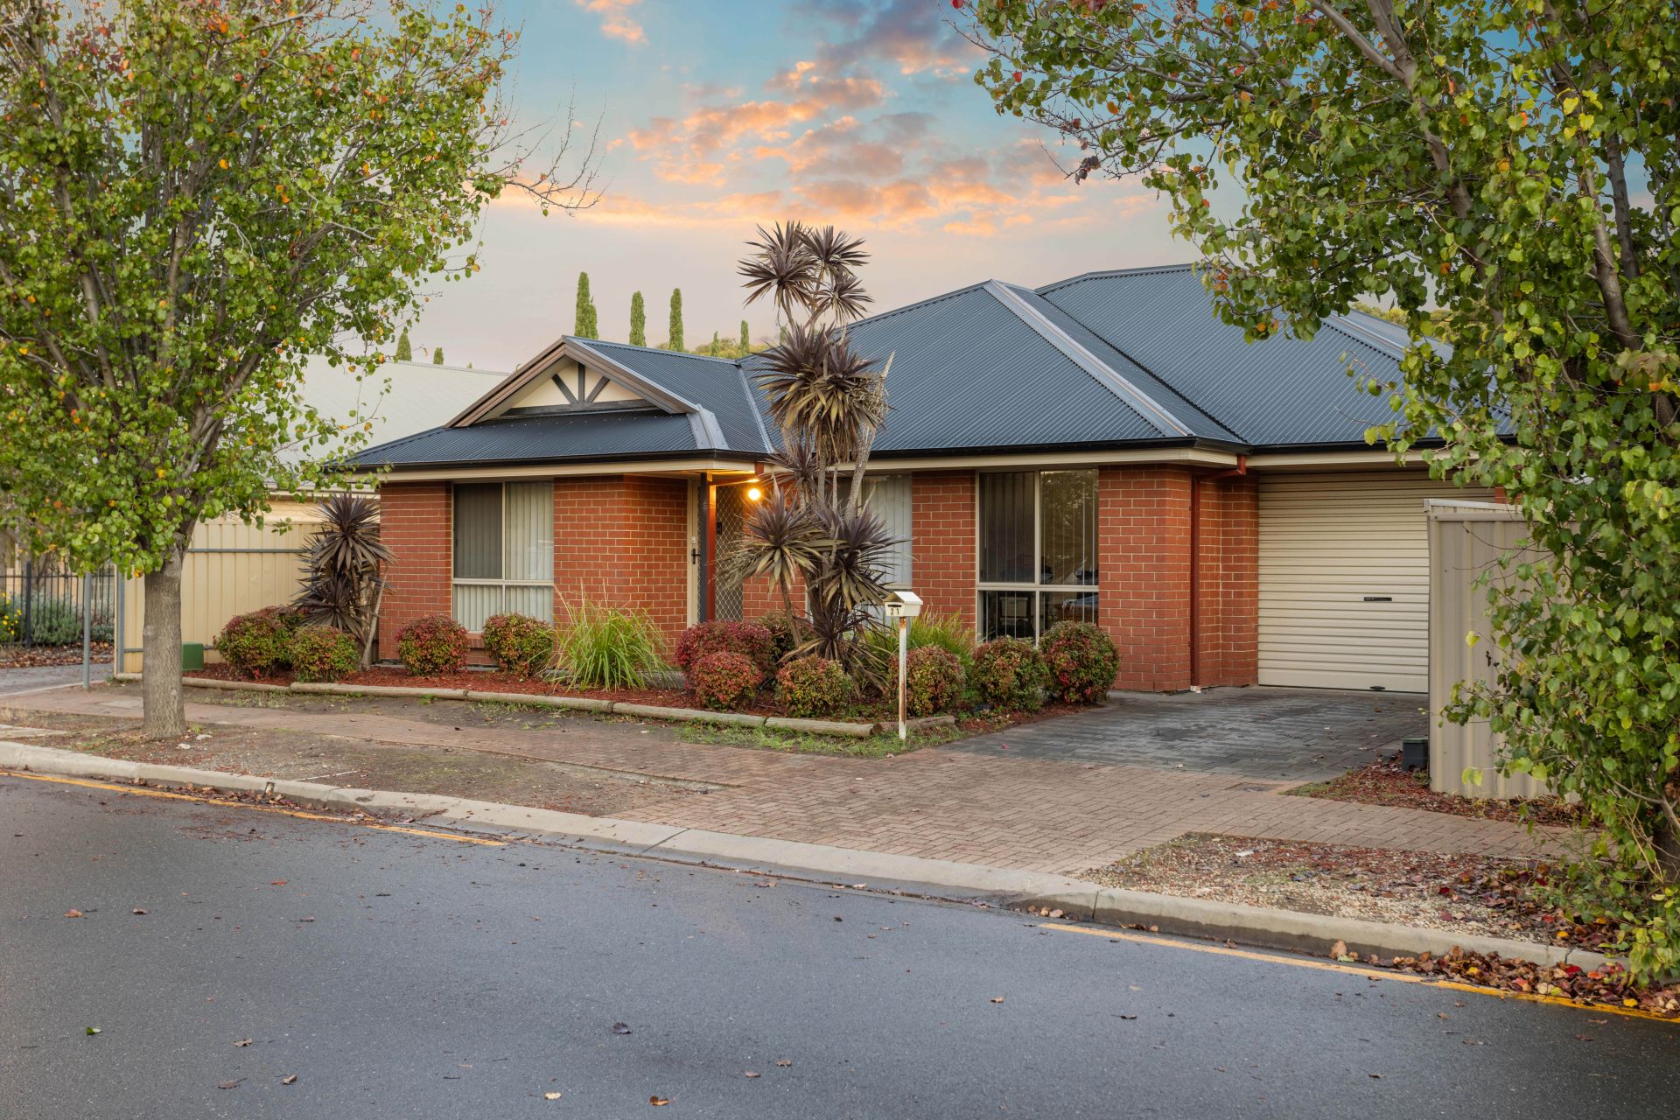
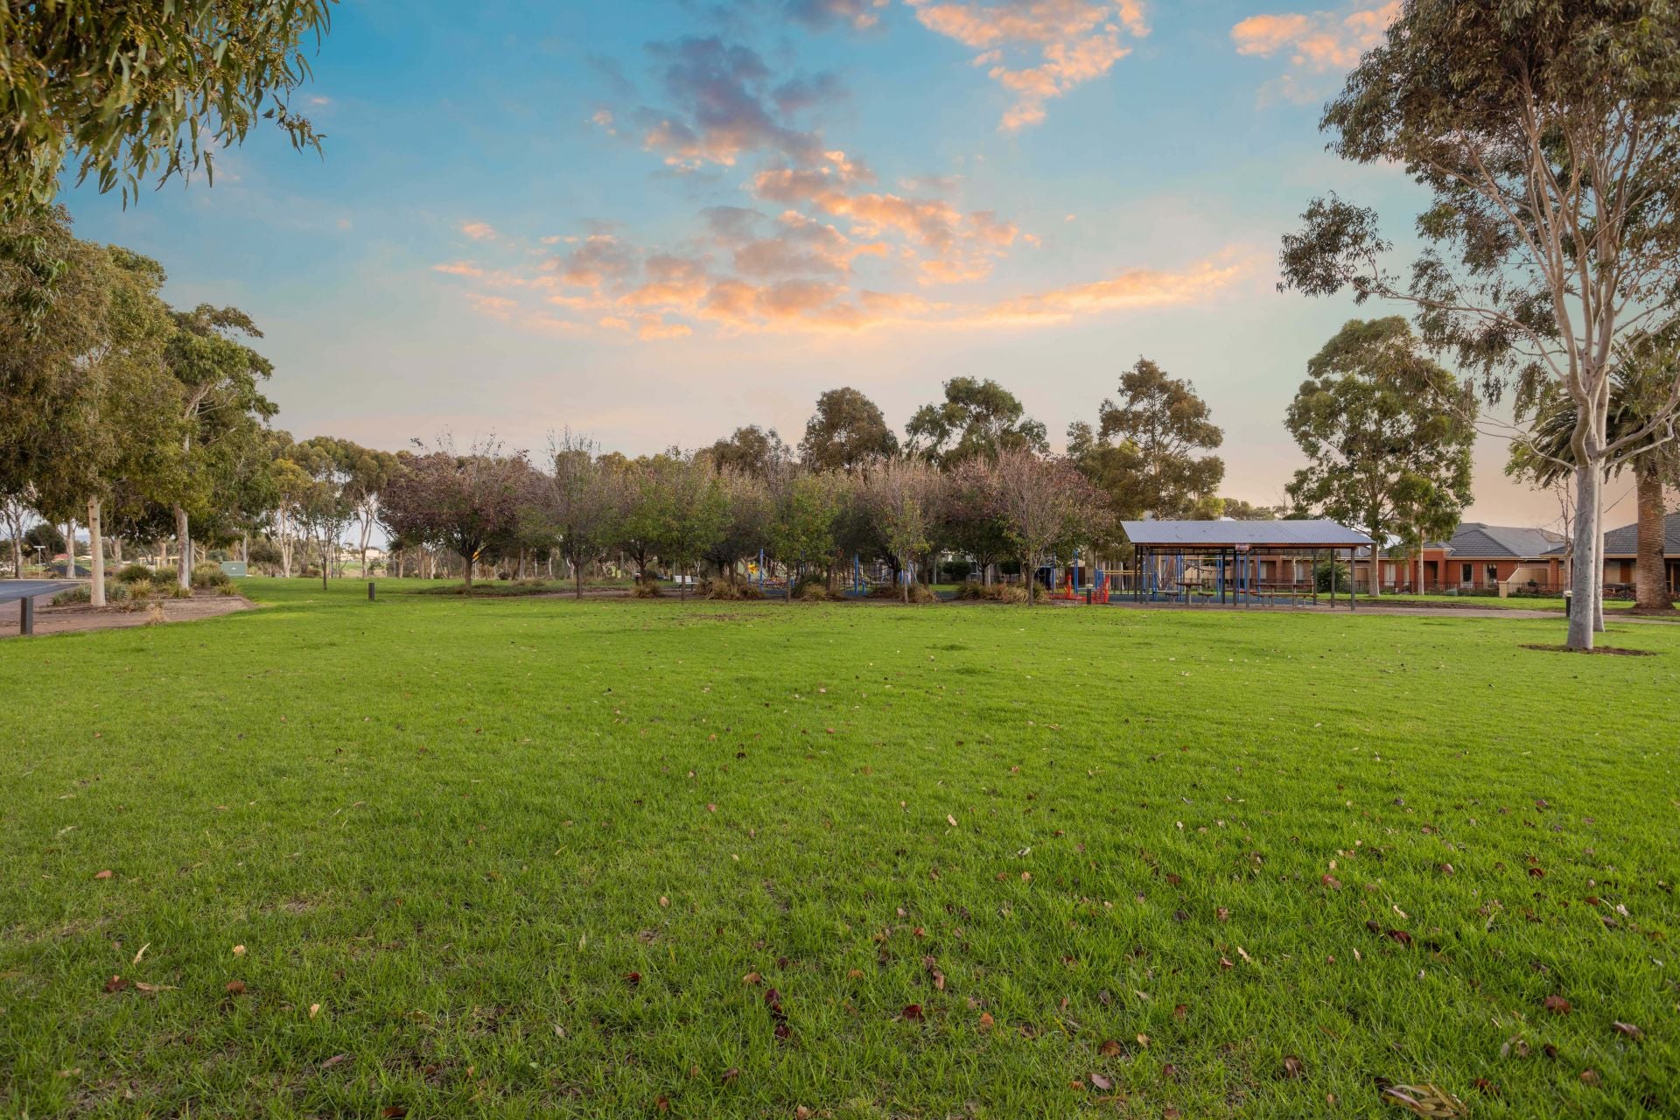
Located on a quiet tree lined street amongst quality homes, across the road from a grassy reserve and within east access to a number of schools, public transport and shops make this property suitable for a range of buyers.
Currently tenanted by long term tenants that love living there and are currently on a Periodic Lease.
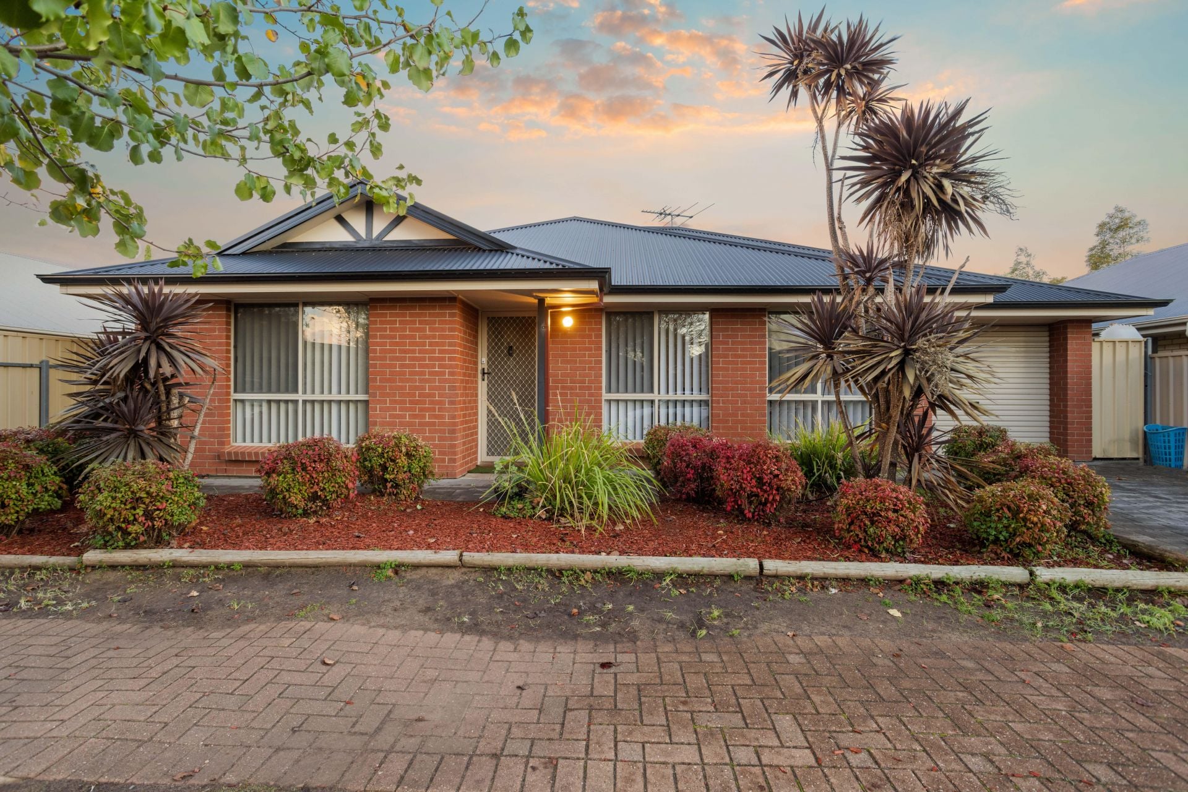
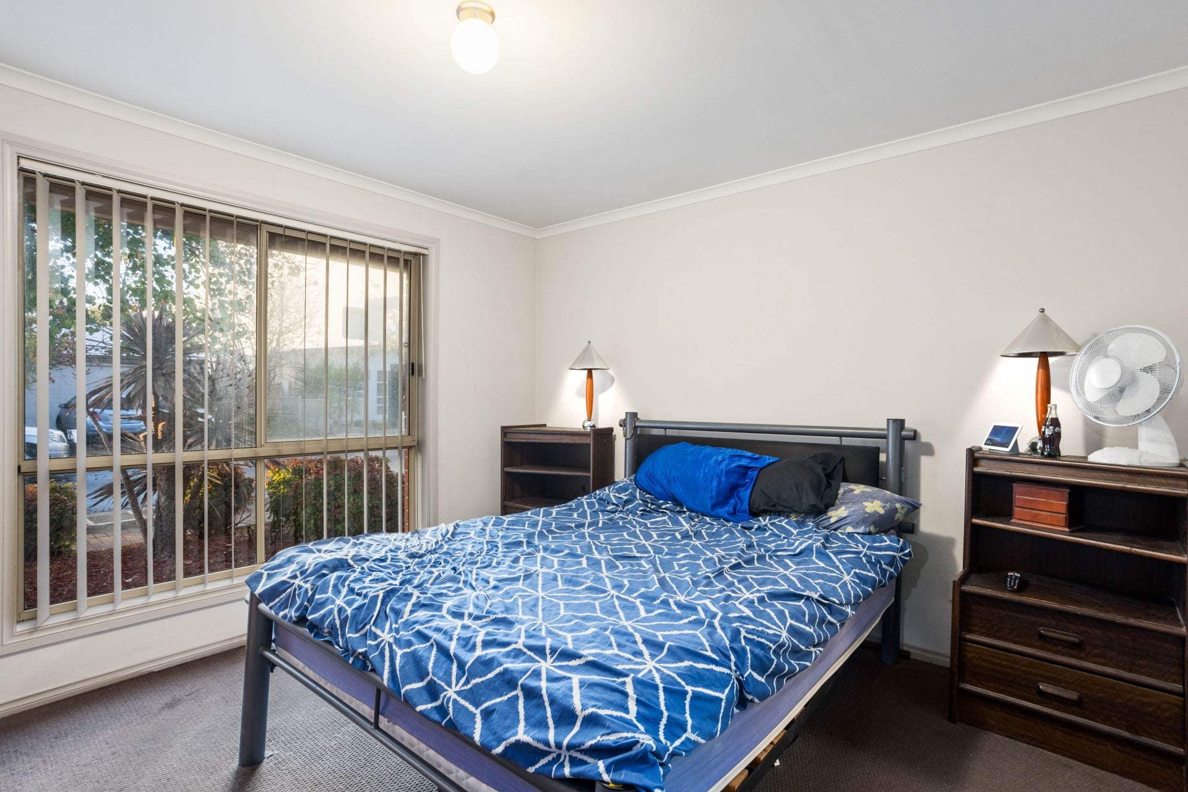
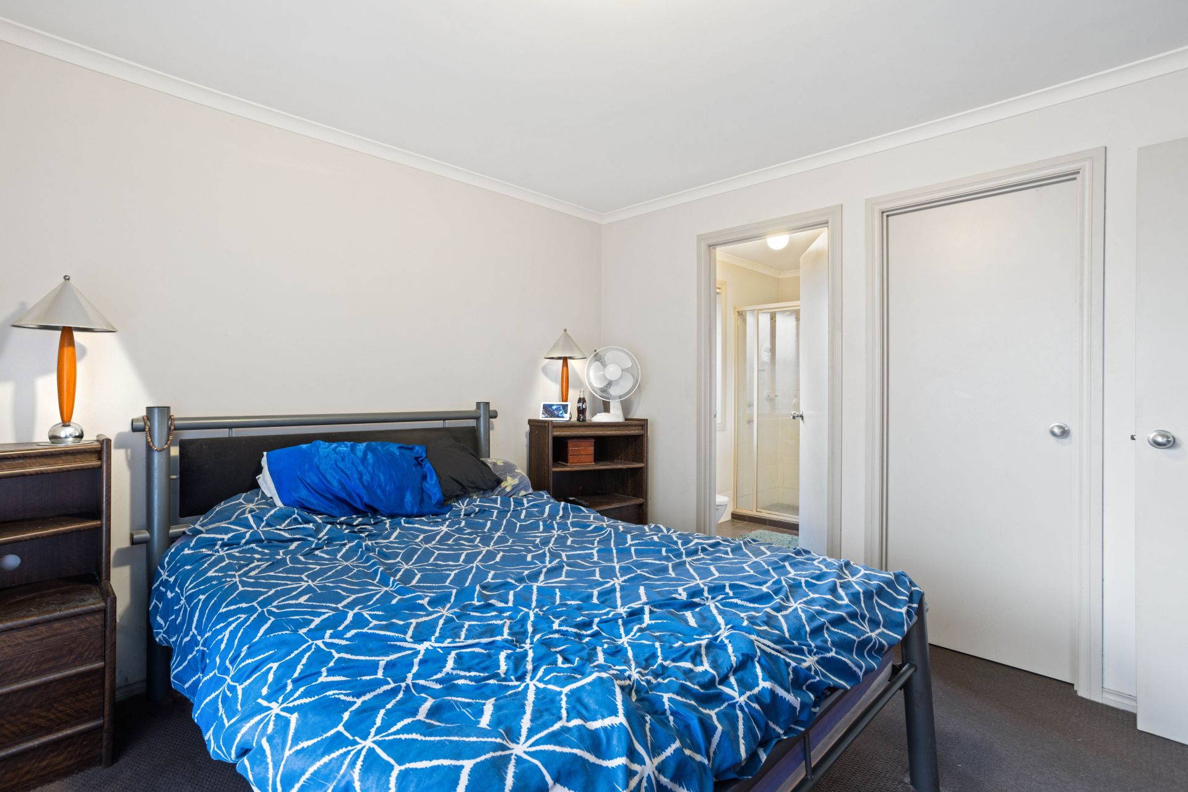
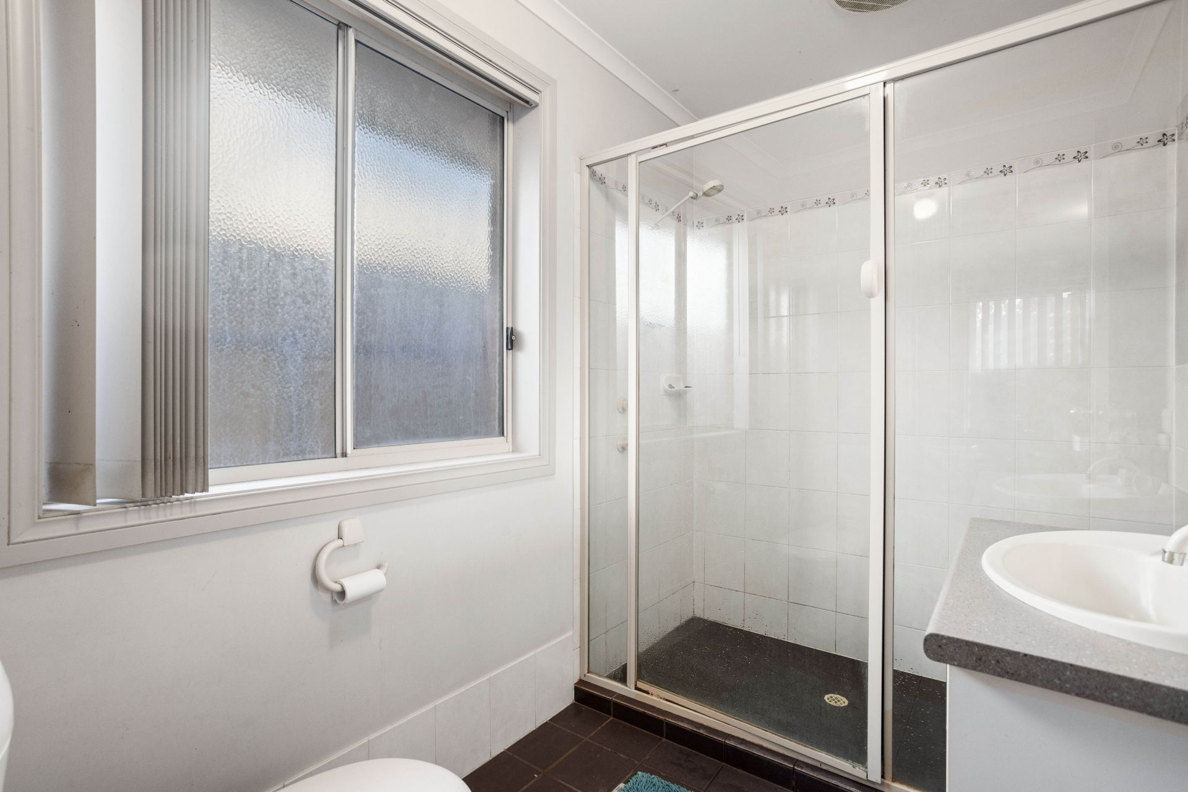
This property has a separate entrance that gives access via double doors to a separate lounge room located at the front of the home. The main bedroom is also positioned at the front of the home and has a walk-in robe and a private ensuite bathroom.
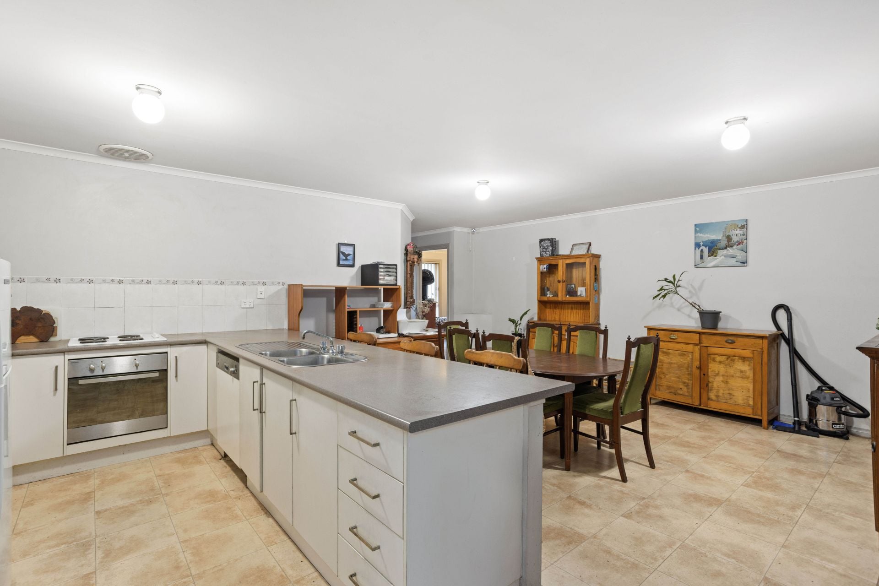
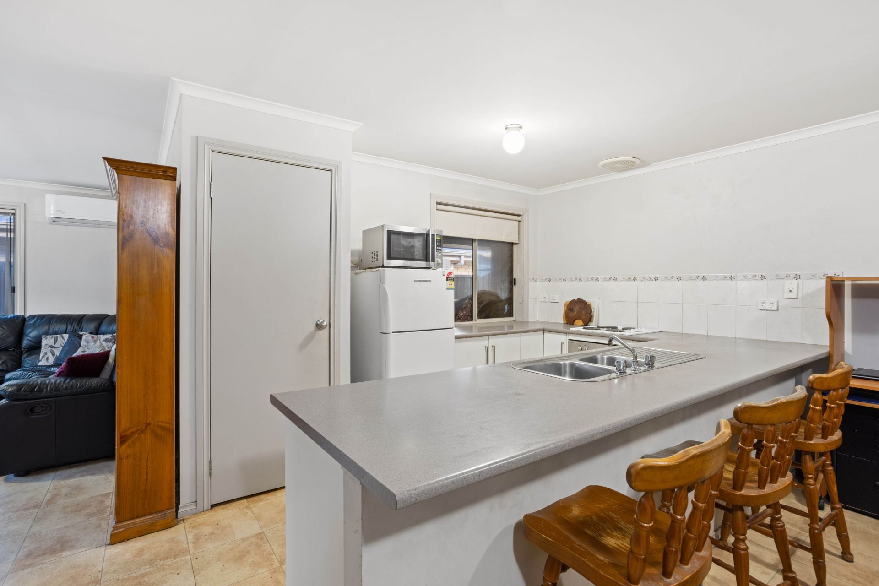
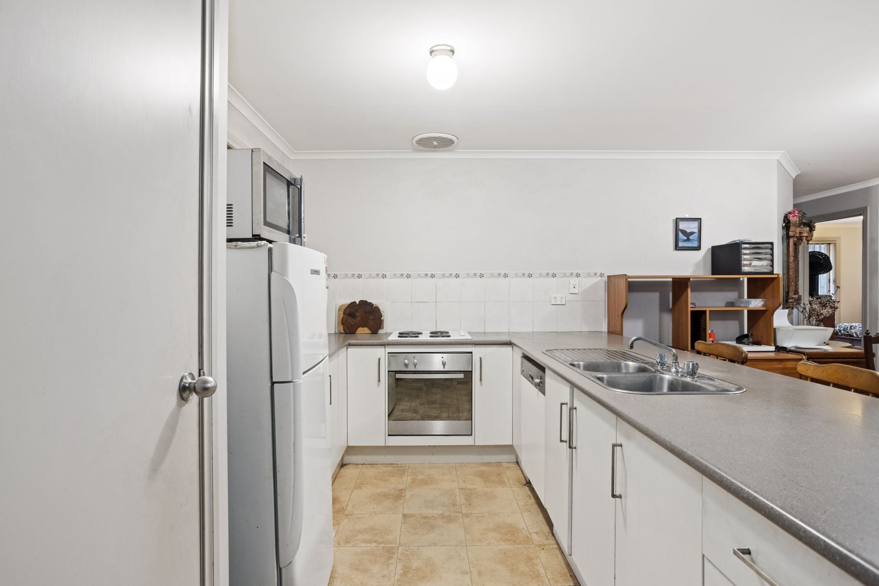
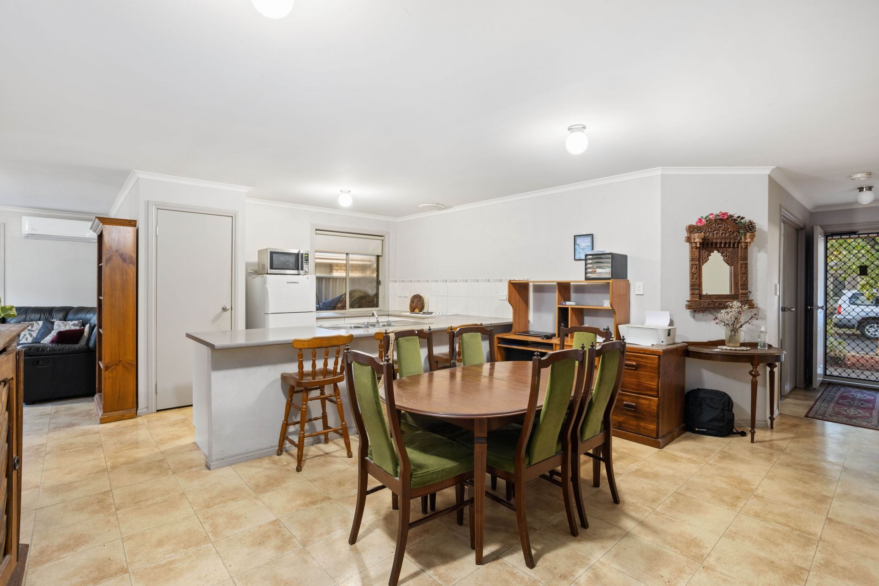
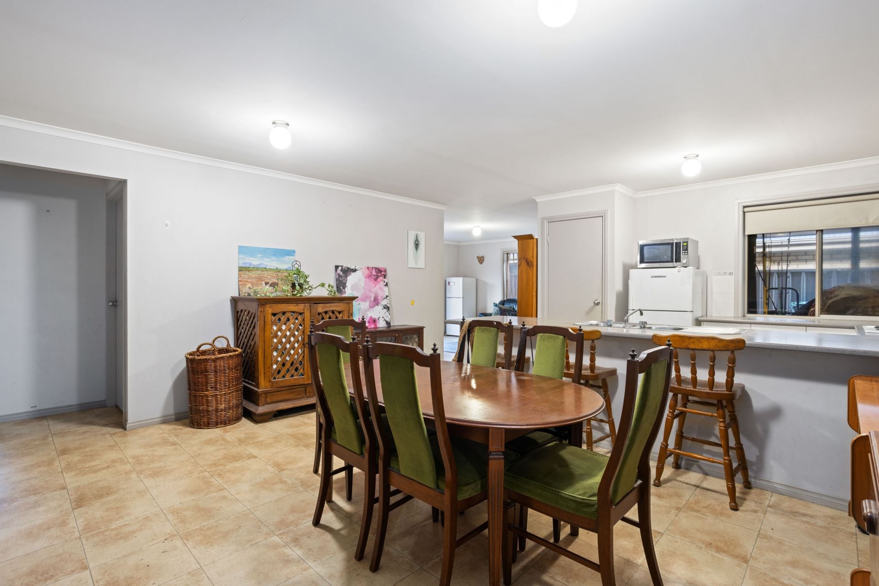
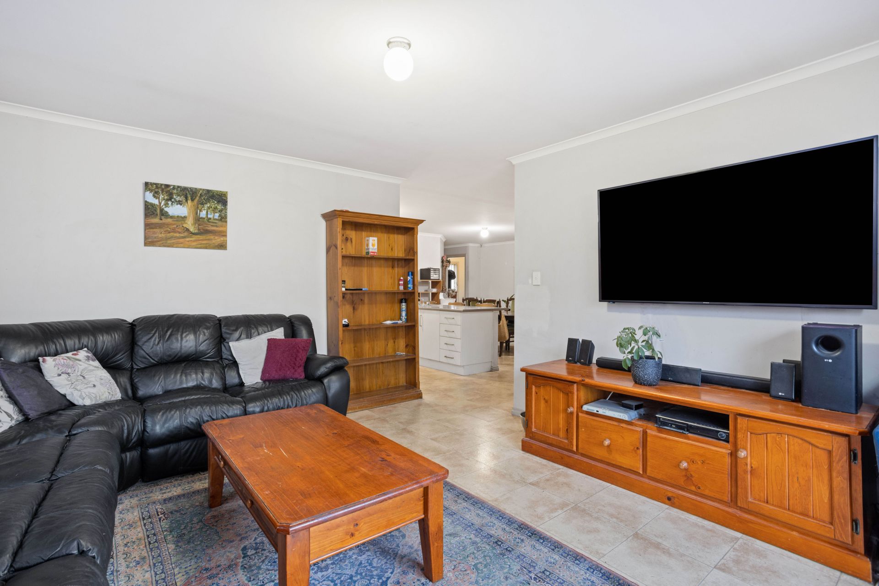
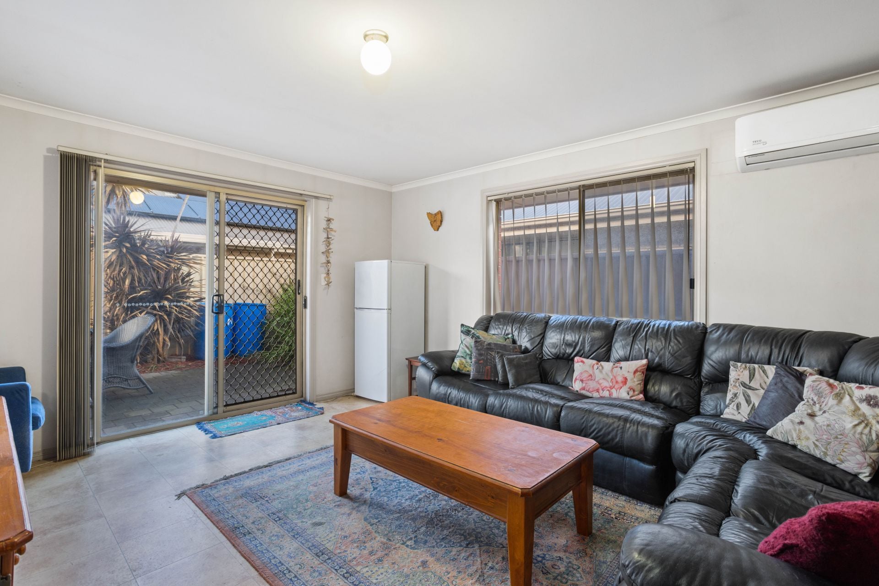
The kitchen overlooks the dining/meals area and comes with a stainless steel oven, electric cook top a dishwasher and a dual sink. At the rear of the home is an additional living/family room area that has sliding door access out to the rear yard and this is where a split system air conditioning unit has been installed.
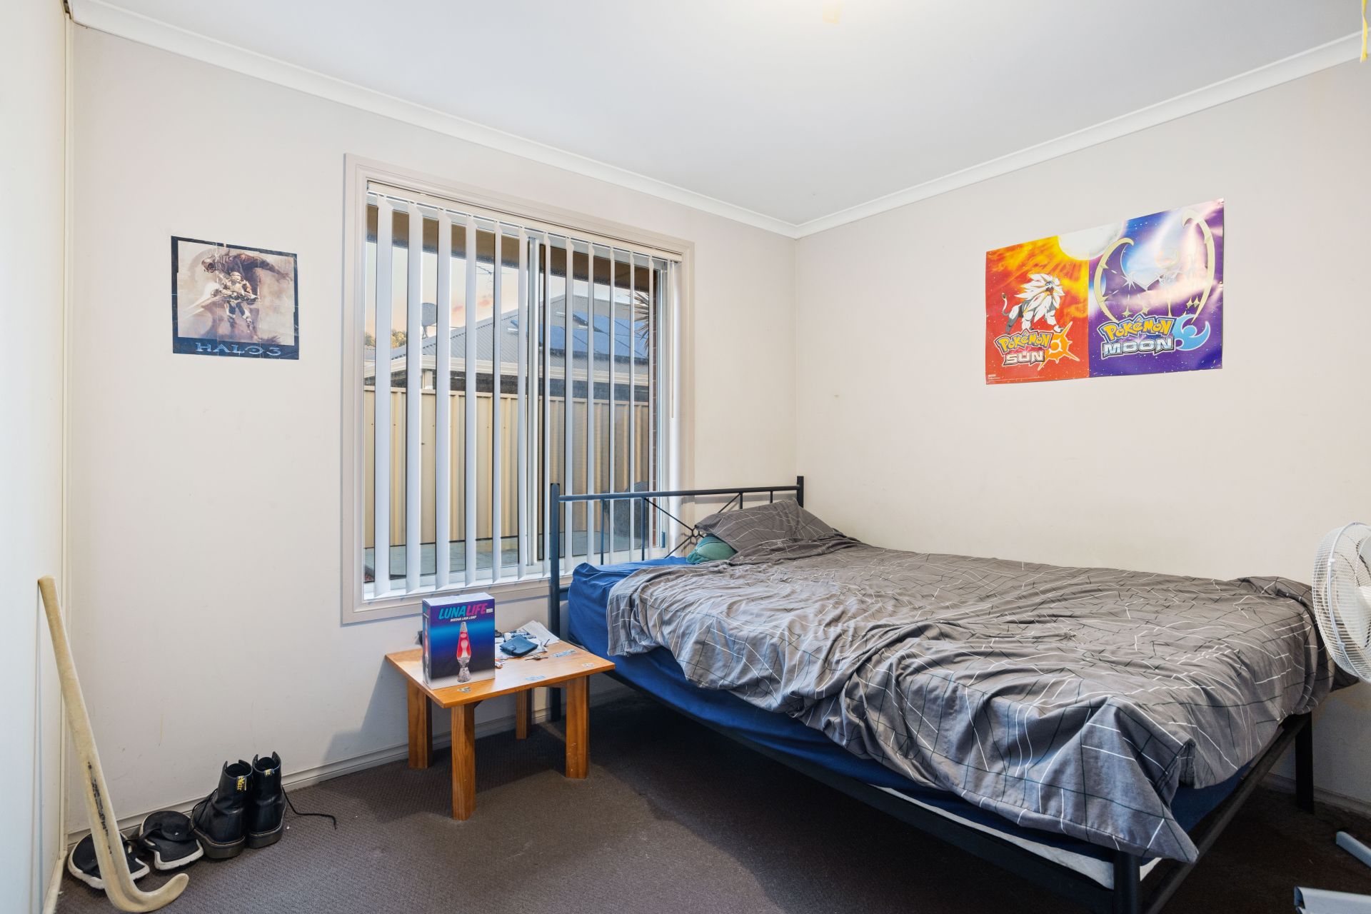
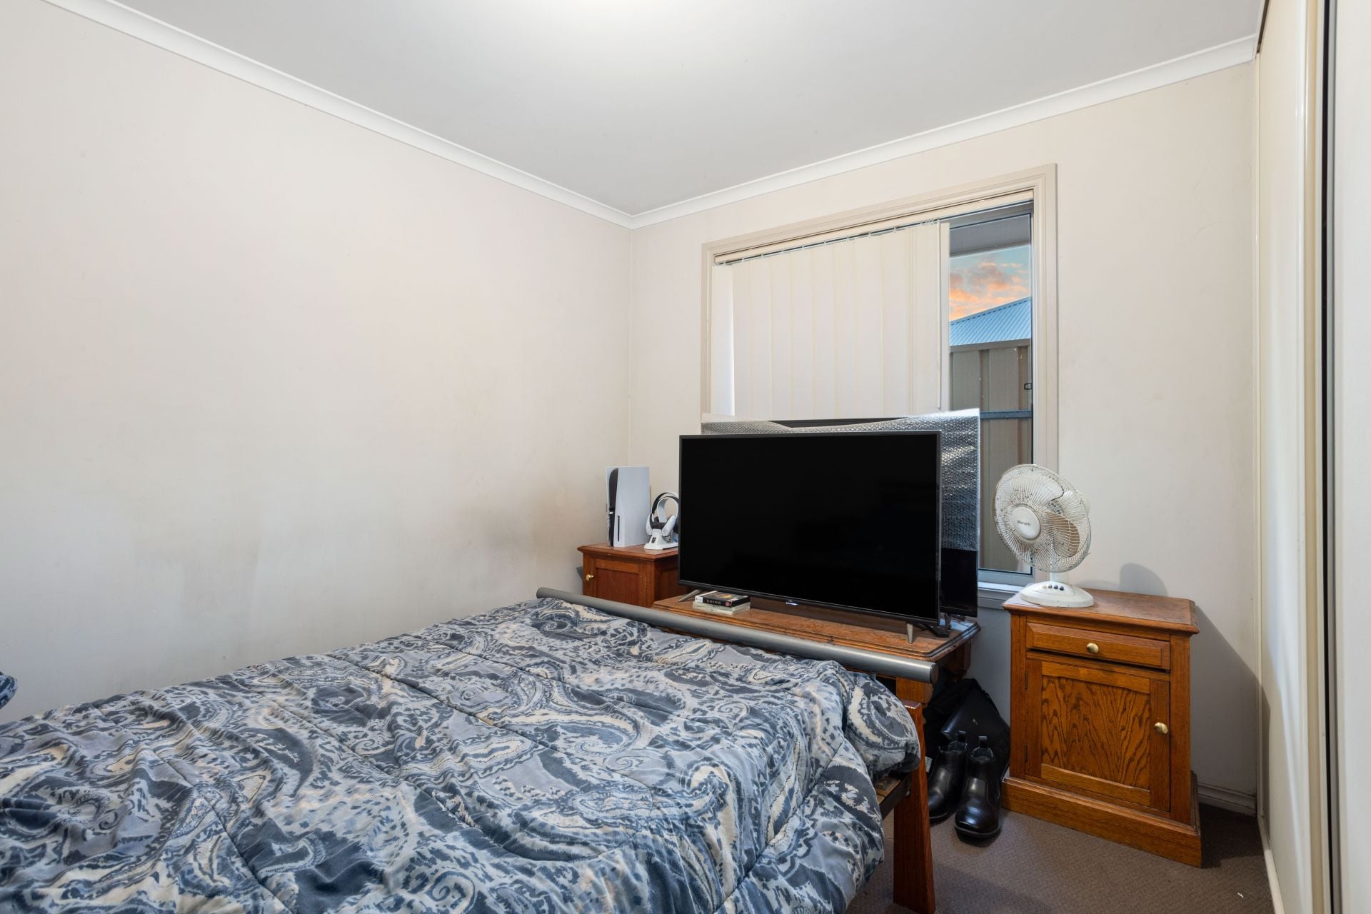
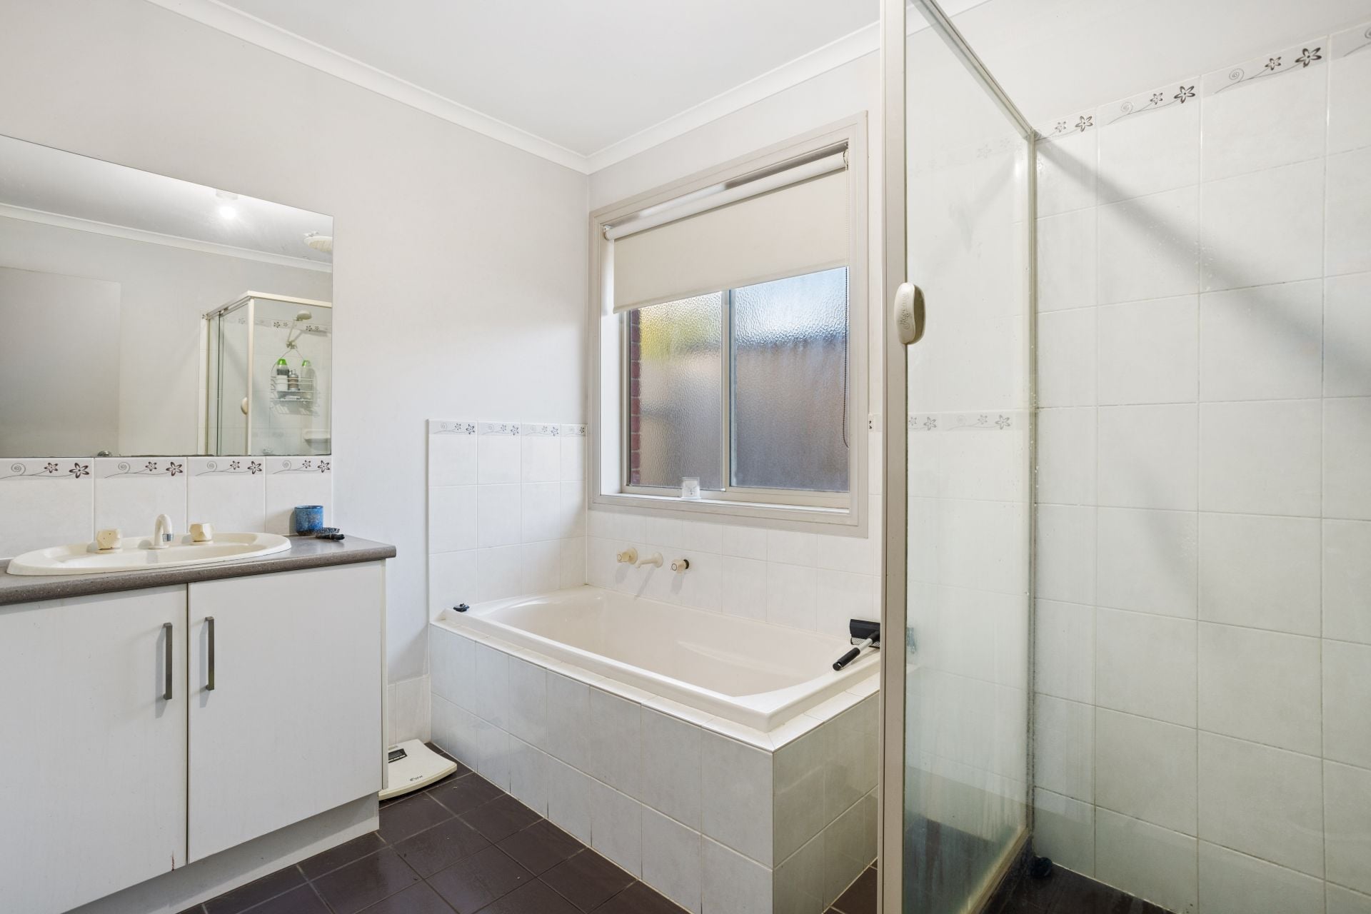
Bedrooms 2 and 3 both come with built-in robes and are serviced by a conventional main bathroom, a separate toilet and a separate laundry room.
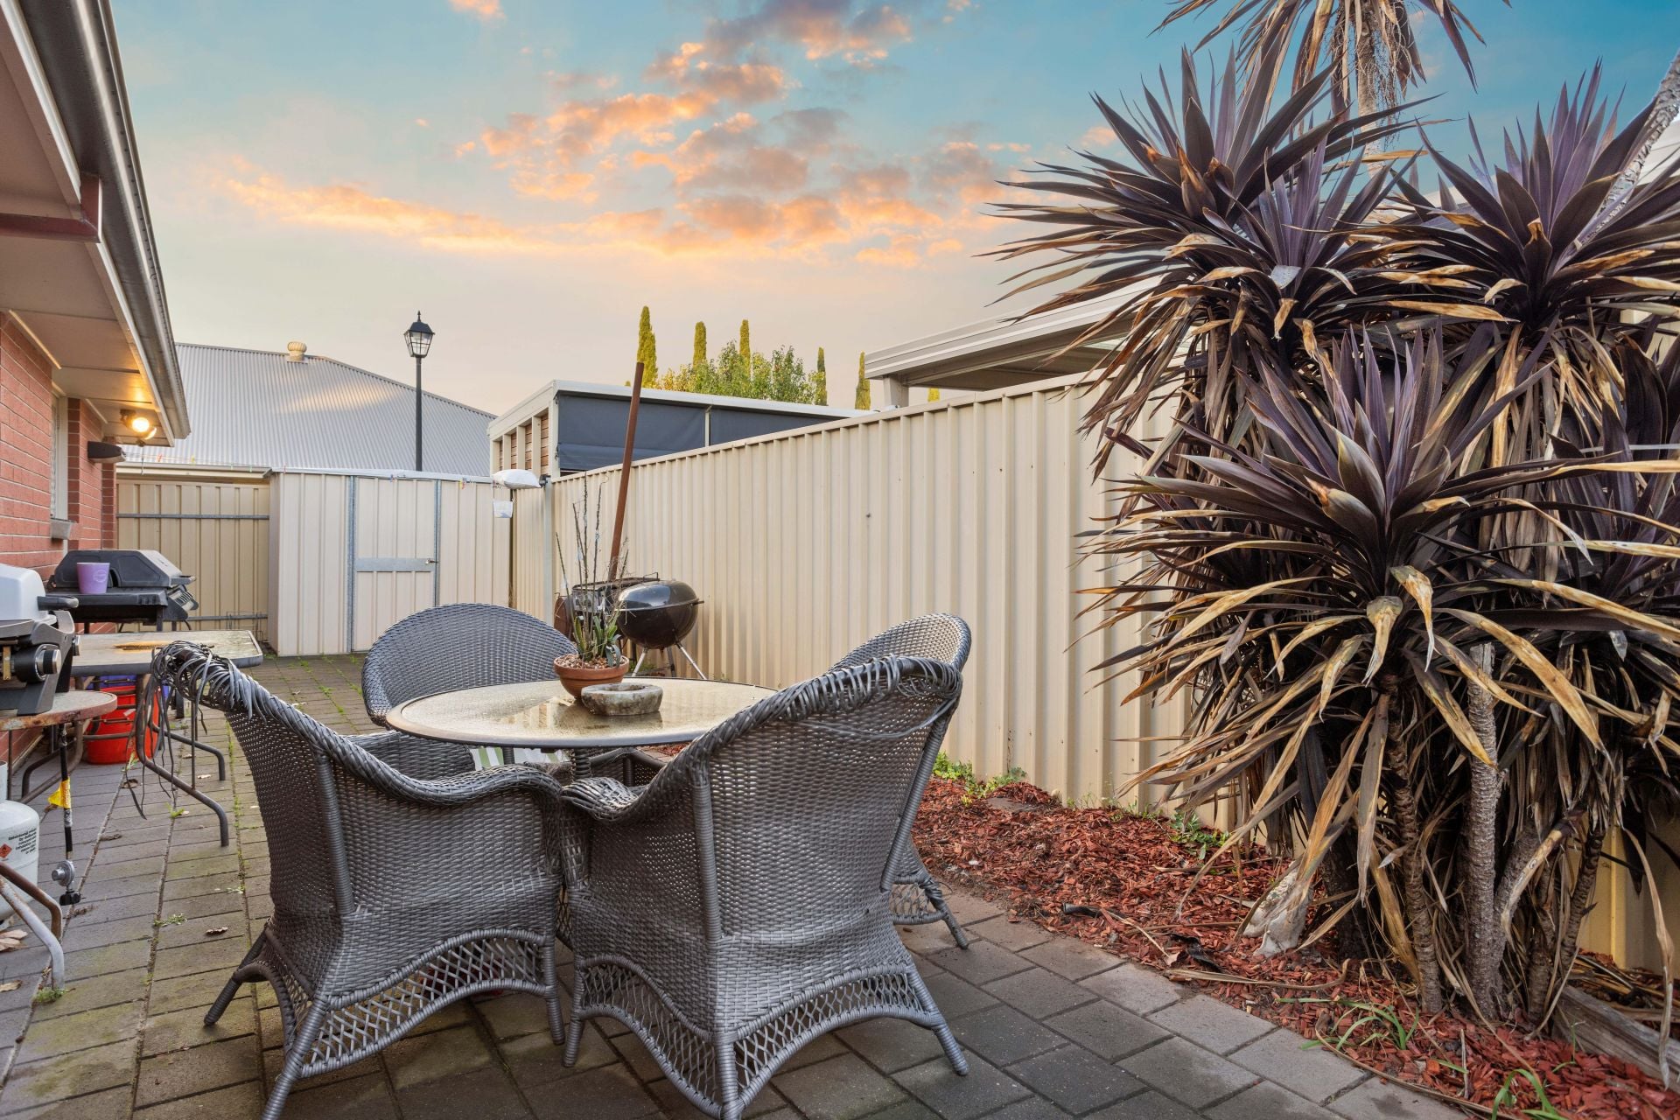
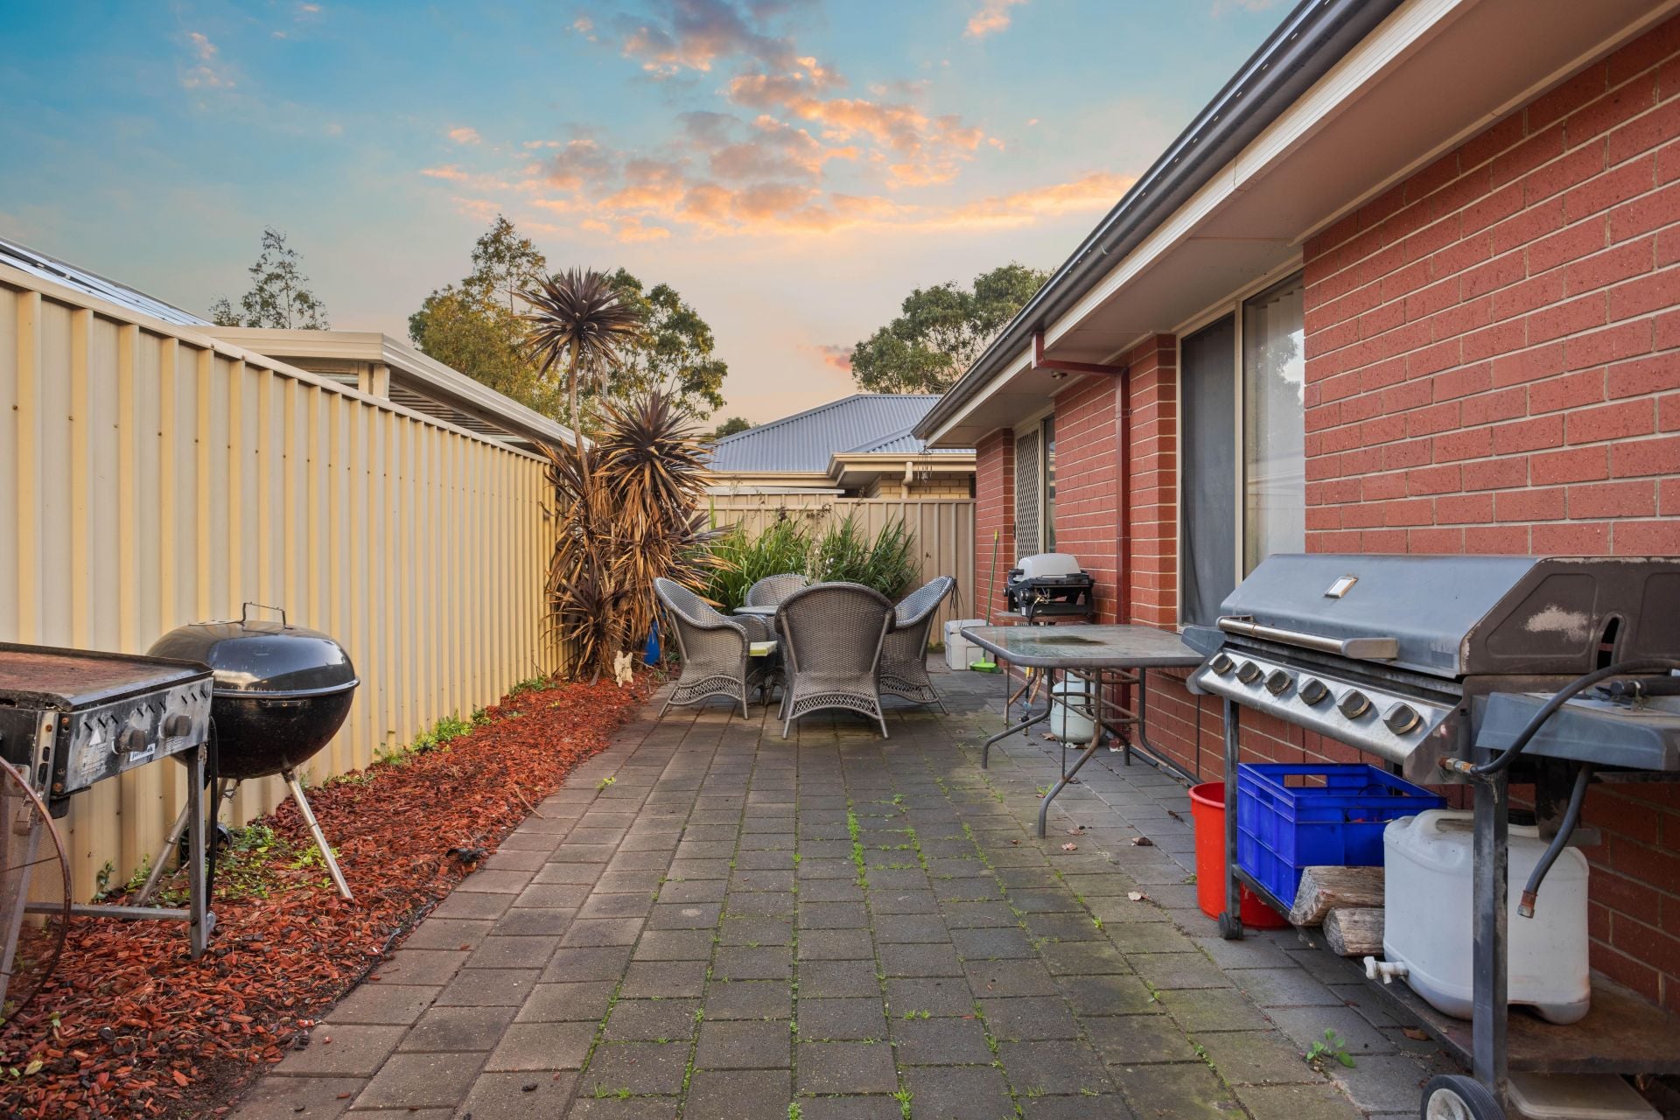
There is a single carport that is accessed via a roller door and both the front and rear yards have an easy care appeal.
For more information or to register your interest, please contact David on 0402204841 anytime.
All floor plans, photos and text are for illustration purposes only and are not intended to be part of any contract. All measurements are approximate and details intended to be relied upon should be independently verified. (RLA 222182)
Located on a quiet tree lined street amongst quality homes, across the road from a grassy reserve and within east access to a number of schools, public transport and shops make this property suitable for a range of buyers.
Currently tenanted by long term tenants that love living there and are currently on a Periodic Lease.
This property has a separate entrance that gives access via double doors to a separate lounge room located at the front of the home. The main bedroom is also positioned at the front of the home and has a walk-in robe and a private ensuite bathroom.
The kitchen overlooks the dining/meals area and comes with a stainless steel oven, electric cook top a dishwasher and a dual sink. At the rear of the home is an additional living/family room area that has sliding door access out to the rear yard and this is where a split system air conditioning unit has been installed.
Bedrooms 2 and 3 both come with built-in robes and are serviced by a conventional main bathroom, a separate toilet and a separate laundry room.
There is a single carport that is accessed via a roller door and both the front and rear yards have an easy care appeal.
For more information or to register your interest, please contact David on 0402204841 anytime.
All floor plans, photos and text are for illustration purposes only and are not intended to be part of any contract. All measurements are approximate and details intended to be relied upon should be independently verified. (RLA 222182)
Contact Agents

Similar Properties
637 Grand Boulevard, Seaford
$995k - $1.09m
For Sale
- 4 Bed
- 2 Bath
- 2 Car
14 Cowrie Drive, Seaford Rise
- Under Contract -
For Sale
- 5 Bed
- 3 Bath
- 2 Car
3 Marine Place, Seaford Rise
$1.295m - $1.395m
For Sale
- 5 Bed
- 3 Bath
- 2 Car