

26 Russell Avenue, Seacombe Gardens
Sold
Sold
26 Russell Avenue, Seacombe Gardens
- 3 Bed
-
1Bath
-
2Car
-
904 sqmLand
$ 710,000
SOLD BY JOSH MORRISON
Please contact Josh Morrison for all your property advice.
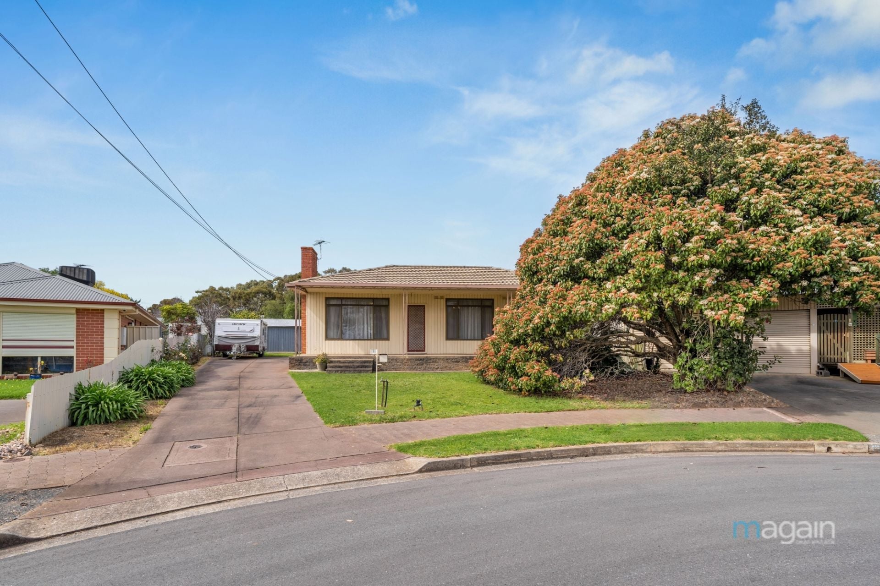
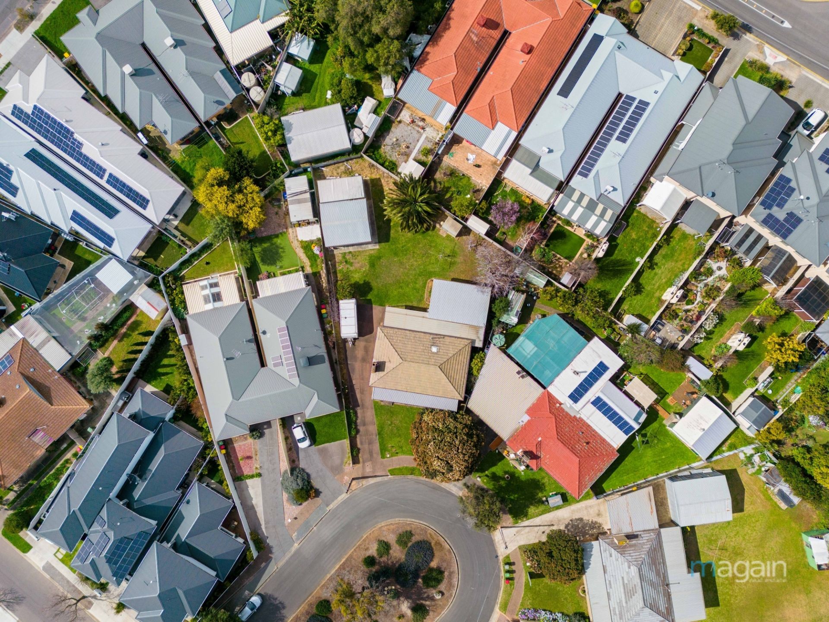
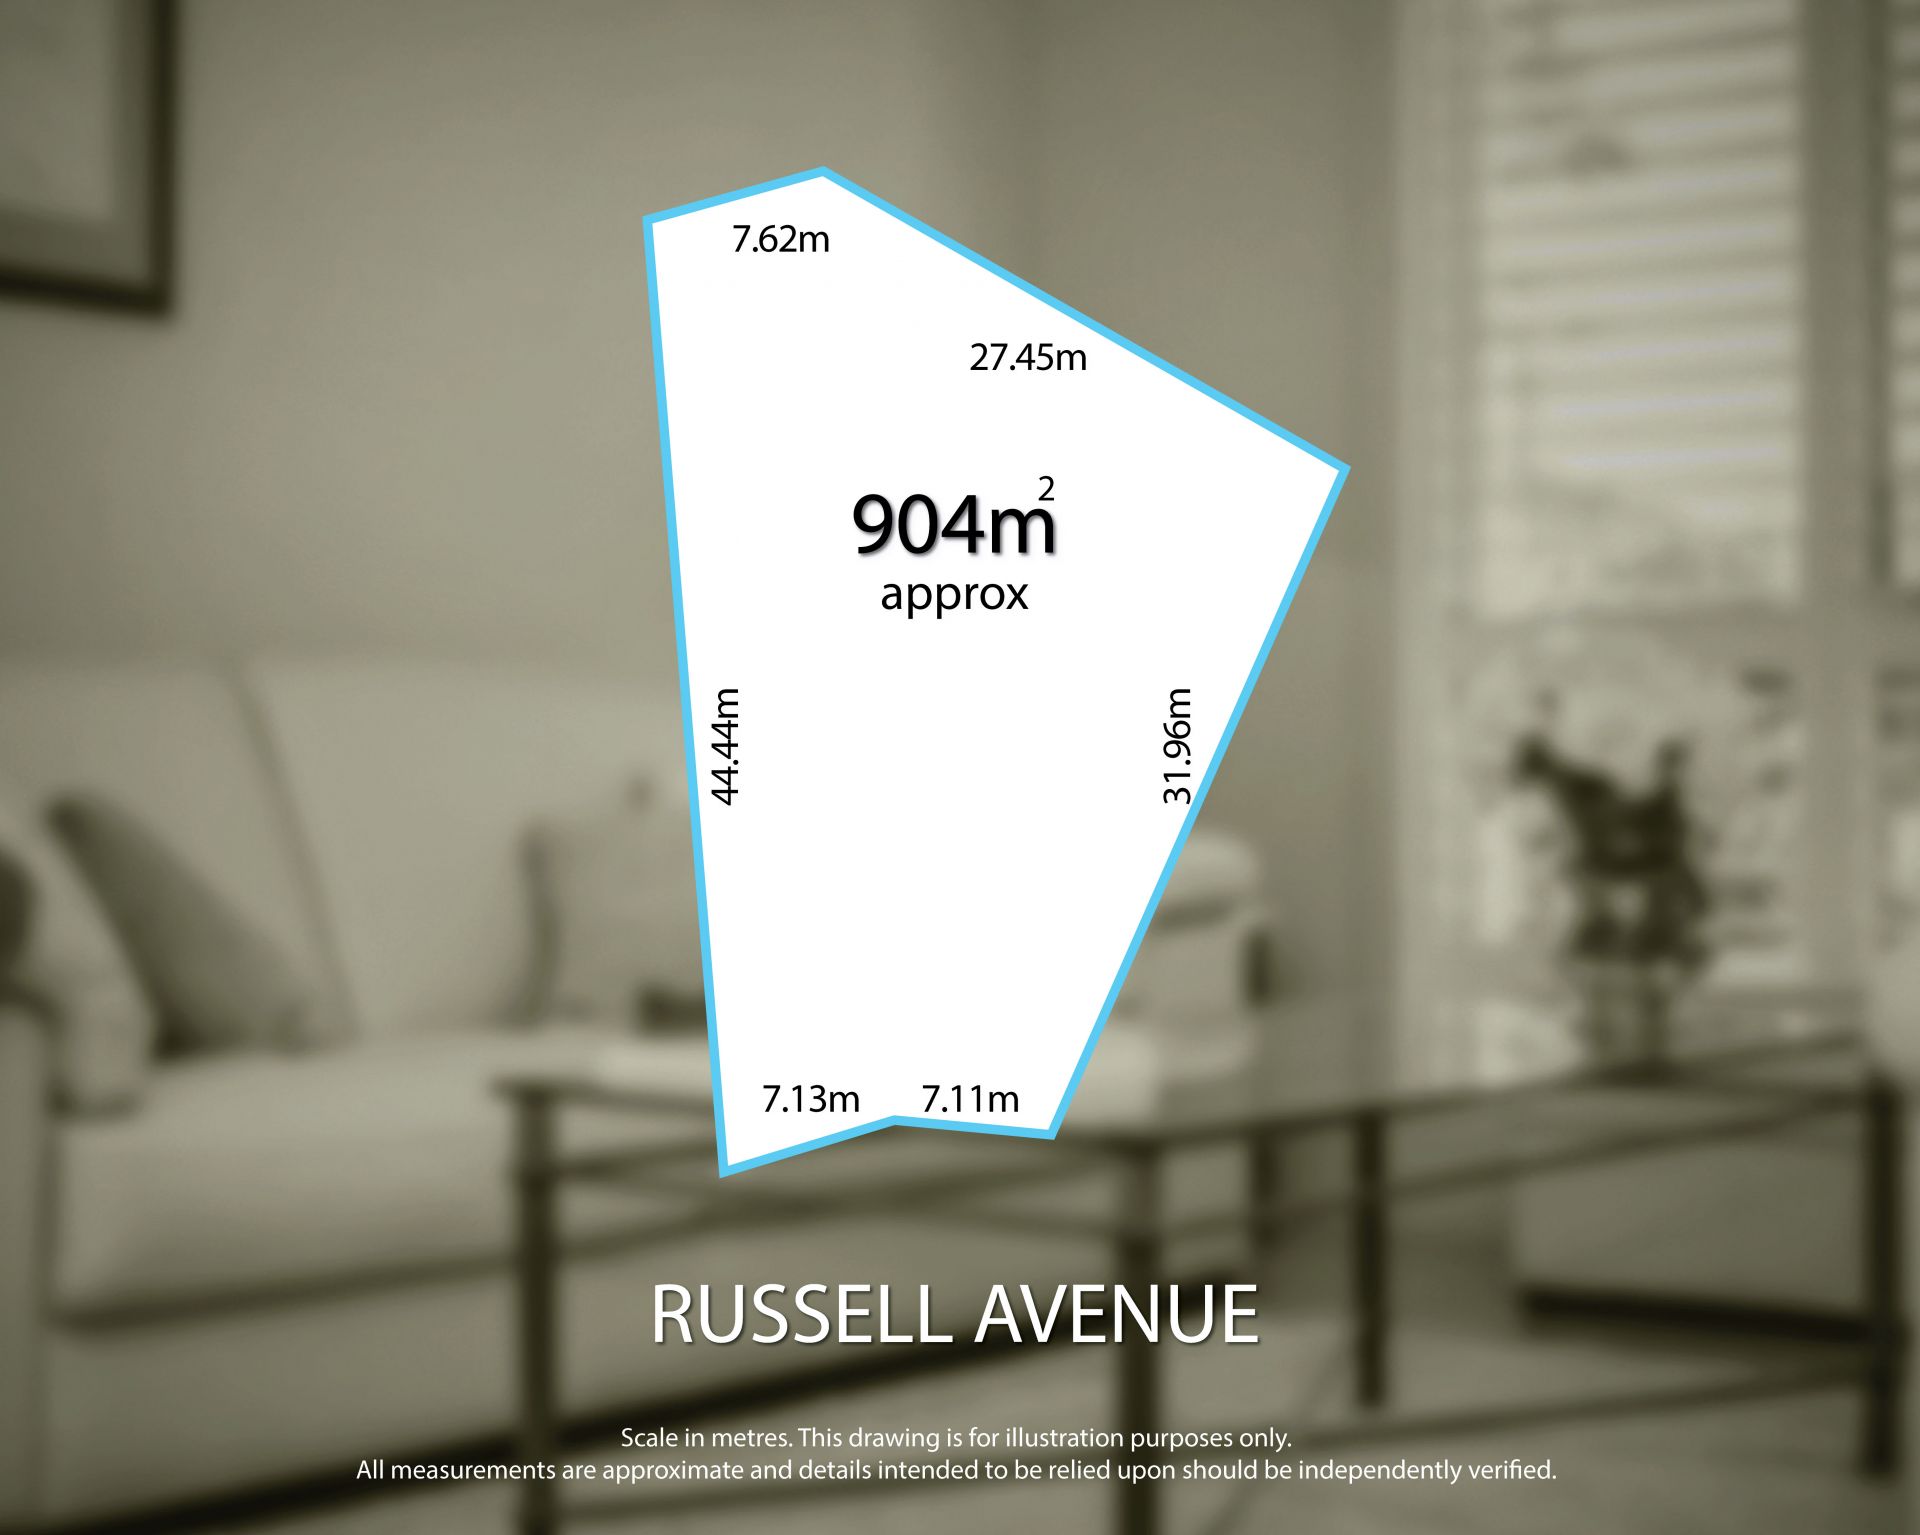
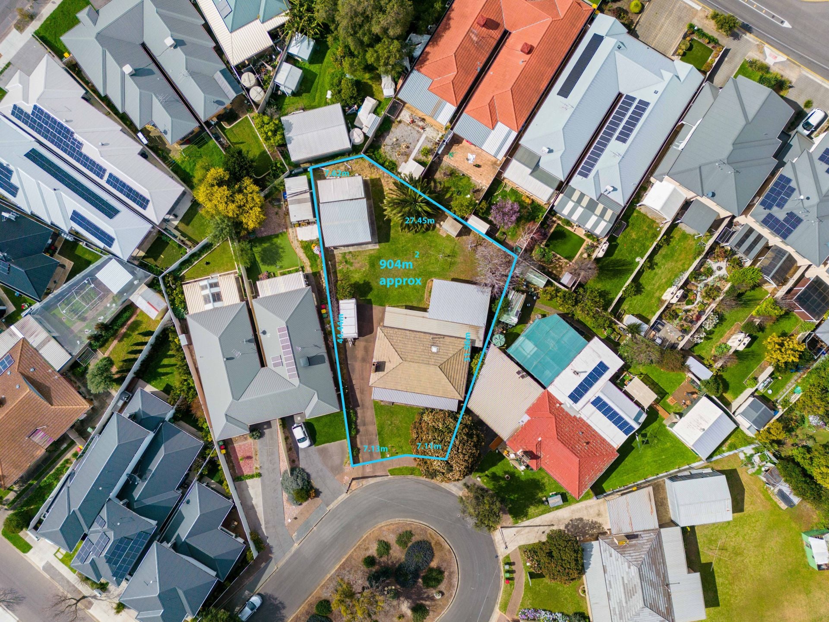
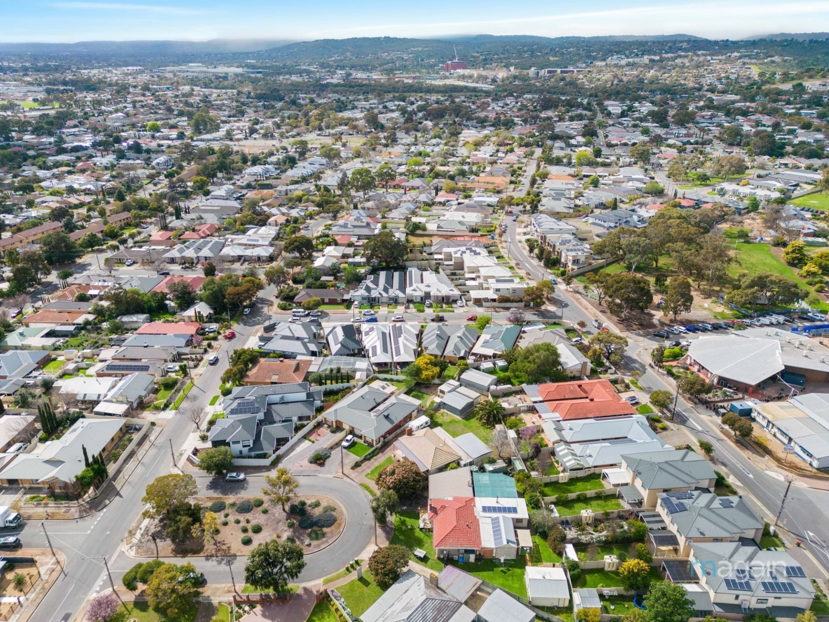
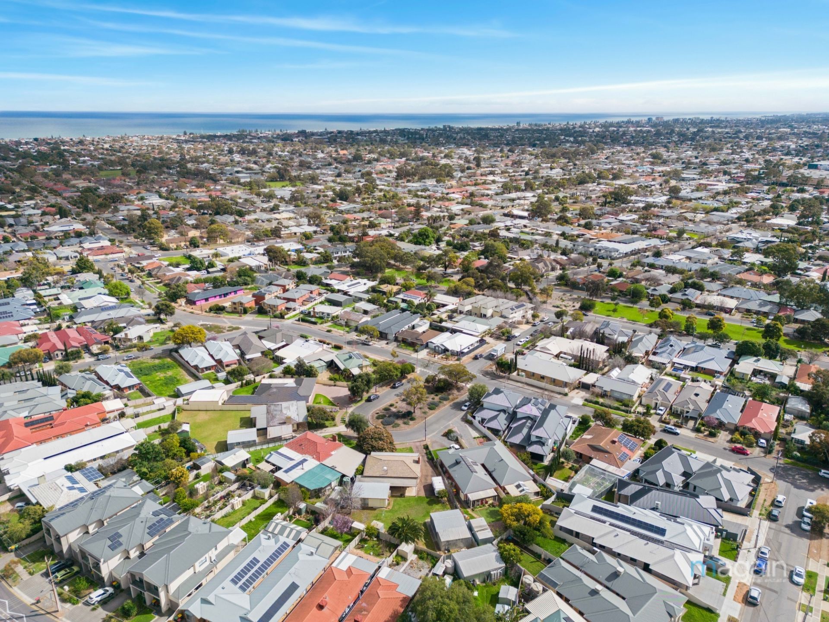
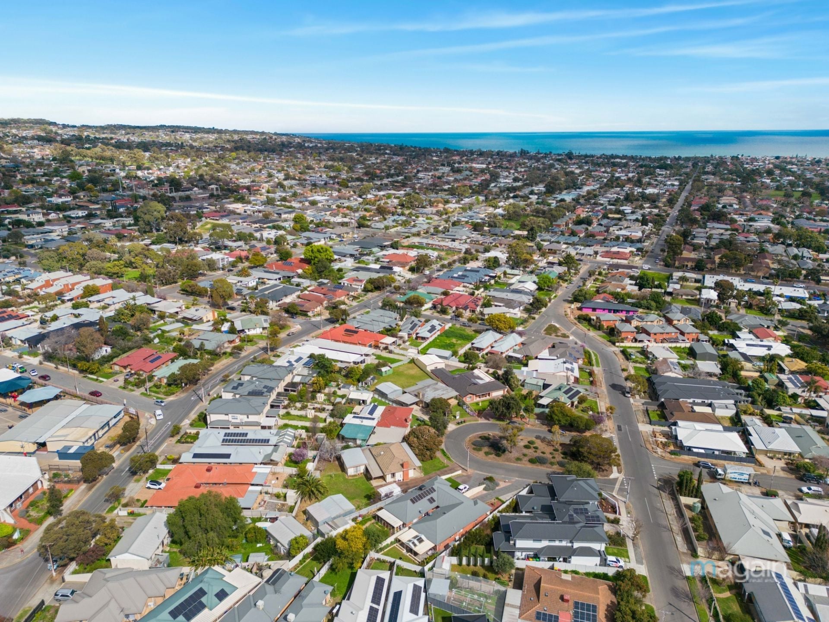
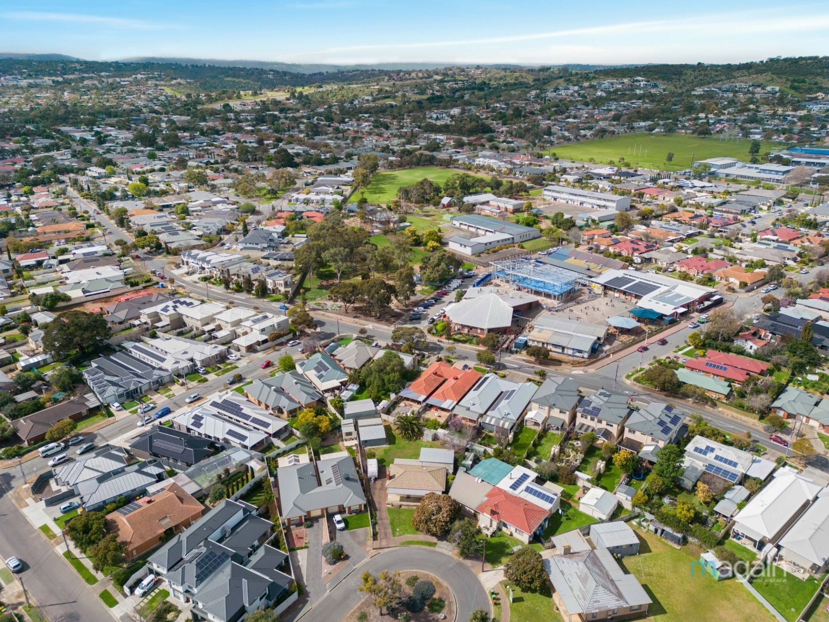
Take advantage of this large valuable land holding to redevelop (subject to standard approvals) with a total land size of 904m2 (approx.) and a 14.24m frontage. Zoned General Neighbourhood within the City of Marion Council area, this is a prime location within easy reach of Westfield Marion, local shopping, schools, Flinders University/Medical Centre and public transport.
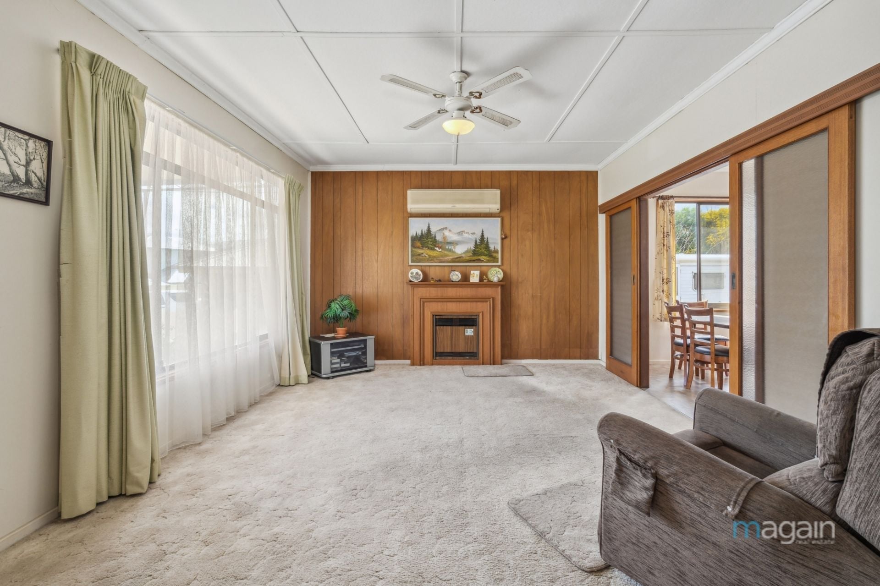
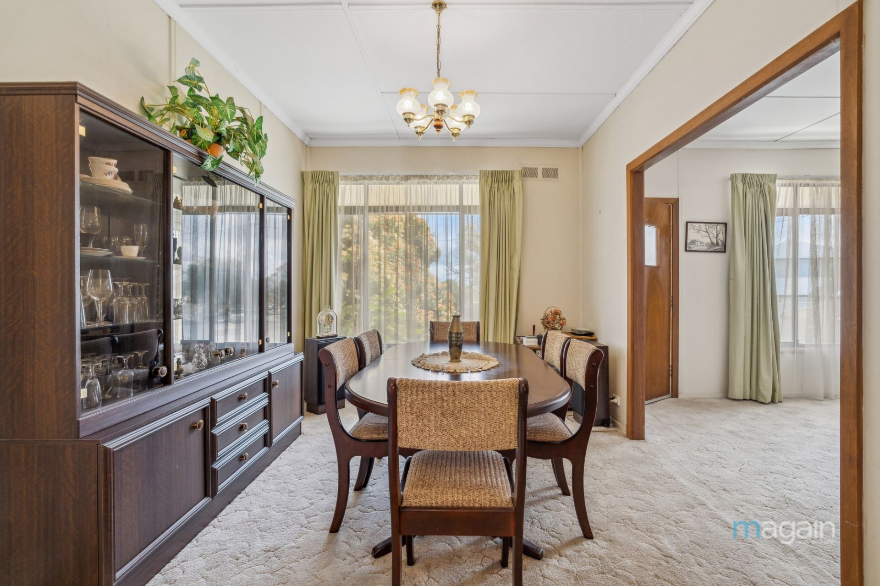
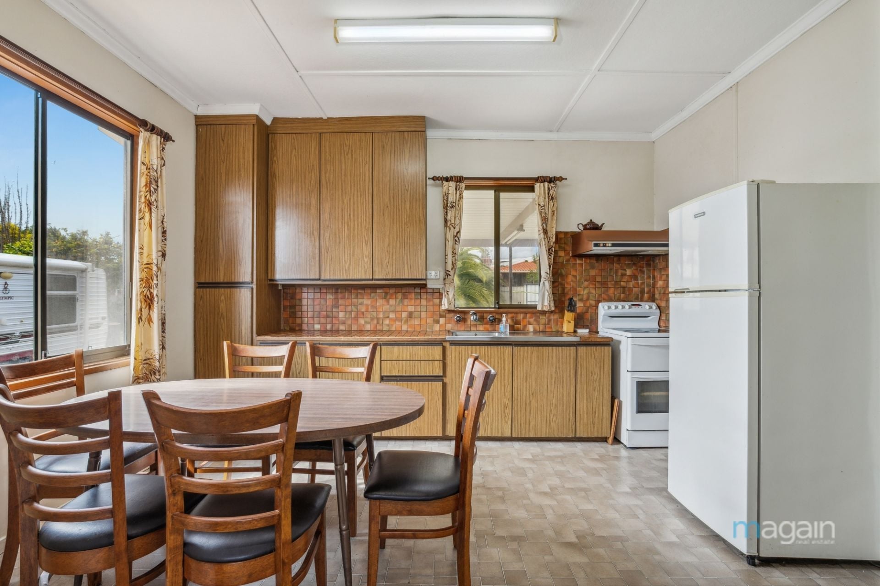
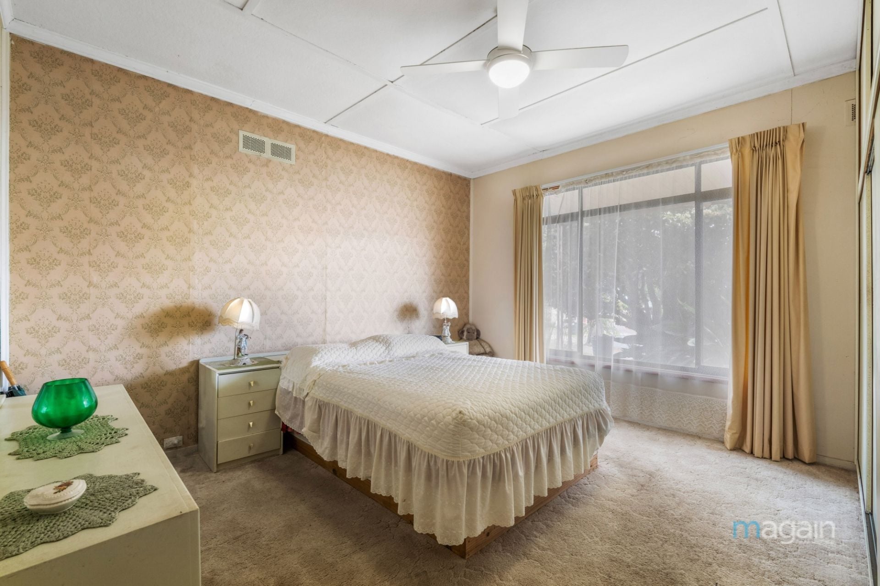
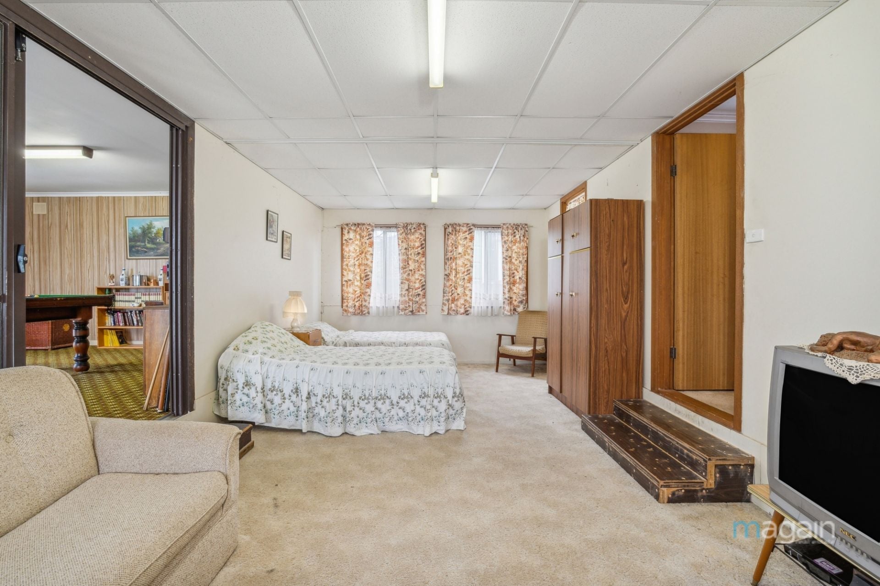
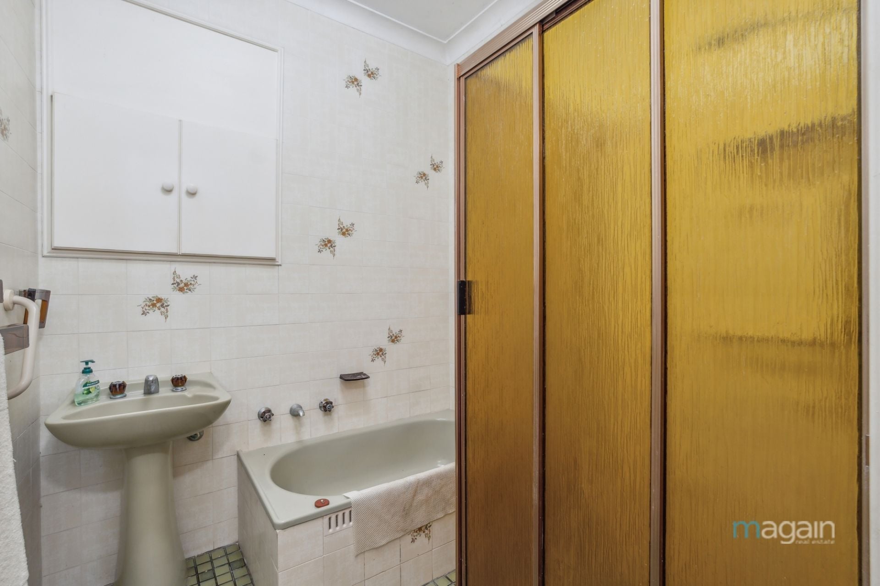
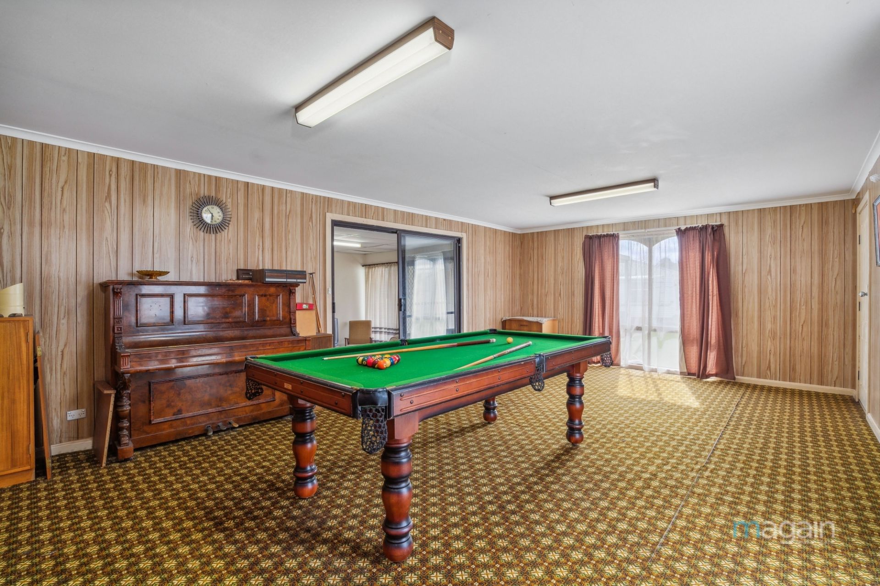
The home has a lot to offer for those looking to add to their investment portfolio or get their hands dirty and add their special touch. Offering a versatile floorplan with 2 generous size bedrooms, multiple living areas with the option to convert the second living to a third bedroom and rumpus located at the back of the home. There is a spacious eat-in kitchen, central bathroom with separate toilet and separate laundry with direct access to outside.
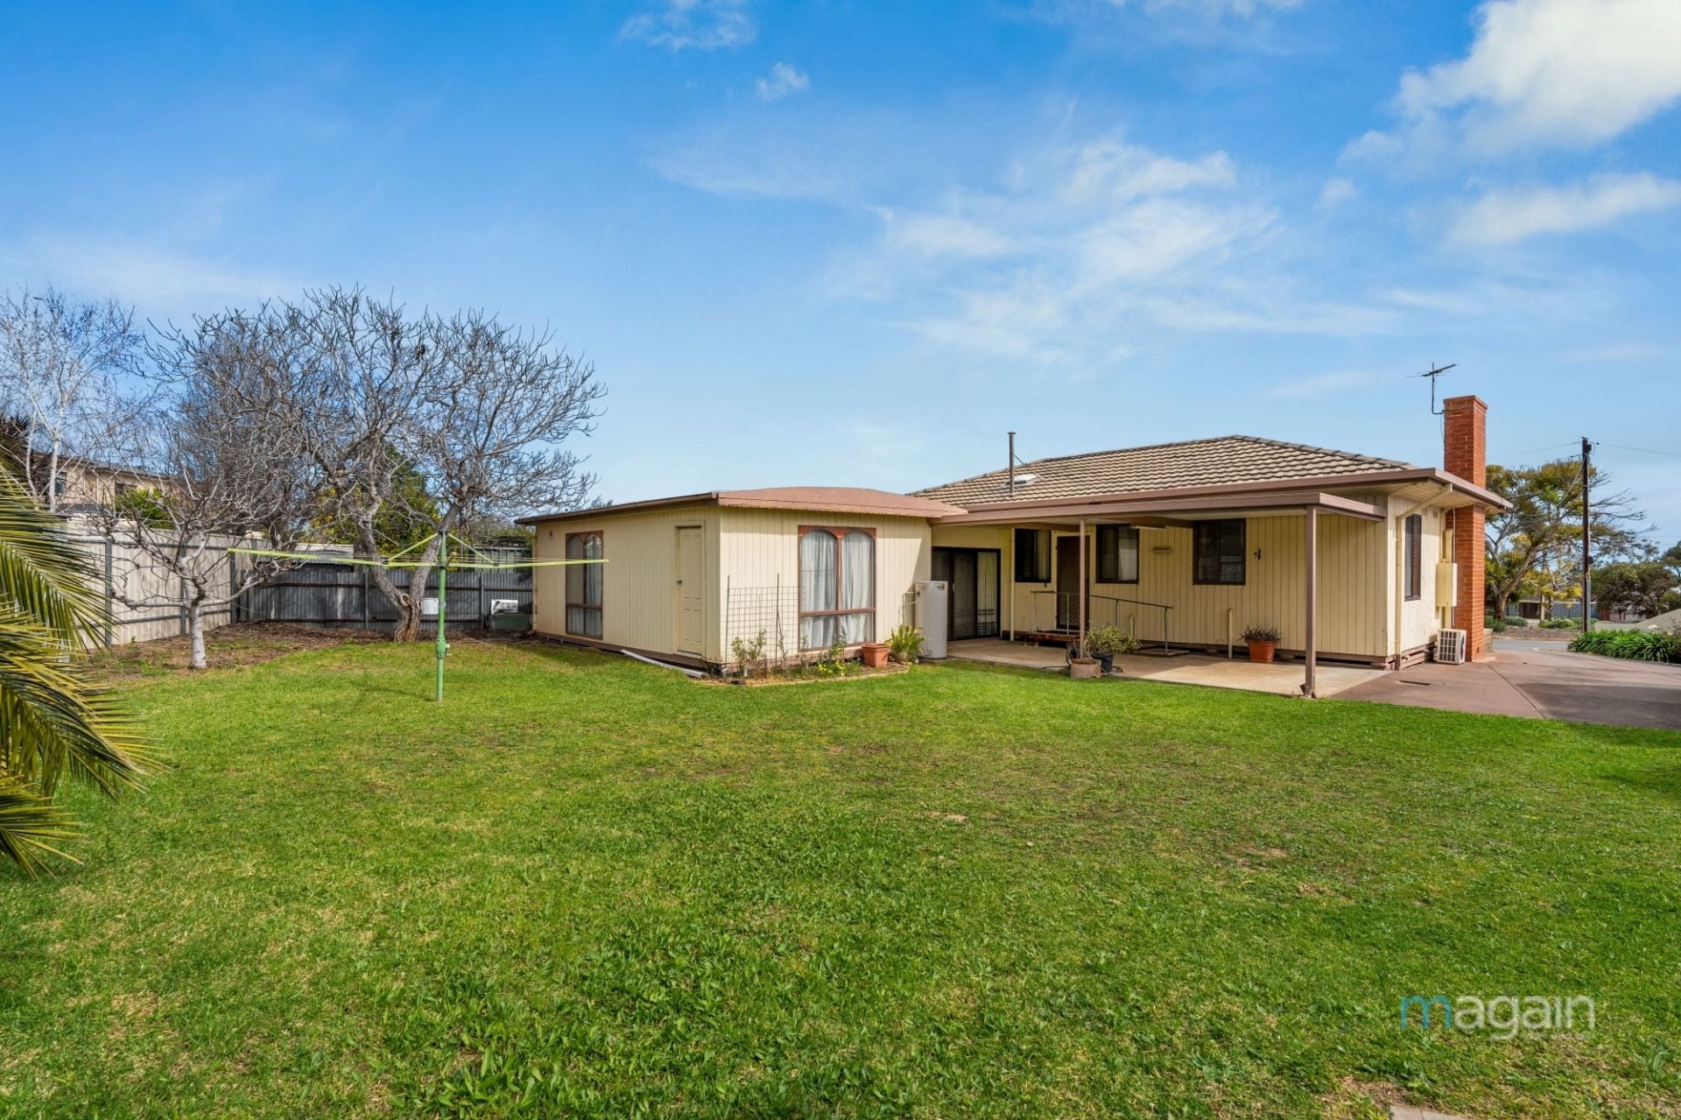
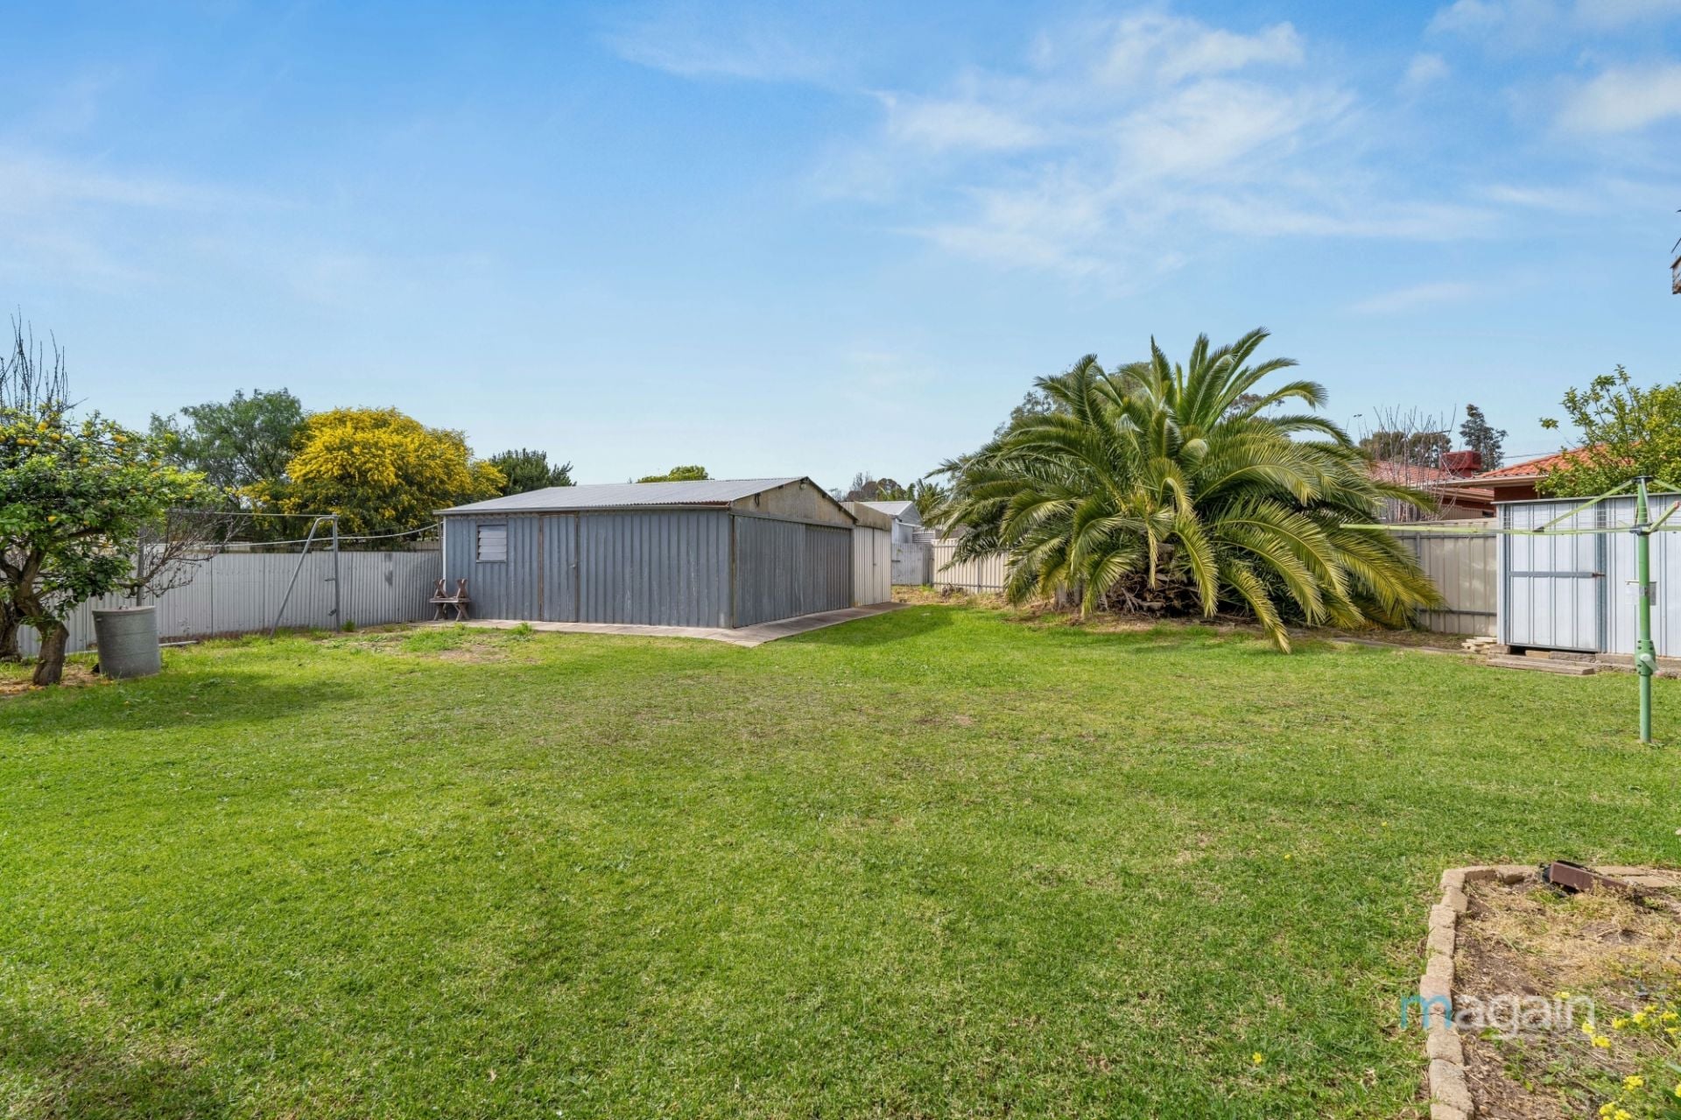
Externally, there is an undercover verandah and a lawned area with fruit trees. It offers off-street parking for four vehicles, a large shed for those that like to tinker around and a huge double garage.
When it comes to location, block size and potential this property will be hard to beat! Re-develop, invest, build your dream home or renovate – the choice is yours!
All floor plans, photos and text are for illustration purposes only and are not intended to be part of any contract. All measurements are approximate and details intended to be relied upon should be independently verified. (RLA 310071)
Take advantage of this large valuable land holding to redevelop (subject to standard approvals) with a total land size of 904m2 (approx.) and a 14.24m frontage. Zoned General Neighbourhood within the City of Marion Council area, this is a prime location within easy reach of Westfield Marion, local shopping, schools, Flinders University/Medical Centre and public transport.
The home has a lot to offer for those looking to add to their investment portfolio or get their hands dirty and add their special touch. Offering a versatile floorplan with 2 generous size bedrooms, multiple living areas with the option to convert the second living to a third bedroom and rumpus located at the back of the home. There is a spacious eat-in kitchen, central bathroom with separate toilet and separate laundry with direct access to outside.
Externally, there is an undercover verandah and a lawned area with fruit trees. It offers off-street parking for four vehicles, a large shed for those that like to tinker around and a huge double garage.
When it comes to location, block size and potential this property will be hard to beat! Re-develop, invest, build your dream home or renovate – the choice is yours!
All floor plans, photos and text are for illustration purposes only and are not intended to be part of any contract. All measurements are approximate and details intended to be relied upon should be independently verified. (RLA 310071)
