

27 Jade Loop, ALDINGA BEACH
Sold
Sold
27 Jade Loop, ALDINGA BEACH
- 3 Bed
-
2Bath
-
2Car
-
442 sqmLand
What a place to call home
Please contact Jemma Turner for more information, or to view the property.
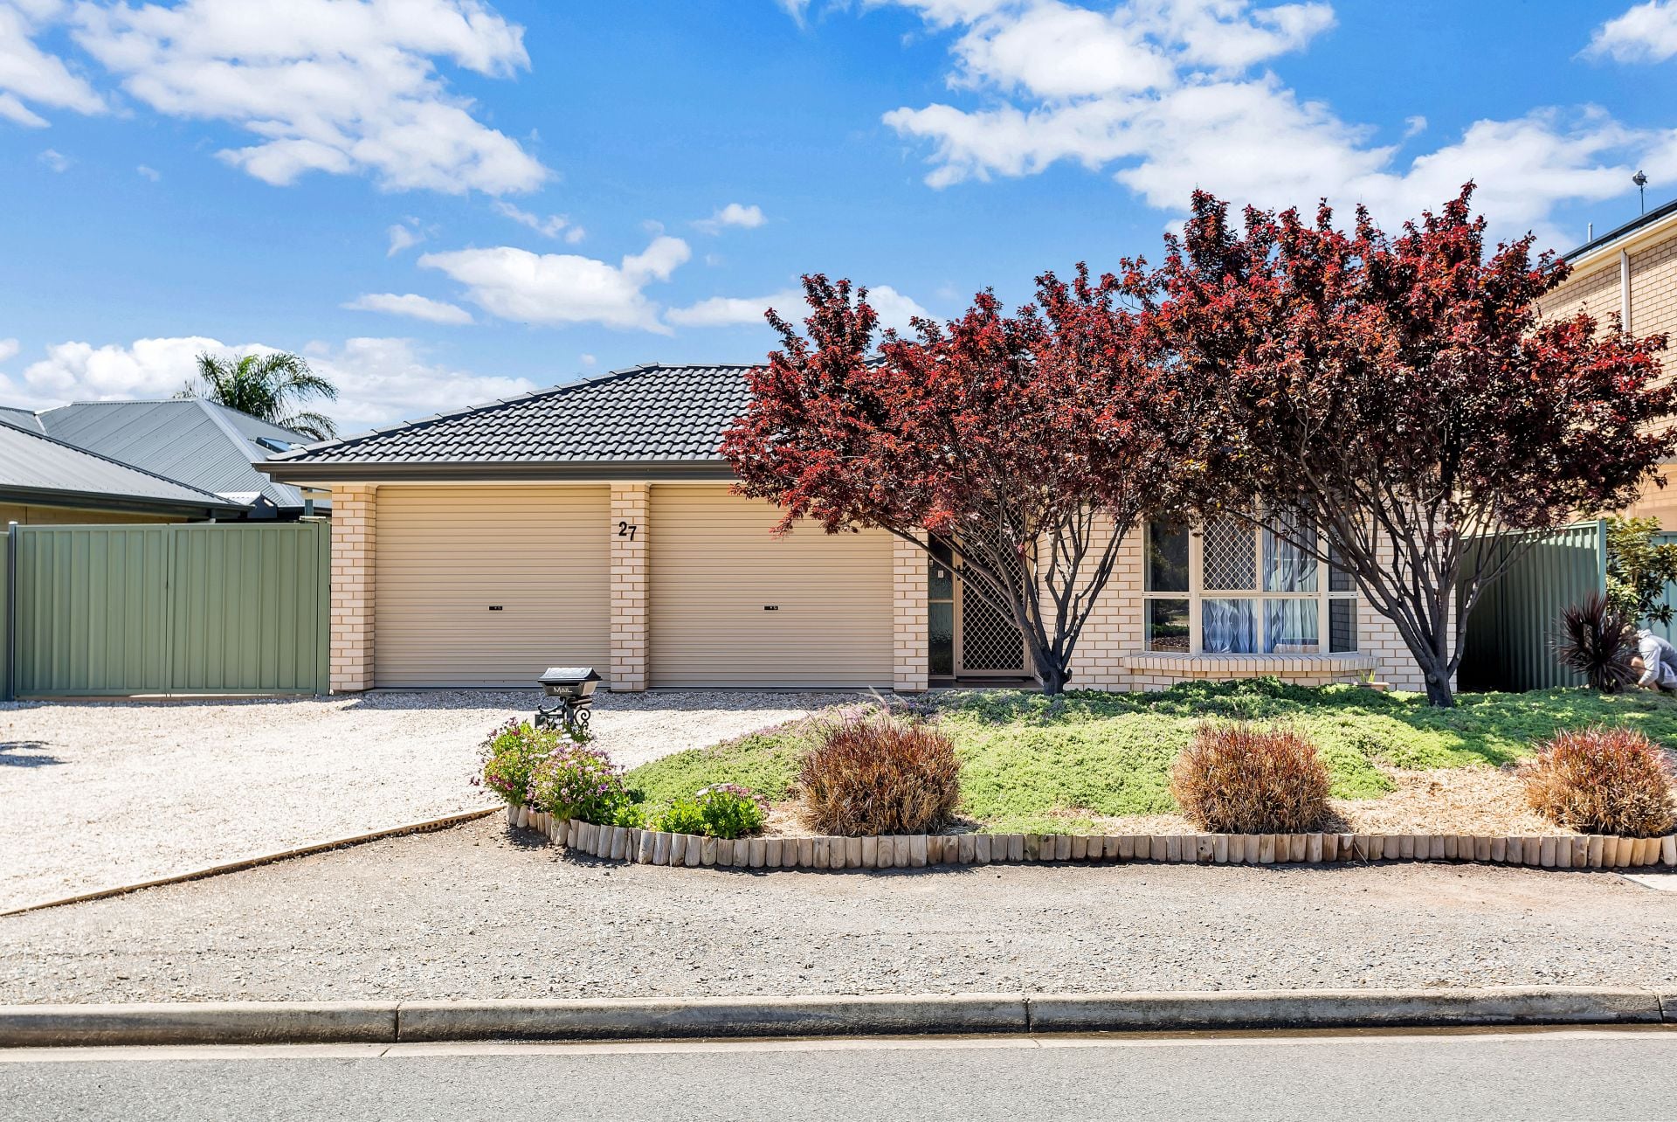
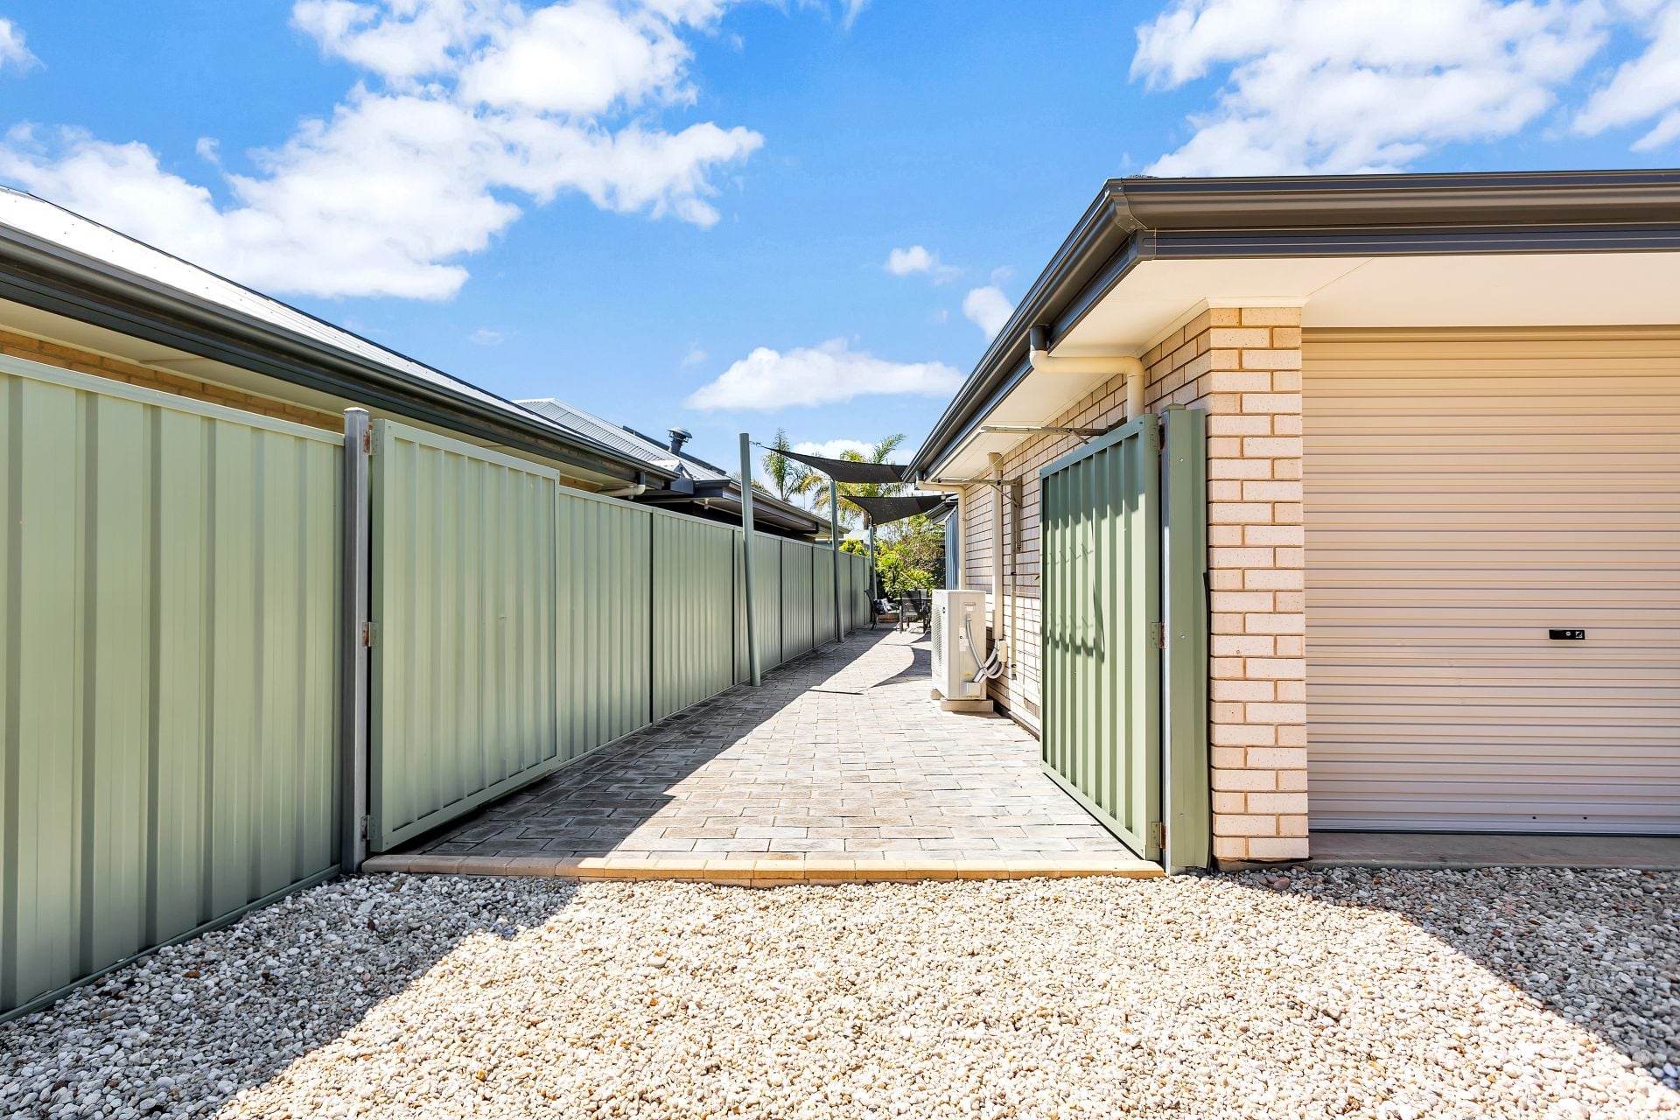
Offering a great double garage, along with double gate access, this beautifully maintained home would suit an array of buyers.
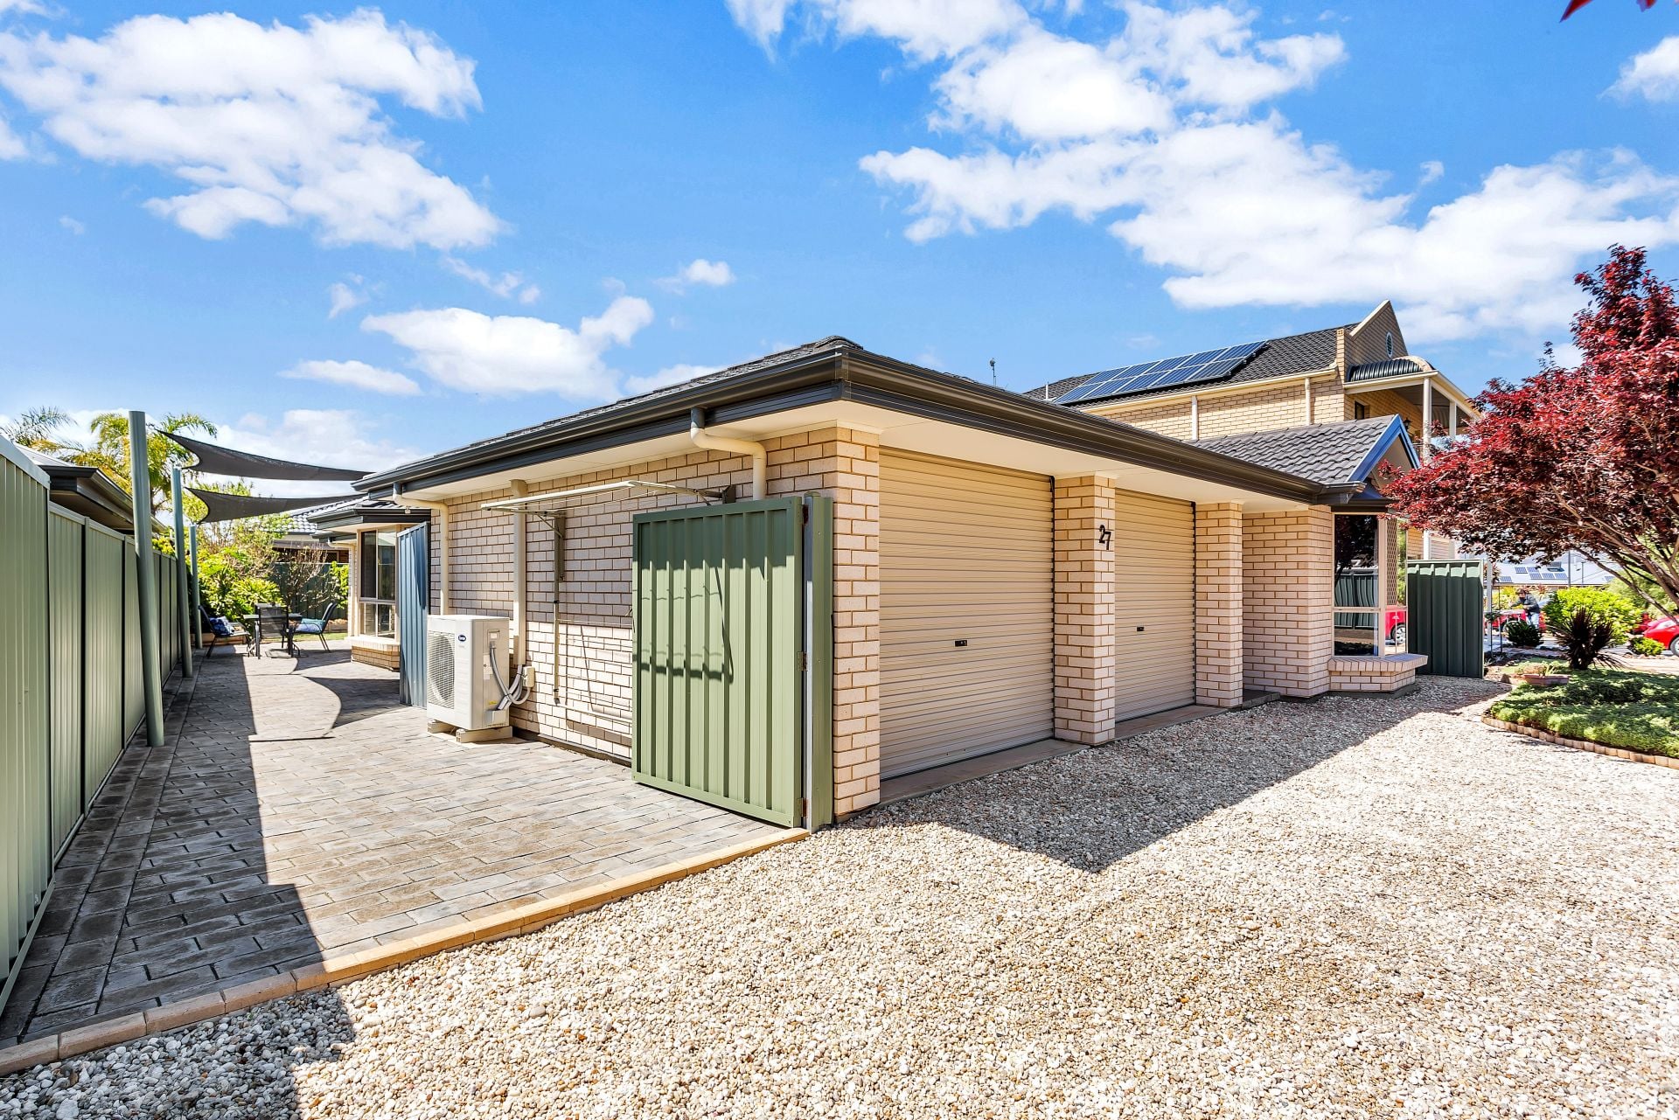
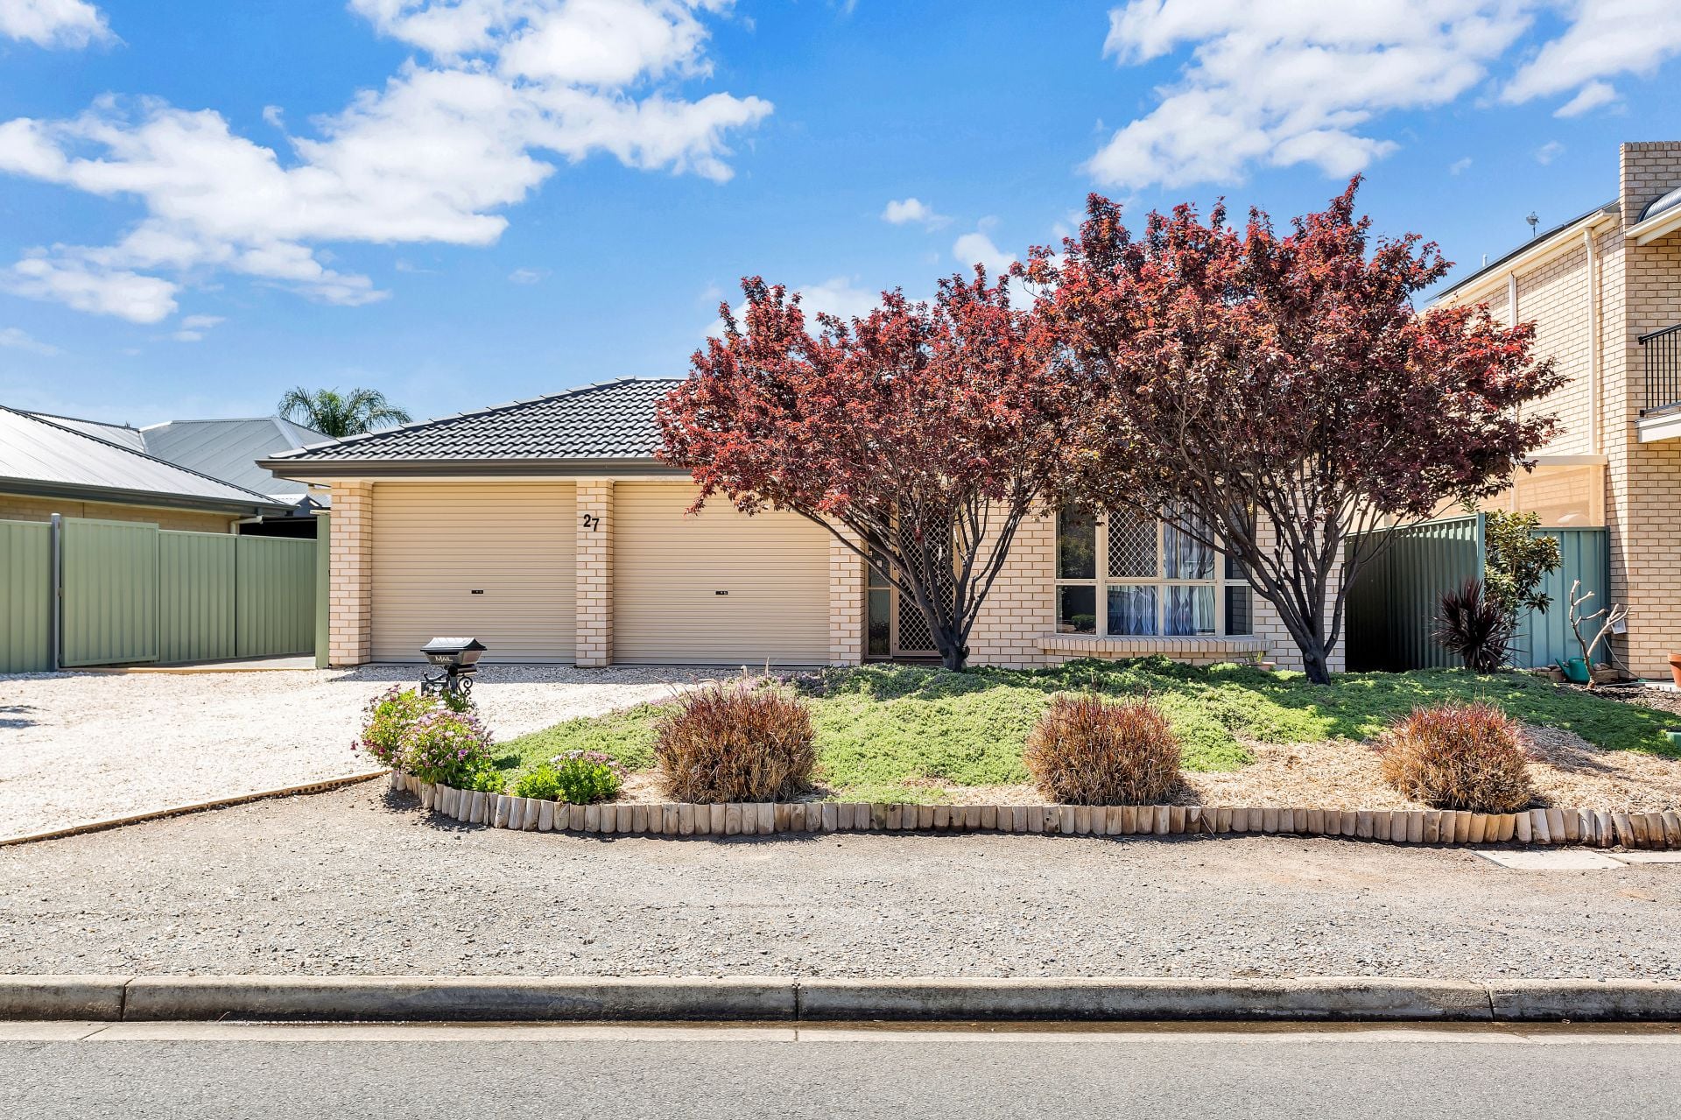
The home is nestled in the Baywoods Estate on a quiet street, opposite a reserve and surrounded by other quality homes. Favourably, you have the double garage (that has internal access) and double gate access, you also have off street parking for 2/3 cars.
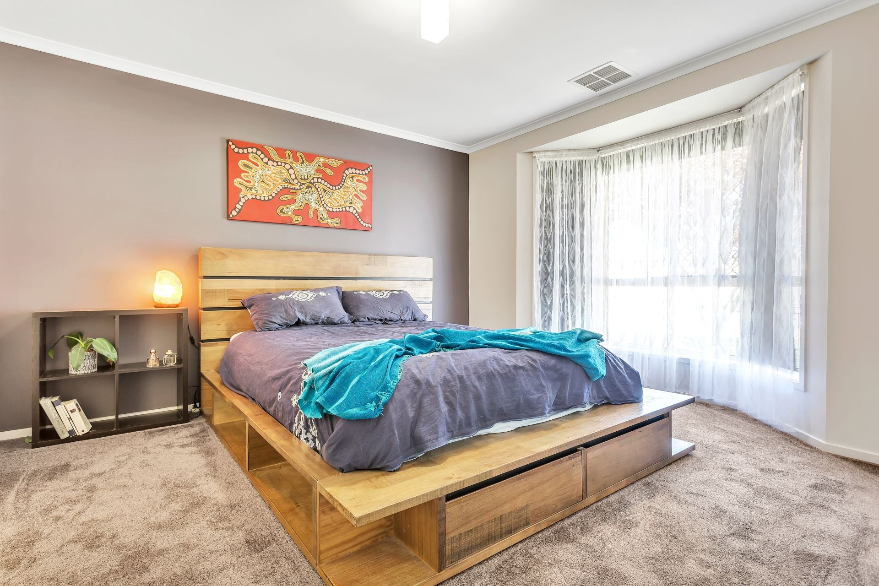
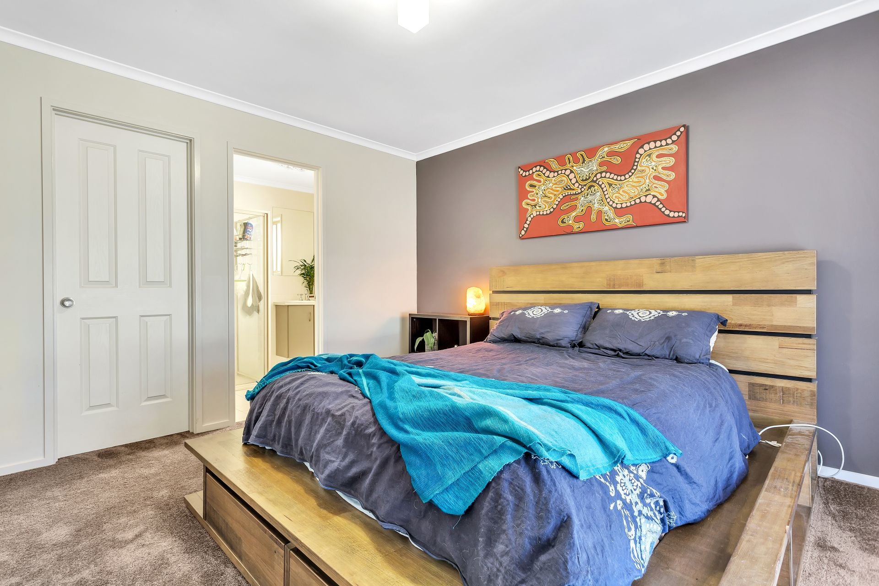
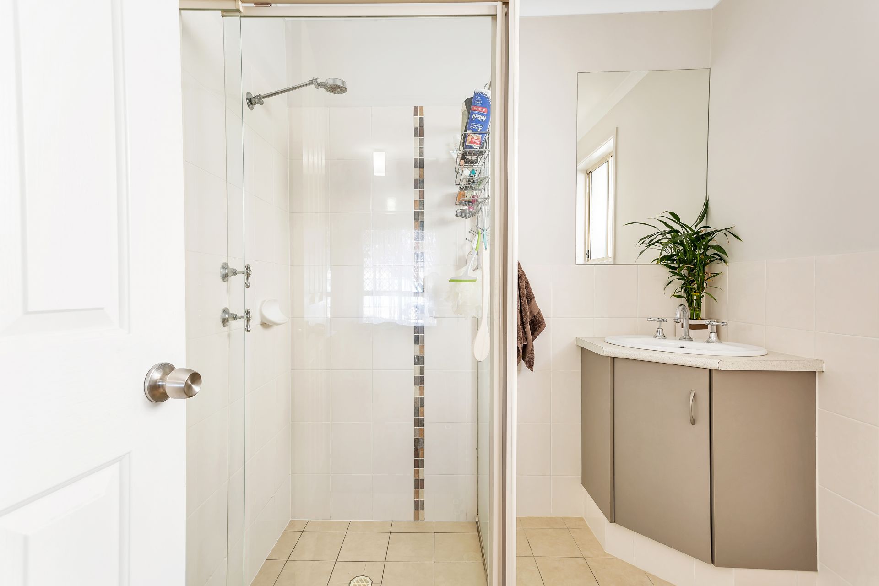
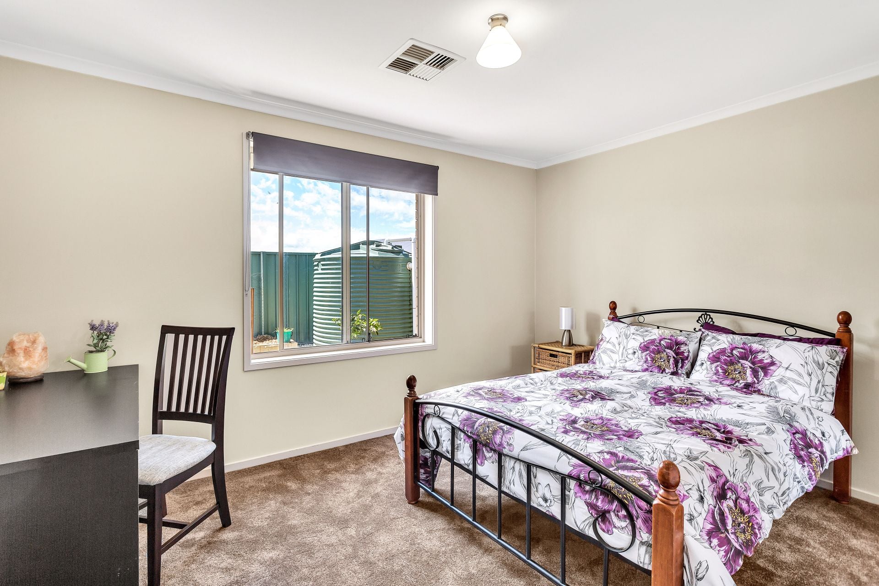
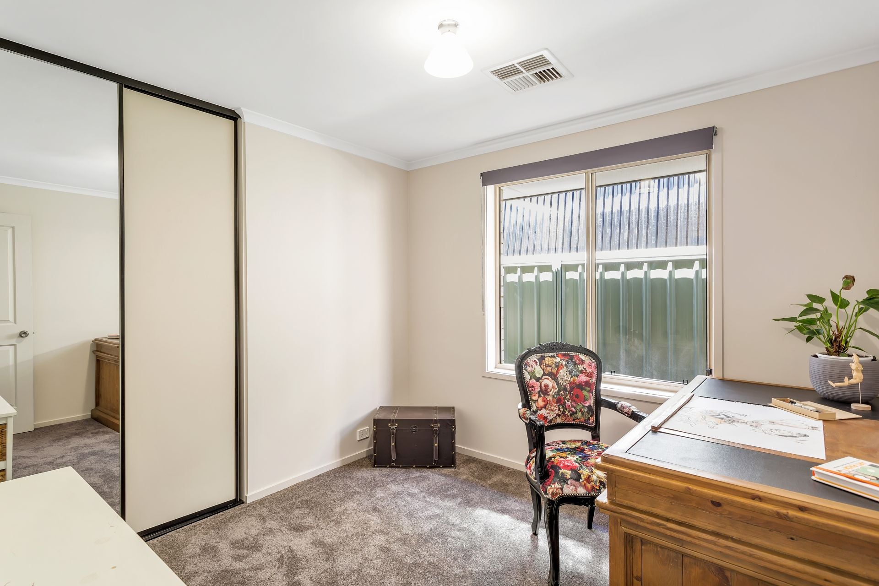
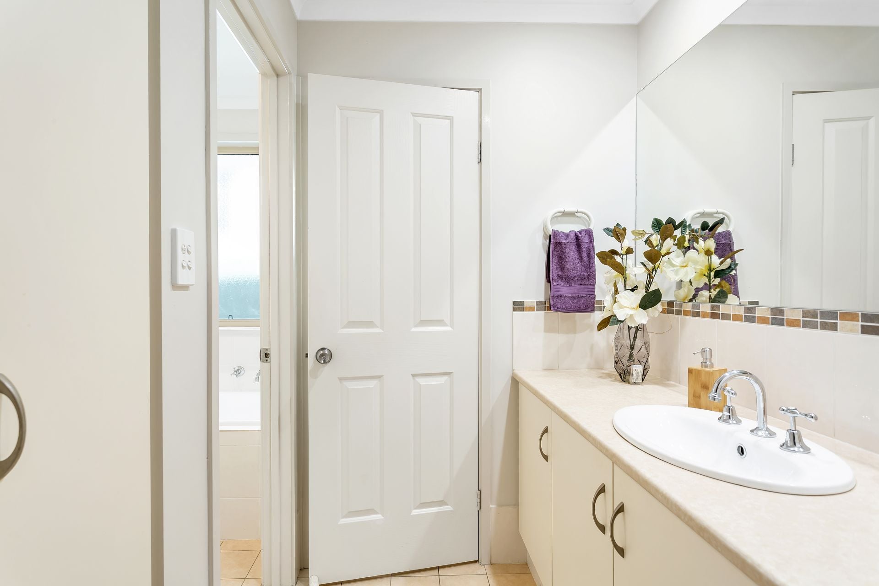
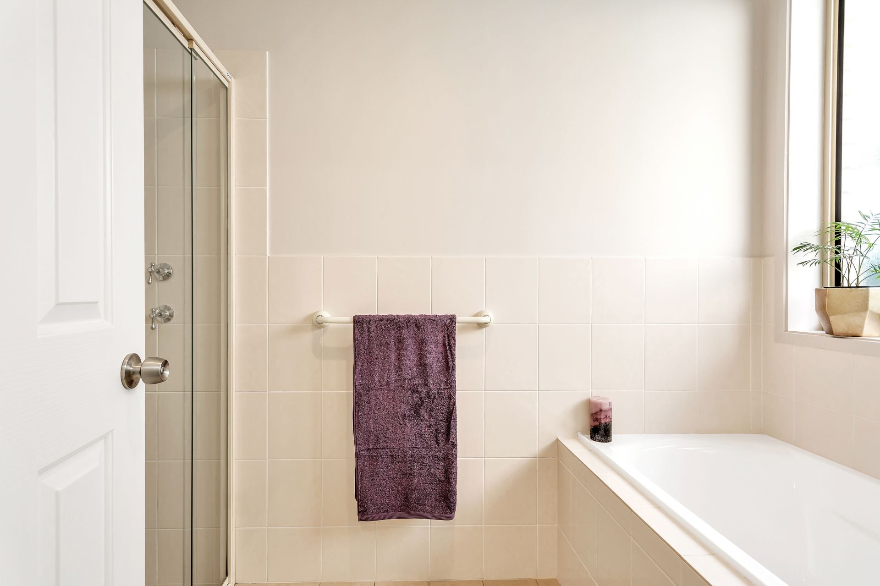
Inside, the master bedroom boasts a stunning bay window that lets in loads of light given its West facing orientation. A walk in robe and modern en-suite bathroom also completes this room. Bedrooms 2 and 3 both have built in robes and are serviced by the neat, well appointed three way bathroom.
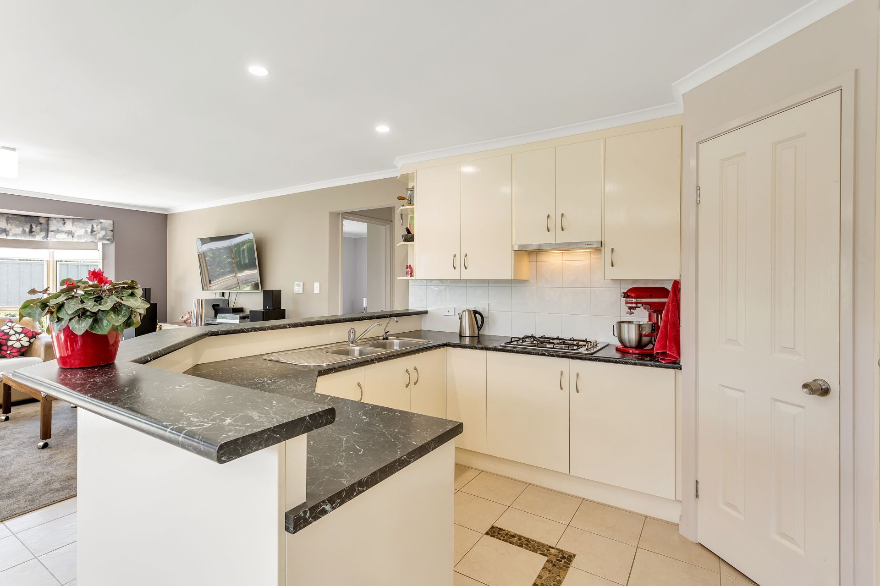
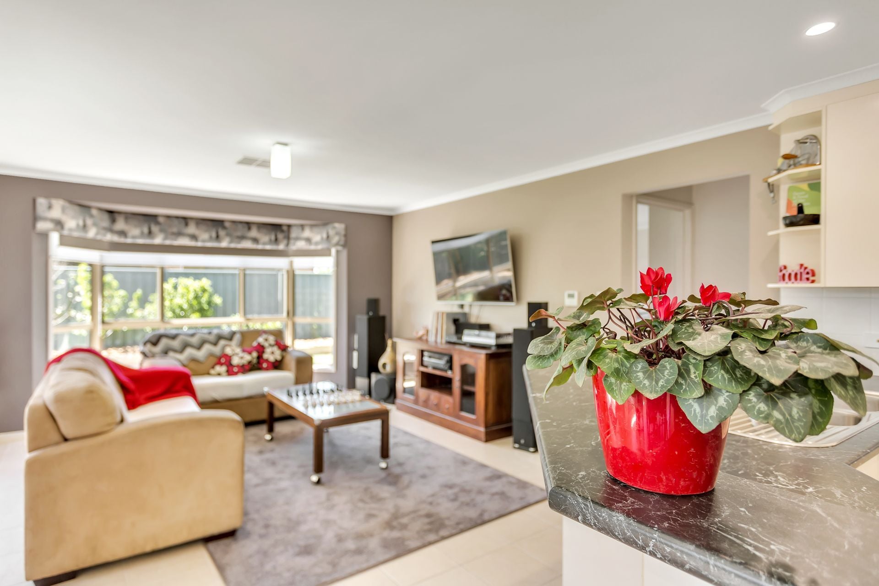
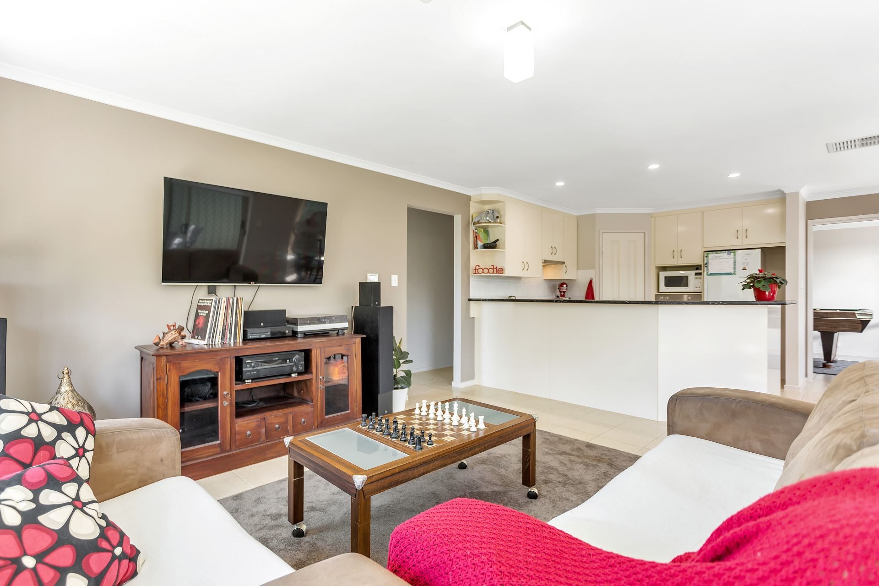
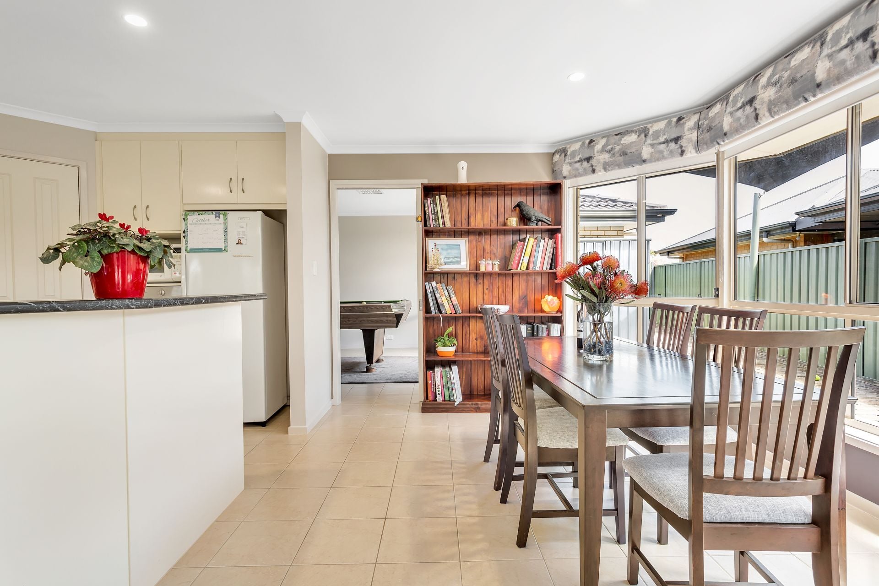
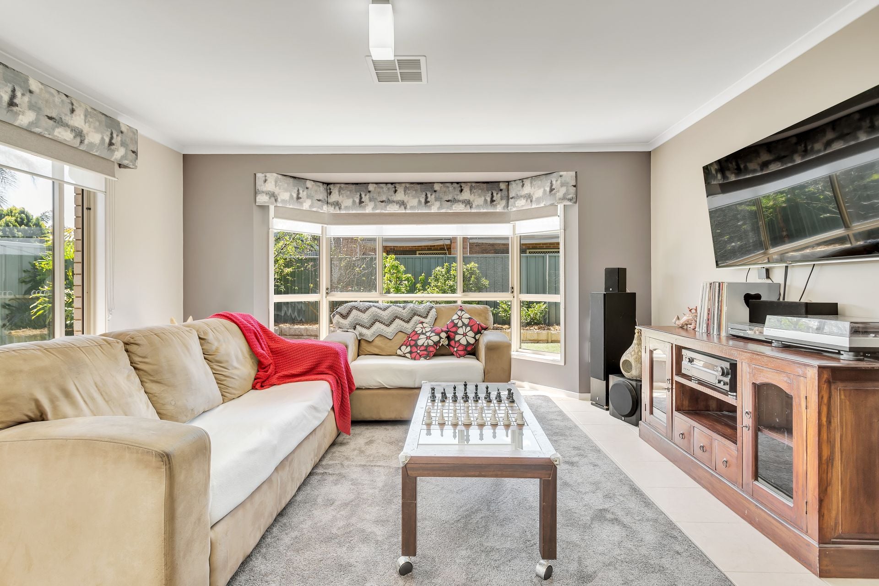

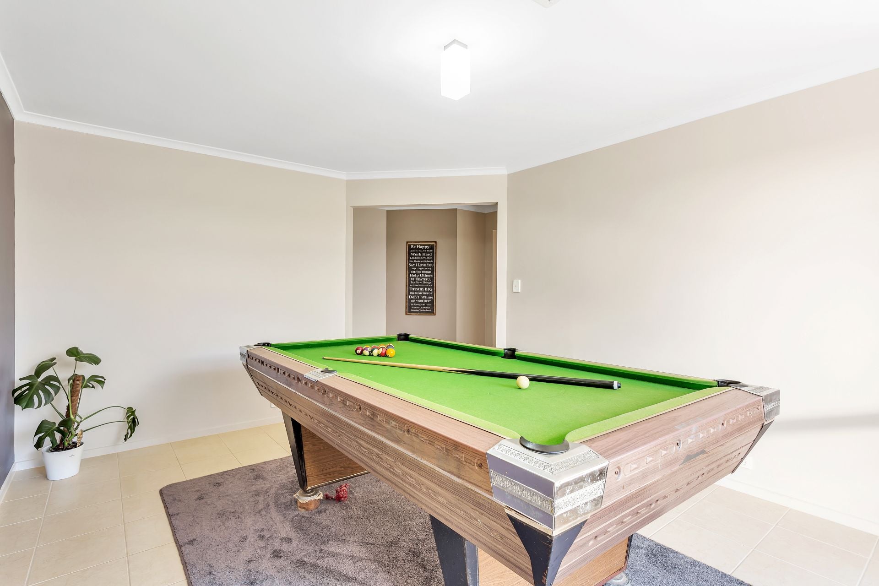
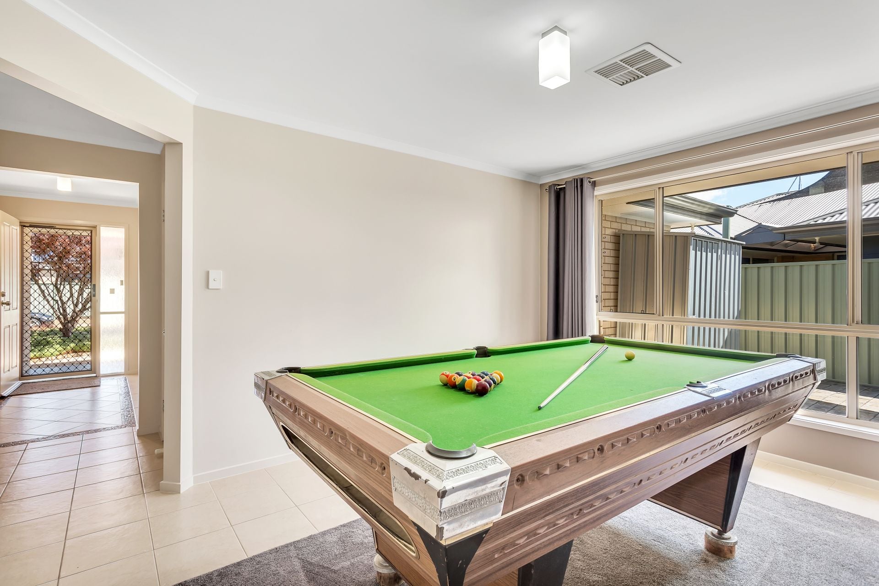
The open plan kitchen, living and dining area at the rear is the real "hub" of this excellent property. Off this space is a convenient second living area. Currently being used as a billiard room but would also suit a perfect second lounge, dine, play room or forth bedroom if needed.
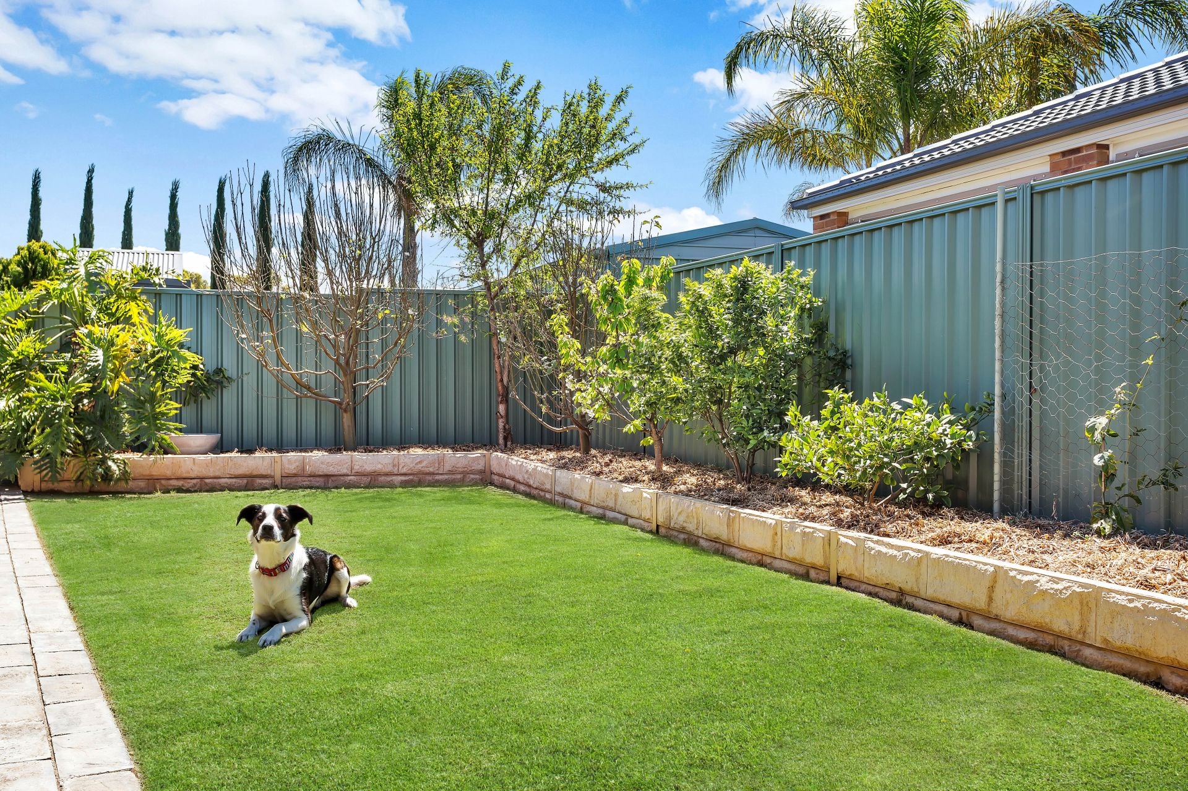
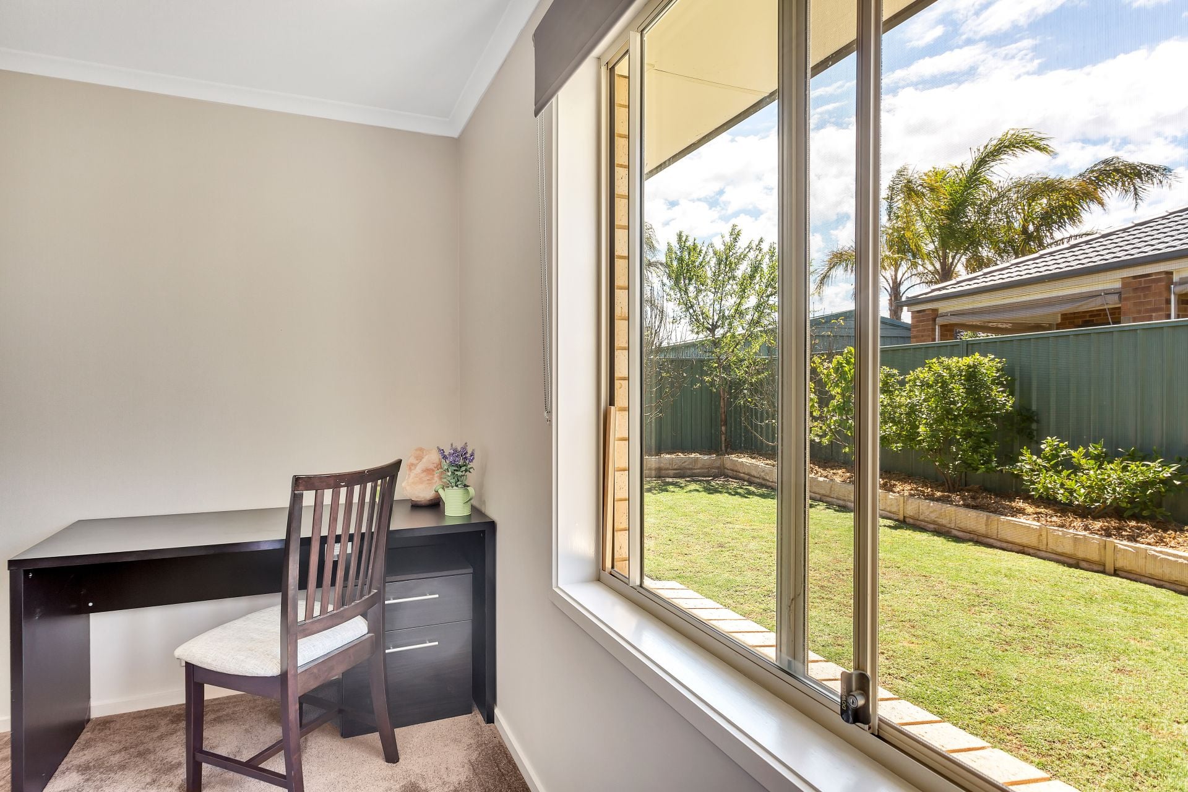
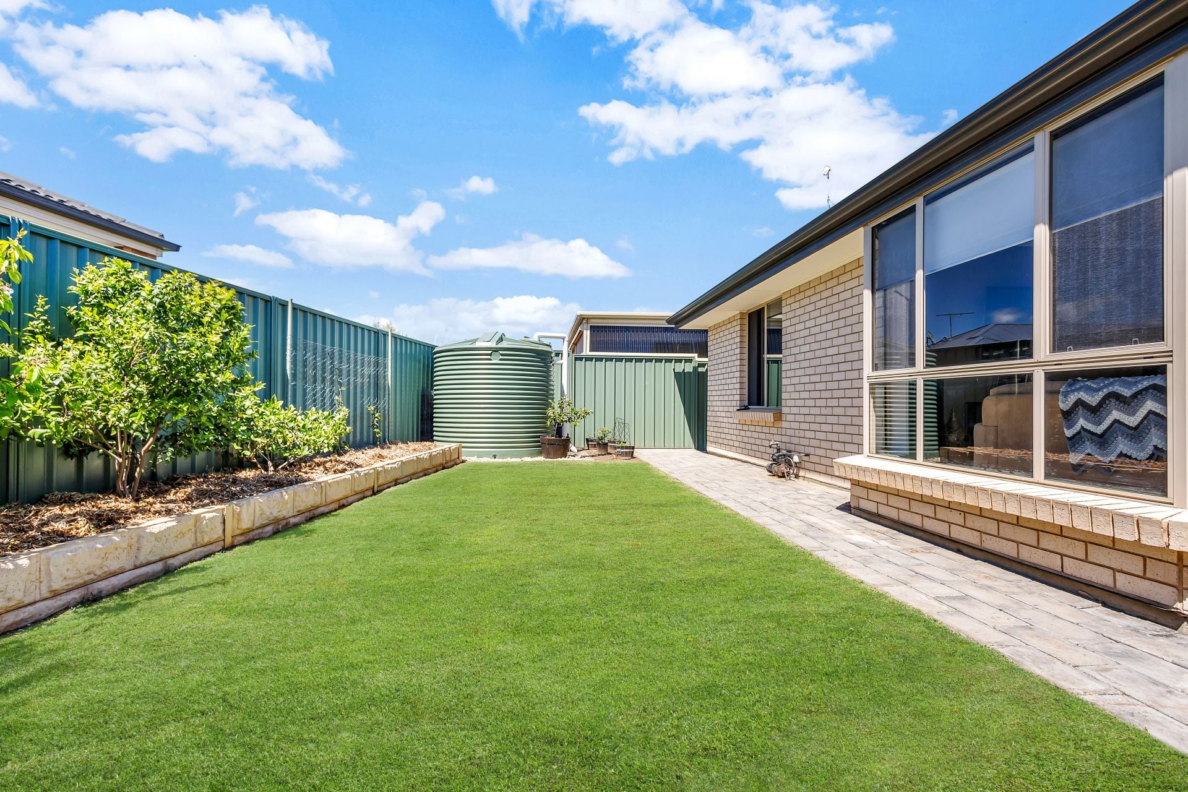
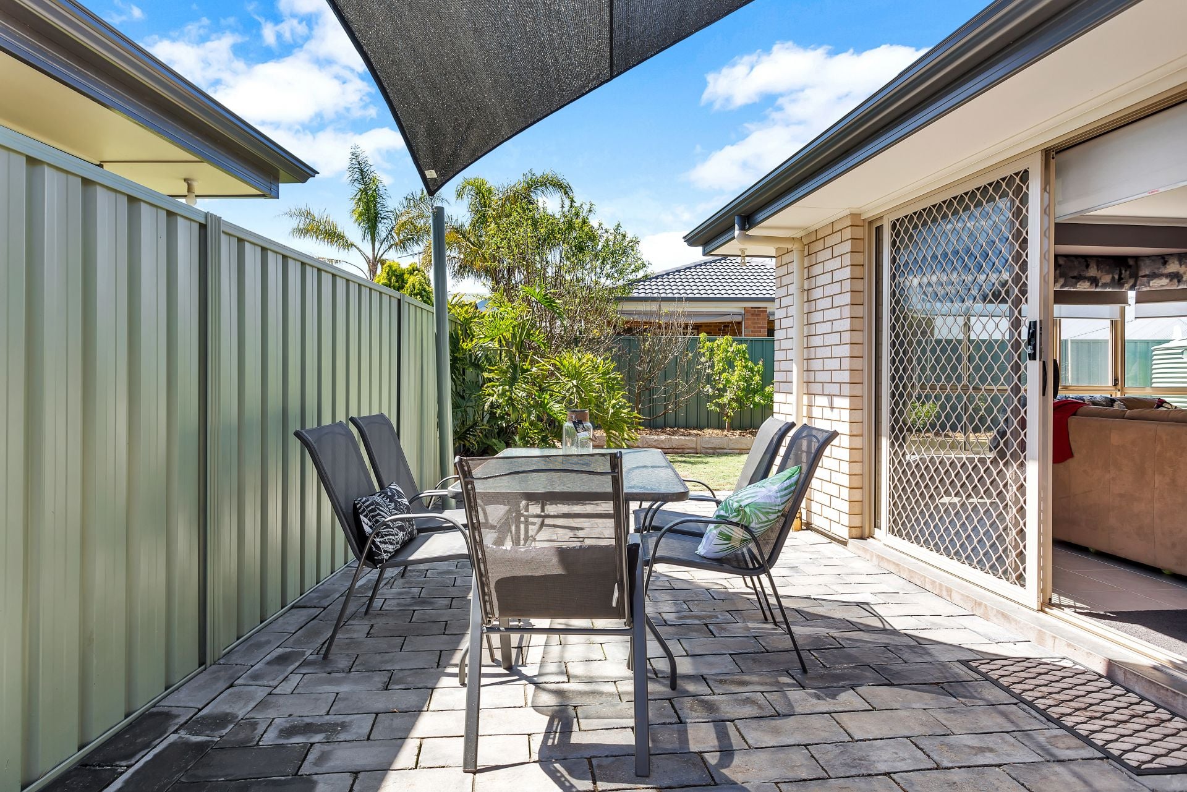
From the living room, sliding glass doors take you outside to a shaded, paved outdoor area. With a block size of 442sqm, this has still allowed for a great amount of lawn, along with garden beds (with lovely fruit trees) and a rainwater tank.
Other features to love about his home include; NBN, ducted reverse cycle heating and cooling, bay windows throughout, down-lights and quality window fittings. Unfortunately, the dog isn't included 😉
All floor plans, photos and text are for illustration purposes only and are not intended to be part of any contract. All measurements are approximate and details intended to be relied upon should be independently verified.
Offering a great double garage, along with double gate access, this beautifully maintained home would suit an array of buyers.
The home is nestled in the Baywoods Estate on a quiet street, opposite a reserve and surrounded by other quality homes. Favourably, you have the double garage (that has internal access) and double gate access, you also have off street parking for 2/3 cars.
Inside, the master bedroom boasts a stunning bay window that lets in loads of light given its West facing orientation. A walk in robe and modern en-suite bathroom also completes this room. Bedrooms 2 and 3 both have built in robes and are serviced by the neat, well appointed three way bathroom.
The open plan kitchen, living and dining area at the rear is the real "hub" of this excellent property. Off this space is a convenient second living area. Currently being used as a billiard room but would also suit a perfect second lounge, dine, play room or forth bedroom if needed.
From the living room, sliding glass doors take you outside to a shaded, paved outdoor area. With a block size of 442sqm, this has still allowed for a great amount of lawn, along with garden beds (with lovely fruit trees) and a rainwater tank.
Other features to love about his home include; NBN, ducted reverse cycle heating and cooling, bay windows throughout, down-lights and quality window fittings. Unfortunately, the dog isn't included 😉
All floor plans, photos and text are for illustration purposes only and are not intended to be part of any contract. All measurements are approximate and details intended to be relied upon should be independently verified.
Contact Agents

Similar Properties
8 Venice Avenue, Aldinga Beach
$795k - $839k
For Sale
- 4 Bed
- 2 Bath
- 2 Car
Just Listed
18 Blue Bay Avenue, Aldinga Beach
$749k - $799k
For Sale
- 3 Bed
- 2 Bath
- 1 Car
275a Lower Esplanade, Aldinga Beach
- Contact Agent -
For Sale
- 7 Bed
- 3 Bath
- 6 Car