

31 Martinique Drive, Seaford Rise
Sold
Sold
31 Martinique Drive, Seaford Rise
- 3 Bed
-
2Bath
-
2Car
-
430 sqmLand
$ 575,000
Deceptively spacious and tucked away in a great location - inspection a must!
Located at the end of a quiet Cul-De-Sac with easy access to schools, shops, walking trails and of course the coast, this property could be ideal for a range of buyers and is worth some serious consideration.
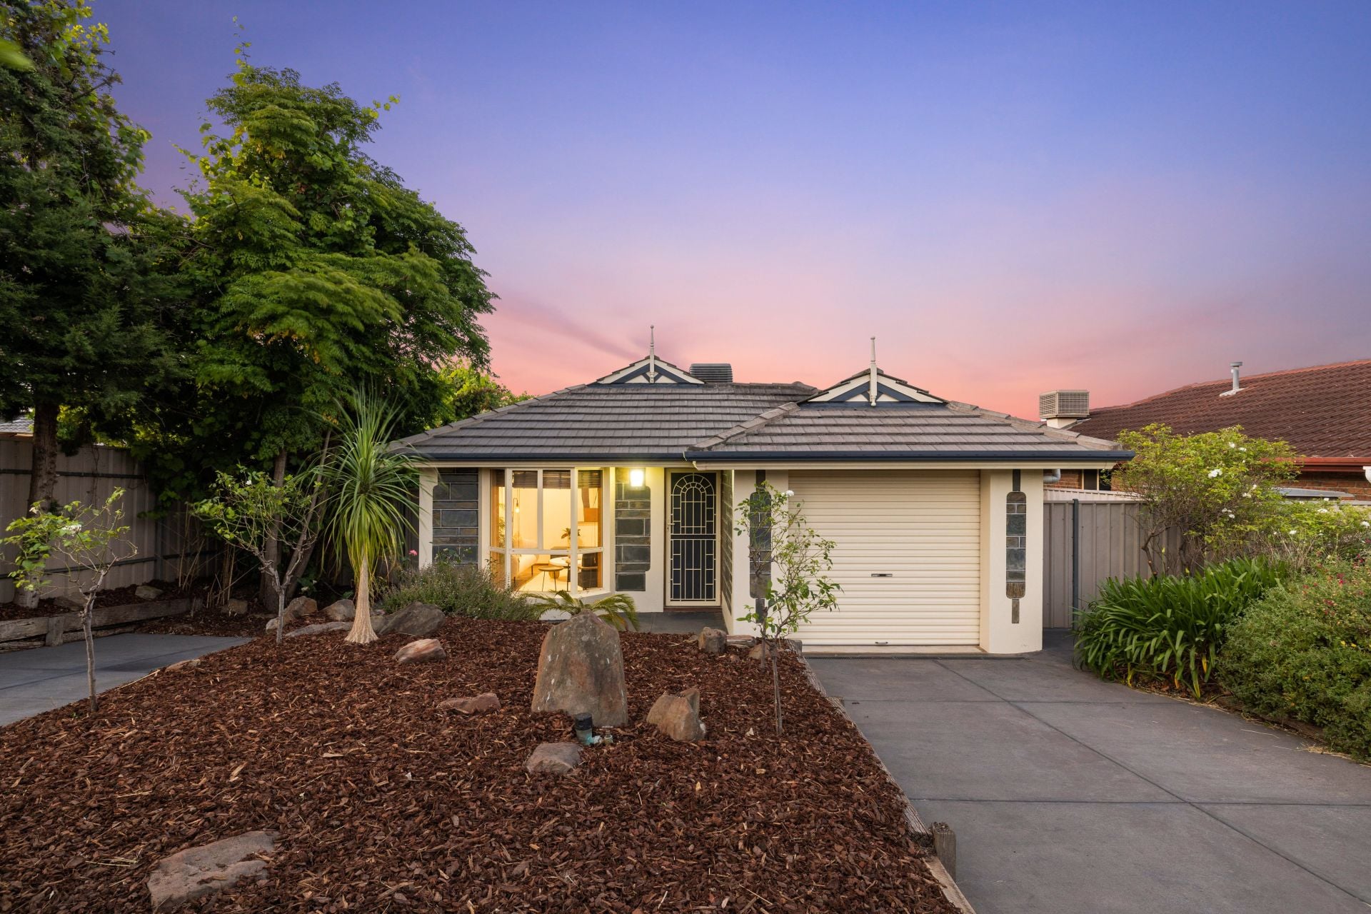
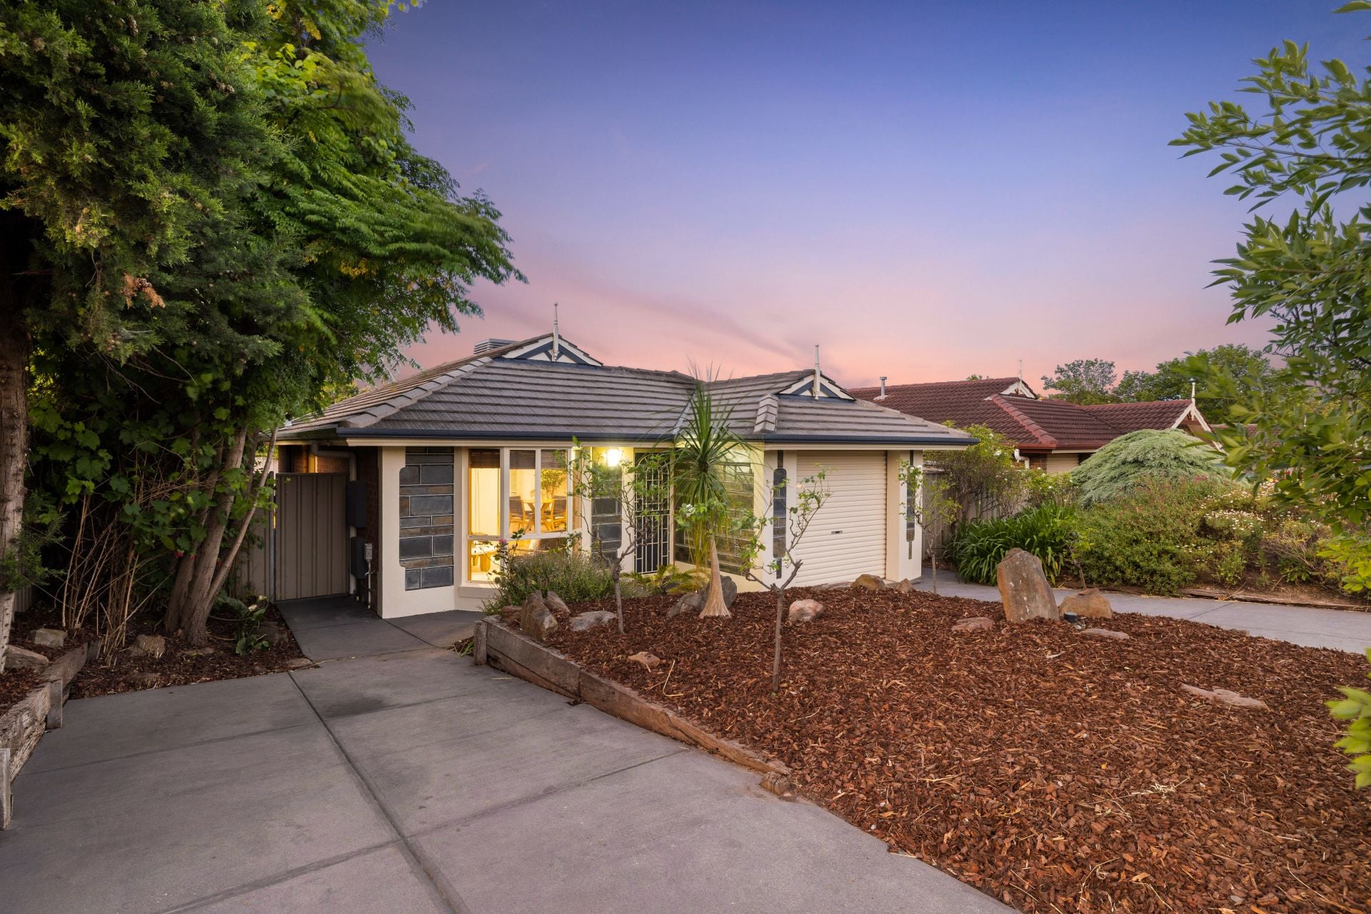
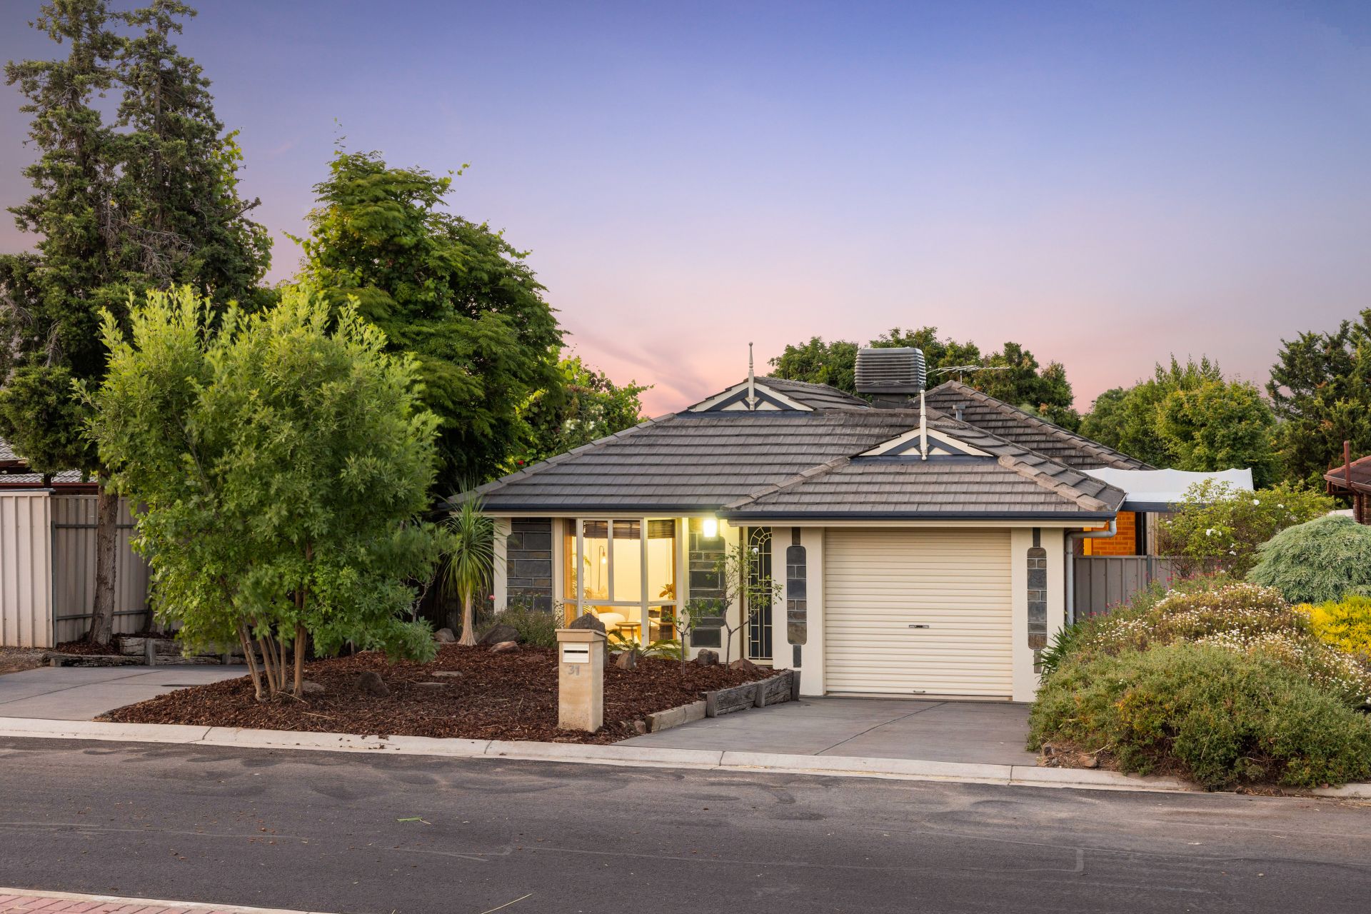
The bluestone facade offers a strong street appeal and the separate driveways offer great off street parking. One driveway leads into a garage accessed via a roller door, the other driveway provides an ideal spot for additional off street parking or potentially caravan or trailor storage if required.
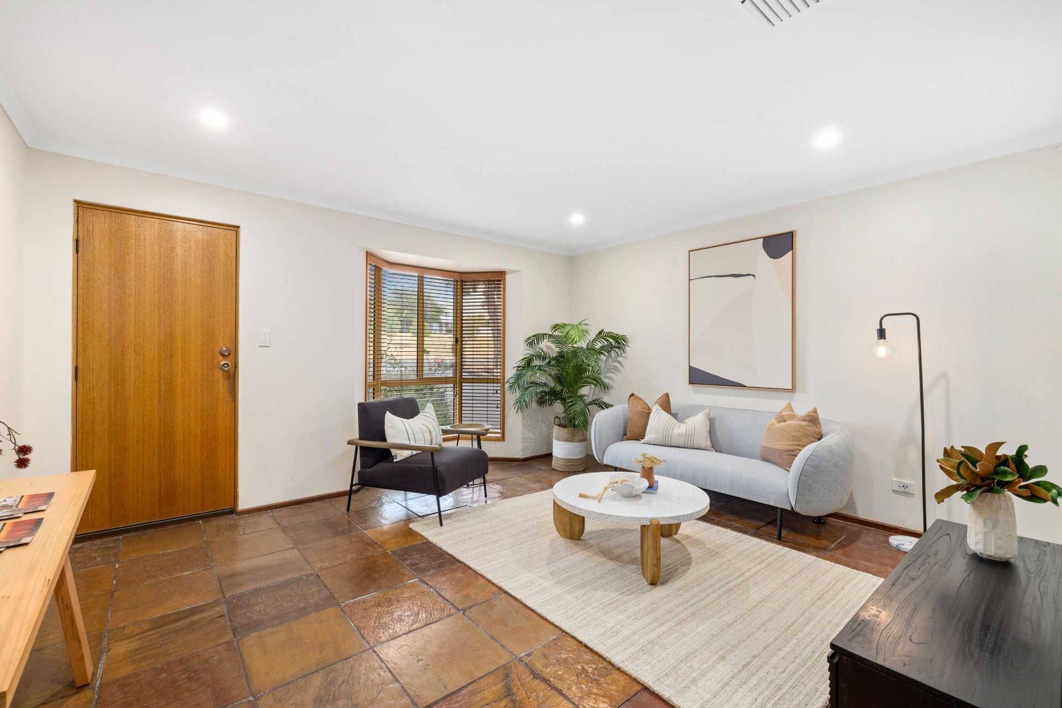
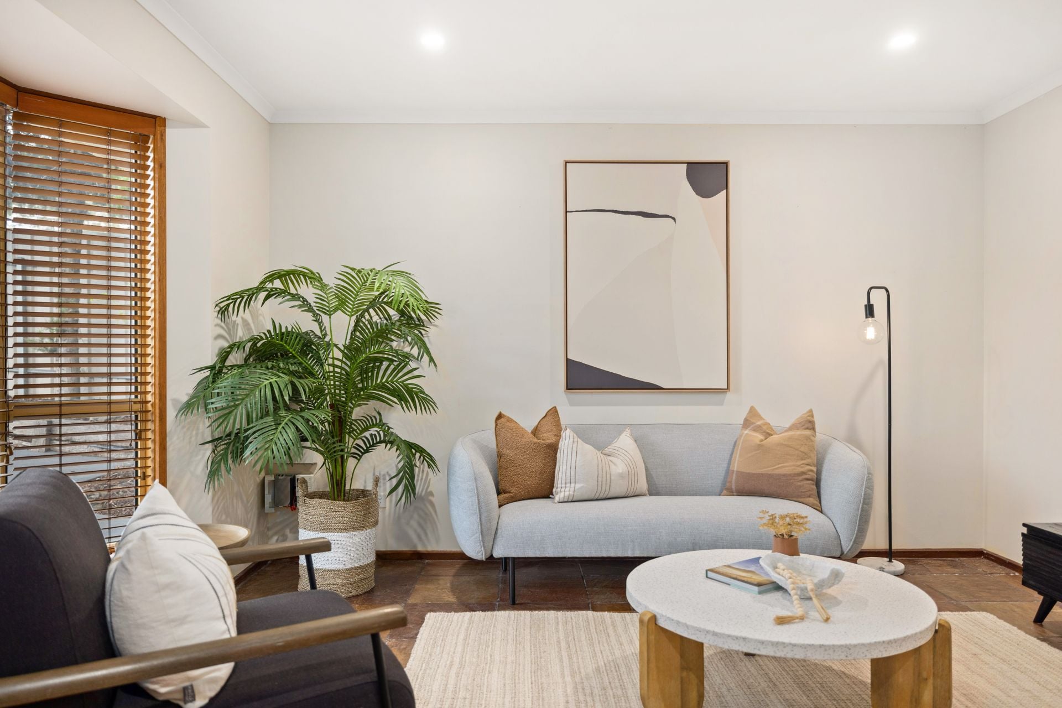
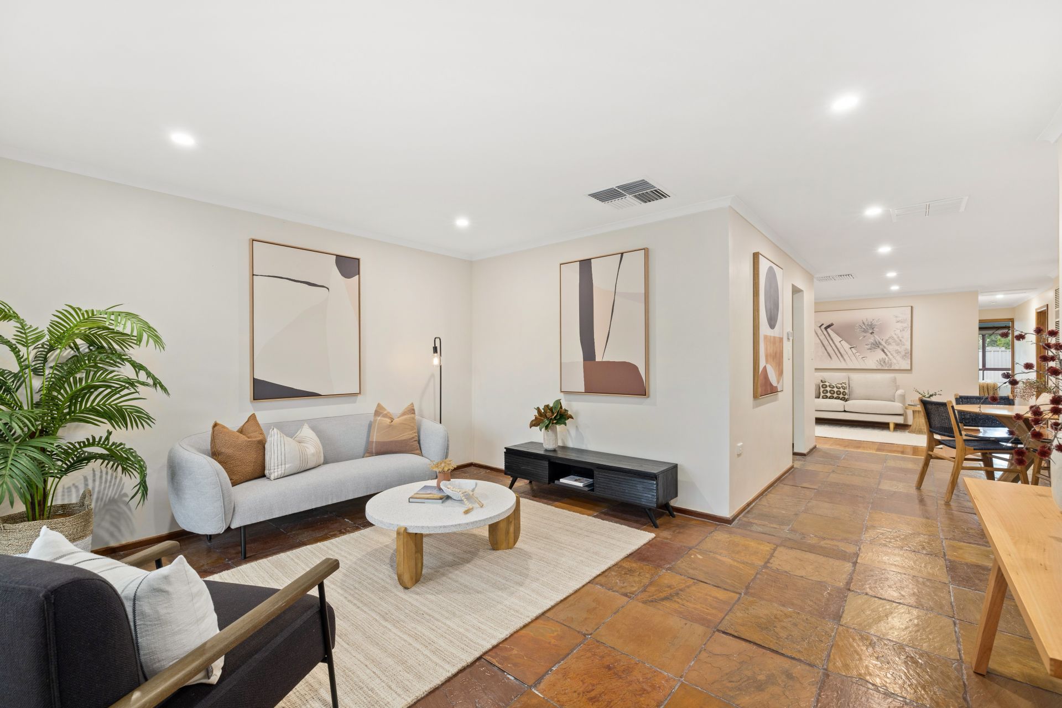
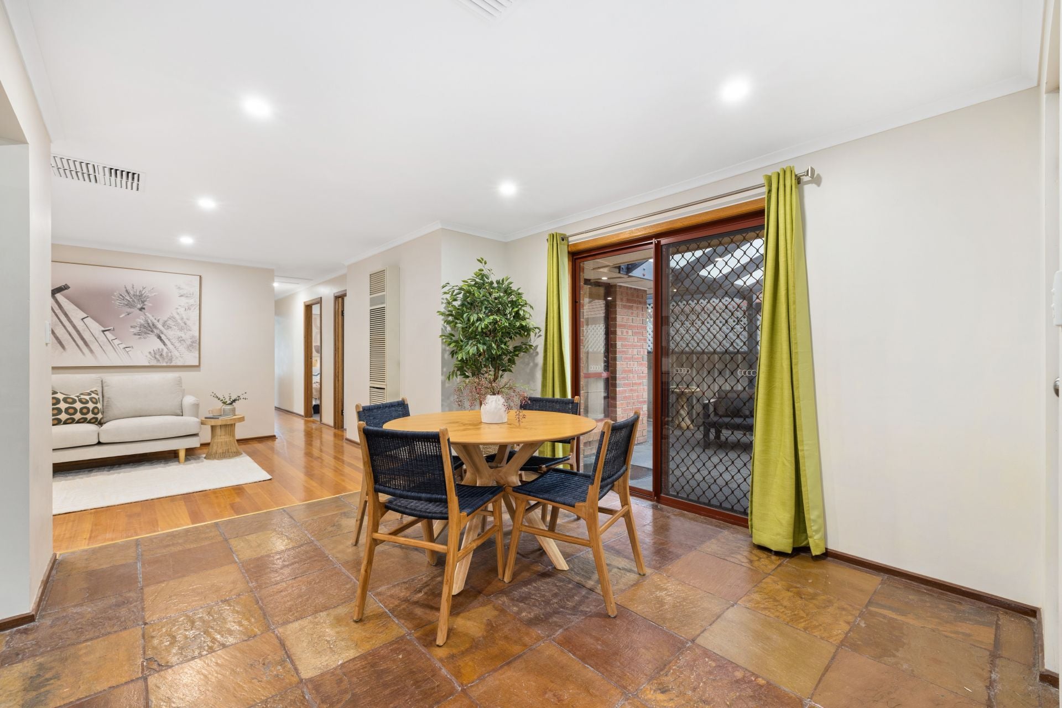
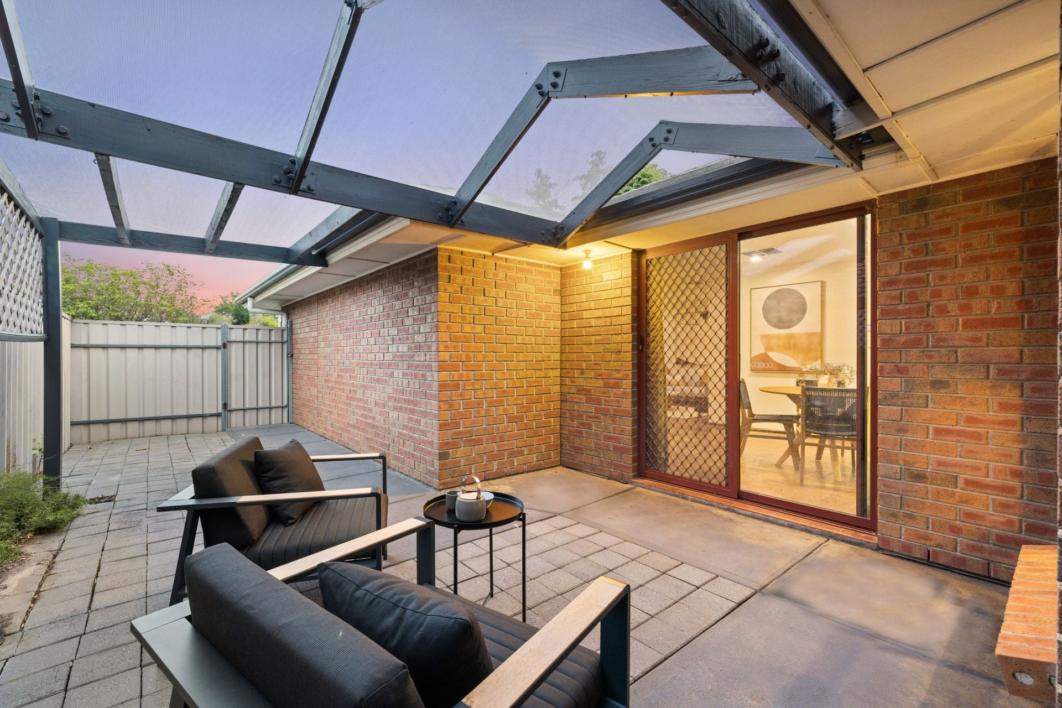
The home offers a good sized front lounge room with a large bay window that frames a nice outlook over the front garden. There is a casual meals/dining area that has sliding door access out to a private side patio.
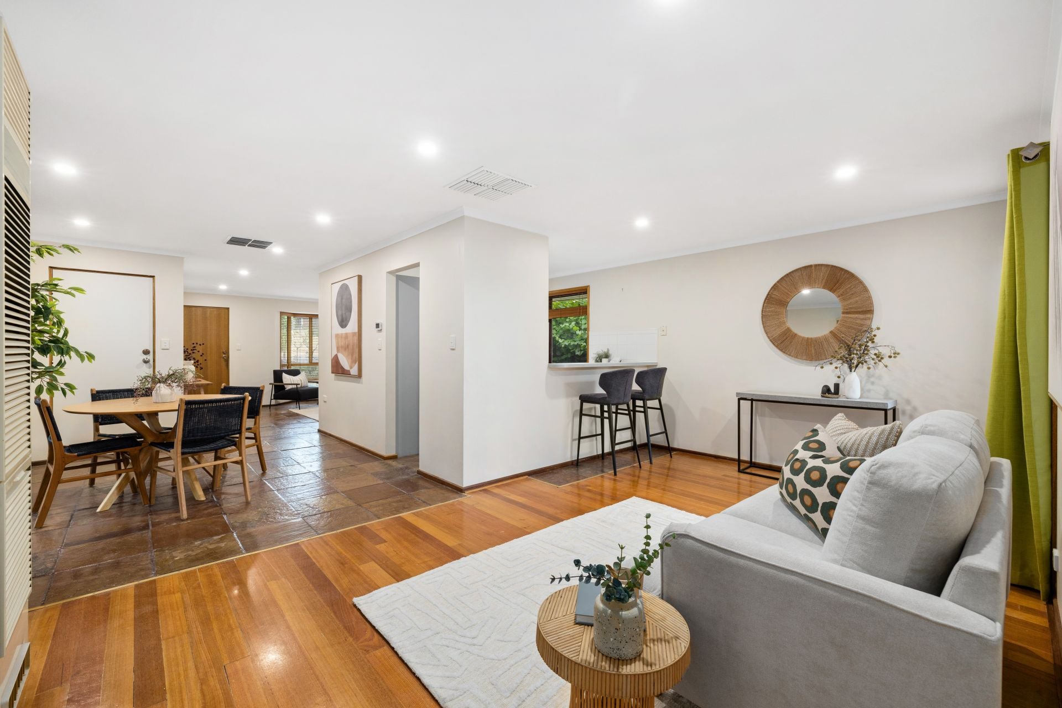
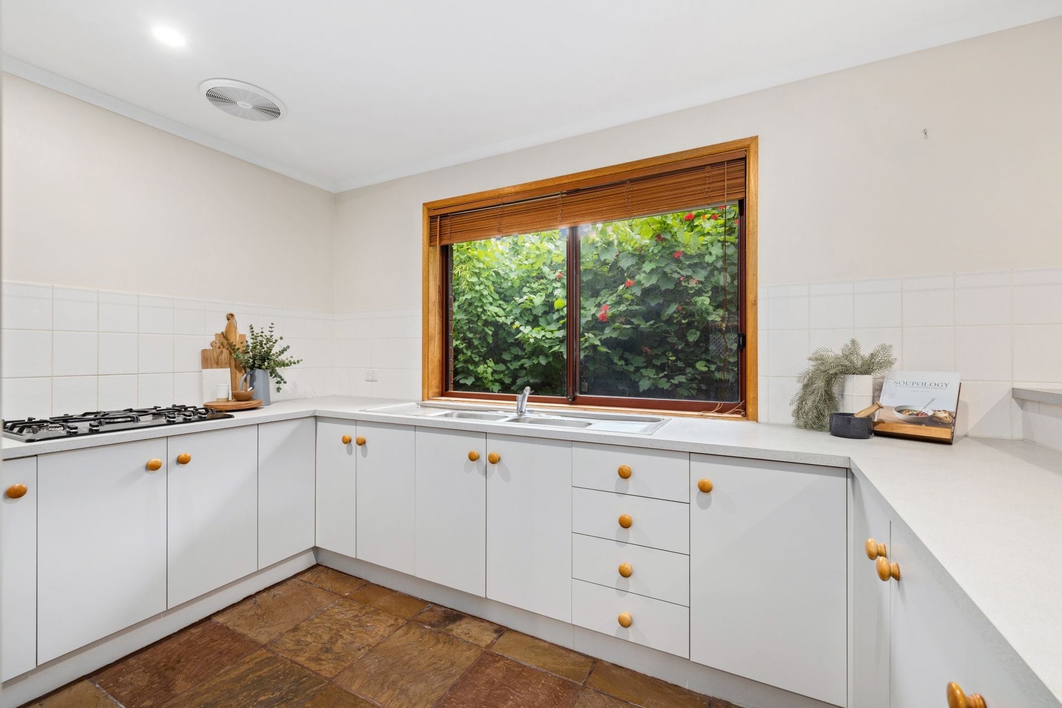
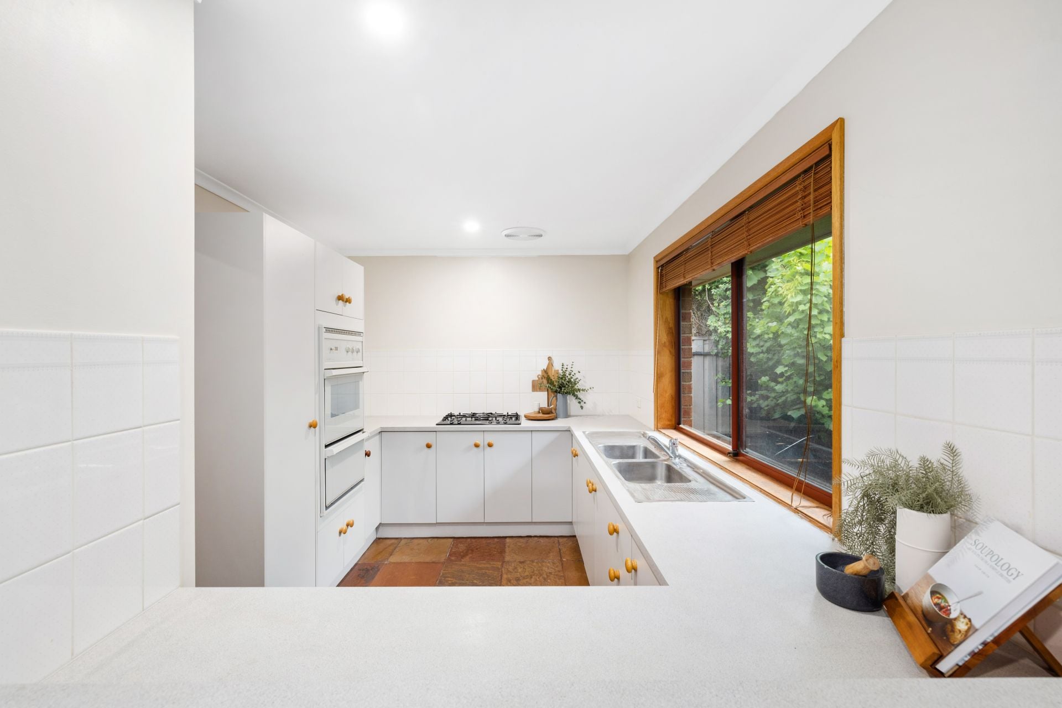
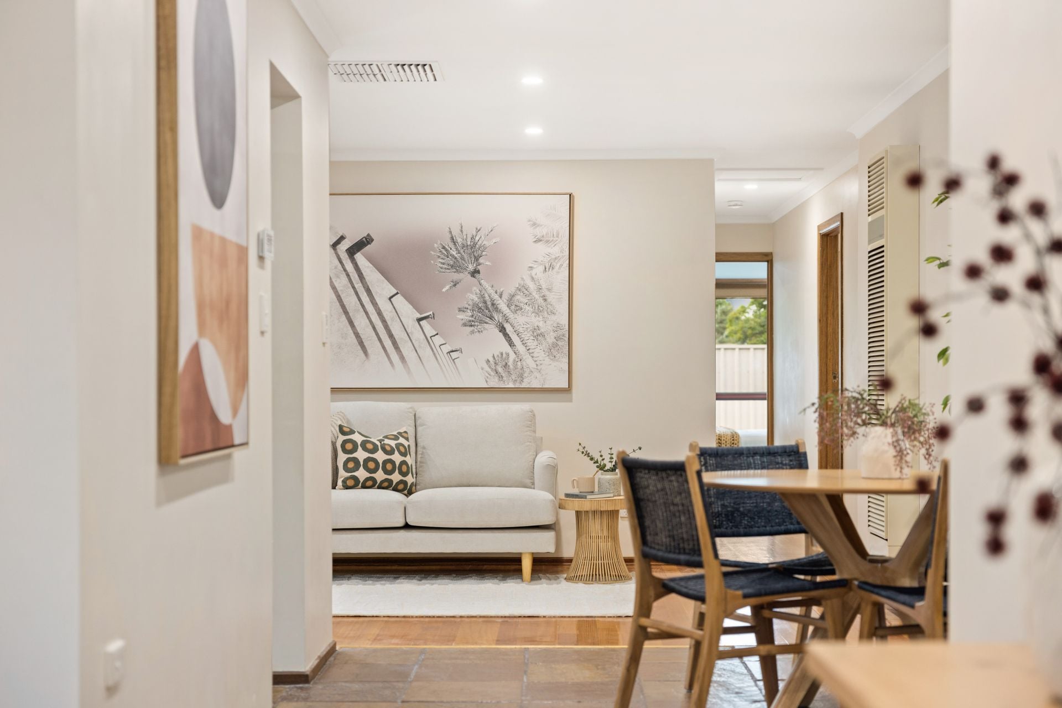
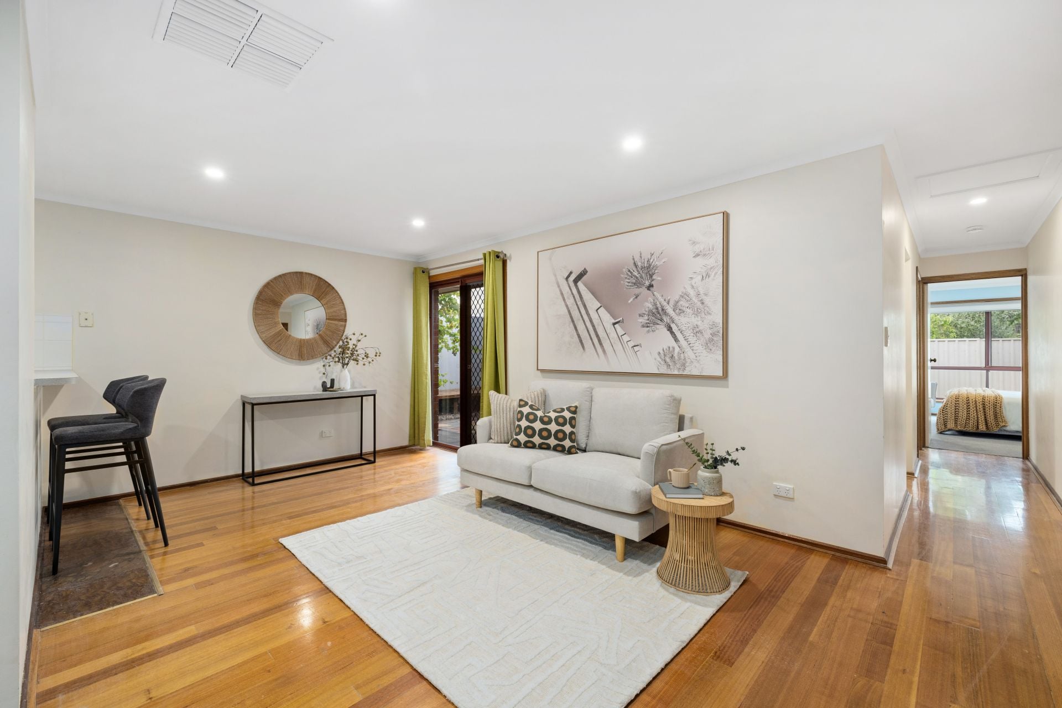
The central kitchen comes with a dual sink, a wall oven and a Belling gas cook top. There is a breakfast bar that overlooks the adjacent family room that has gas heating and sliding door access out to the rear patio, great for when entertaining.
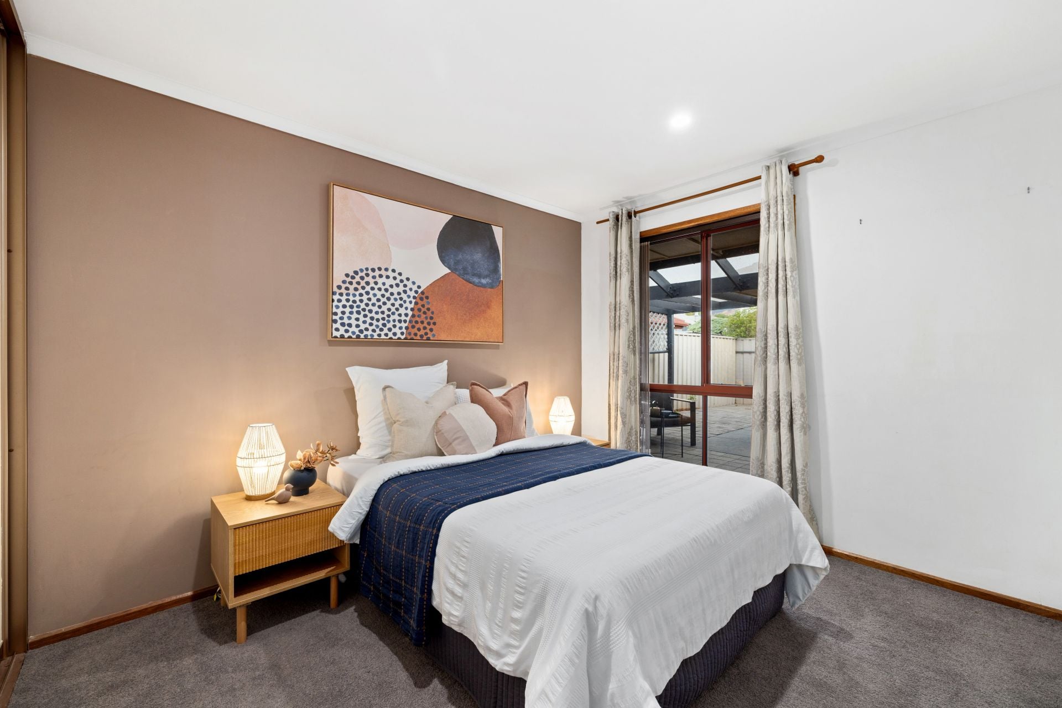
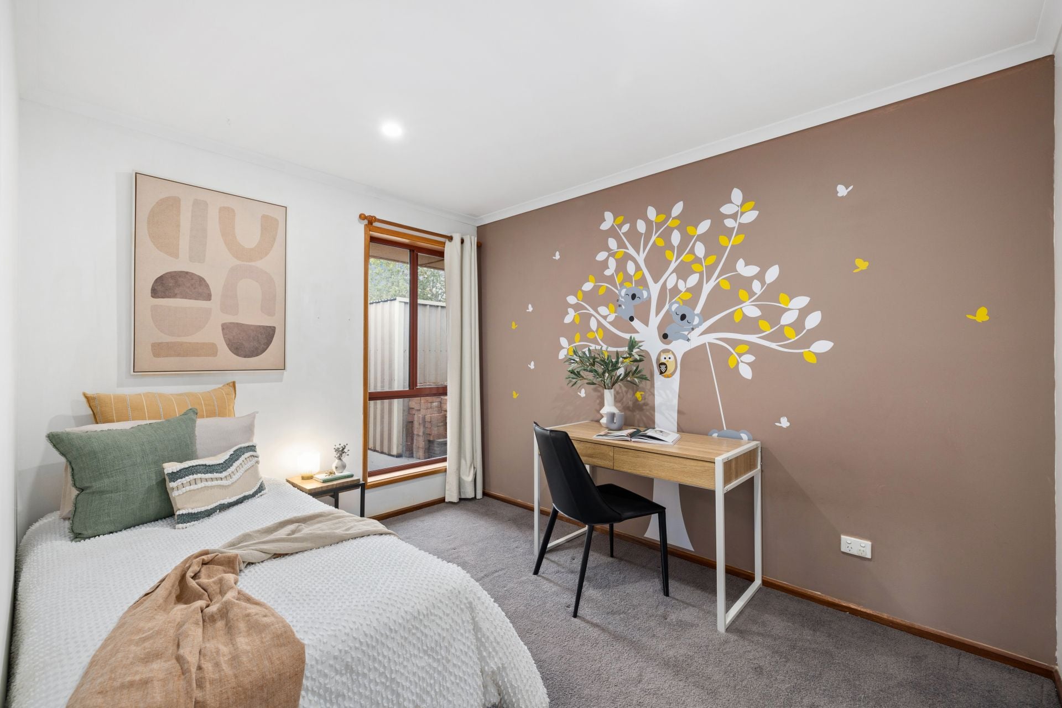
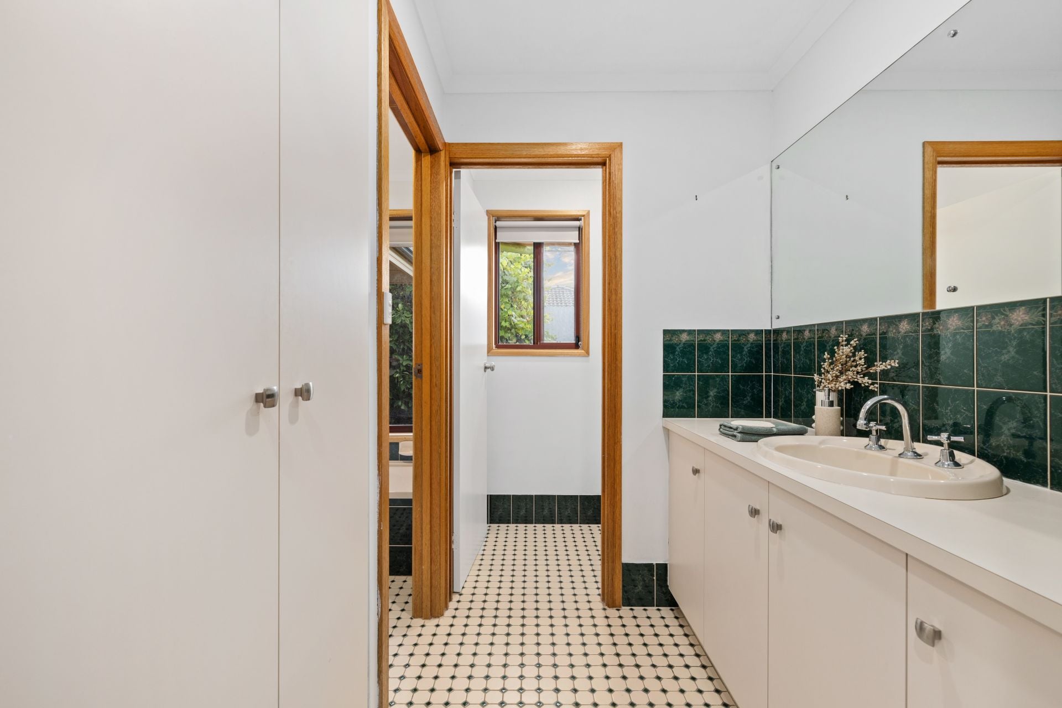
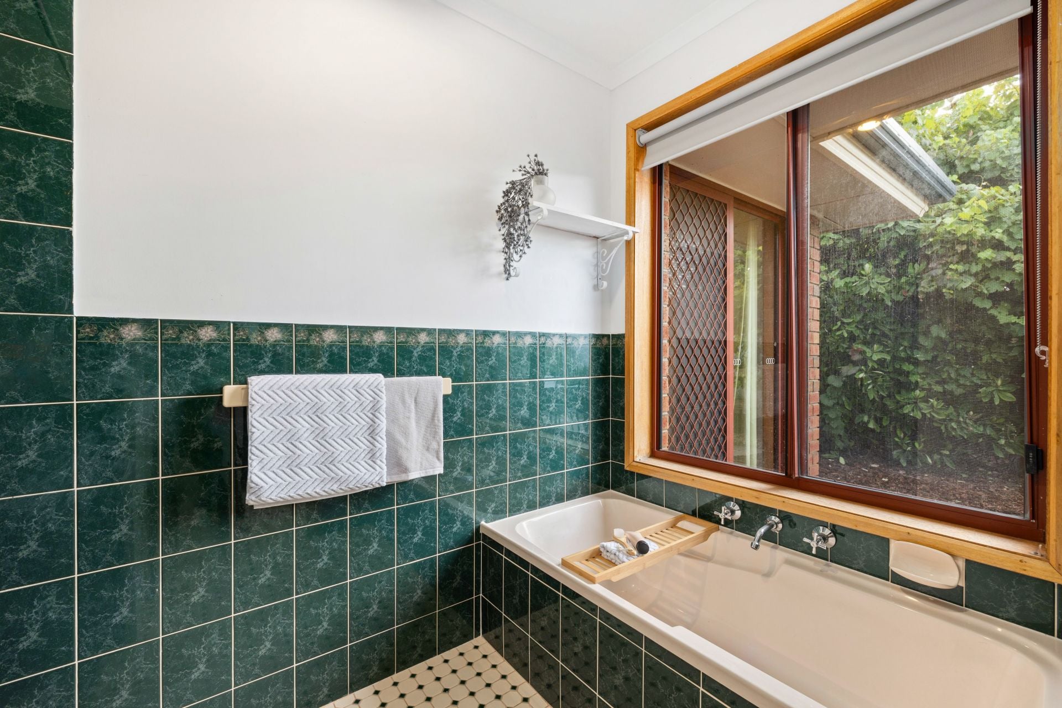
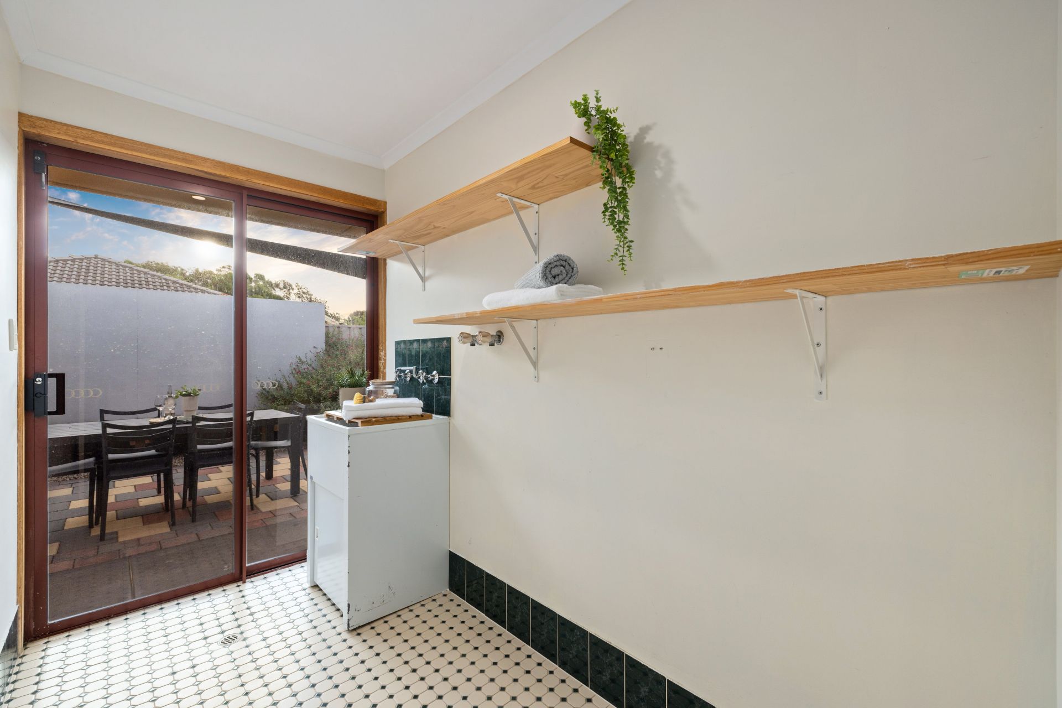
Down the hallway is where you'll find bedrooms two and three, both have built-in robes and are serviced by a neat 3-way designed main bathroom and a separate laundry room.
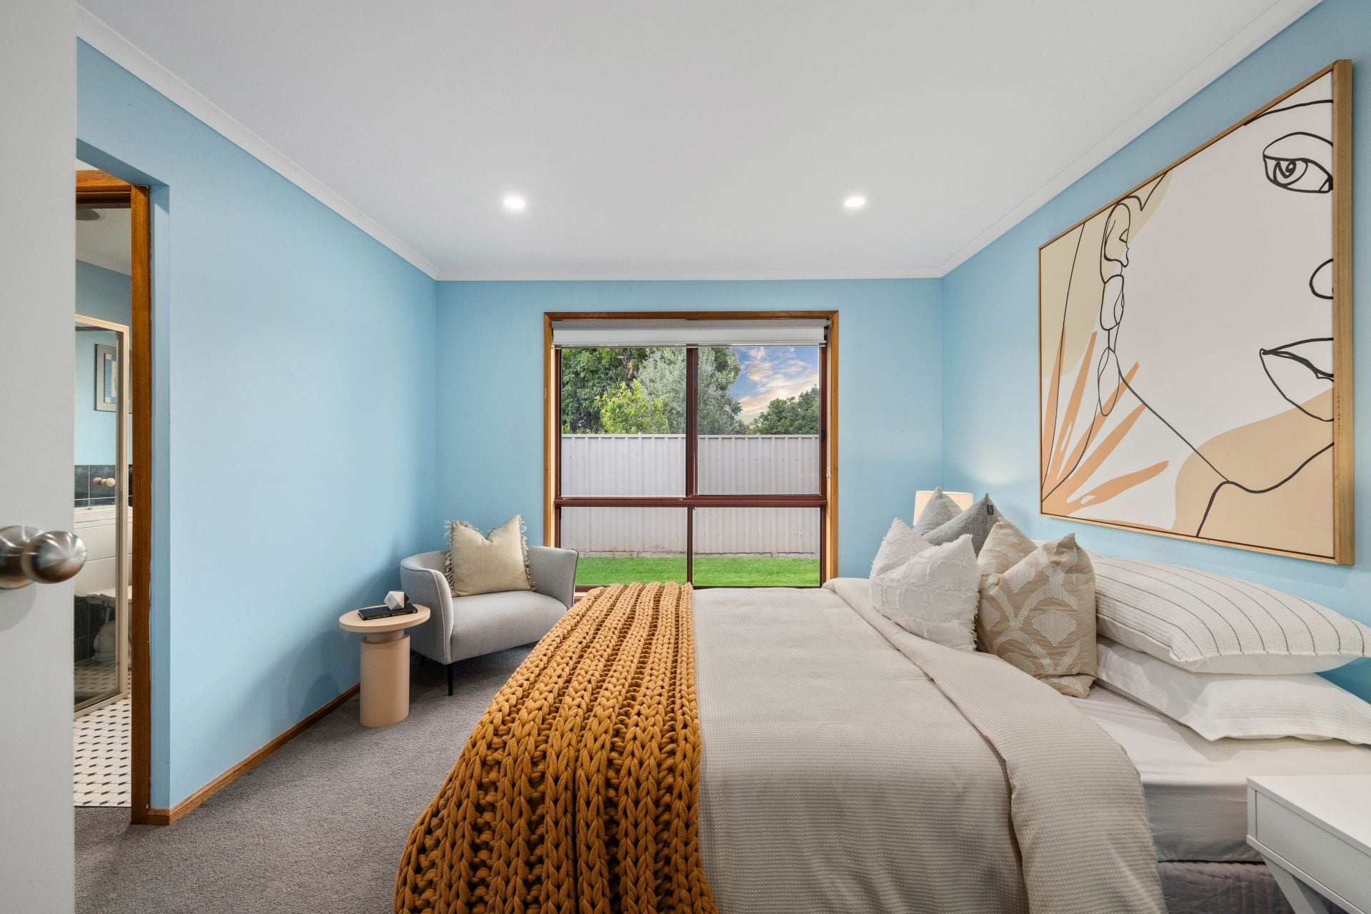
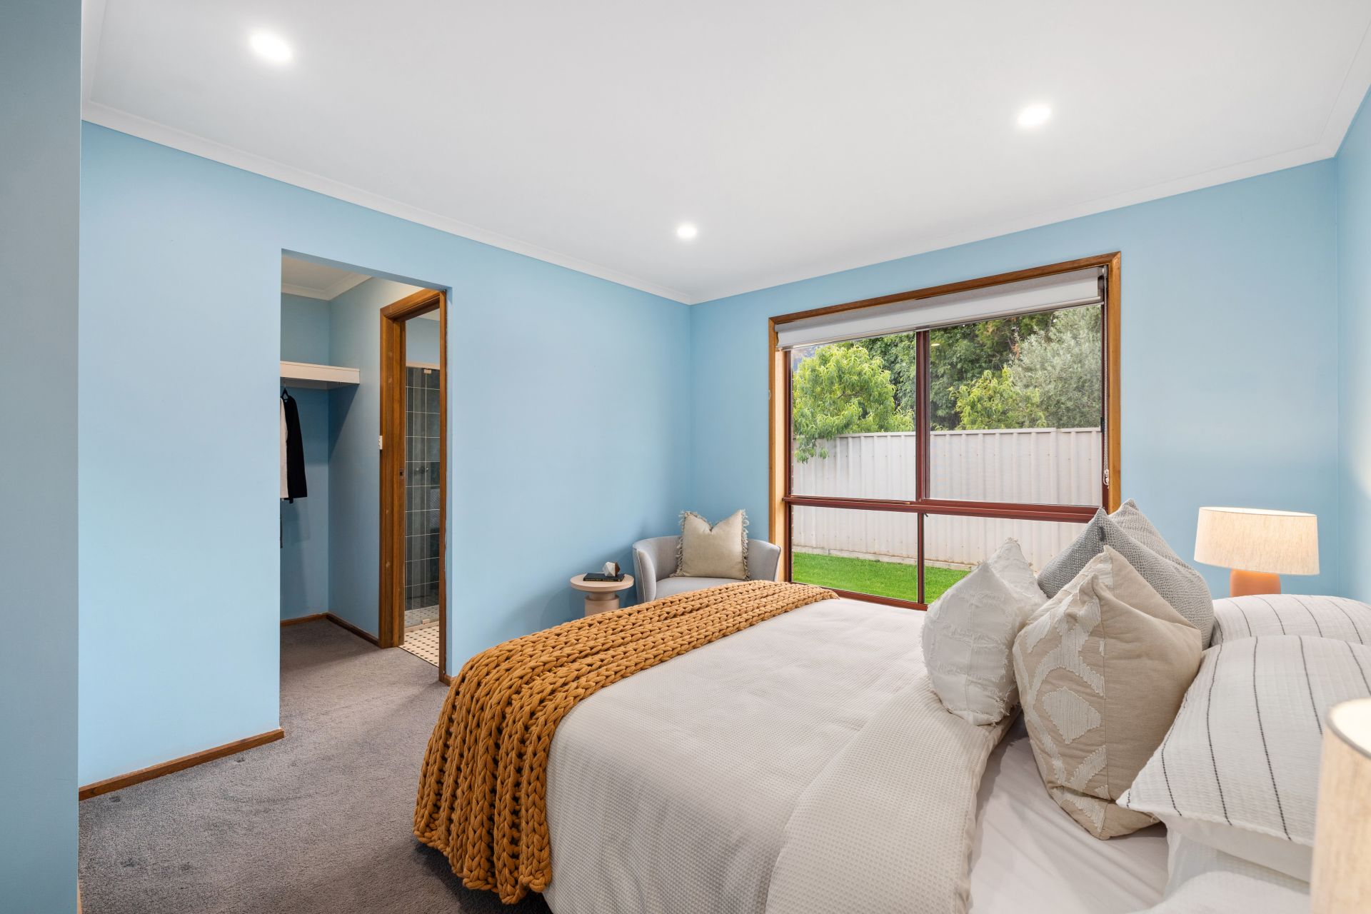
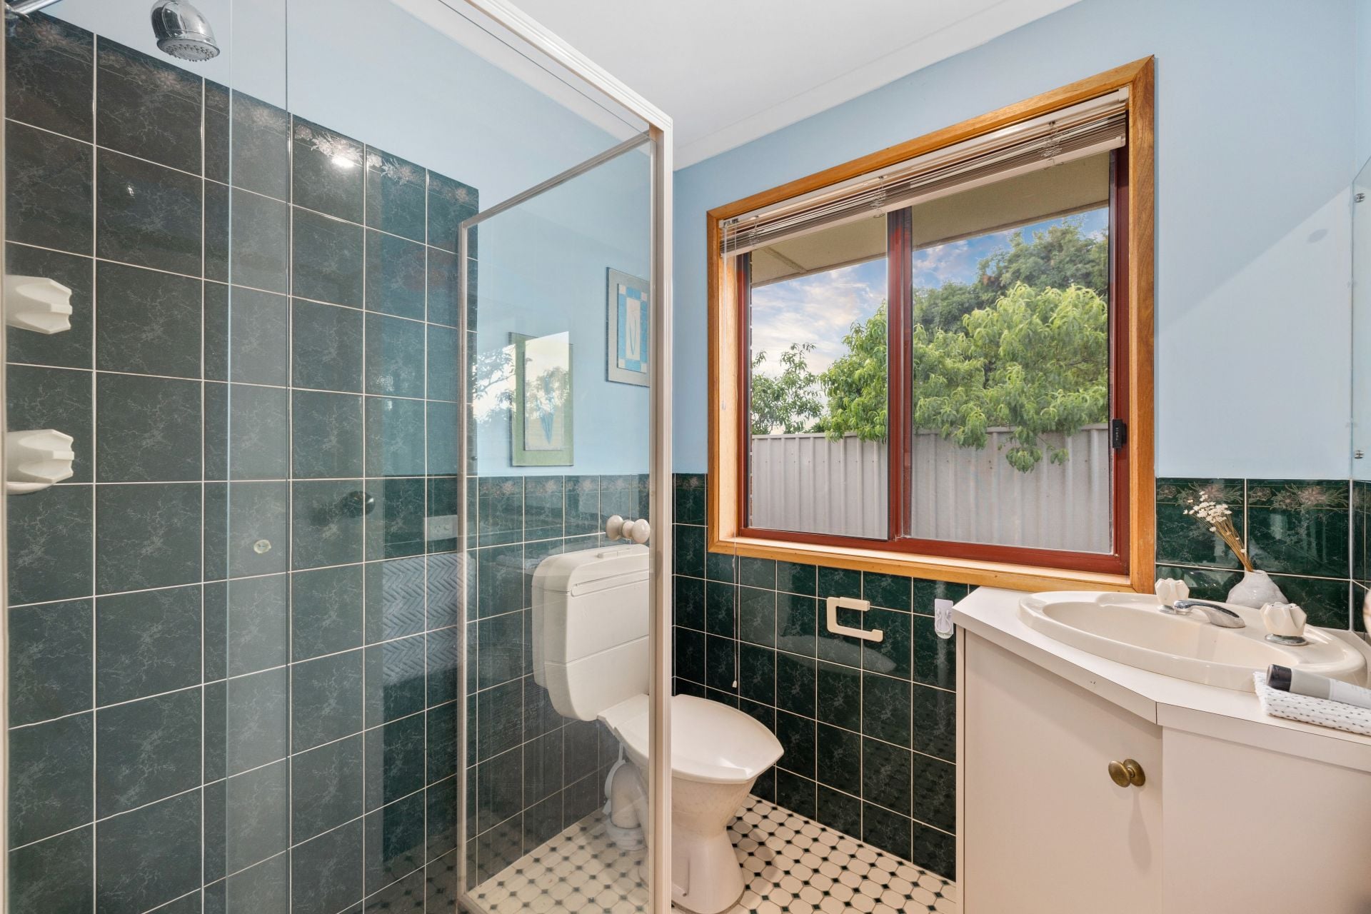
The main bedroom is located at the rear of the home and comes complete with a walk-in robe and a private ensuite bathroom.
Additional benefits of this home include ducted air conditioning throughout a combination of tiled and timber flooring, NBN is connected and LED down lights have recently been installed that add to the homes overall appeal.
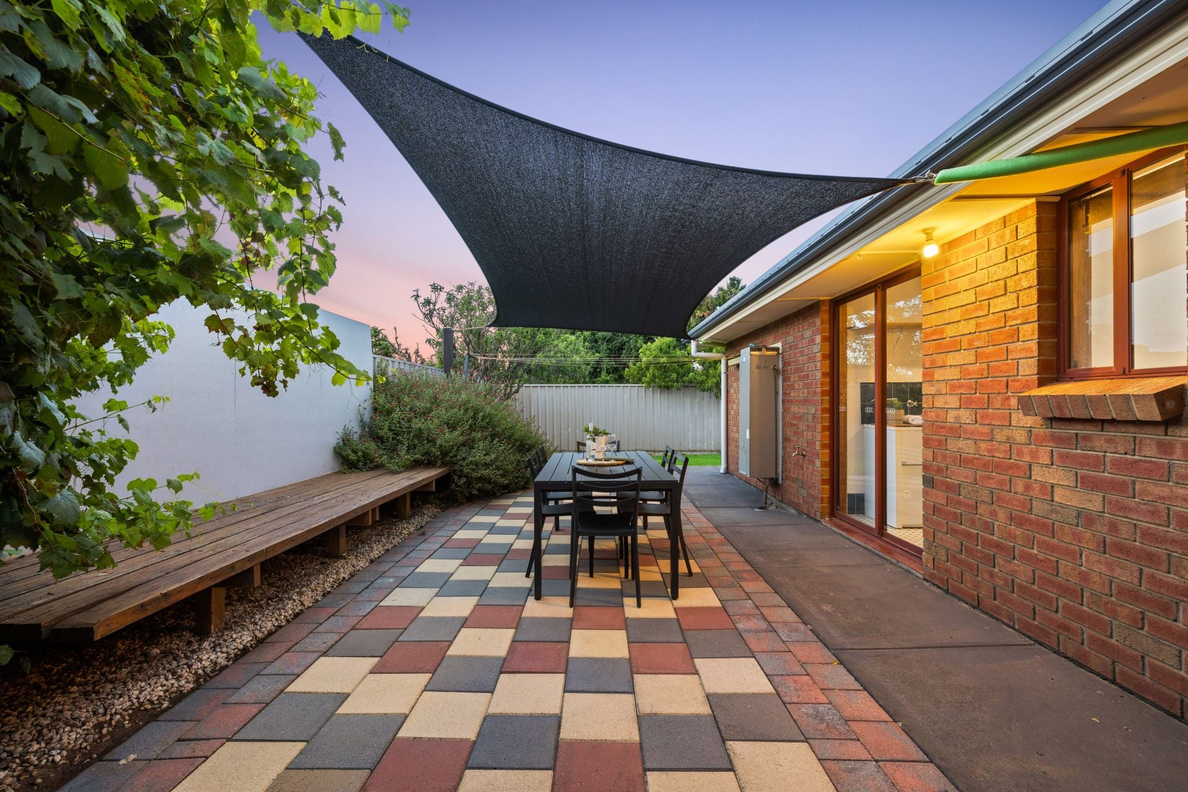
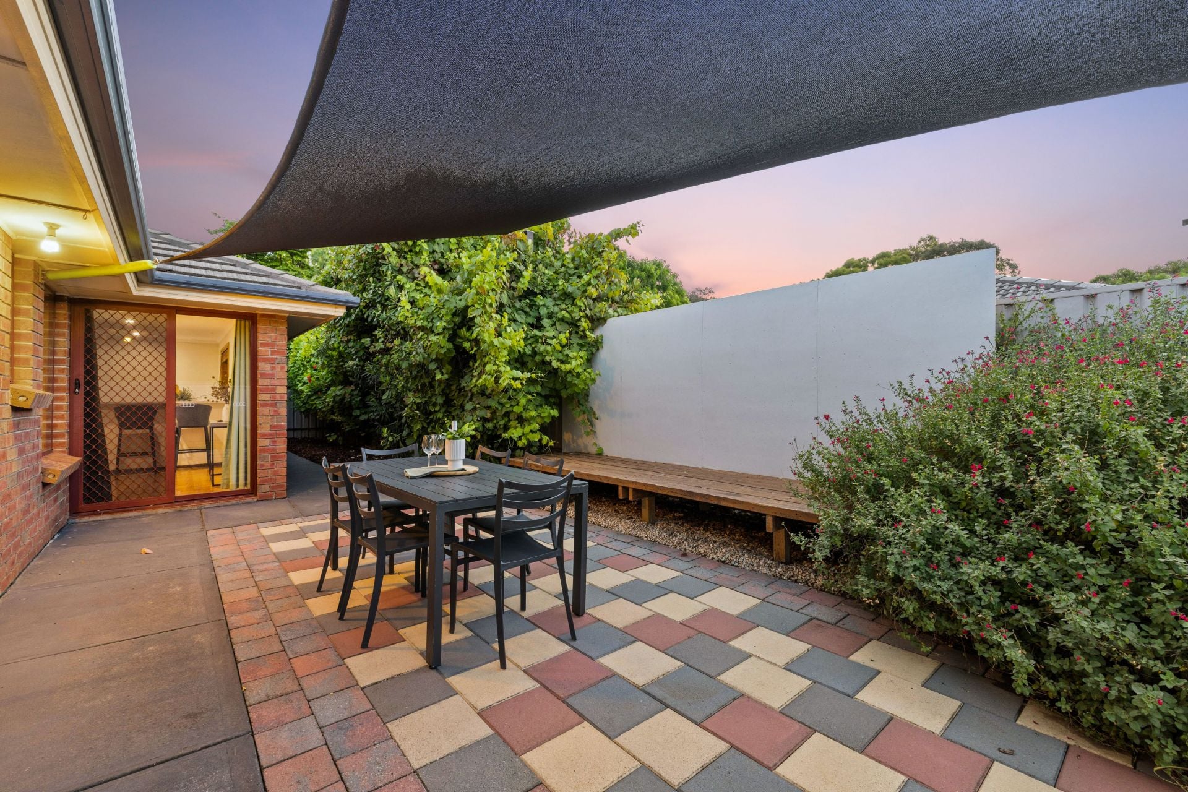
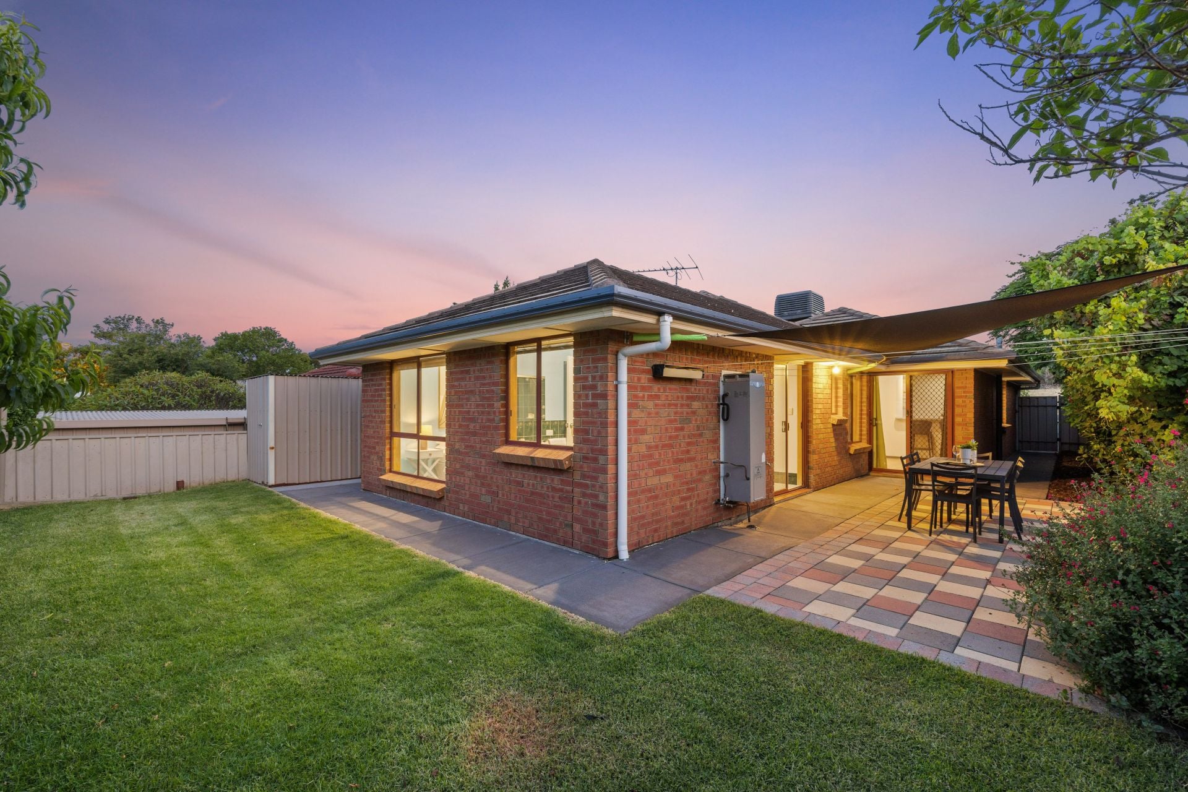
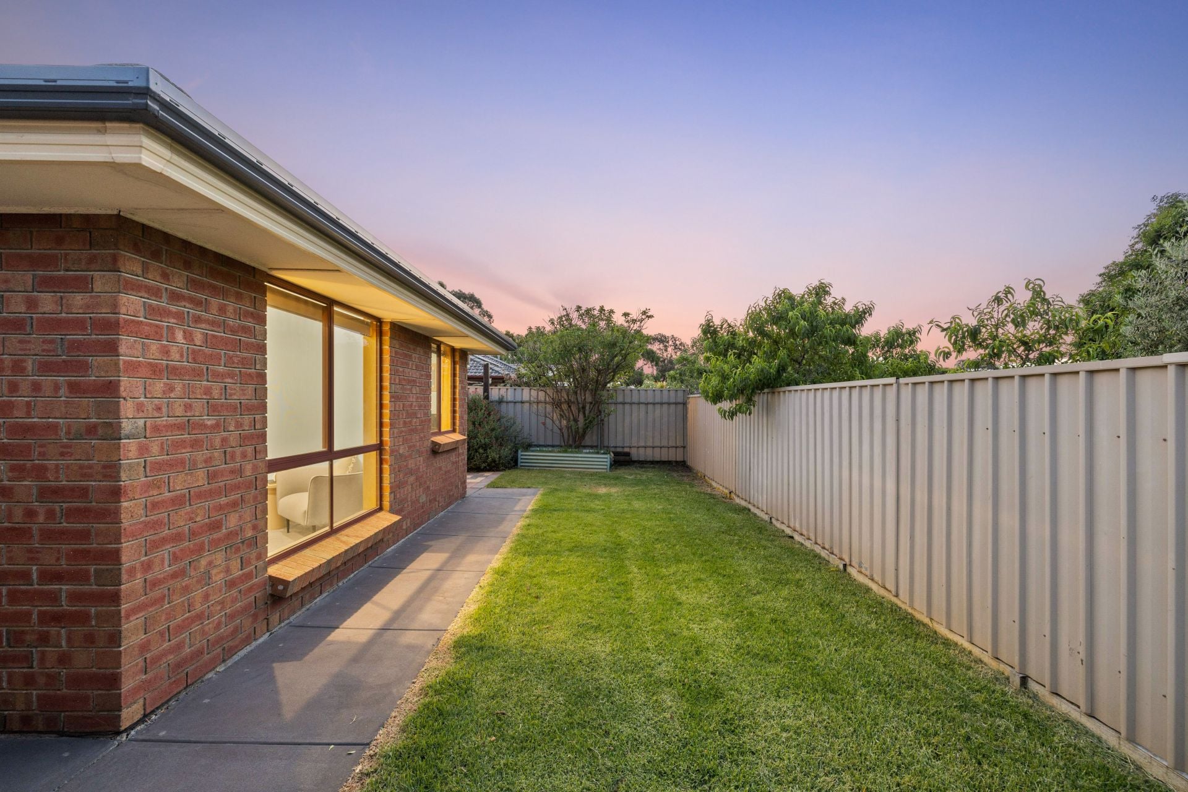
Outside offers separate entertaining areas, a lovely lawn section at the rear, a garden/tool shed, a raised veggie/herb garden and the rear yard is very well fenced making it ideal for kids and/or pets.
This property and it's location makes it a perfect home for those looking to downsize or for buyers looking to enter the market for the 1st time. It would be a great home for young families and an ideal investment property.
For any additional information or to register your interest, please call David Hams on 0402204841 anytime...
All floor plans, photos and text are for illustration purposes only and are not intended to be part of any contract. All measurements are approximate and details intended to be relied upon should be independently verified. (RLA 222182)
The bluestone facade offers a strong street appeal and the separate driveways offer great off street parking. One driveway leads into a garage accessed via a roller door, the other driveway provides an ideal spot for additional off street parking or potentially caravan or trailor storage if required.
The home offers a good sized front lounge room with a large bay window that frames a nice outlook over the front garden. There is a casual meals/dining area that has sliding door access out to a private side patio.
The central kitchen comes with a dual sink, a wall oven and a Belling gas cook top. There is a breakfast bar that overlooks the adjacent family room that has gas heating and sliding door access out to the rear patio, great for when entertaining.
Down the hallway is where you'll find bedrooms two and three, both have built-in robes and are serviced by a neat 3-way designed main bathroom and a separate laundry room.
The main bedroom is located at the rear of the home and comes complete with a walk-in robe and a private ensuite bathroom.
Additional benefits of this home include ducted air conditioning throughout a combination of tiled and timber flooring, NBN is connected and LED down lights have recently been installed that add to the homes overall appeal.
Outside offers separate entertaining areas, a lovely lawn section at the rear, a garden/tool shed, a raised veggie/herb garden and the rear yard is very well fenced making it ideal for kids and/or pets.
This property and it's location makes it a perfect home for those looking to downsize or for buyers looking to enter the market for the 1st time. It would be a great home for young families and an ideal investment property.
For any additional information or to register your interest, please call David Hams on 0402204841 anytime...
All floor plans, photos and text are for illustration purposes only and are not intended to be part of any contract. All measurements are approximate and details intended to be relied upon should be independently verified. (RLA 222182)
Contact Agents

Similar Properties
3 Marine Place, Seaford Rise
$1.195m - $1.295m
For Sale
- 5 Bed
- 3 Bath
- 2 Car
14 Cowrie Drive, Seaford Rise
- Under Contract -
For Sale
- 5 Bed
- 3 Bath
- 2 Car
11 Lantern Drive, Seaford Rise
$749k - $779k
For Sale
- 3 Bed
- 1 Bath
- 1 Car