

3/9 Beaconsfield Terrace, ASCOT PARK
Sold
Sold
3/9 Beaconsfield Terrace, ASCOT PARK
- 2 Bed
-
1Bath
-
3Car
-
184 sqmLand
this one is sure to impress
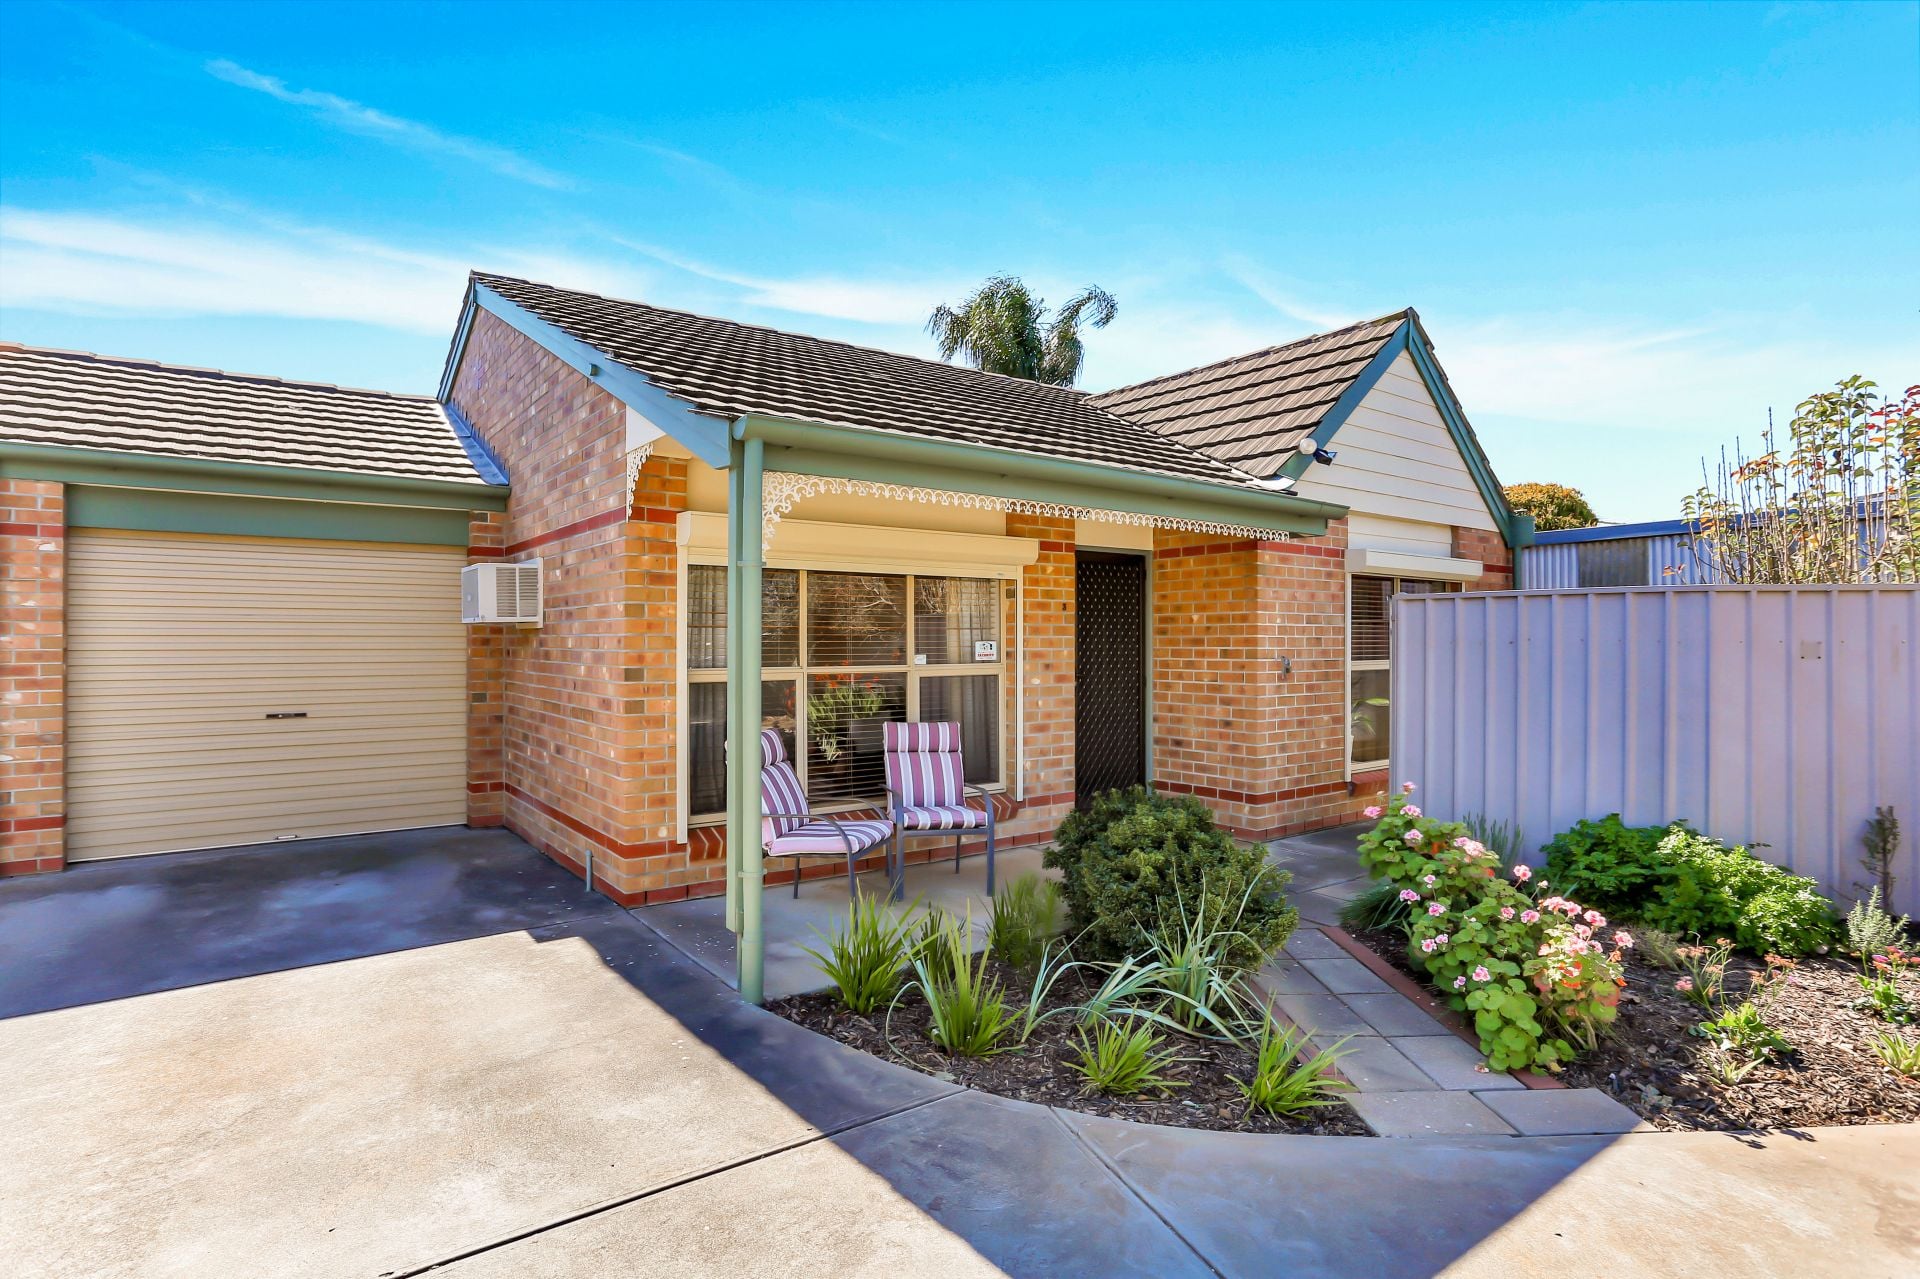
This well presented homette has so much to offer.
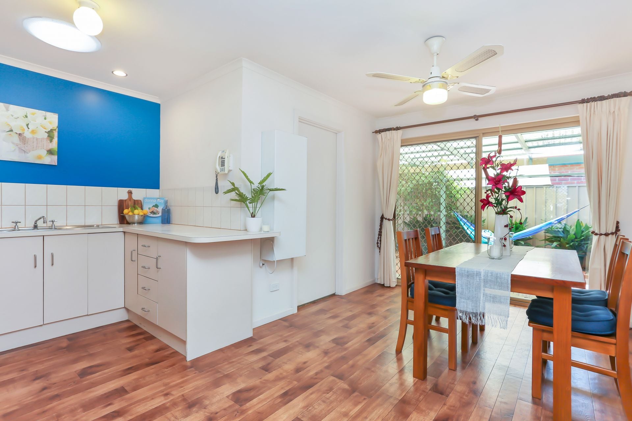
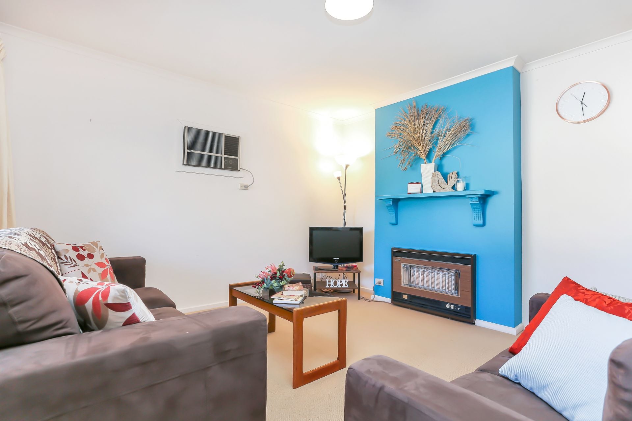
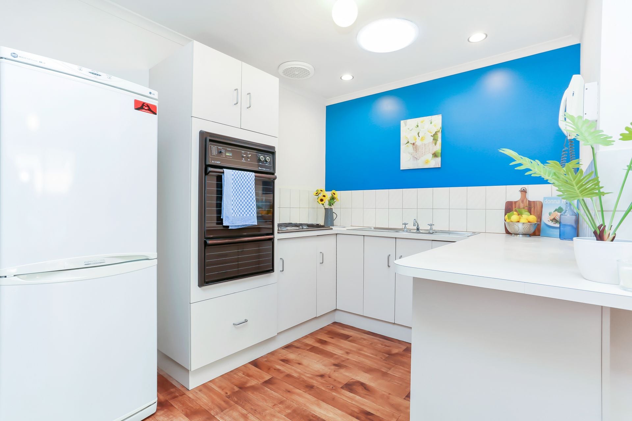
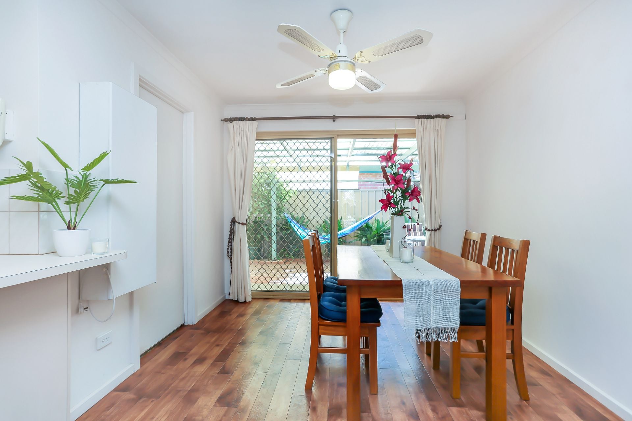
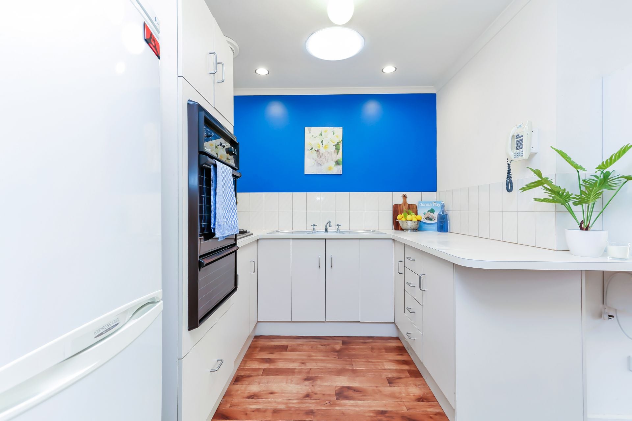
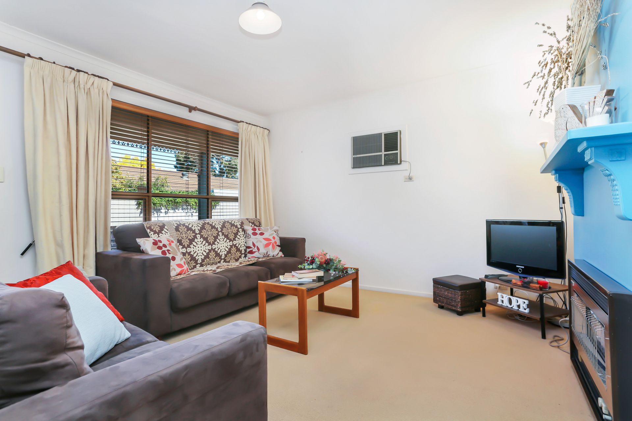
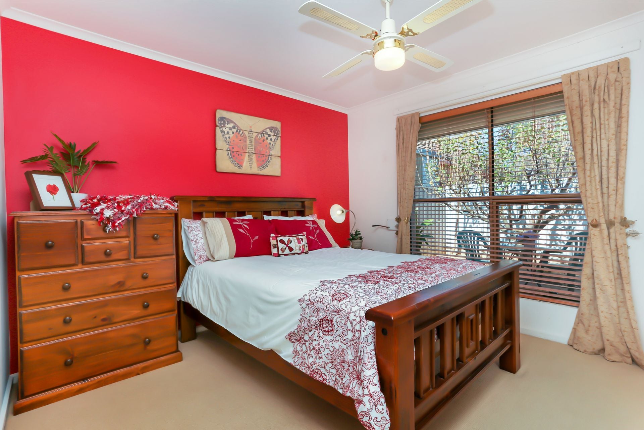
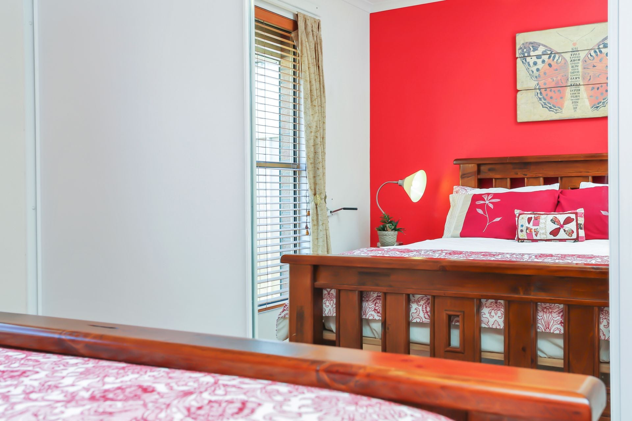
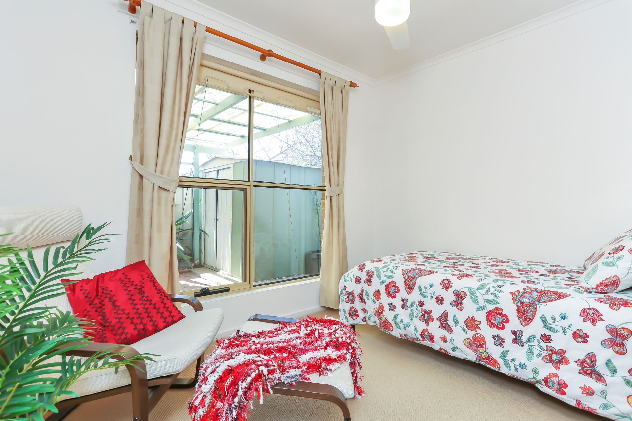
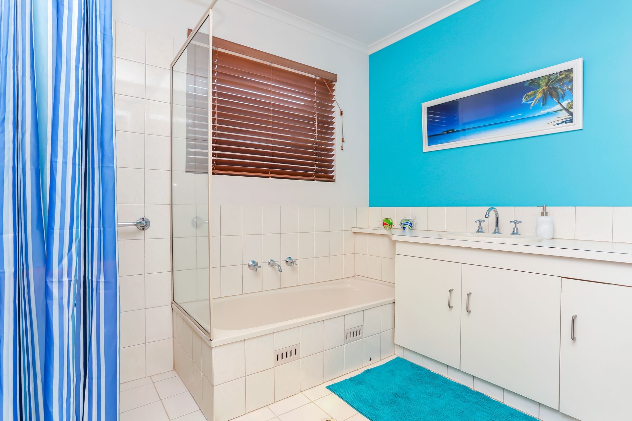
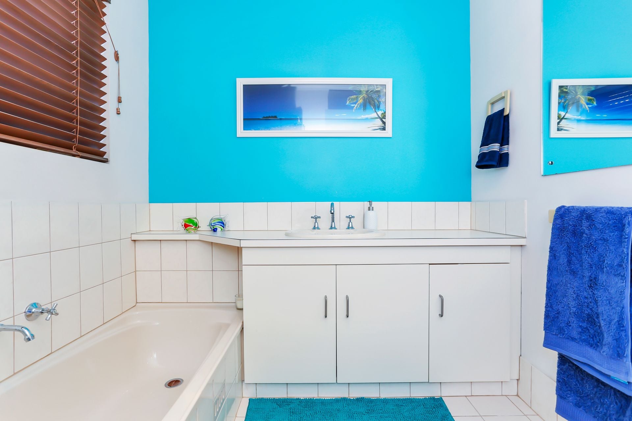
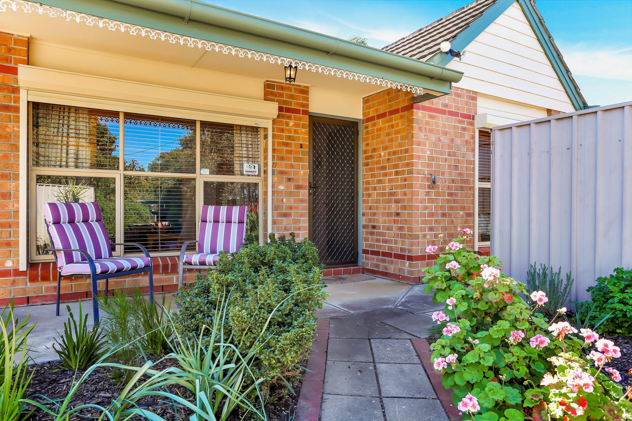
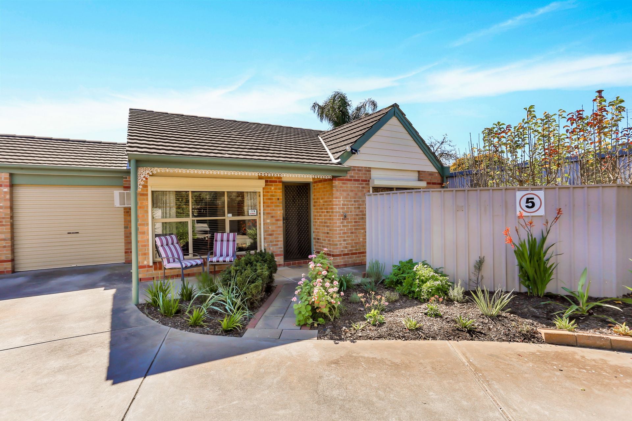
In a small group of 3 this spacious home offers a separate lounge with gas heating and air-conditioning, a formal dining area that flows through to the well equipped kitchen. With two good sized bedrooms, the main with built-in robe, the large bathroom boasts a bath and shower, with a separate toilet and laundry. All topped off with security shutters at the front.
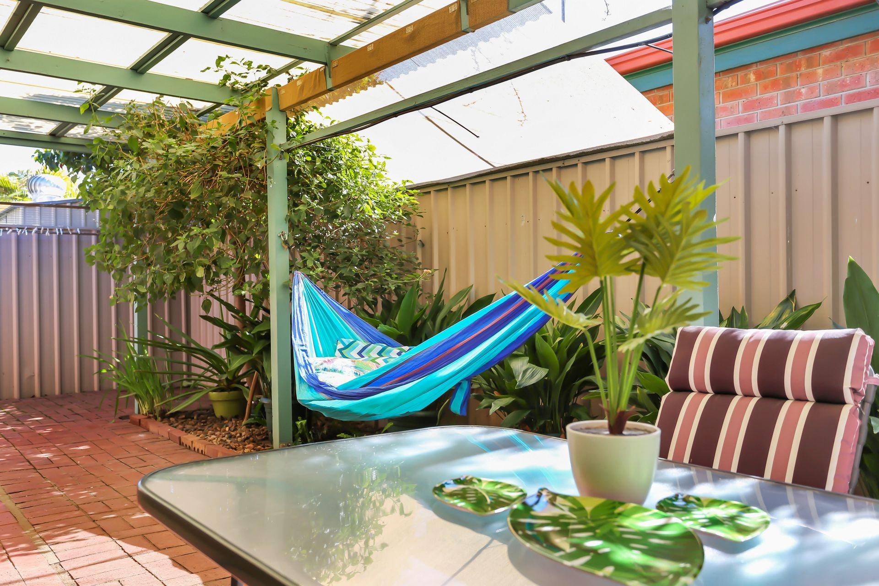
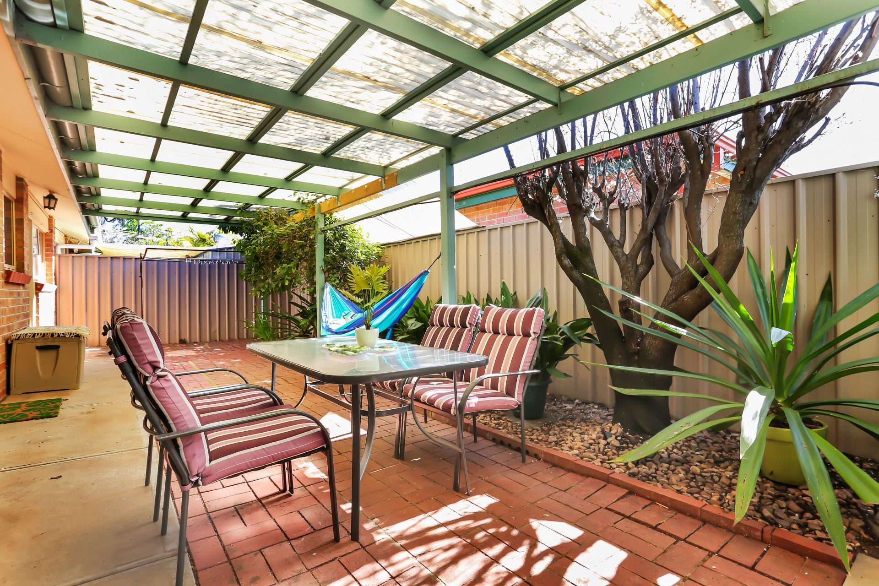
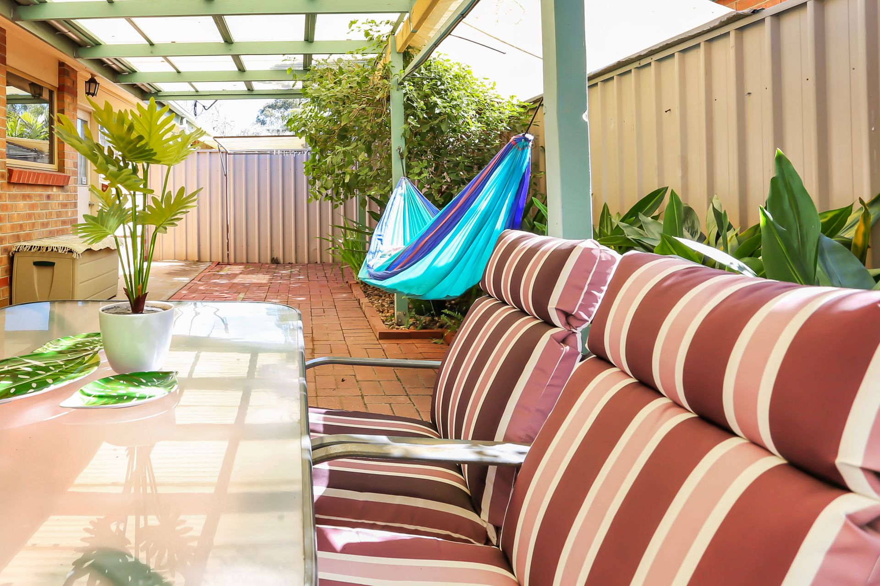
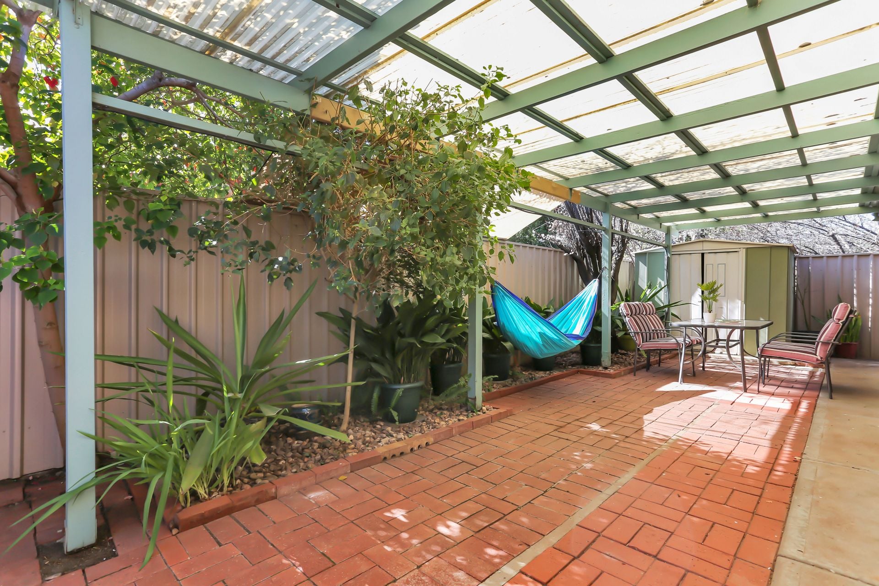
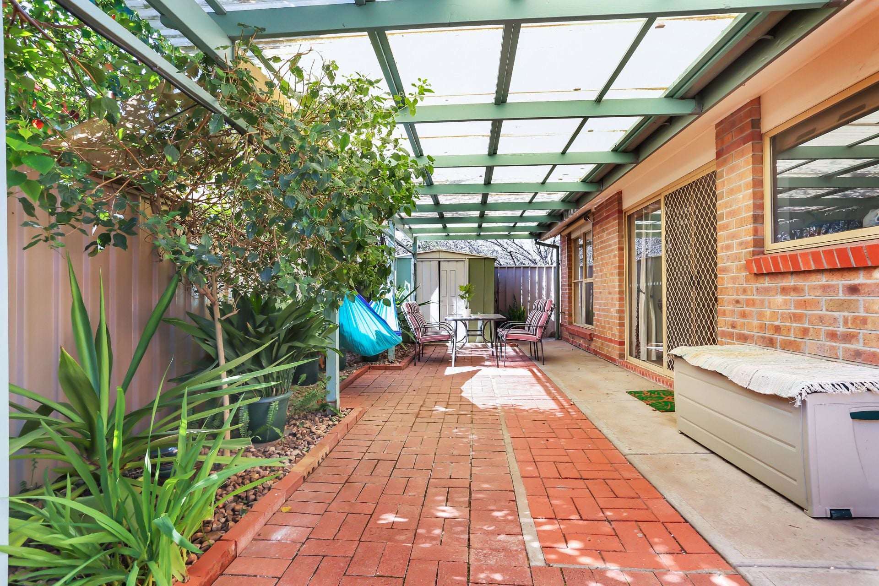
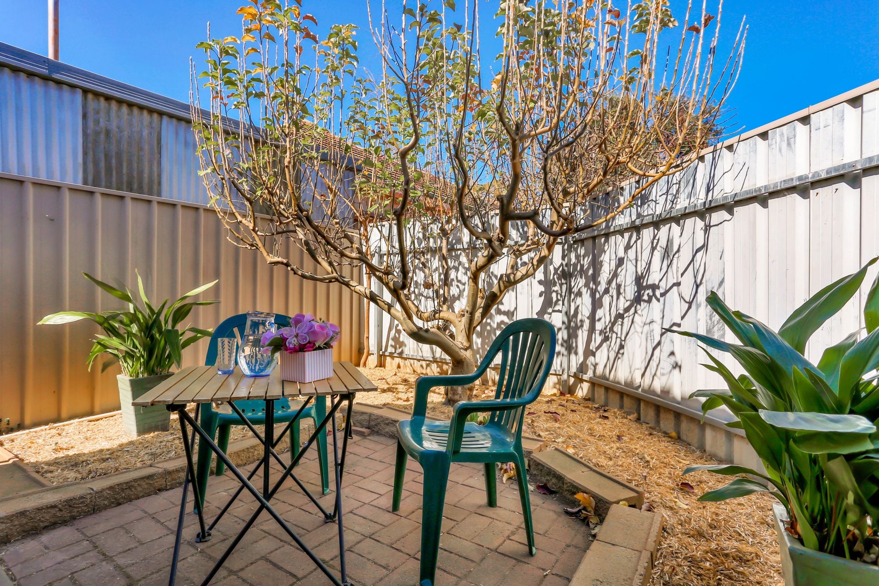
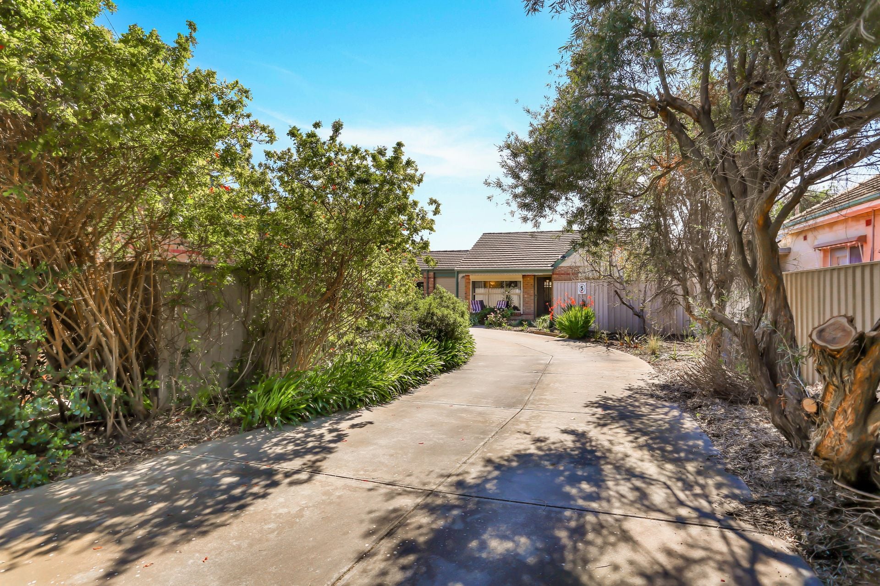
Sit back, relax with friends and a glass of wine under the outdoor entertaining area, with the addition of a garden shed your storage needs are covered. Being set back from the road it guarantees privacy so you can enjoy some quiet time amongst the greenery. It also offers two extra parking spaces and internal access to the property via the garage.
Within walking distance to the bus and train stop, plus the City, Bay, and Marion are only minutes away. Get in quick as this one won't last long.
Specifications:
CT / 5003/779
Council / City of Marion
Zoning / R-Residential13-Northern
Built / 1990
Land / 184m2
Internal / 95m2
Council Rates / $1165.50 pa
Strata / $285.00 p/q
SA Water / $194.10 p/q
All floor plans, photos and text are for illustration purposes only and are not intended to be part of any contract. All measurements are approximate and details intended to be relied upon should be independently verified.
In a small group of 3 this spacious home offers a separate lounge with gas heating and air-conditioning, a formal dining area that flows through to the well equipped kitchen. With two good sized bedrooms, the main with built-in robe, the large bathroom boasts a bath and shower, with a separate toilet and laundry. All topped off with security shutters at the front.
Sit back, relax with friends and a glass of wine under the outdoor entertaining area, with the addition of a garden shed your storage needs are covered. Being set back from the road it guarantees privacy so you can enjoy some quiet time amongst the greenery. It also offers two extra parking spaces and internal access to the property via the garage.
Within walking distance to the bus and train stop, plus the City, Bay, and Marion are only minutes away. Get in quick as this one won't last long.
Specifications:
CT / 5003/779
Council / City of Marion
Zoning / R-Residential13-Northern
Built / 1990
Land / 184m2
Internal / 95m2
Council Rates / $1165.50 pa
Strata / $285.00 p/q
SA Water / $194.10 p/q
All floor plans, photos and text are for illustration purposes only and are not intended to be part of any contract. All measurements are approximate and details intended to be relied upon should be independently verified.
Contact Agents

Similar Properties
26 Condada Avenue, Park Holme
$1.7m - $1.8m
For Sale
- 4 Bed
- 2 Bath
- 2 Car
43 Pildappa Avenue, Park Holme
$1.2m
For Sale
- 4 Bed
- 3 Bath
- 2 Car
48 Angus Avenue, Edwardstown
Under Contract
For Sale
- 3 Bed
- 1 Bath