
39 Nash Lane, Morphett Vale
Just Listed
Immaculately Presented with Exceptional Outdoor Entertaining & Shedding!
Positioned in a quiet street in Morphett Vale, this neat and tidy home offers an impressive combination of comfortable living, quality updates and fantastic outdoor entertaining, all complemented by excellent vehicle access and a substantial powered shed with easy drive through access from the front.
Two separate driveways provide outstanding flexibility, with one leading to the garage and the second offering convenient drive-through access along the side of the home to the rear shed. Roller shutters to the front windows and a neatly maintained lawn create an appealing first impression.
Step inside to be greeted by a welcoming entry hallway featuring fresh tiling and downlights throughout. The front main bedroom enjoys a pleasant outlook and includes built-in robes, a ceiling fan and comfortable carpeted flooring. Connecting through to the beautifully renovated ensuite-style bathroom, you'll be impressed by the floor-to-ceiling tiling, contemporary gold fittings, generous bath and cavity sliding door, with the added convenience of a separate toilet.
Bedrooms two and three are both well appointed with built-in robes and ceiling fans, providing comfortable accommodation for family or guests.
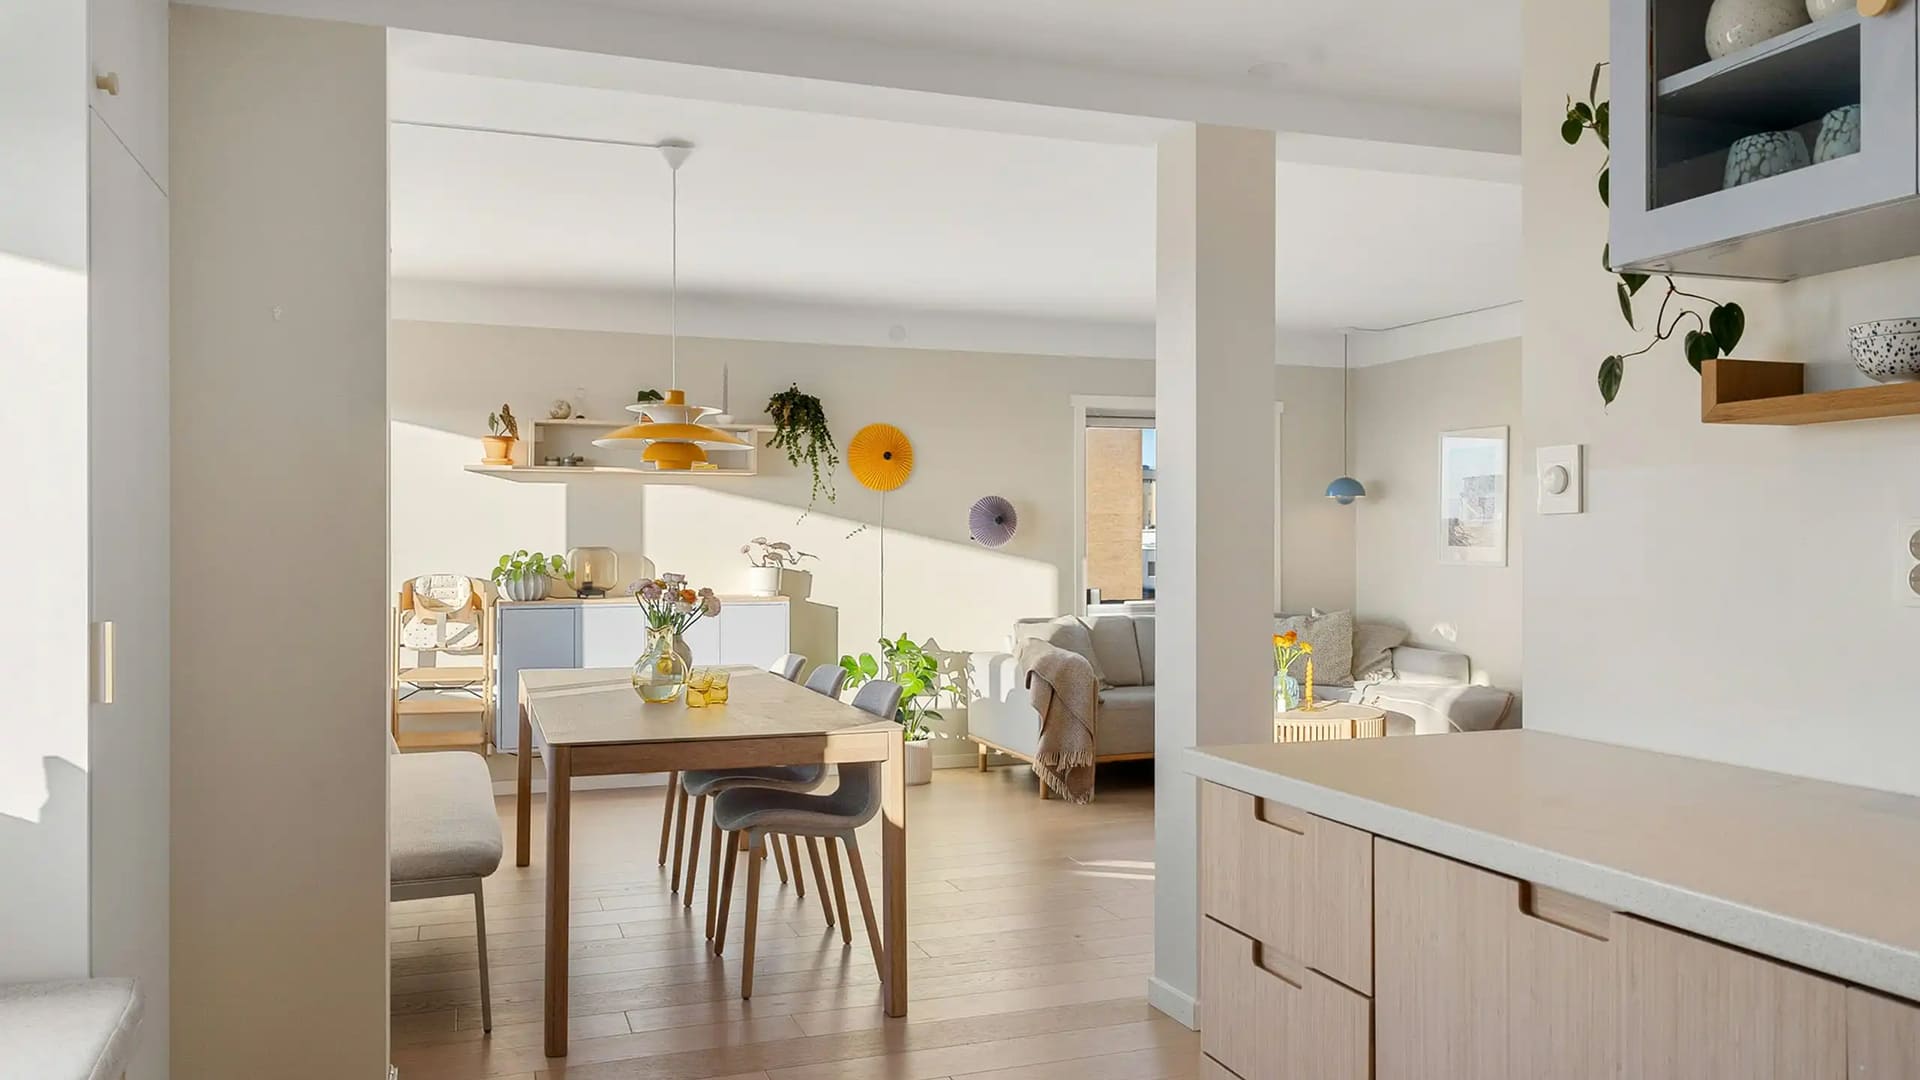
At the heart of the home, the open-plan kitchen, dining and living area offers a welcoming space to relax and entertain. A gas slow-combustion heater provides cosy winter warmth, while a wall-mounted split system and evaporative ducted cooling ensure year-round comfort. A 6.4kW solar system is another welcome addition, helping keep those ongoing energy costs down.
The kitchen offers excellent functionality with gas cooking, a stainless-steel double sink, dishwasher, good bench space and a generous pantry. Completing the internal accommodation is an updated laundry, finished to complement the quality and presentation of the bathroom and offers rear access.
Step outside and discover a fantastic gabled entertaining area, complete with ceiling fans and pull down blinds, creating a wonderful all-weather space for gatherings with family and friends. Beyond this, a lawn area provides room for children and pets to enjoy.
The drive-through access leads to a substantial powered shed with concrete flooring and roller door access, ideal for tradies, hobbyists or those needing additional storage. A separate chook shed and sandpit further enhance the outdoor appeal to this well presented and thoughtfully laid out home.
For further information or assistance contact David Hams 0402204841 or Mitch Portlock 0431418516 anytime...
All floor plans, photos and text are for illustration purposes only and are not intended to be part of any contract. All measurements are approximate and details intended to be relied upon should be independently verified. (RLA 222182)
Two separate driveways provide outstanding flexibility, with one leading to the garage and the second offering convenient drive-through access along the side of the home to the rear shed. Roller shutters to the front windows and a neatly maintained lawn create an appealing first impression.
Step inside to be greeted by a welcoming entry hallway featuring fresh tiling and downlights throughout. The front main bedroom enjoys a pleasant outlook and includes built-in robes, a ceiling fan and comfortable carpeted flooring. Connecting through to the beautifully renovated ensuite-style bathroom, you'll be impressed by the floor-to-ceiling tiling, contemporary gold fittings, generous bath and cavity sliding door, with the added convenience of a separate toilet.
Bedrooms two and three are both well appointed with built-in robes and ceiling fans, providing comfortable accommodation for family or guests.
At the heart of the home, the open-plan kitchen, dining and living area offers a welcoming space to relax and entertain. A gas slow-combustion heater provides cosy winter warmth, while a wall-mounted split system and evaporative ducted cooling ensure year-round comfort. A 6.4kW solar system is another welcome addition, helping keep those ongoing energy costs down.
The kitchen offers excellent functionality with gas cooking, a stainless-steel double sink, dishwasher, good bench space and a generous pantry. Completing the internal accommodation is an updated laundry, finished to complement the quality and presentation of the bathroom and offers rear access.
Step outside and discover a fantastic gabled entertaining area, complete with ceiling fans and pull down blinds, creating a wonderful all-weather space for gatherings with family and friends. Beyond this, a lawn area provides room for children and pets to enjoy.
The drive-through access leads to a substantial powered shed with concrete flooring and roller door access, ideal for tradies, hobbyists or those needing additional storage. A separate chook shed and sandpit further enhance the outdoor appeal to this well presented and thoughtfully laid out home.
For further information or assistance contact David Hams 0402204841 or Mitch Portlock 0431418516 anytime...
All floor plans, photos and text are for illustration purposes only and are not intended to be part of any contract. All measurements are approximate and details intended to be relied upon should be independently verified. (RLA 222182)
Open Homes
Sat 7 Nov 12:45 pm - 1:15 pm