

4 Sandpiper Avenue, Seaford Rise
Just Listed
Immaculately presented on a corner allotment, worth some serious consideration...
Ideally positioned on a corner allotment directly across from a park soon to be upgraded, this well-maintained home offers generous living spaces, comfortable accommodation and an impressive list of extras, all wrapped up in a convenient Seaford Rise location.
The low-maintenance front garden features fresh plantings and a neat lawn, shutters on the front windows while a double garage with panel lift door and additional off-street parking provides plenty of room for vehicles. A welcoming entry portico leads through to a spacious entrance foyer, setting the scene for the versatile layout beyond.
A front lounge offers excellent flexibility as a second living area, teenage retreat or even an alternative bedroom. This versatile room contains a wall split AC unit with lovely outlooks across the park providing an appealing backdrop.
Further into the home, a central formal lounge creates a wonderful space to relax, offering separation from the main living area and direct access to the outdoor entertaining space. An adjoining study nook or additional seating area adds further versatility, making this a home that can easily adapt to your needs.
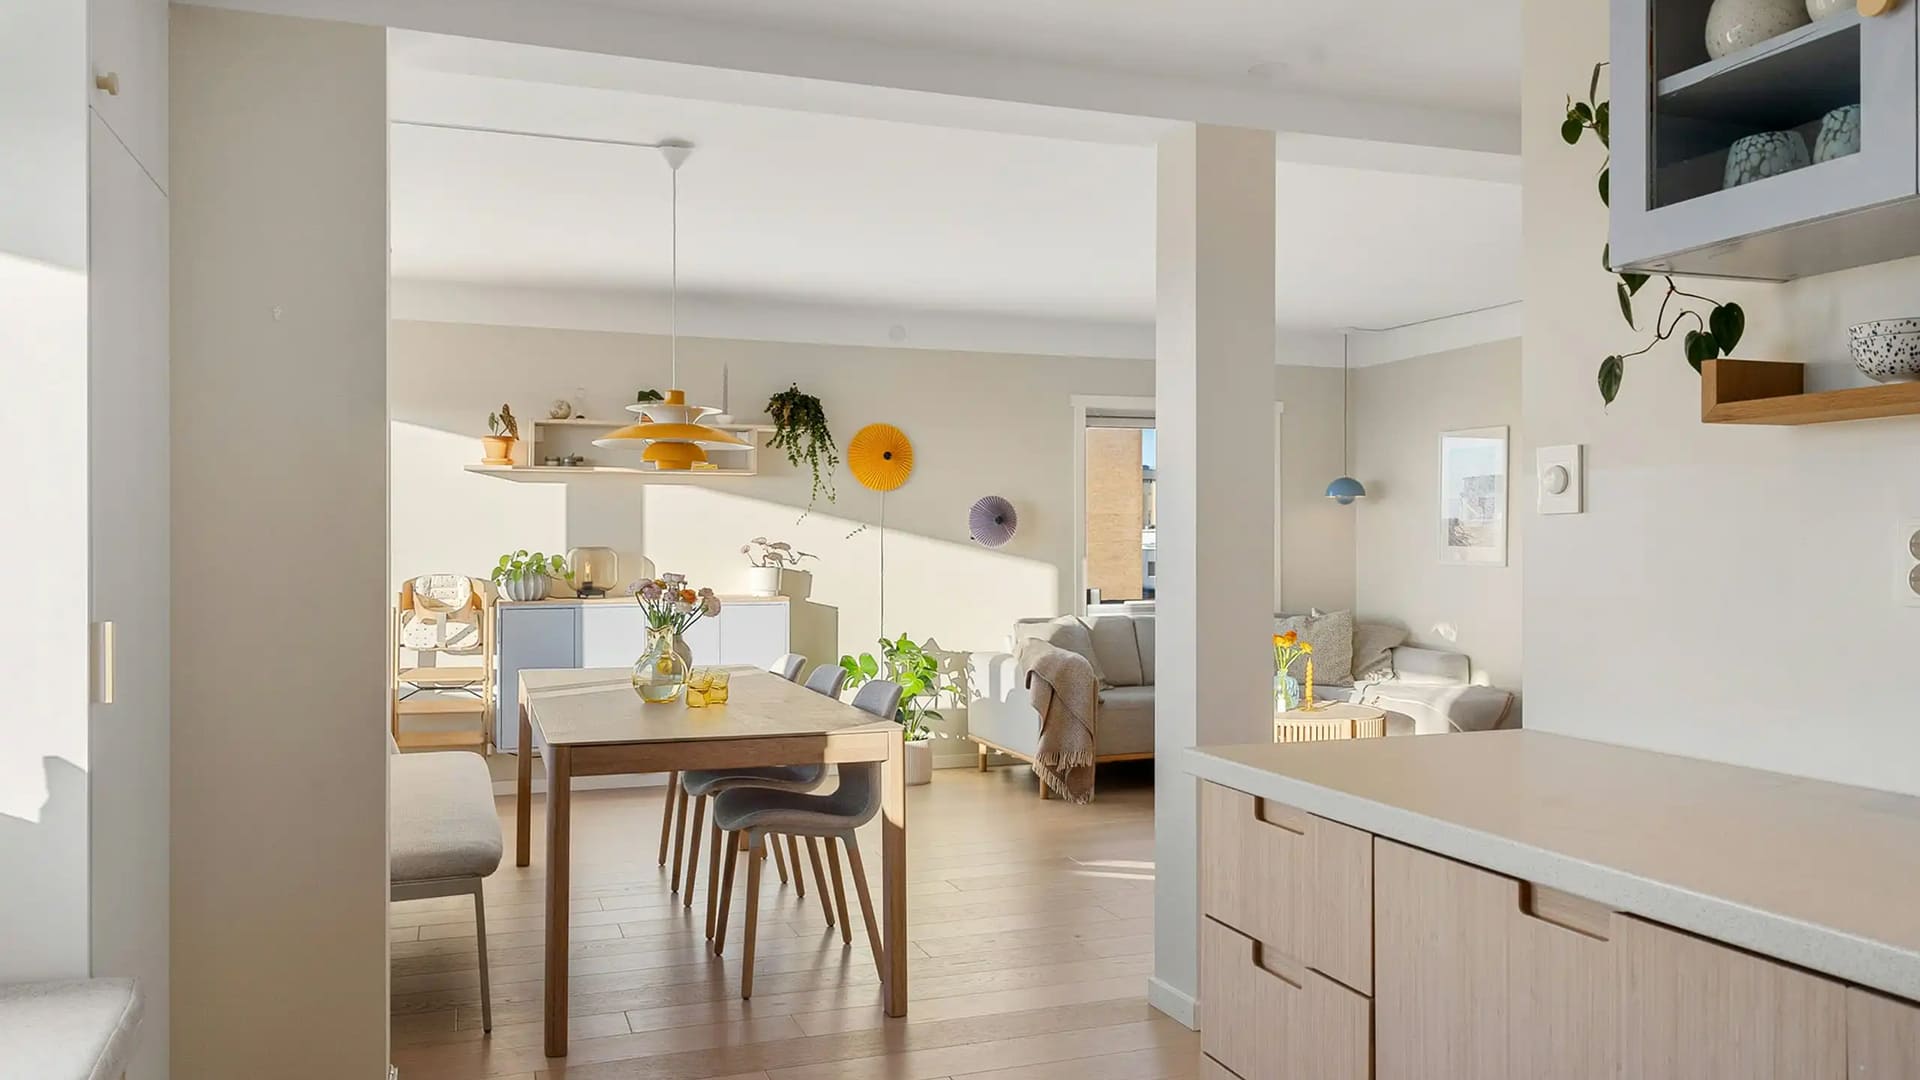
The heart of the home is the generous open-plan kitchen, dining and living area, where large windows invite natural light throughout. The well-appointed U-shaped kitchen features stone benchtops, soft-close drawers, a dishwasher, electric induction cooktop, wall oven and excellent cupboard storage. A ceiling fan and wall split-system air conditioner ensure comfort, while the practical layout keeps everyone connected.
A separate hallway leads to the accommodation wing, where the spacious main bedroom provides a comfortable parents' retreat complete with a large built-in robe and convenient access to the two-way bathroom, creating an ensuite-style arrangement. Bedrooms 2 and 3 are both fitted with built-in robes and ceiling fans, while a separate powder room and toilet, along with a well-positioned laundry, complete the functional floorplan.
For the energy conscious, a 10kw solar panel system with a 15kw battery gives ample assistance to the energy costs and comfort is well catered for throughout the seasons. Evaporative cooling, additional wall split-system air conditioning, ceiling fans, fresh carpets and downlights adding to the home's appeal.
Step outside and discover a well-maintained rear yard offering low-maintenance surrounds with plenty of opportunity for the keen gardener. The substantial undercover entertaining area provides an excellent setting for weekend barbecues, family gatherings or simply relaxing outdoors throughout the year.
Adding further value is the powered and concreted shed, complete with a dedicated workshop area, ideal for the home handyman, hobbyist or those needing additional storage and workspace. Three rainwater tanks provide excellent water storage, with two plumbed into the home to service the kitchen and shower while the 3rd can be pumped into the first 2!
With its flexible living spaces, practical extras, excellent entertaining facilities and attractive position opposite parklands, this is a property that delivers comfort, convenience and versatility in equal measure.
For further information contact David Hams 0402204841 or Mitch Portlock 0431418516 anytime....
All floor plans, photos and text are for illustration purposes only and are not intended to be part of any contract. All measurements are approximate and details intended to be relied upon should be independently verified. (RLA 222182)
Contact Agents
Similar Properties
17 Griffiths Drive, Moana
$900k - $989k
For Sale
- 4 Bed
- 2 Bath
- 8 Car
49 Second Avenue, Moana
$849K - $929K
For Sale
- 3 Bed
- 2 Bath
- 1 Car
23 Cove Circuit, Seaford Rise
$899k - $949k
For Sale
- 4 Bed
- 2 Bath
- 5 Car