

42 Perry Road, HUNTFIELD HEIGHTS
Sold
Sold
42 Perry Road, HUNTFIELD HEIGHTS
- 3 Bed
-
1Bath
-
1Car
-
480 sqmLand
Suitable for a range of buyers...
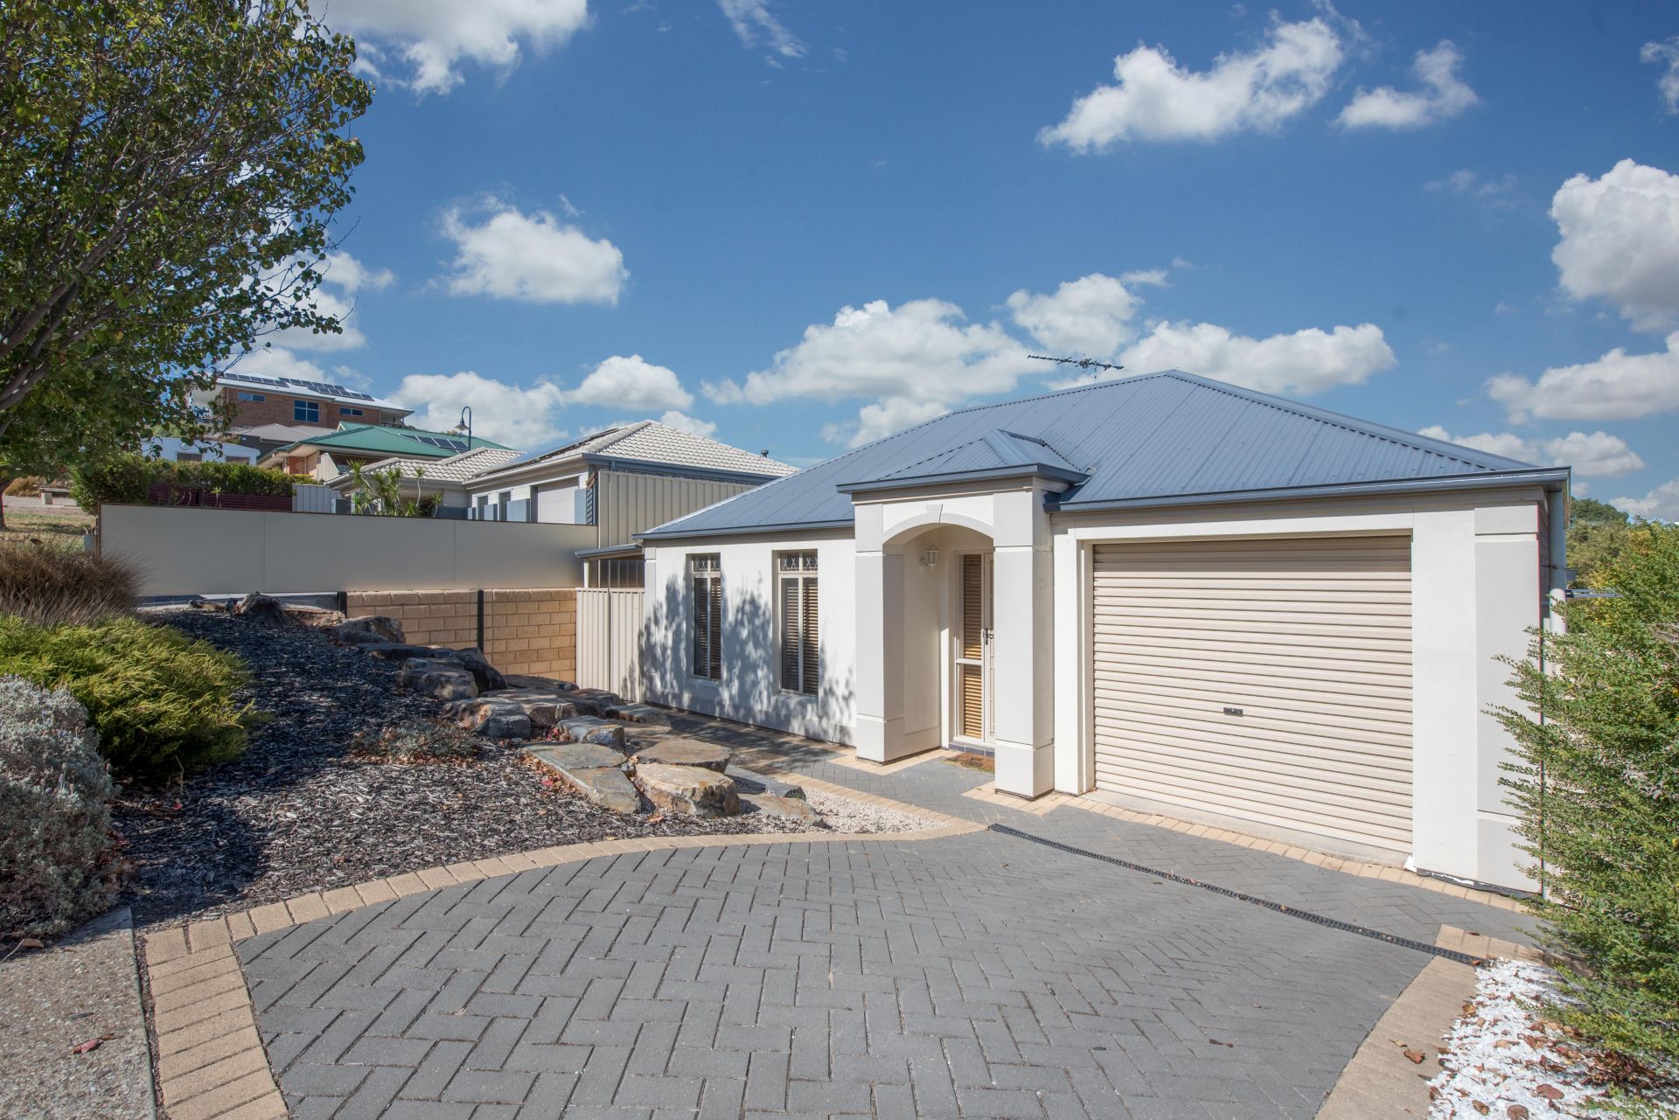
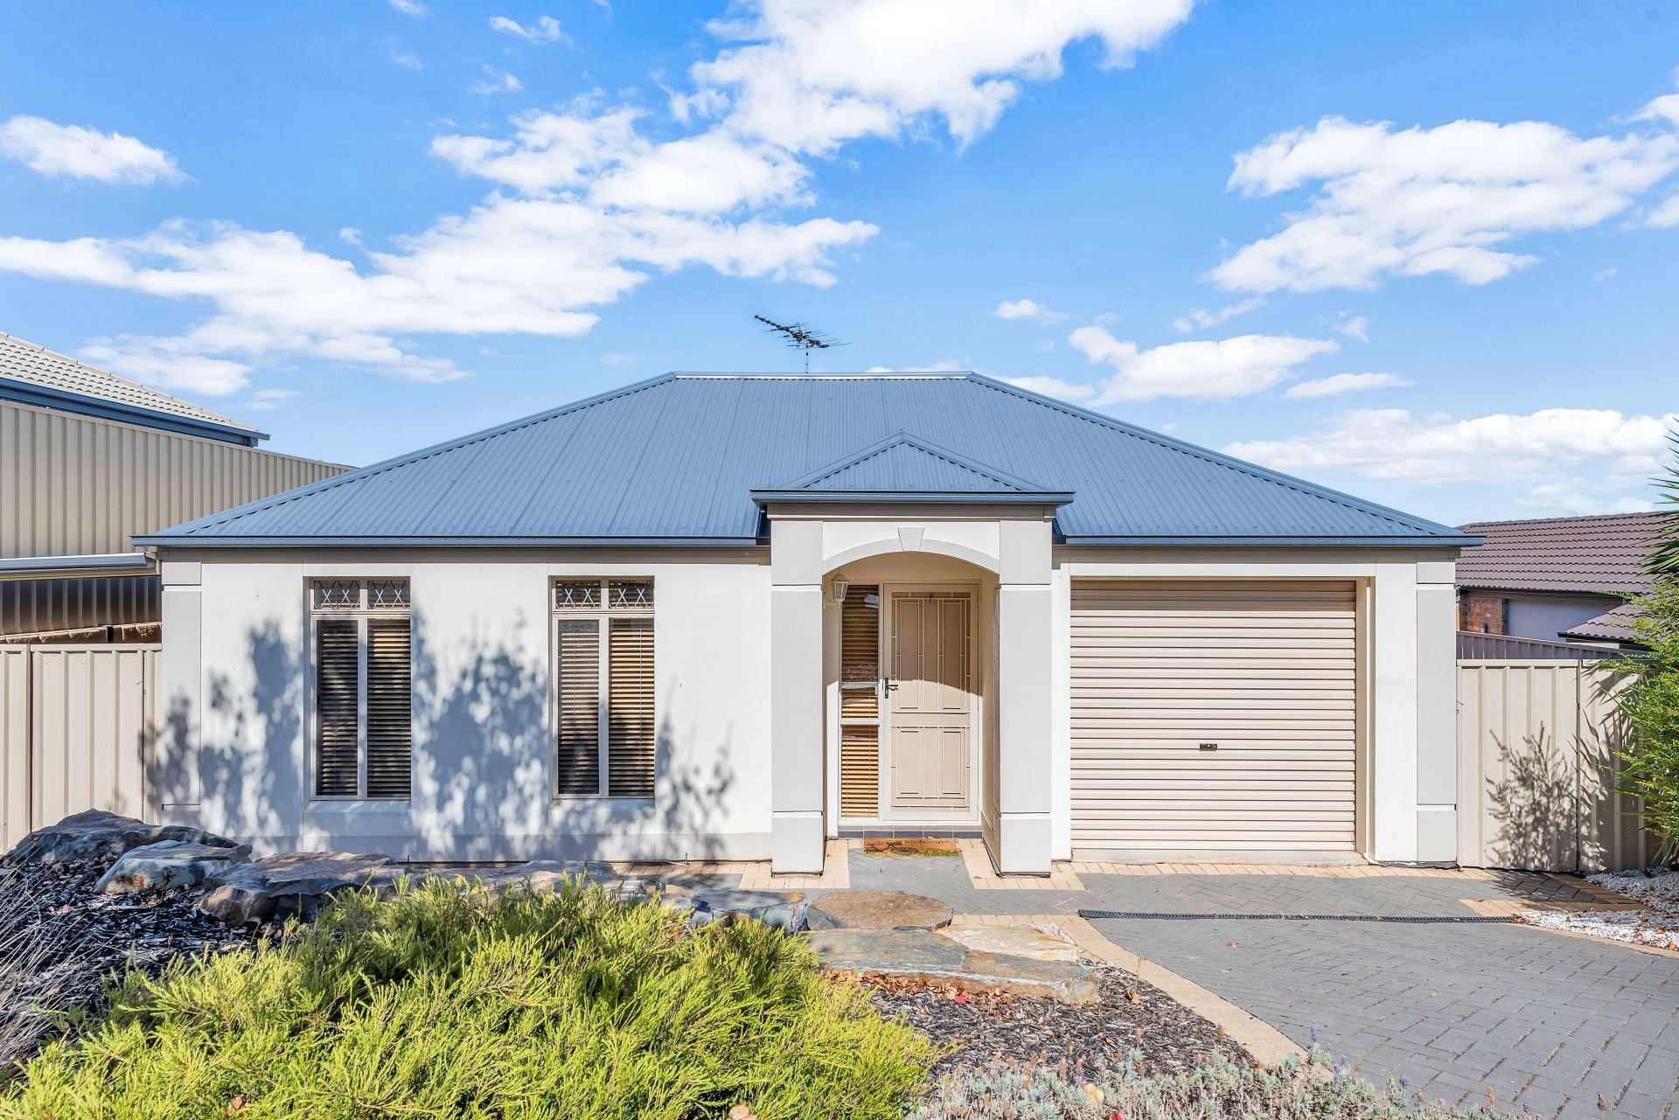
This neat 3 bedroom home is located on the edge of the Paringa View estate and is surrounded by other quality homes. With easy access to good local shopping, public transport, medical facilities and a number of Schooling options, makes this property suitable for a range of different buyers including 1st time buyers, young families, those looking for a downsize option or investors as it is currently leased to really good Tenants.
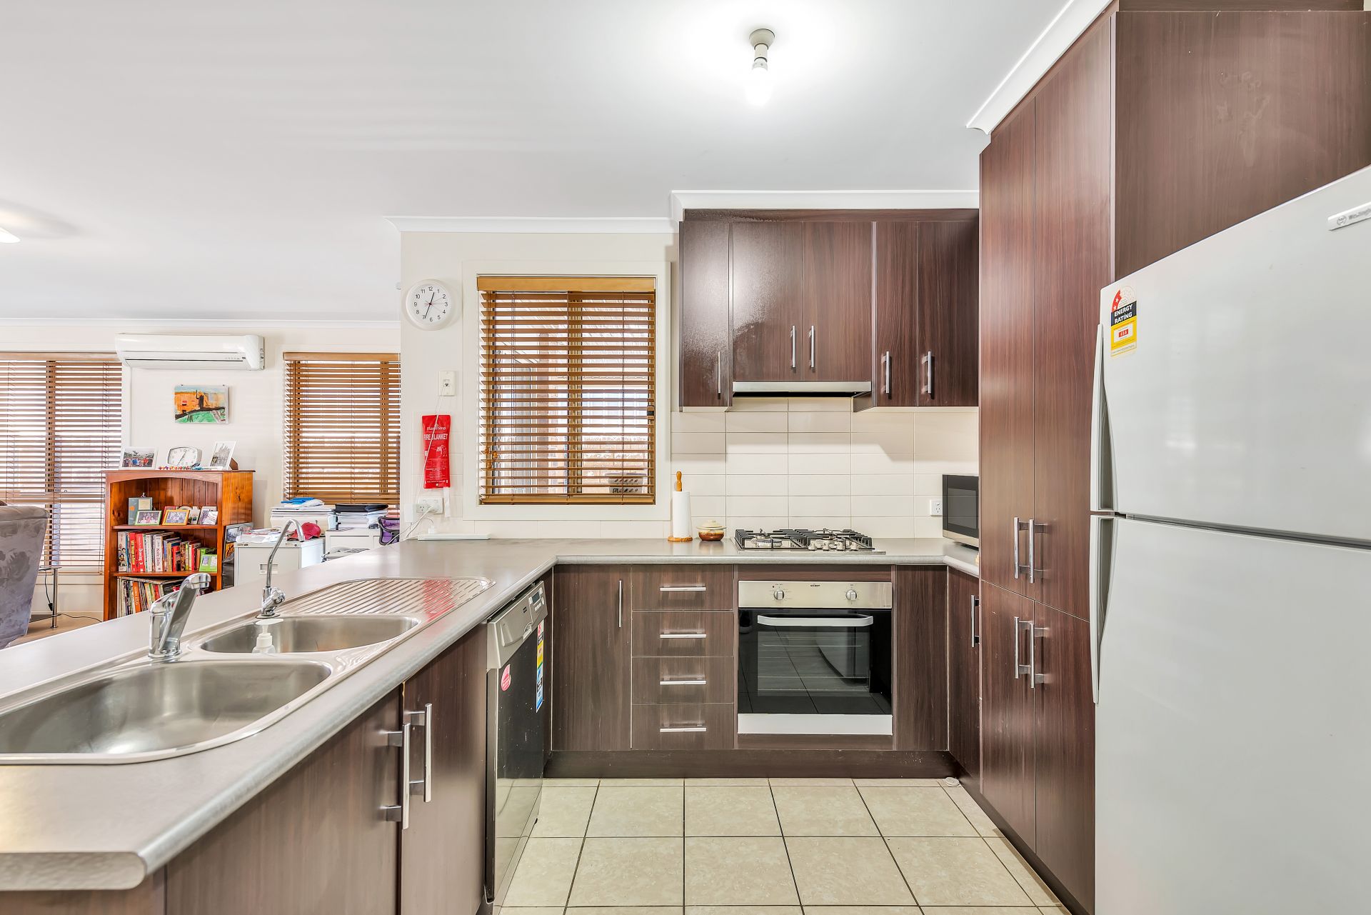
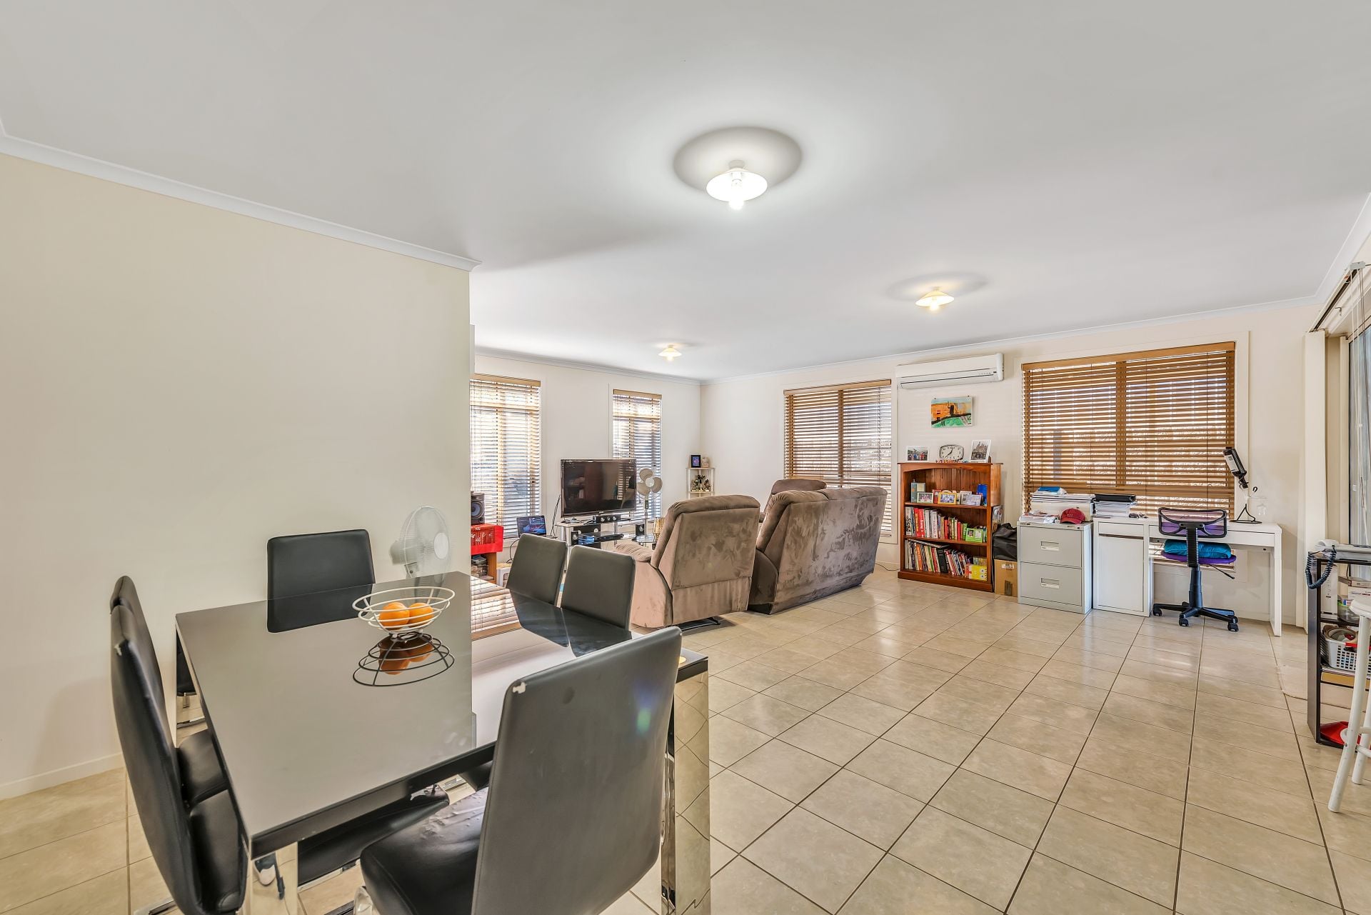
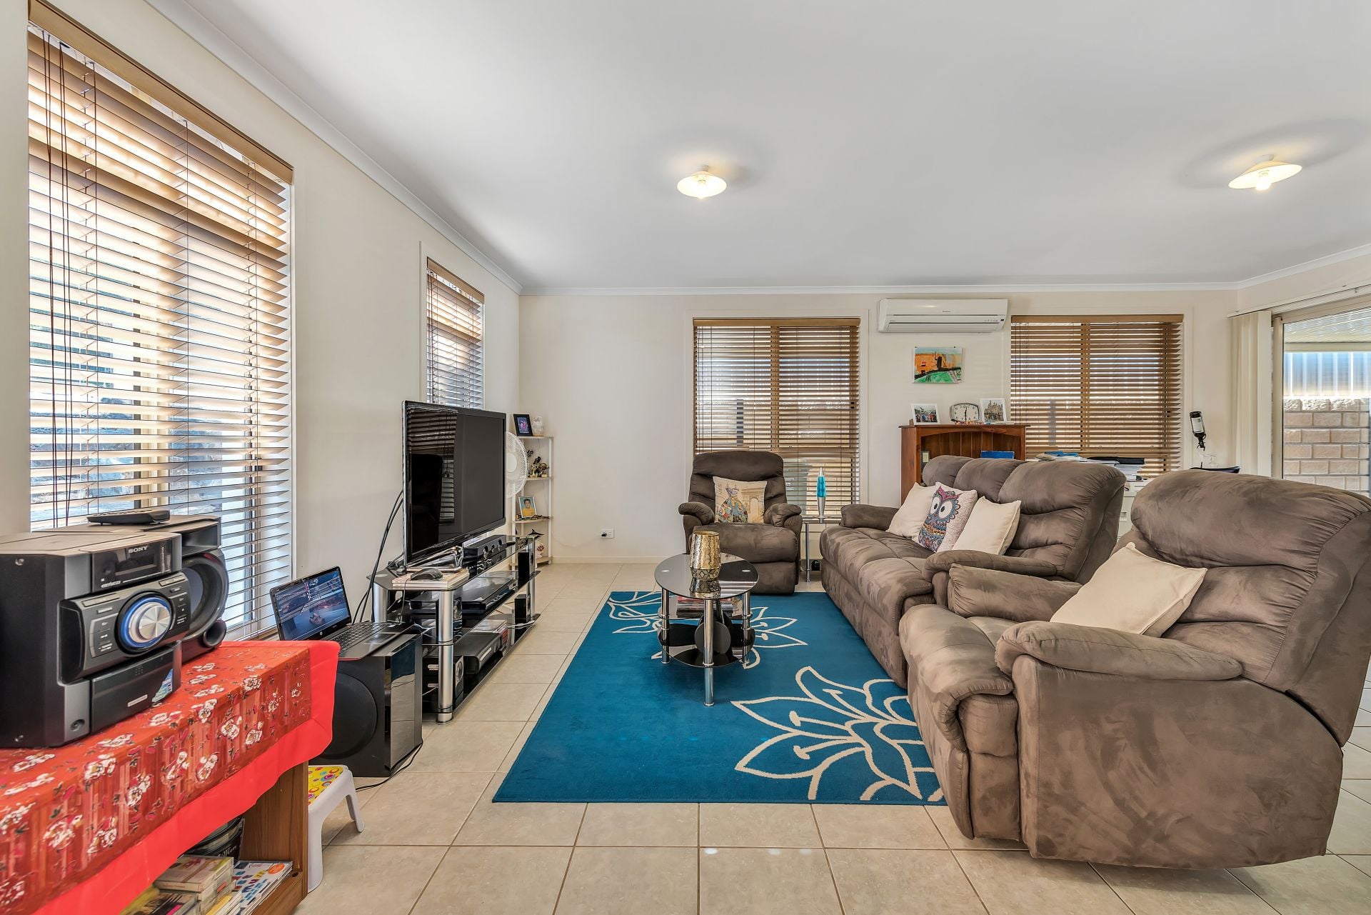
The separate entrance flows through to the spacious open plan living area that is overlooked by a well appointed that offers a dual sink, stainless steel oven and a large gas cook-top. The meals/dining is adjacent the kitchen and this space comes with a split system air conditioner fitted to keep you and your family comfortable all year round.
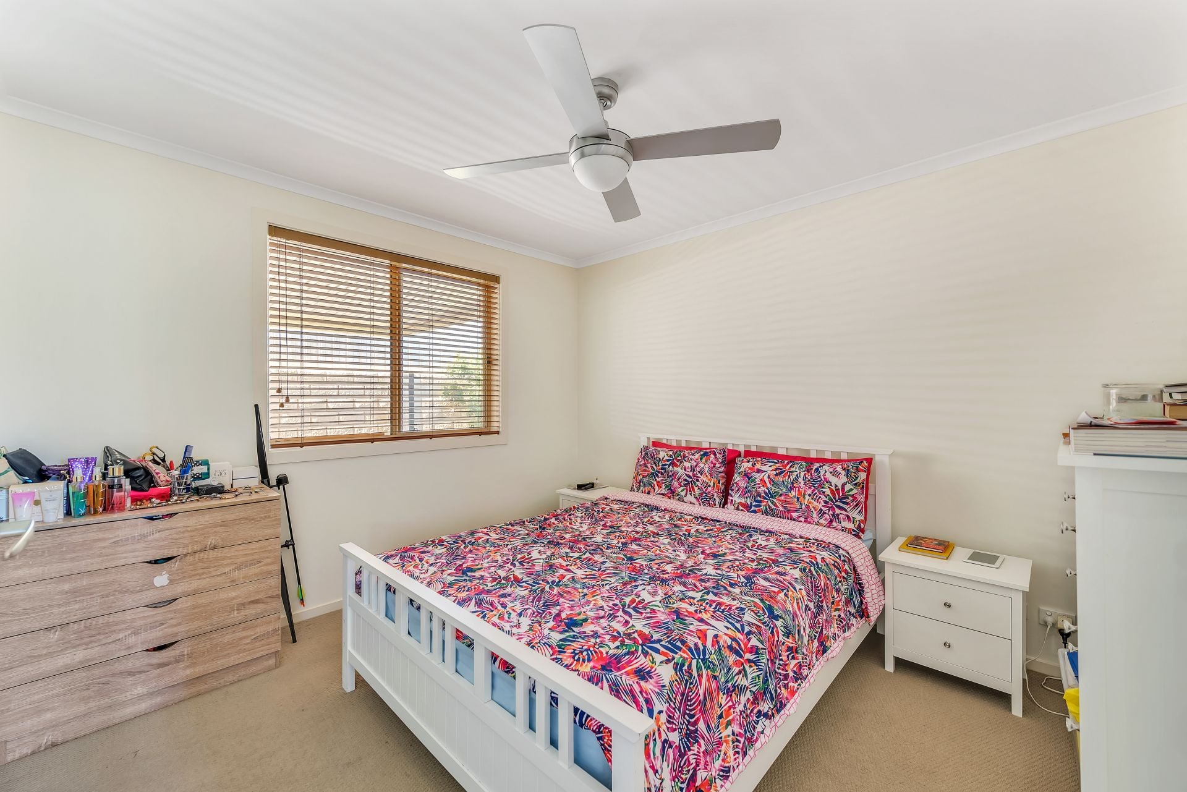
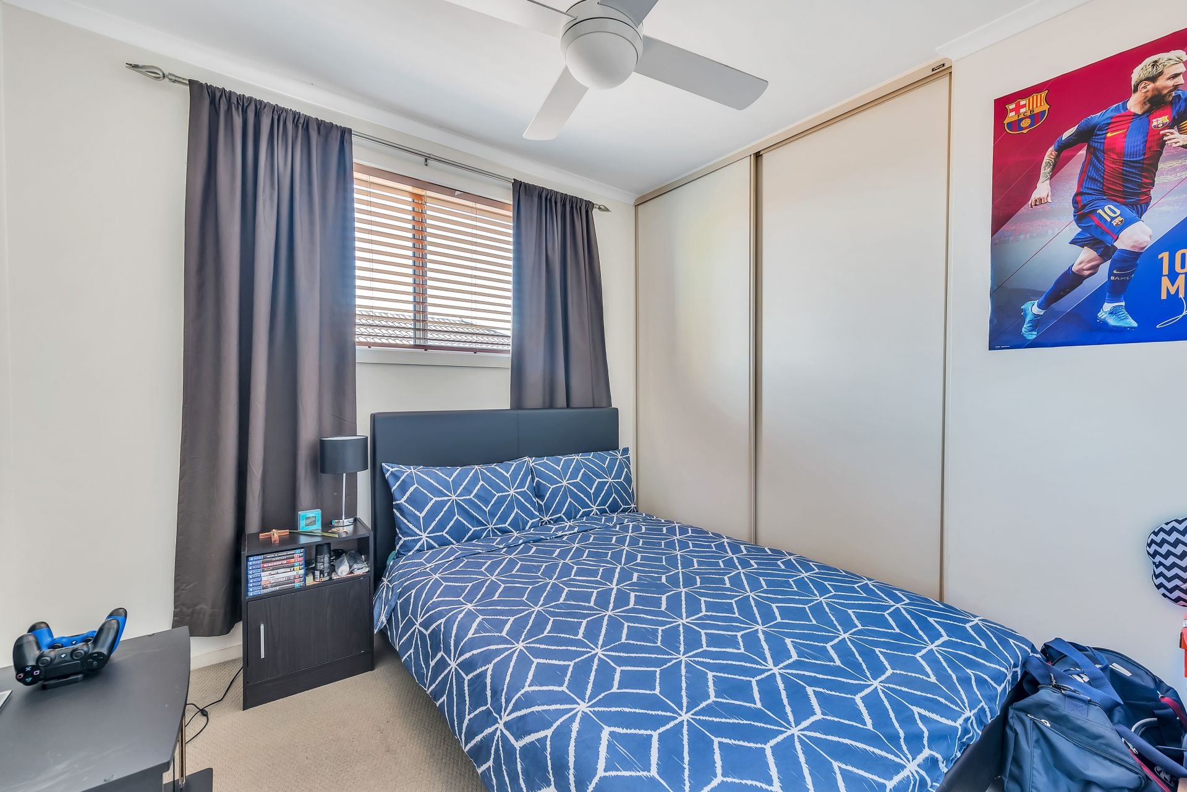
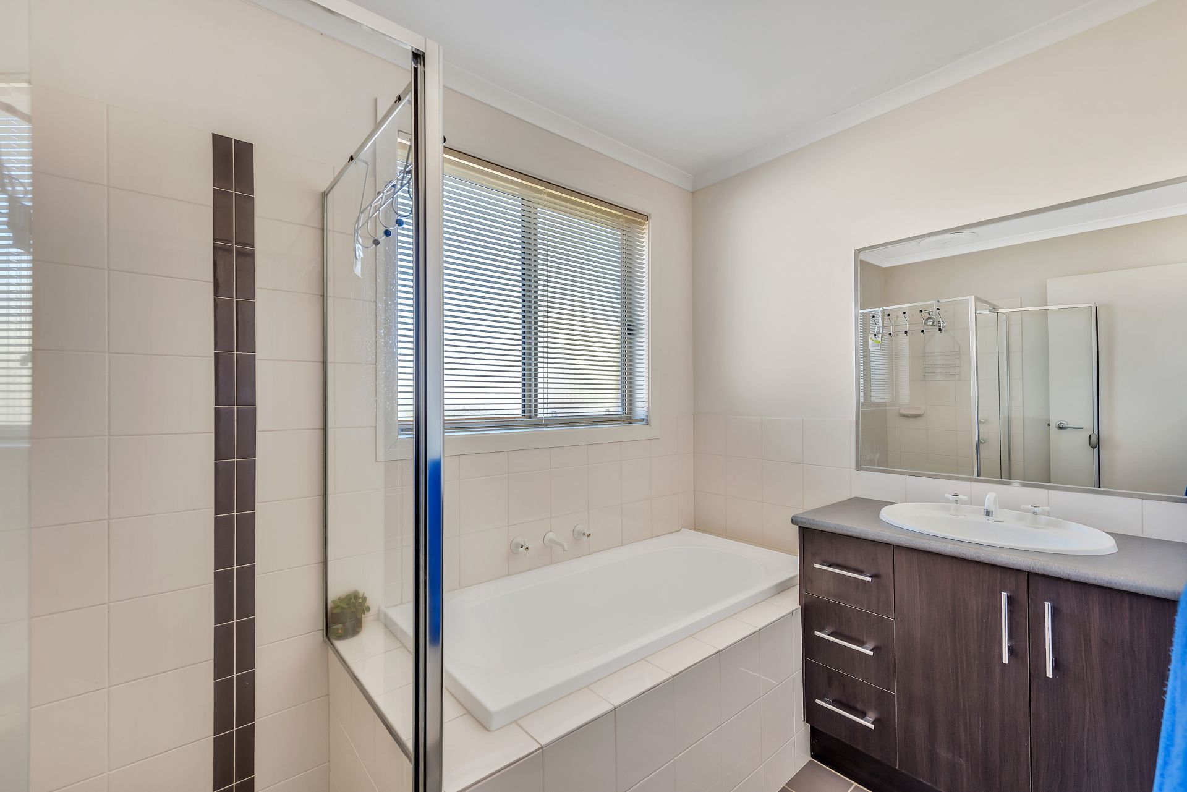
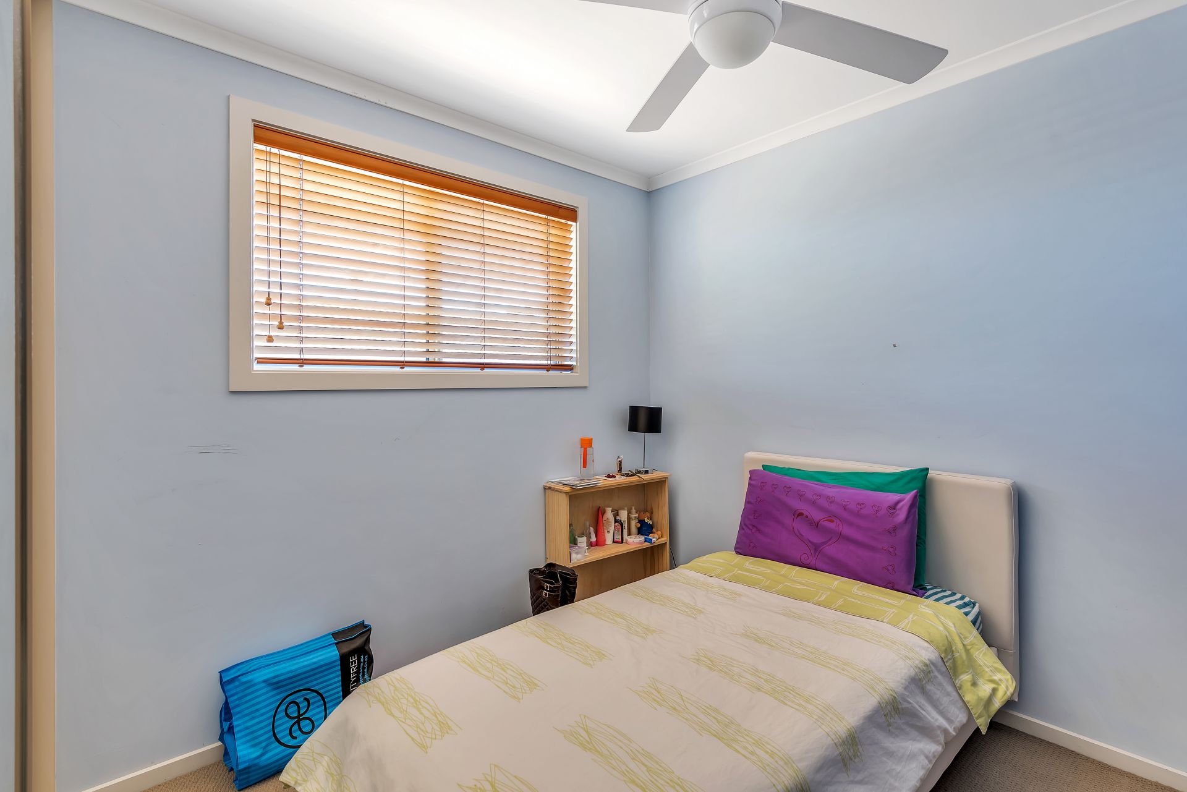
Down the hallway you'll find 3 bedrooms, the main boasting a walk-in robe, whilst bedrooms 2 and 3 come with built-in robes. They are serviced by a conventional bathroom, separate toilet and laundry. This home is also fitted with ceiling fans to all bedrooms and a combination of tiled floors in the living area and carpets in the bedrooms.
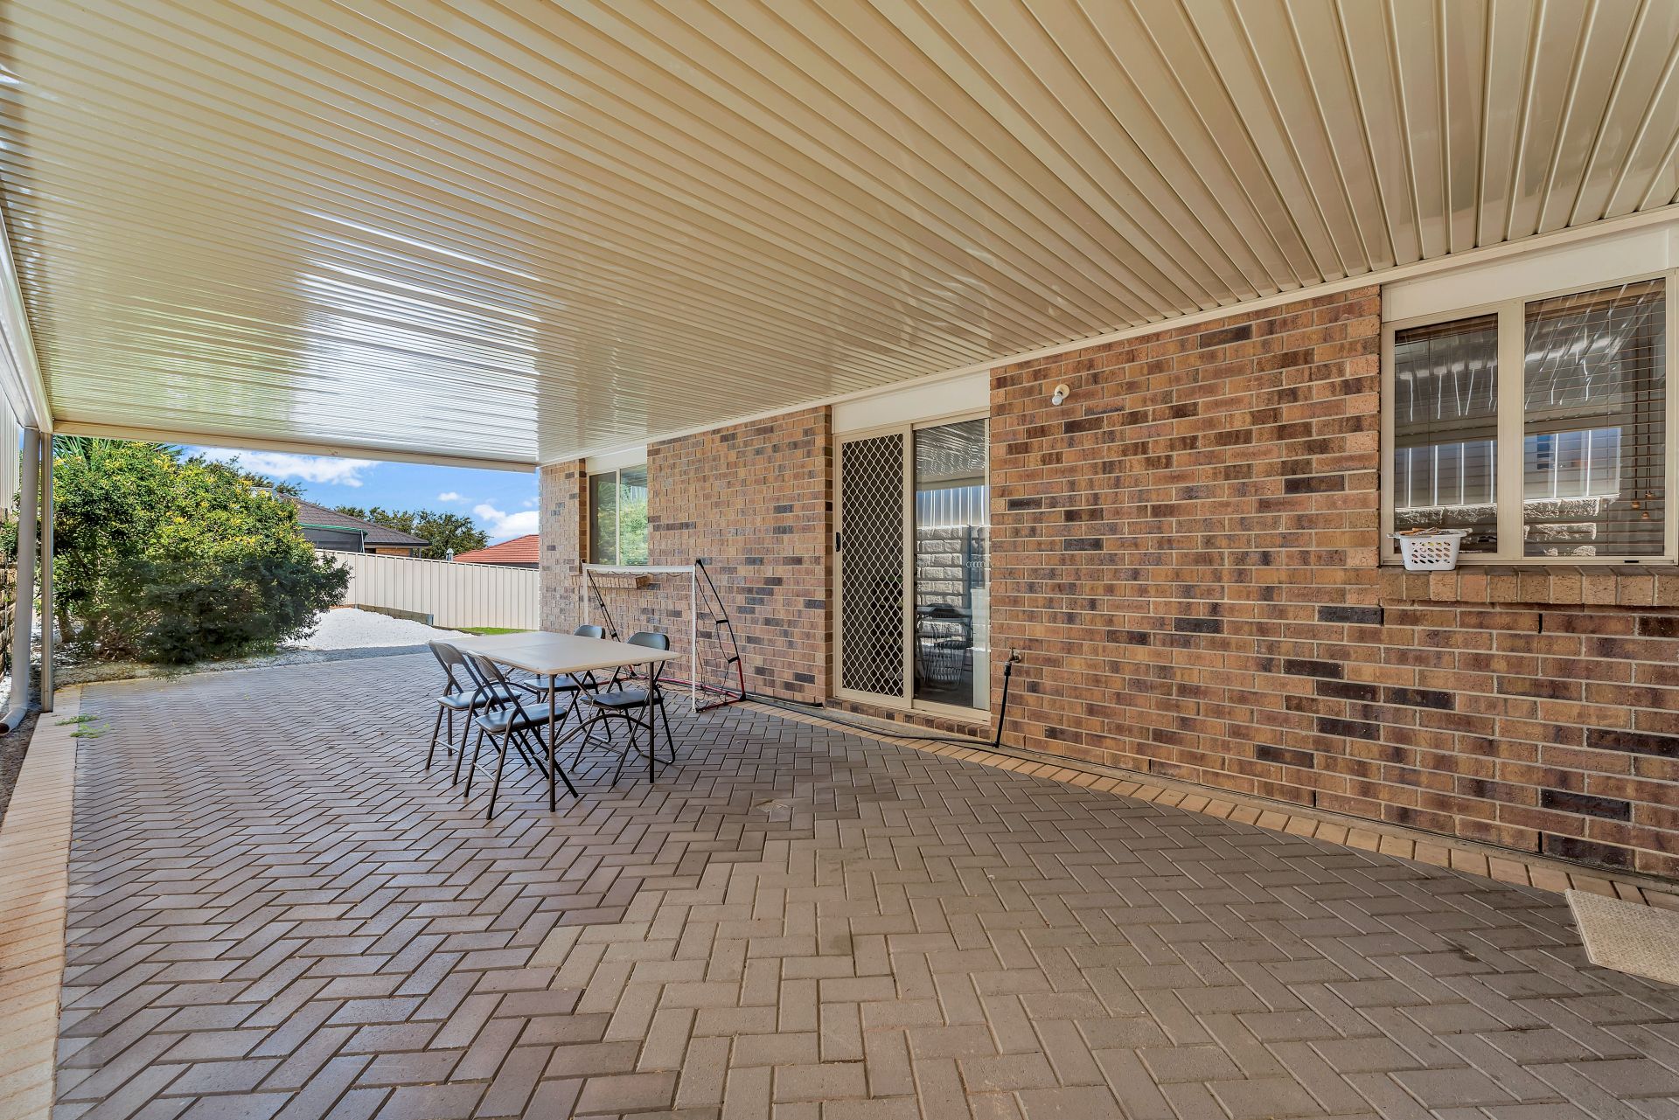
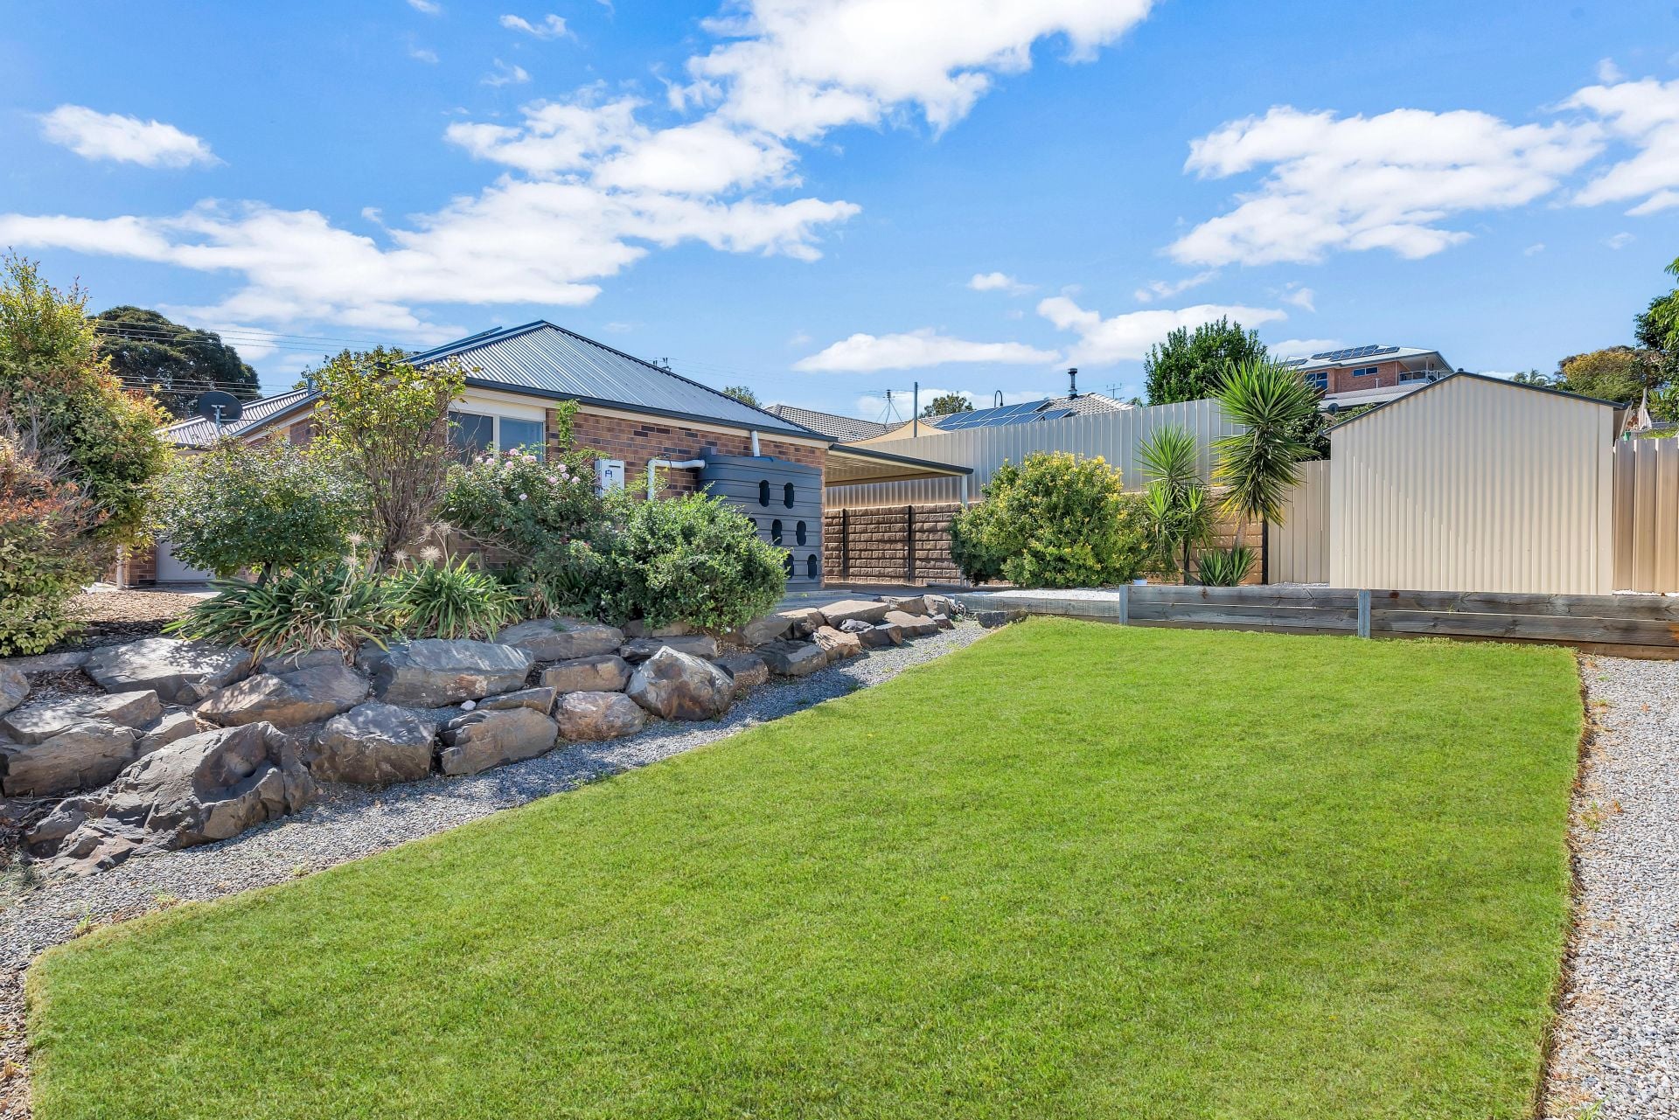
Outside benefits include a single garage under the main roof with an automatic roller door, there is a solar panel system fitted and a huge outdoor entertaining area that is extremely private. There is a garden shed out the back and an easy care back yard. From the end of the outdoor entertaining area, overlooking the back lawn there are views that stretch all the way to the coast which is pretty impressive.
For any additional information or assistance, please contact David Hams on 0402 204 841 or david@magain.com.au
All floor plans, photos and text are for illustration purposes only and are not intended to be part of any contract. All measurements are approximate and details intended to be relied upon should be independently verified.
The separate entrance flows through to the spacious open plan living area that is overlooked by a well appointed that offers a dual sink, stainless steel oven and a large gas cook-top. The meals/dining is adjacent the kitchen and this space comes with a split system air conditioner fitted to keep you and your family comfortable all year round.
Down the hallway you'll find 3 bedrooms, the main boasting a walk-in robe, whilst bedrooms 2 and 3 come with built-in robes. They are serviced by a conventional bathroom, separate toilet and laundry. This home is also fitted with ceiling fans to all bedrooms and a combination of tiled floors in the living area and carpets in the bedrooms.
Outside benefits include a single garage under the main roof with an automatic roller door, there is a solar panel system fitted and a huge outdoor entertaining area that is extremely private. There is a garden shed out the back and an easy care back yard. From the end of the outdoor entertaining area, overlooking the back lawn there are views that stretch all the way to the coast which is pretty impressive.
For any additional information or assistance, please contact David Hams on 0402 204 841 or david@magain.com.au
All floor plans, photos and text are for illustration purposes only and are not intended to be part of any contract. All measurements are approximate and details intended to be relied upon should be independently verified.
Contact Agents

Similar Properties
11 Olympia Crescent, Hackham West
$699k - $749k
For Sale
- 3 Bed
- 1 Bath
- 3 Car
1 Upper Penneys Hill Road, Onkaparinga Hills
$960k - $980k
For Sale
- 4 Bed
- 2 Bath
- 3 Car
637 Grand Boulevard, Seaford
$899K - $979K
For Sale
- 4 Bed
- 2 Bath
- 2 Car