

48 Beaconsfield Terrace, ASCOT PARK
Sold
Sold
48 Beaconsfield Terrace, ASCOT PARK
- 3 Bed
-
2Bath
-
2Car
-
500 sqmLand
Low maintenance with bonus side access
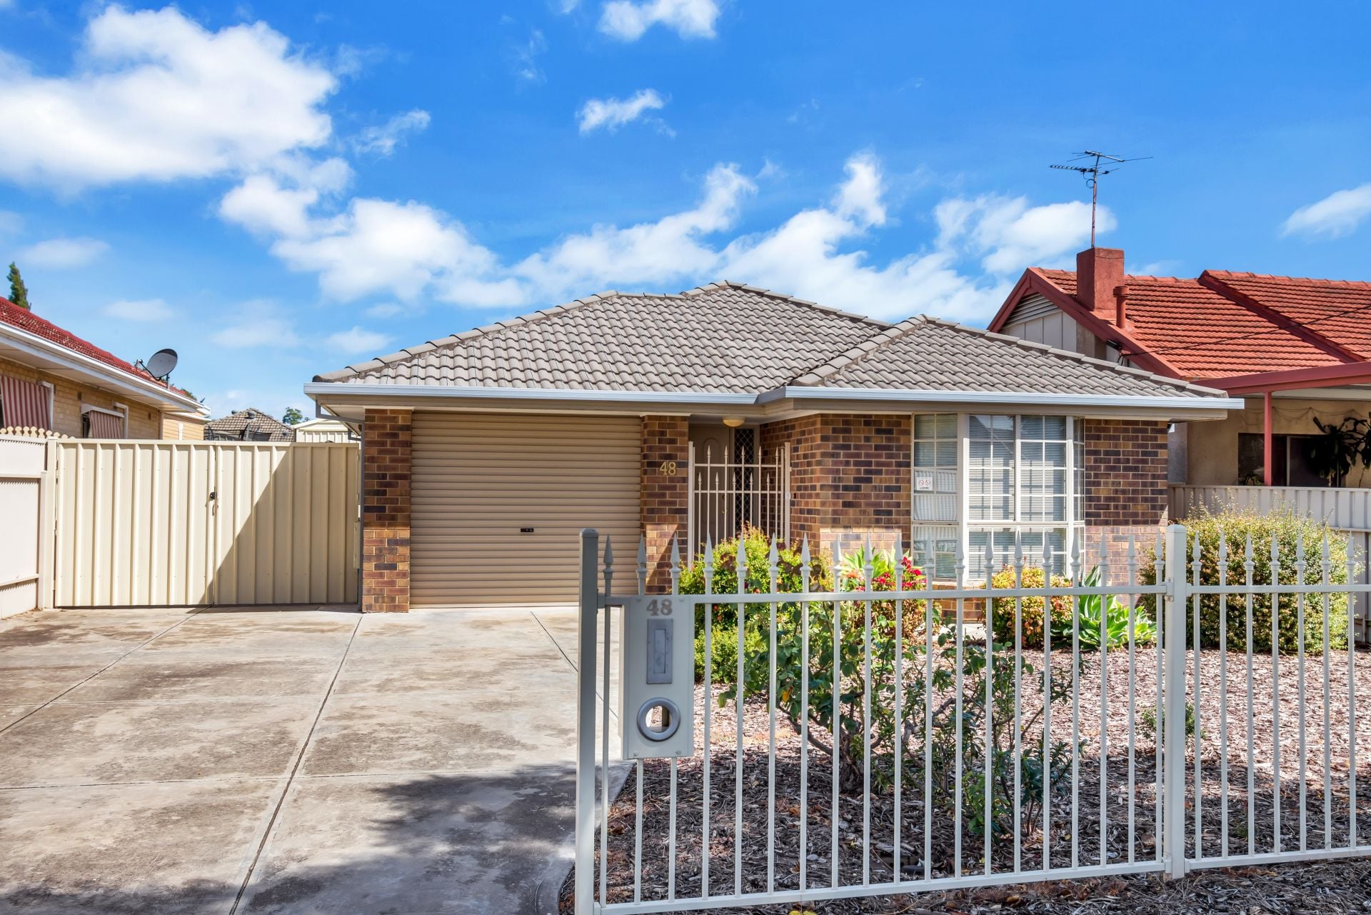
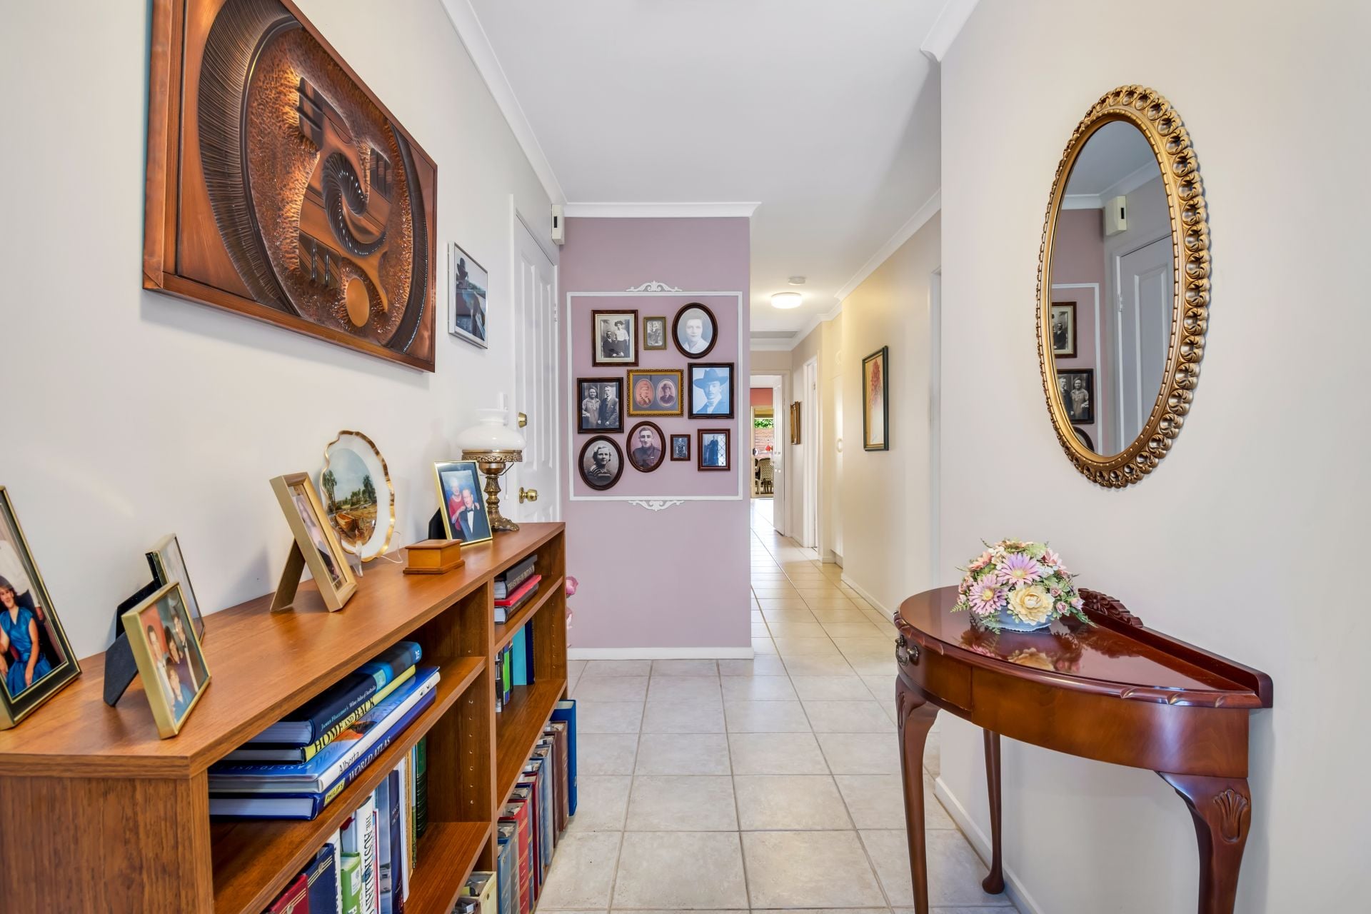
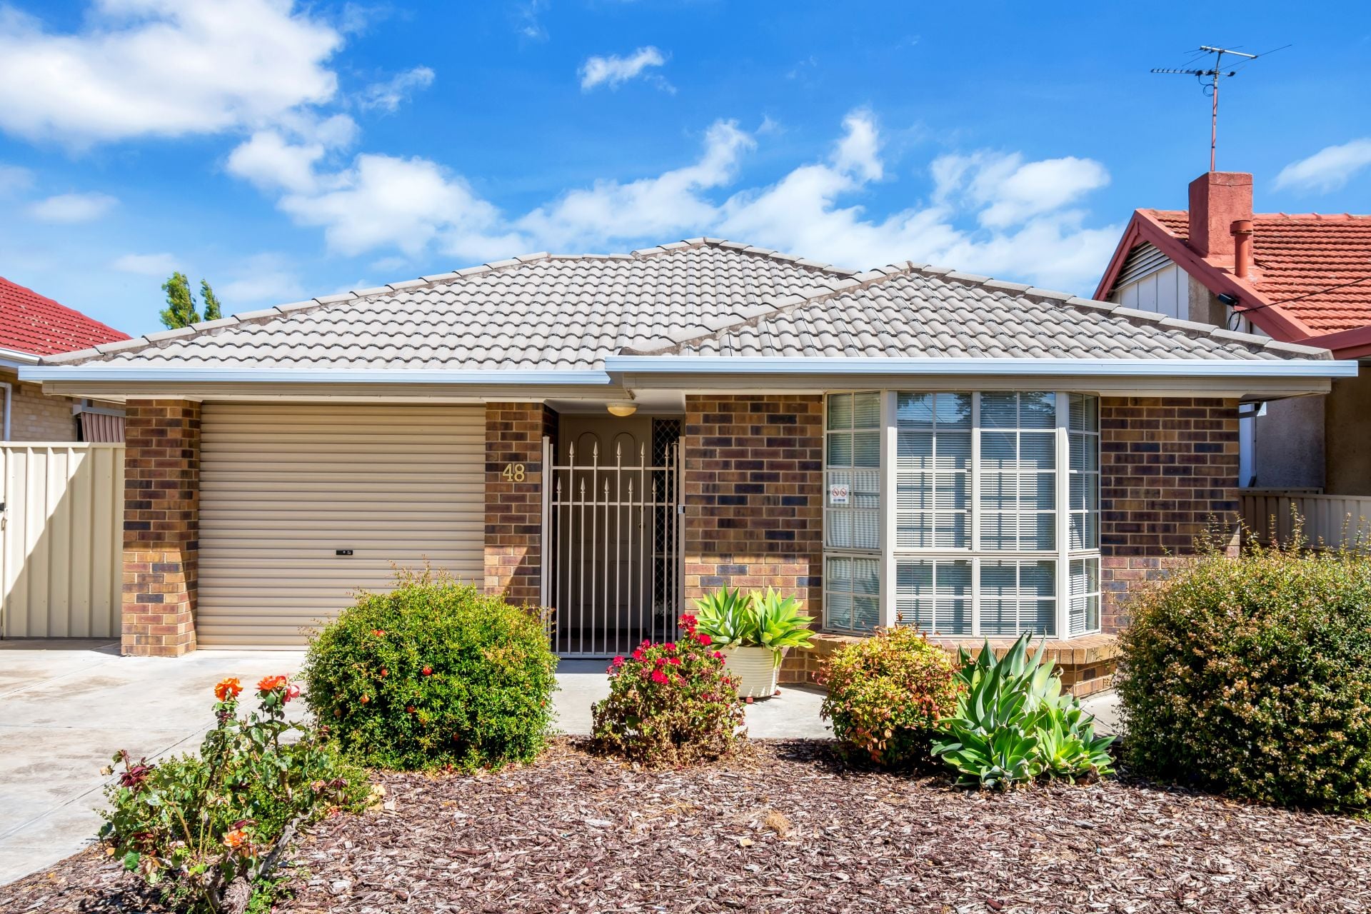
This low maintenance home offers plenty of privacy and the perfect lock up and leave lifestyle and bonus side access for caravans or boats.
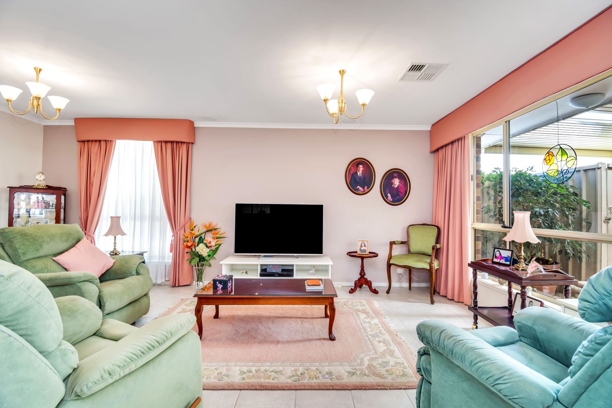
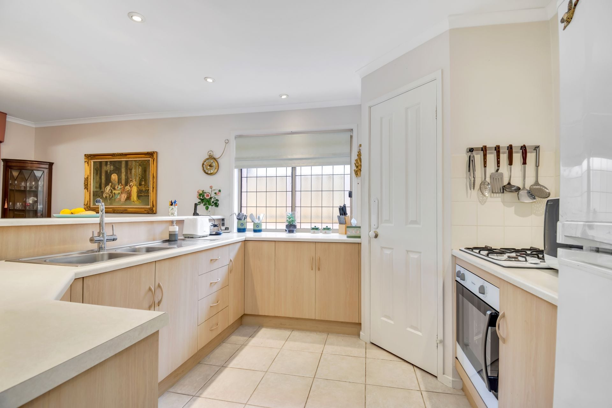
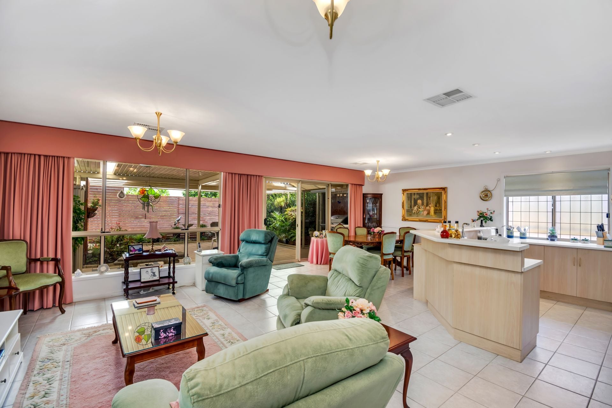
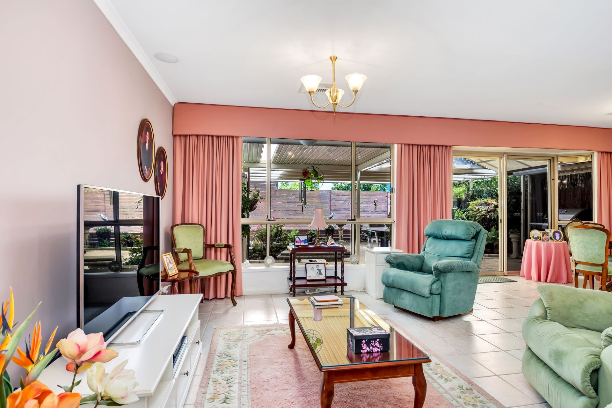
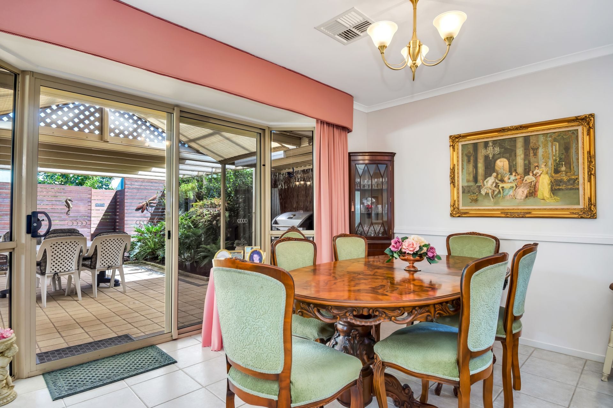
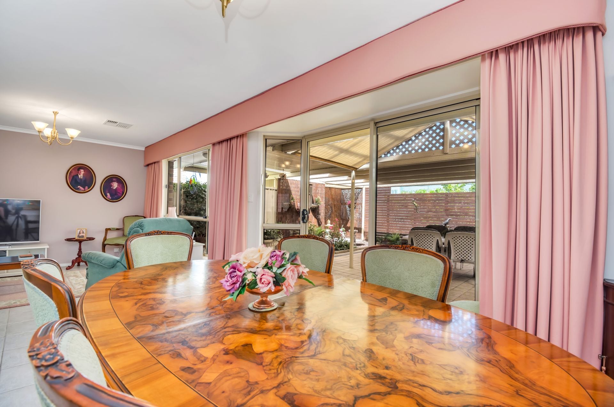
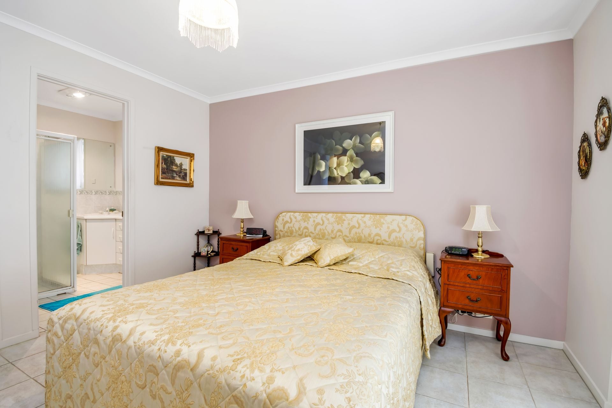
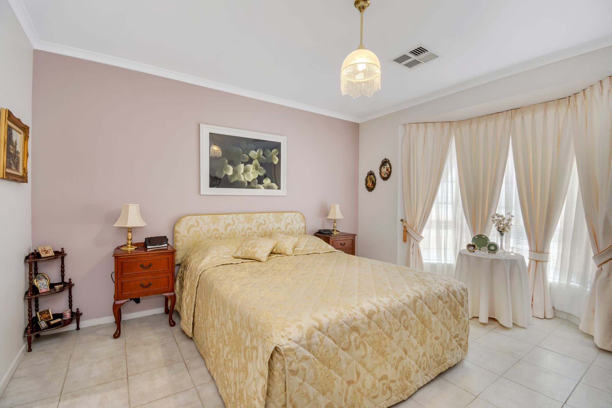
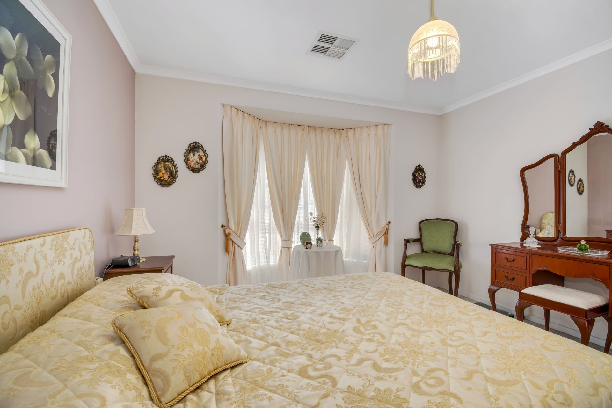
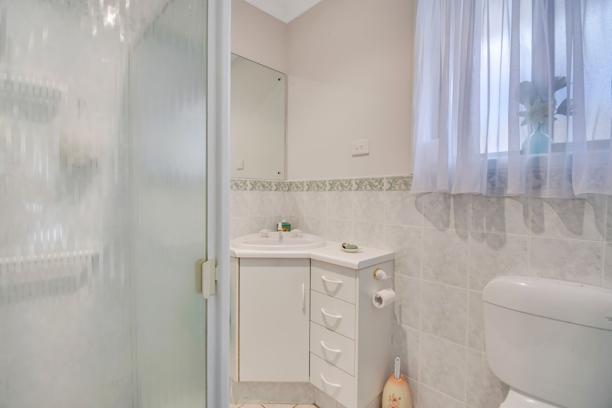
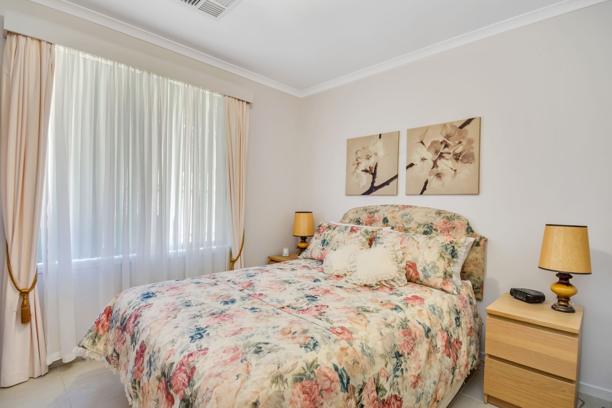
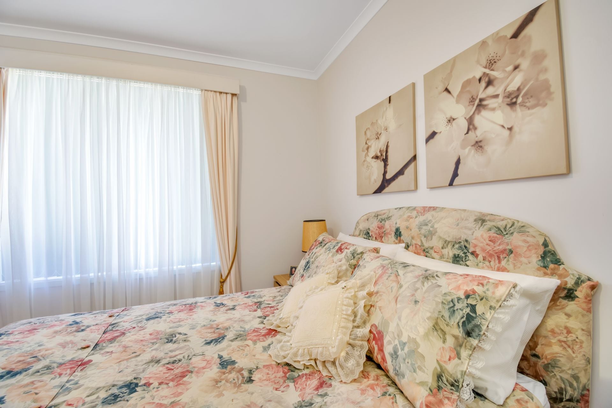
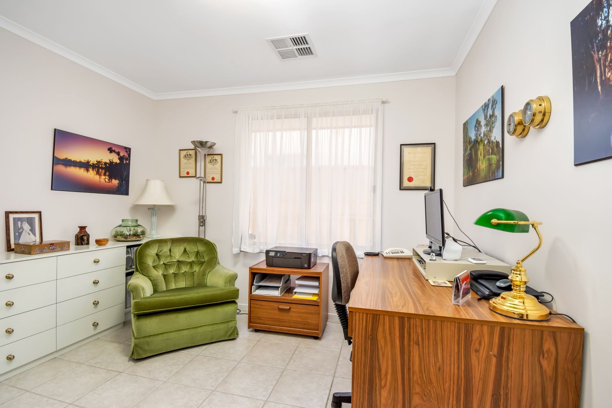
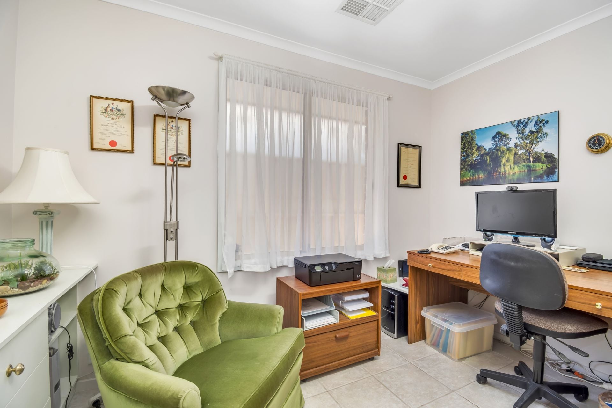
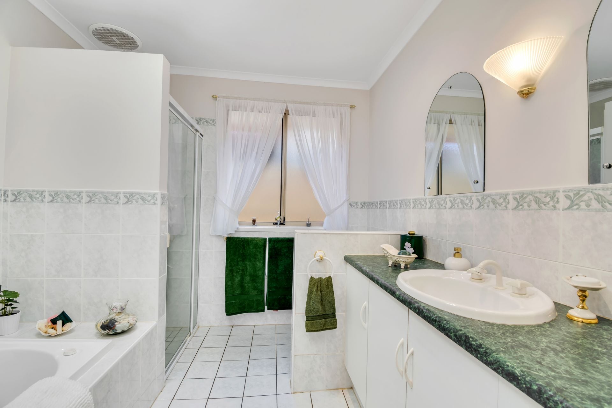
Inside are three generous bedrooms, the master with walk in robe and en suite, and a family bathroom. The open plan living and dining have a great feel with all the natural light and beautiful ceramic easy care tiles. The kitchen is a chef's dream with a large work space and convenient pantry as well as the gas cook top and new electric oven.
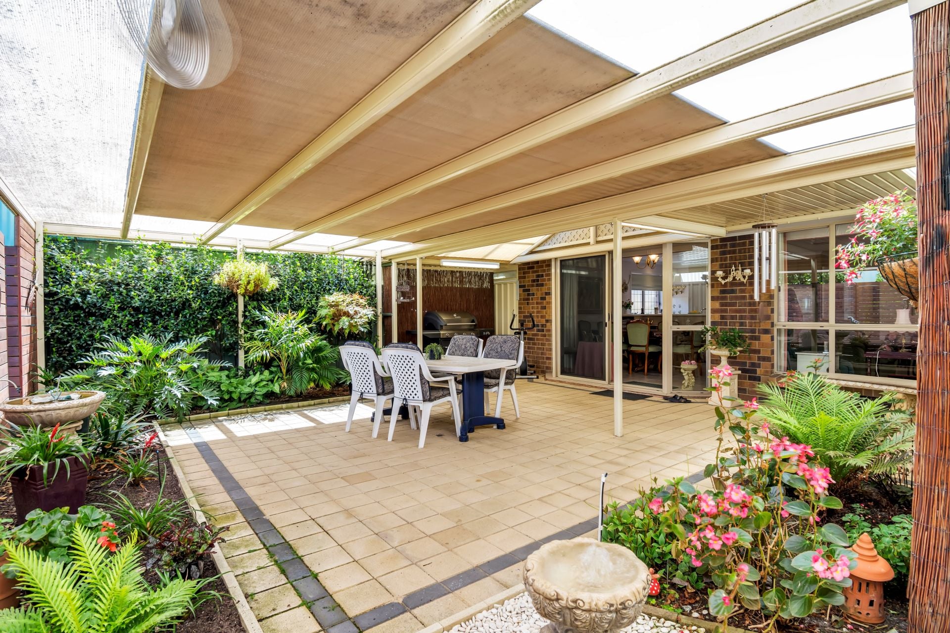
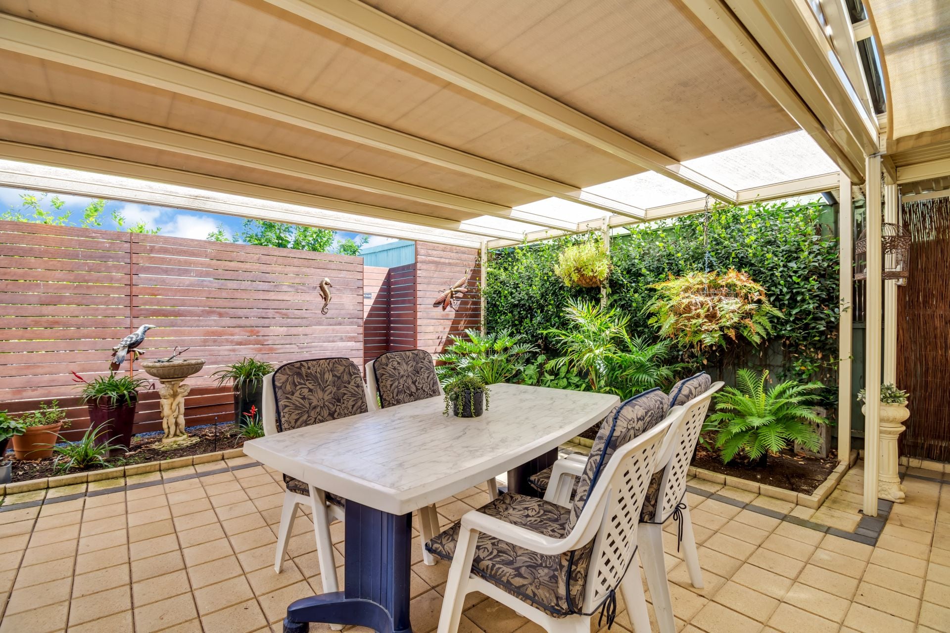
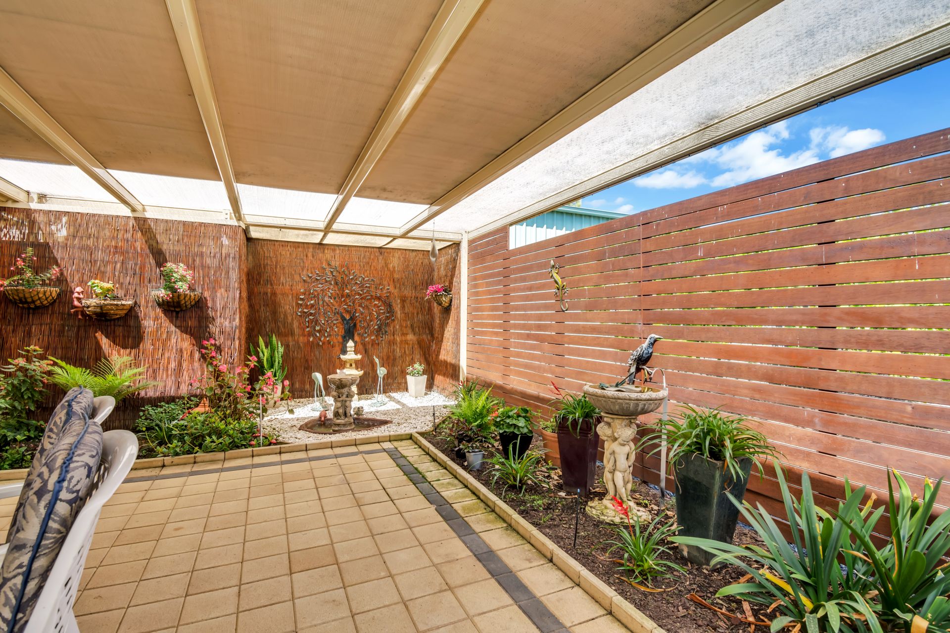
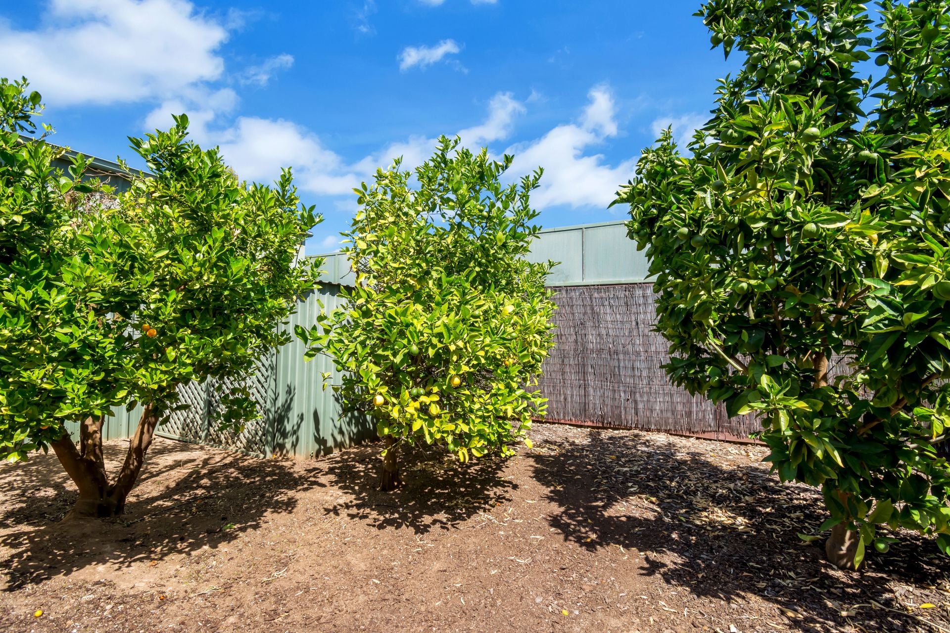
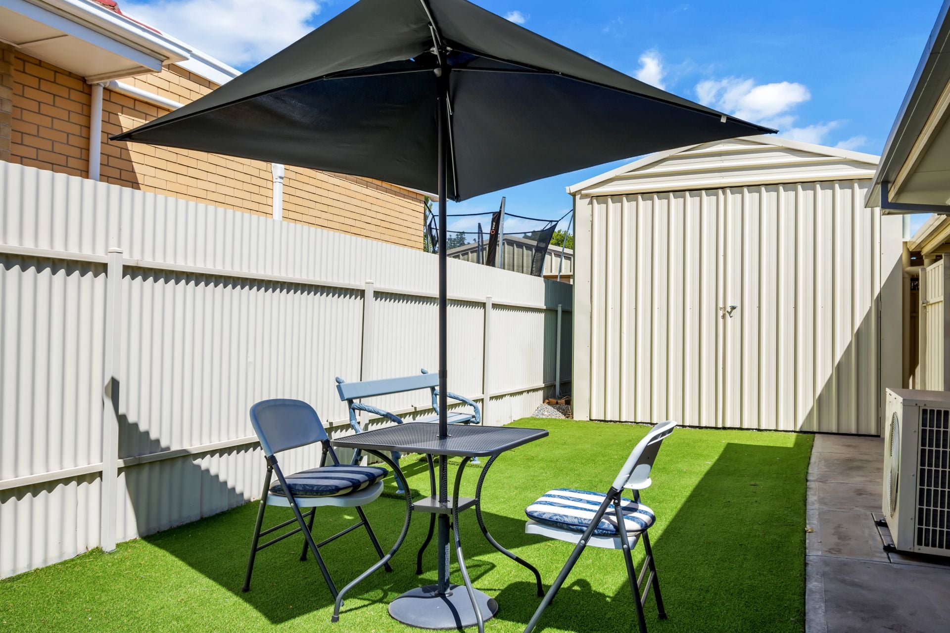
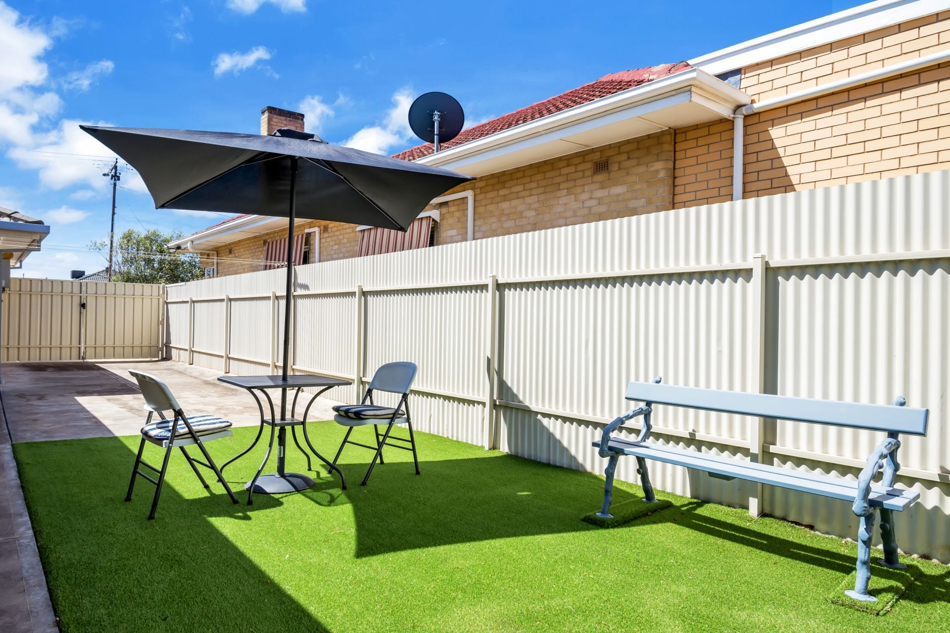
Outside there is a large powered workshop shed and bonus side access for larger vehicles, plus plenty of extra parking. You can relax all year round in the undercover area and entertain while you enjoy the low maintenance garden with its fruit trees and automatic watering system. To top it off there is a large solar system, ducted reverse cycle air conditioning, and gas hot water. This one is definitely a must see.
Specifications:
CT / 5512/140
Council / City of Marion
Zoning / R-Residential13-Northern
Built / 2001
Land / 500m2
Internal / 140m2
All floor plans, photos and text are for illustration purposes only and are not intended to be part of any contract. All measurements are approximate and details intended to be relied upon should be independently verified. (RLA 222182)
Inside are three generous bedrooms, the master with walk in robe and en suite, and a family bathroom. The open plan living and dining have a great feel with all the natural light and beautiful ceramic easy care tiles. The kitchen is a chef's dream with a large work space and convenient pantry as well as the gas cook top and new electric oven.
Outside there is a large powered workshop shed and bonus side access for larger vehicles, plus plenty of extra parking. You can relax all year round in the undercover area and entertain while you enjoy the low maintenance garden with its fruit trees and automatic watering system. To top it off there is a large solar system, ducted reverse cycle air conditioning, and gas hot water. This one is definitely a must see.
Specifications:
CT / 5512/140
Council / City of Marion
Zoning / R-Residential13-Northern
Built / 2001
Land / 500m2
Internal / 140m2
All floor plans, photos and text are for illustration purposes only and are not intended to be part of any contract. All measurements are approximate and details intended to be relied upon should be independently verified. (RLA 222182)
Contact Agents

Similar Properties
26 Condada Avenue, Park Holme
$1.7m - $1.8m
For Sale
- 4 Bed
- 2 Bath
- 2 Car
43 Pildappa Avenue, Park Holme
$1.2m
For Sale
- 4 Bed
- 3 Bath
- 2 Car
11B Burton Avenue, Park Holme
Contact Agent
For Sale
- 3 Bed
- 2 Bath
- 4 Car