

75 Clearwater Crescent, Seaford Rise
Just Listed
For Sale
75 Clearwater Crescent, Seaford Rise
- 4 Bed
-
2Bath
-
2Car
-
600 sqmLand
$849K - $899K
Spacious Family Living with Reserve Views and Superb Outdoor Entertaining!
Positioned directly opposite a lovely reserve, this deceptively spacious family home offers an impressive 207m² of internal living, multiple living areas and fantastic outdoor entertaining, all on a generous 600m² allotment.
Built in 1990 and recently refreshed with new carpets and a fresh coat of paint, this well-presented home offers a versatile and practical floor plan that will appeal to growing families and those seeking extra space in a convenient and well-established location.
A double driveway provides access to the secure double garage via dual roller doors, while the front porch leads into a separate tiled entrance.
Positioned at the front of the home is the spacious main bedroom, complete with a large walk-in robe and private ensuite bathroom. Bedroom four is also located at the front and enjoys a lovely outlook across the reserve.
The generously proportioned formal lounge and adjoining dining area provide a wonderful sense of space, with large picture windows allowing natural light to fill the rooms while framing attractive views of the reserve and rear gardens.
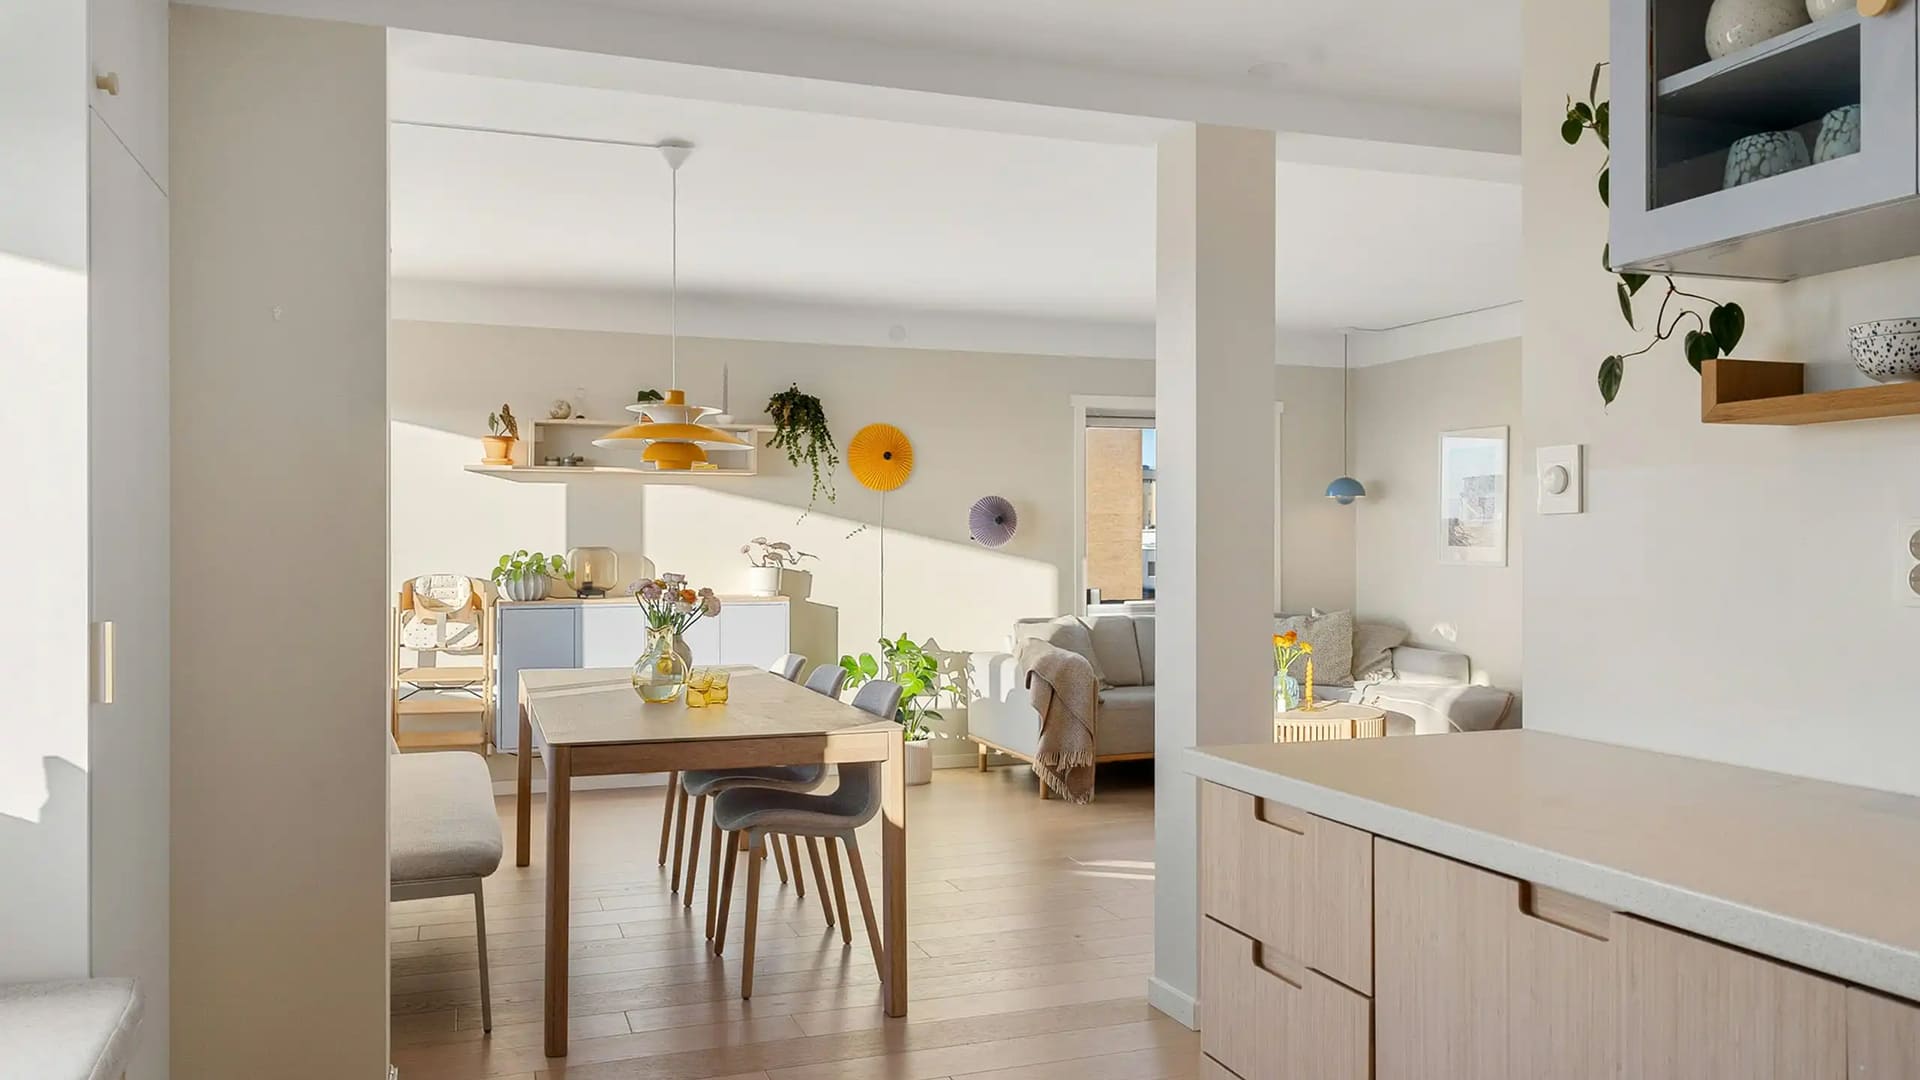
At the heart of the home is a second, open plan living area incorporating a comfortable family room, casual meals area and a generously sized, well-maintained kitchen. Sliding glass doors provide a seamless connection to the rear outdoor entertaining area.
Bedrooms two and three are privately positioned towards the rear of the home, both offering good proportions and convenient access to a neat main bathroom and separate toilet. A large separate laundry adds further practicality to the floor plan.
Additional features include ducted heating and air conditioning throughout, ceiling fans and security roller shutters fitted to almost every window, providing extra comfort, privacy and peace of mind.
Outdoor entertaining is another real highlight of this property!
A substantial gabled, all-weather pergola provides the perfect setting for entertaining family and friends throughout the seasons. Complete with automated café-style blinds, this fantastic space can be enjoyed all year round.
The rear yard is securely fenced and private, with a handy garden sheds providing additional storage for tools and equipment.
A Location That Makes Everyday Living Easy!
Seaford Rise continues to be a popular choice for families thanks to its established neighbourhoods, attractive reserves and convenient access to a fantastic range of local amenities.
With schools, shopping centres, sporting facilities and public transport options all within easy reach, everything you need is close at hand. The beautiful coastline and beaches of Seaford are just a short drive away, while the Southern Expressway provides convenient access towards Adelaide. The renowned McLaren Vale wine region is also nearby, offering an enviable selection of wineries, restaurants and weekend experiences.
Offering generous proportions, a flexible family-friendly floor plan, impressive outdoor entertaining and a wonderful outlook across the reserve, this is a home that deserves your serious consideration.
For further information or to register your interest, contact David Hams anytime.
All floor plans, photos and text are for illustration purposes only and are not intended to be part of any contract. All measurements are approximate and details intended to be relied upon should be independently verified. (RLA 222182)
Built in 1990 and recently refreshed with new carpets and a fresh coat of paint, this well-presented home offers a versatile and practical floor plan that will appeal to growing families and those seeking extra space in a convenient and well-established location.
A double driveway provides access to the secure double garage via dual roller doors, while the front porch leads into a separate tiled entrance.
Positioned at the front of the home is the spacious main bedroom, complete with a large walk-in robe and private ensuite bathroom. Bedroom four is also located at the front and enjoys a lovely outlook across the reserve.
The generously proportioned formal lounge and adjoining dining area provide a wonderful sense of space, with large picture windows allowing natural light to fill the rooms while framing attractive views of the reserve and rear gardens.
At the heart of the home is a second, open plan living area incorporating a comfortable family room, casual meals area and a generously sized, well-maintained kitchen. Sliding glass doors provide a seamless connection to the rear outdoor entertaining area.
Bedrooms two and three are privately positioned towards the rear of the home, both offering good proportions and convenient access to a neat main bathroom and separate toilet. A large separate laundry adds further practicality to the floor plan.
Additional features include ducted heating and air conditioning throughout, ceiling fans and security roller shutters fitted to almost every window, providing extra comfort, privacy and peace of mind.
Outdoor entertaining is another real highlight of this property!
A substantial gabled, all-weather pergola provides the perfect setting for entertaining family and friends throughout the seasons. Complete with automated café-style blinds, this fantastic space can be enjoyed all year round.
The rear yard is securely fenced and private, with a handy garden sheds providing additional storage for tools and equipment.
A Location That Makes Everyday Living Easy!
Seaford Rise continues to be a popular choice for families thanks to its established neighbourhoods, attractive reserves and convenient access to a fantastic range of local amenities.
With schools, shopping centres, sporting facilities and public transport options all within easy reach, everything you need is close at hand. The beautiful coastline and beaches of Seaford are just a short drive away, while the Southern Expressway provides convenient access towards Adelaide. The renowned McLaren Vale wine region is also nearby, offering an enviable selection of wineries, restaurants and weekend experiences.
Offering generous proportions, a flexible family-friendly floor plan, impressive outdoor entertaining and a wonderful outlook across the reserve, this is a home that deserves your serious consideration.
For further information or to register your interest, contact David Hams anytime.
All floor plans, photos and text are for illustration purposes only and are not intended to be part of any contract. All measurements are approximate and details intended to be relied upon should be independently verified. (RLA 222182)
Contact Agents
Similar Properties
23 Cove Circuit, Seaford Rise
$899k - $949k
For Sale
- 4 Bed
- 2 Bath
- 5 Car
19 Lantern Drive, Seaford Rise
- Under Contract -
For Sale
- 3 Bed
- 1 Bath
- 2 Car
7 Whaler Road, Seaford
$880k - $920k
For Sale
- 4 Bed
- 1 Bath
- 2 Car