

8 Jordan Drive, Morphett Vale
Sold
Sold
8 Jordan Drive, Morphett Vale
- 3 Bed
-
1Bath
-
3Car
-
690 sqmLand
$ 536,500
Suitable for a wide range of buyers... (Price Guide $499K - $548K)
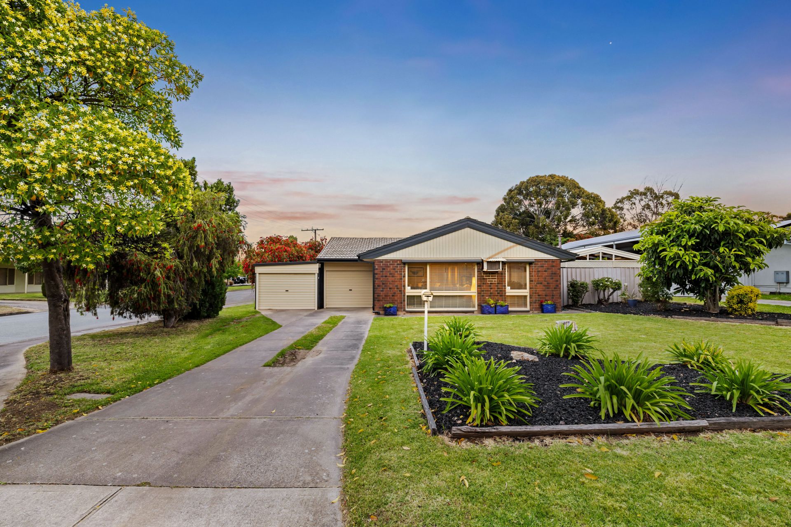
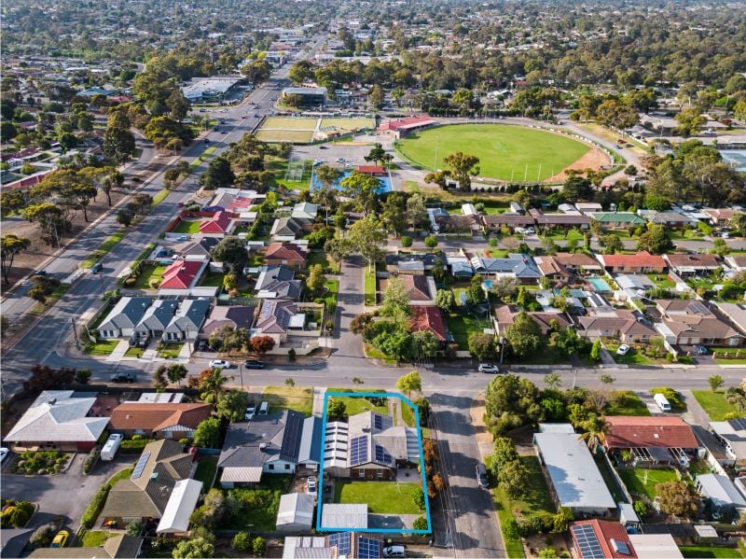
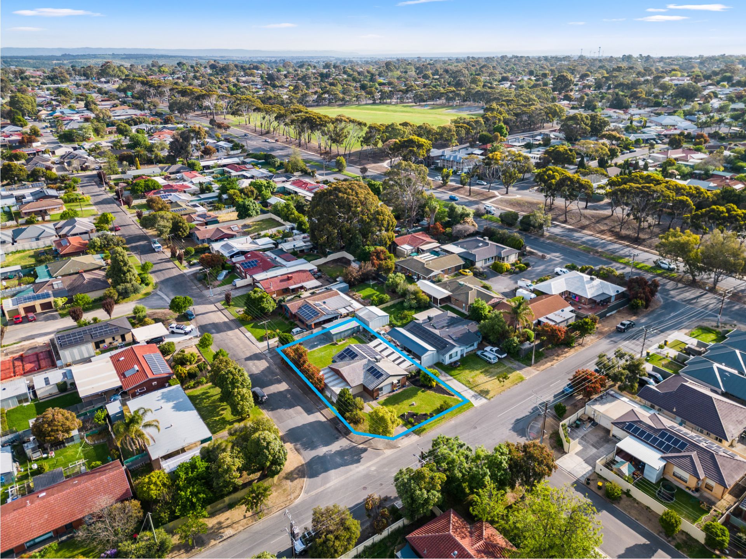
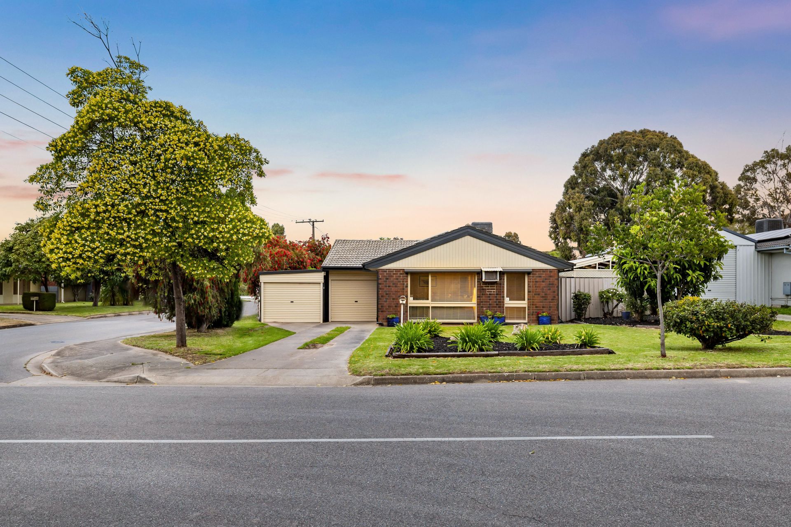
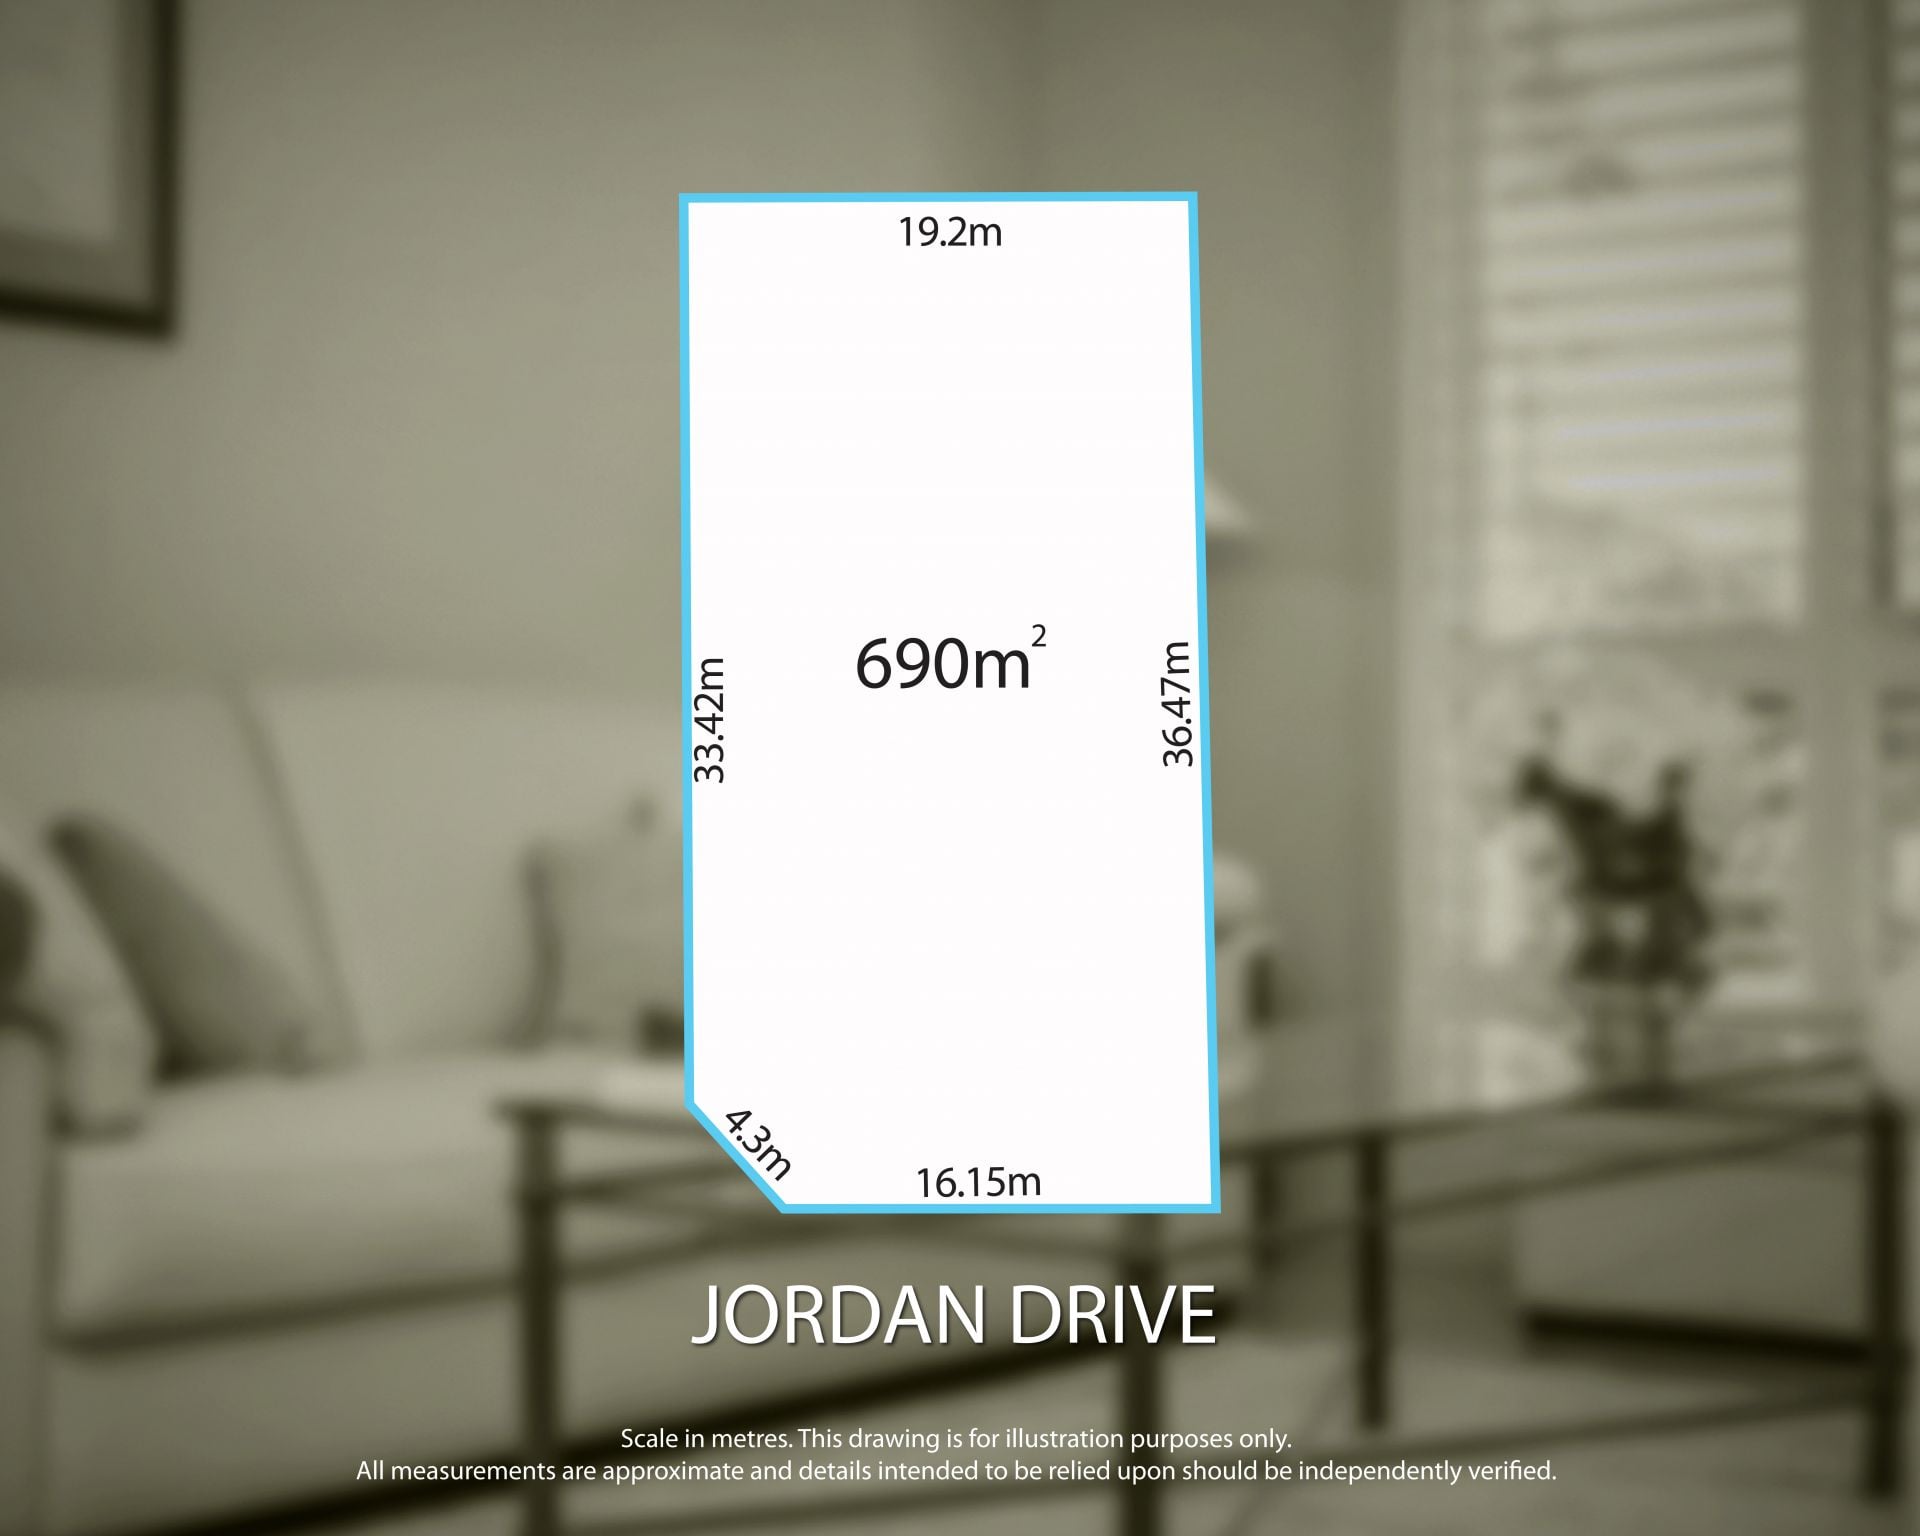
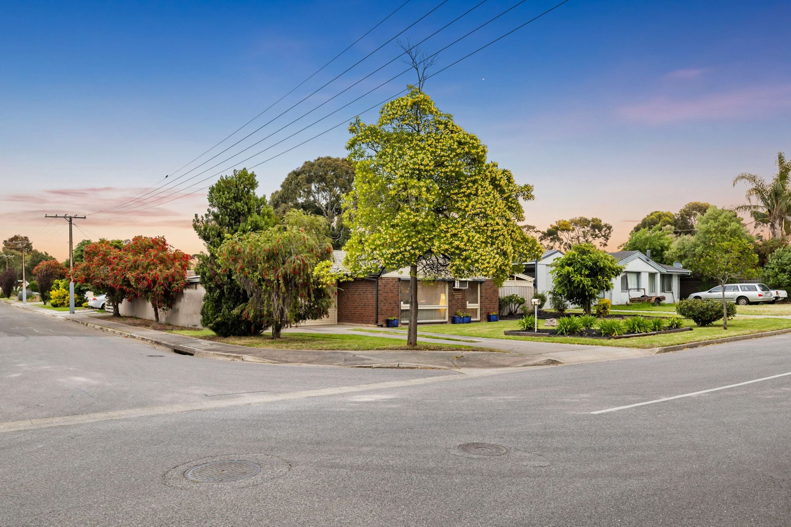
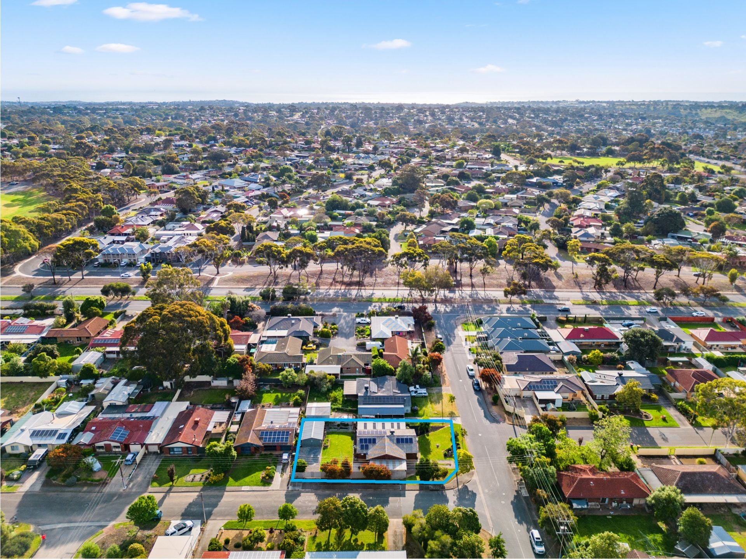
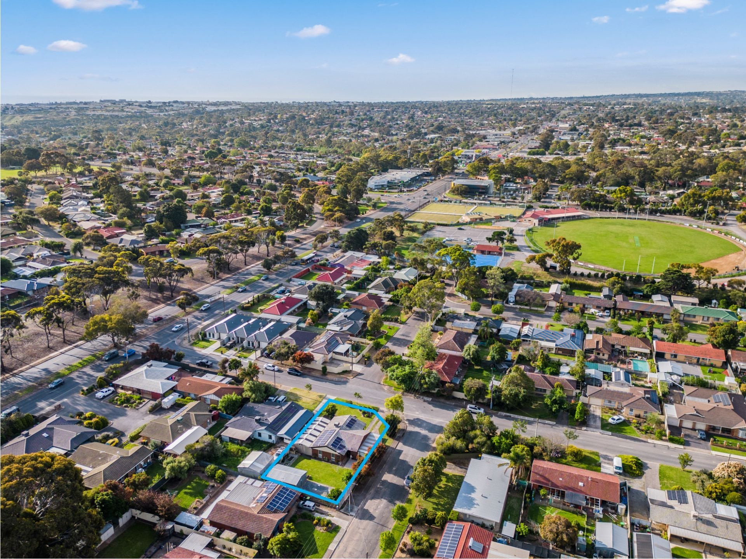
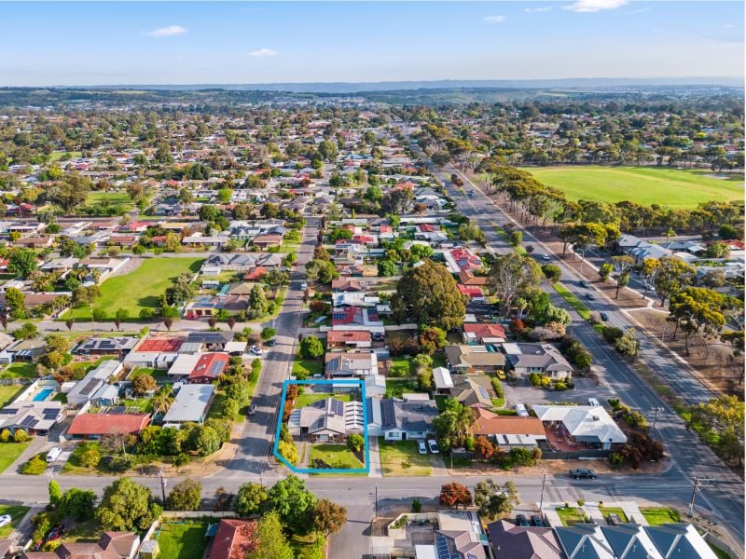
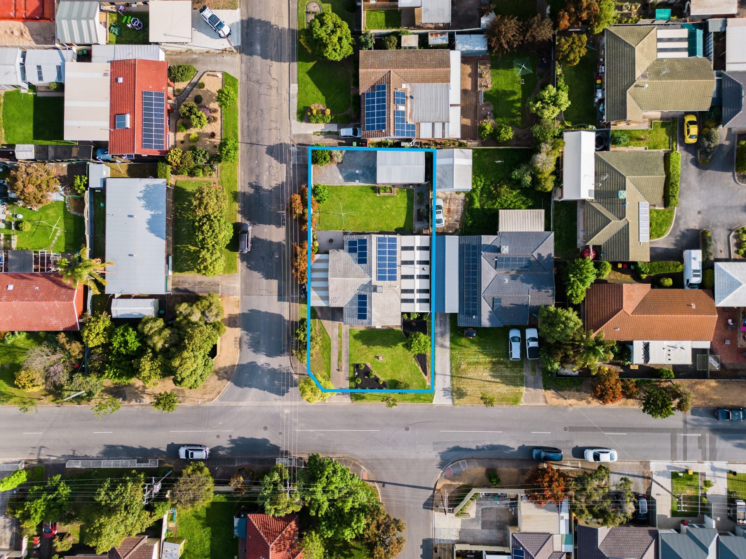
This extremely neat and updated home is located on a 690m2 (approx) corner allotment with double gate side access and is free of any Easements and/or Encumbrances which makes this property worth some serious consideration for a number of different buyers.
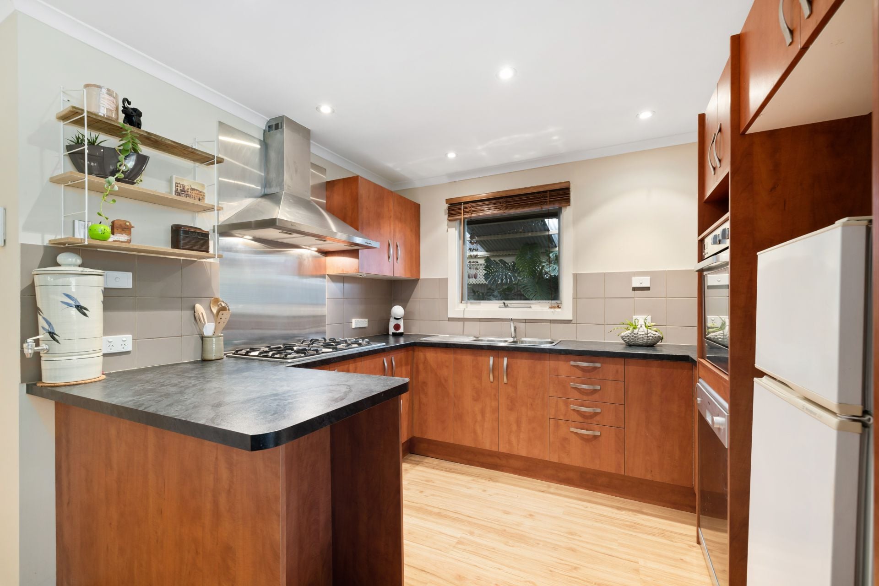
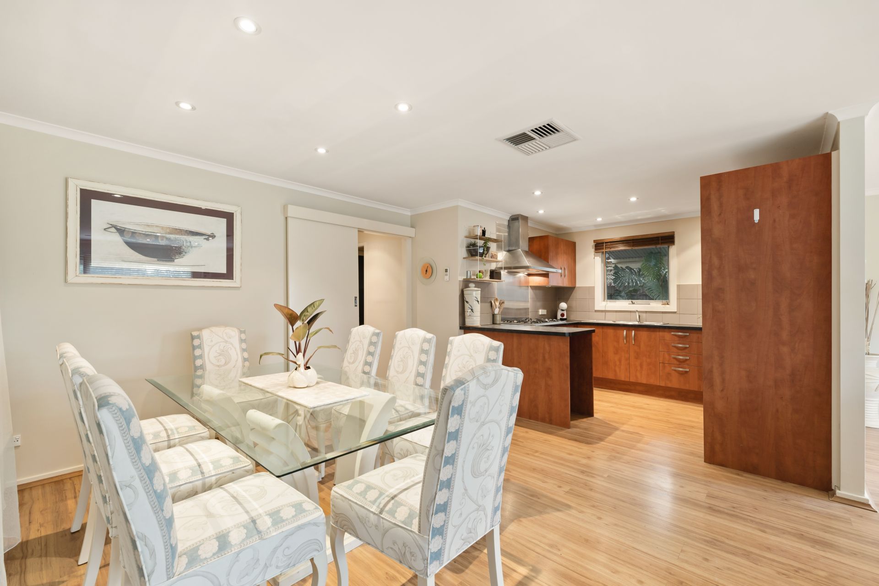
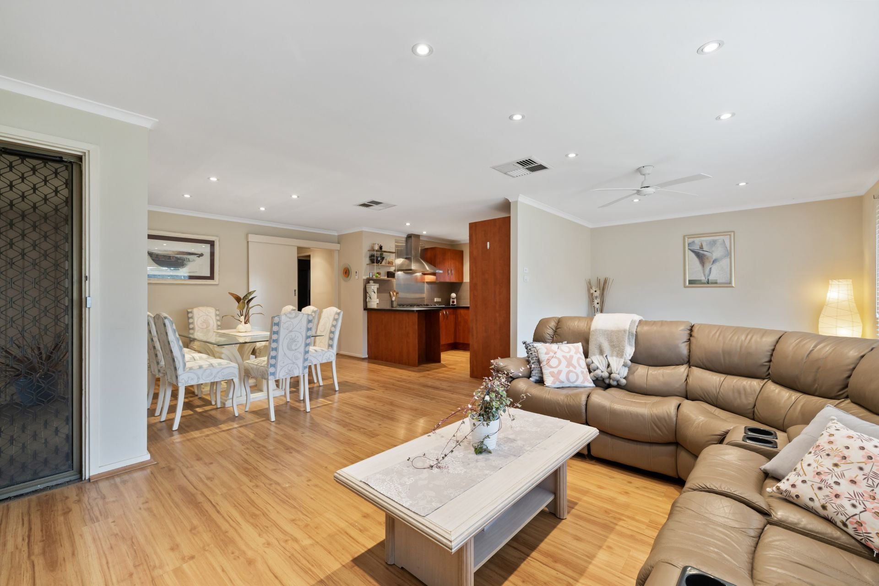
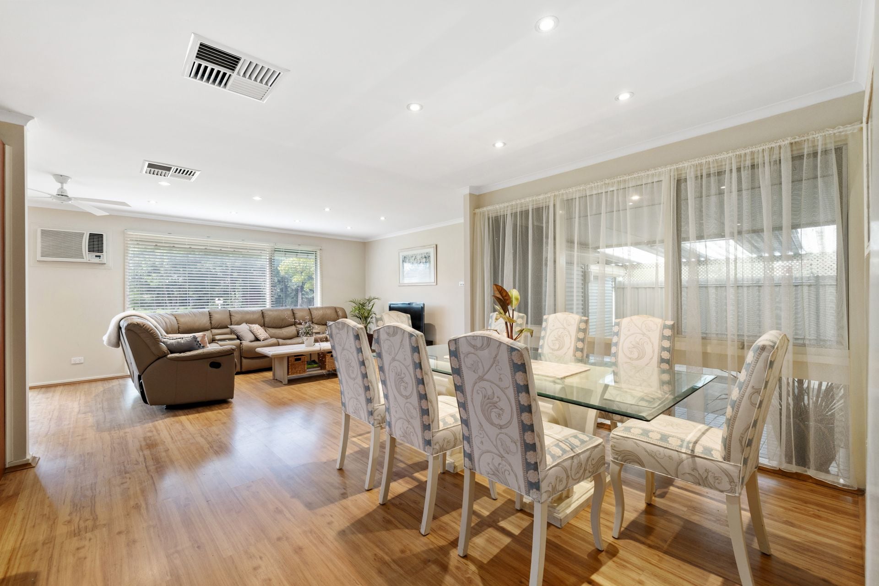
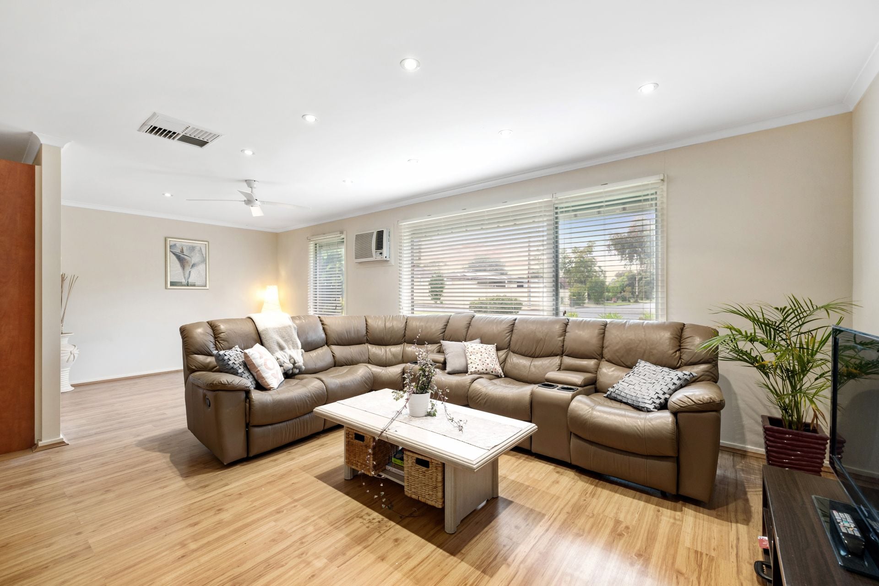
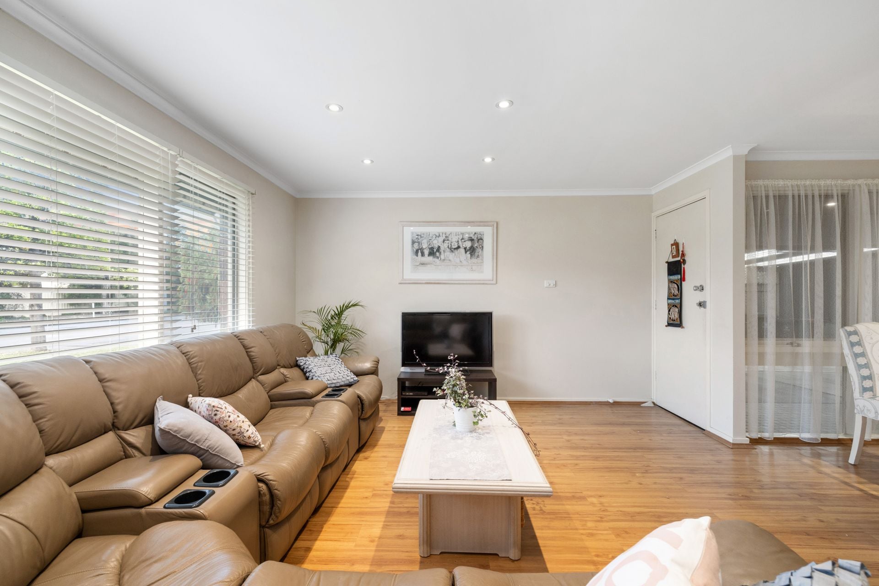
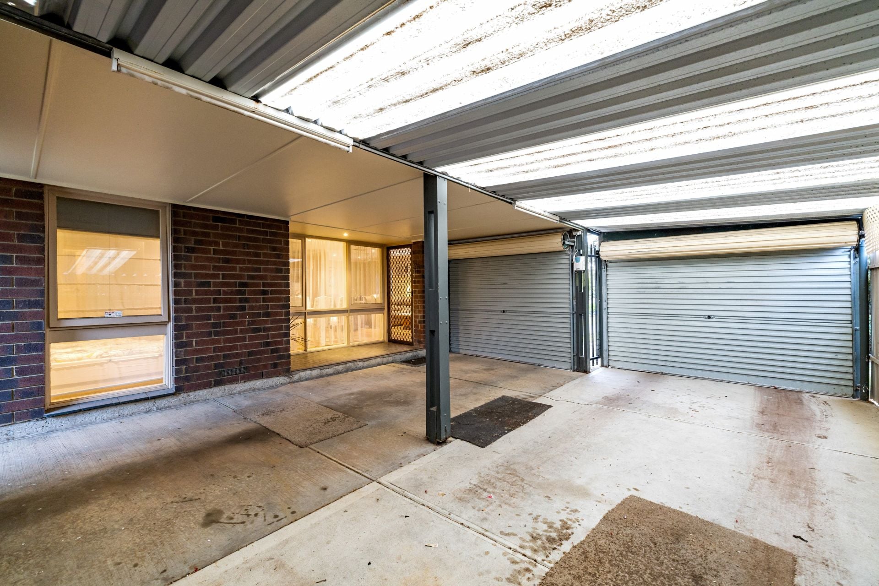
The neat easy care front garden gives a nice street appeal and access through dual automated roller doors to the large double carport area makes this property extremely private and secure. This home has an open plan living and dining space that is overlooked by an updated and well appointed kitchen that comes complete stainless steel appliances including a dishwasher. There is a dual sink, a gas cook top with range hood and good cupboard and bench space.
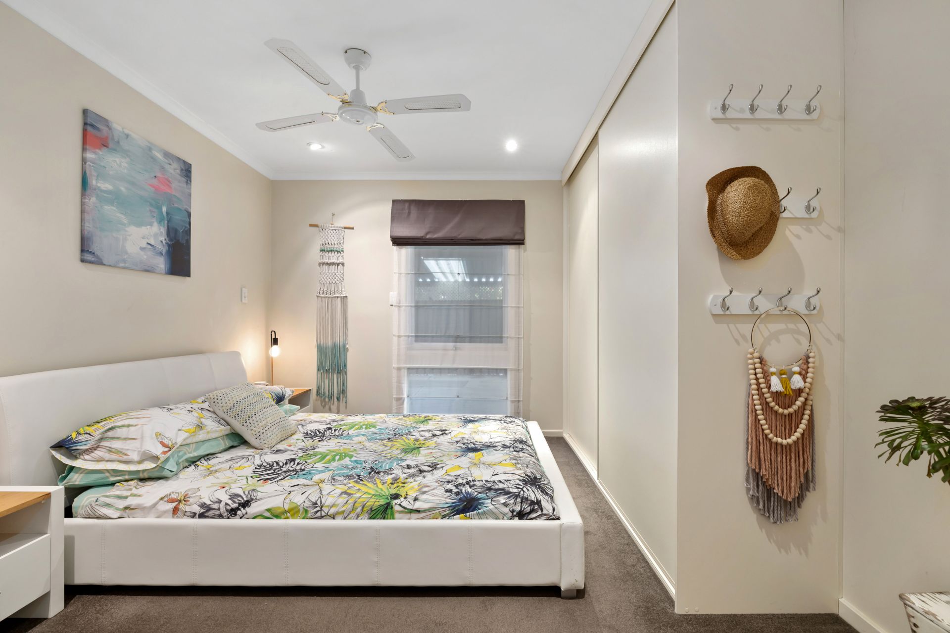
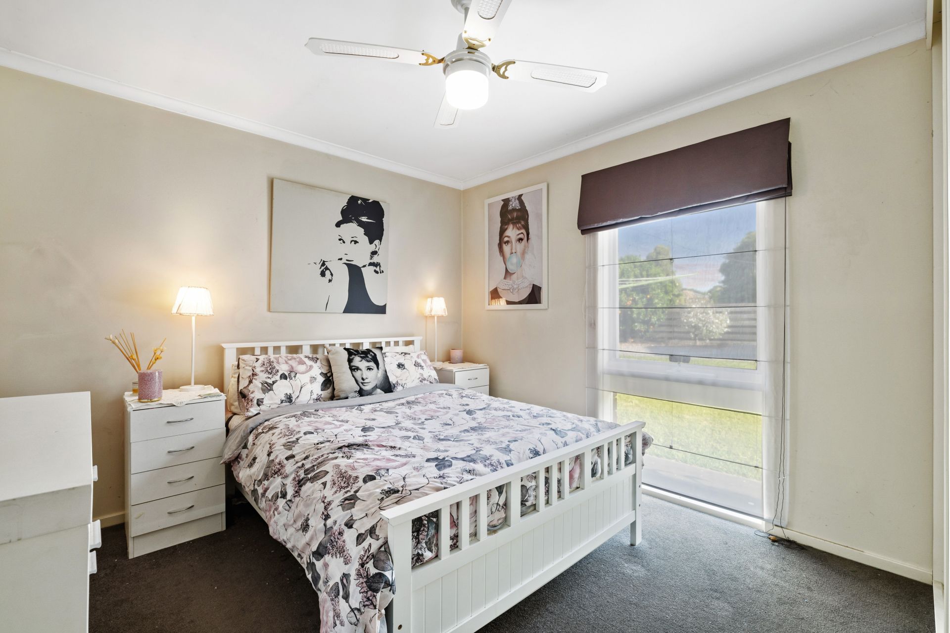
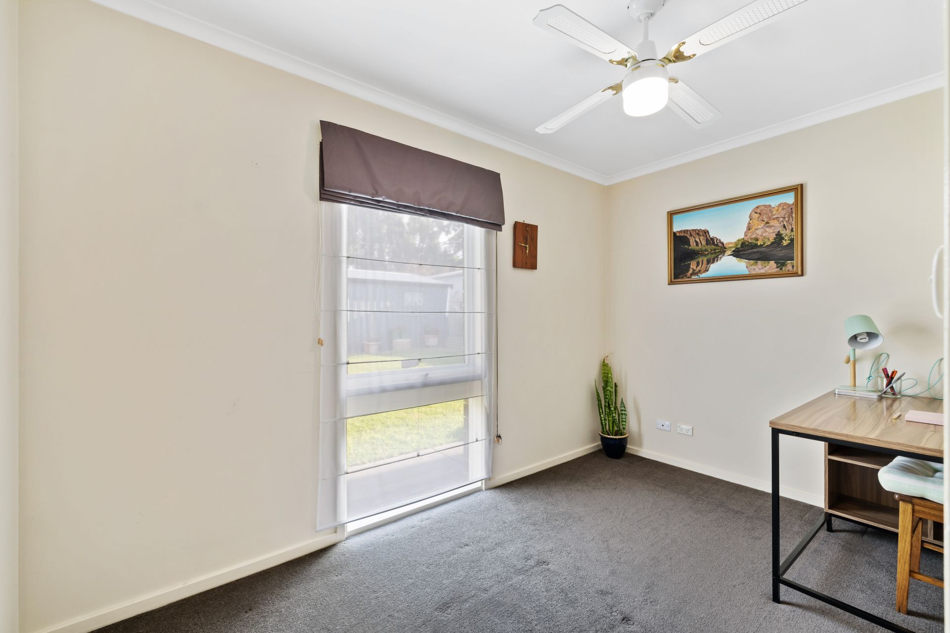
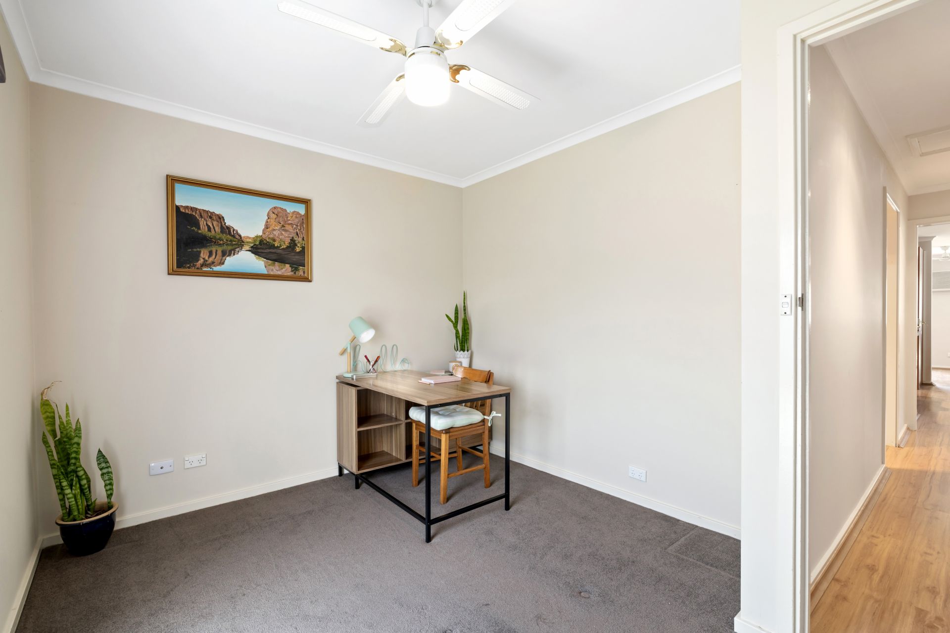
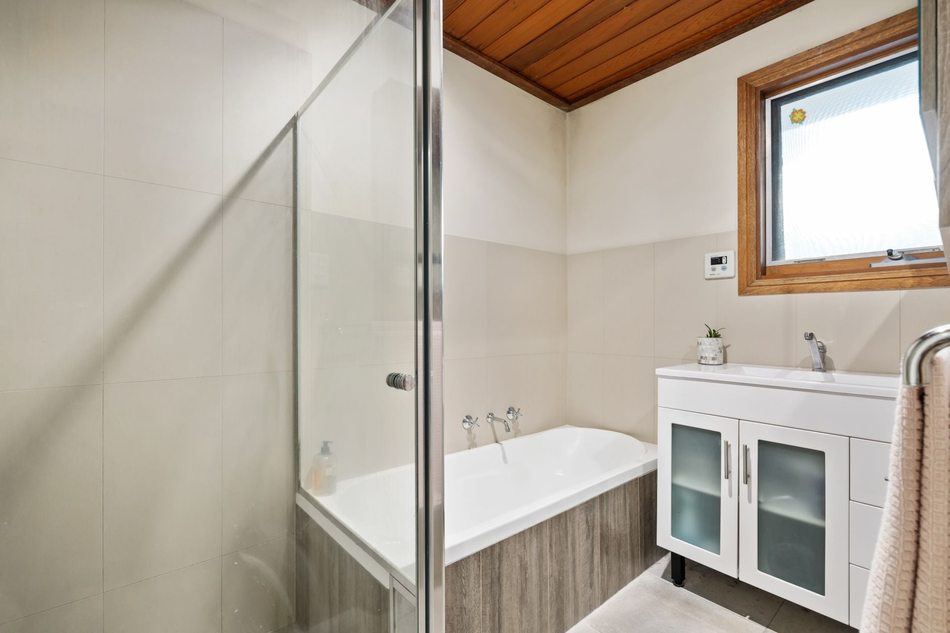
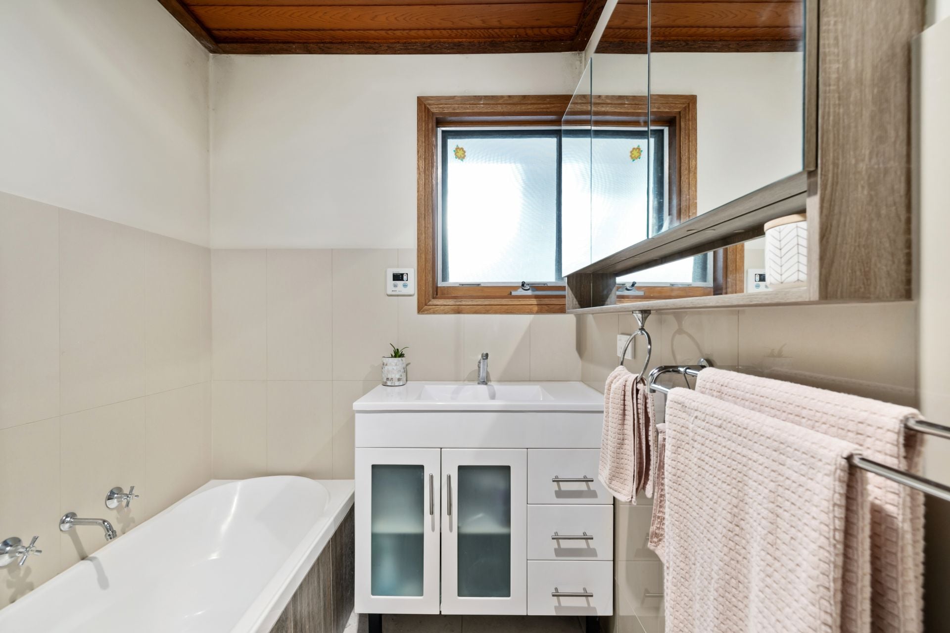
Down the hallway is where you'll find three good sized bedrooms. The main bedroom has a built-in robe, as does bedroom 2 and all come with ceiling fans fitted. There is an updated conventional bathroom with a separate toilet and a separate laundry room. This home has an instant gas hot water system and the added benefit of a solar panel system on the roof to assist with the power bills.
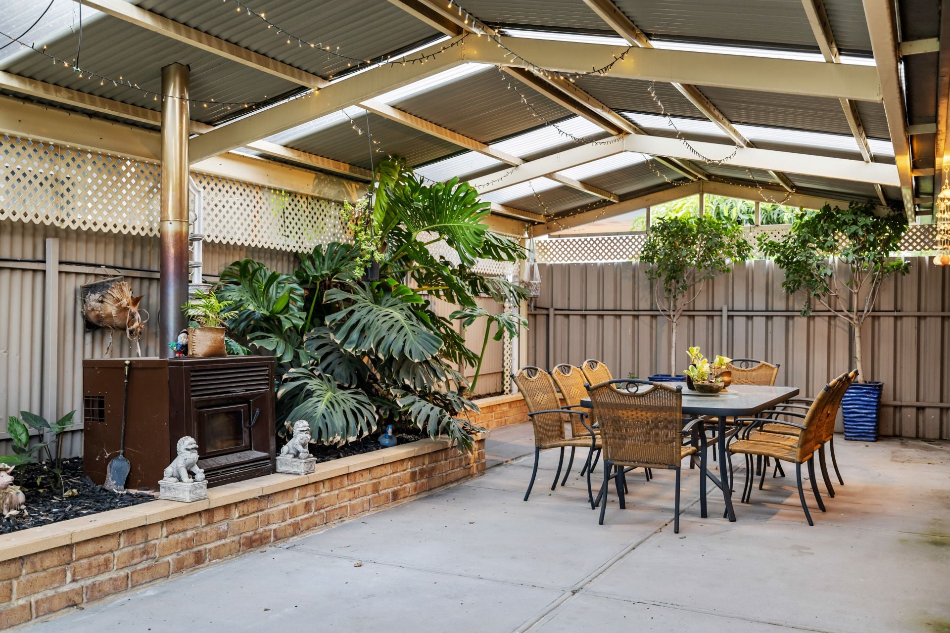
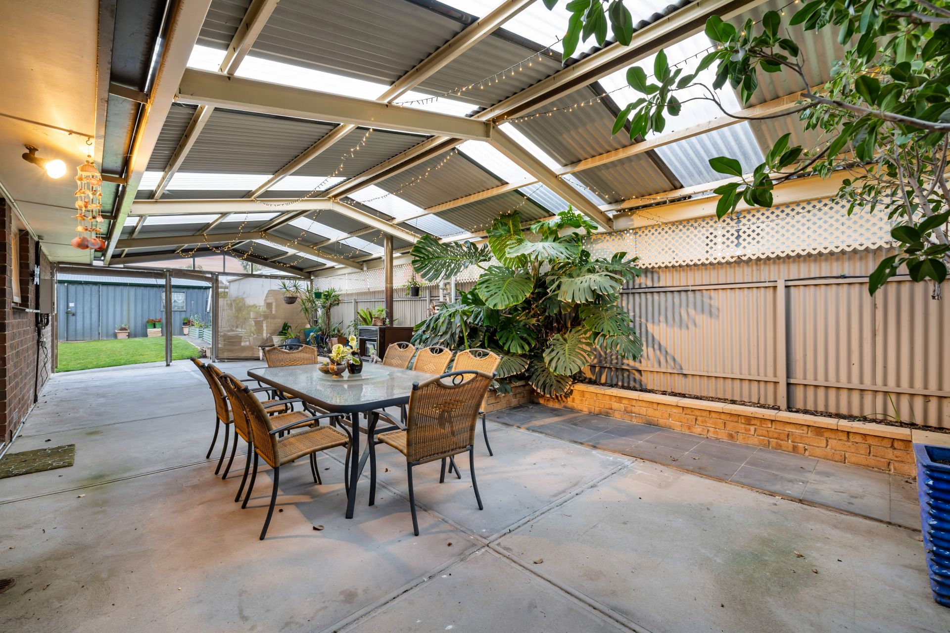
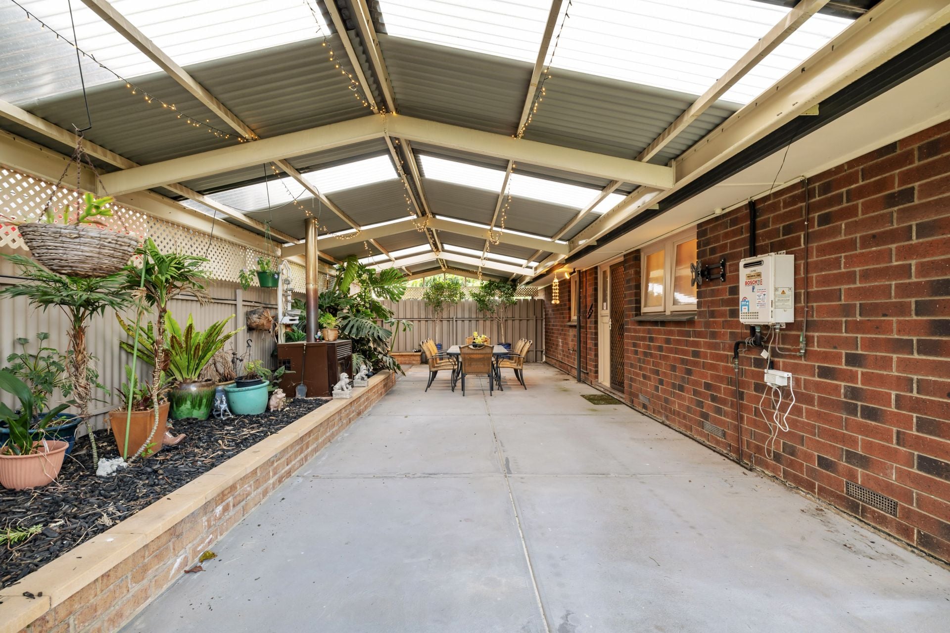
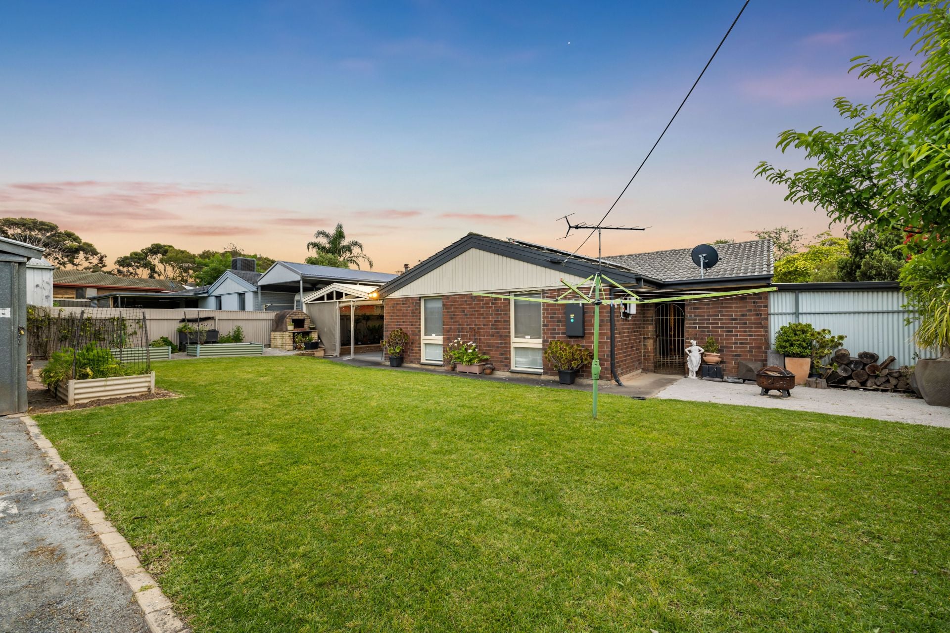
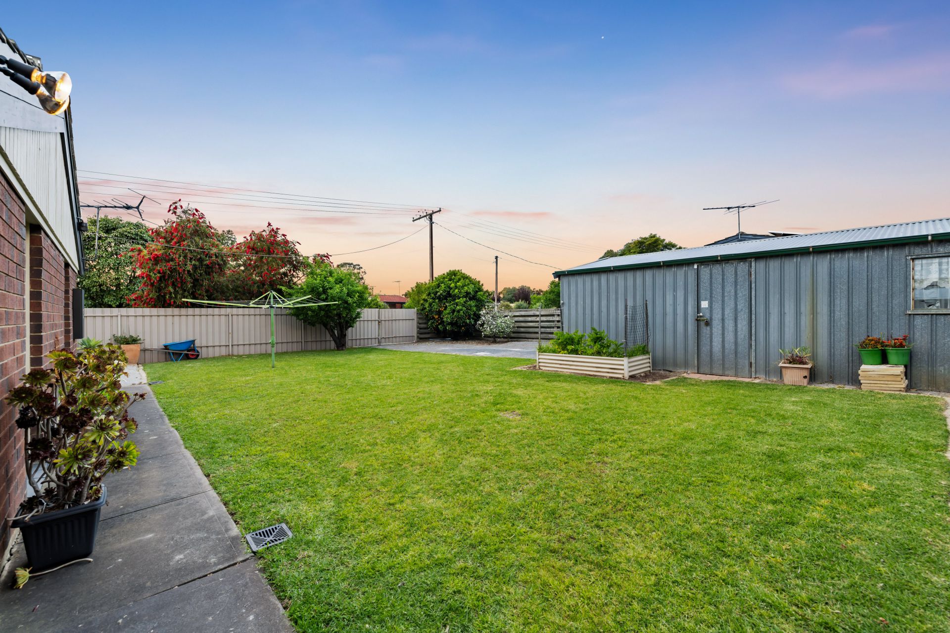
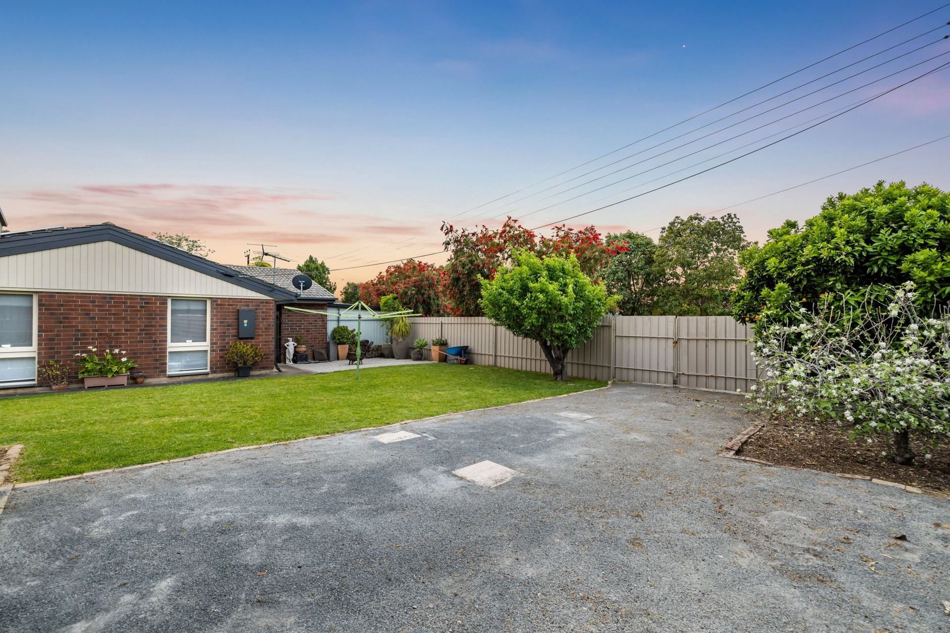
Outside features a fantastic gabled pergola area that is the ideal place to entertain with friends and/or family when they come over for a visit. This space is extremely private and can be enclosed with blinds and has it's own wood heater so it can be enjoyed all year round. The rear yard has a lovely lawn area and is well fenced making it ideal for kids and pets. There are raised veggie gardens and fruit trees and a wood oven too.
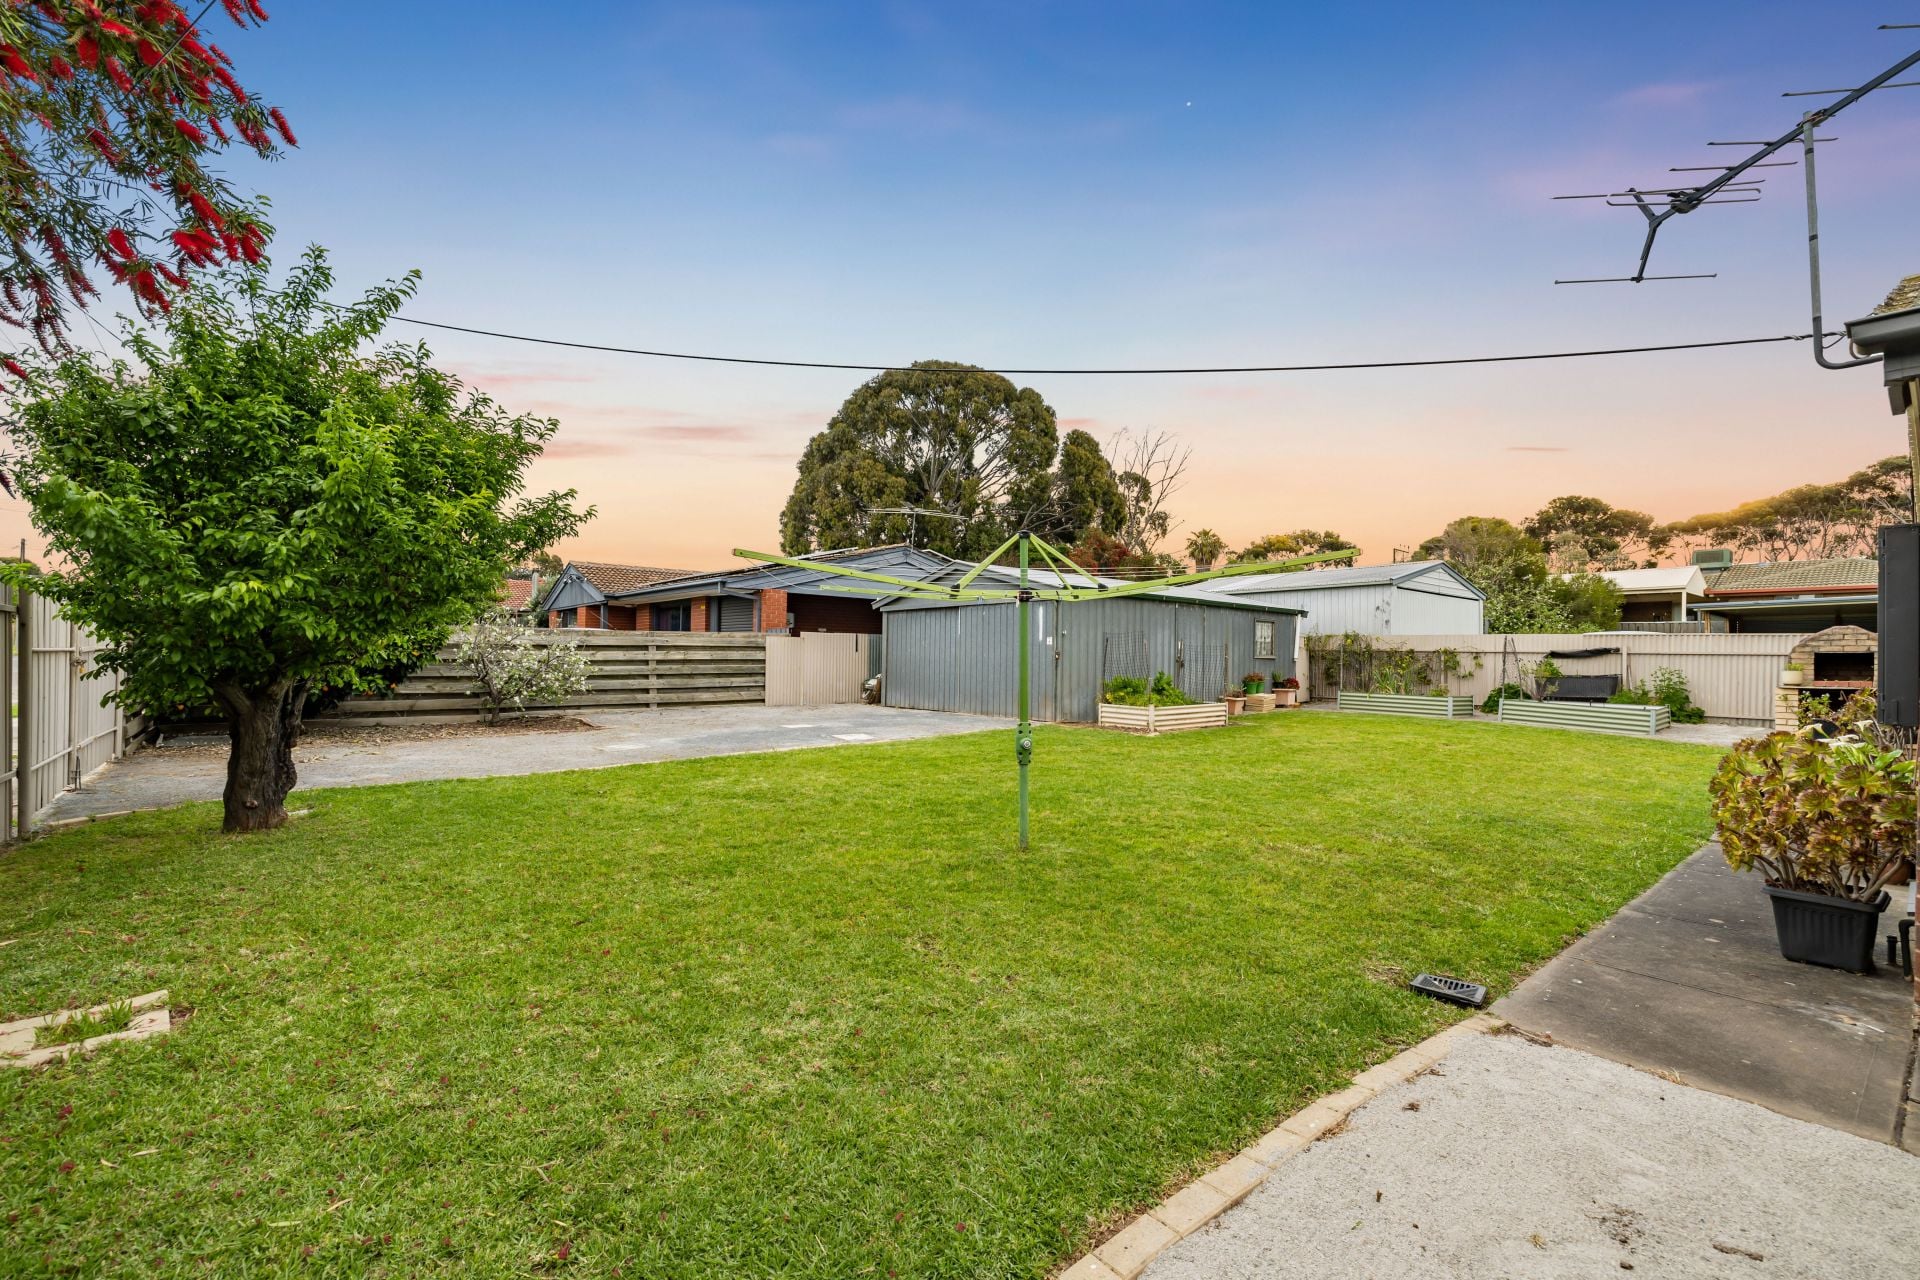
Another added benefit to this property is that it is set on a corner block with double gate side access with direct access into a powered workshop/garage. This makes it ideal for extra off street parking and perfect for caravan or boat storage. The fact that this property has no Easements or any Encumbrances on the Title makes it an ideal development site subject to all relevant consents and approvals.
For any additional information or for any assistance, please feel free to contact David Hams on 0402204841 anytime.
All floor plans, photos and text are for illustration purposes only and are not intended to be part of any contract. All measurements are approximate and details intended to be relied upon should be independently verified. (RLA 222182)
The neat easy care front garden gives a nice street appeal and access through dual automated roller doors to the large double carport area makes this property extremely private and secure. This home has an open plan living and dining space that is overlooked by an updated and well appointed kitchen that comes complete stainless steel appliances including a dishwasher. There is a dual sink, a gas cook top with range hood and good cupboard and bench space.
Down the hallway is where you'll find three good sized bedrooms. The main bedroom has a built-in robe, as does bedroom 2 and all come with ceiling fans fitted. There is an updated conventional bathroom with a separate toilet and a separate laundry room. This home has an instant gas hot water system and the added benefit of a solar panel system on the roof to assist with the power bills.
Outside features a fantastic gabled pergola area that is the ideal place to entertain with friends and/or family when they come over for a visit. This space is extremely private and can be enclosed with blinds and has it's own wood heater so it can be enjoyed all year round. The rear yard has a lovely lawn area and is well fenced making it ideal for kids and pets. There are raised veggie gardens and fruit trees and a wood oven too.
Another added benefit to this property is that it is set on a corner block with double gate side access with direct access into a powered workshop/garage. This makes it ideal for extra off street parking and perfect for caravan or boat storage. The fact that this property has no Easements or any Encumbrances on the Title makes it an ideal development site subject to all relevant consents and approvals.
For any additional information or for any assistance, please feel free to contact David Hams on 0402204841 anytime.
All floor plans, photos and text are for illustration purposes only and are not intended to be part of any contract. All measurements are approximate and details intended to be relied upon should be independently verified. (RLA 222182)
Contact Agents

Similar Properties
5 Sherfield Road, Morphett Vale
$749k - $809k
For Sale
- 3 Bed
- 1 Bath
9 Karawi Parade, Morphett Vale
$800k - $850k
For Sale
- 3 Bed
- 1 Bath
- 2 Car
8 Radnor Street, Morphett Vale
$699k-$748k
For Sale
- 3 Bed
- 1 Bath
- 2 Car