
9 Bennett Close, Aberfoyle Park
Just Listed
For Sale
9 Bennett Close, Aberfoyle Park
- 5 Bed
-
2Bath
-
1Car
-
568 sqmLand
Best Offer - Contact Agent
Peaceful Living, Spacious Interior, Convenient Location - Welcome Home!
Please contact Robbie Leigh, Levi Sakkas or Rebecca Sakkas from Magain Real Estate for further information.
Tucked away in a quiet no-through road amongst other quality homes, 9 Bennett Close offers an appealing combination of space, comfort and convenience.
With local shopping, schools, playgrounds and public transport all within walking distance, this is a location that makes everyday family life easy.
Step inside and discover a versatile five-bedroom floor plan designed with family living in mind.
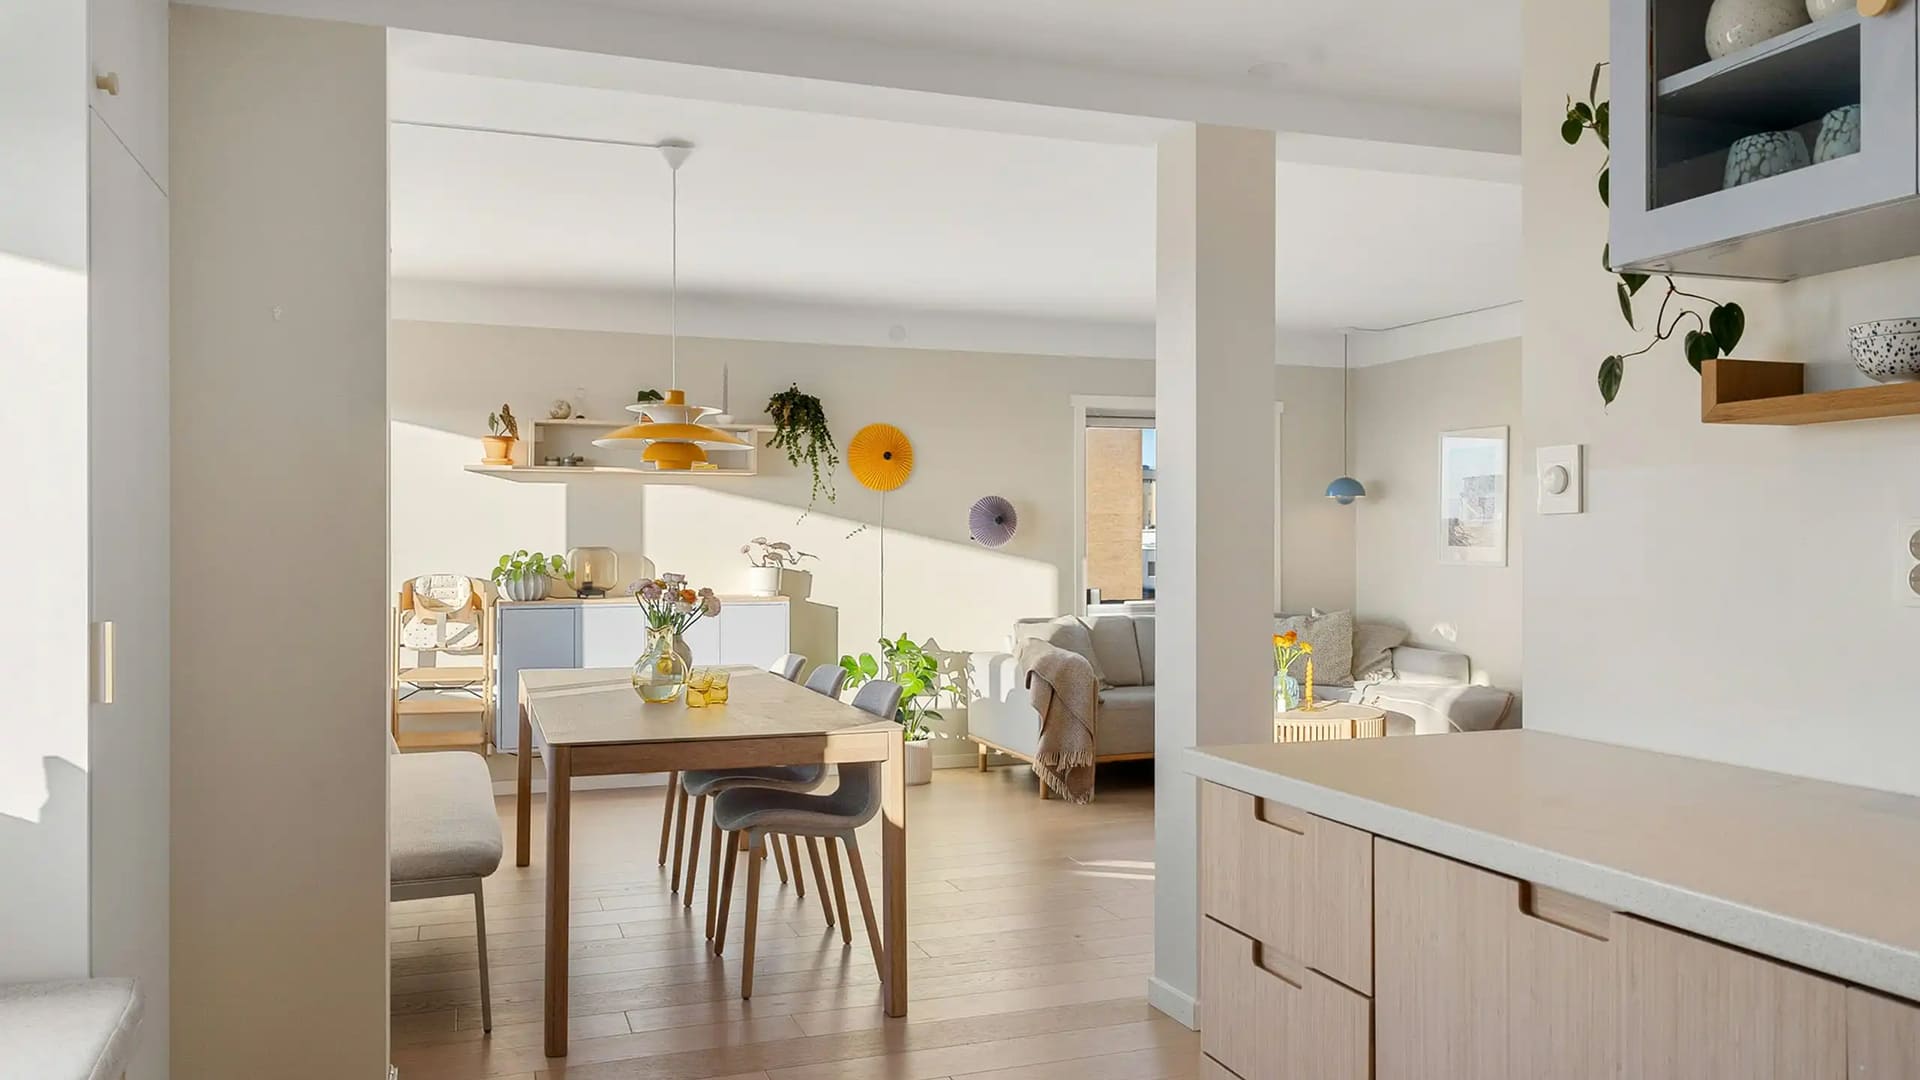
Multiple living areas provide room for everyone to spread out, while the separate lounge and dining areas offer flexibility for both relaxed family time and entertaining. Featuring a 21 Panel Solar System that is battery ready for a cost efficient living. Neutral décor and a welcoming atmosphere create a comfortable setting to make your own.
The formal lounge at the front of the home features an attractive bay window overlooking the garden, allowing natural light to fill the space. The generously proportioned master bedroom provides a private retreat, complete with a spacious walk-in robe and ensuite featuring a shower, vanity and toilet.
At the heart of the home, the centrally positioned kitchen connects the living spaces and offers a large pantry, ample bench and cupboard space, and a breakfast bar. Overlooking the backyard, the kitchen provides a practical and inviting space for preparing meals while remaining connected to family life.
The separate dining area offers additional flexibility for family meals and entertaining.
Bedrooms two, three and four are positioned towards the rear of the home, while bedroom five offers further flexibility for children, guests or those needing a home office. The centrally located family bathroom features a bath, shower, separate vanity and toilet, while the separate laundry provides convenient outdoor access.
Step outside and discover a generous covered verandah, providing an inviting setting for weekend barbecues, family gatherings or simply relaxing outdoors. The low-maintenance synthetic lawn and beautifully manicured gardens create an appealing outdoor environment without the burden of extensive upkeep.
Property Highlights:
- Five generous bedrooms
- Master bedroom with walk-in robe and ensuite
- Solar Panel System (21 Panels 6.6kw with 5kw SMA Inverter and Battery ready
- Built-in robes to selected bedrooms
- Formal lounge with bay window
- Separate dining area
- Spacious kitchen with breakfast bar and large pantry
- Separate Family Living area
- Updated Family Bathroom with bath and separate vanity
- Updated Ensuite
- Updated Laundry with outdoor access
- Ducted Evaporative Cooling
- Ducted and Zoned Gas Heating
- Convenient circular driveway
- Automatic roller door
- Covered outdoor entertaining verandah
- Low-maintenance synthetic lawn and manicured gardens
- Irrigation System to the front garden
- Carport
Offering an appealing combination of space, comfort and functionality, this home is designed to accommodate the changing needs of family life.
The multiple living areas, generous bedroom accommodation and substantial outdoor entertaining space make it an ideal option for families seeking room to relax, grow and entertain.
With everyday amenities conveniently close by, this is an opportunity to secure a spacious family home in a peaceful and well-positioned location.
Don't miss your opportunity to make this wonderful family home your own.
We look forward to seeing you at the open inspection!
All floor plans, photos and text are for illustration purposes only and are not intended to be part of any contract. All measurements are approximate and details intended to be relied upon should be independently verified.
(RLA222182)
Tucked away in a quiet no-through road amongst other quality homes, 9 Bennett Close offers an appealing combination of space, comfort and convenience.
With local shopping, schools, playgrounds and public transport all within walking distance, this is a location that makes everyday family life easy.
Step inside and discover a versatile five-bedroom floor plan designed with family living in mind.
Multiple living areas provide room for everyone to spread out, while the separate lounge and dining areas offer flexibility for both relaxed family time and entertaining. Featuring a 21 Panel Solar System that is battery ready for a cost efficient living. Neutral décor and a welcoming atmosphere create a comfortable setting to make your own.
The formal lounge at the front of the home features an attractive bay window overlooking the garden, allowing natural light to fill the space. The generously proportioned master bedroom provides a private retreat, complete with a spacious walk-in robe and ensuite featuring a shower, vanity and toilet.
At the heart of the home, the centrally positioned kitchen connects the living spaces and offers a large pantry, ample bench and cupboard space, and a breakfast bar. Overlooking the backyard, the kitchen provides a practical and inviting space for preparing meals while remaining connected to family life.
The separate dining area offers additional flexibility for family meals and entertaining.
Bedrooms two, three and four are positioned towards the rear of the home, while bedroom five offers further flexibility for children, guests or those needing a home office. The centrally located family bathroom features a bath, shower, separate vanity and toilet, while the separate laundry provides convenient outdoor access.
Step outside and discover a generous covered verandah, providing an inviting setting for weekend barbecues, family gatherings or simply relaxing outdoors. The low-maintenance synthetic lawn and beautifully manicured gardens create an appealing outdoor environment without the burden of extensive upkeep.
Property Highlights:
- Five generous bedrooms
- Master bedroom with walk-in robe and ensuite
- Solar Panel System (21 Panels 6.6kw with 5kw SMA Inverter and Battery ready
- Built-in robes to selected bedrooms
- Formal lounge with bay window
- Separate dining area
- Spacious kitchen with breakfast bar and large pantry
- Separate Family Living area
- Updated Family Bathroom with bath and separate vanity
- Updated Ensuite
- Updated Laundry with outdoor access
- Ducted Evaporative Cooling
- Ducted and Zoned Gas Heating
- Convenient circular driveway
- Automatic roller door
- Covered outdoor entertaining verandah
- Low-maintenance synthetic lawn and manicured gardens
- Irrigation System to the front garden
- Carport
Offering an appealing combination of space, comfort and functionality, this home is designed to accommodate the changing needs of family life.
The multiple living areas, generous bedroom accommodation and substantial outdoor entertaining space make it an ideal option for families seeking room to relax, grow and entertain.
With everyday amenities conveniently close by, this is an opportunity to secure a spacious family home in a peaceful and well-positioned location.
Don't miss your opportunity to make this wonderful family home your own.
We look forward to seeing you at the open inspection!
All floor plans, photos and text are for illustration purposes only and are not intended to be part of any contract. All measurements are approximate and details intended to be relied upon should be independently verified.
(RLA222182)