
27 Hamilton Crescent, Aberfoyle Park
Just Listed
For Sale
27 Hamilton Crescent, Aberfoyle Park
- 4 Bed
-
2Bath
-
2Car
-
715 sqmLand
$899k - $949k
Spacious Split-Level Living with Room to Entertain and Excellent Shedding
Set on the high side of the crescent in a desirable pocket of Aberfoyle Park, this spacious split-level home offers an abundance of living space, versatile accommodation and an excellent chance to make this much loved family home your own.
With convenient access to quality schools, shopping centres, cafes and public transport, residents enjoy everyday convenience while being within easy reach of the Adelaide Hills and the city. Its established community atmosphere and abundance of recreational opportunities make it an appealing place to call home.
The low-maintenance frontage provides good privacy, while a single driveway leads through to the rear yard, offering access to a substantial double shed and additional storage options.
Step inside to a generous formal lounge and dining area, where carpeted floors and soaring ceilings create an impressive sense of space. Perfect for entertaining or enjoying a more formal setting, this welcoming area is complemented by a generously sized front bedroom with built-in robe, ideal as a second bedroom or secluded guest accommodation.
Head upstairs to discover two further bedrooms, both featuring ceiling fans and carpeted floors, with one also offering built-in robes.
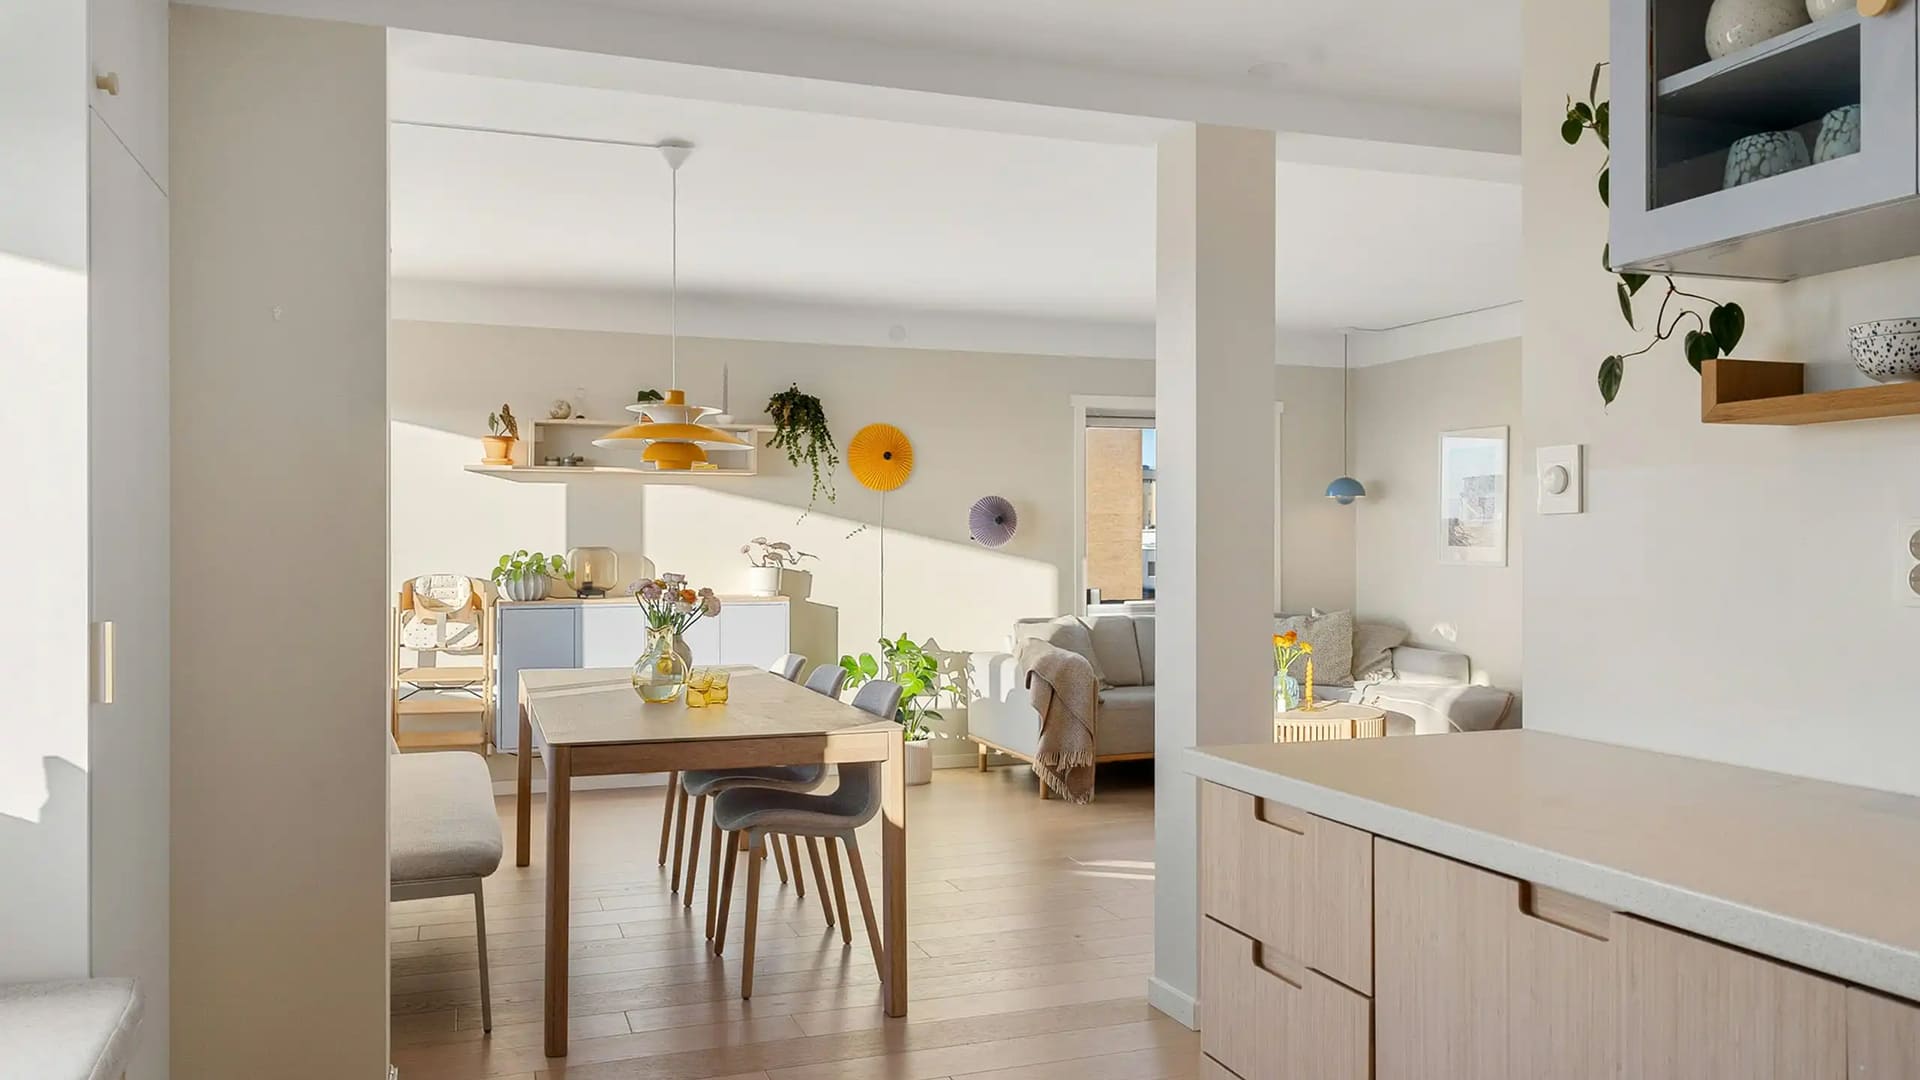
The central kitchen, dining and living zone is well proportioned and presents plenty of scope to enhance or personalise over time. The kitchen is particularly well equipped, featuring a 900mm six-burner gas cooktop, granite benchtops, a stainless steel double sink with Puratap filtered water tap, integrated dual-drawer dishwasher and excellent cabinetry.
Continuing through the home, a further lounge area overlooks the rear yard and includes a gas wall heater, providing a comfortable space to relax. Privately positioned, the main bedroom is generous in size and features a built-in robe and a good-sized ensuite.
A practical laundry with convenient side access completes this sizeable and versatile floorplan.
Solar Panels assist with the cost of electricity while gas wall heaters, ducted evaporative cooling and ceiling fans keep the home comfortable year round.
Outside, a rear patio provides a great setting for entertaining, while the lawned area offers room for children and pets to enjoy. A garden shed adds further storage, and a separate side patio provides the perfect spot for keen gardeners, pot plants or additional storage needs.
With its flexible split-level design, multiple living areas, well-appointed kitchen and excellent shedding, this is a home offering space, practicality and plenty of opportunity in a desirable location.
For further information contact Mitch Portlock 0431418516 or David Hams 0402204841 anytime...
All floor plans, photos and text are for illustration purposes only and are not intended to be part of any contract. All measurements are approximate and details intended to be relied upon should be independently verified. (RLA 222182)