

3 Clearwater Crescent, SEAFORD RISE
Sold
Sold
3 Clearwater Crescent, SEAFORD RISE
- 4 Bed
-
2Bath
-
2Car
-
598 sqmLand
Compare the value...
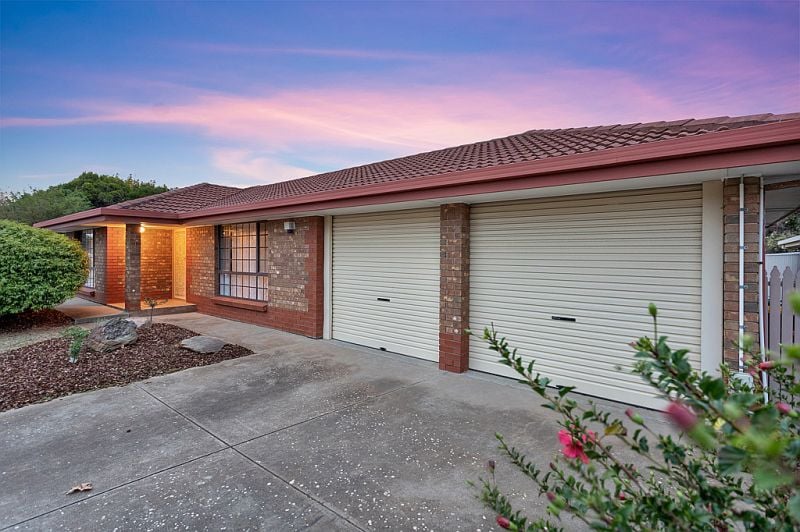
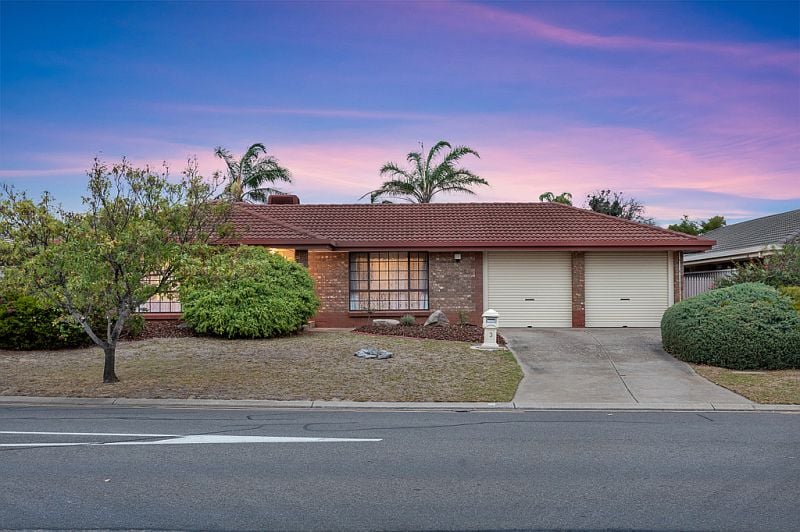
Offering a good street appeal, separate living areas, 4 bedrooms, 2 bathrooms and double under cover secure parking makes this property suitable and worth serious consideration for a range of buyers including young families, 1st time buyers and investors.
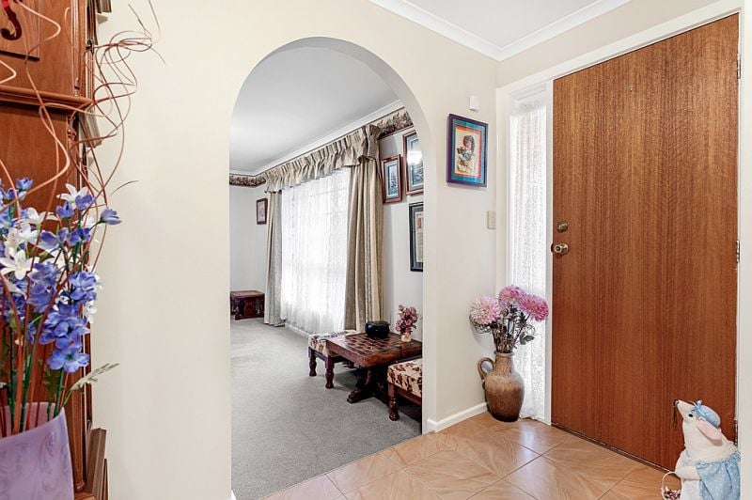
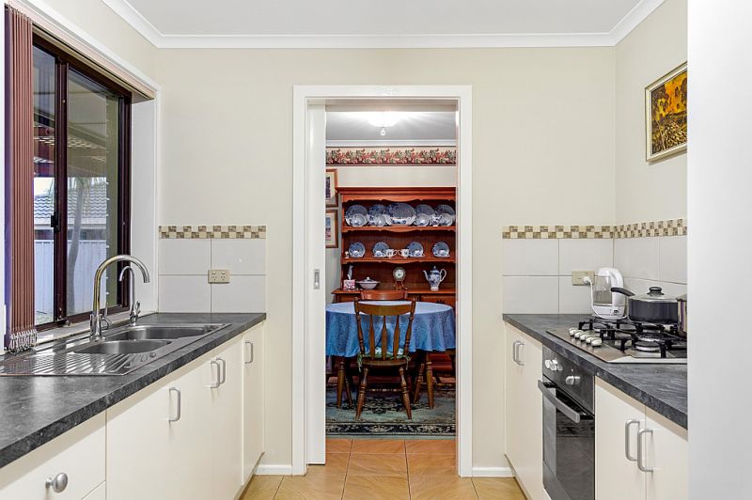
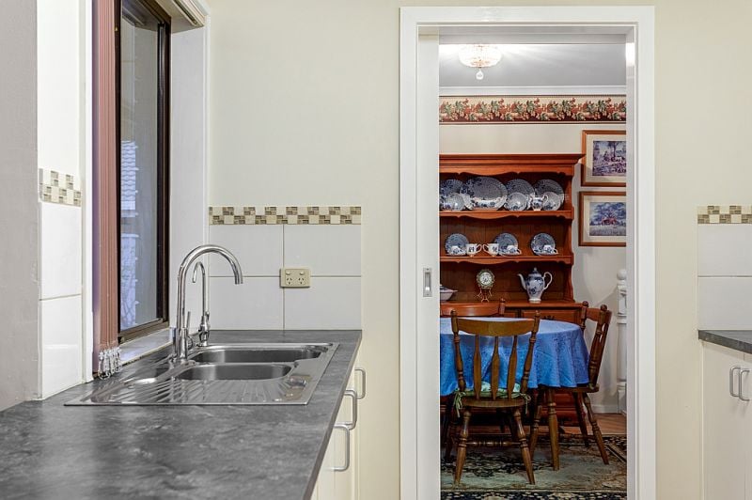
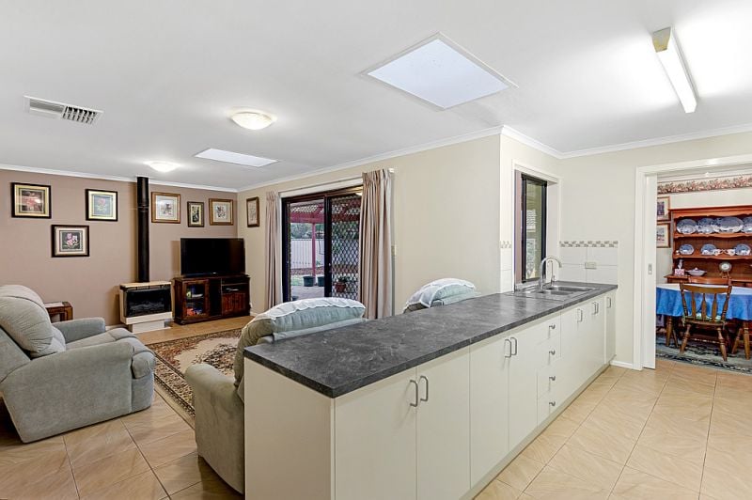
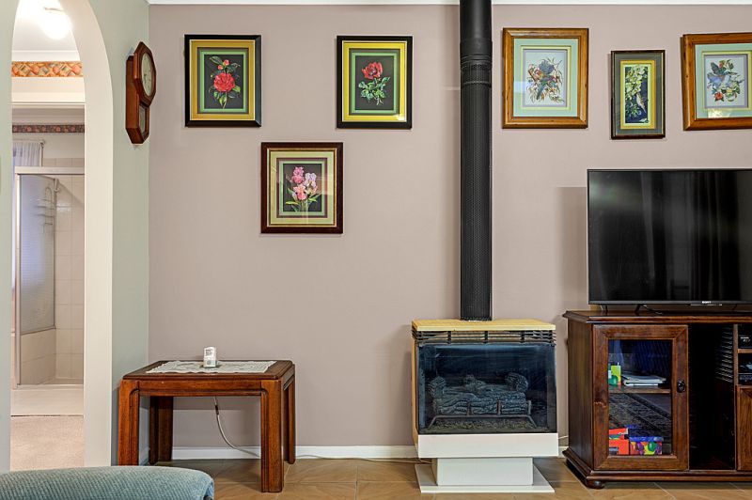
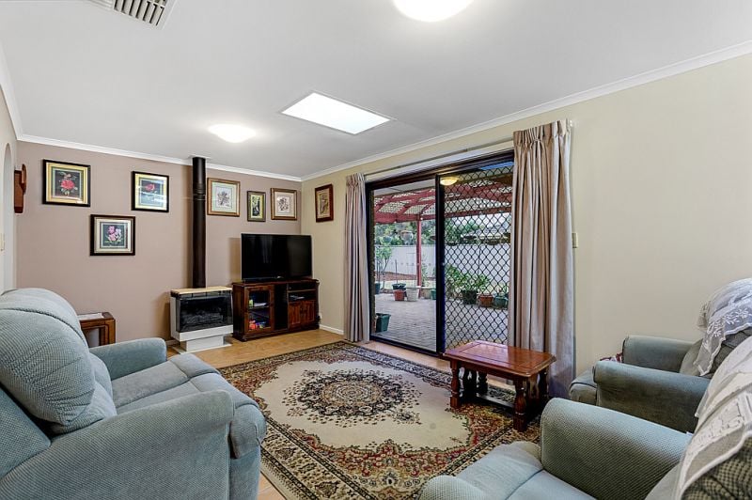
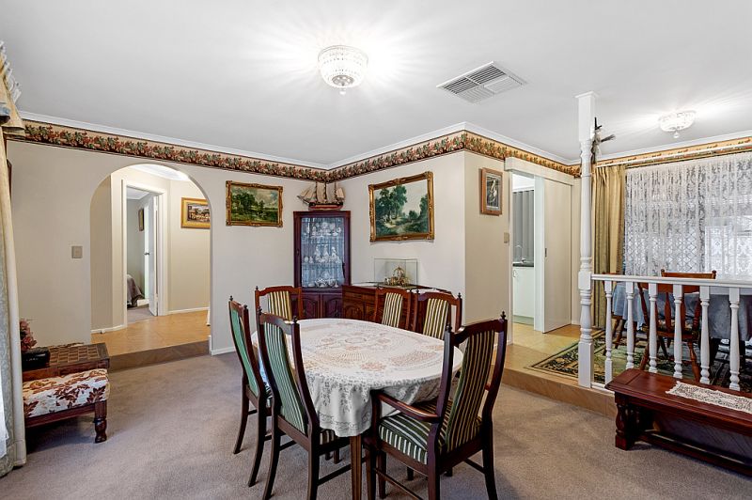
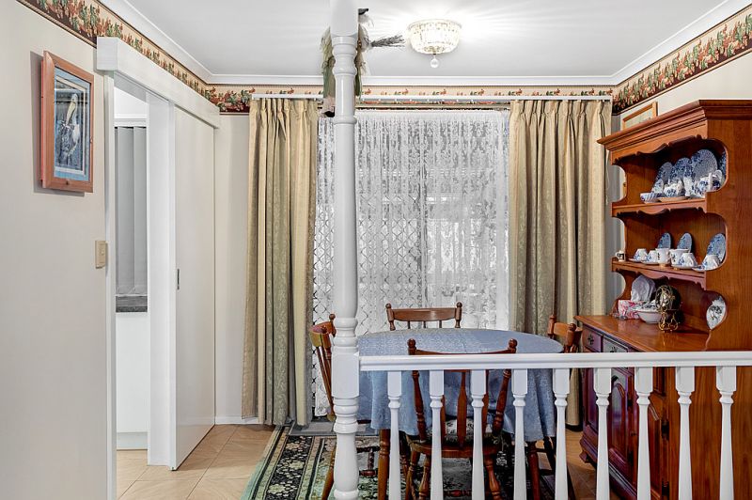
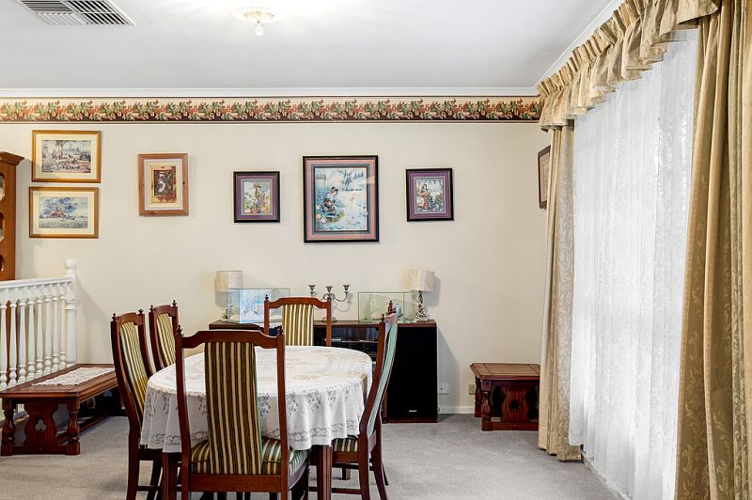
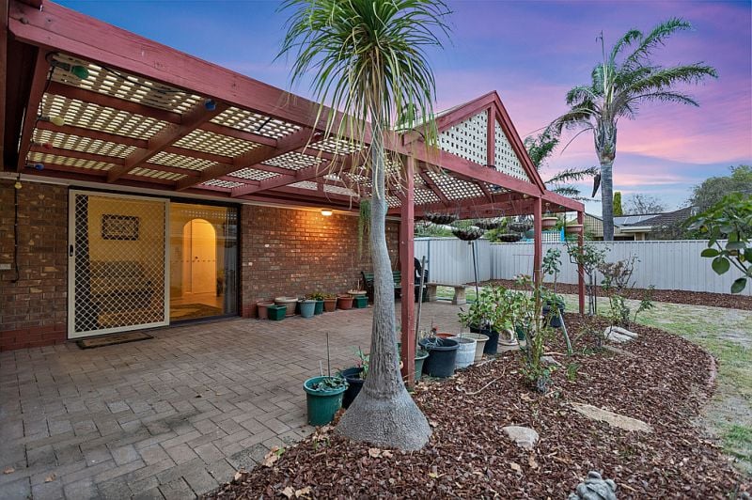
The separate tiled entrance flows into the sunken formal lounge room that has an adjacent dining area that has sliding glass door access to the rear patio. The galley style central kitchen comes with a stainless steel oven, gas cook top, dual sink with a filter tap and a walk-in pantry. The kitchen overlooks the additional living/family room that has a gas heater and also has sliding door access out to the rear patio area.
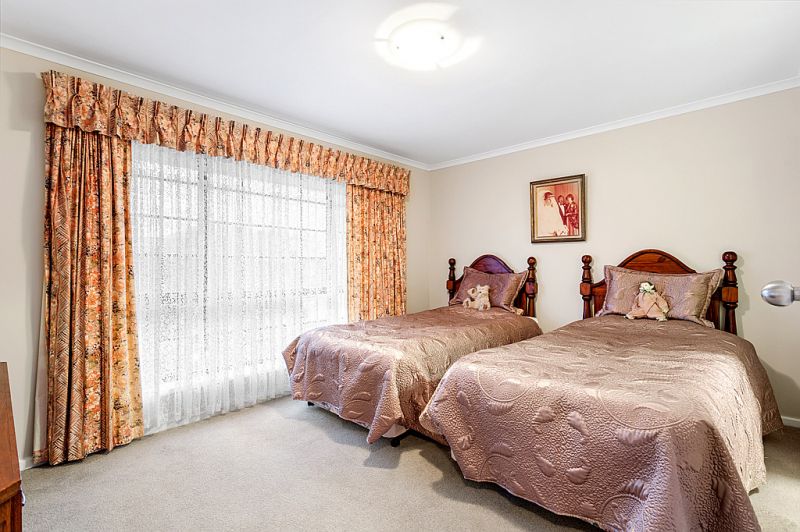
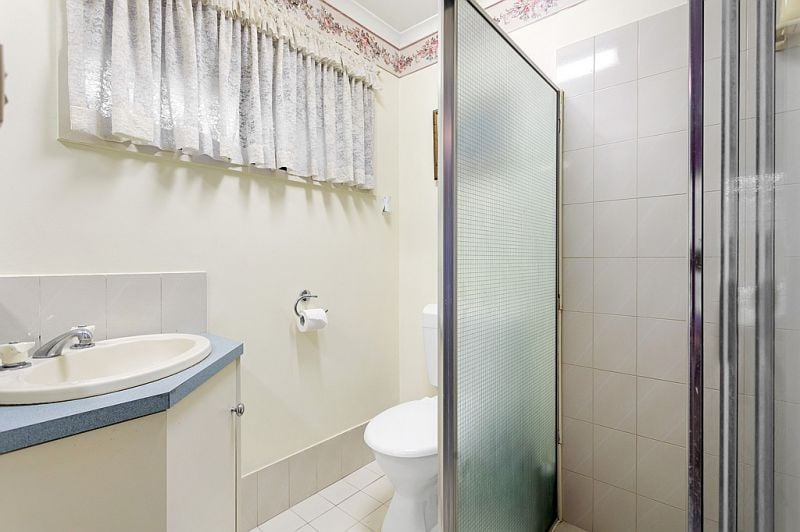
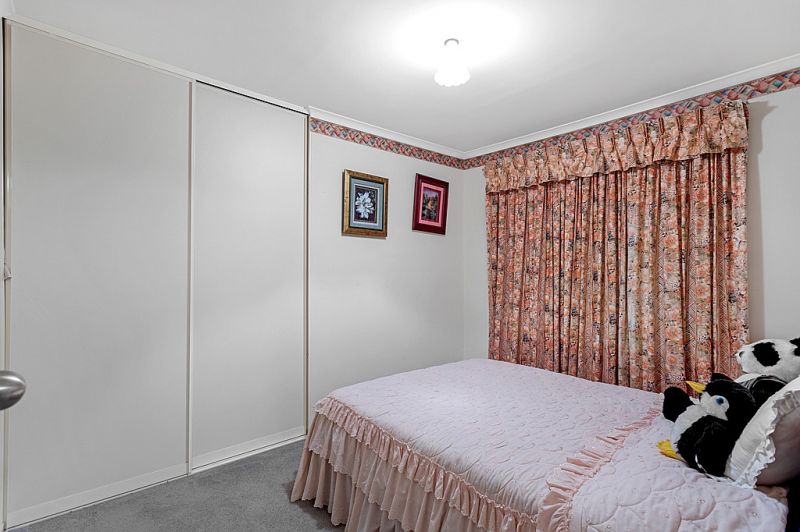
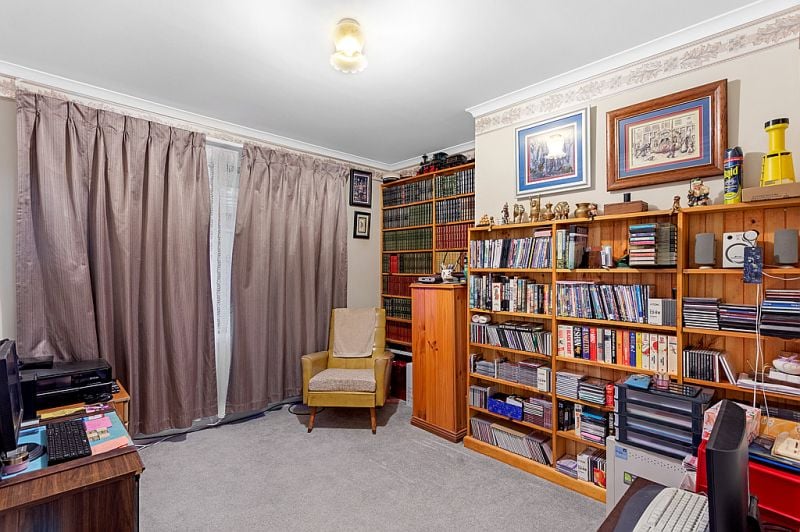
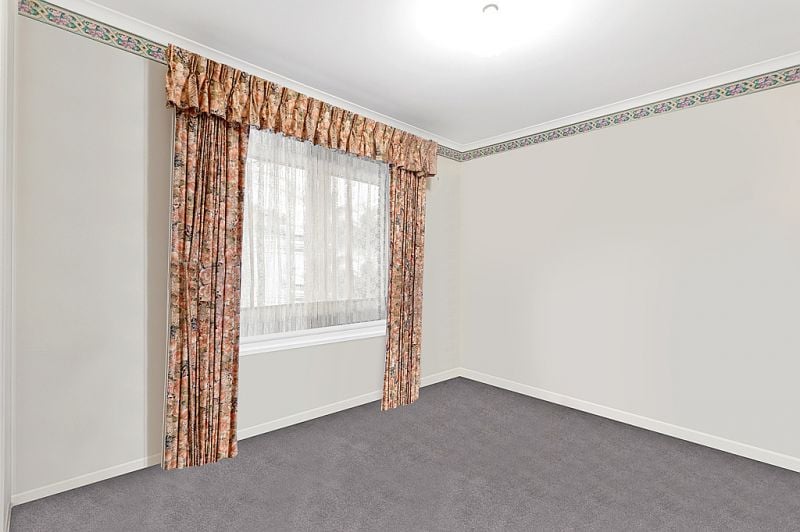
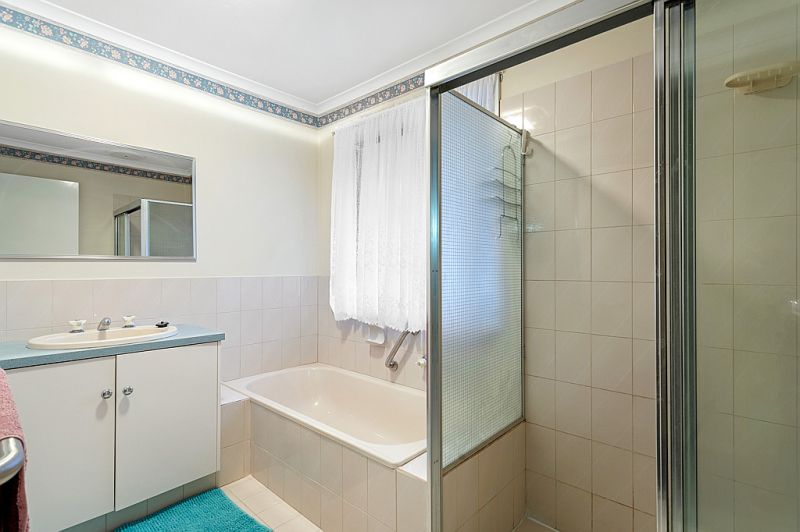
The main bedroom is positioned at the front of the home and boasts a private ensuite bathroom and a walk-in robe. There is a 4th bedroom or office if needed located off the kitchen and family room area with bedrooms 2 and 3 at the back of the home and both offer built-in robes and are serviced by a conventional bathroom, a separate toilet and laundry.
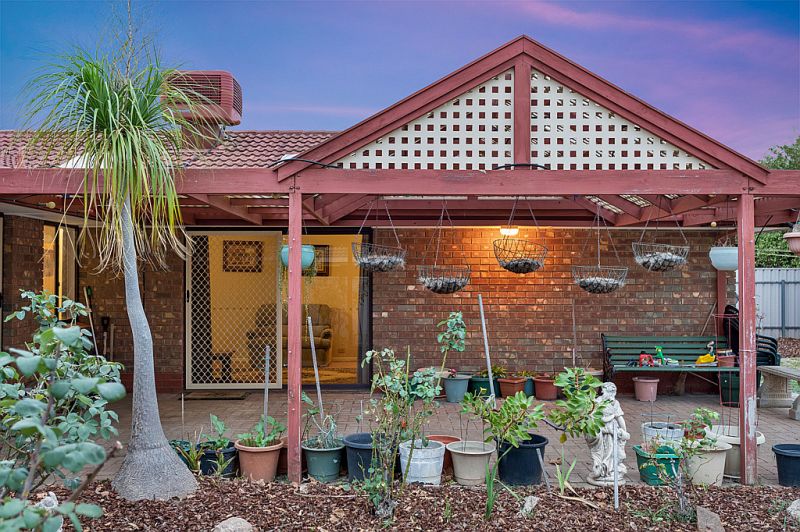
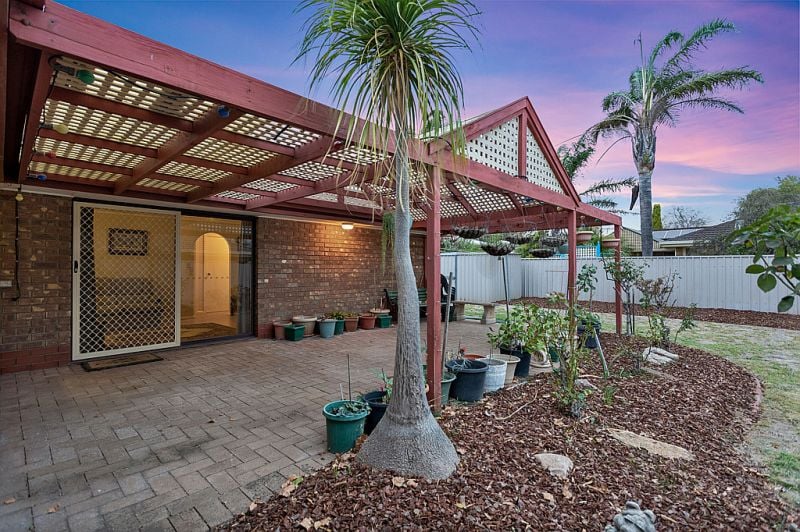
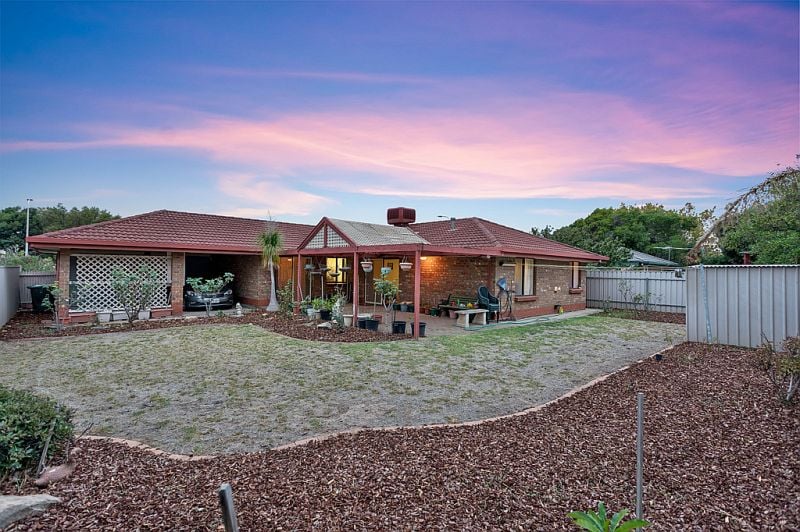
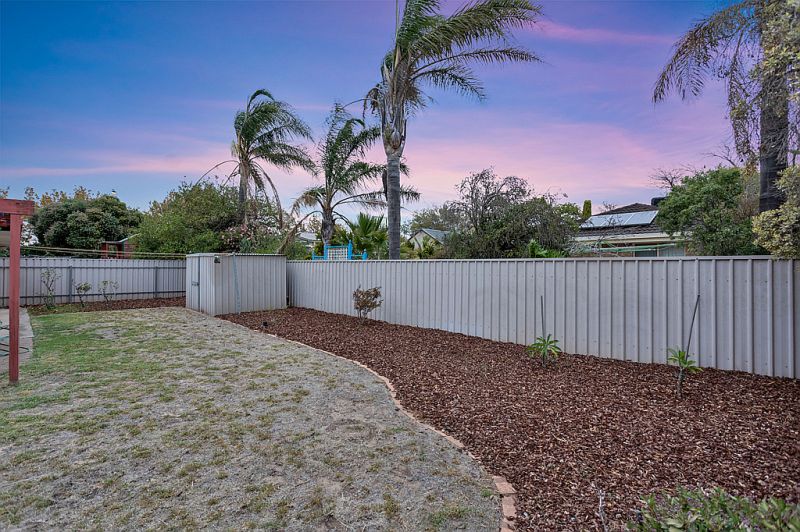
The rear patio area overlooks a good sized back yard that is well fenced and private. There is a double carport with dual roller doors and a tool/garden shed in the back corner of the yard.
Located close to shops, public transport including the Seaford train station and bus exchange, a number of schooling options and also not far to the beach.
For any additional information or to register your interest, make contact with David Hams on 0402204841 or david@magain.com.au
All floor plans, photos and text are for illustration purposes only and are not intended to be part of any contract. All measurements are approximate and details intended to be relied upon should be independently verified.
The separate tiled entrance flows into the sunken formal lounge room that has an adjacent dining area that has sliding glass door access to the rear patio. The galley style central kitchen comes with a stainless steel oven, gas cook top, dual sink with a filter tap and a walk-in pantry. The kitchen overlooks the additional living/family room that has a gas heater and also has sliding door access out to the rear patio area.
The main bedroom is positioned at the front of the home and boasts a private ensuite bathroom and a walk-in robe. There is a 4th bedroom or office if needed located off the kitchen and family room area with bedrooms 2 and 3 at the back of the home and both offer built-in robes and are serviced by a conventional bathroom, a separate toilet and laundry.
The rear patio area overlooks a good sized back yard that is well fenced and private. There is a double carport with dual roller doors and a tool/garden shed in the back corner of the yard.
Located close to shops, public transport including the Seaford train station and bus exchange, a number of schooling options and also not far to the beach.
For any additional information or to register your interest, make contact with David Hams on 0402204841 or david@magain.com.au
All floor plans, photos and text are for illustration purposes only and are not intended to be part of any contract. All measurements are approximate and details intended to be relied upon should be independently verified.
Contact Agents

Similar Properties
14 Cowrie Drive, Seaford Rise
- Under Contract -
For Sale
- 5 Bed
- 3 Bath
- 2 Car
Just Listed
19 Lantern Drive, Seaford Rise
$799k - $849k
For Sale
- 3 Bed
- 1 Bath
- 2 Car
11 Lantern Drive, Seaford Rise
$749k - $779k
For Sale
- 3 Bed
- 1 Bath
- 1 Car